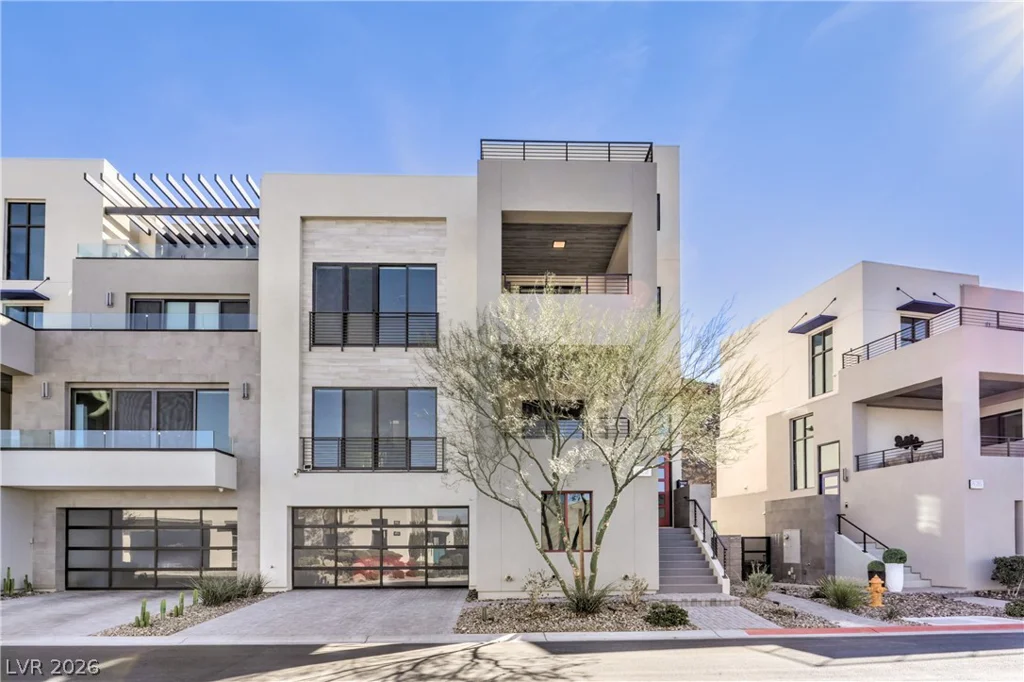
422 Tranquil Peak, Henderson, NV 89012
- $2,000,000
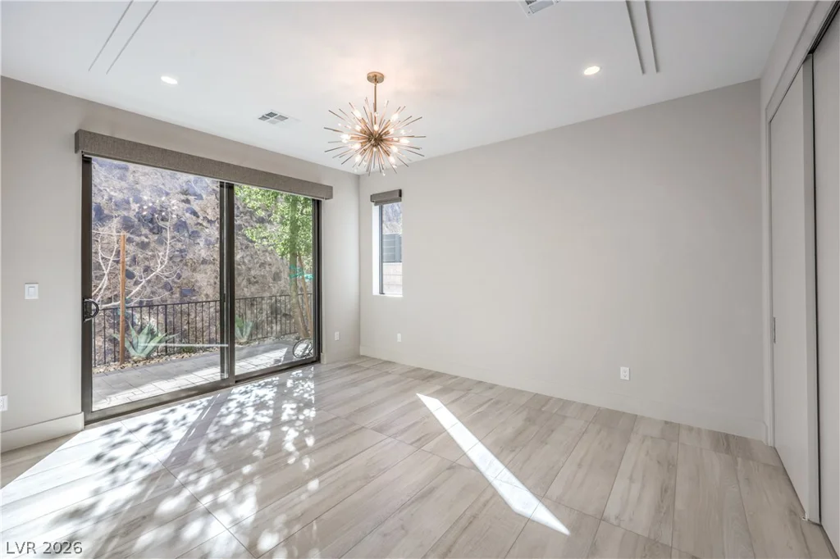
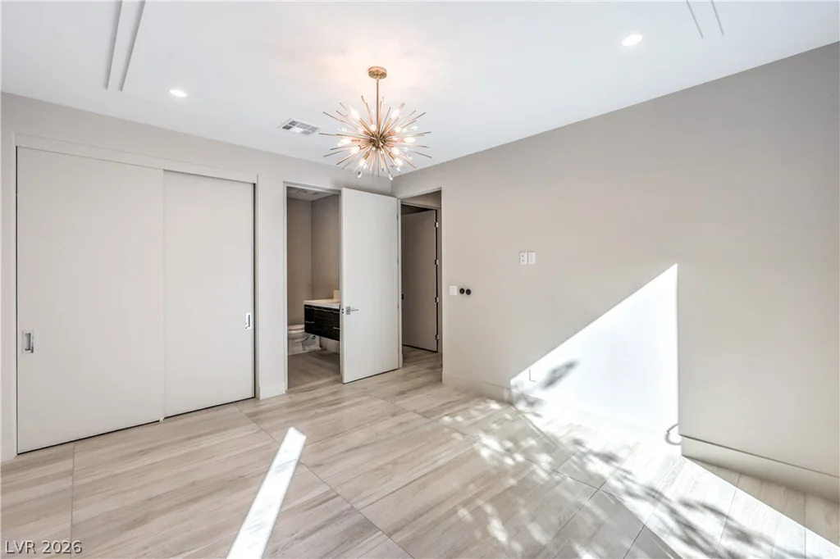
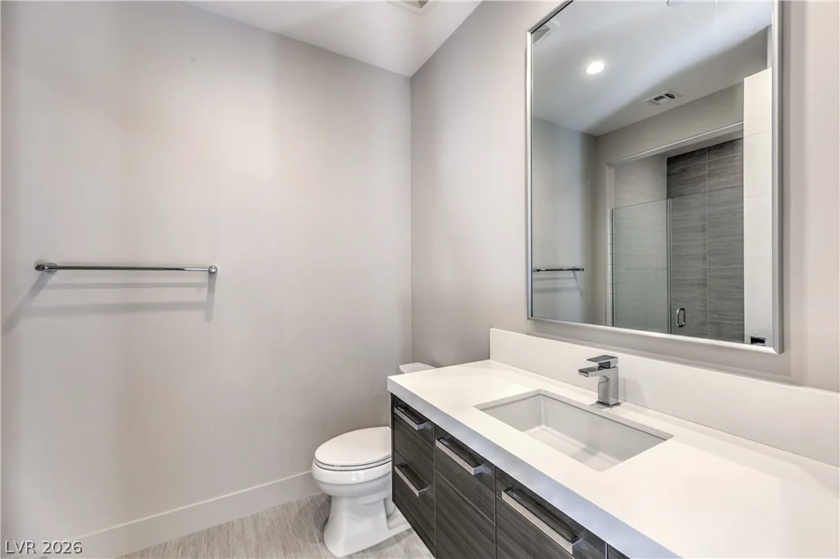
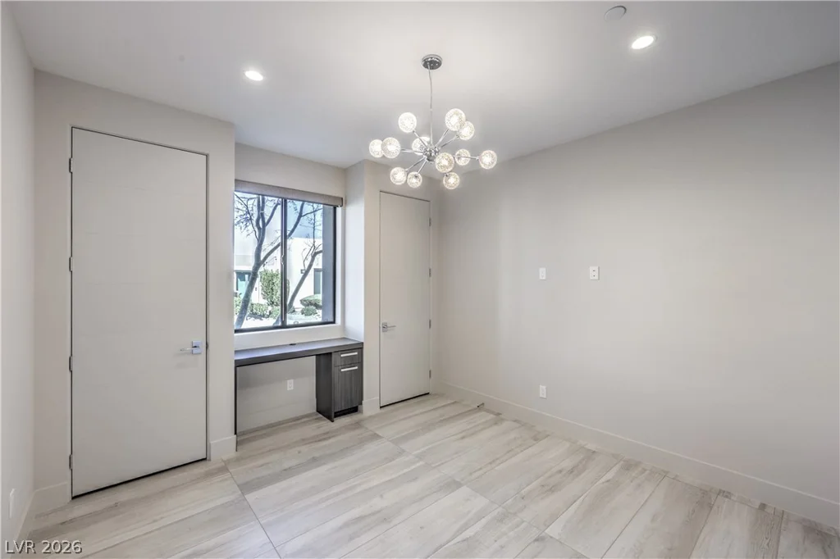
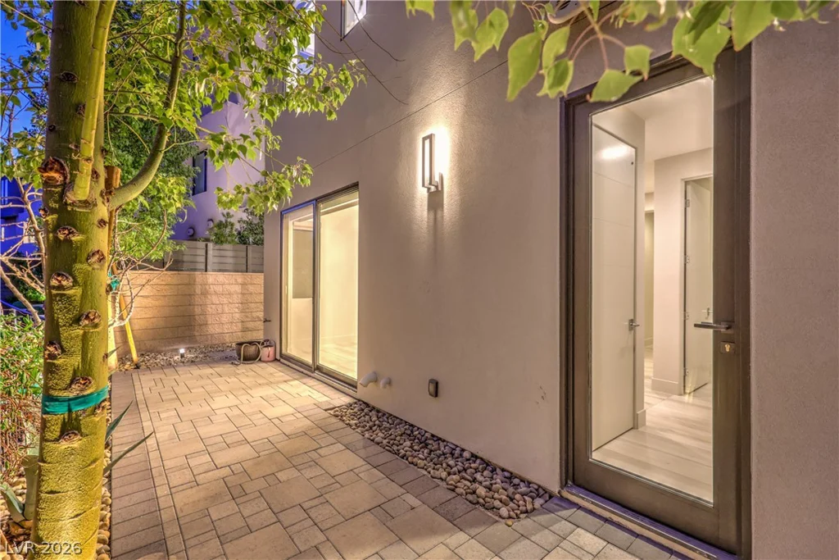
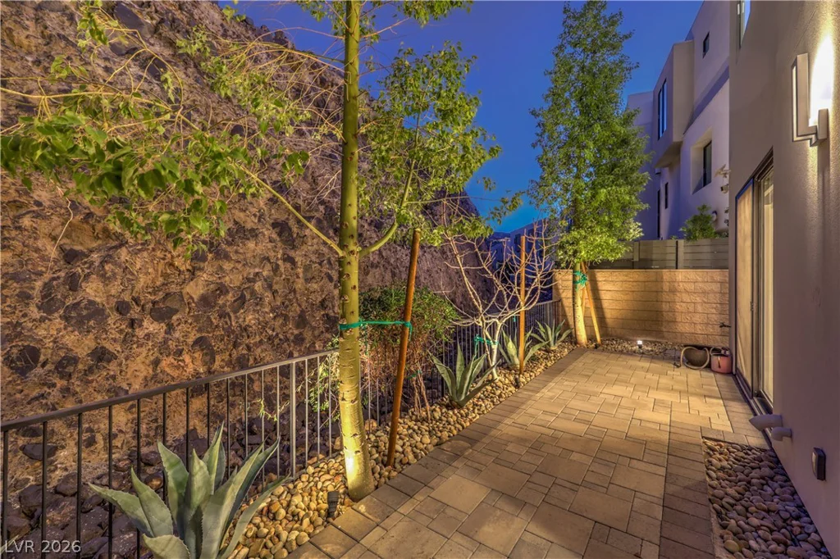
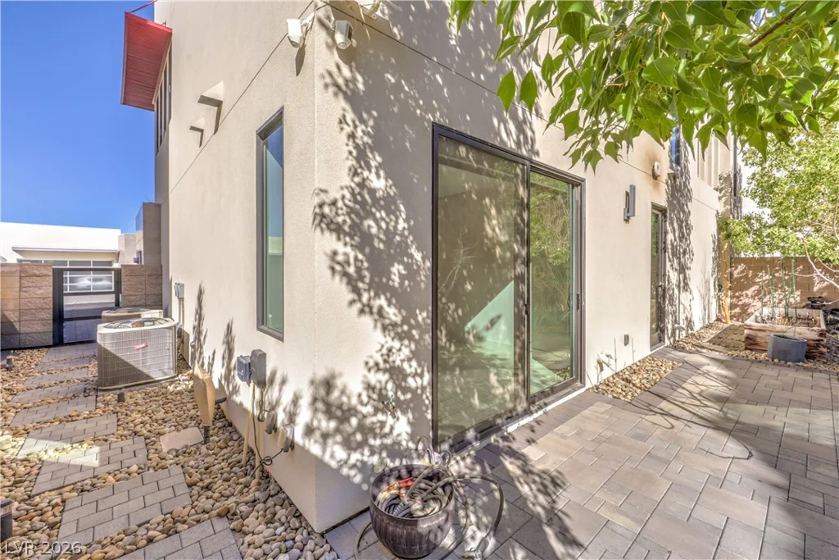
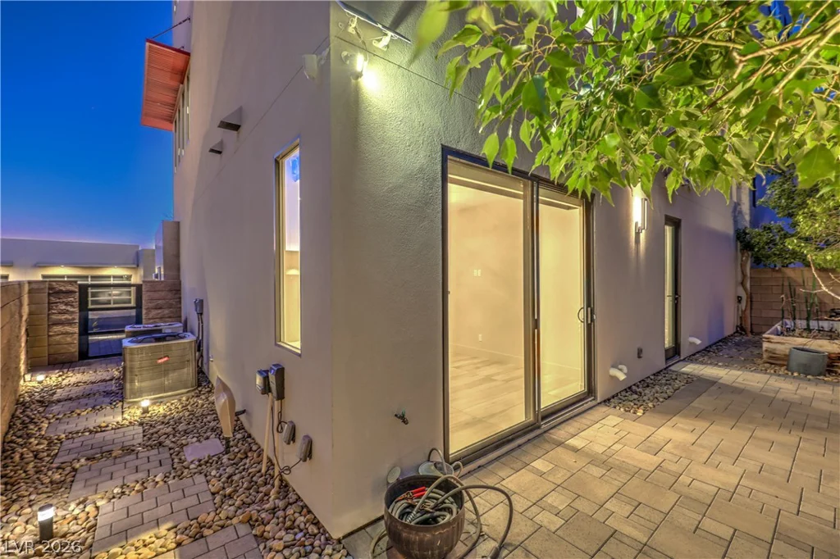
- Townhomes
- 4
- 5
- 3
- 4621 sqft
- 2019
Description
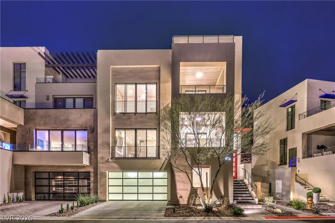
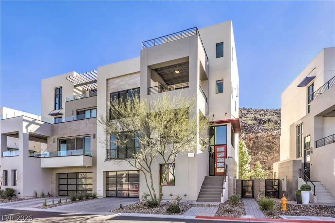
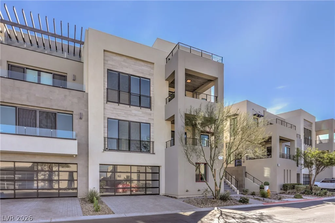
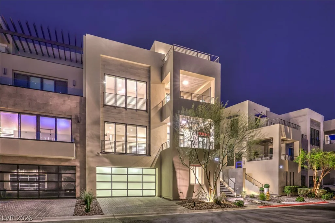
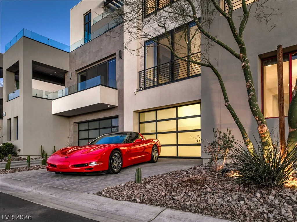
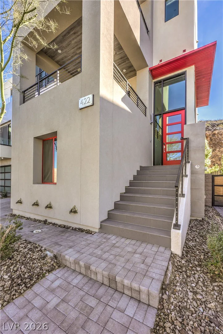
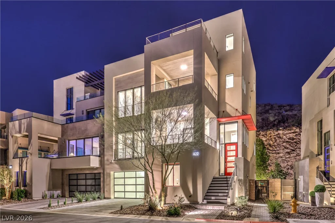
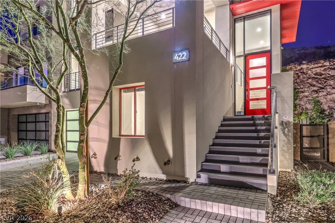
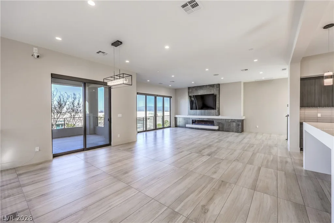
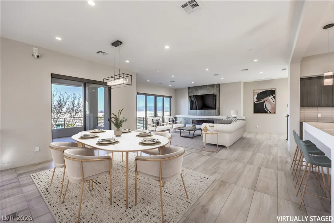
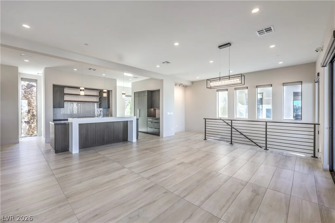
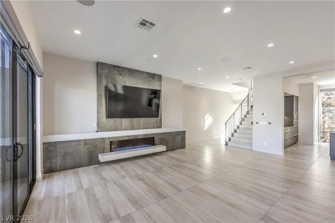
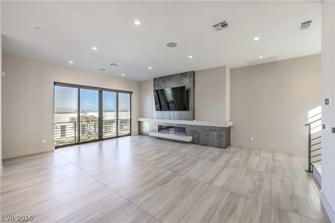
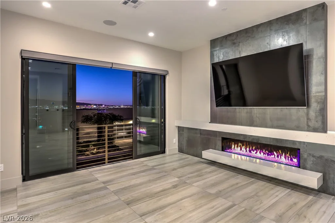
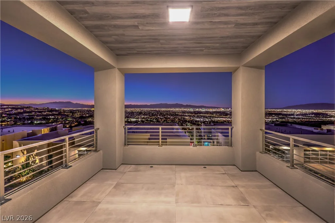
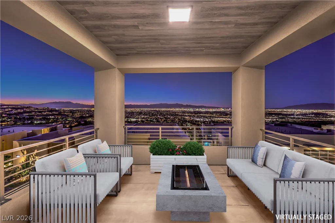
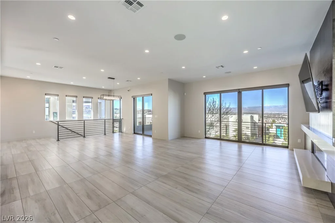
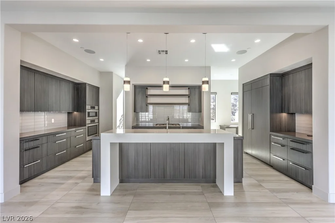
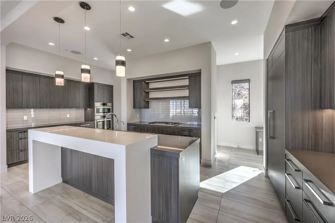
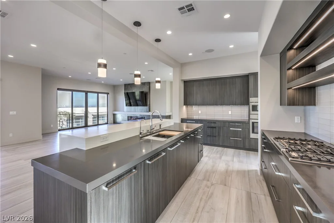
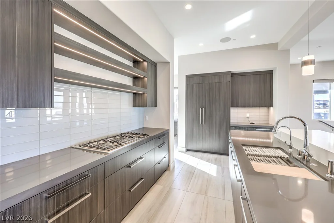
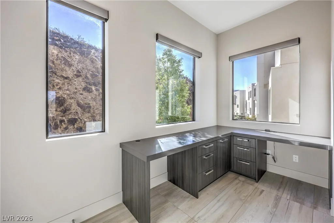
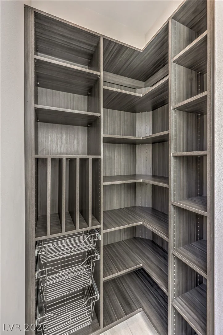
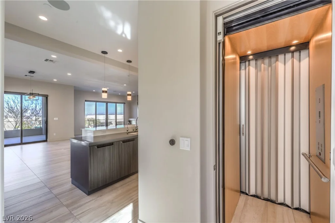
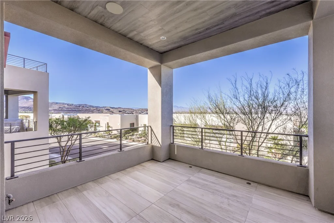
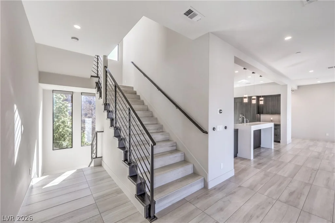
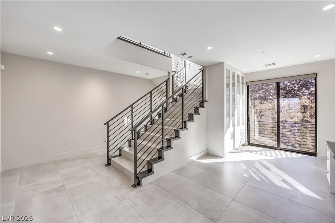
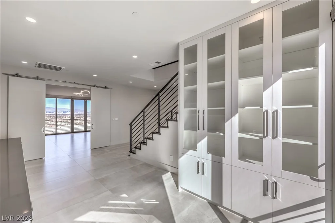
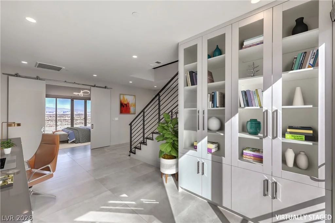
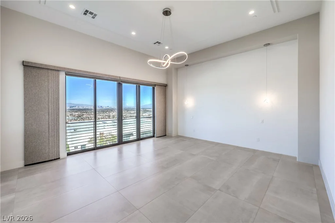
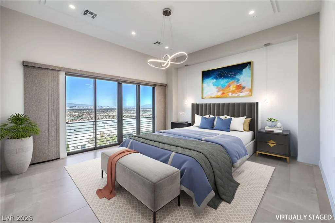
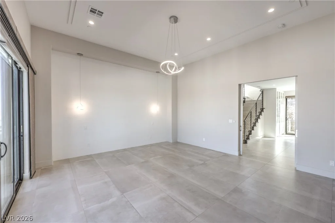
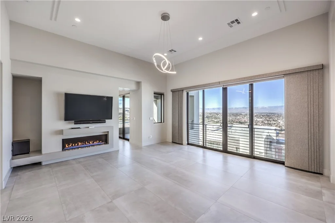
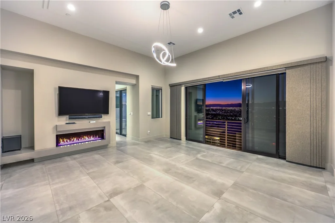
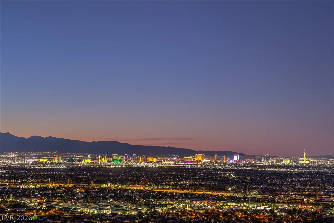
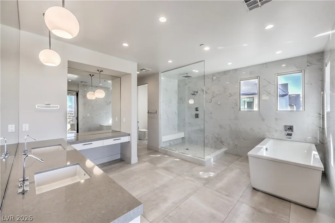
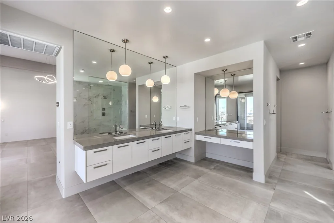
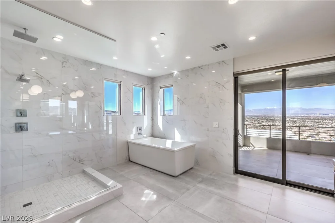
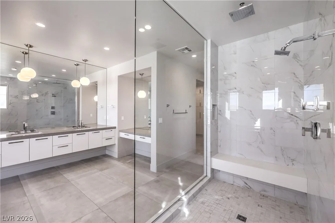
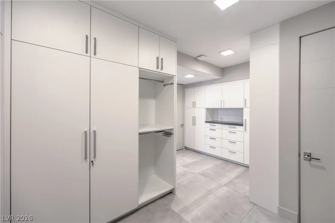
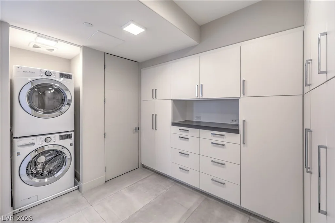
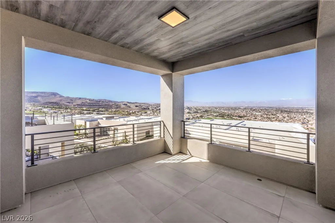
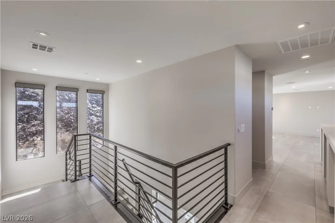
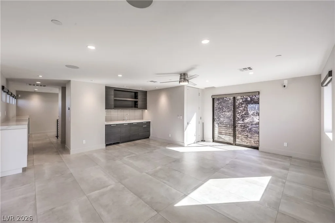
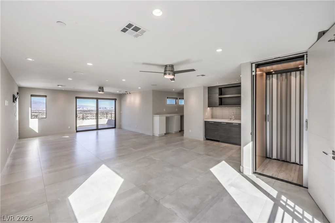
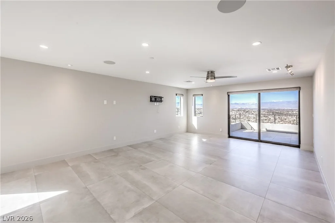
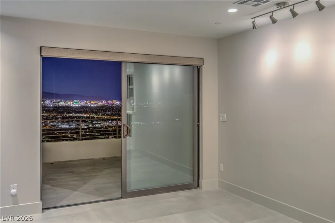
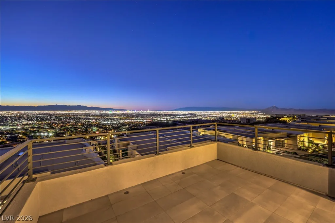
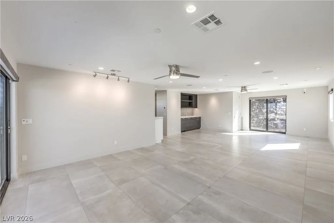
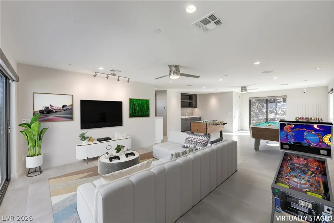
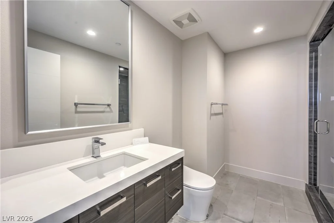
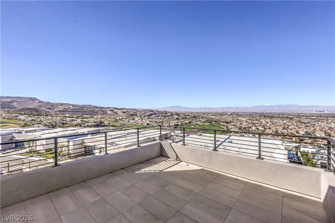
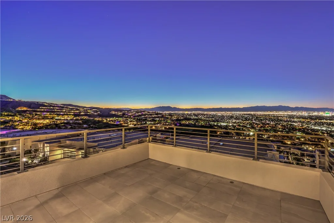
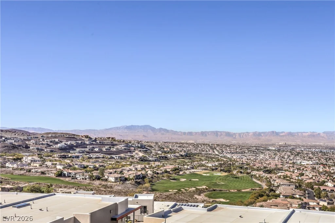
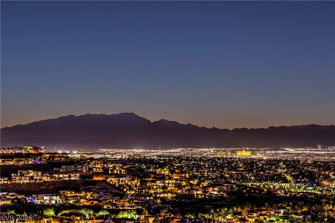
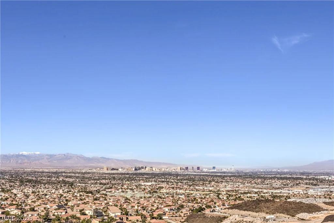
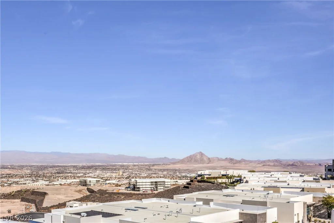
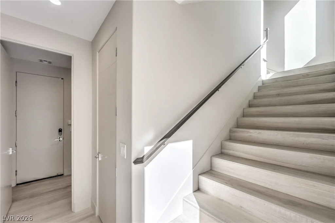
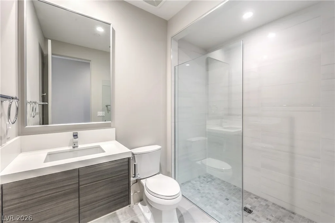
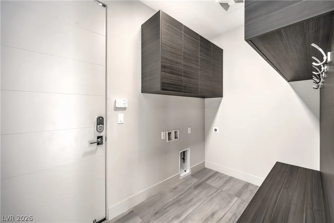
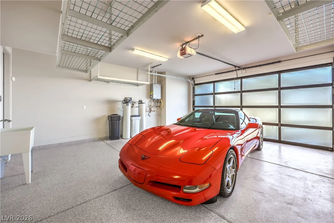
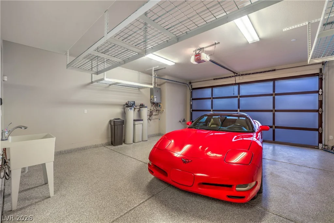
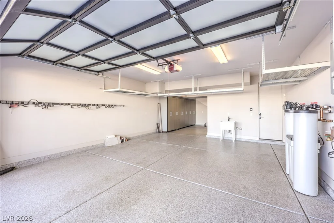
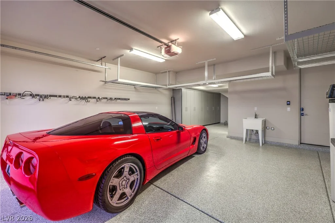
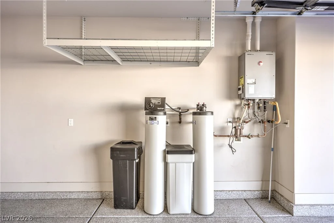
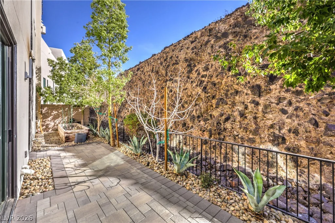
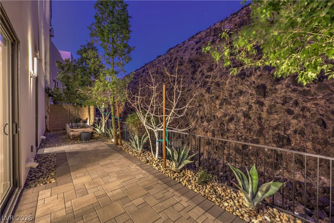
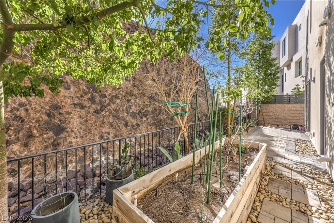
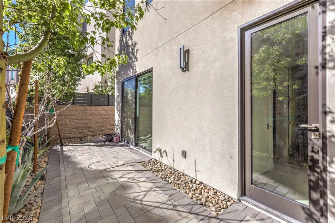
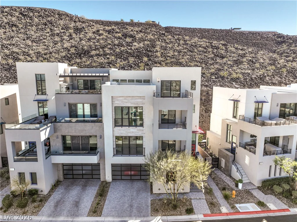
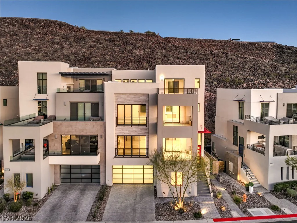
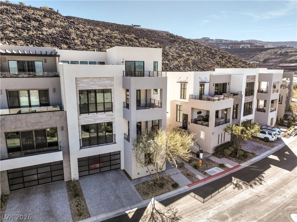
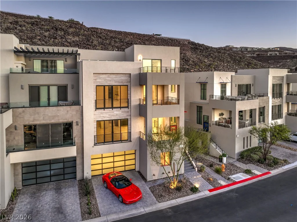
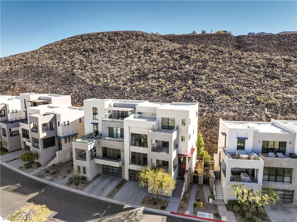
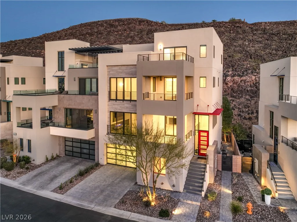
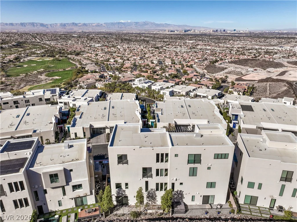
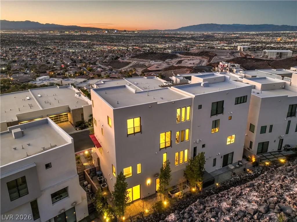
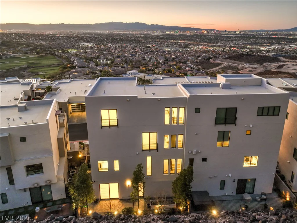
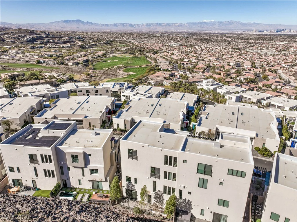
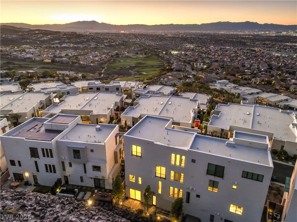
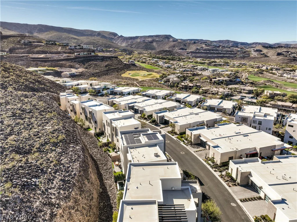
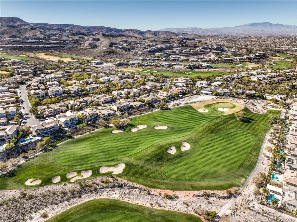
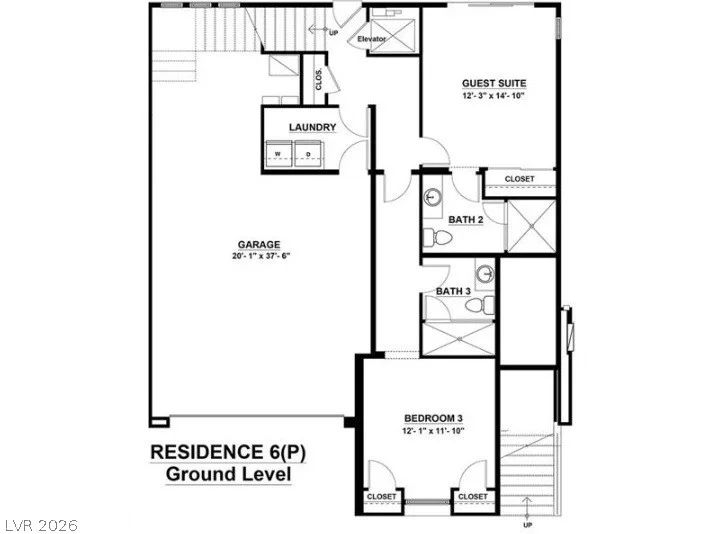
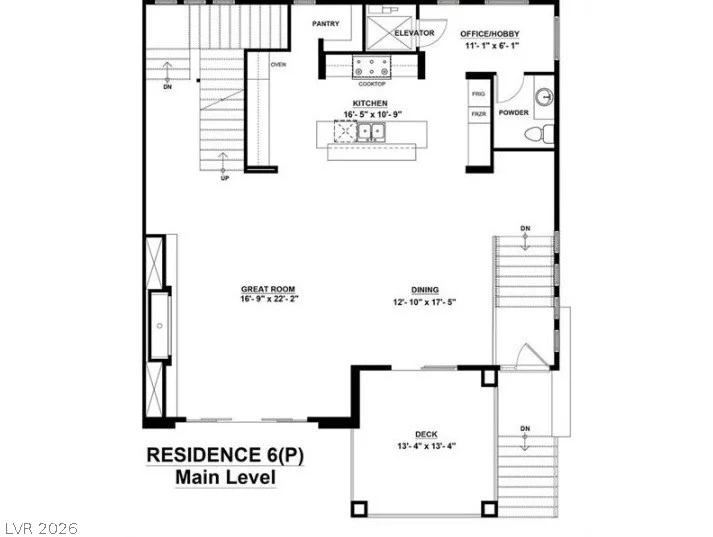
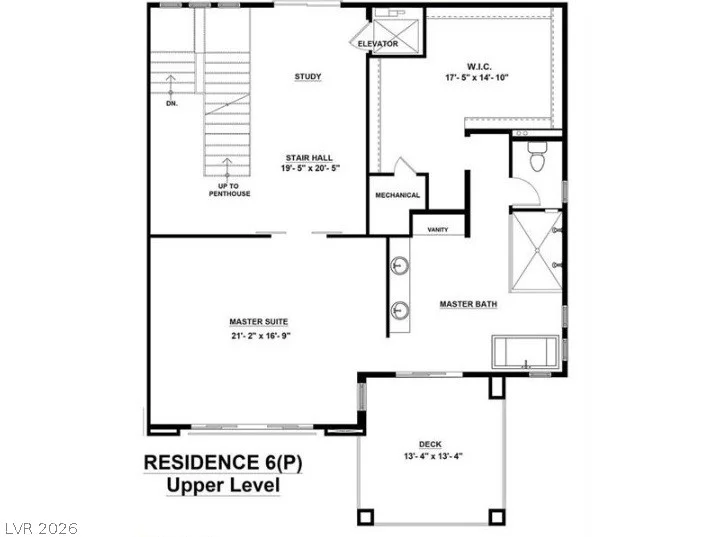
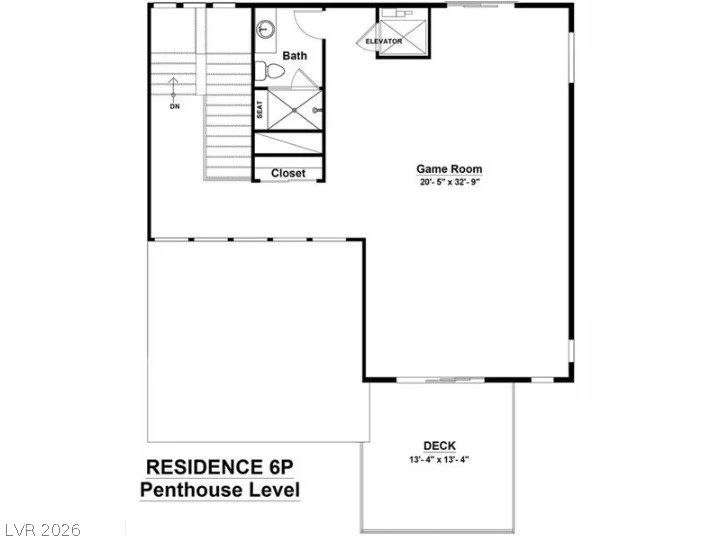
Experience elevated living in this 4-story modern architectural showpiece offering panoramic, unobstructed views of the Las Vegas Strip, city skyline, golf course, & mountains from the 2nd, 3rd, & dramatic 4th-level penthouse. This is the crown jewel & signature residence of the neighborhood. Located in the prestigious guard-gated Dragon Ridge Country Club, this rare residence spans over 4,600 square feet w/ 4 bedrooms & 5 bathrooms, showcasing light-filled interiors, 10-foot ceilings, & an open, contemporary floor plan. The gourmet kitchen features top-of-the-line Bosch appliances, quartz countertops, & seamless indoor-outdoor flow through 8-foot glass sliding doors. Enjoy surround sound, two fireplaces, tankless water heater, & impeccable finishes throughout. The penthouse retreat complete with bath, wet bar, & private terrace delivers “top-of-the-world” views typically reserved for a helicopter. Immaculate & like brand new! Control 4 System stays. Lock & leave luxury lifestyle.
Address
-
Address: 422 Tranquil Peak Court
-
City: Henderson
-
State/county: NV
-
Zip/Postal Code: 89012
-
Area: MacDonald Highlands
Details
Updated on August 1, 2026 at 4:00 pmHOA Fees
-
MacDonald Highlands $330 / month
-
Property ID 2753465
-
Price $2,000,000
-
Property Size 4621 sqft
-
Land Area 0.07 acres
-
Bedrooms 4
-
Rooms 9
-
Bathrooms 5
-
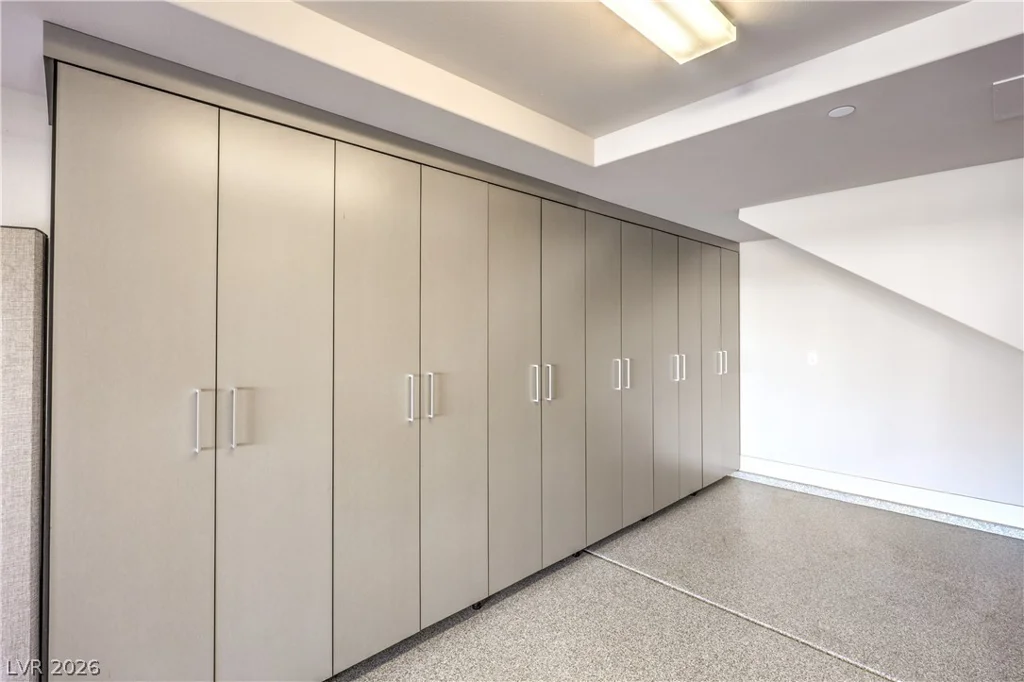
Garages 3
-
Year Built 2019
-
Type Townhomes
-
Property Status For Sale
Additional details
-
Guard Gated Yes
-
Strip Views Yes
-
Golf Course Community Yes
-
Mountain Views Yes
-
Community Pool Yes
-
3 Car Garage Yes
-
Covered Patio Yes
-
Balcony Yes
-
Chef’s Kitchen Yes
-
Quartz Countertops Yes
Features
360° Virtual Tour
Mortgage Calculator
-
Down Payment
-
Loan Amount
-
Monthly Mortgage Payment
-
Property Tax
-
Home Insurance
-
PMI
-
Monthly HOA Fees
Contact Information
View ListingsSimilar Listings
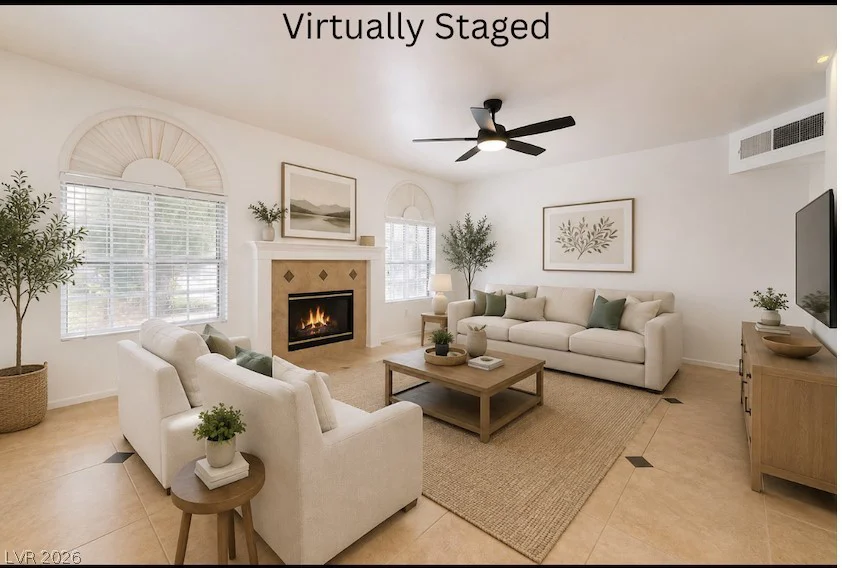
10146 Quilt Tree, Las Vegas, NV 89183
- $349,000
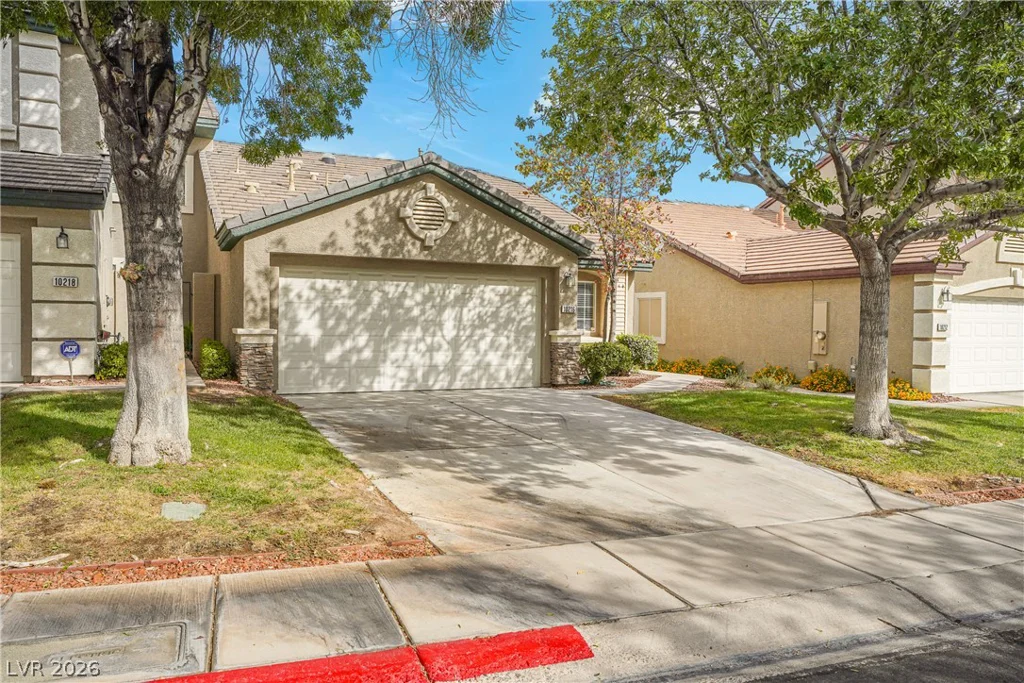
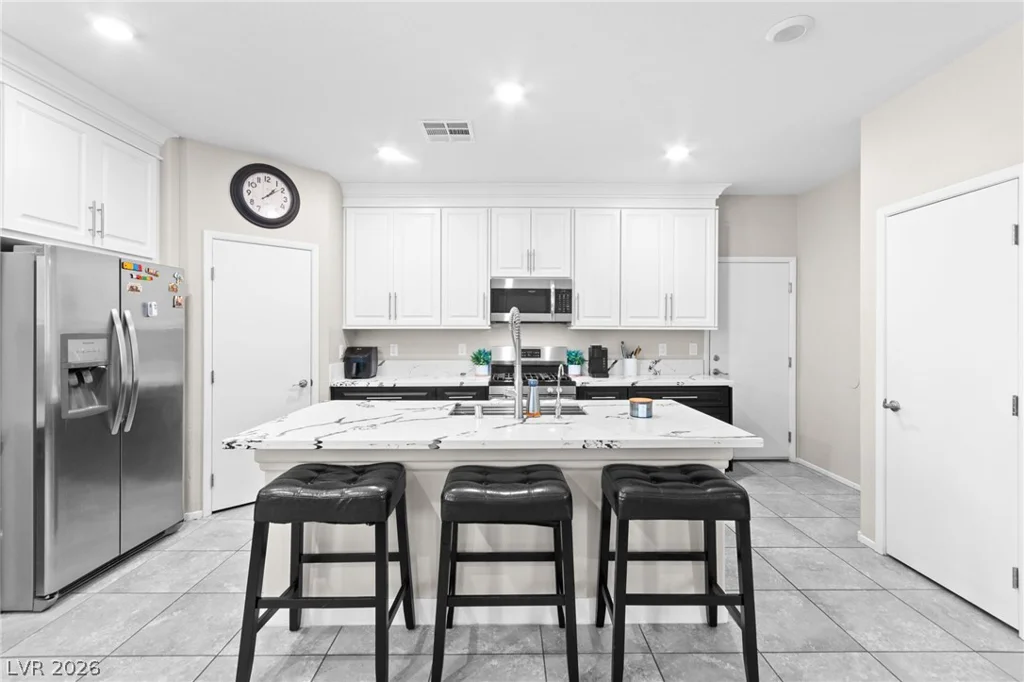
7224 Halo Falls, North Las Vegas, NV 89084
- $380,000
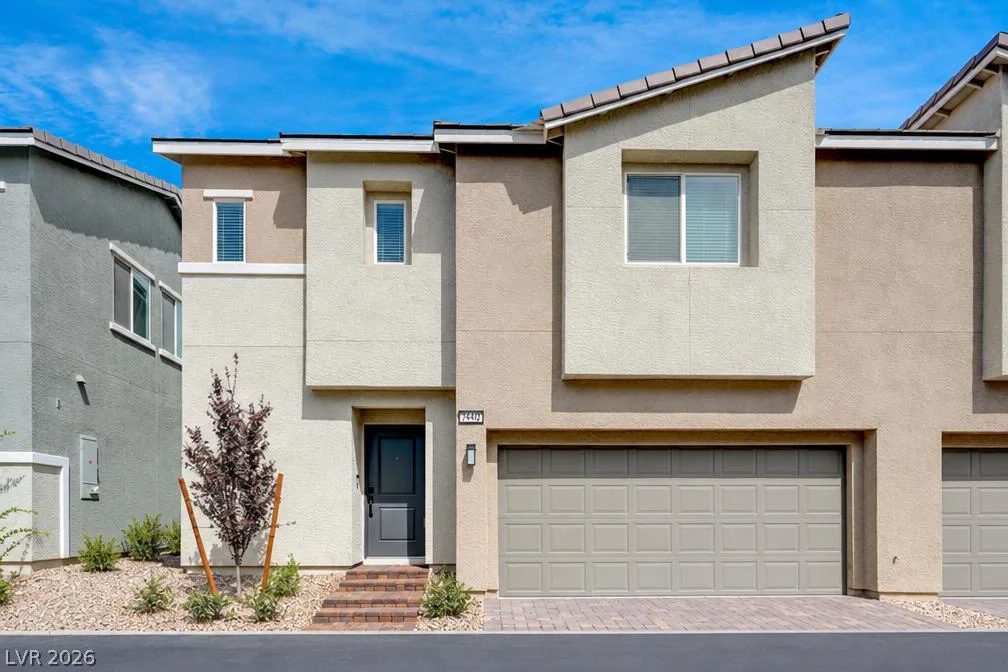
2902 Hemi Orange, North Las Vegas, NV 89086
- $339,900