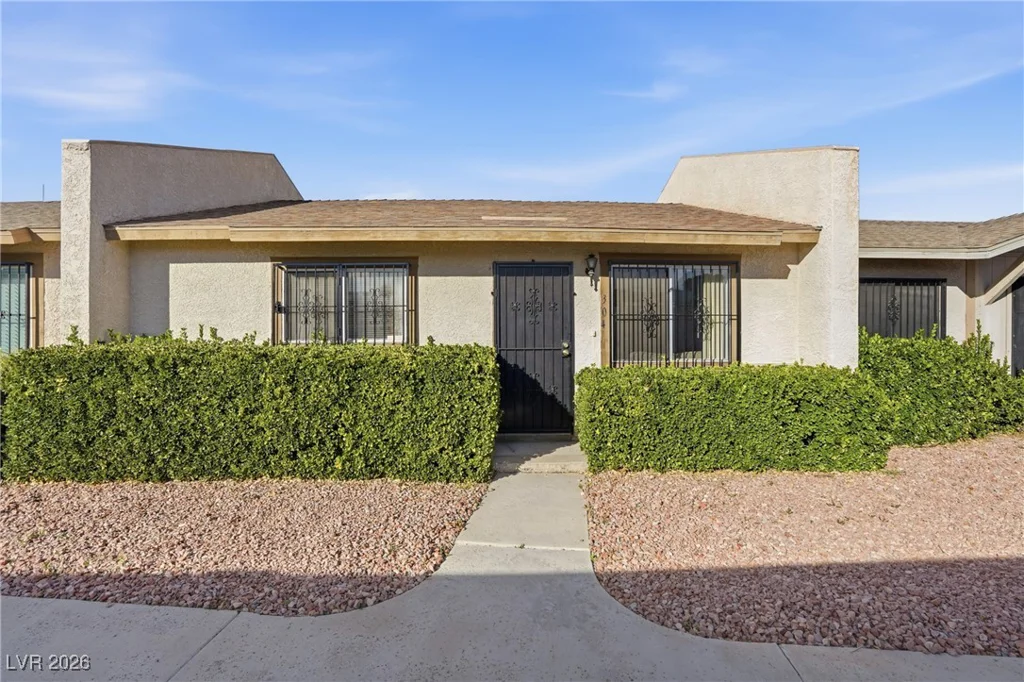
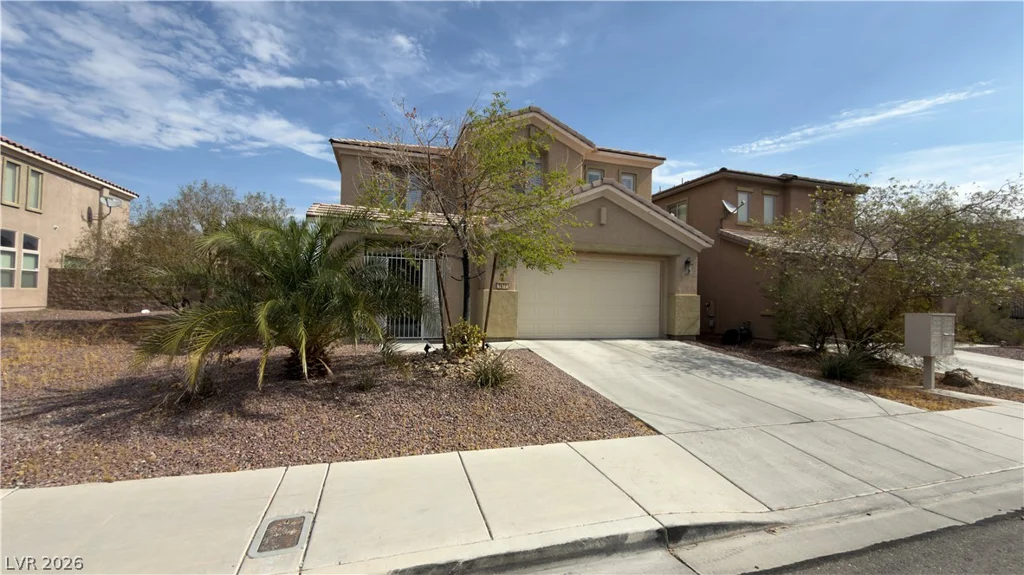
415 Preston Oak, Las Vegas, NV 89138
- $729,750
- Single-Family Homes
- 5
- 3
- 2
- 2466 sqft
- 2026
Description
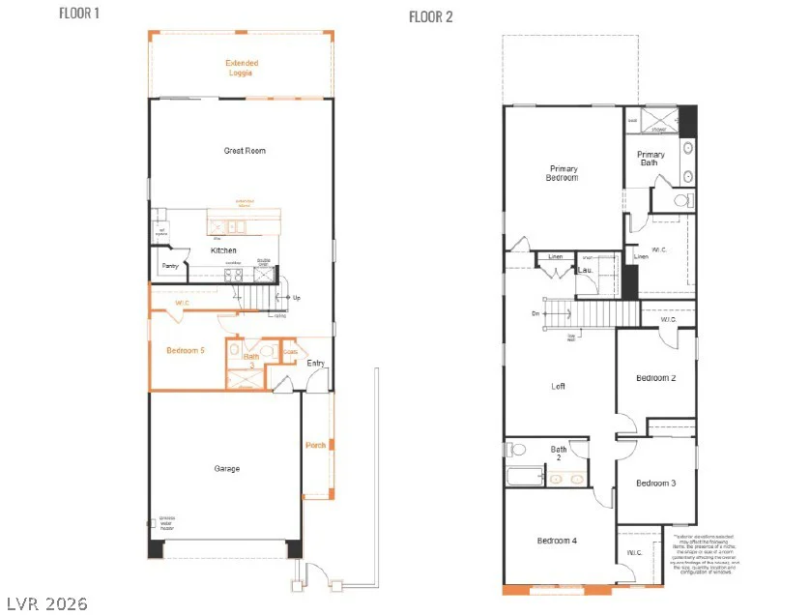
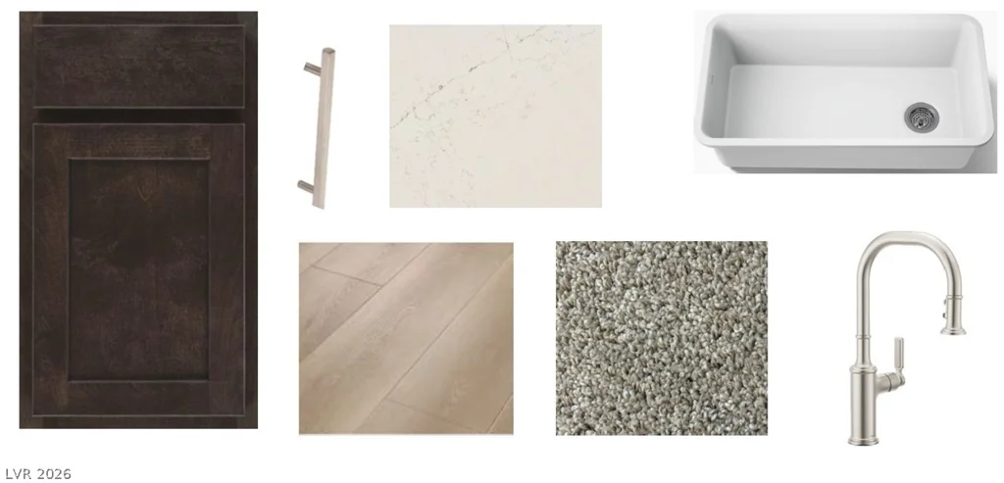
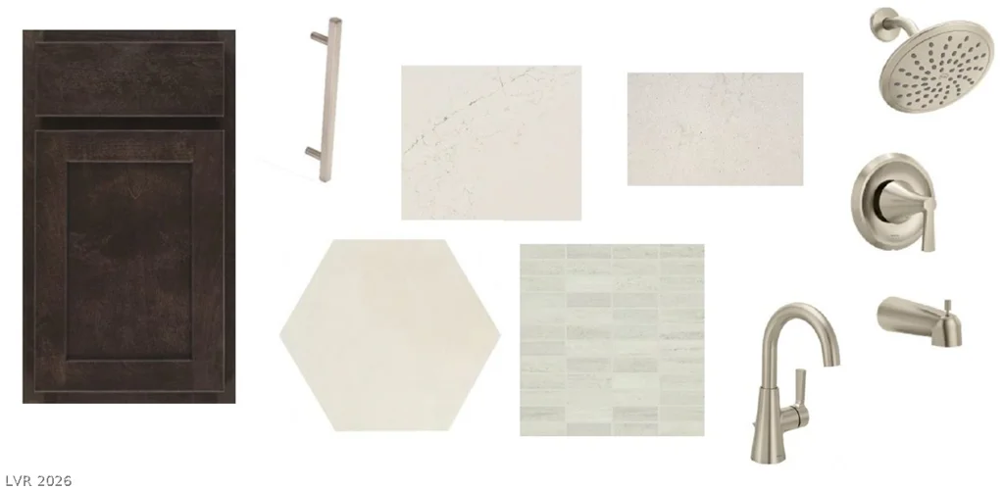
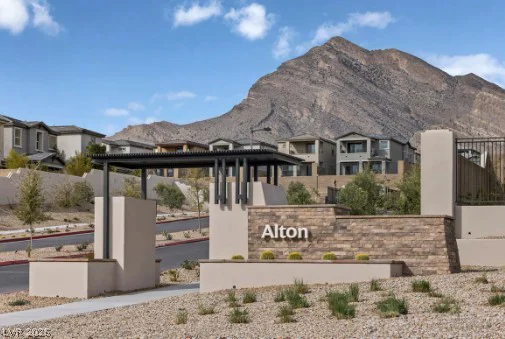
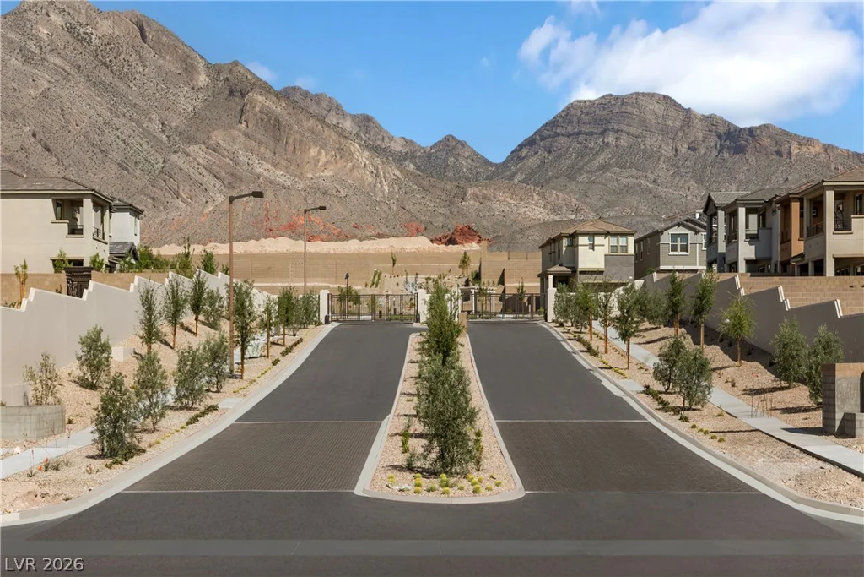
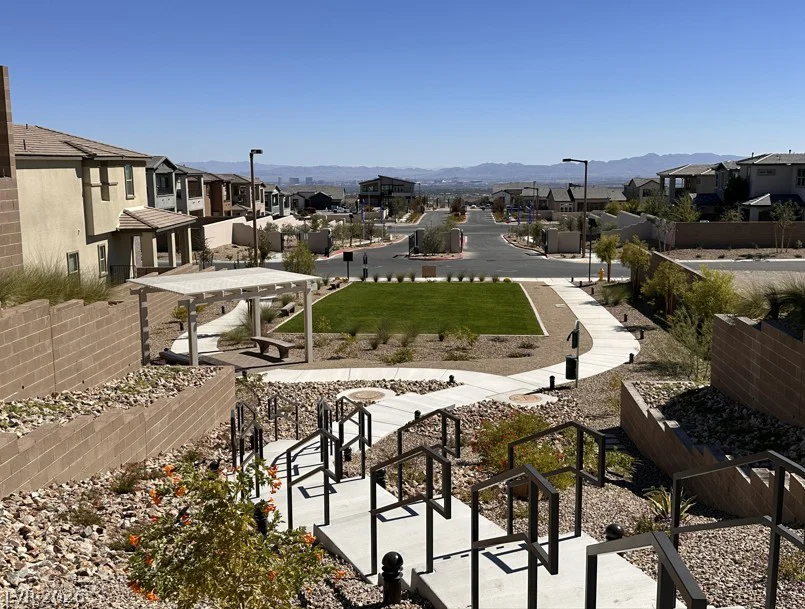
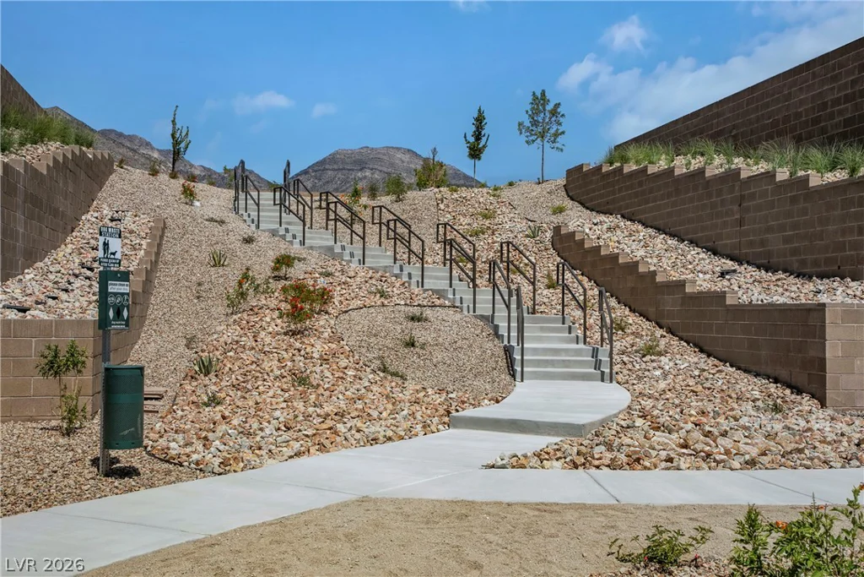
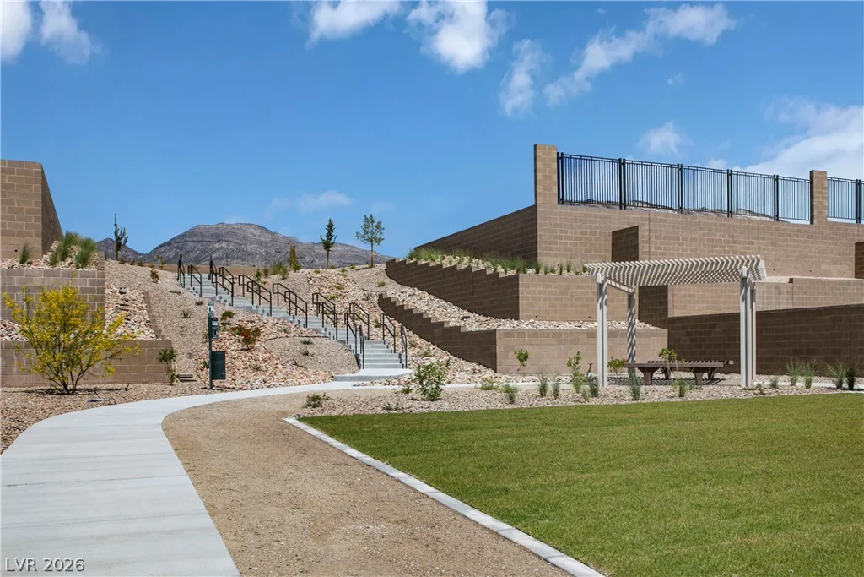
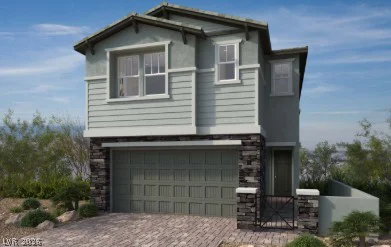
Desіgned fοr flеxiblе living and effortleѕs entertaining, thiѕ 5-bеdroom, 3-bath Plan 2466 in Landings at Alton offers meaningful living space on both levels. Estimated November 2026 completion. Set within a gated community in Summerlin’s elevated Grand Park Village, centered around the planned 90+ acre Grand Park, the home features 10-ft. ceilings, a first-floor bedroom and full bath for guests, work-from-home needs or extended stays, and an upstairs loft that creates a separate second gathering zone. The great room flows naturally into the gourmet kitchen and toward the extended covered loggia, while a welcoming front courtyard adds another outdoor space. The kitchen features 42-in. Flagstone-stained Aristokraft cabinetry, Siberian quartz countertops, a waterfall-edge island and stainless-steel Whirlpool appliances. Additional highlights include luxury vinyl plank flooring, smart entry hardware, a tankless water heater, EV charging pre-wire and soft-water loop. Enjoy Alton’s private community park, with a future Summerlin community park directly adjacent to Alton currently under construction. See what makes this Alton home stand out—contact us today to arrange your private showing.
Address
-
Address: 415 Preston Oak Lane
-
City: Las Vegas
-
State/county: NV
-
Zip/Postal Code: 89138
-
Area: Summerlin
Details
Updated on September 3, 2026 at 1:03 amHOA Fees
-
Throughbred $66 / month
-
Secondary HOA $69 / month
-
Total monthly equivalent $135 / month
-
Property ID 2802214
-
Price $729,750
-
Property Size 2466 sqft
-
Land Area 0.10 acres
-
Bedrooms 5
-
Rooms 8
-
Bathrooms 3
-
Garages 2
-
Year Built 2026
-
Type Single-Family Homes
-
Property Status For Sale
Additional details
-
Gated Community Yes
-
EV Charging Yes
-
Loft Yes
-
Covered Patio Yes
-
Chef’s Kitchen Yes
-
Quartz Countertops Yes
Features
360° Virtual Tour
Mortgage Calculator
-
Down Payment
-
Loan Amount
-
Monthly Mortgage Payment
-
Property Tax
-
Home Insurance
-
PMI
-
Monthly HOA Fees
Contact Information
View ListingsSimilar Listings
1808 Lyell Canyon, Las Vegas, NV 89134
- $480,000

2746 Carolina Blue, Henderson, NV 89052
- $559,900
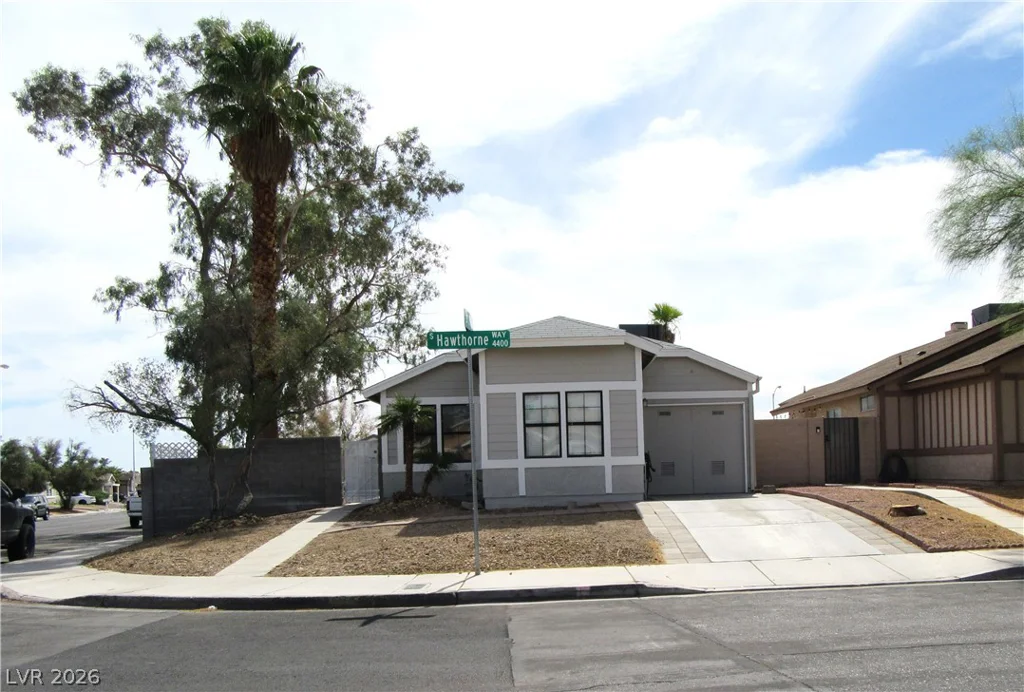
4406 Hawthorne, Las Vegas, NV 89147
- $329,000
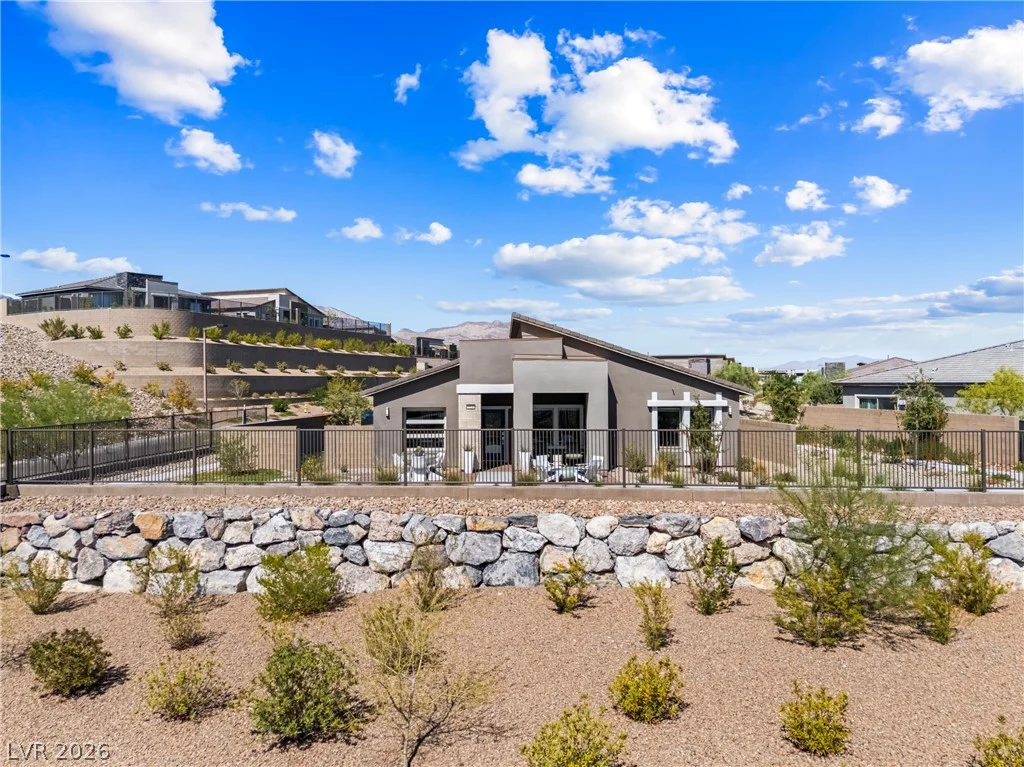
924 Kings Cliff, Las Vegas, NV 89138
- $625,000