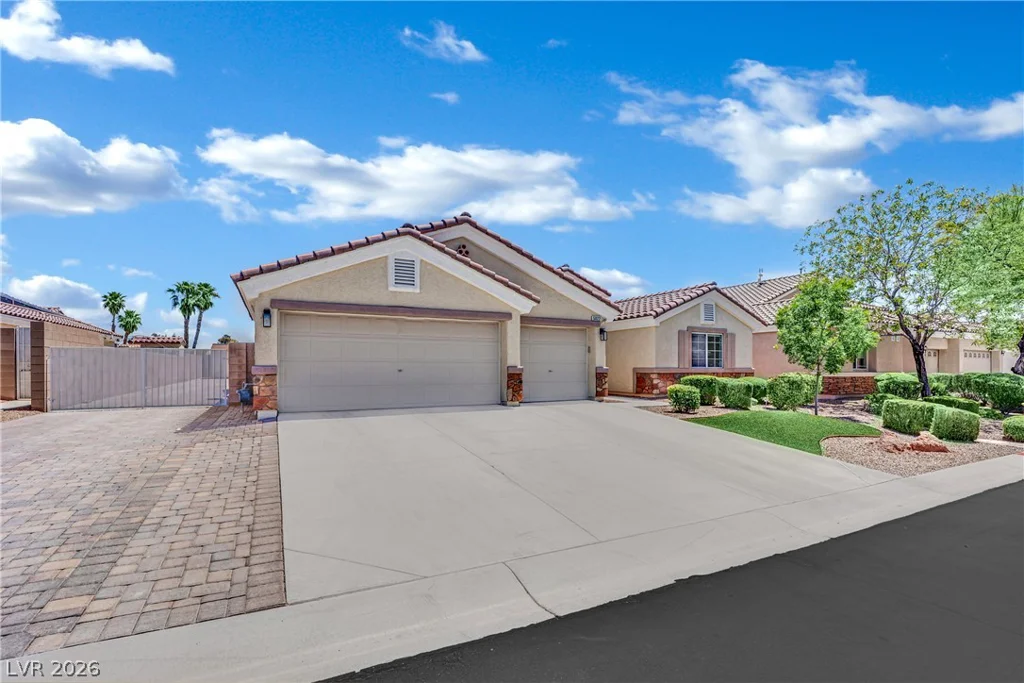
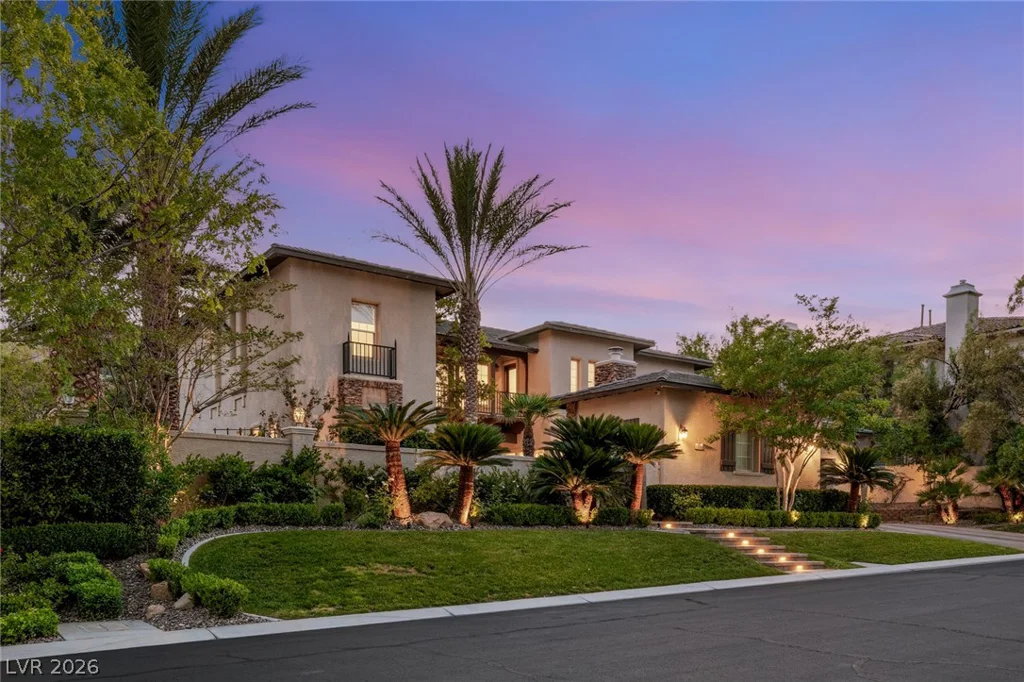
4104 San Capri, Las Vegas, NV 89141
- $2,449,900
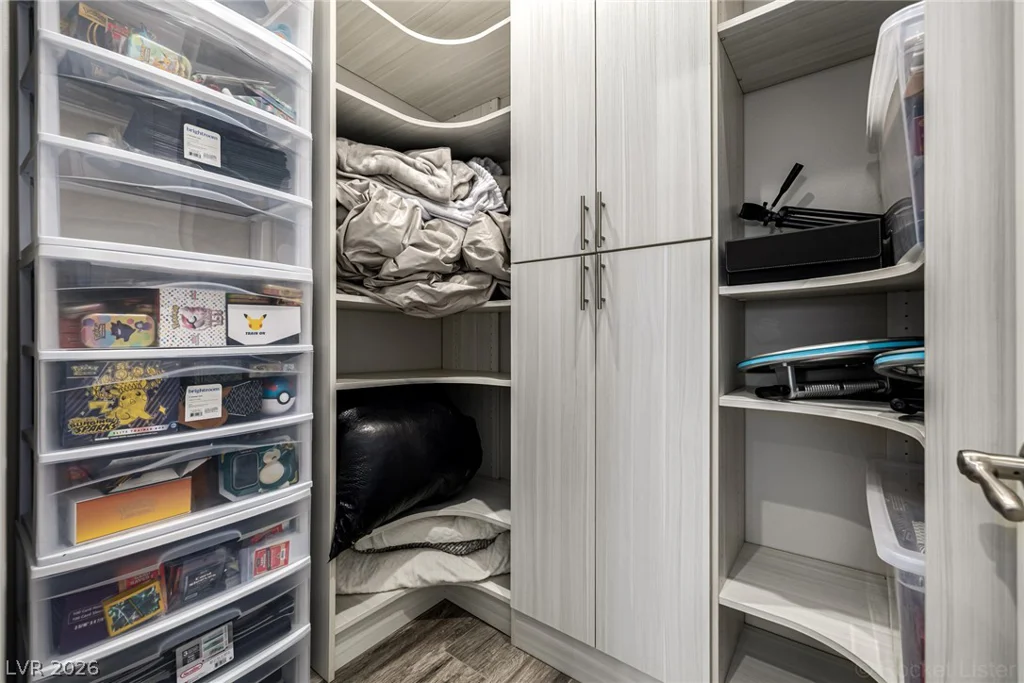

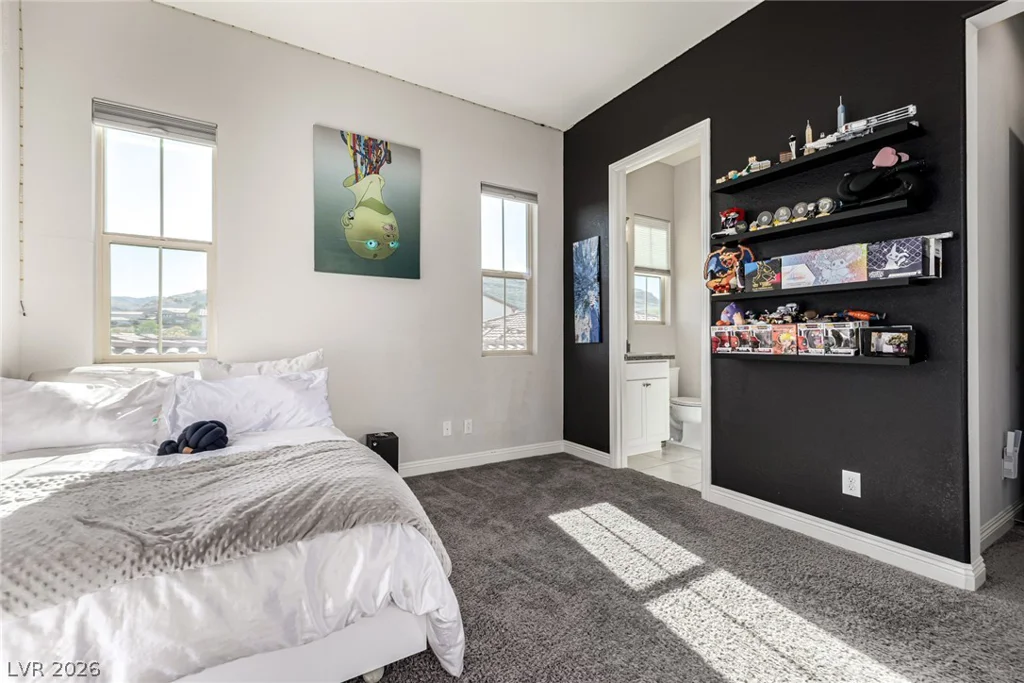
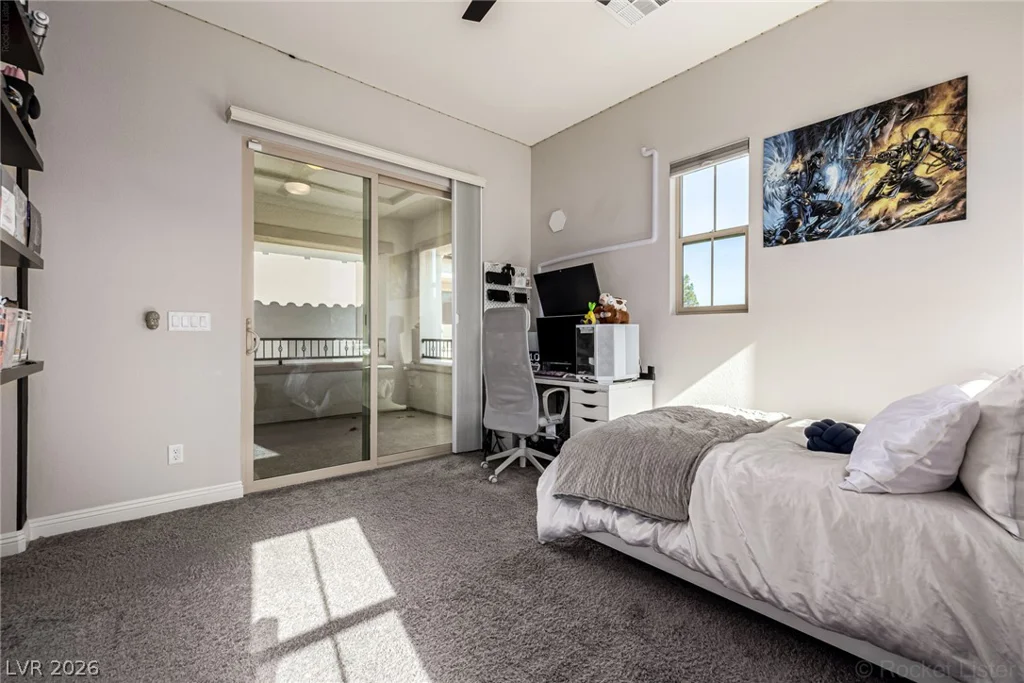
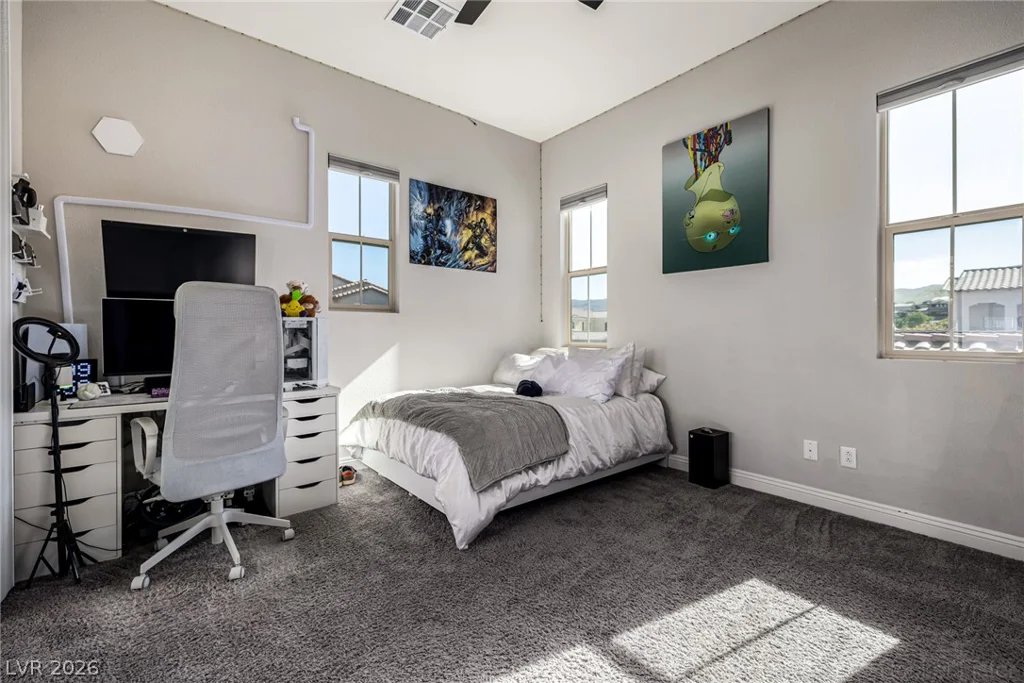
- Single-Family Homes
- 5
- 6
- 4
- 5620 sqft
- 2019
Description
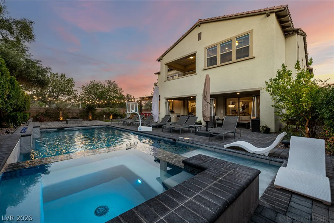
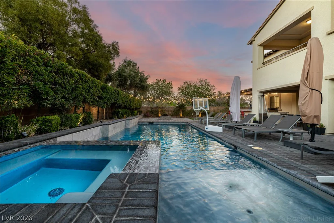
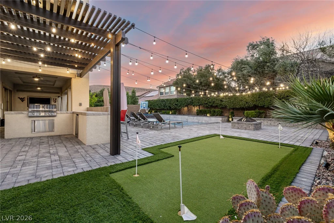
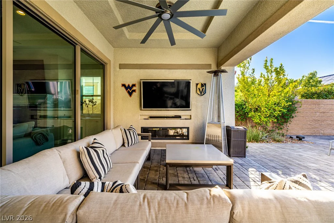
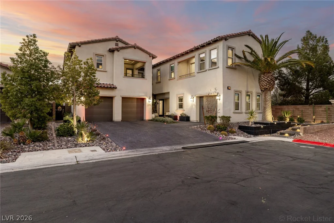
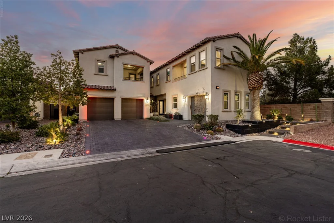
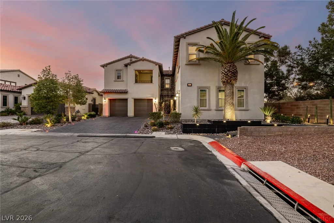
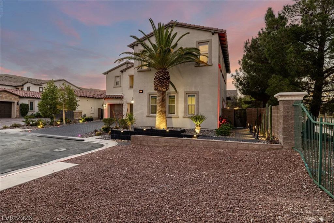
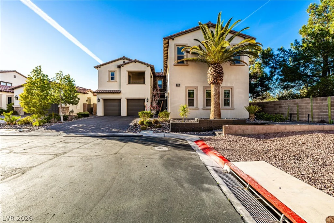
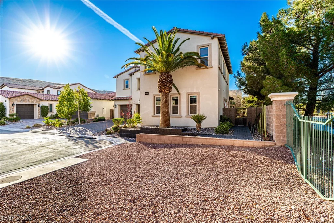
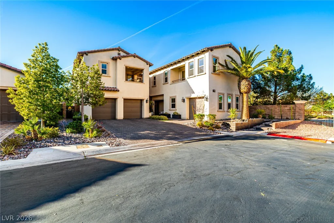
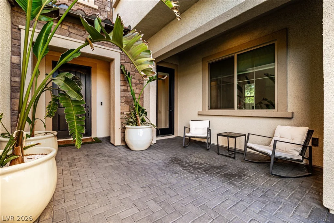
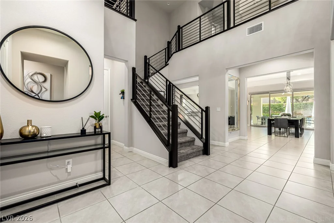
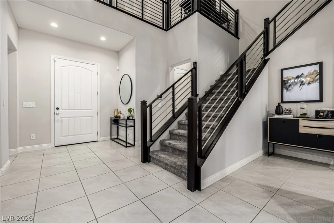
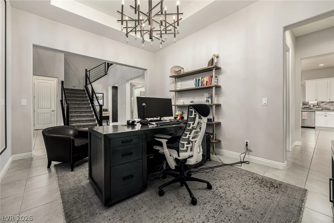
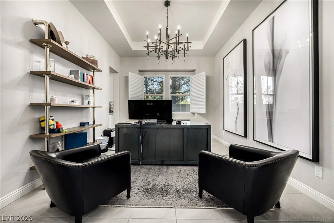
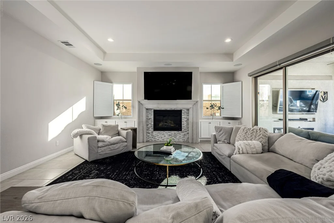
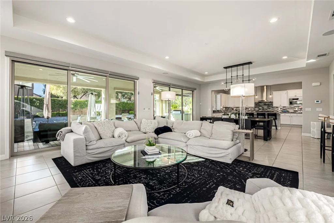
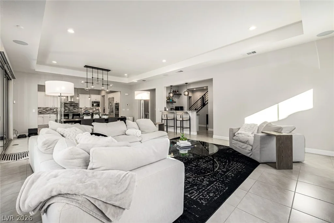
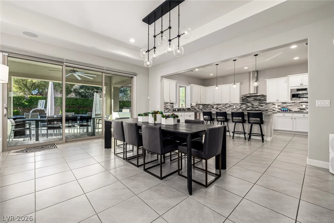
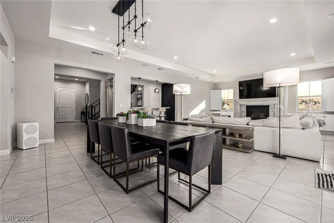
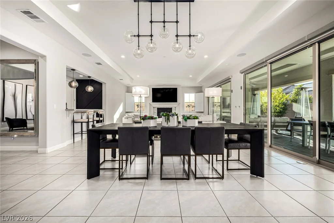
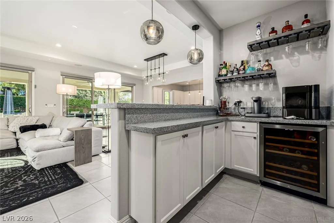
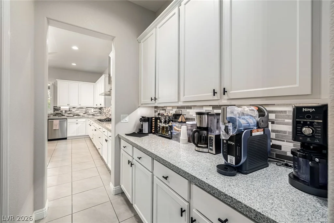
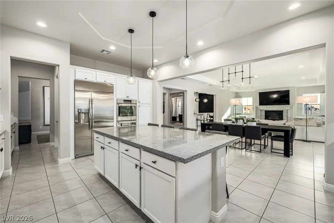
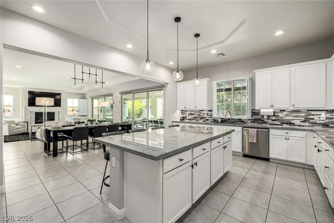
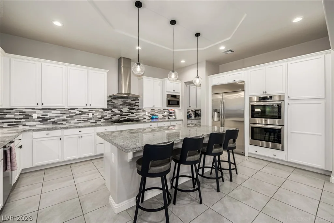
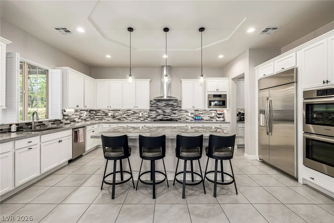
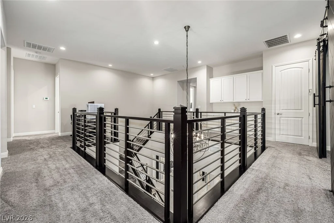
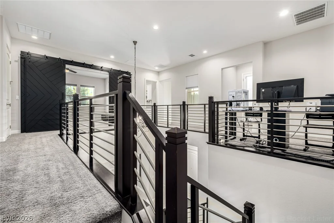
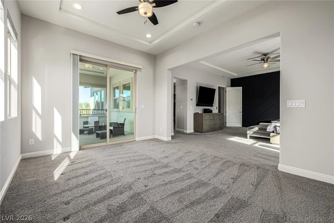
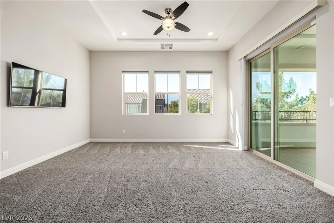
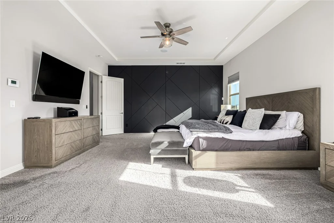
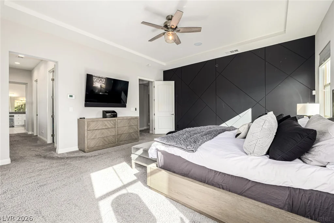
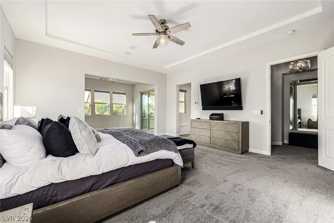
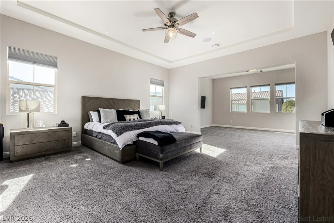
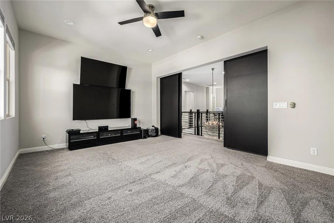
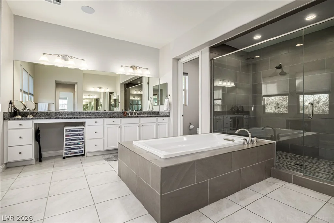
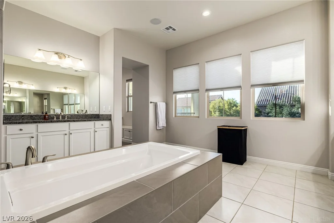
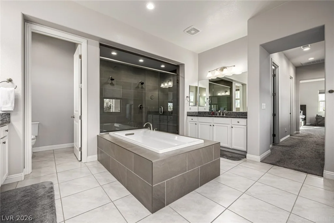
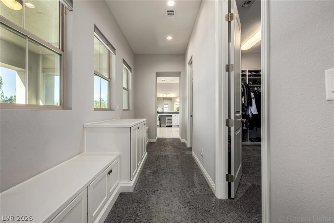
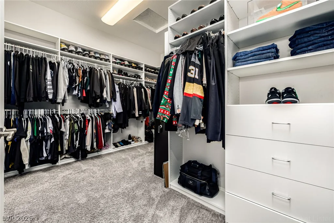
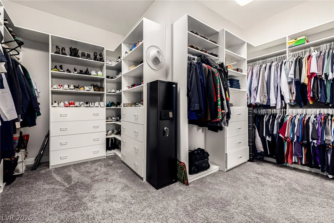
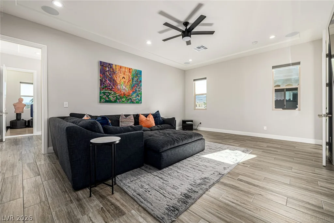
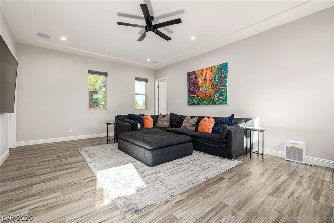
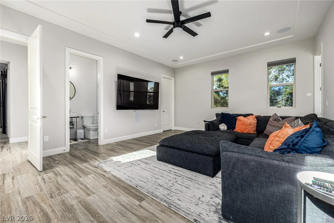
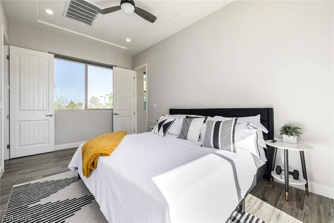
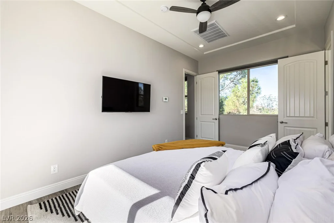
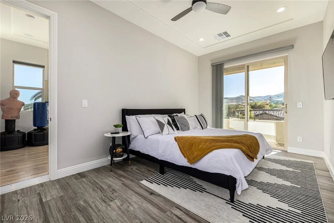
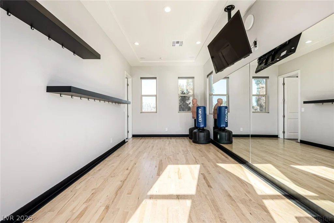
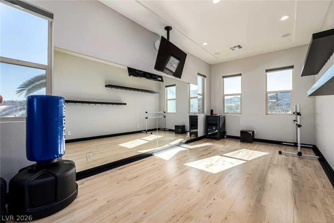
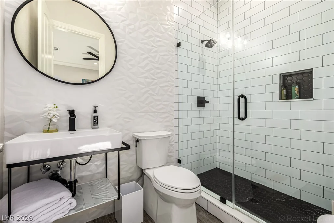
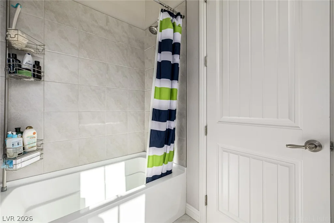
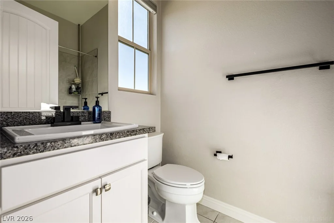
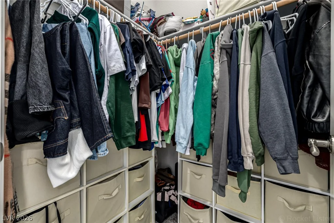
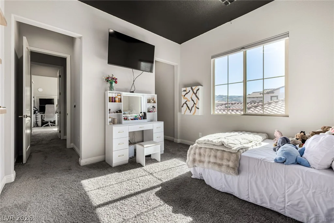
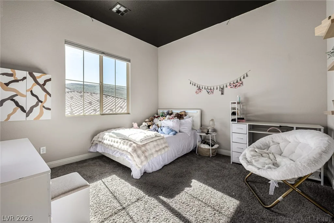
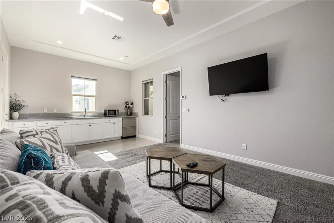
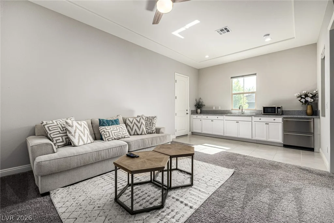
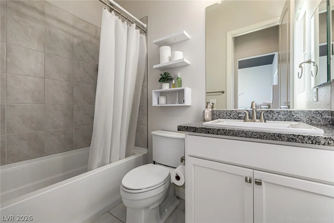
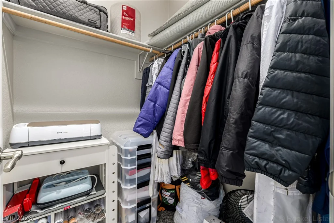
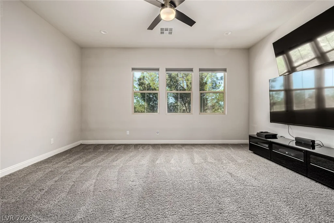
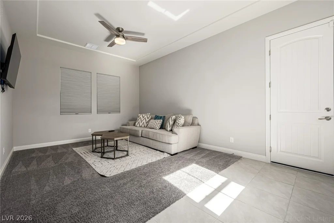
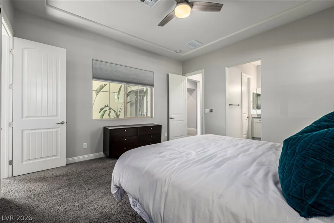
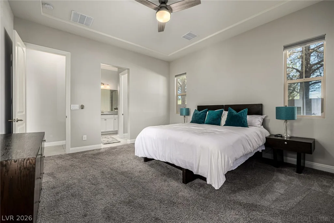
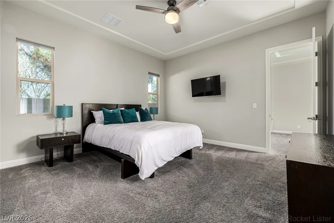
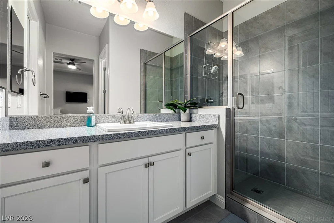
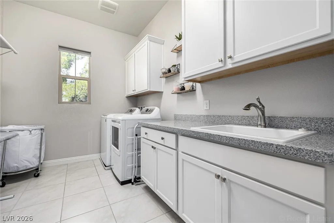
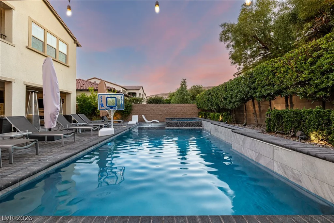
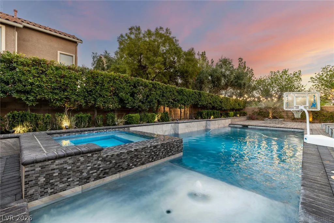
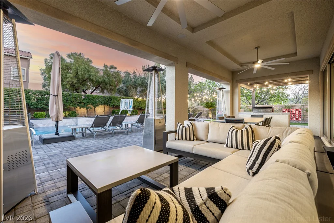
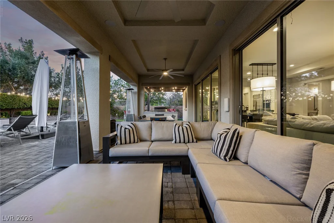
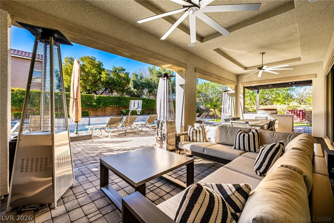
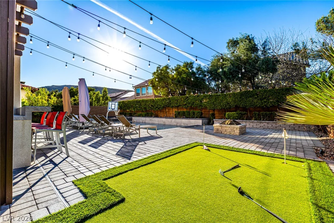
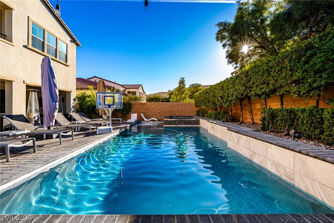
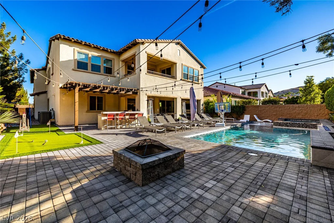
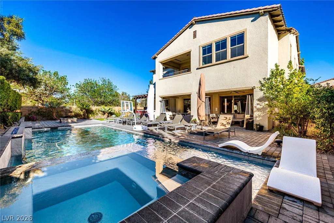
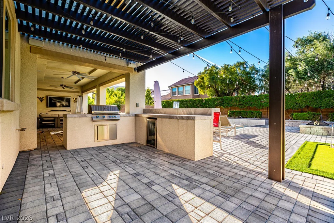
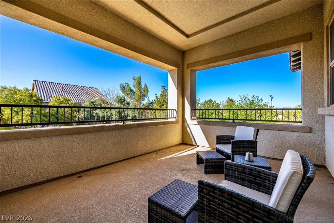
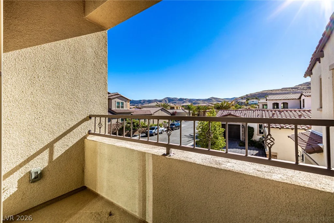
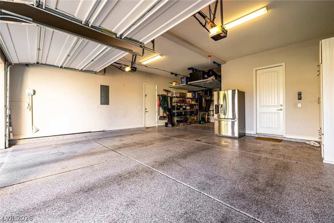
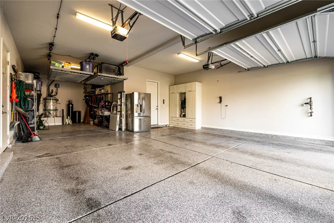
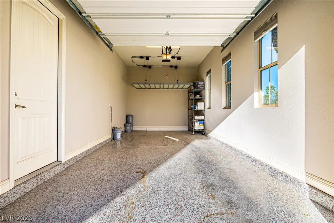
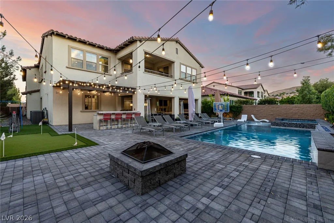
Indulge in the epitome of luxury living at this spectacular 5-bedroom, 5.5 bath home in a prestigious Guard Gated community in Southern Highlands. This property offers a total of 5,620 sq ft of lavish living space & boasts a 4-car garage, making it a truly exceptional find in the neighborhood. Upon entering you are greeted by a grand foyer that sets the stage for the spacious and sophisticated living areas. The gourmet kitchen is a dream come true for any chef, featuring granite countertops, premium stainless steel appliances and a sizable island for casual dining. The open concept design flawlessly transitions into the living room complete w/ a cozy fireplace – ideal for hosting gatherings. This home is equiped w/a media room for entertainment, along with two versatile flex spaces, each featuring a living room, full bath and bedroom offering endless opportunities for guests or extended family living situations. The upstairs flex space showcases a soundproof dance studio/ gym, perfect for fitness enthusiasts or creative individuals. Step outside into the backyard oasis, where you’ll discover a private pool and spa, a putting green for golf aficionados, and a built-in outdoor bbq grill for seamless al fresco dining and entertaining. Nestled in the highly sought-after Southern Highlands community, residents enjoy access to parks, walking paths and a golf course. Dont miss out on the chance to own this extraordinary property. Schedule a showing today before this exquisite opportunity slips away!
Address
-
Address: 4104 San Capri Way
-
City: Las Vegas
-
State/county: NV
-
Zip/Postal Code: 89141
-
Area: Enterprise, Southern Highlands
Details
Updated on August 12, 2026 at 2:02 amHOA Fees
-
Southern Highlands M $79 / month
-
Secondary HOA $395 / month
-
Total monthly equivalent $474 / month
-
Property ID 2794669
-
Price $2,449,900
-
Property Size 5620 sqft
-
Land Area 0.26 acres
-
Bedrooms 5
-
Rooms 11
-
Bathrooms 6
-
Garages 4
-
Year Built 2019
-
Type Single-Family Homes
-
Property Status For Sale
Additional details
-
Guard Gated Yes
-
Gated Community Yes
-
Mountain Views Yes
-
Golf Course Community Yes
-
Private Pool Yes
-
Pool / Backyard Yes
-
Spa / Hot Tub Yes
-
3 Car Garage Yes
-
Open Floor Plan Yes
-
Covered Patio Yes
-
Putting Green Yes
-
Balcony Yes
-
Chef’s Kitchen Yes
-
Granite Countertops Yes
-
Stainless Steel Appliances Yes
Features
360° Virtual Tour
Mortgage Calculator
-
Down Payment
-
Loan Amount
-
Monthly Mortgage Payment
-
Property Tax
-
Home Insurance
-
PMI
-
Monthly HOA Fees
Contact Information
View ListingsSimilar Listings
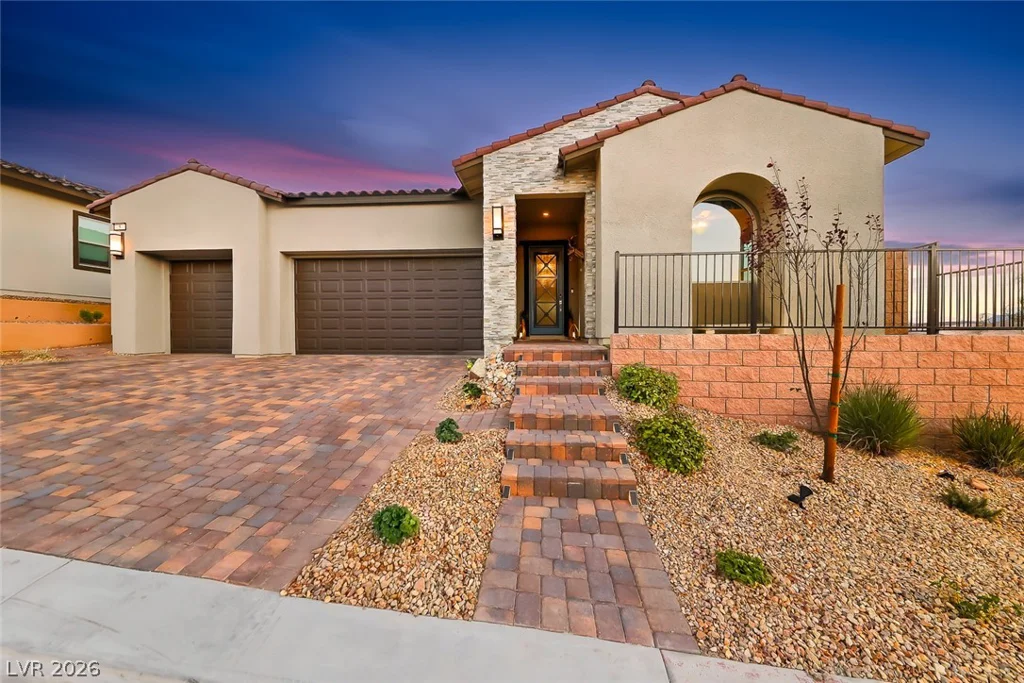
5 Barrio Alto, Henderson, NV 89011
- $1,125,000
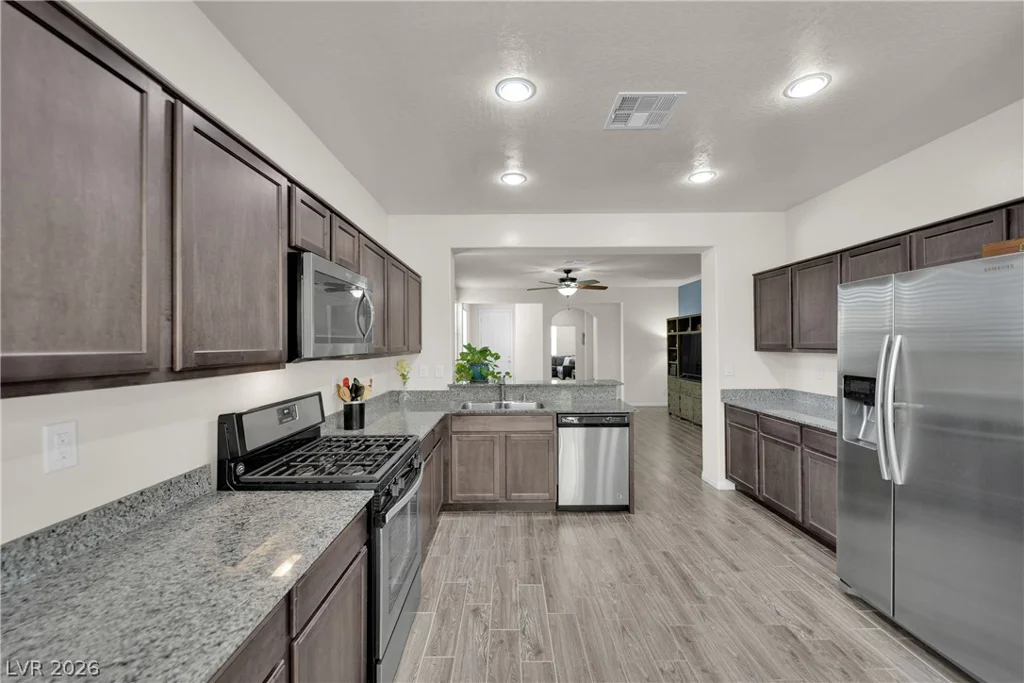
312 Casmailia, North Las Vegas, NV 89031
- $435,000
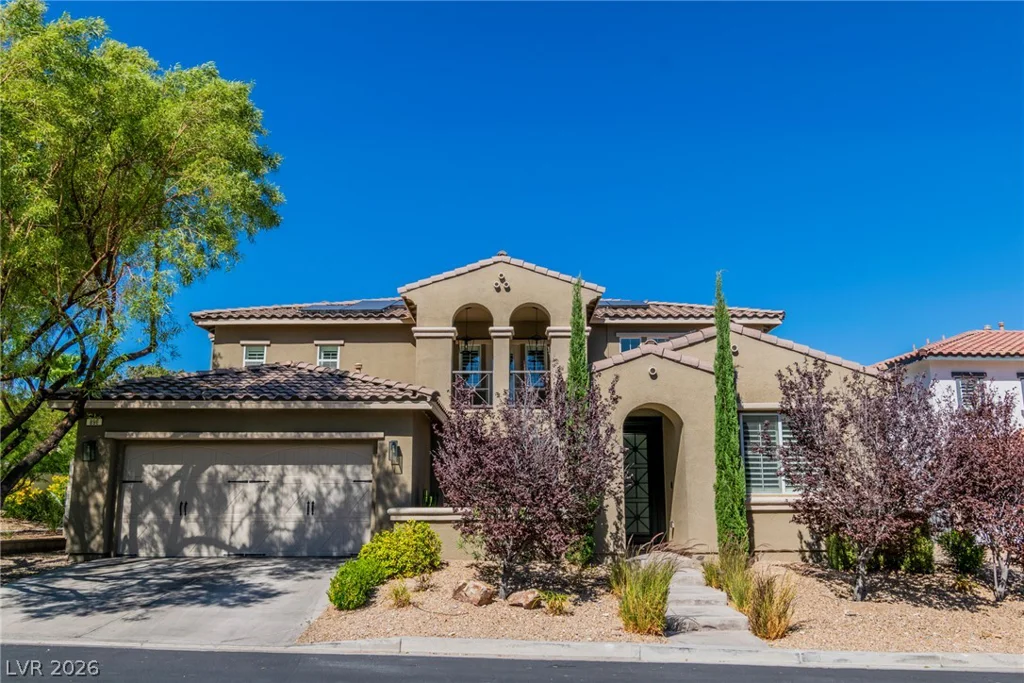
896 Las Palomas, Las Vegas, NV 89138
- $1,175,000
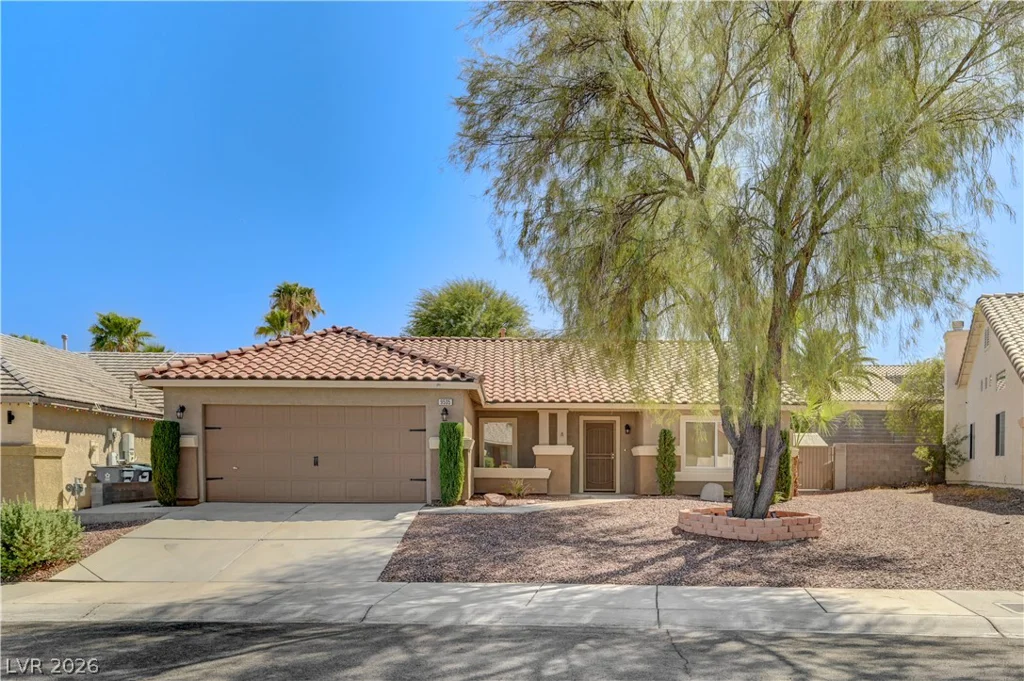
9505 Glengarry, Las Vegas, NV 89129
- $455,000