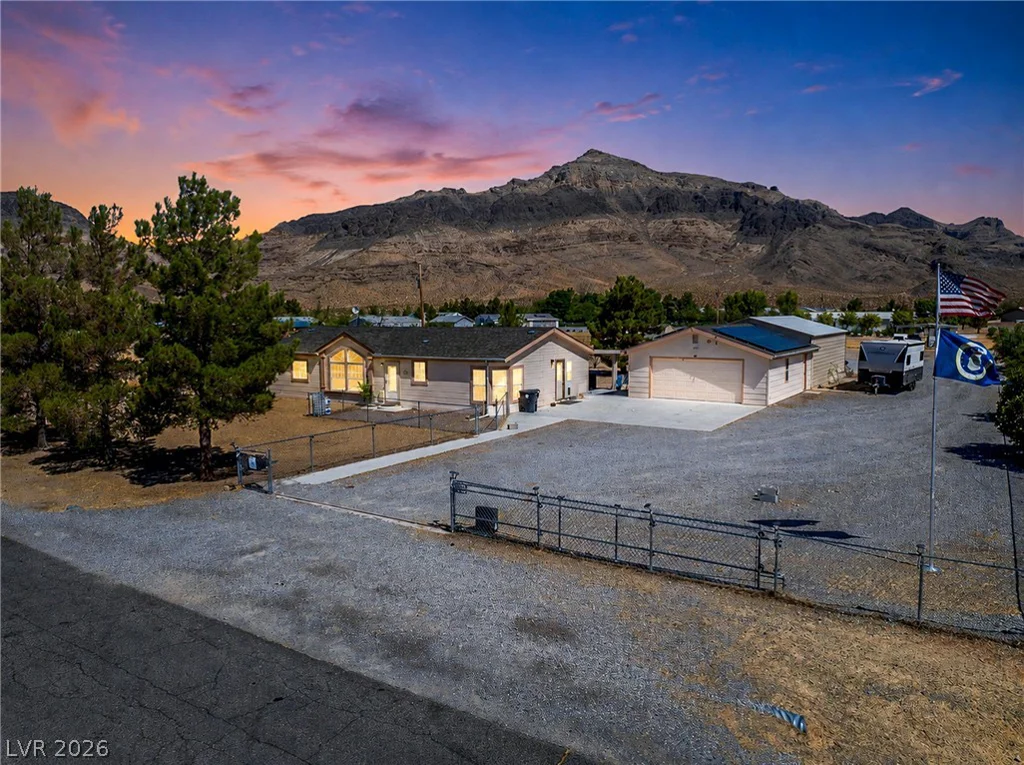
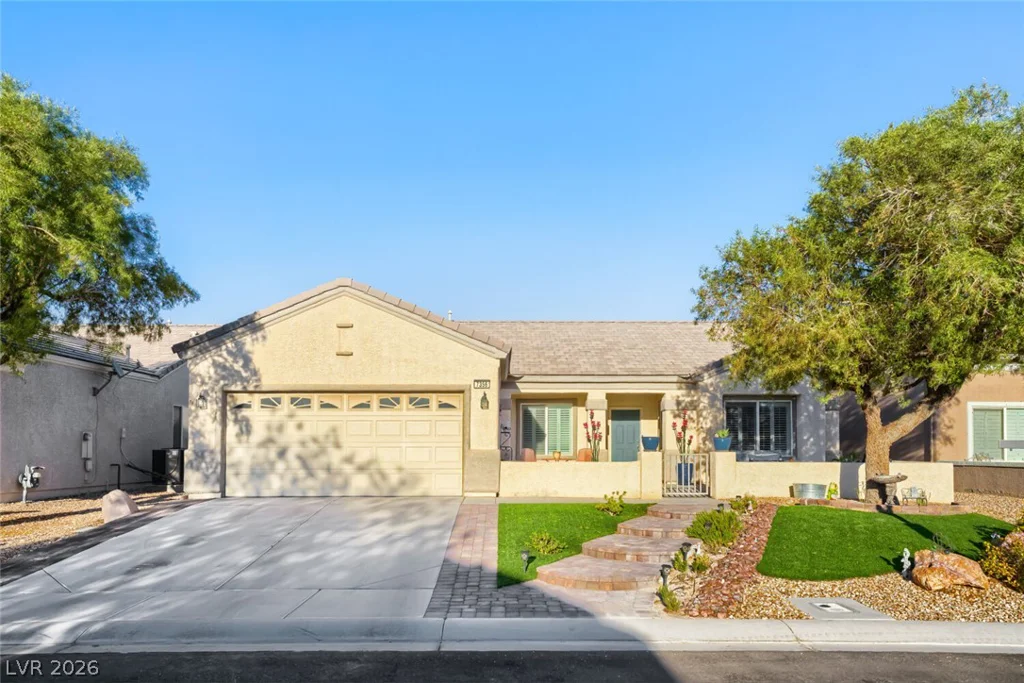
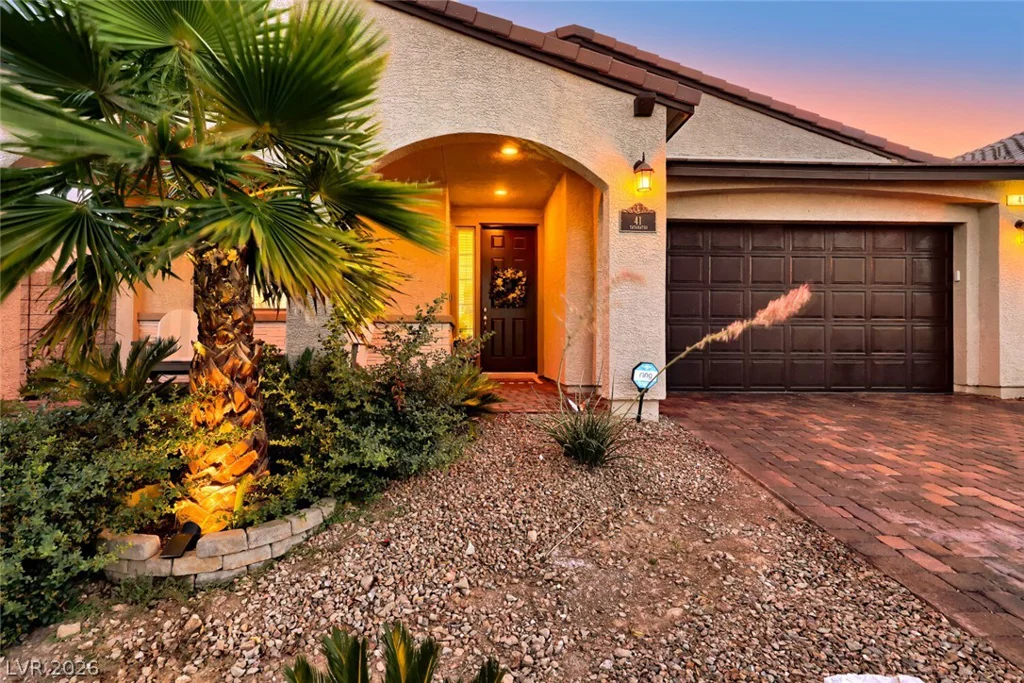
41 Tatahatso Point, Henderson, NV 89011
- $679,000
- Single-Family Homes
- 3
- 2
- 2
- 1718 sqft
- 2022
Description
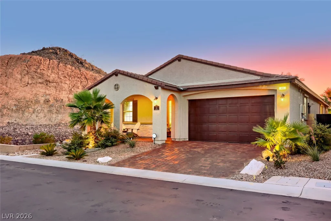
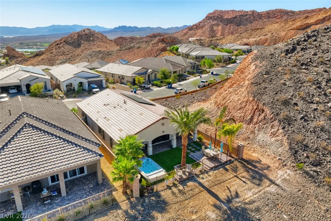
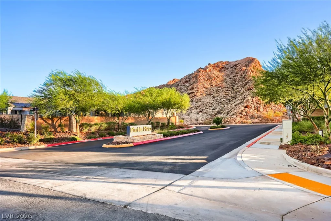
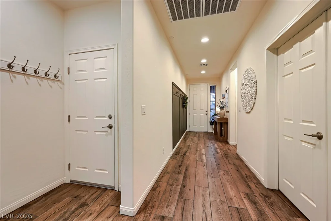
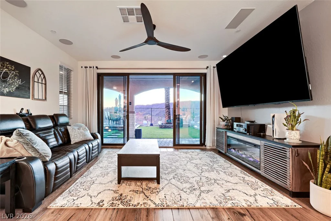
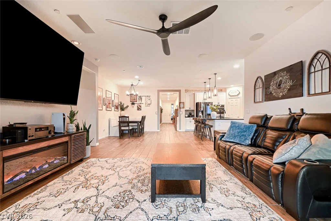
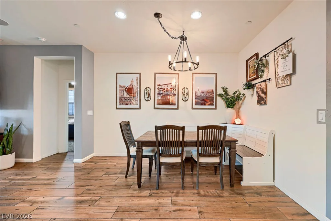
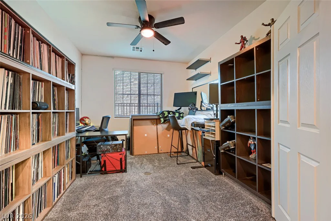
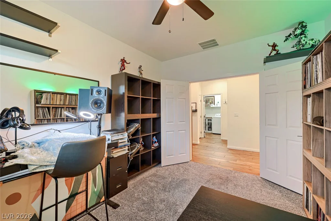
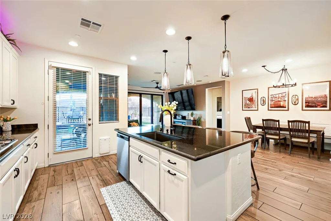
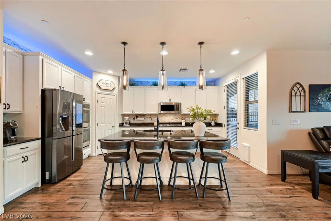
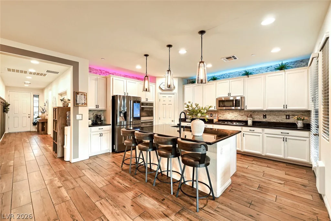
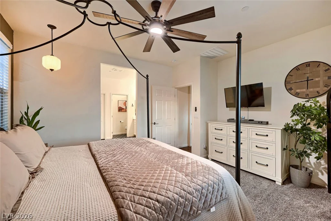
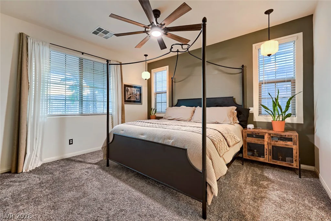
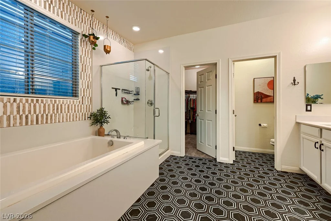
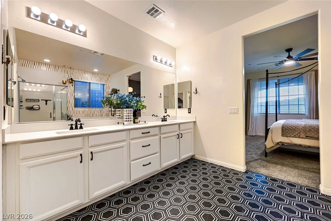
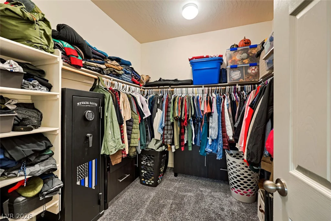
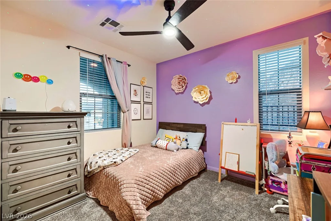
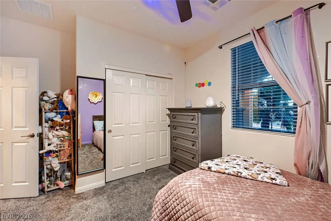
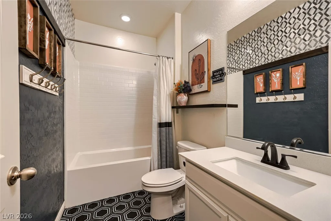
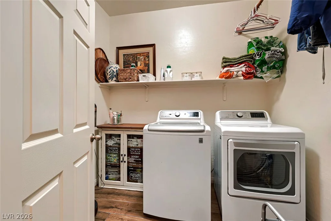
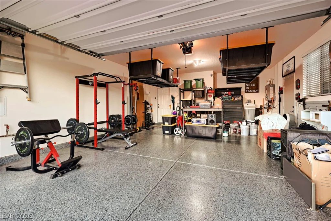
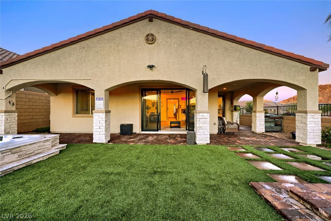
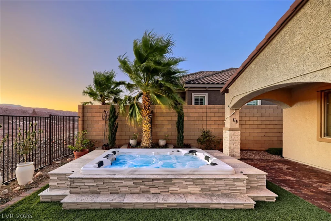
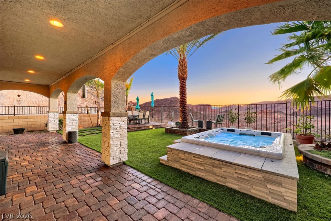
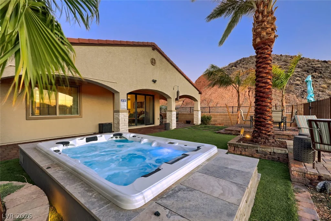
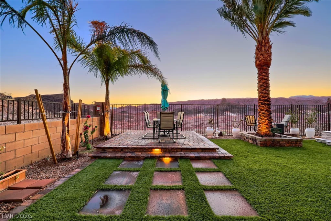
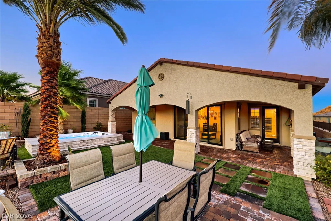
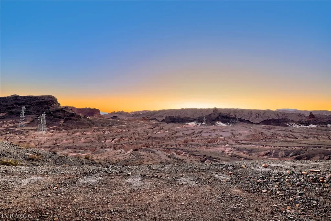
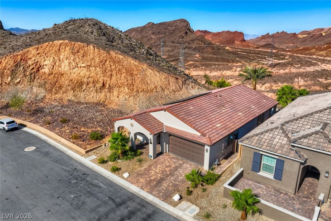
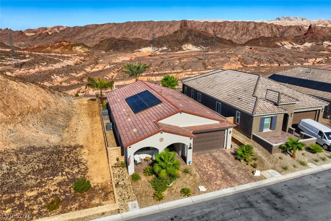
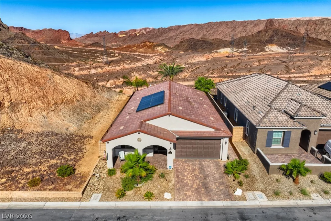
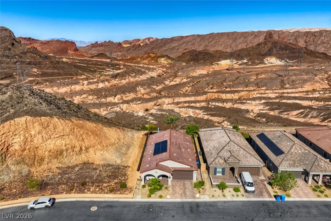
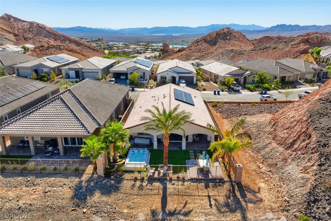
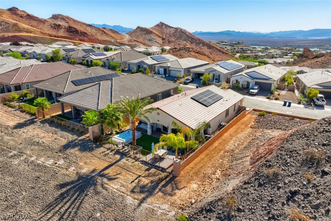
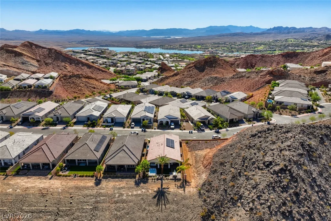
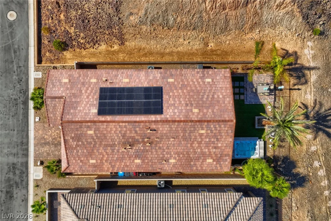
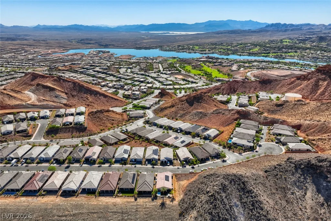
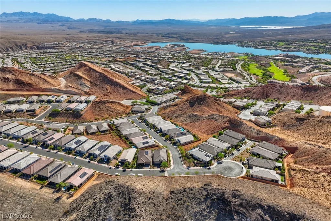
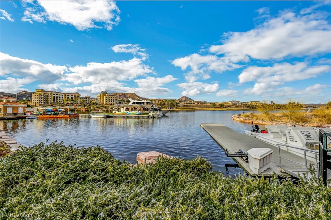
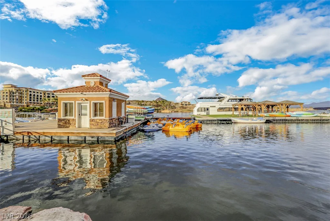
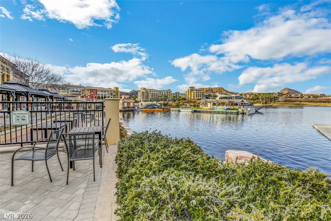
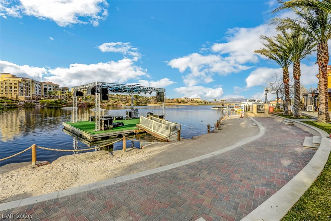
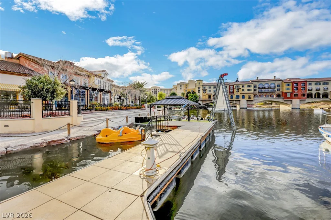
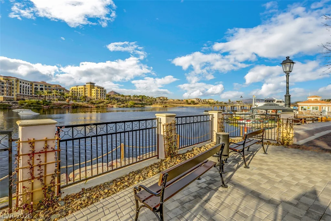
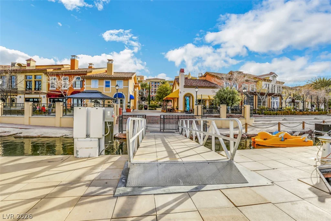
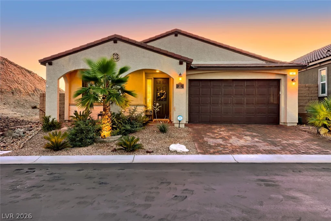
****OPΕN ΗΟUSE ЅUNDAY, SEPΤEMBER 13, 1PM TΟ 4 PΜ***Set along the edge of a dramatic cliff with no rear neighbors, this stunning single-story home offers spectacular mountain views and breathtaking sunsets you’ll fall in love with every evening. Located in the highly desirable Lake Las Vegas community, this newer home features 3 bedrooms, 2 bathrooms, with the third bedroom offering the flexibility to be used as a den or home office.Designed with an open-concept floor plan, the home is filled with natural light and showcases a newly added Anderson window large sliding glass doors that seamlessly extend the living space to the paver-lined patio, creating the perfect indoor-outdoor lifestyle. The backyard is the ideal place to relax or entertain, featuring a built-in spa where you can unwind while taking in the breathtaking views and unforgettable sunsets. The gourmet kitchen features quartz countertops, stainless steel appliances, a large center island, ideal for both everyday living and entertaining. The private primary suite is thoughtfully separated from the secondary bedrooms and offers a peaceful retreat with stunning views. The spa-inspired primary bathroom includes a relaxing soaking tub, oversized walk-in shower, dual vanities, and a spacious walk-in closet. Additional upgrades include a paver-lined driveway, water softener, upgraded surround sound, tile floor throughout the living, dining, and entrance area. and solar panels for energy efficiency. Storage racks in the garage to stay. Enjoy the unmatched Lake Las Vegas lifestyle with championship golf, scenic walking trails, waterfront dining, recreational amenities, and year-round resort living. This is a rare opportunity to own a beautifully upgraded cliffside home in one of Henderson’s most sought-after communities.
Address
-
Address: 41 Tatahatso Point Street
-
City: Henderson
-
State/county: NV
-
Zip/Postal Code: 89011
-
Area: Lake Las Vegas
Details
Updated on September 19, 2026 at 1:22 amHOA Fees
-
Lake Las Vegas $153 / month
-
Secondary HOA $115 / month
-
Total monthly equivalent $268 / month
-
Property ID 2805532
-
Price $679,000
-
Property Size 1718 sqft
-
Land Area 0.13 acres
-
Bedrooms 3
-
Rooms 7
-
Bathrooms 2
-
Garages 2
-
Year Built 2022
-
Type Single-Family Homes
-
Property Status For Sale
Additional details
-
Mountain Views Yes
-
Spa / Hot Tub Yes
-
Den / Office Yes
-
Open Floor Plan Yes
-
Covered Patio Yes
-
Chef’s Kitchen Yes
-
Quartz Countertops Yes
-
Stainless Steel Appliances Yes
-
Solar Panels Yes
Features
360° Virtual Tour
Mortgage Calculator
-
Down Payment
-
Loan Amount
-
Monthly Mortgage Payment
-
Property Tax
-
Home Insurance
-
PMI
-
Monthly HOA Fees
Contact Information
View ListingsSimilar Listings

1909 Griffith, Las Vegas, NV 89104
- $429,995

12412 Breezy Bluff, Las Vegas, NV 89138
- $2,055,800

3848 Greenfield Lakes, Las Vegas, NV 89122
- $428,000
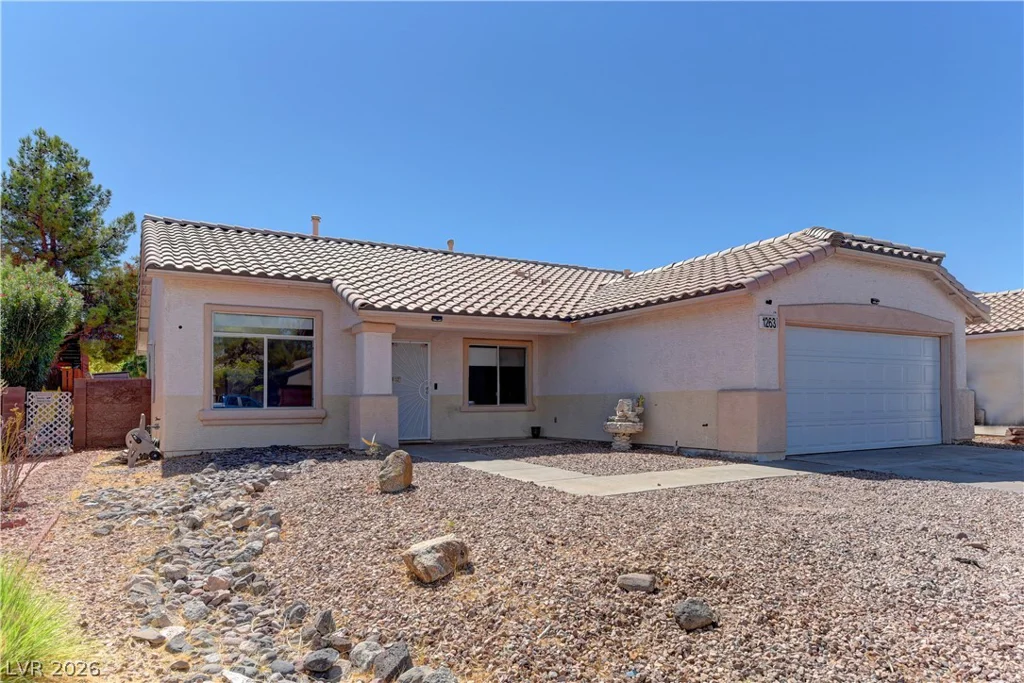
1263 Shimmering Glen, Henderson, NV 89014
- $435,000