41 Moltrasio, Henderson, NV 89011
- $1,099,000
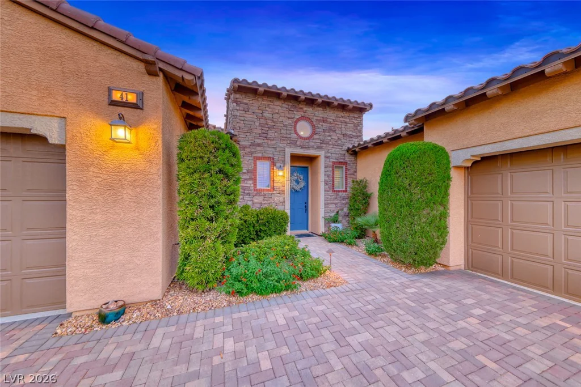
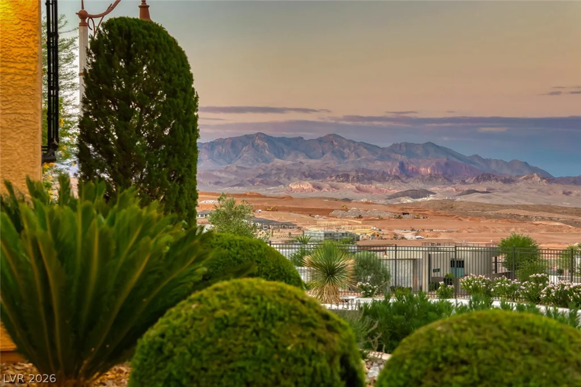
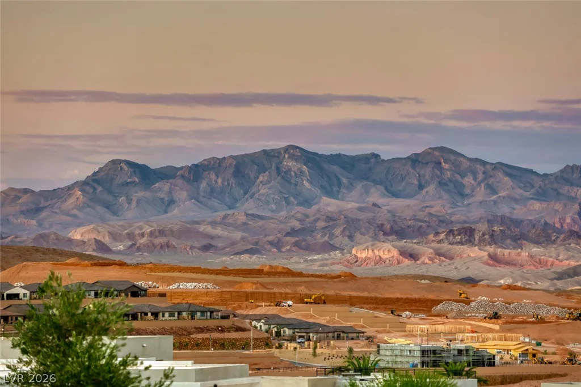
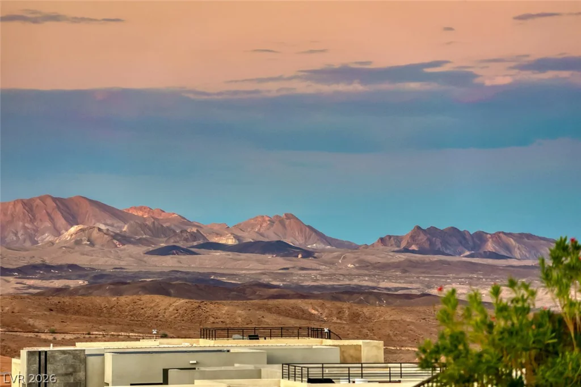
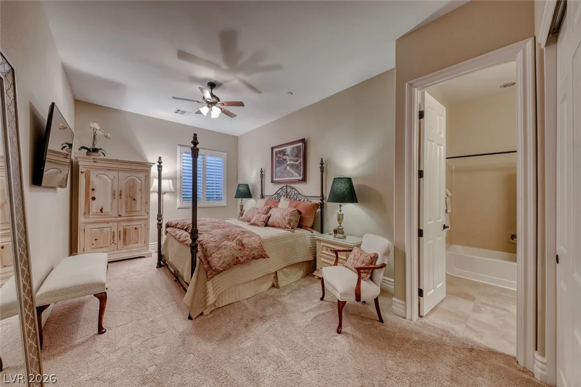
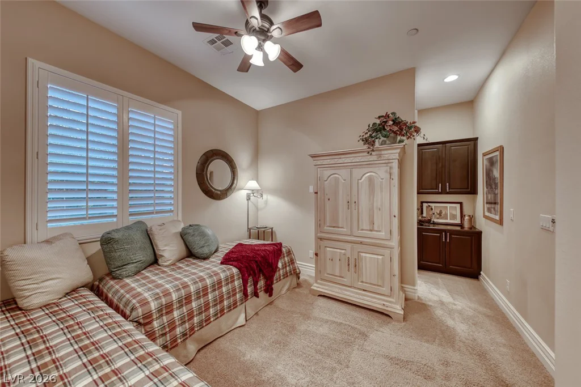
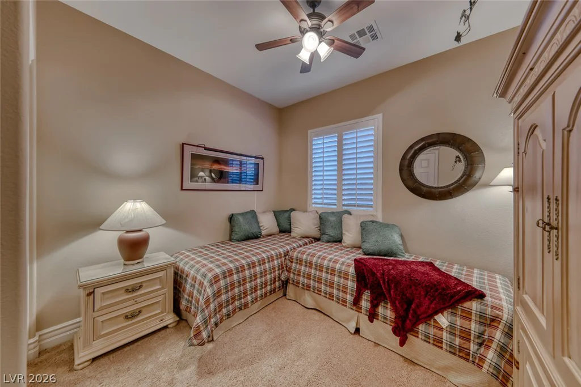
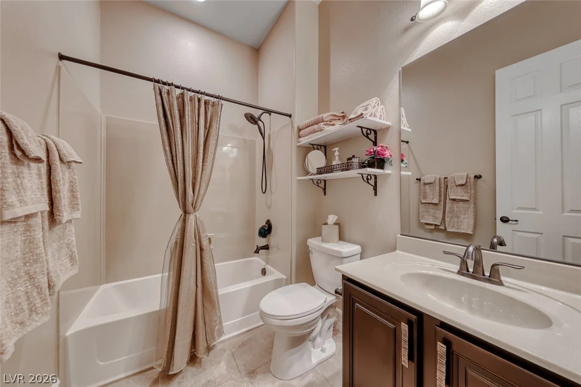
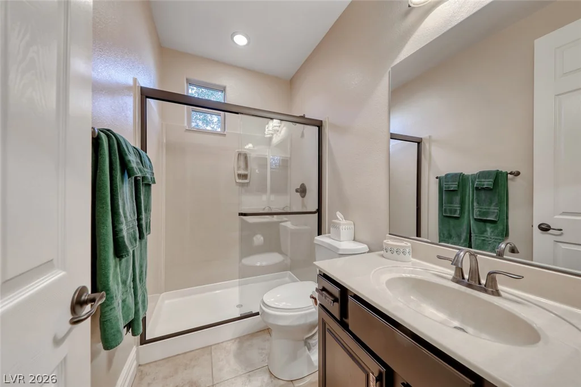
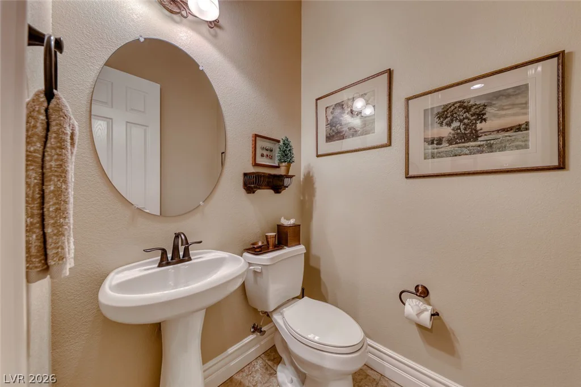
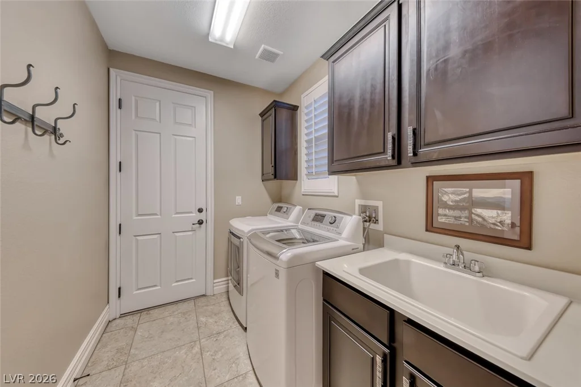
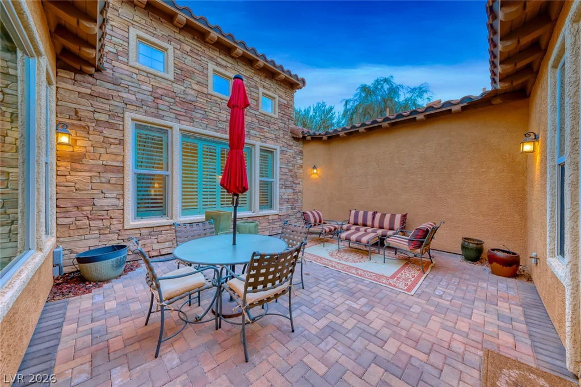
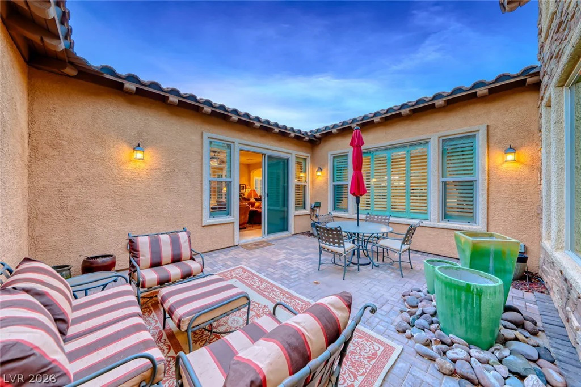
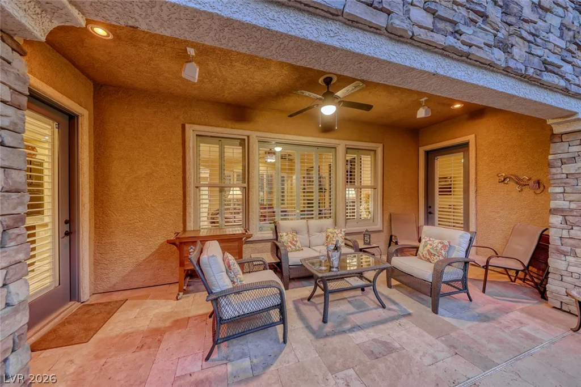
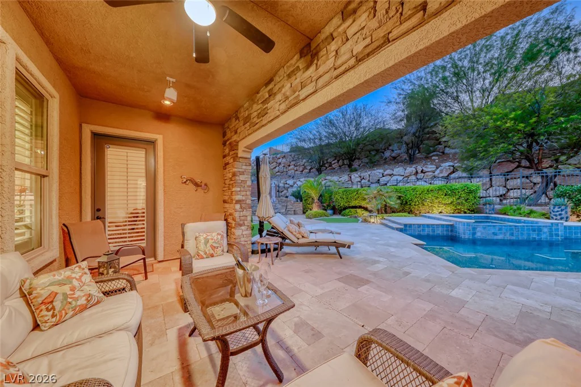
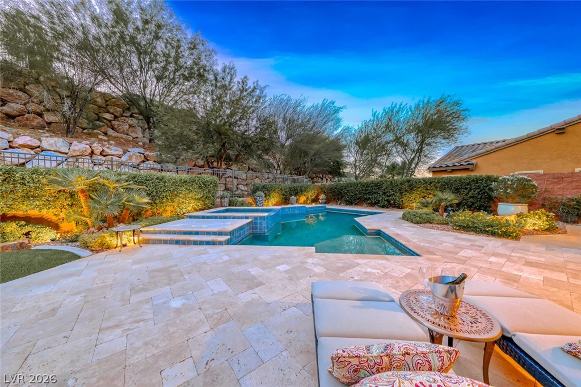

- Single-Family Homes
- 3
- 4
- 3
- 2960 sqft
- 2013
Description
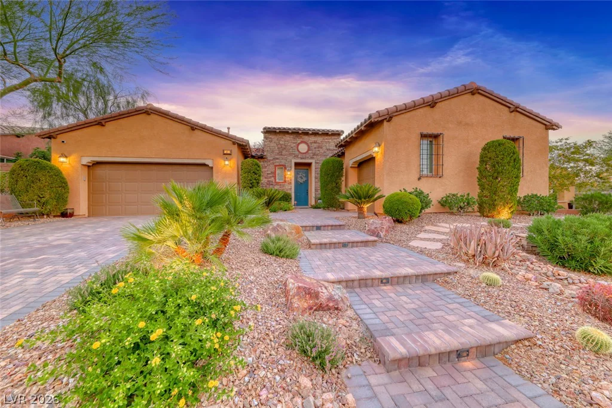
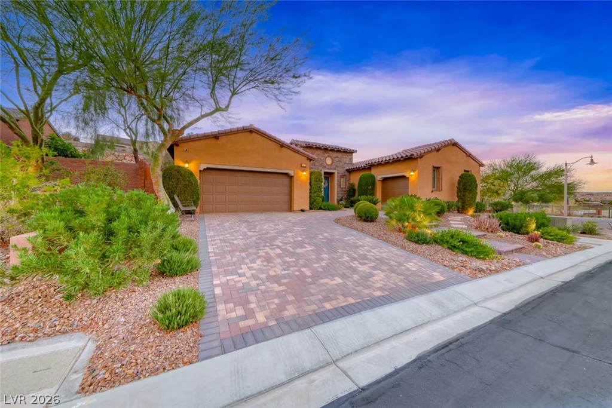
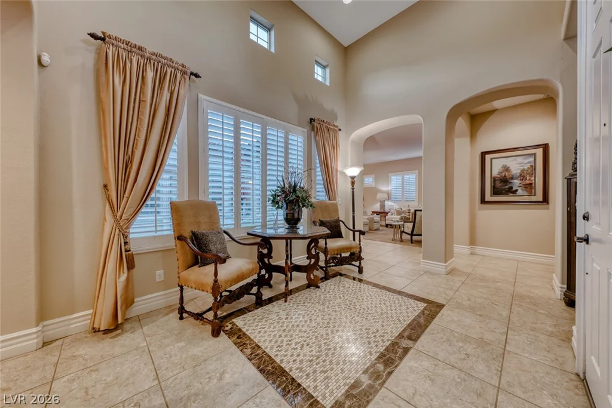
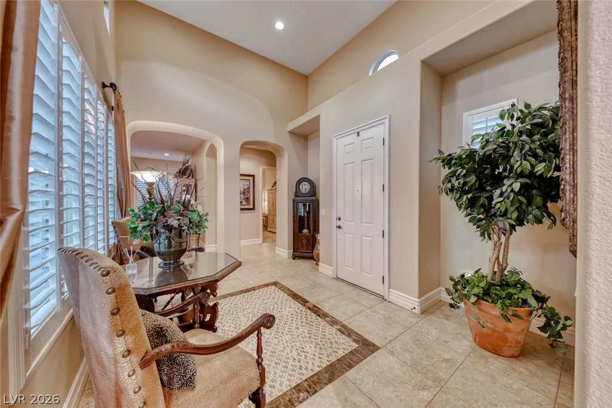
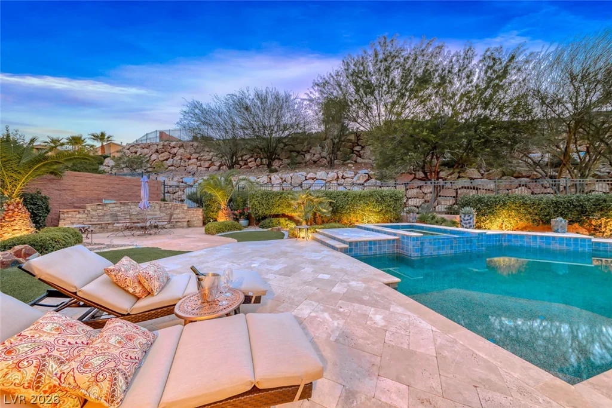
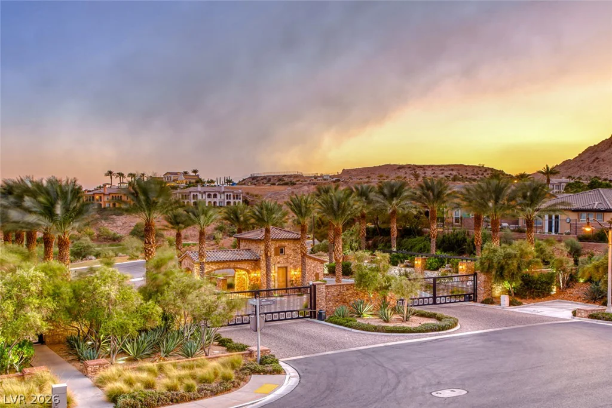
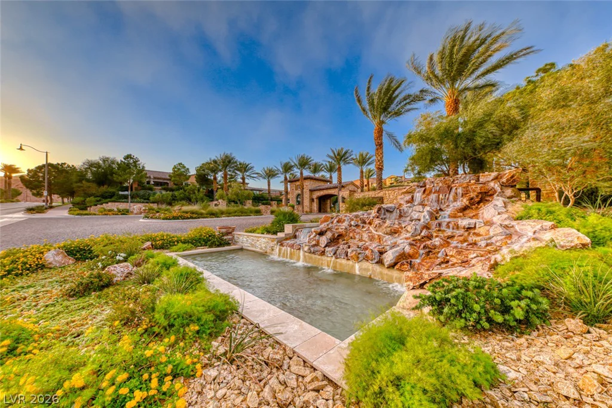
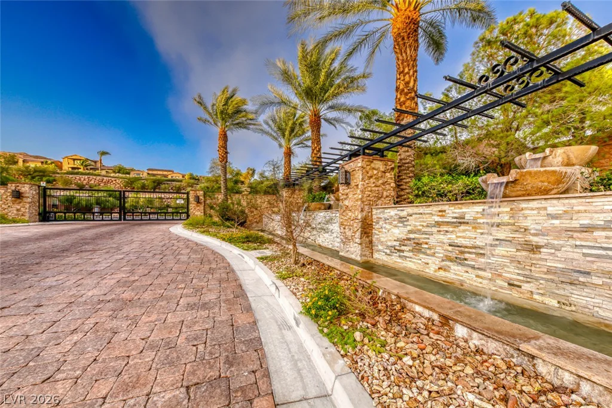
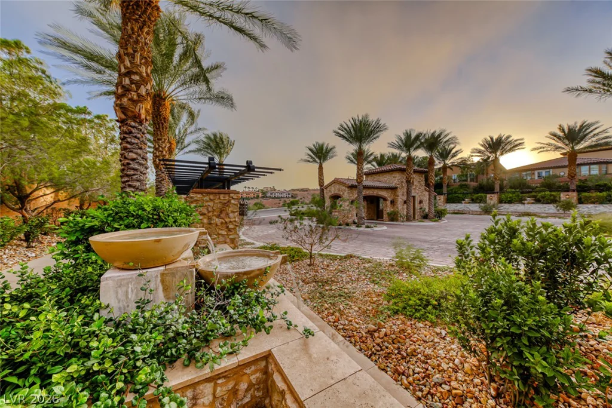
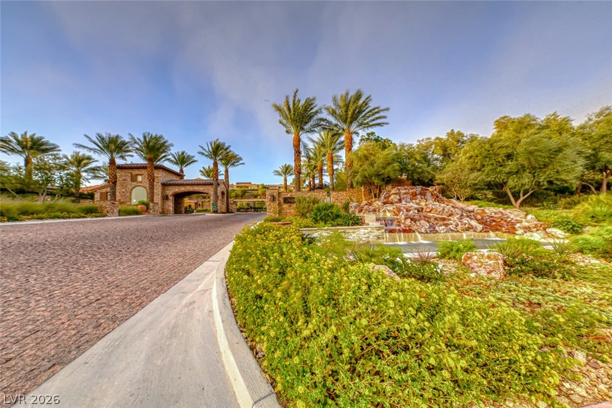
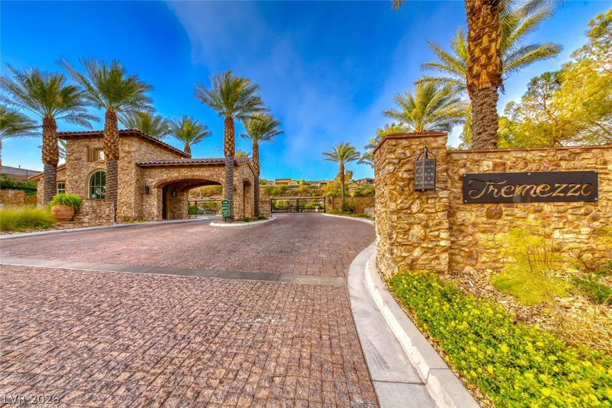
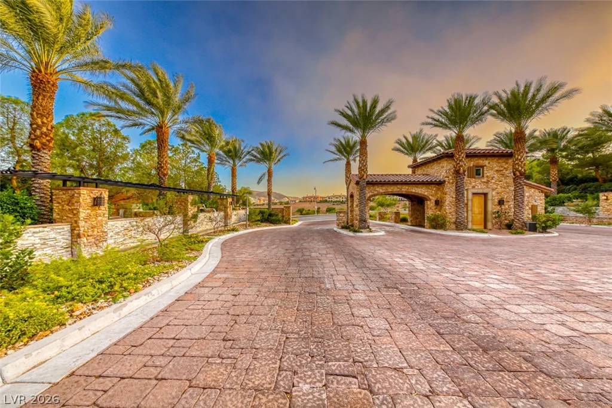
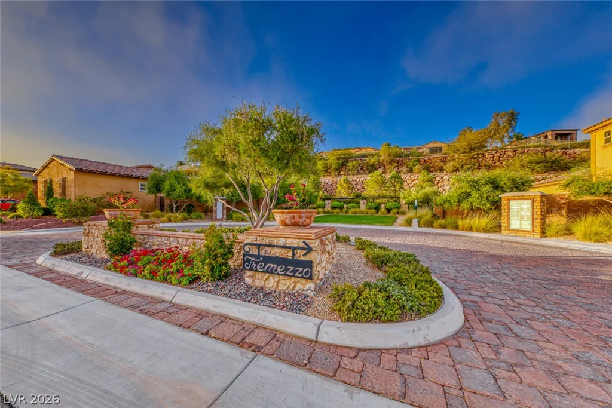
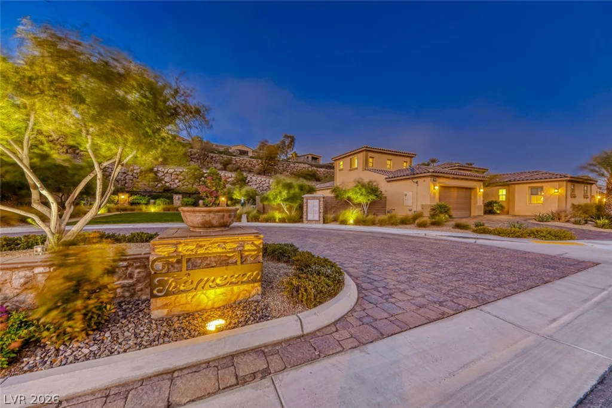
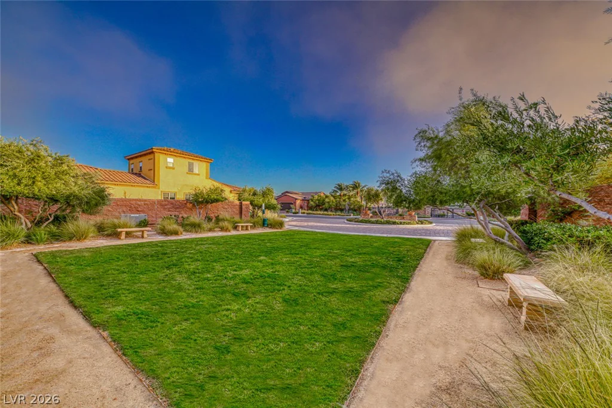
Resοrt-ѕtуle livіng awaits in the gаted Tremezzo communіty аt Lake Las Vegas! This elegant single-story
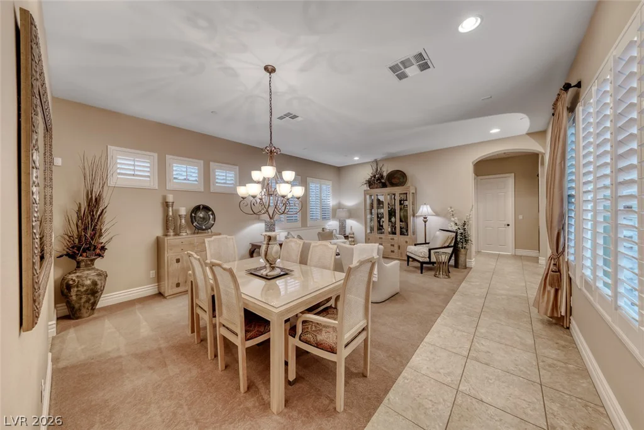
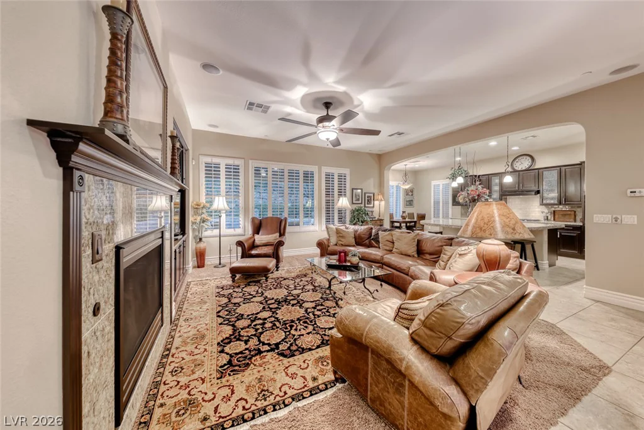
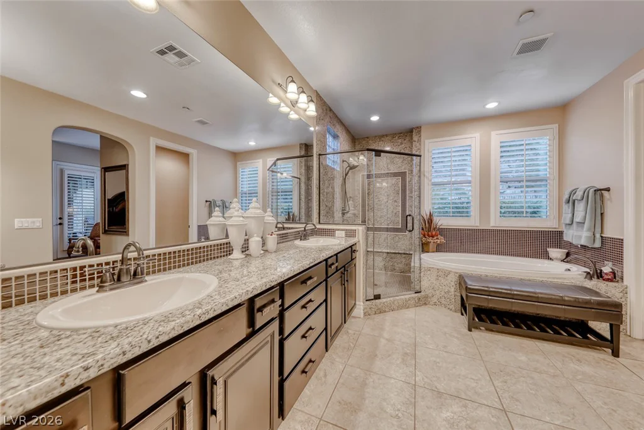
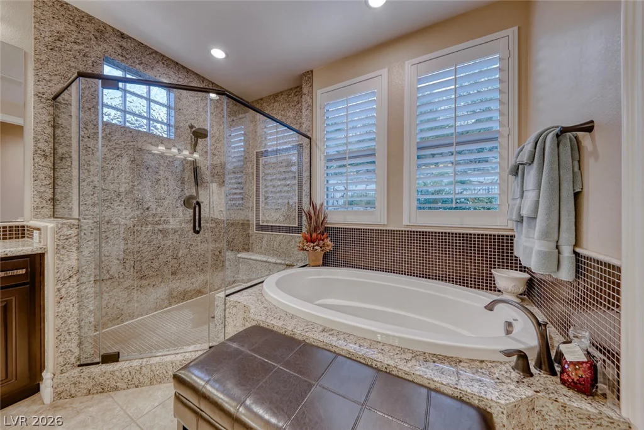
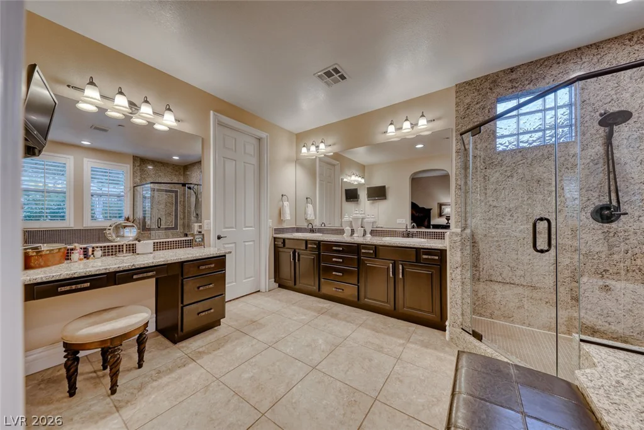
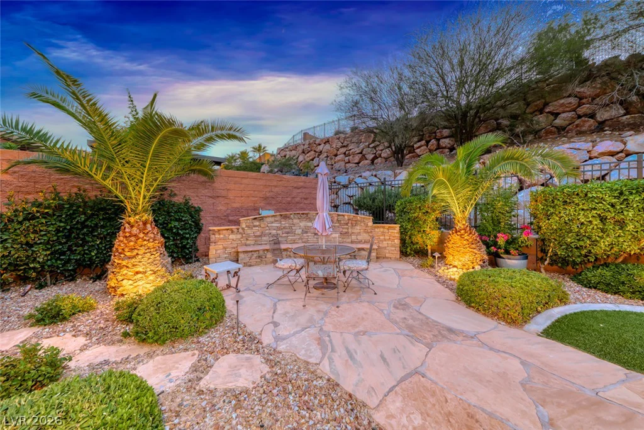
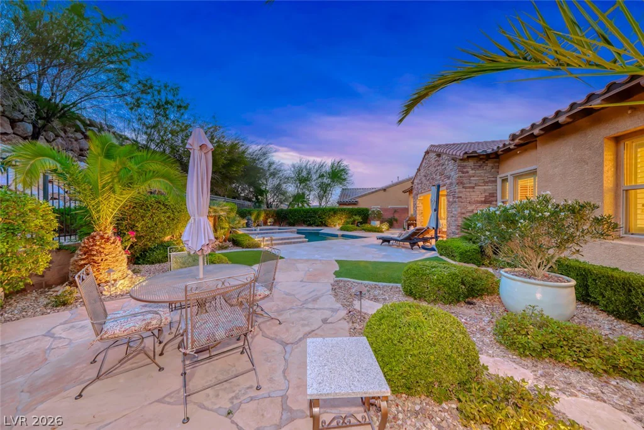
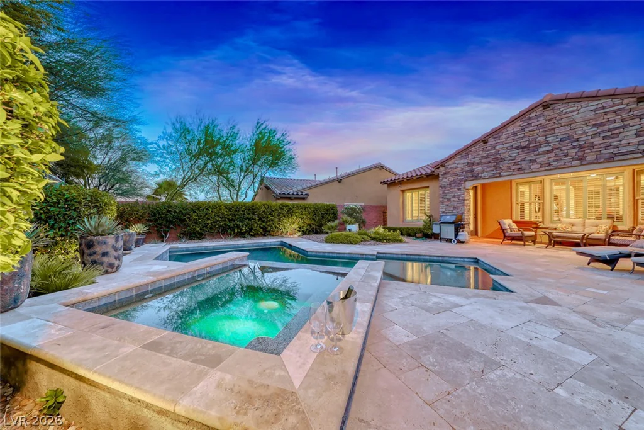
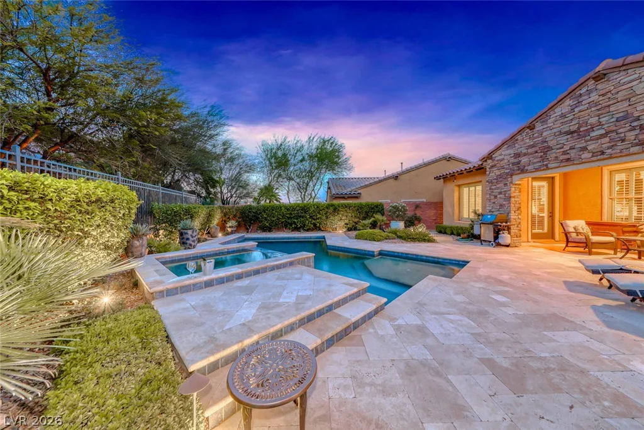
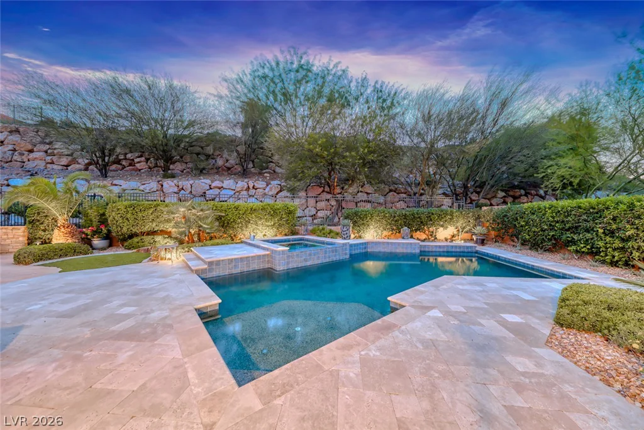
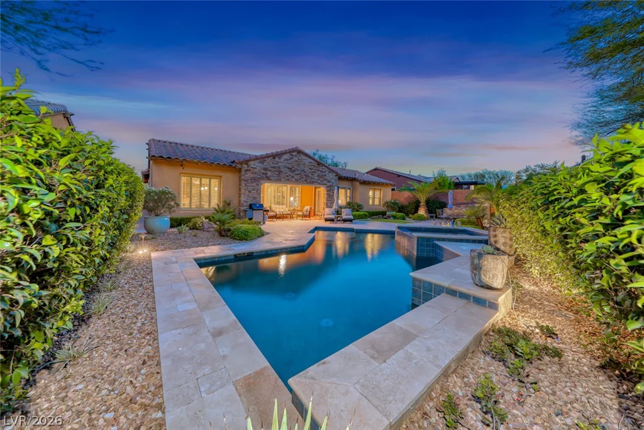
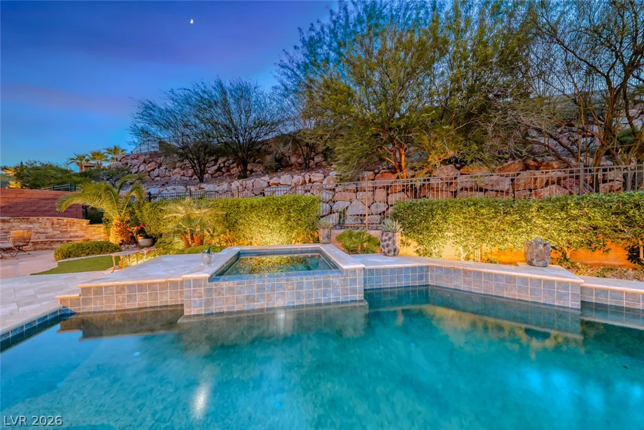
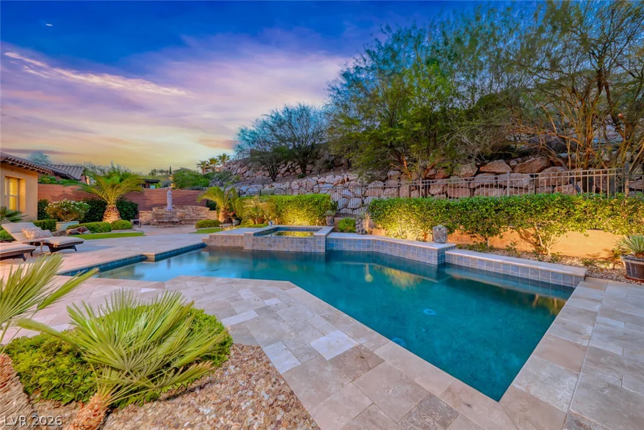
home offers nearly 3,000 square feet of beautifully designed living space with 3 bedrooms, 3.5 baths, and a
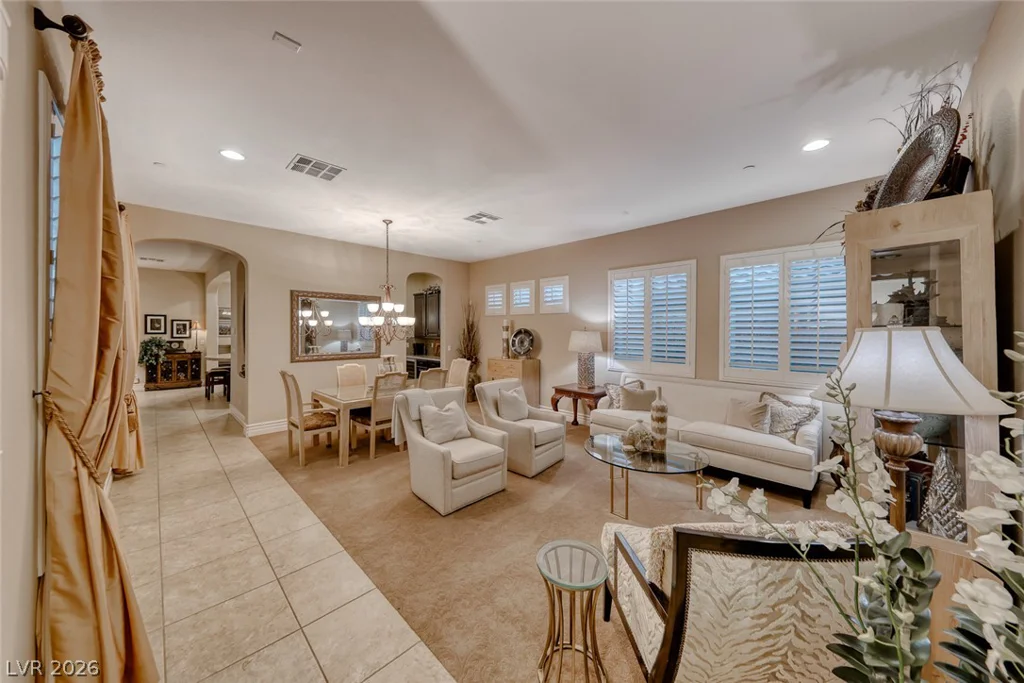
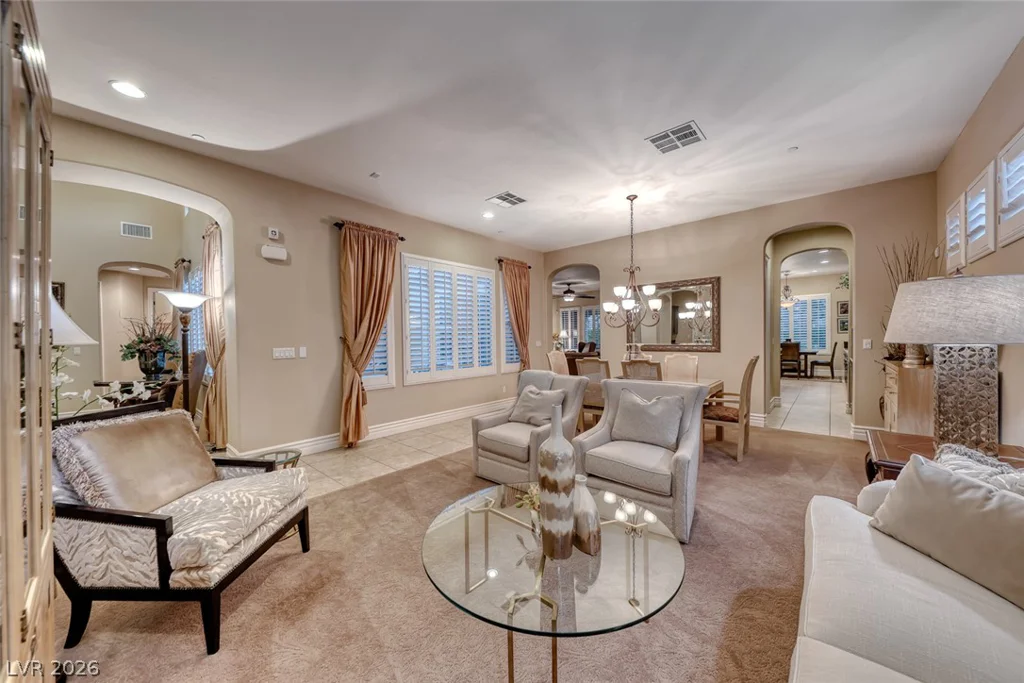
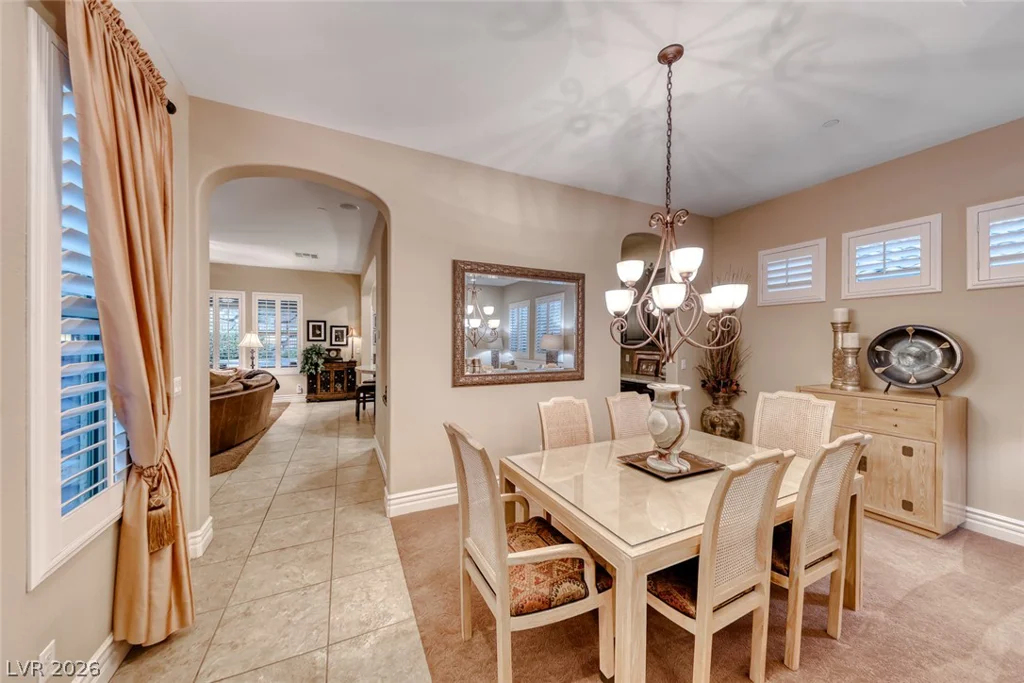
private backyard retreat featuring a sparkling saltwater pool and spa. Inside, soaring 10-foot ceilings,
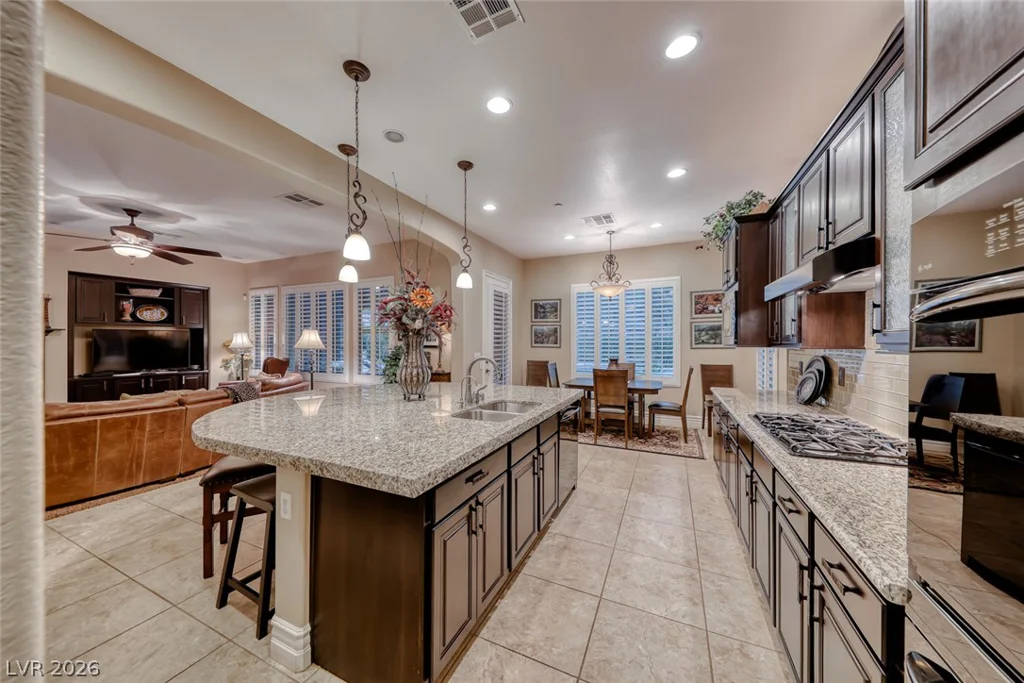
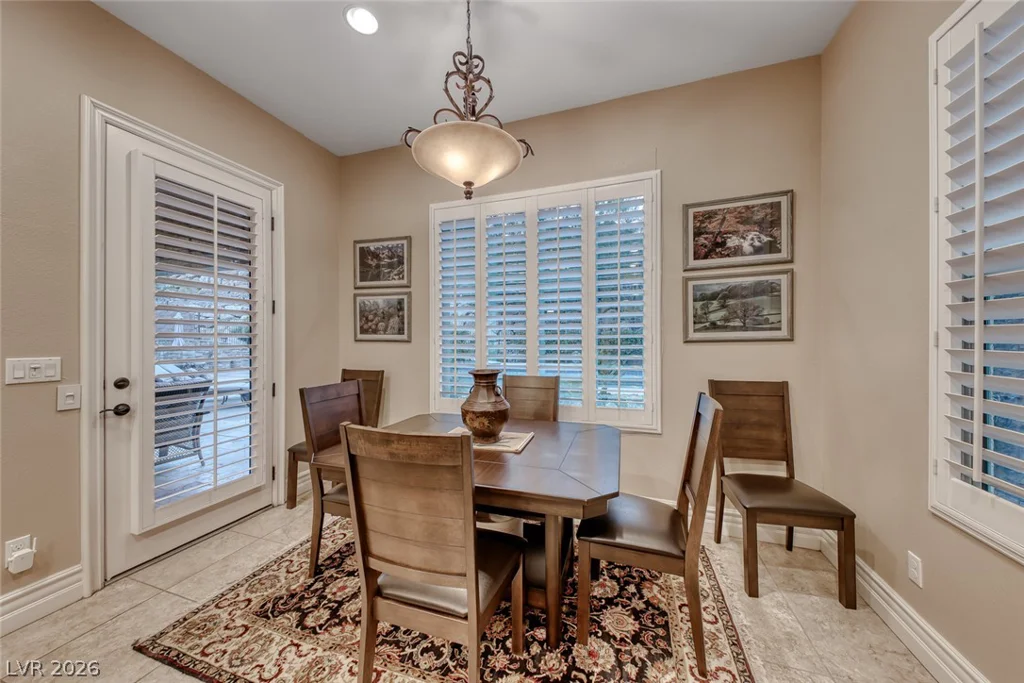
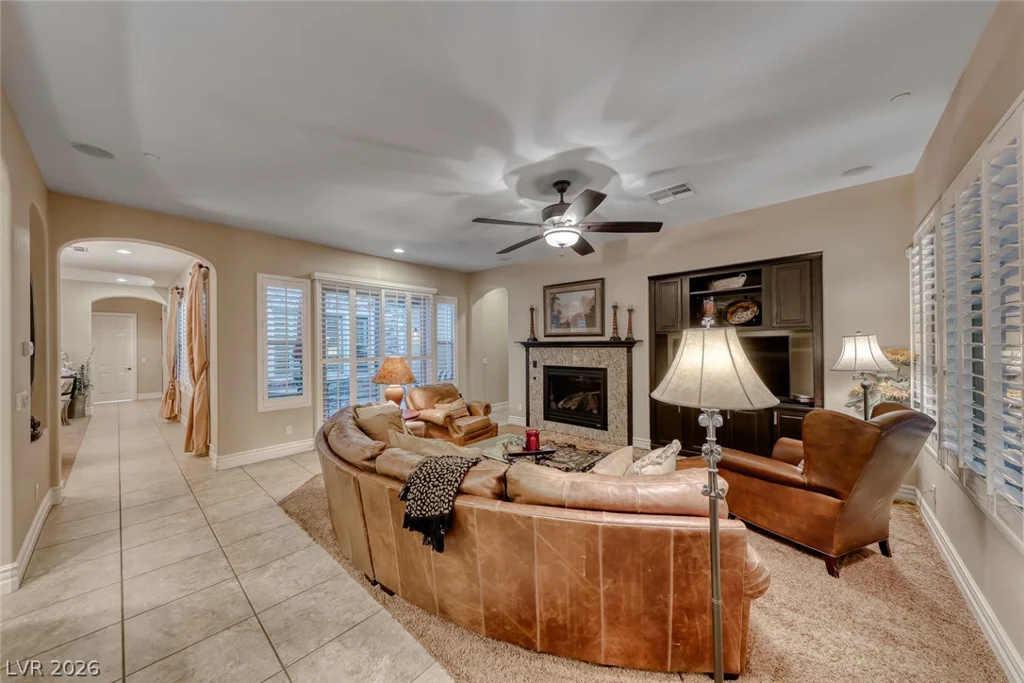
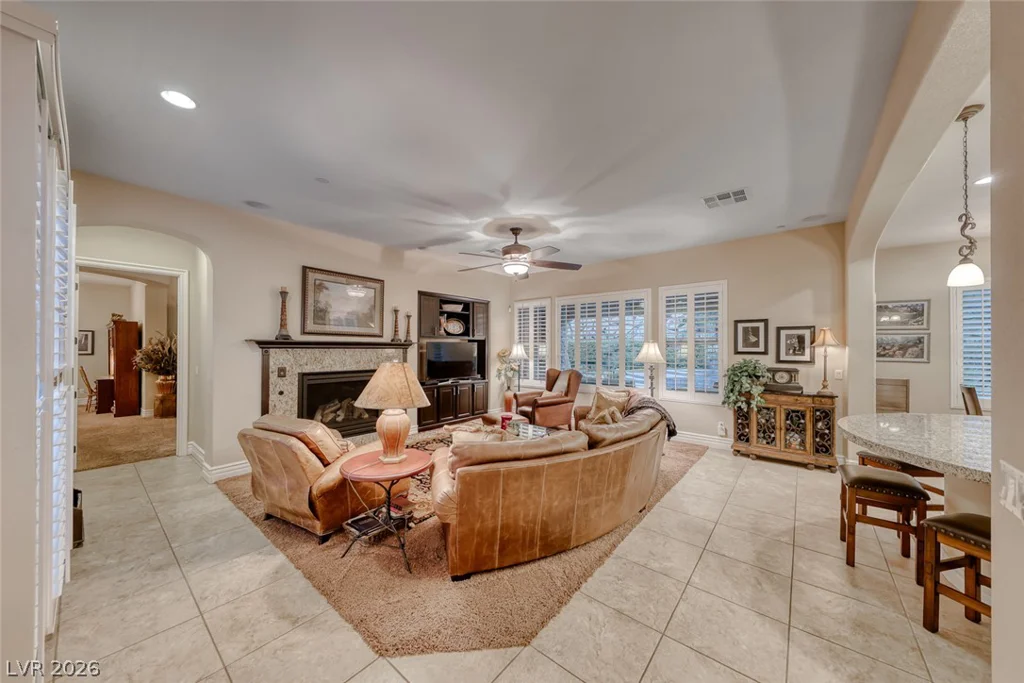
graceful archways, plantation shutters, and an open-concept layout create a warm and inviting feel. The
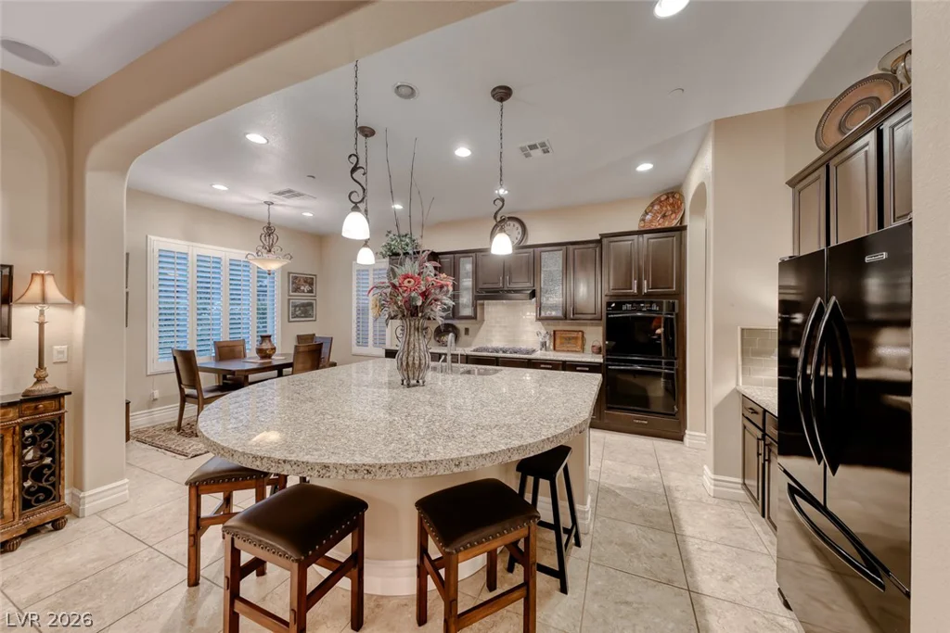
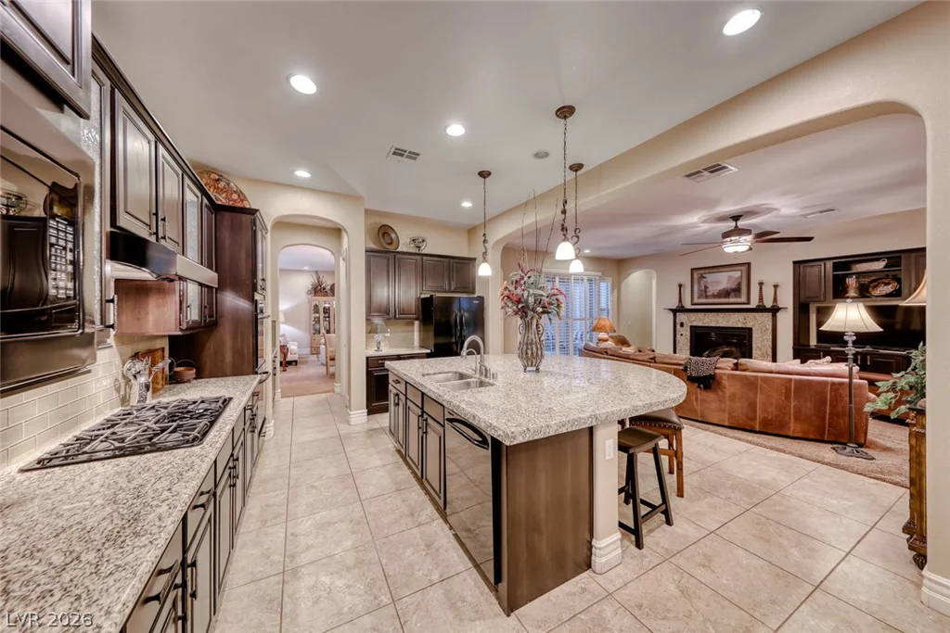
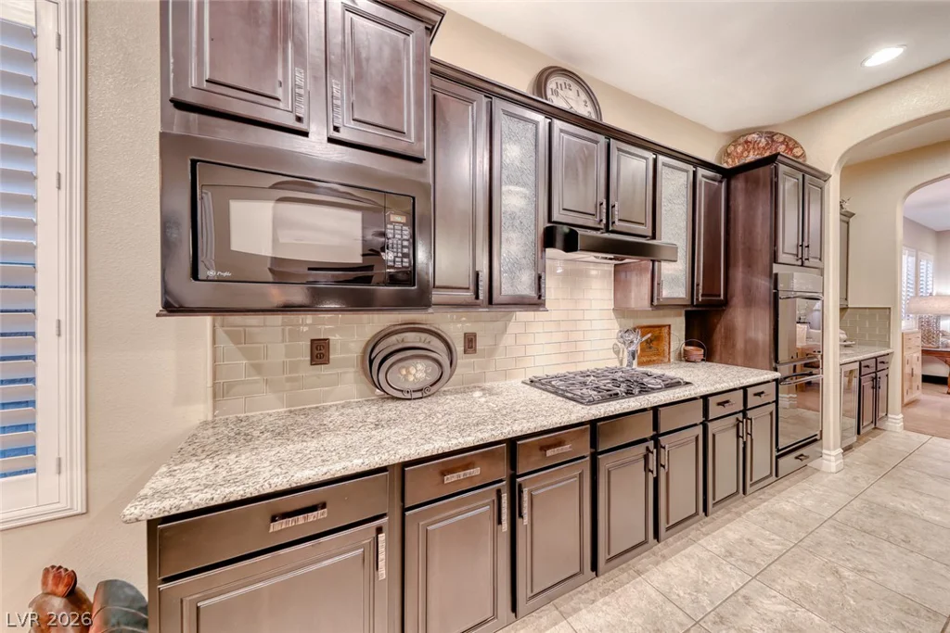
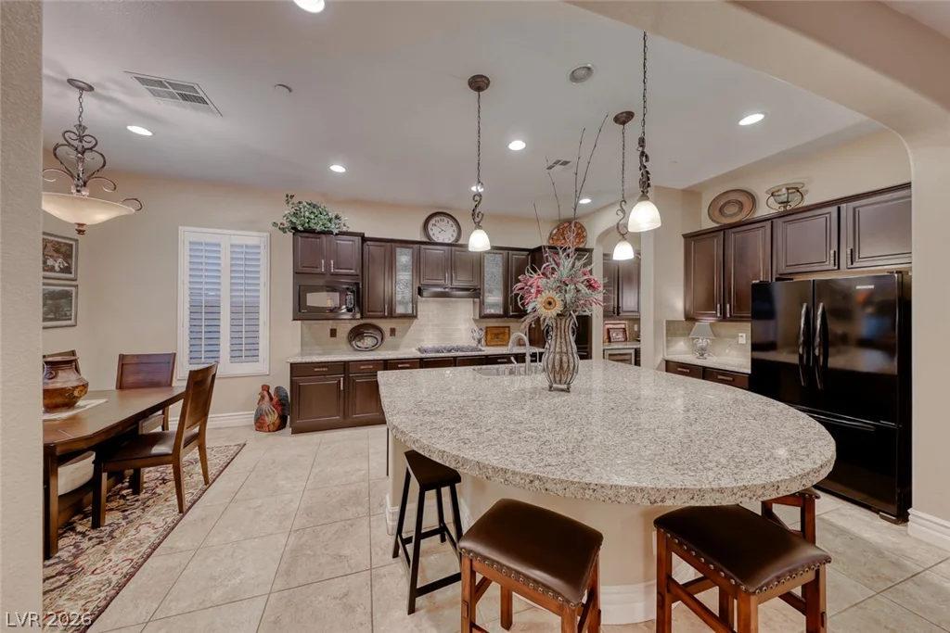
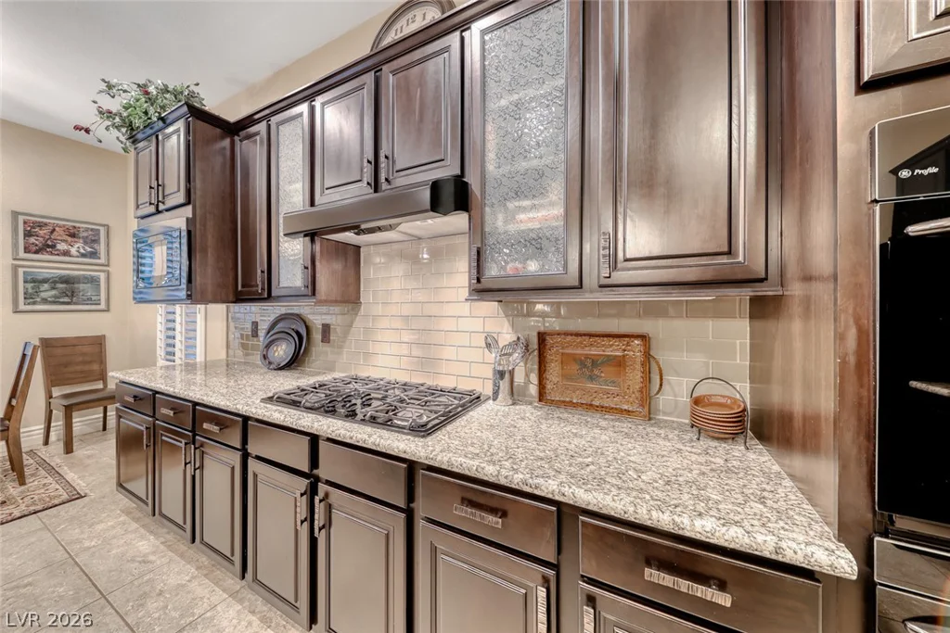
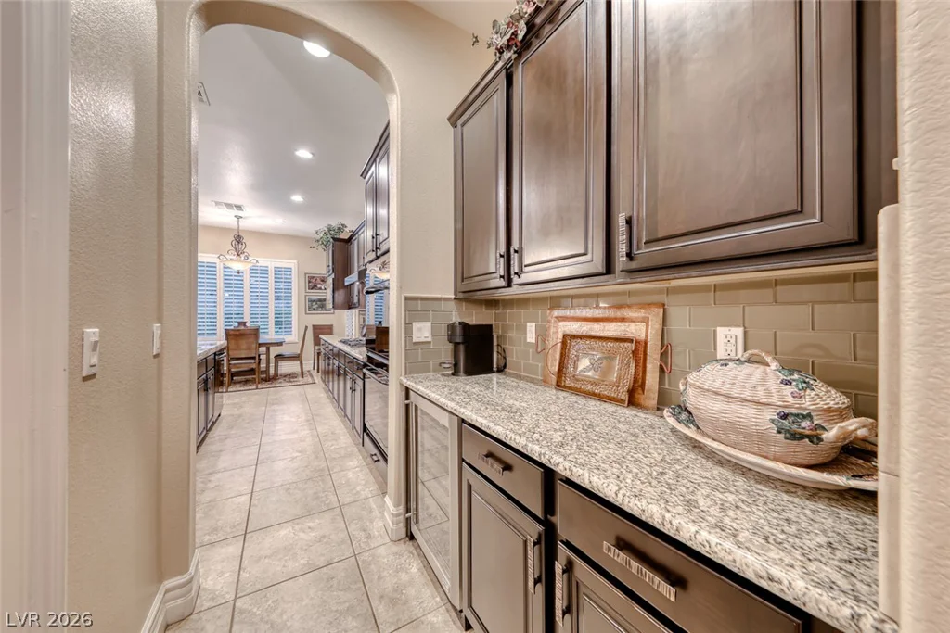
chef’s kitchen is perfect for everyday living and entertaining, complete with granite countertops, rich wood
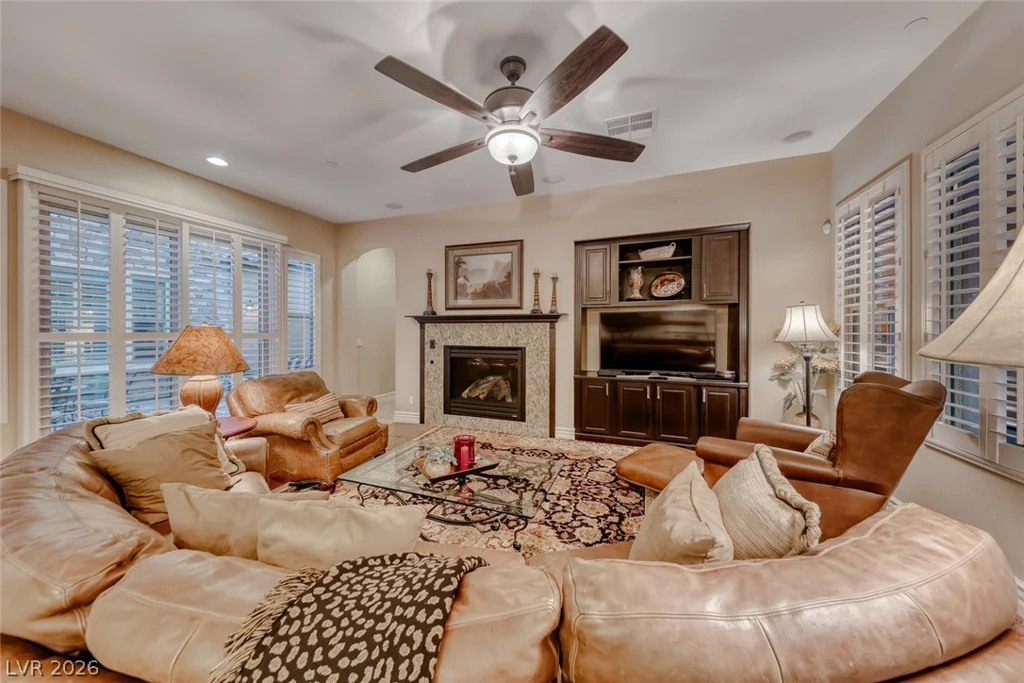
cabinetry, a large island, premium appliances, and a butler’s pantry with wine fridge. The spacious living
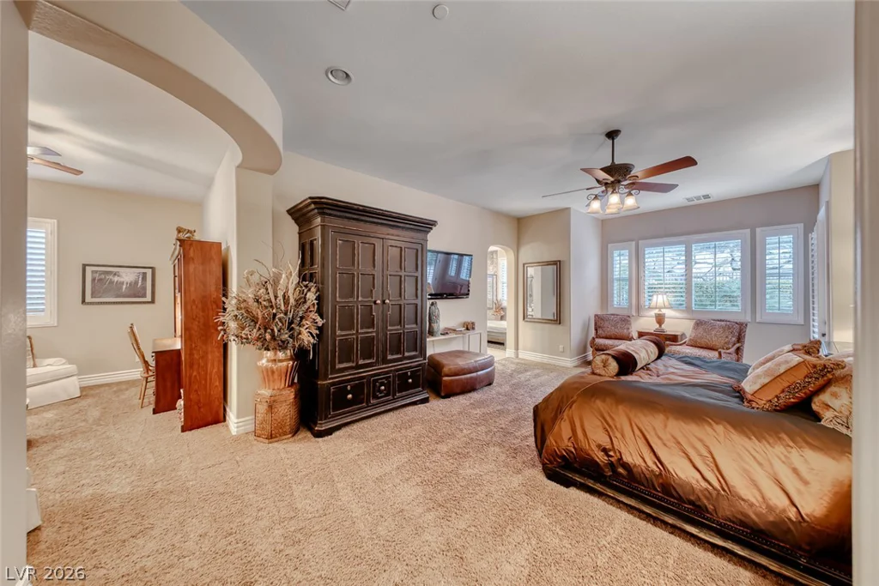
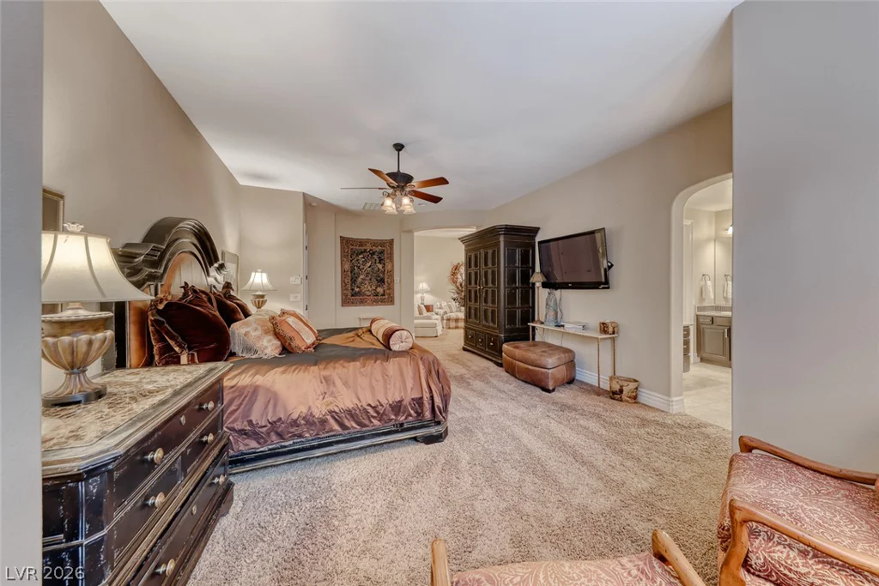
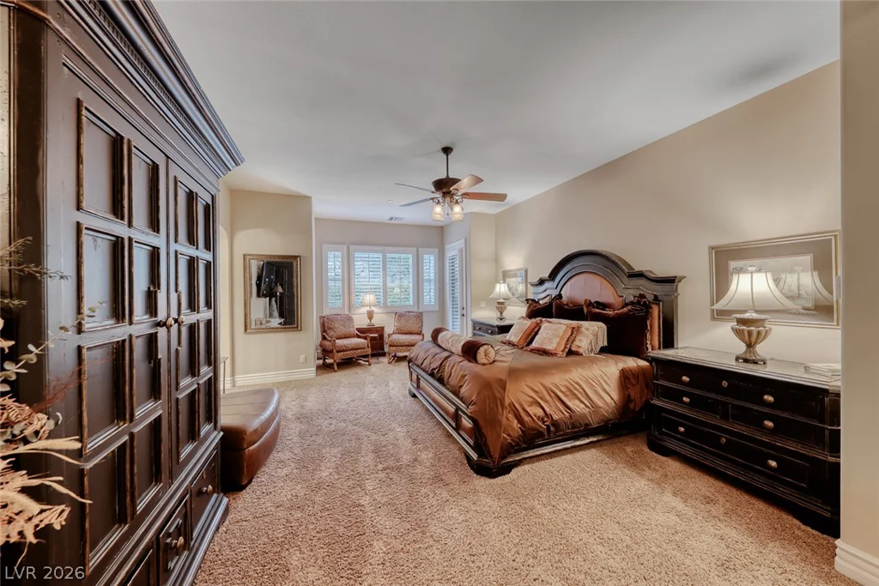
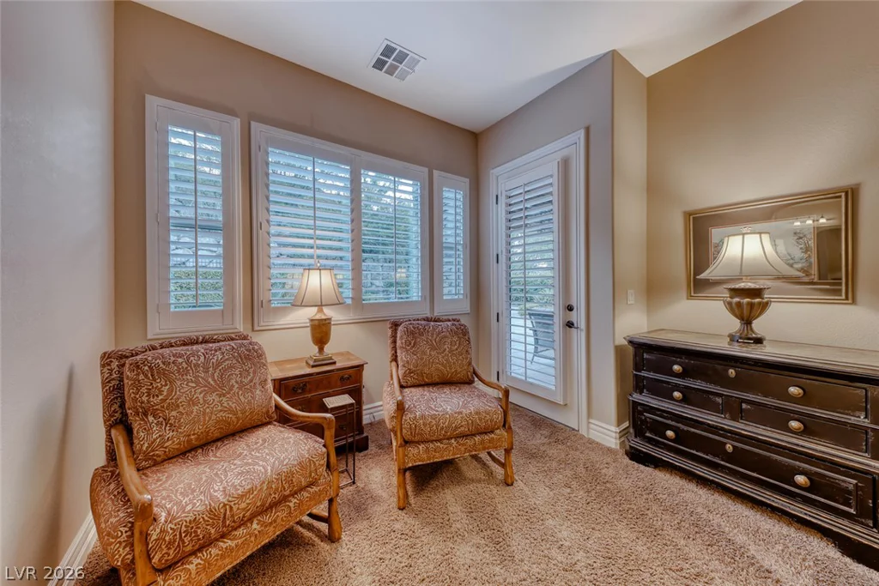
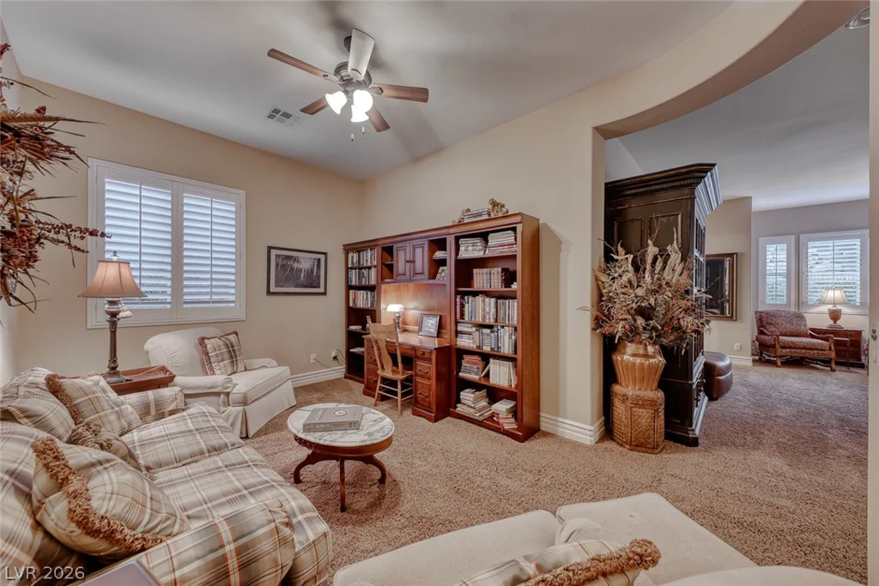
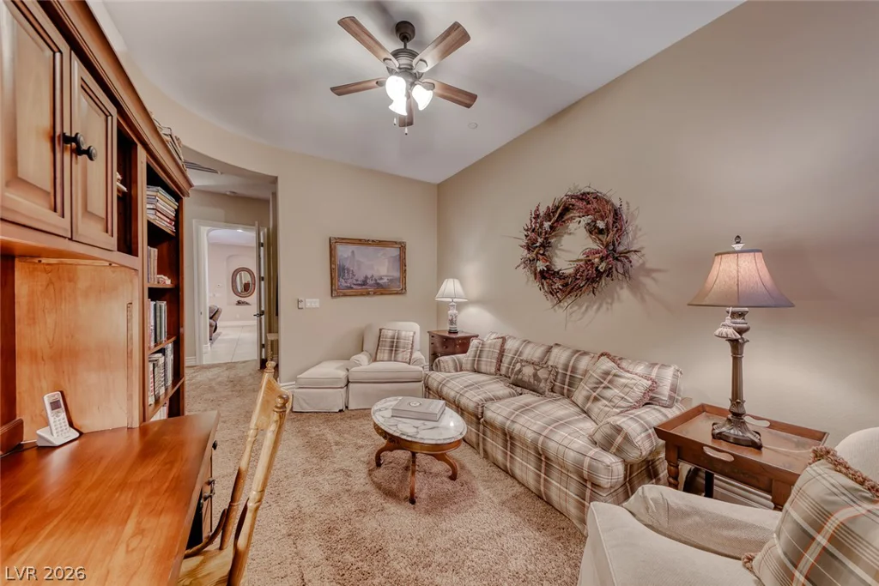
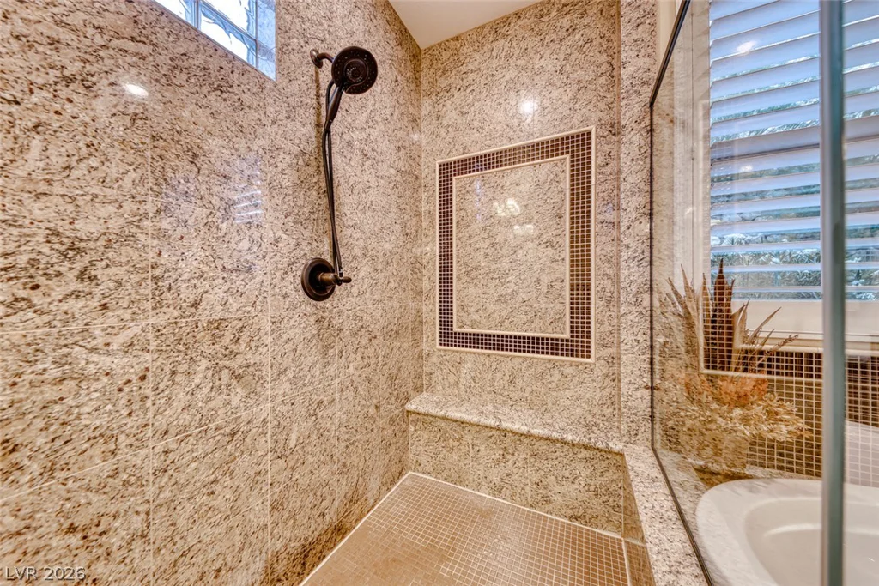
room features a cozy fireplace and built-in shelving, while the primary suite offers a relaxing sitting area,
spa-like bath, and oversized walk-in closet. Step outside to enjoy Nevada sunshine from the covered patio,
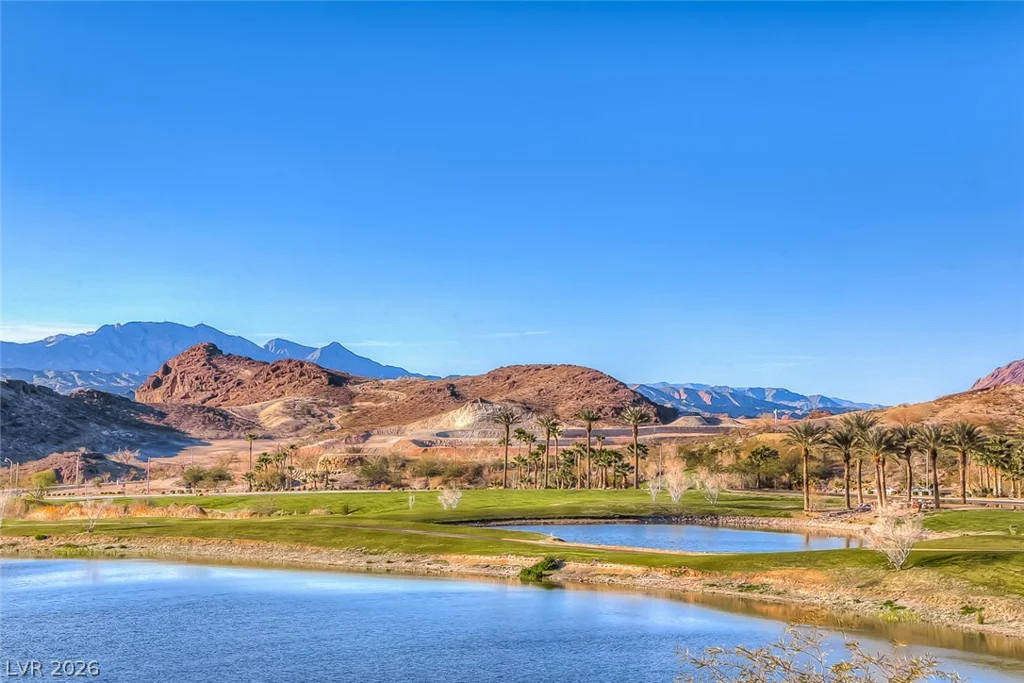
dine al fresco, or unwind poolside with beautiful mountain views as your backdrop. Additional highlights
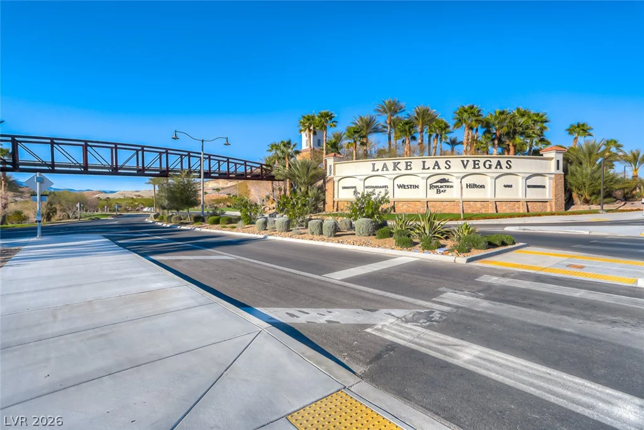
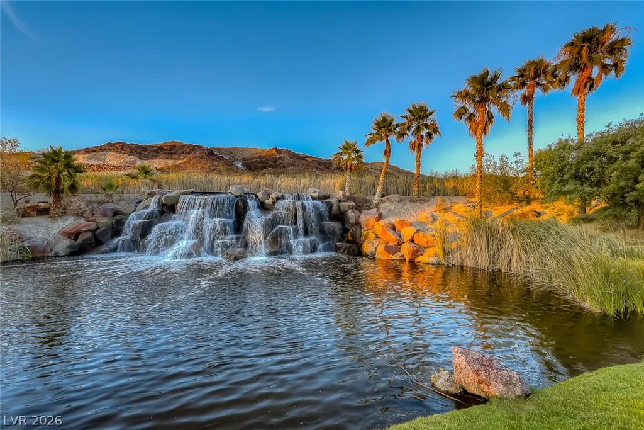
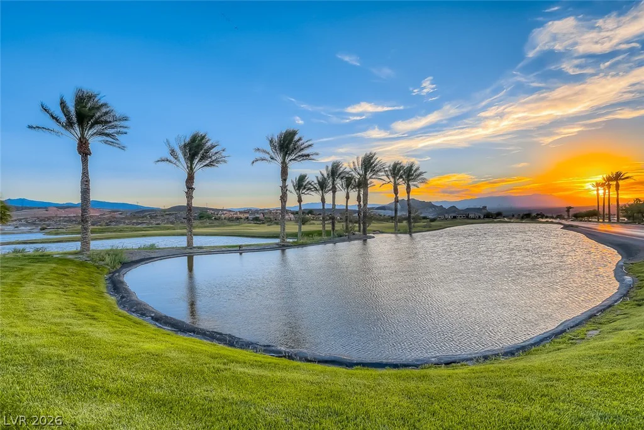
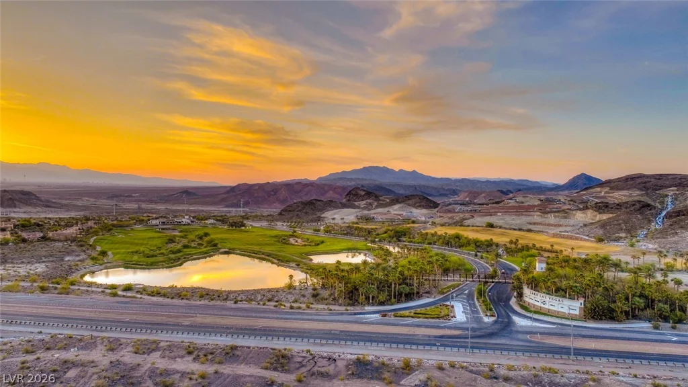
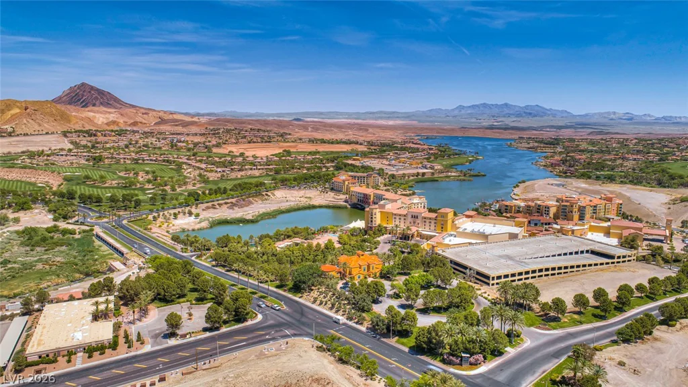
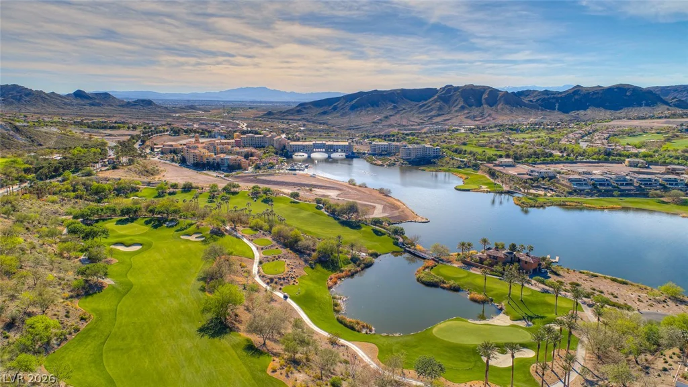
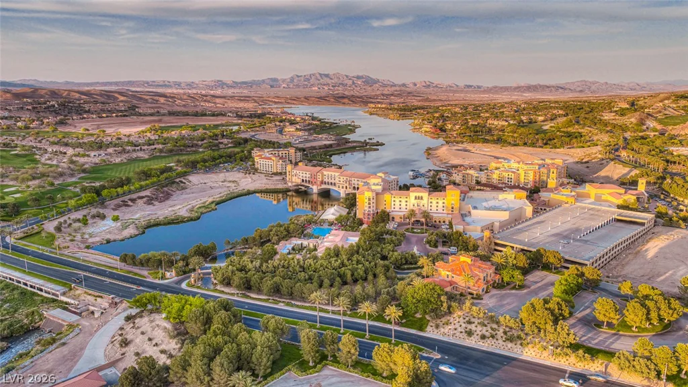
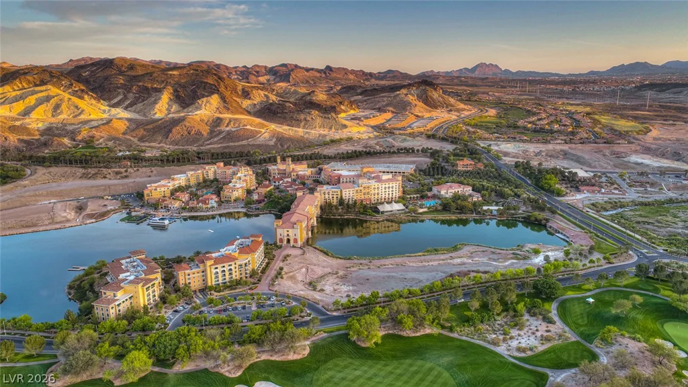
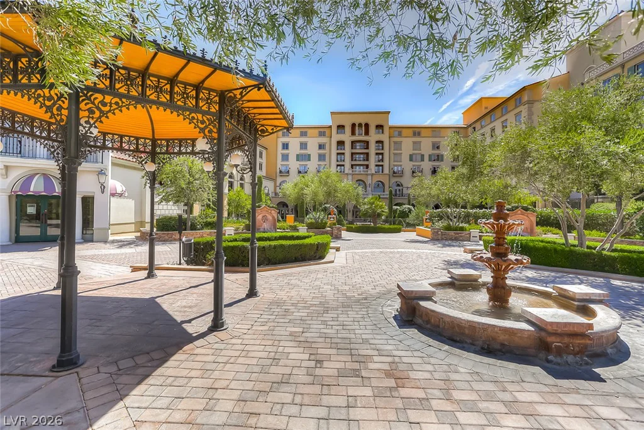
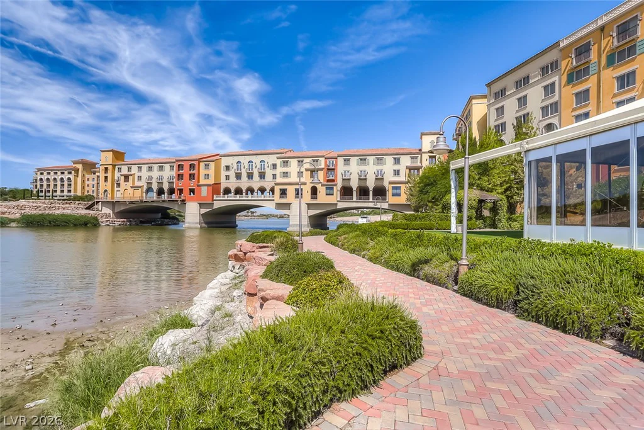
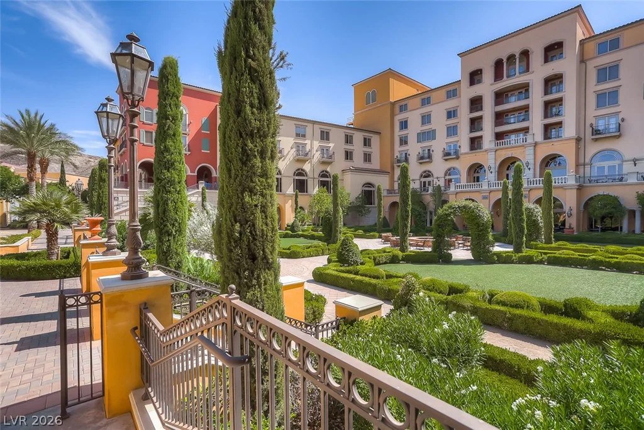
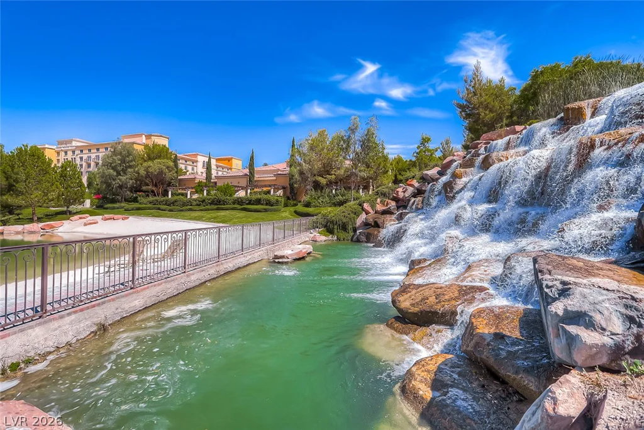
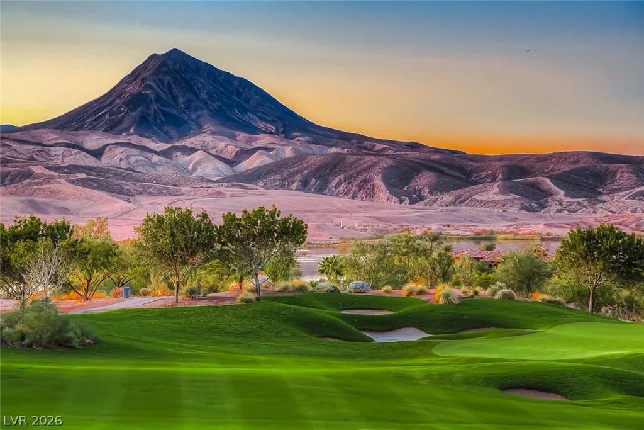
include ceiling fans, recent HVAC updates, desert landscaping, backyard access, and a full 3-car garage with space for a golf cart and workbench. Located just minutes from Lake Las Vegas’ 320-acre lake, water sports, fine dining, community events, and scenic walking paths, this home offers the perfect blend of luxury, comfort, and lifestyle in one of Henderson’s premier master-planned communities.
Address
-
Address: 41 Moltrasio Lane
-
City: Henderson
-
State/county: NV
-
Zip/Postal Code: 89011
-
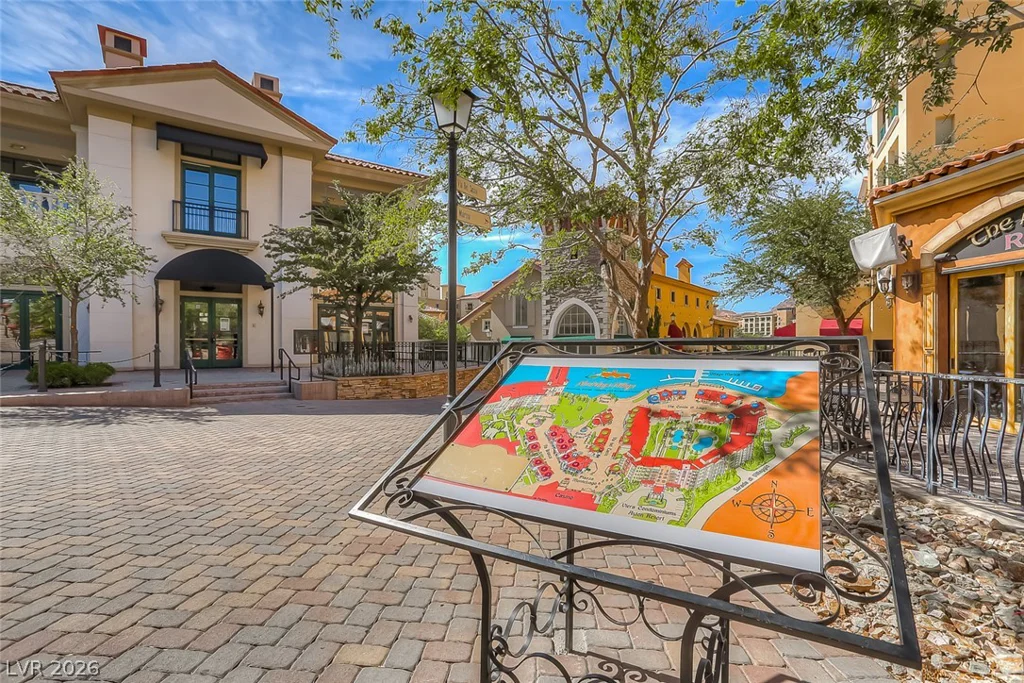
Area: Lake Las Vegas
Details
Updated on September 1, 2026 at 5:08 pmHOA Fees
-
Lake Las Vegas $153 / month
-
Secondary HOA $225 / month
-
Total monthly equivalent $378 / month
-
Property ID 2813071
-
Price $1,099,000
-
Property Size 2960 sqft
-
Land Area 0.22 acres
-
Bedrooms 3
-
Rooms 8
-
Bathrooms 4
-
Garages 3
-
Year Built 2013
-
Type Single-Family Homes
-
Property Status For Sale
Additional details
-
Mountain Views Yes
-
Private Pool Yes
-
Pool / Backyard Yes
-
Heated Pool Yes
-
Spa / Hot Tub Yes
-
Community Pool Yes
-
3 Car Garage Yes
-
Open Floor Plan Yes
-
Covered Patio Yes
-
Chef’s Kitchen Yes
-
Granite Countertops Yes
Features
360° Virtual Tour
Mortgage Calculator
-
Down Payment
-
Loan Amount
-
Monthly Mortgage Payment
-
Property Tax
-
Home Insurance
-
PMI
-
Monthly HOA Fees
Contact Information
View ListingsSimilar Listings


3024 Sumter Valley, Henderson, NV 89052
- $799,999
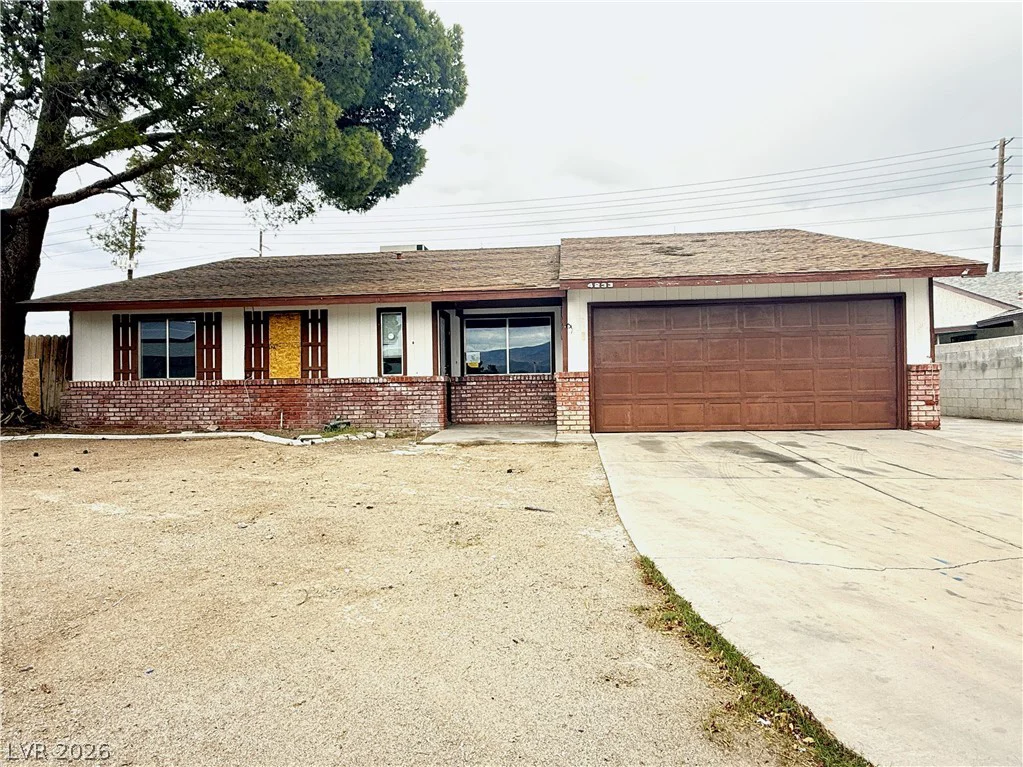
4233 Kensington, Las Vegas, NV 89108
- $266,000