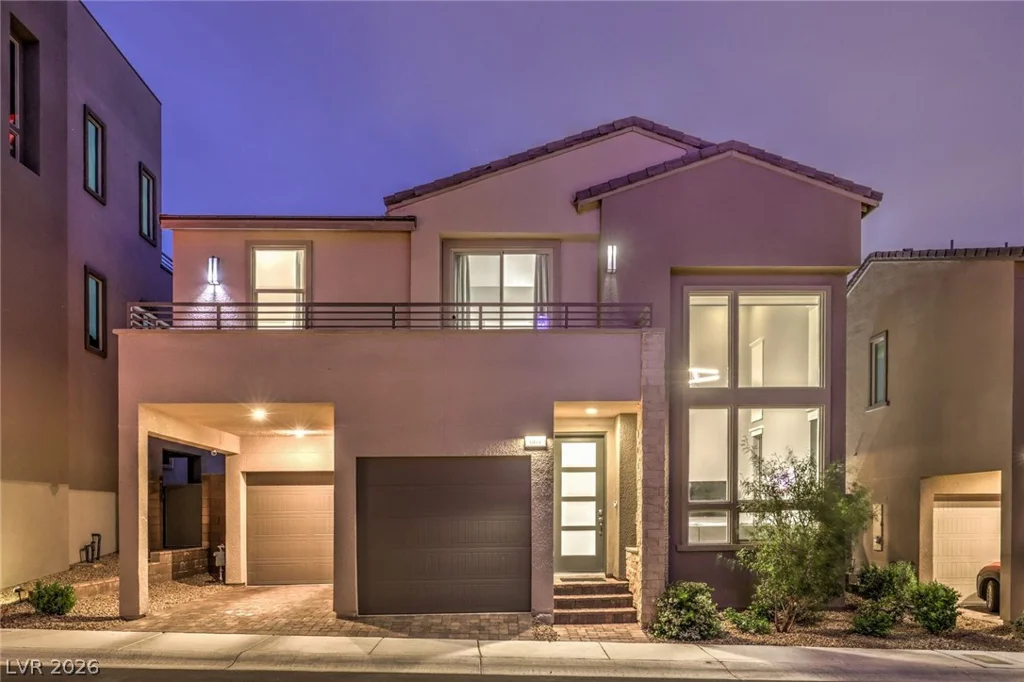
4053 Heron Fairway, Las Vegas, NV 89141
- $2,200,000
- Single-Family Homes
- 3
- 4
- 2
- 3417 sqft
- 2025
Description
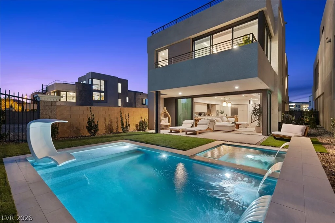
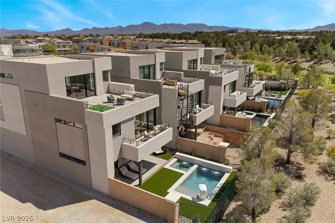
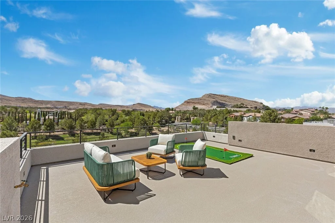
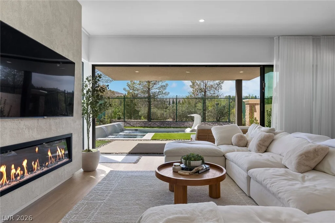
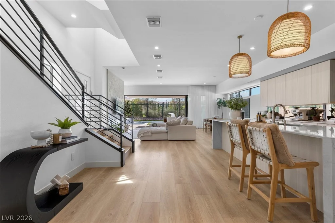
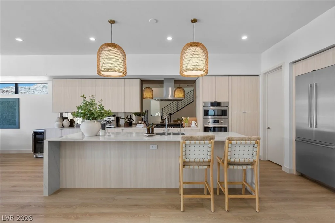
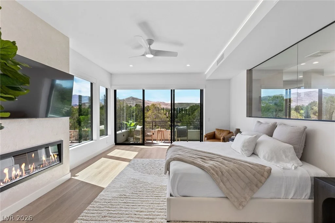
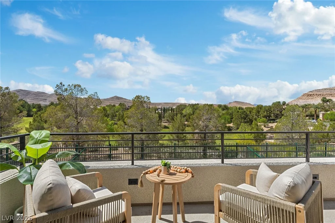
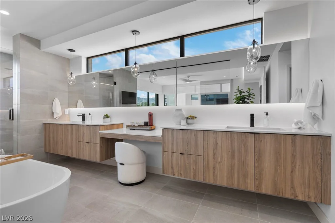
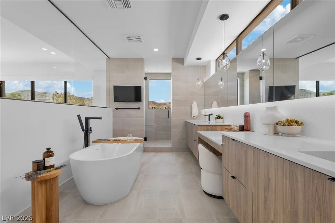
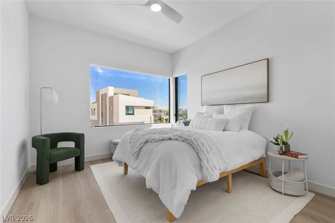
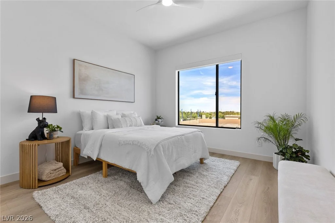
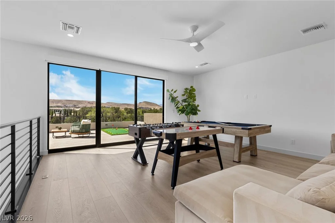
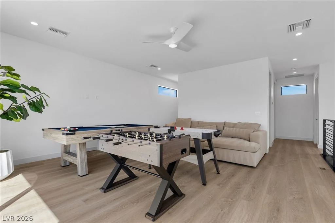
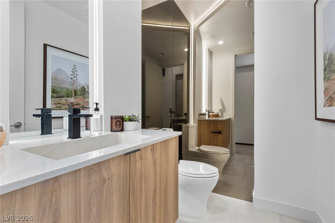
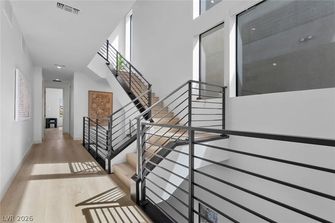
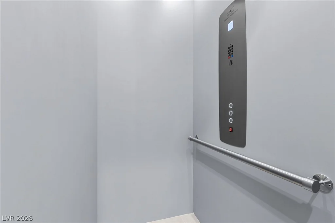
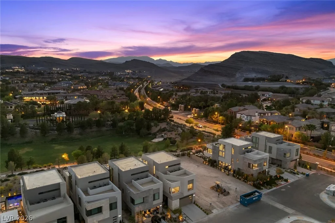
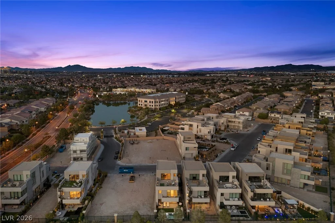
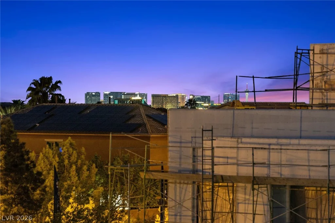
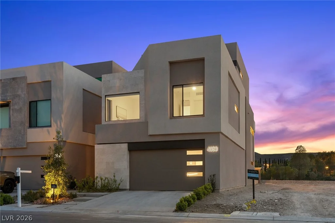
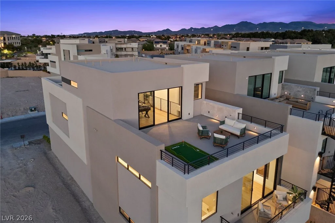
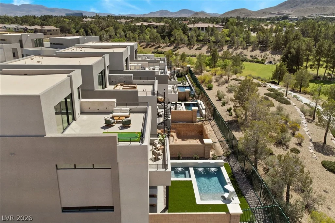
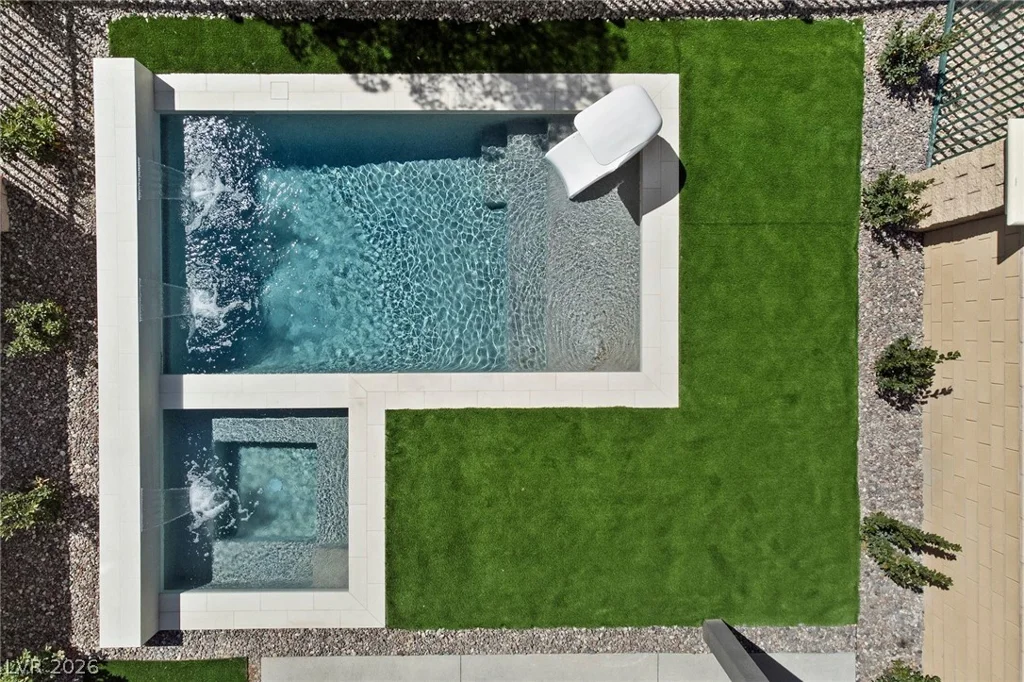
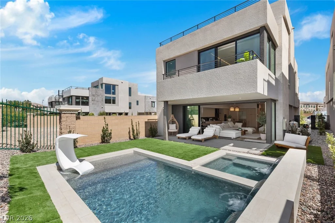
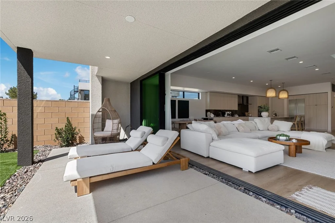
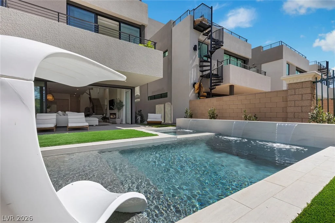
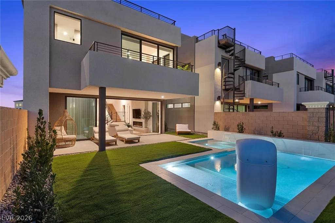
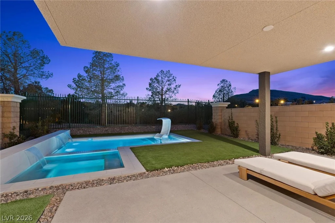
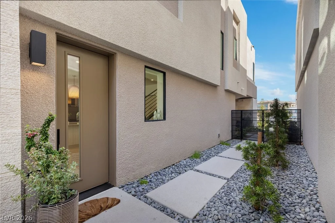
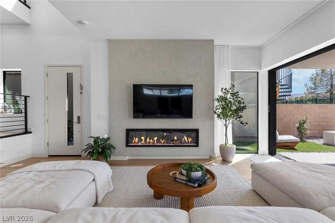
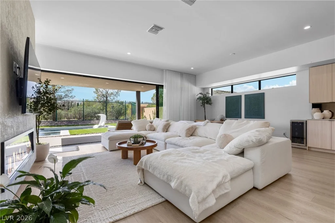
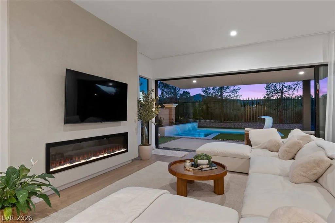
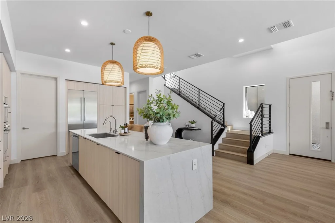
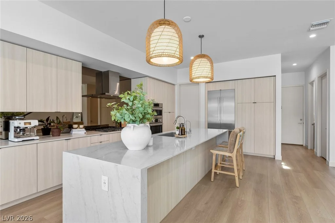
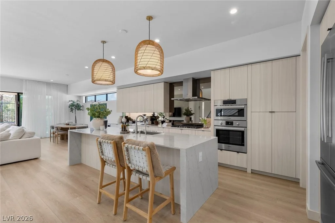
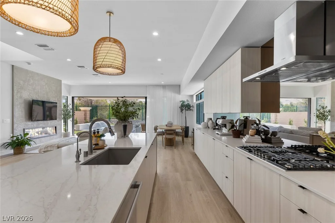
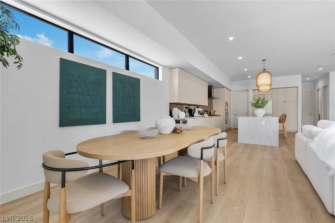
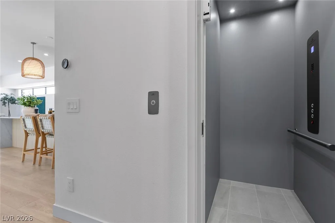
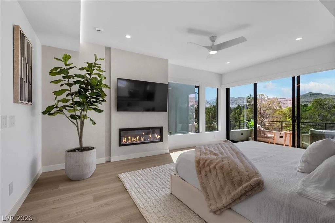
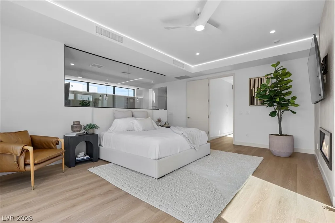
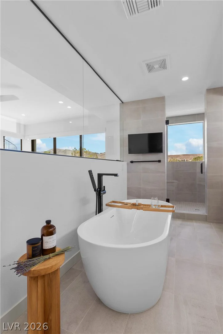
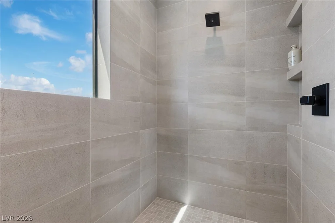
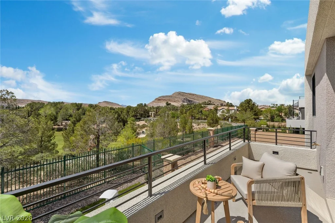
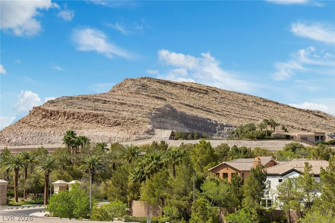
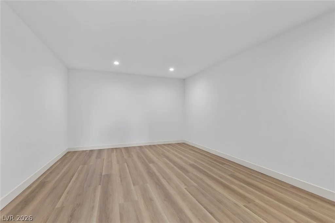
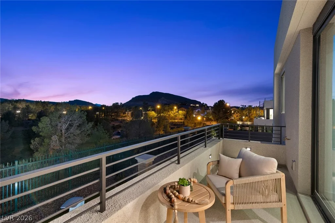
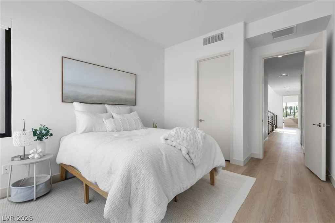
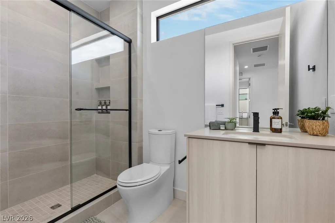
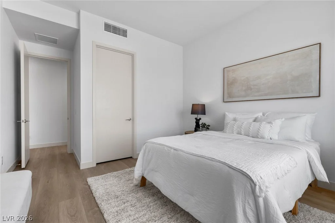
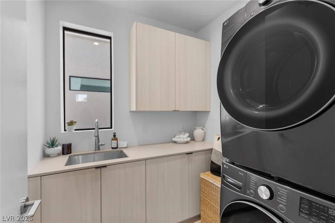
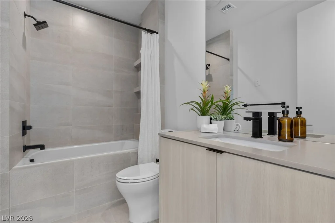
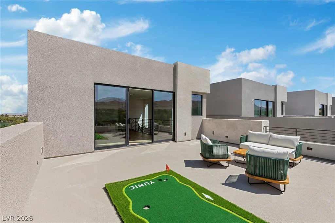
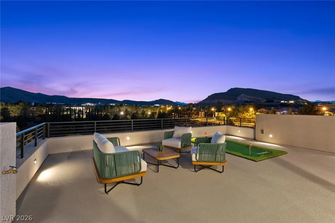
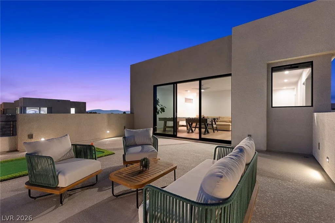
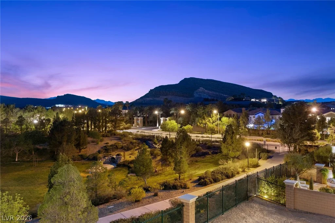
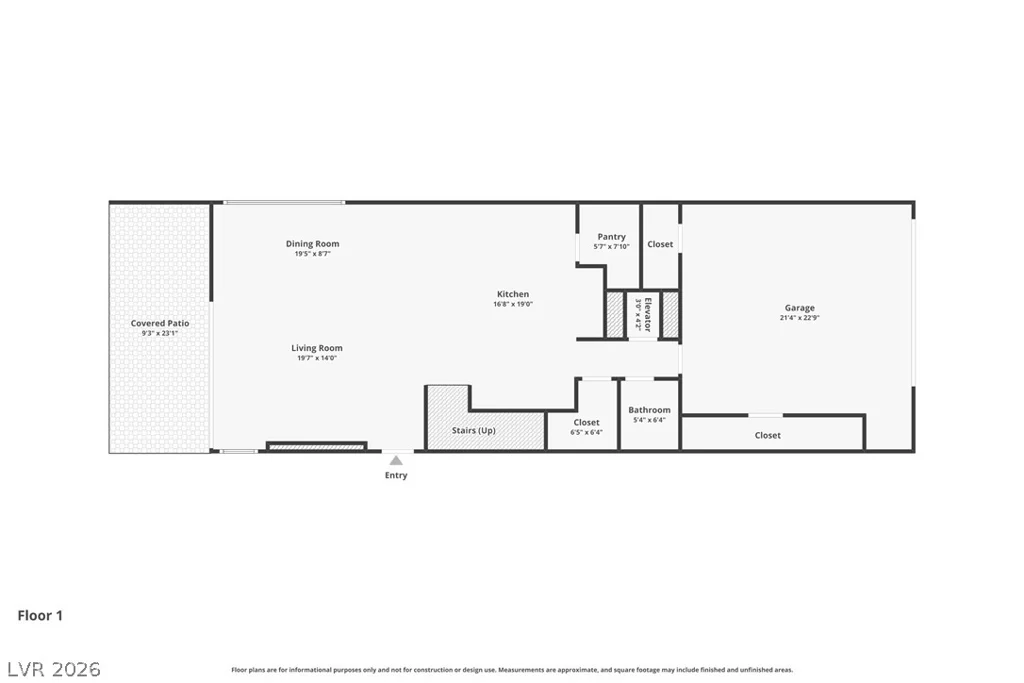
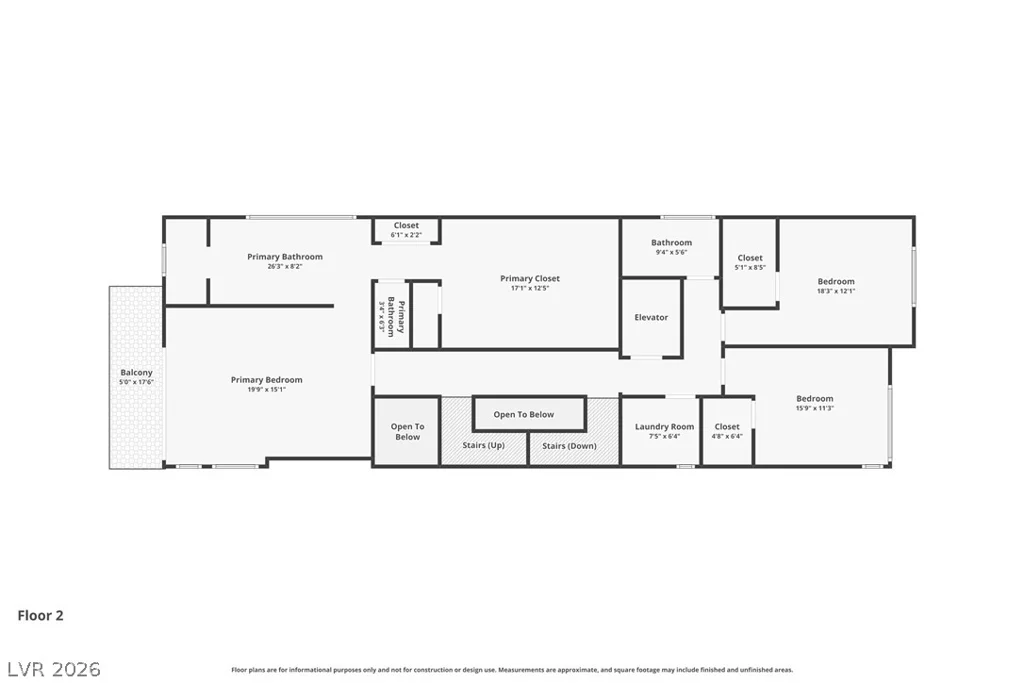
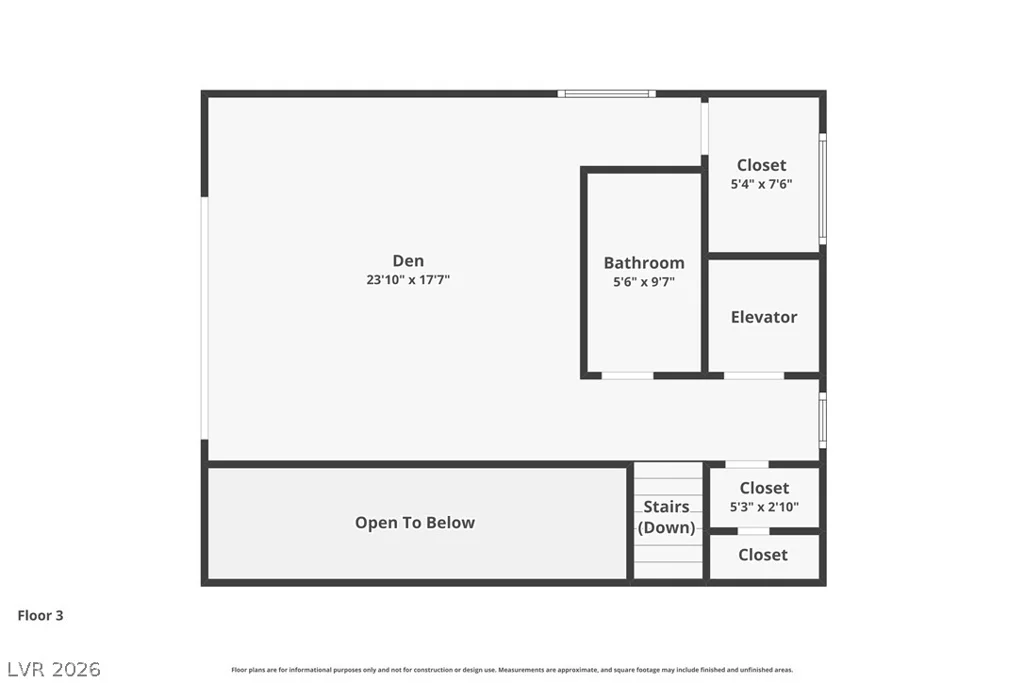
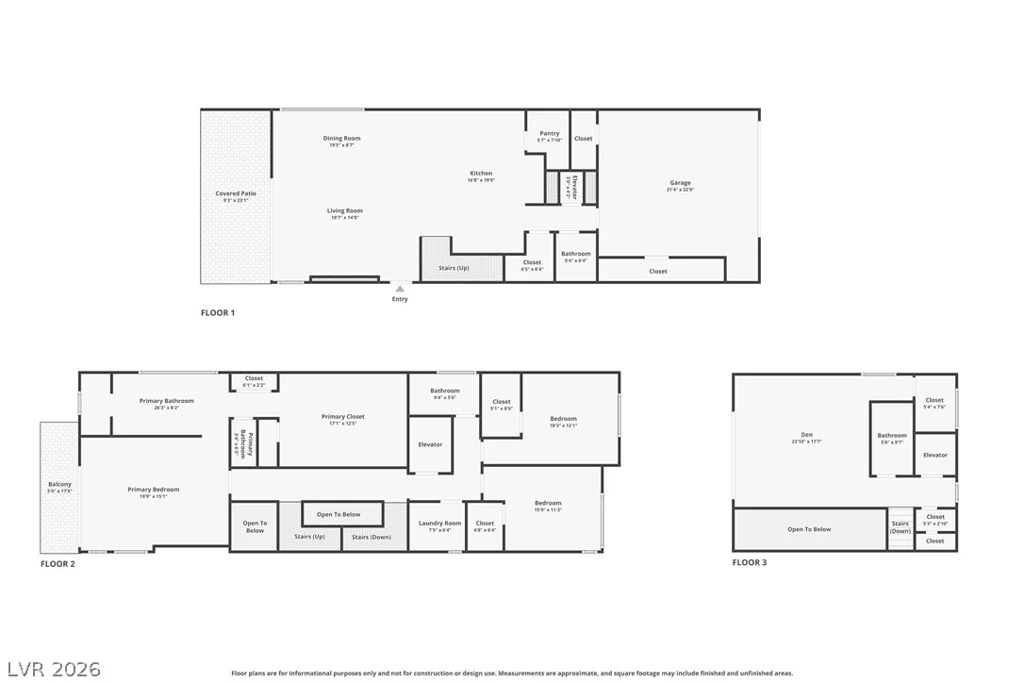
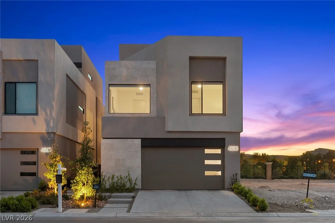
Modern Blue Heron masterpiece in the exclusive gated community of Stonewater in Southern Highlands. Spanning 3,500 sq ft across 3 levels, this architectural residence offers 3 beds, 4 baths, +Loft, and an elevator for seamless living. Designed with an open-concept floor plan, the main living area features an accent wall with a linear fireplace, dining area, and a chef’s kitchen complemented by sliding glass doors for seamless indoor-outdoor entertaining. The primary suite is a true retreat with a fireplace, private balcony, floating tub, walk-in shower, and oversized walk-in closet. An expansive rooftop deck captures panoramic views of Stonewater Park and surrounding mountains. Private backyard offers a saltwater pool, spa, turf, and no rear neighbors. Over $200K in upgrades include custom drapes/automatic shades, soft/purified water system, modern lighting, ceiling fans, and accent walls. Ideally located minutes from freeway access, shopping, and dining on Cactus and St. Rose Parkway.
Address
-
Address: 4053 Heron Fairway Drive
-
City: Las Vegas
-
State/county: NV
-
Zip/Postal Code: 89141
-
Area: Enterprise, Southern Highlands
Details
Updated on July 29, 2026 at 6:02 pmHOA Fees
-
SoHi $200 / month
-
Secondary HOA $77 / month
-
Total monthly equivalent $277 / month
-
Property ID 2765992
-
Price $2,200,000
-
Property Size 3417 sqft
-
Land Area 0.10 acres
-
Bedrooms 3
-
Rooms 8
-
Bathrooms 4
-
Garages 2
-
Year Built 2025
-
Type Single-Family Homes
-
Property Status For Sale
Additional details
-
Gated Community Yes
-
Private Pool Yes
-
Pool / Backyard Yes
-
Heated Pool Yes
-
Spa / Hot Tub Yes
-
Loft Yes
-
Open Floor Plan Yes
-
Rooftop Deck Yes
-
Balcony Yes
-
Chef’s Kitchen Yes
Features
360° Virtual Tour
Mortgage Calculator
-
Down Payment
-
Loan Amount
-
Monthly Mortgage Payment
-
Property Tax
-
Home Insurance
-
PMI
-
Monthly HOA Fees
Contact Information
View ListingsSimilar Listings
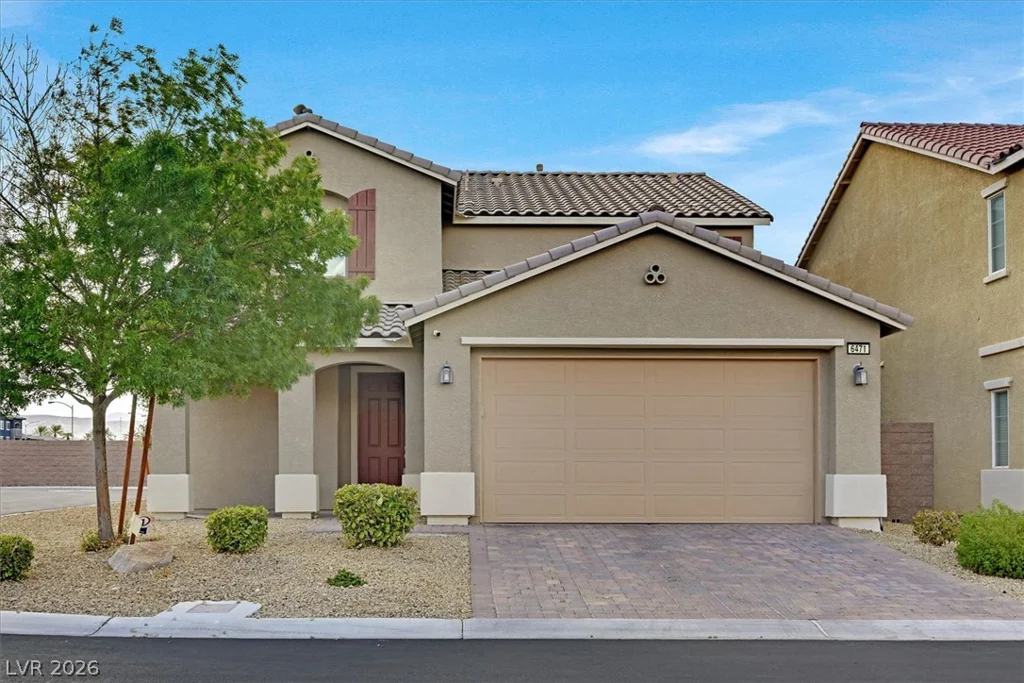
6471 Pochman Mesa, Las Vegas, NV 89113
- $533,000
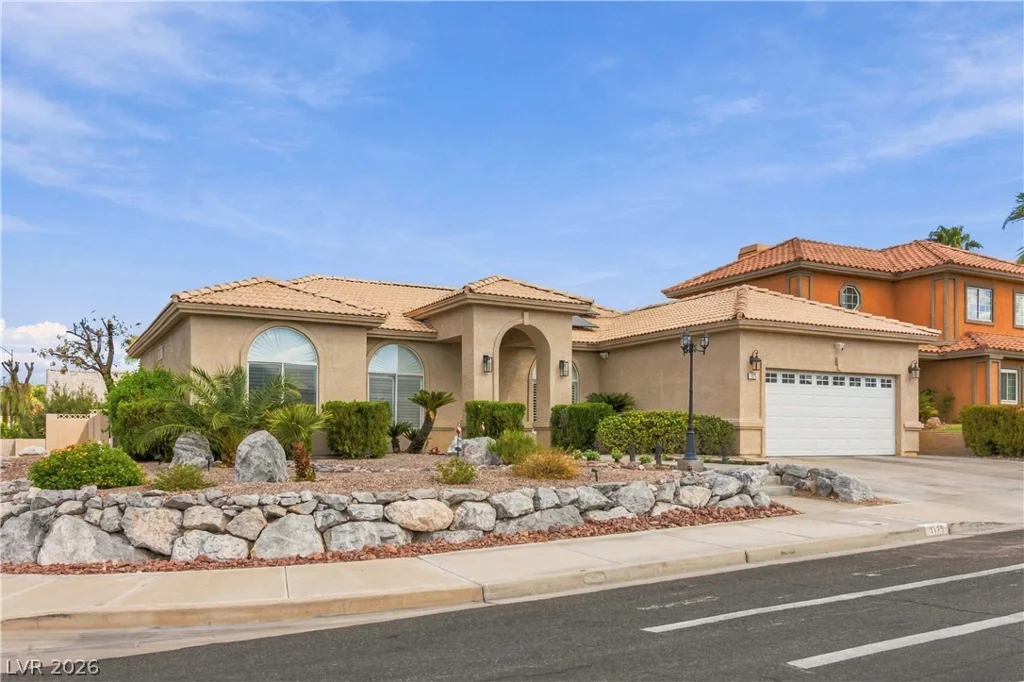
1175 Calico Ridge, Henderson, NV 89011
- $530,000
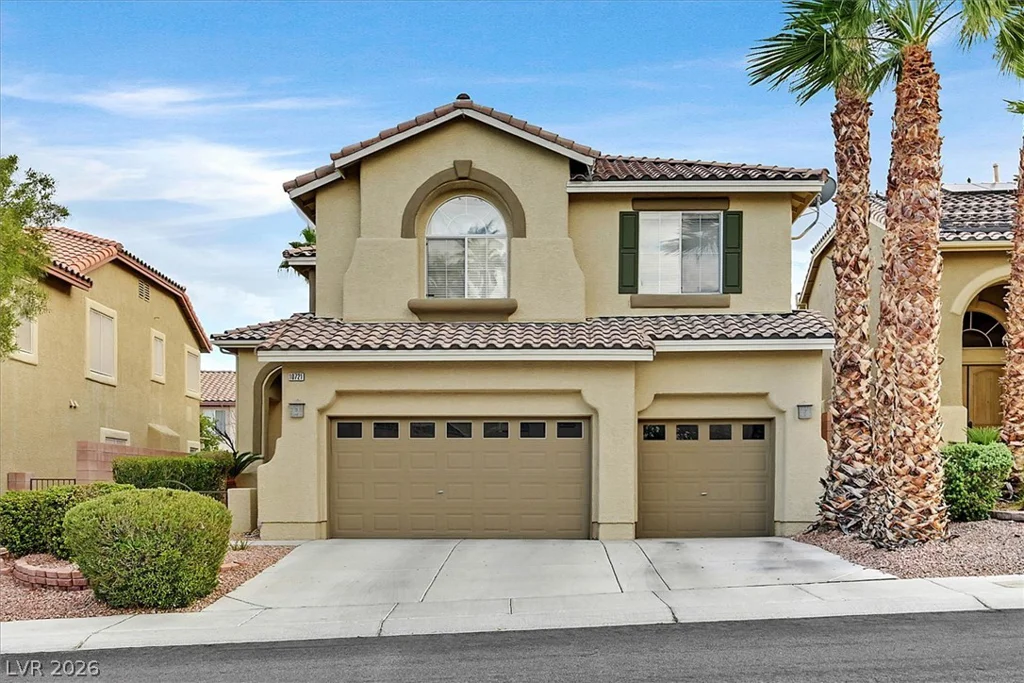
10721 Sapphire Vista, Las Vegas, NV 89144
- $695,000