4018 Allyson Rae, North Las Vegas, NV 89032
- $509,800
- Single-Family Homes
- 5
- 3
- 3
- 2354 sqft
- 2001
- $509,800
Description
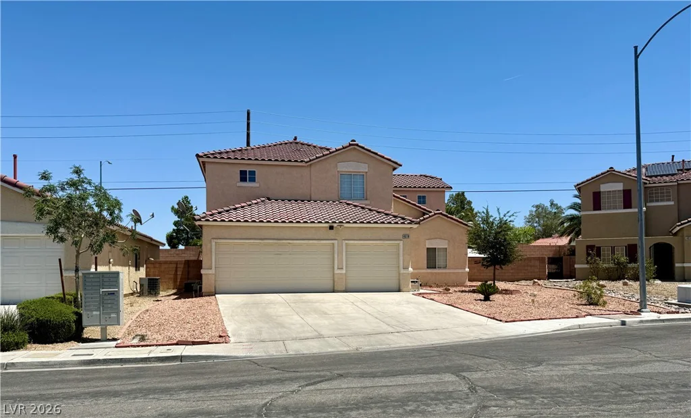
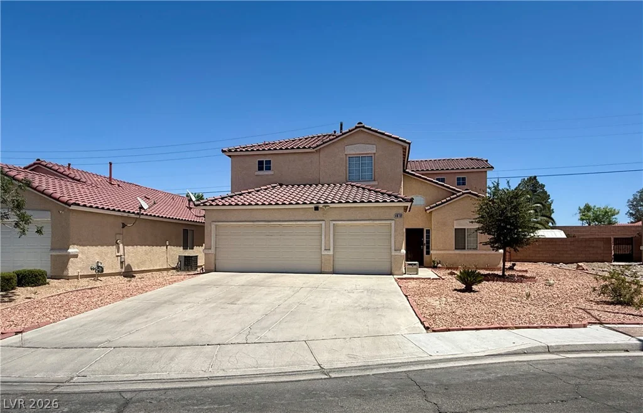
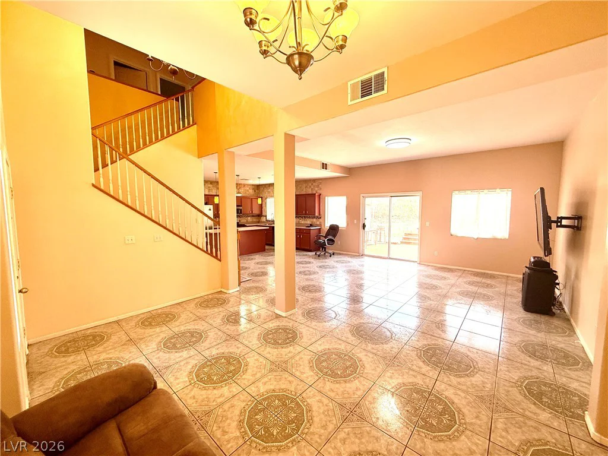
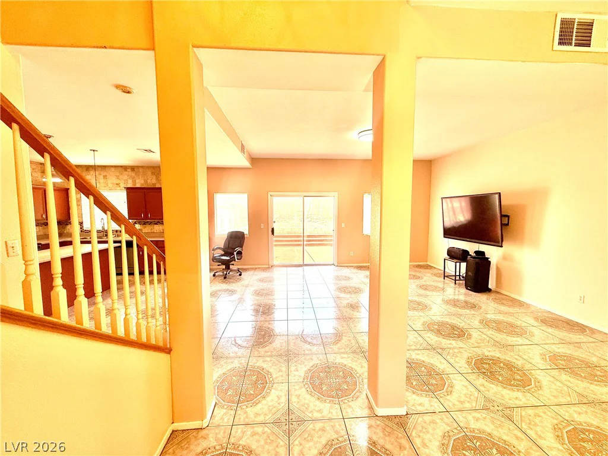
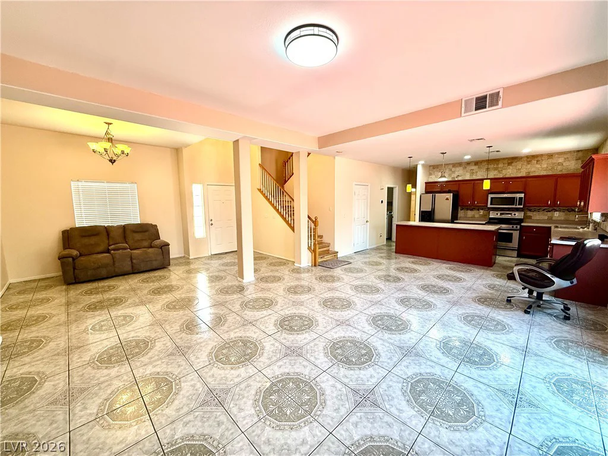
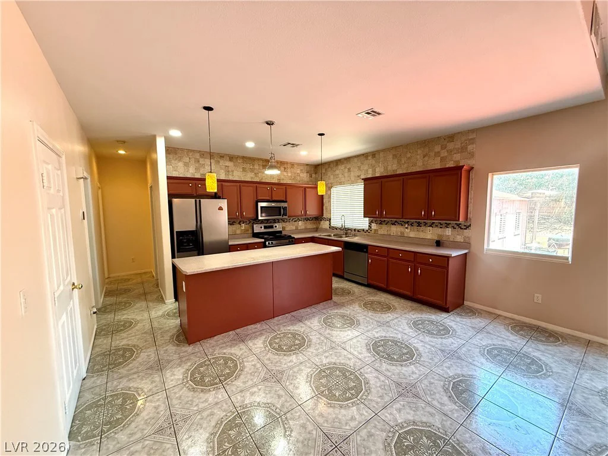
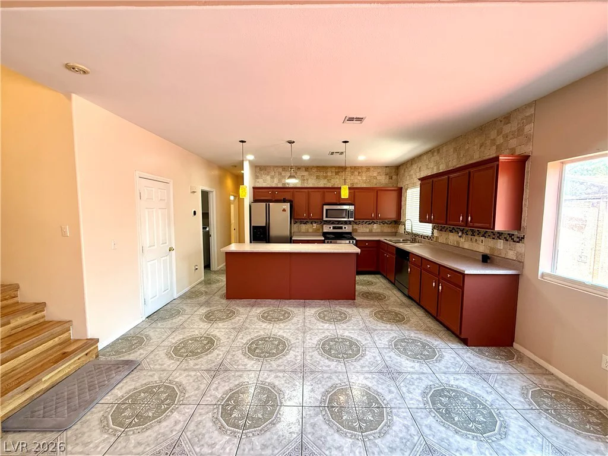
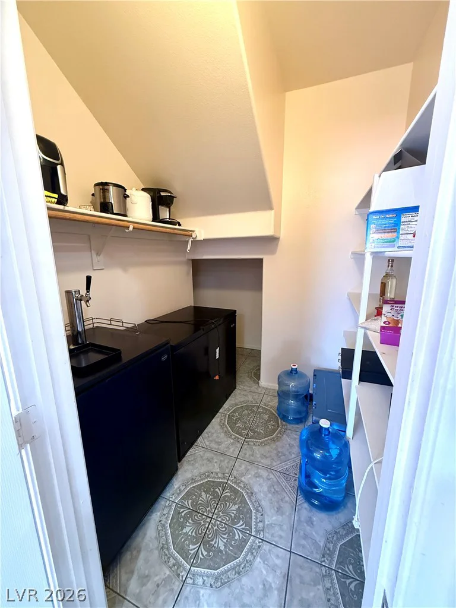
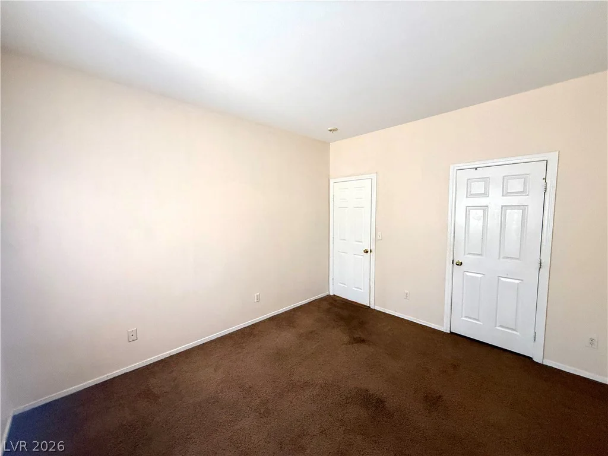
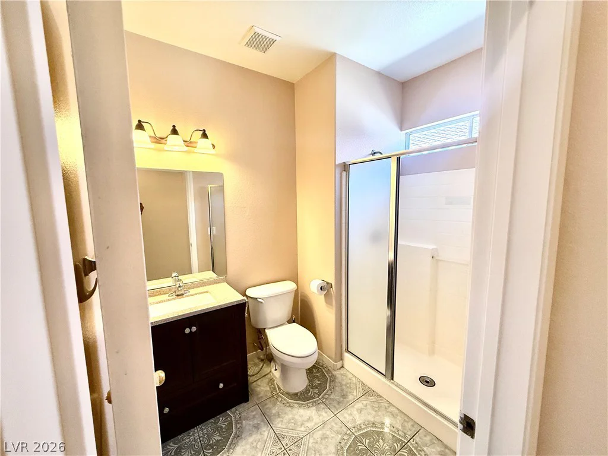
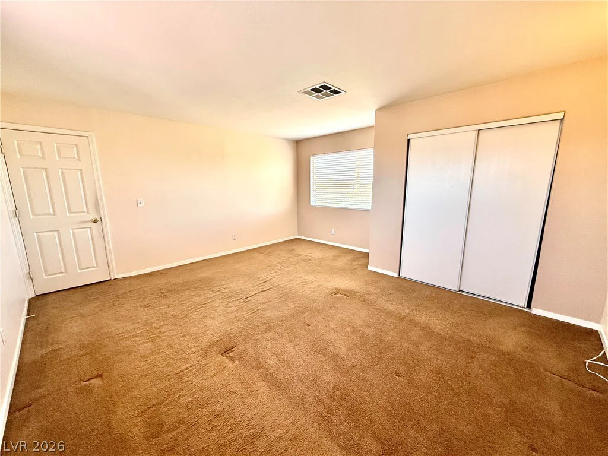
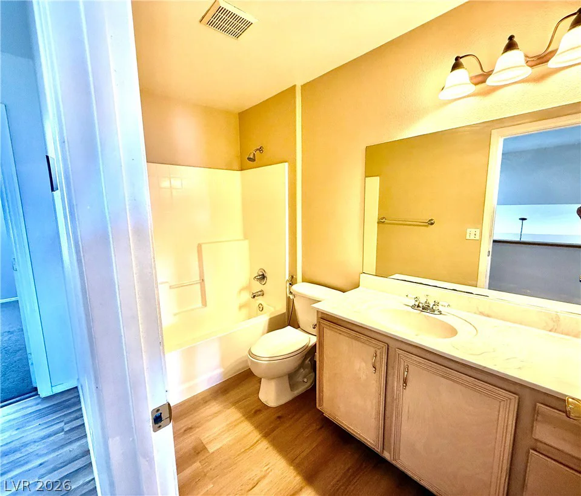
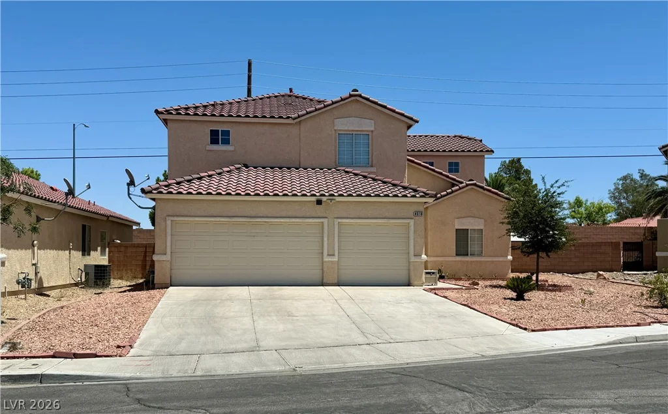
Welcome to this spacious and well-maintained 5-bedroom, 2.75-bathroom home located in the desirable North Meadows community of North Las Vegas. Offering 2,354 square feet of living space, this two-story residence features a highly functional floor plan with a downstairs bedroom and 3/4 bath, making it ideal for guests, multi-generational living, or a home office. The open-concept great room flows seamlessly into the kitchen, which boasts a center island, walk-in pantry, ample cabinet space, and a cozy dining area perfect for everyday living and entertaining.
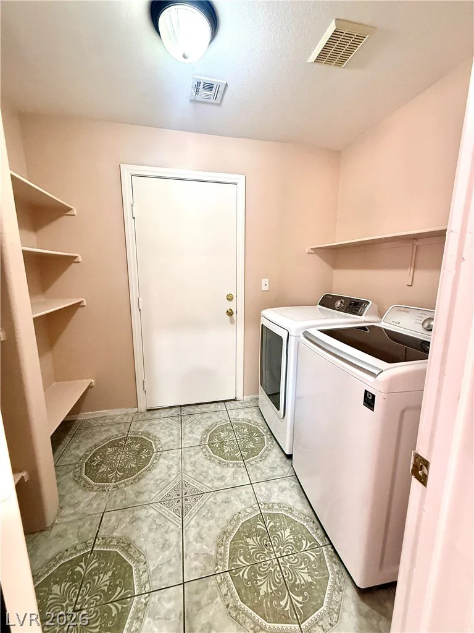
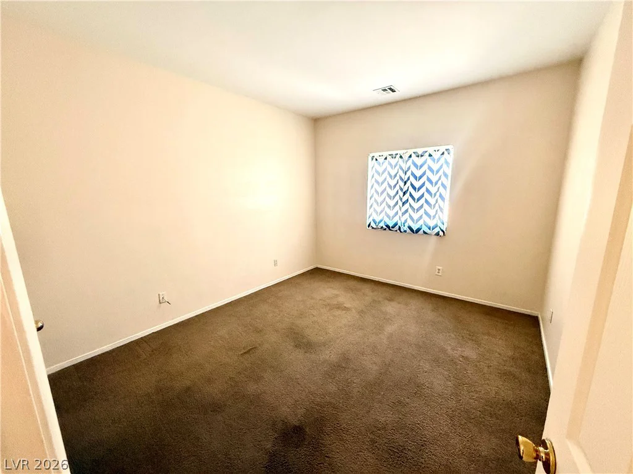
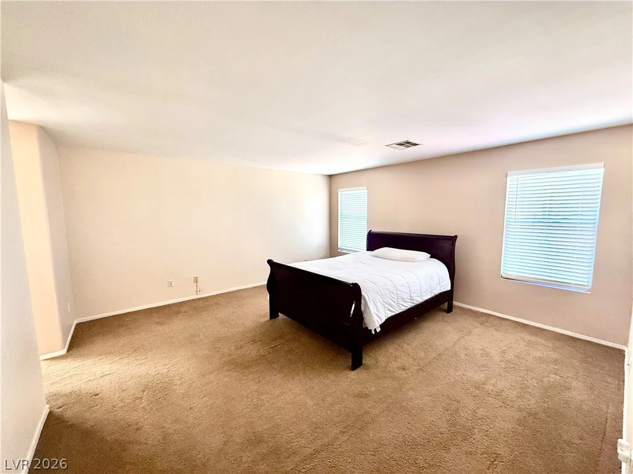
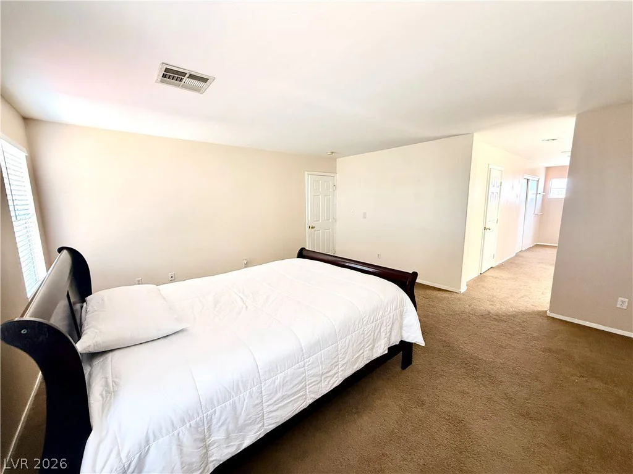
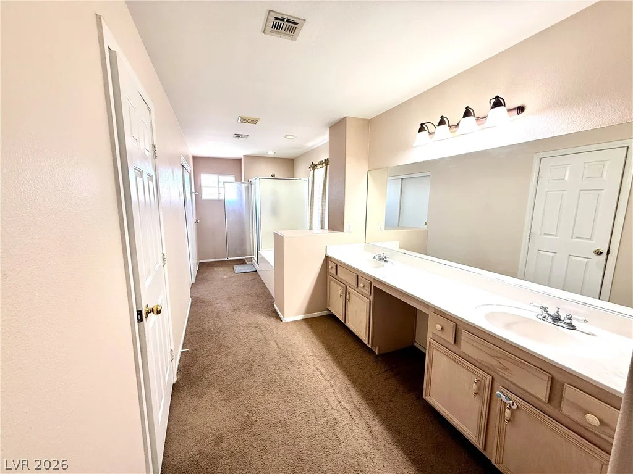
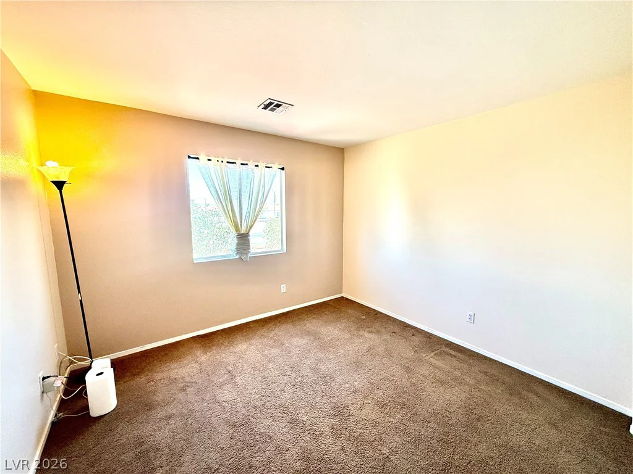
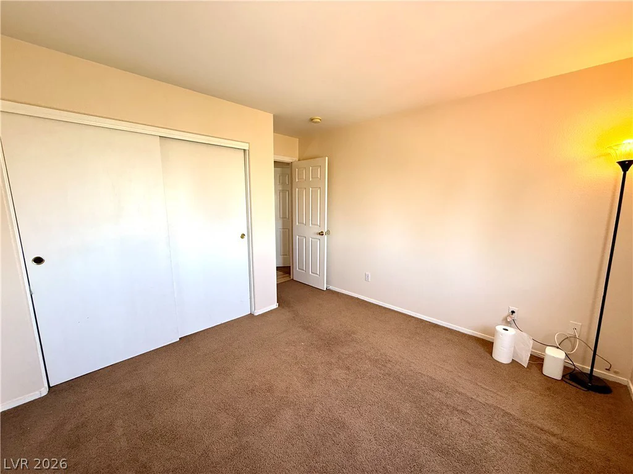
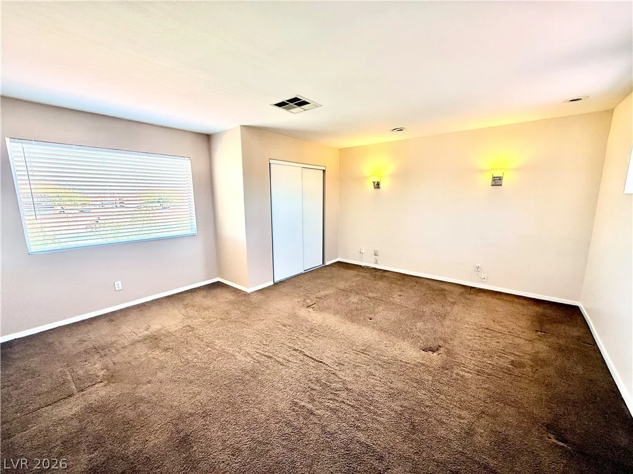
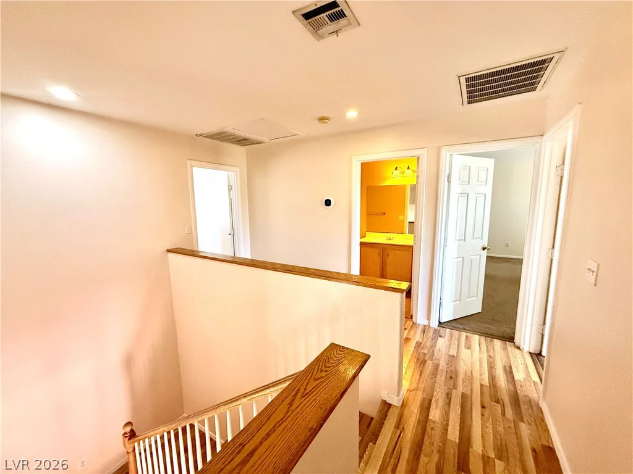
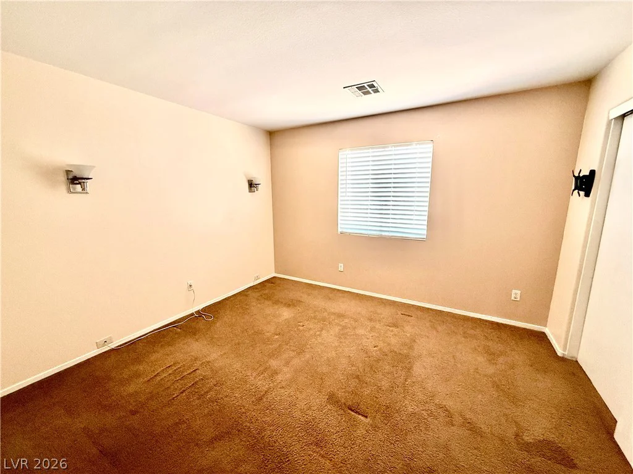
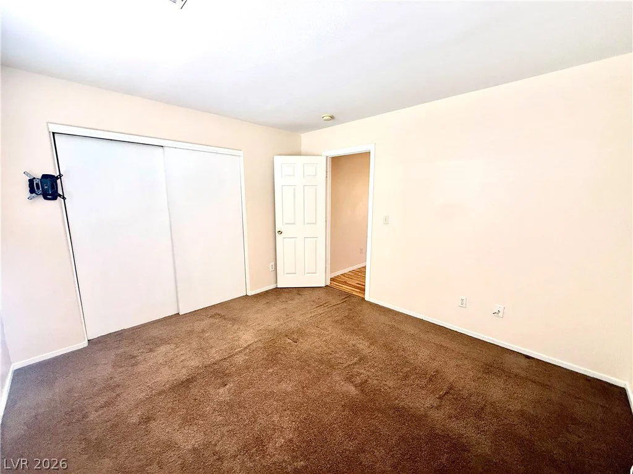
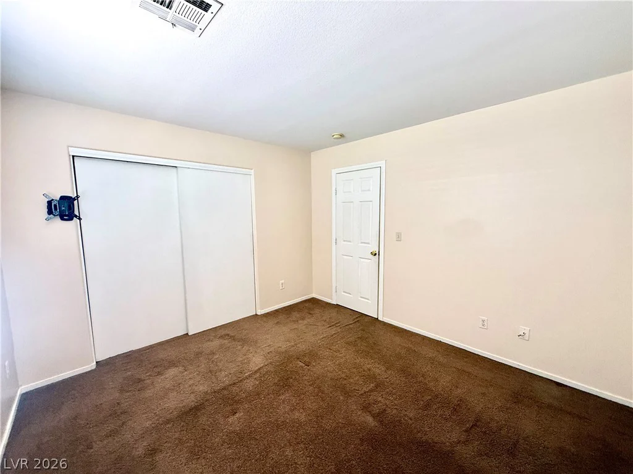
Upstairs, the generously sized primary suite offers a relaxing retreat complete with a walk-in closet, dual sinks, separate shower, and soaking tub. Three additional bedrooms provide flexibility for growing households, hobbies, or workspace needs. The home also features tile and carpet flooring, dual-pane windows, central heating and cooling, and a convenient first-floor laundry room.
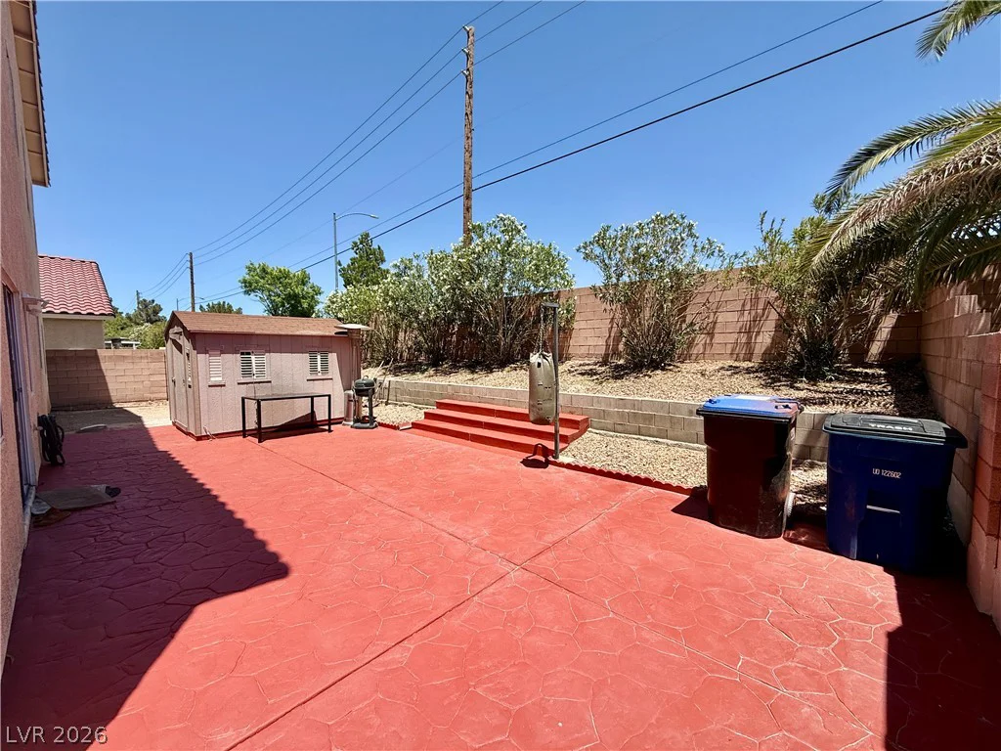
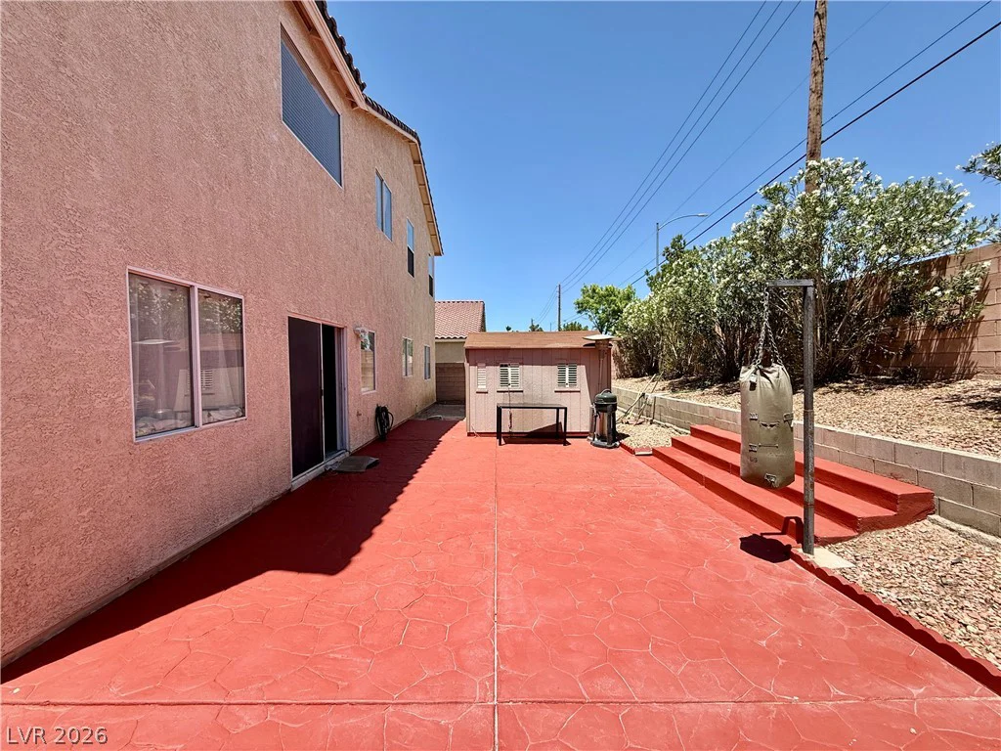
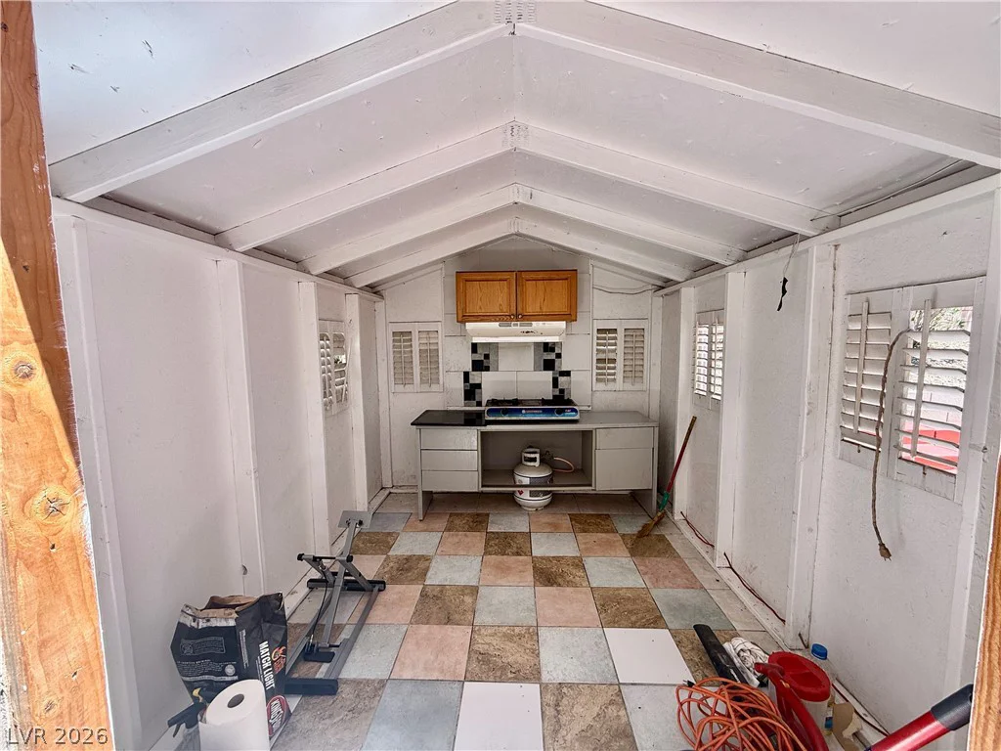
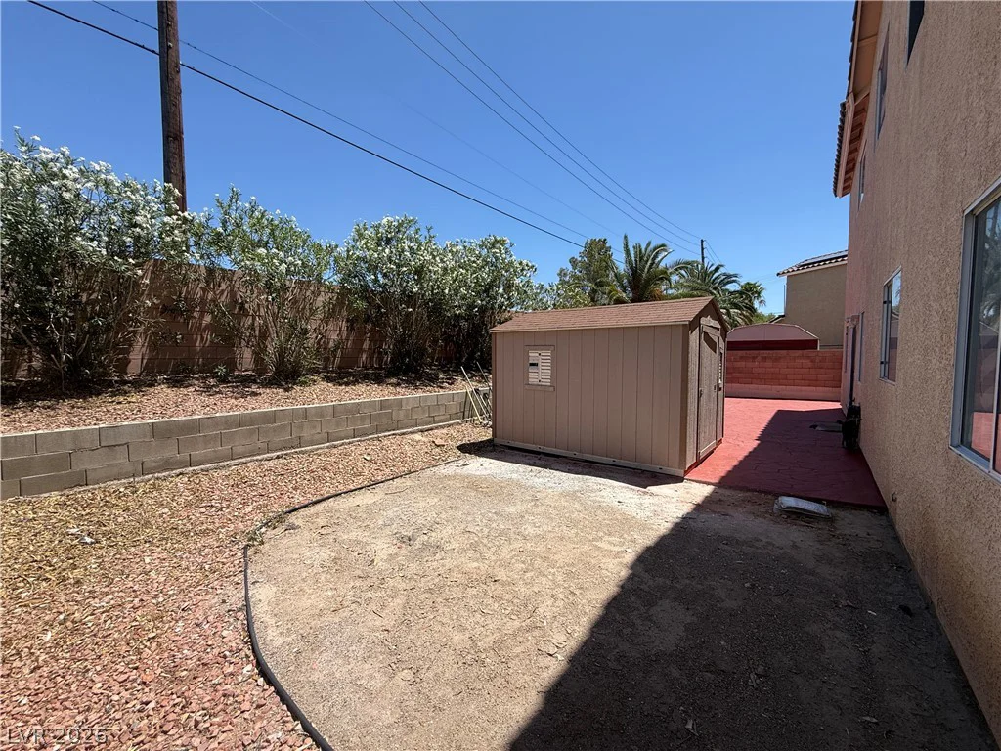
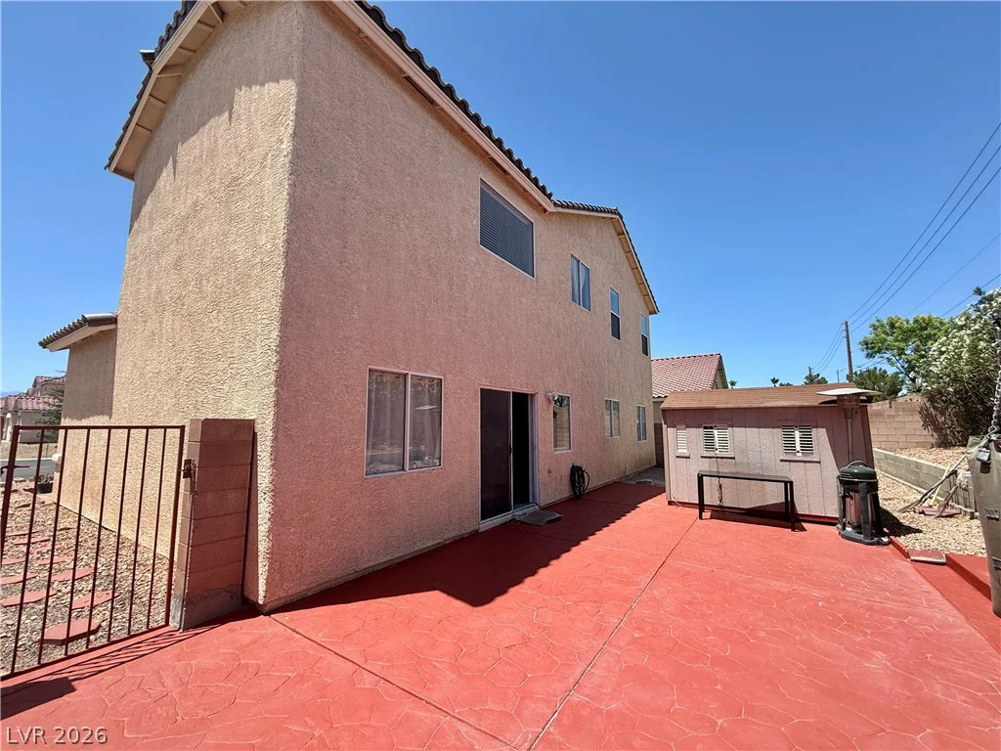
Situated on a 6,098-square-foot lot, the backyard offers plenty of room for outdoor enjoyment, gardening, pets, or future customization. The property includes a detached storage shed with added utility features, providing flexible space for storage, hobbies, projects, or other personal uses. A spacious 3-car attached garage provides abundant parking and storage space.
Don’t miss this opportunity to own a move-in-ready 5-bedroom home with a versatile layout and excellent value in a growing North Las Vegas neighborhood. Schedule your private showing today!
Address
-
Address: 4018 Allyson Rae Street
-
City: North Las Vegas
-
State/county: NV
-
Zip/Postal Code: 89032
Details
Updated on July 3, 2026 at 1:34 am-
Property ID 2787748
-
Price $509,800
-
Property Size 2354 sqft
-
Land Area 0.14 acres
-
Bedrooms 5
-
Rooms 9
-
Bathrooms 3
-
Garages 3
-
Year Built 2001
-
Type Single-Family Homes
-
Property Status For Sale
Additional details
-
3 Car Garage Yes
-
Den / Office Yes
-
Open Floor Plan Yes
-
Walk-in Pantry Yes
-
Move-In Ready Yes
Features
360° Virtual Tour
Mortgage Calculator
-
Down Payment
-
Loan Amount
-
Monthly Mortgage Payment
-
Property Tax
-
Home Insurance
-
PMI
-
Monthly HOA Fees
Contact Information
View ListingsSimilar Listings

2383 Monterey Pine, Las Vegas, NV 89156
- $430,000

212 Belle Isle, Henderson, NV 89012
- $629,999

10090 Desert Azure, Las Vegas, NV 89178
- $849,000