4 Emerald Dunes, Henderson, NV 89052
- $749,000
- Single-Family Homes
- 3
- 3
- 2
- 1833 sqft
- 2001
Description
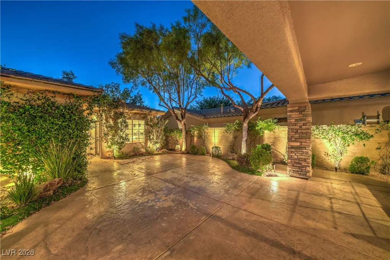
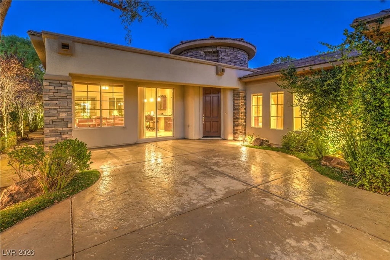
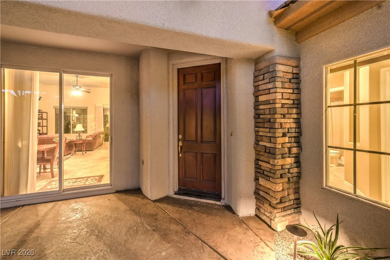
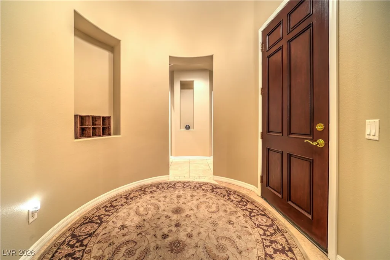
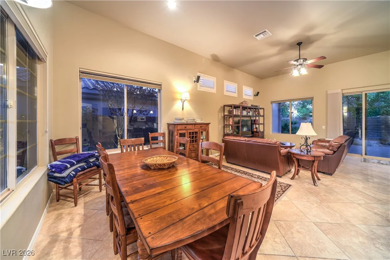
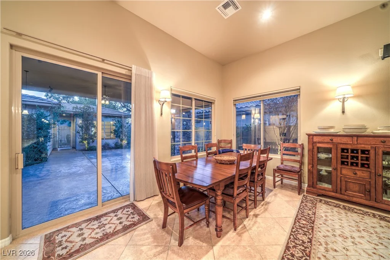
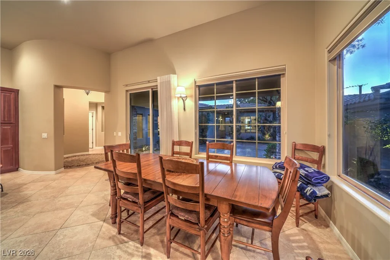
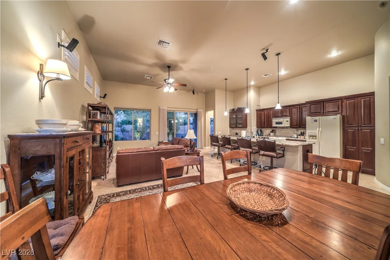
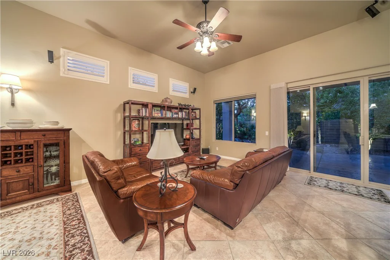
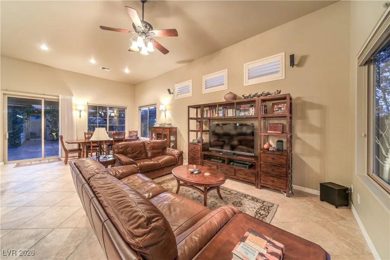
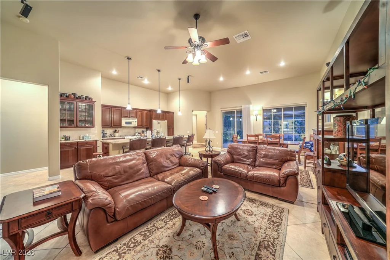
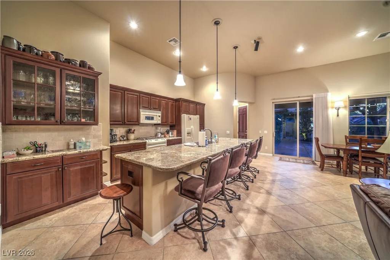
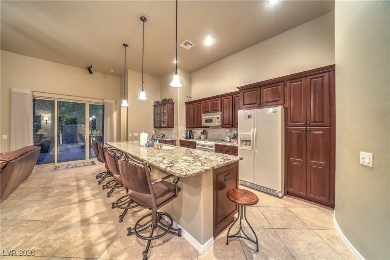
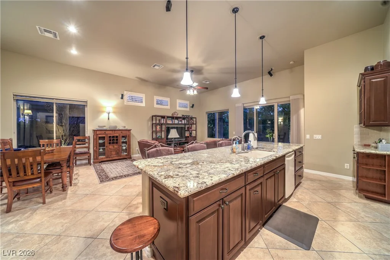
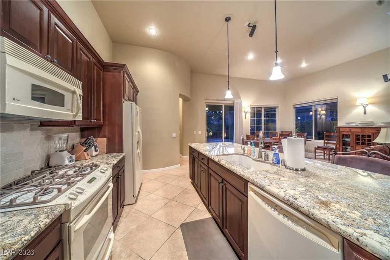
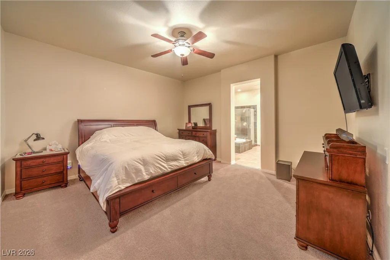
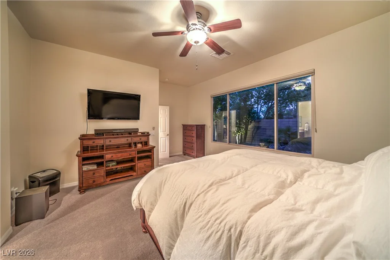
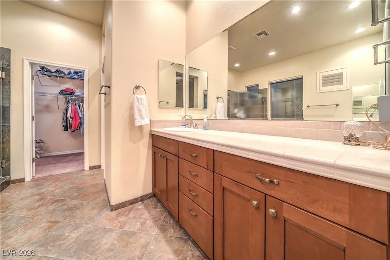
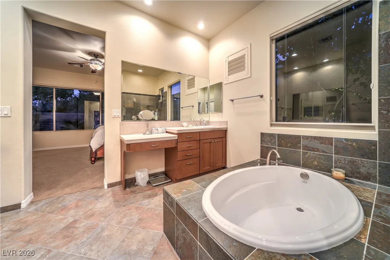
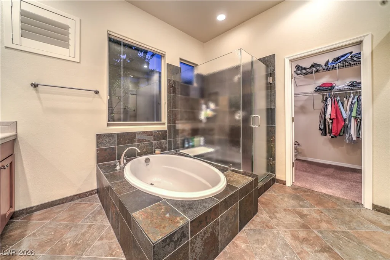
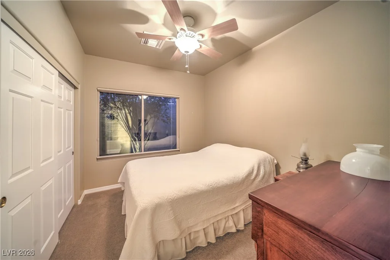
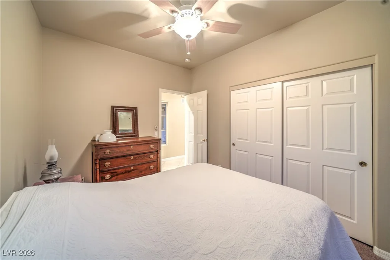
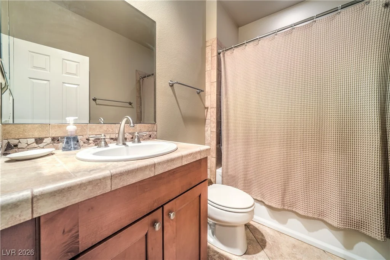
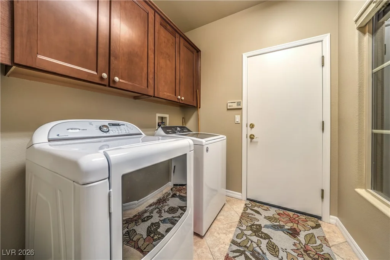
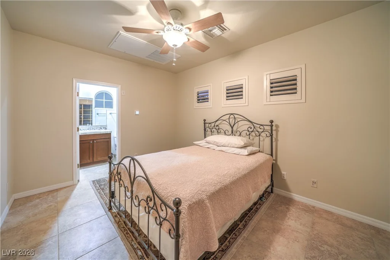
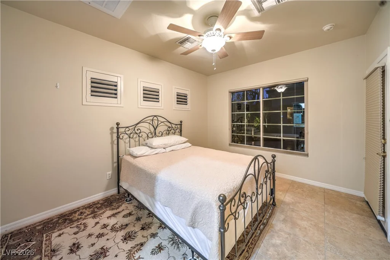
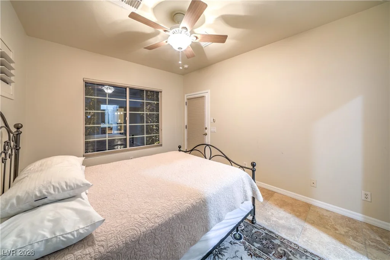
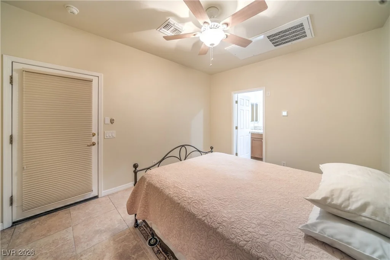
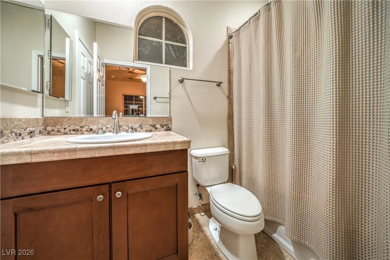
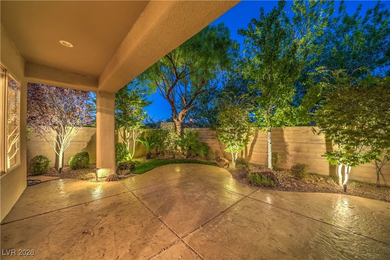
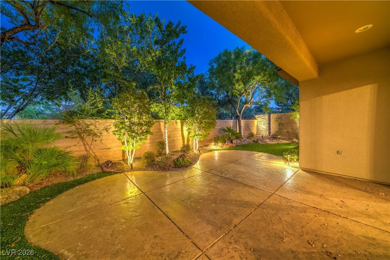
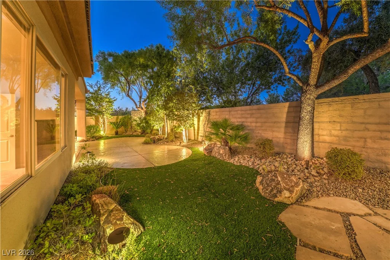
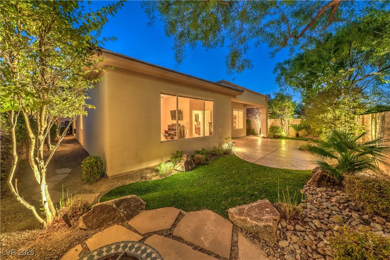
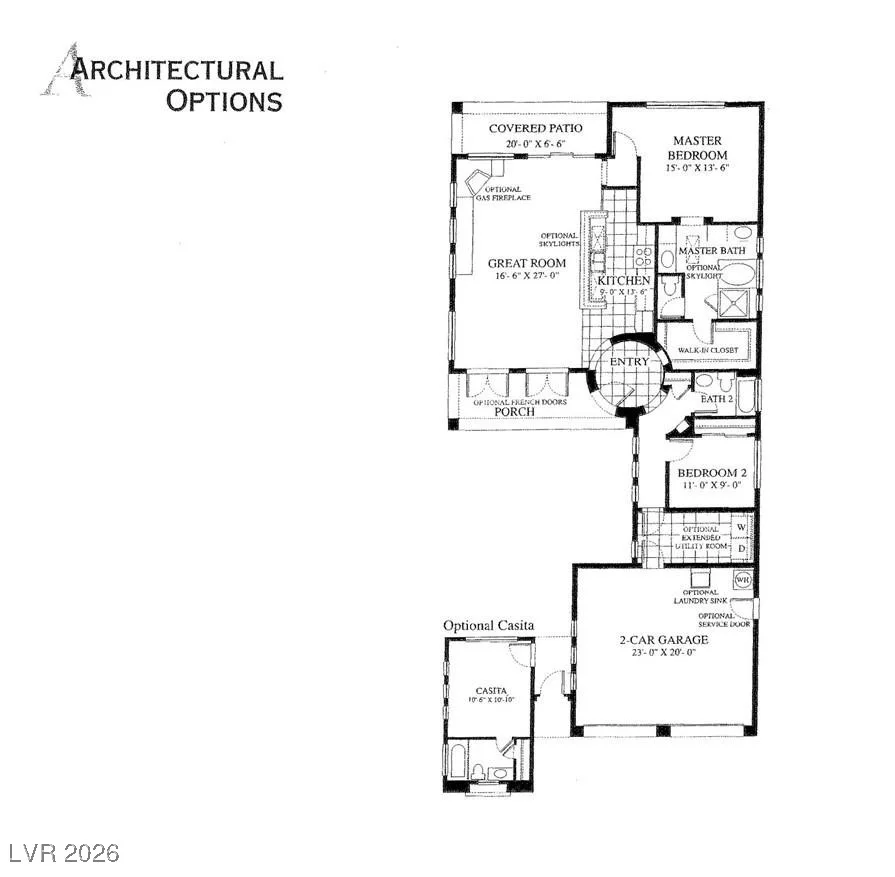
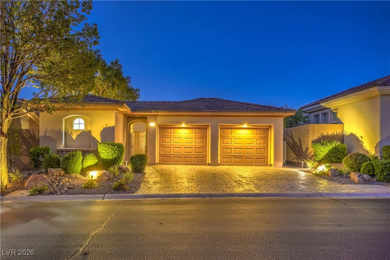
Updated Allegretto Floorplan with Casita/Guest Quarters! This home boasts custom interior paint, 14-foot ceilings in the main living area, large windows w/plantation shutters, Hunter Douglas shades, and a recently replaced HVAC system. The circular formal entry foyer leads to a spacious Great Room with a cf, surround sound, and dining area. Remodeled island kitchen w/granite countertops, tile backsplash, custom cabinetry, a breakfast bar, pantry, recessed lighting, pendant lights, & all appliances. Owner’s Suite features a cf, walk-in closet, dual sinks, raised vanities, shower, and a garden tub. Casita/Guest Suite is equipped with a cf, and an en-suite bathroom w/a raised vanity and a tub/shower. A generous secondary bedroom w/ceiling fan and a nearby bath w/a raised vanity and tub/shower. Outside, enjoy the beautifully designed courtyard with a covered patio, a paver driveway, and a private backyard with a covered patio with stamped concrete extension, synthetic grass, and more!
Address
-
Address: 4 Emerald Dunes Circle
-
City: Henderson
-
State/county: NV
-
Zip/Postal Code: 89052
-
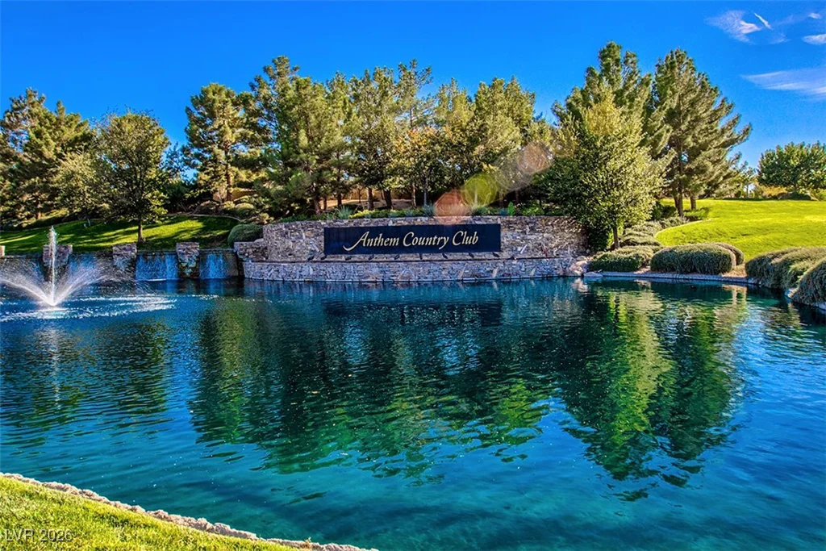
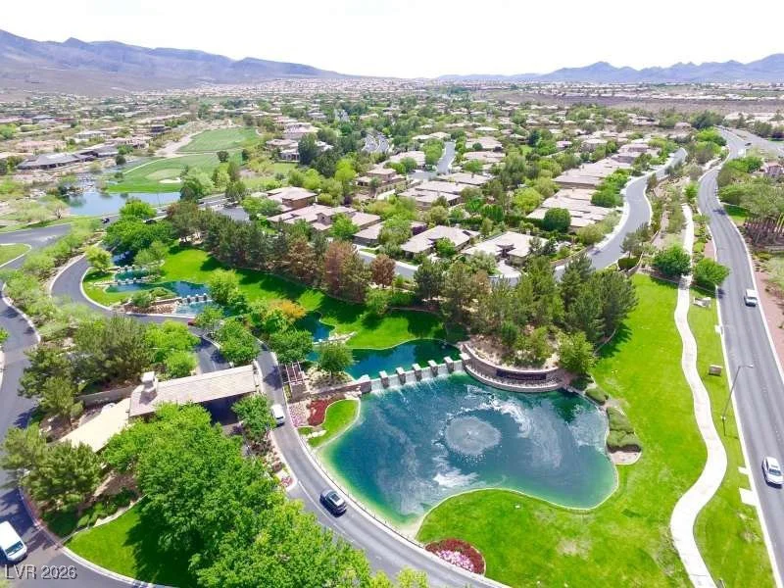
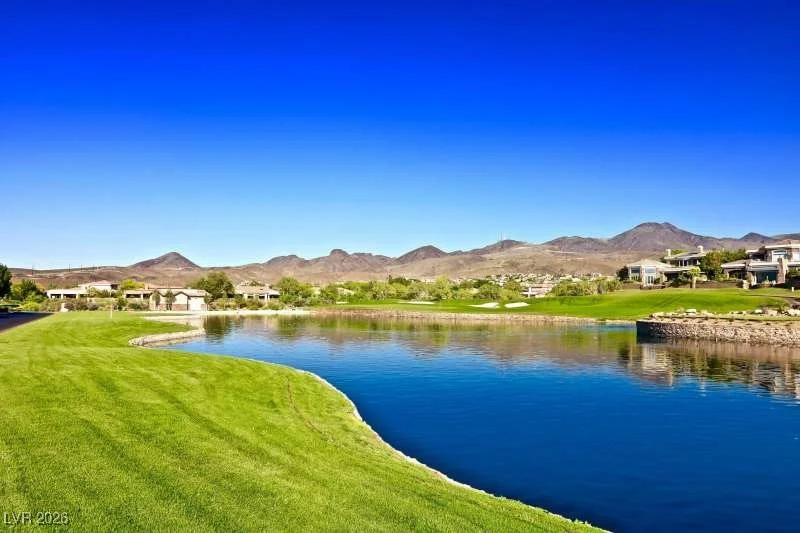
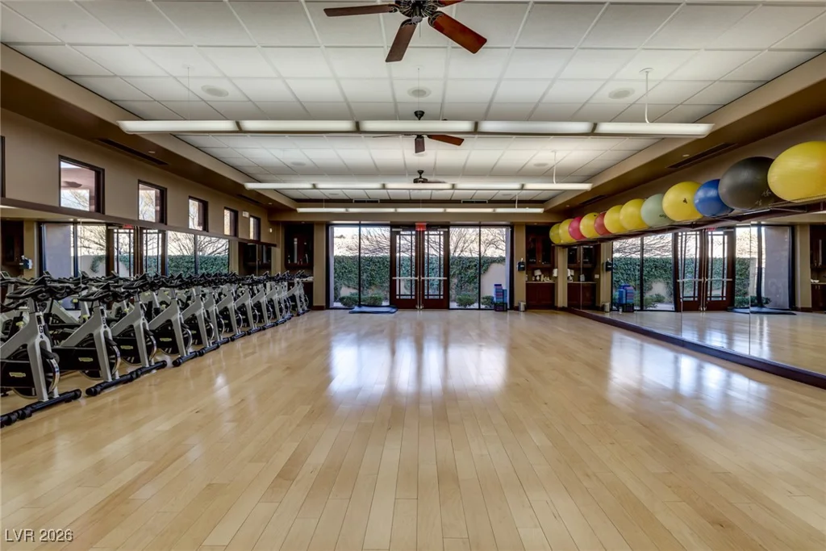
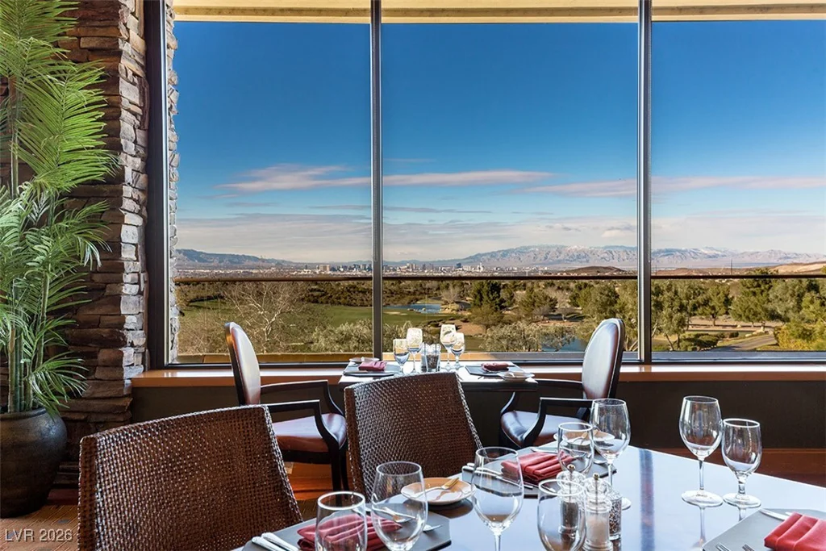
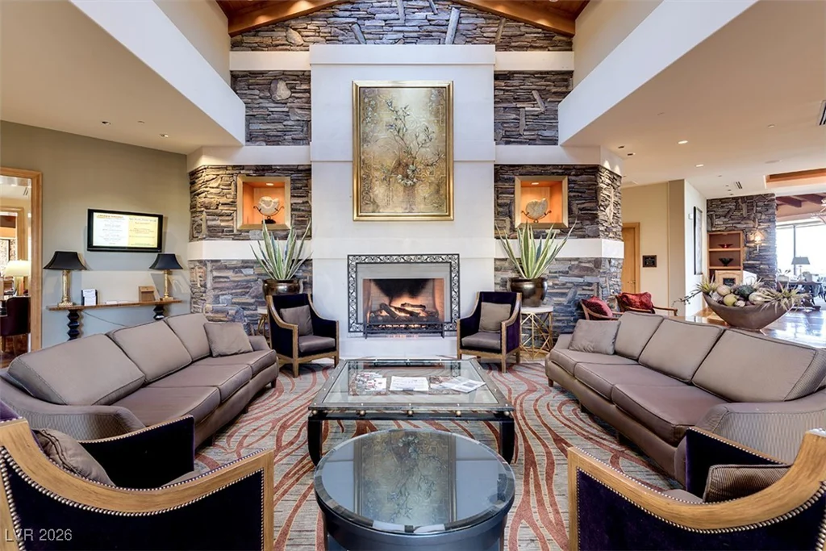
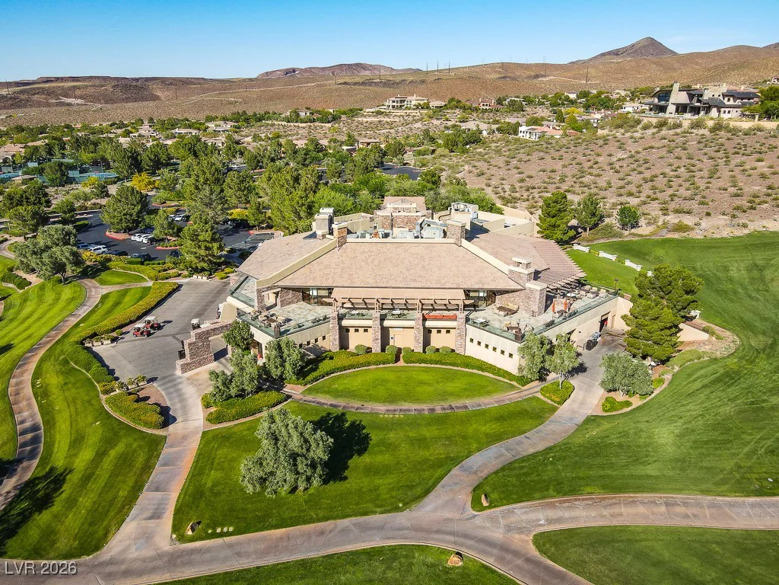
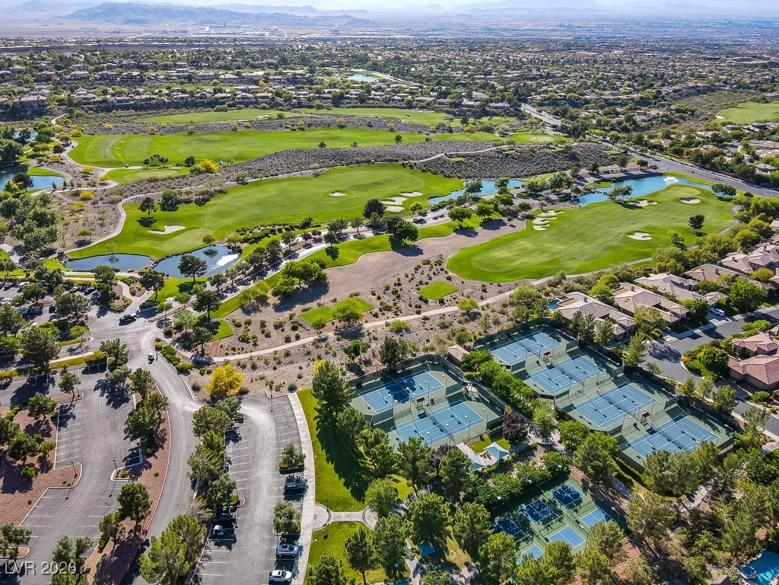
Area: Anthem Country Club
Details
Updated on June 30, 2026 at 4:00 pm-
Property ID 2749659
-
Price $749,000
-
Property Size 1833 sqft
-
Land Area 0.15 acres
-
Bedrooms 3
-
Rooms 7
-
Bathrooms 3
-
Garages 2
-
Year Built 2001
-
Type Single-Family Homes
-
Property Status For Sale
Additional details
-
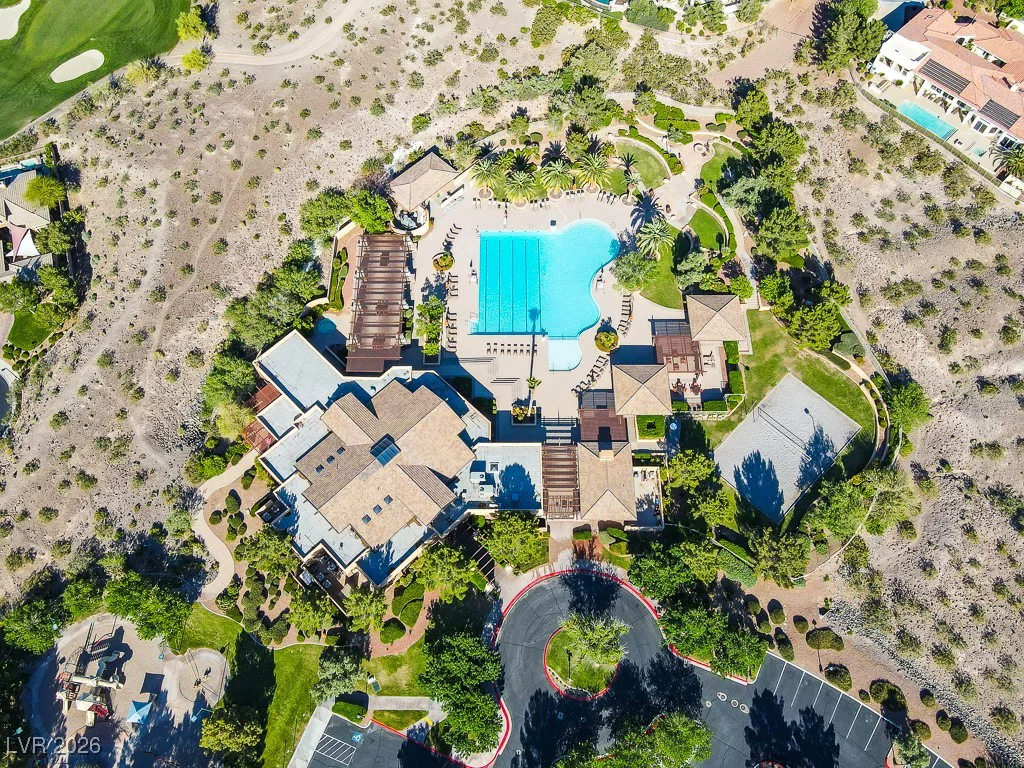
Community Pool Yes
-
Community Spa / Hot Tub Yes
-
Workshop Yes
-
Casita Yes
-
Covered Patio Yes
-
Courtyard Yes
-
Granite Countertops Yes
Features
360° Virtual Tour
Mortgage Calculator
-
Down Payment
-
Loan Amount
-
Monthly Mortgage Payment
-
Property Tax
-
Home Insurance
-
PMI
-
Monthly HOA Fees
Contact Information
View ListingsSimilar Listings
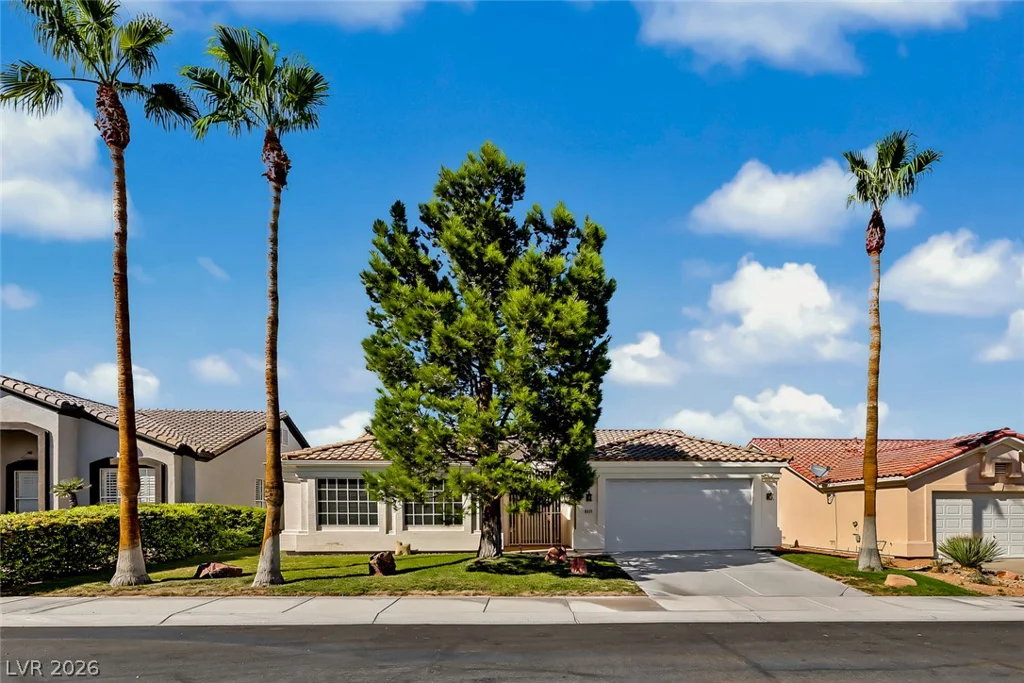
8636 Stone Harbor, Las Vegas, NV 89145
- $599,900
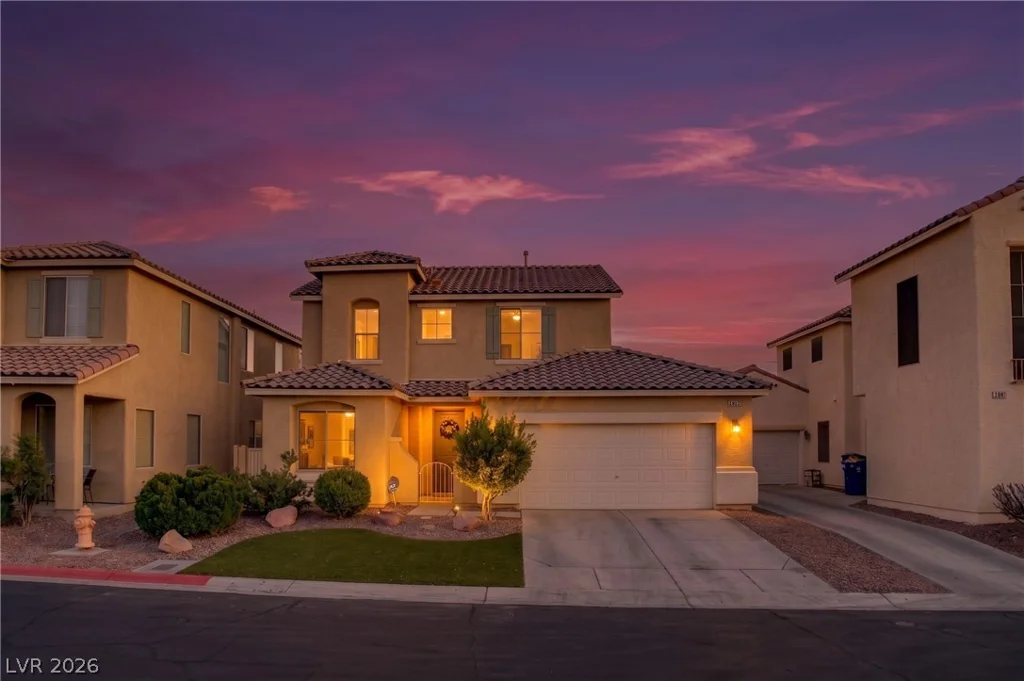
1421 Winters Run, Las Vegas, NV 89183
- $430,000
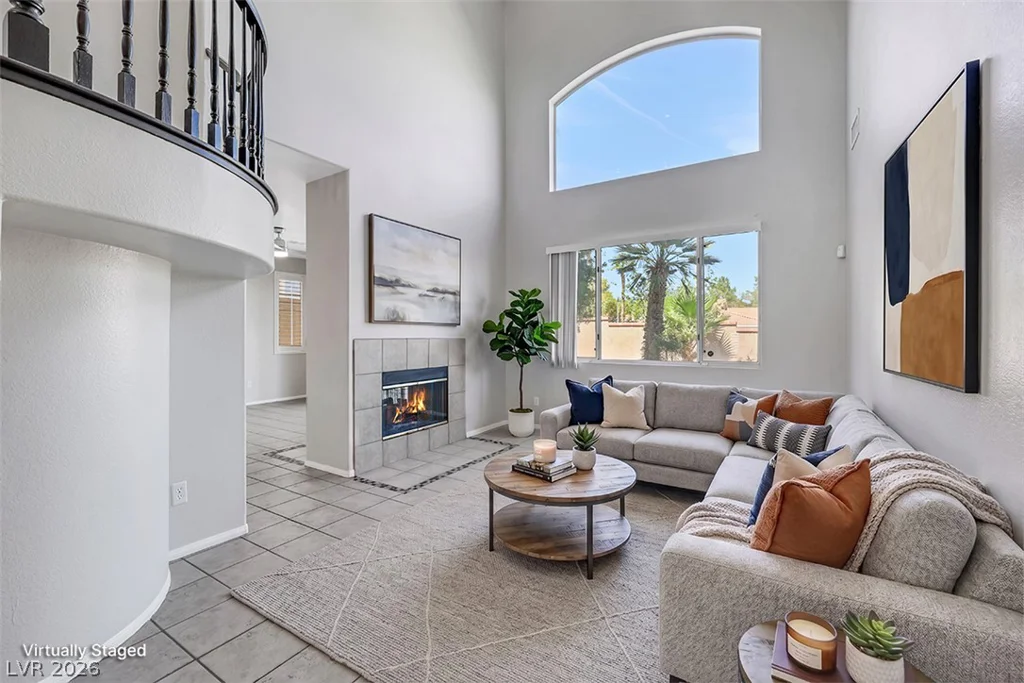
10028 Pinnacle View, Las Vegas, NV 89134
- $710,000
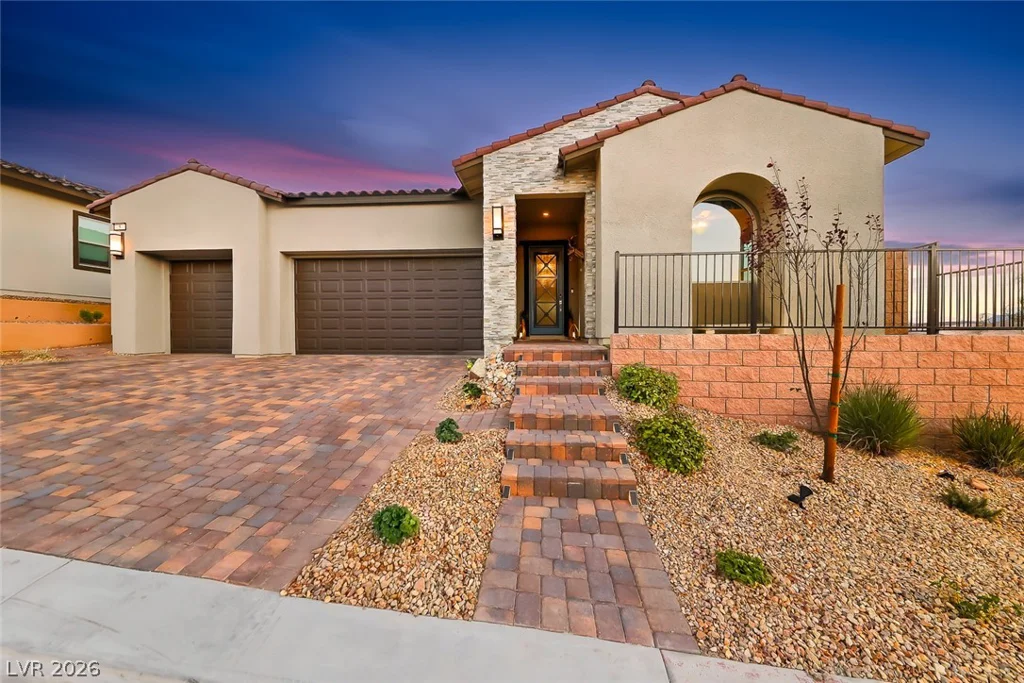
5 Barrio Alto, Henderson, NV 89011
- $1,125,000