3971 Arlberg, Mount Charleston, NV 89124
- $599,000

- Single-Family Homes
- 2
- 1
- 1
- 960 sqft
- 1976
Description
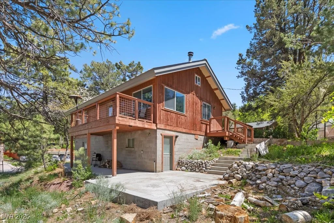
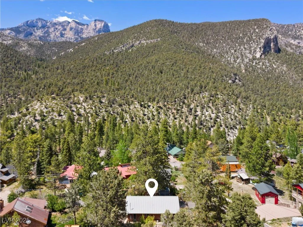
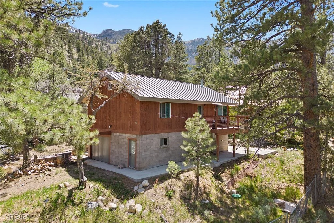
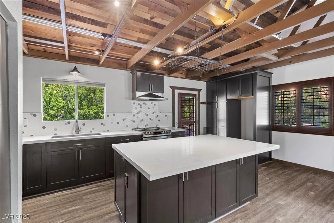
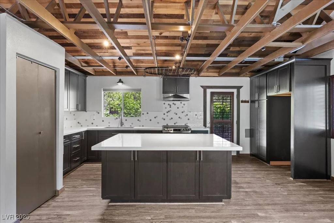
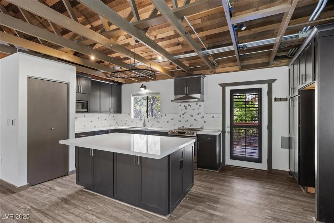
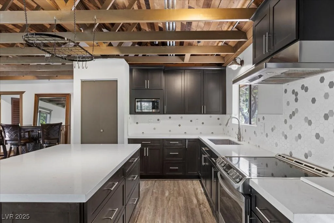
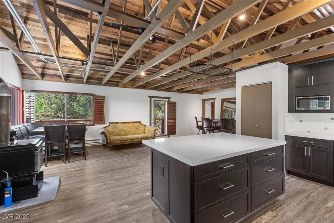
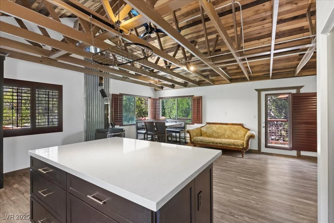
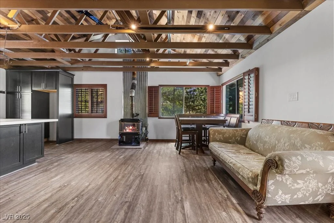
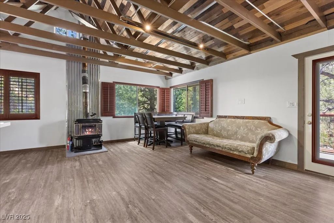
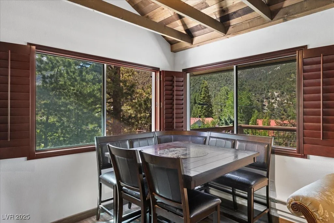
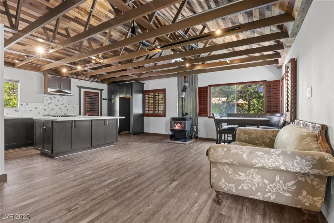
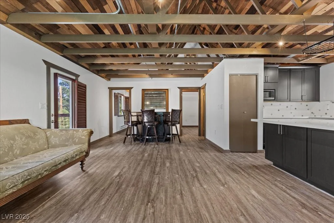
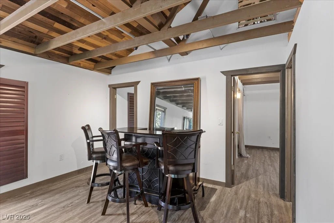
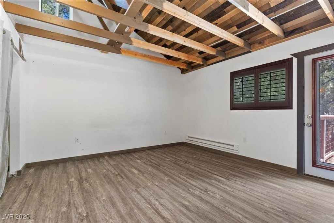
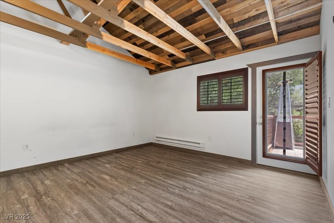
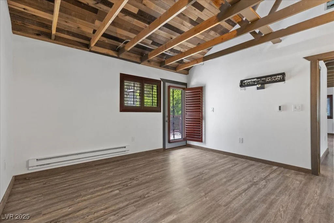
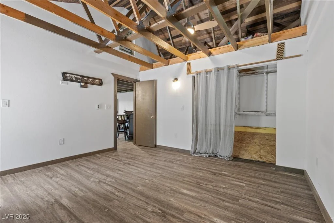
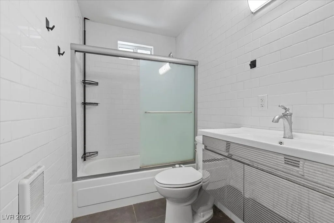
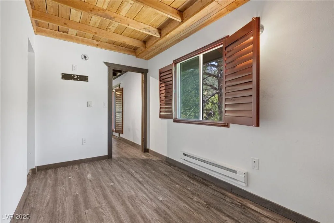
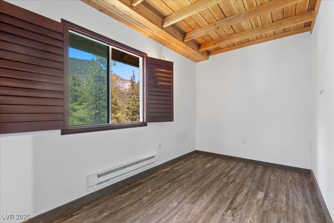
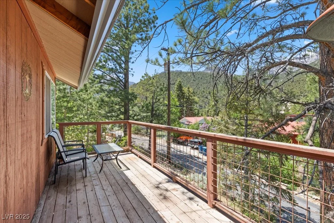
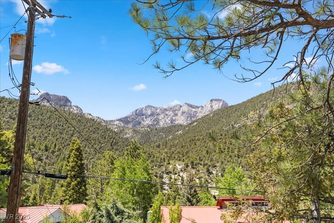
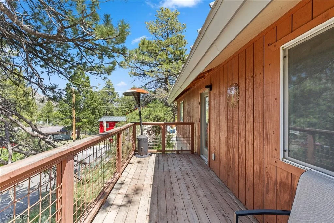
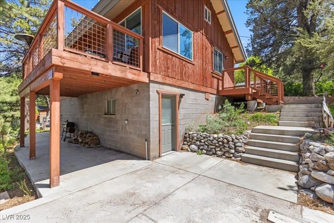
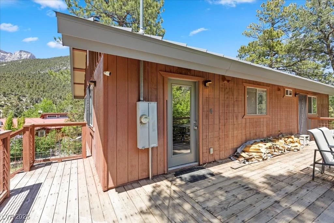
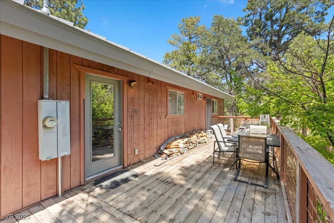
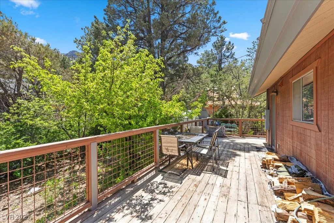
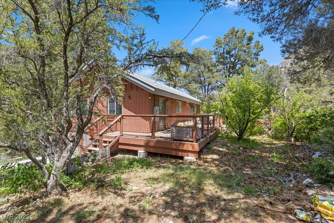
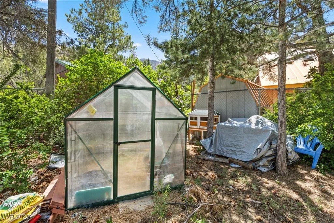
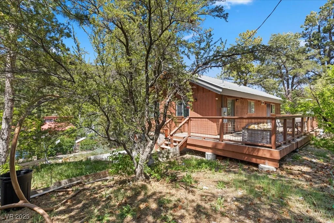
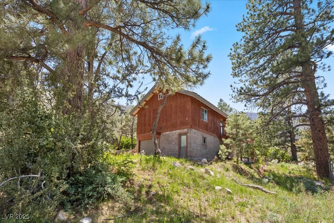
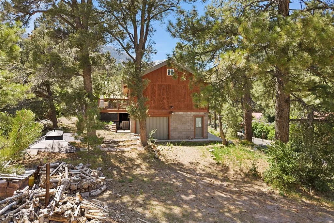
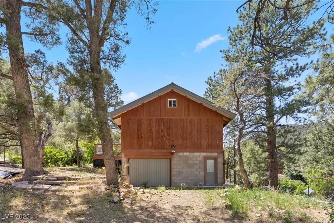
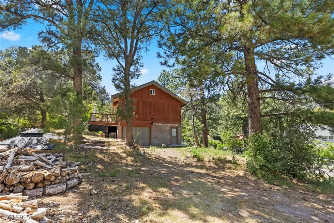
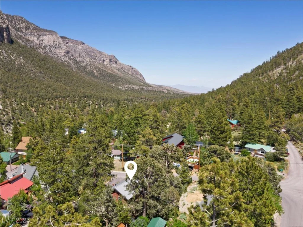
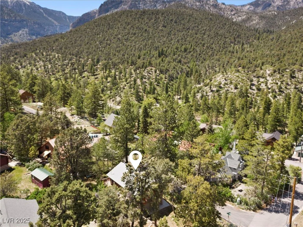
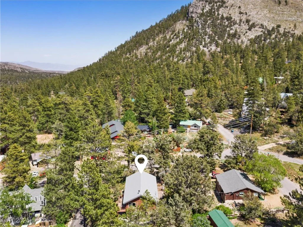
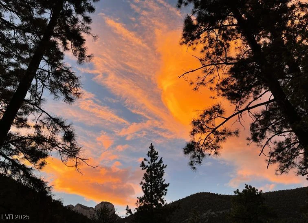
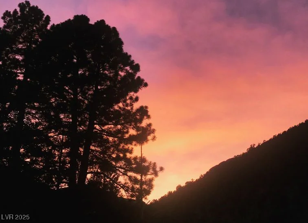
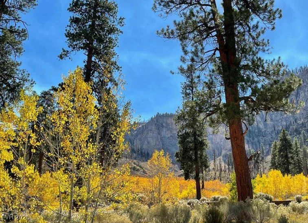
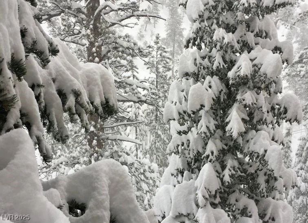
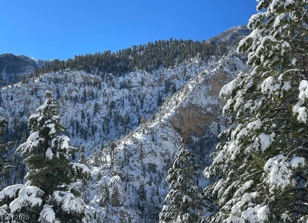
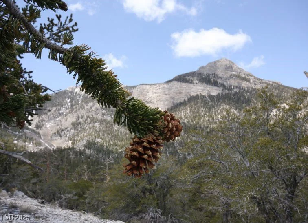
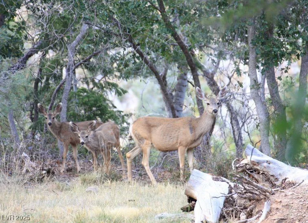
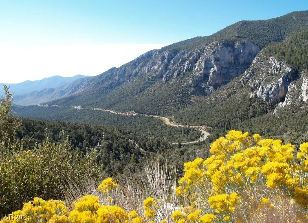
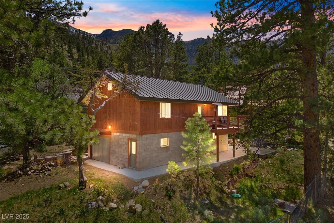
ESCΑPΕ ΤHE CΙTY HEAT & rеtreat to this charmіng Mt. Chаrleston home, situated on a fully usable corner lot in Rainbow Subdivision. 960 sqft+/- of thoughtfully updated living space PLUS a 960 sqft+/- garage-ideal for a workshop, extra storage, recreational use, or future expansion. Kitchen features custom cabinetry, quartz countertops, stainless steel appliances + a spacious island-perfect for entertaining. Exposed beams + a cozy wood-burning fireplace add character, creating the perfect mountain ambiance. Spend summer unwinding on the spacious deck while soaking in breathtaking views of Mummy Mountain. The fully fenced property offers ample outdoor space. Concrete sidewalk/stairs/pad for a future hot tub, a greenhouse + old growth pine trees. New septic system(2019), wood plantation shutters, Mohawk flooring, baseboard heat, ceiling fans, standing seam metal roof + more. Enjoy a mtn lifestyle w/fresh air, starry skies + the beauty of all four seasons, just a short drive from Las Vegas.
Address
-
Address: 3971 Arlberg Way
-
City: Mount Charleston
-
State/county: NV
-
Zip/Postal Code: 89124
Details
Updated on September 12, 2026 at 8:47 am-
Property ID 2687488
-
Price $599,000
-
Property Size 960 sqft
-
Land Area 0.25 acres
-
Bedrooms 2
-
Rooms 5
-
Bathroom 1
-
Garage 1
-
Year Built 1976
-
Type Single-Family Homes
-
Property Status Sold
Additional details
-
No HOA Yes
-
Mountain Views Yes
-
RV Parking Yes
-
Covered Patio Yes
-
Quartz Countertops Yes
-
Stainless Steel Appliances Yes
-
Horse Property Yes
-
Corner Lot Yes
Features
360° Virtual Tour
Mortgage Calculator
-
Down Payment
-
Loan Amount
-
Monthly Mortgage Payment
-
Property Tax
-
Home Insurance
-
PMI
-
Monthly HOA Fees
Contact Information
View ListingsSimilar Listings

10116 Black Duck, Las Vegas, NV 89117
- $468,900


4255 Belkin, North Las Vegas, NV 89032
- $379,500