3961 Heron Fairway, Las Vegas, NV 89141
- $1,538,000
- Single-Family Homes
- 3
- 4
- 2
- 3501 sqft
- 2027
Description
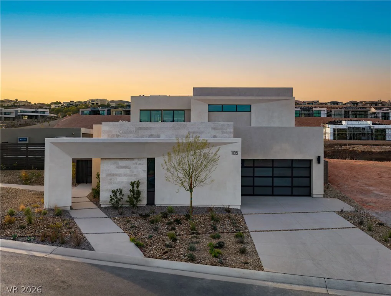
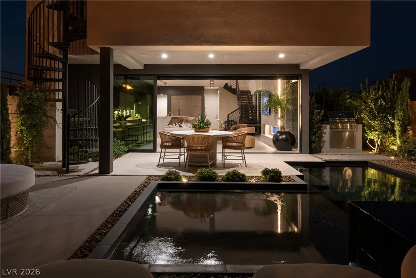
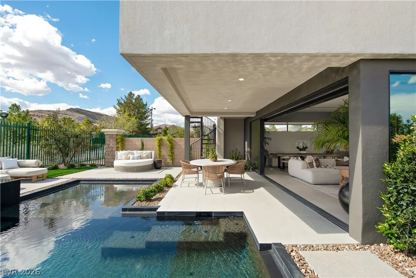
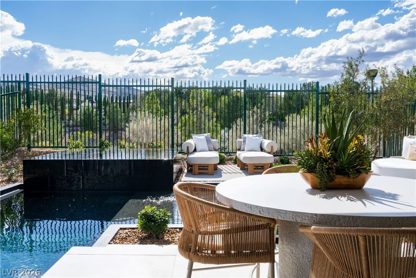
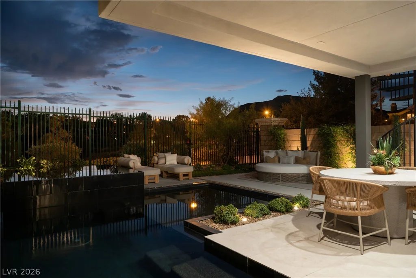
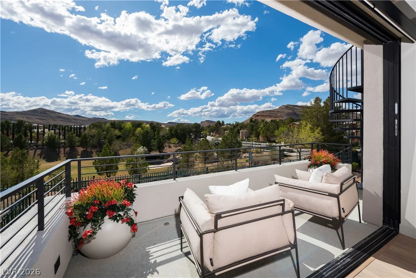
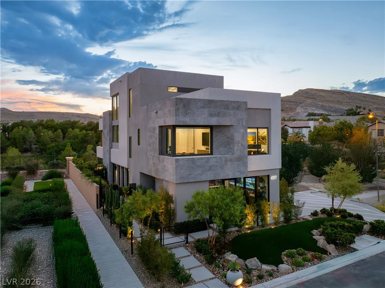
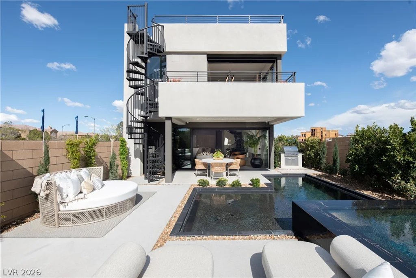
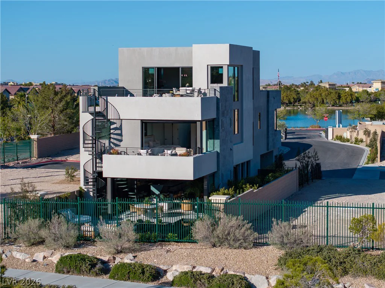
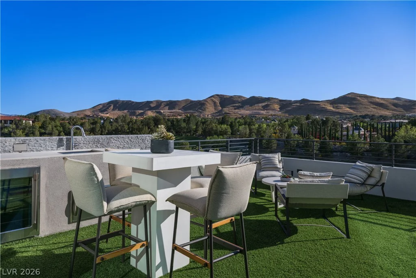
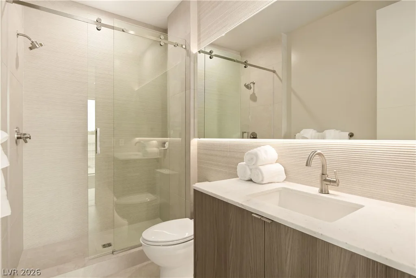
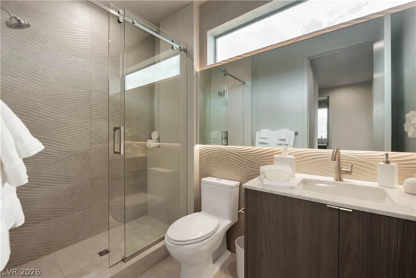
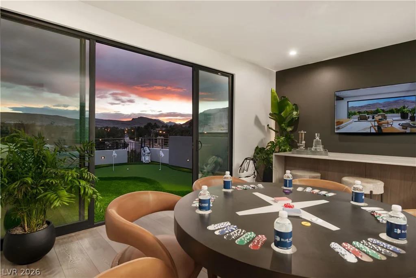
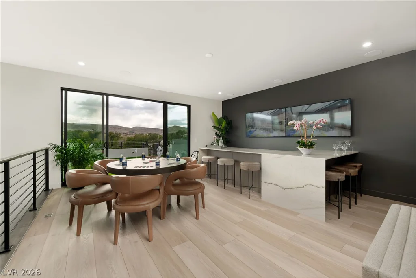
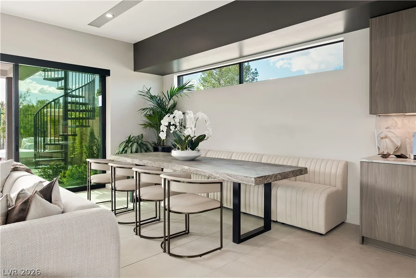
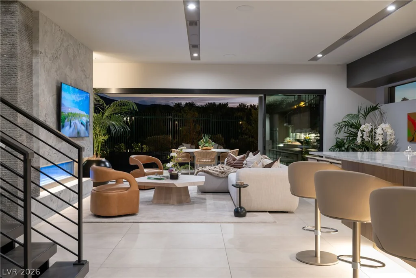
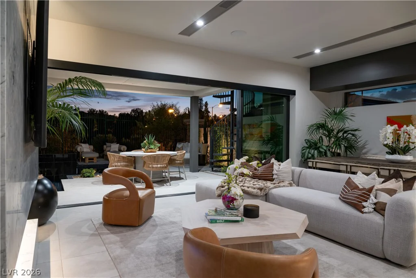
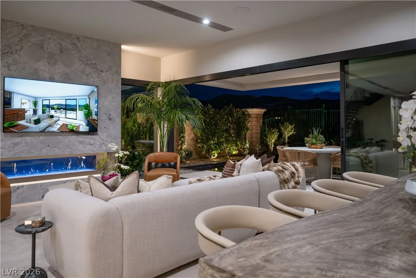
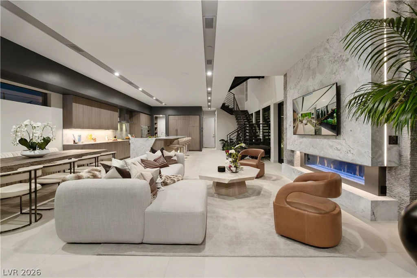
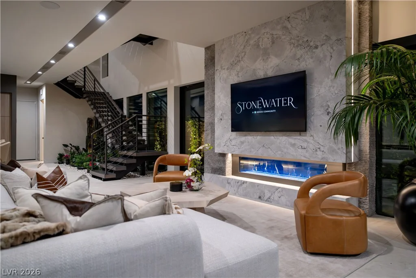
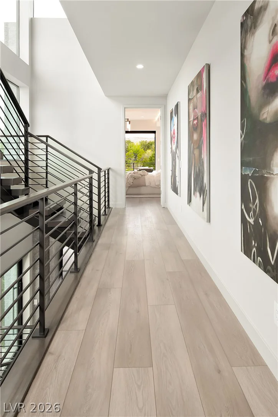
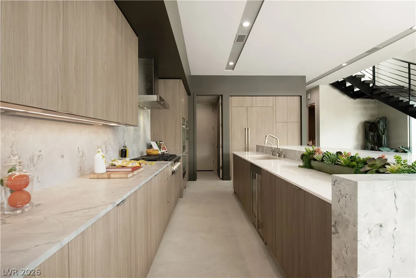
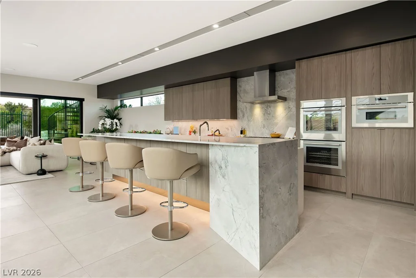
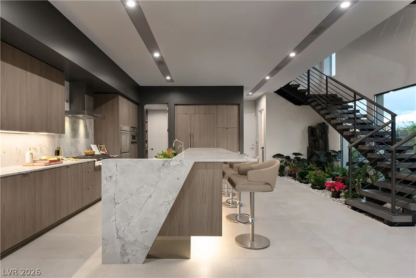
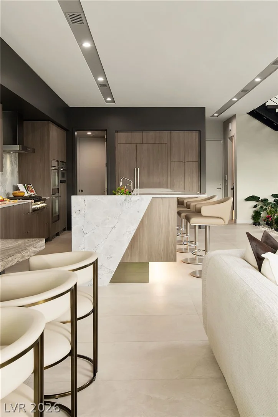
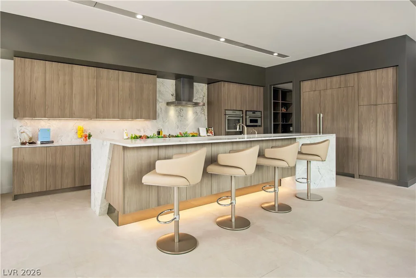
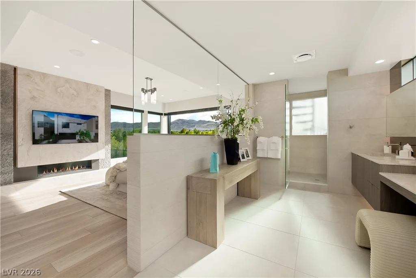
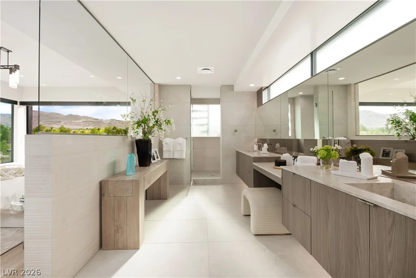
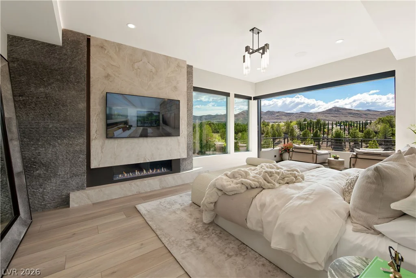
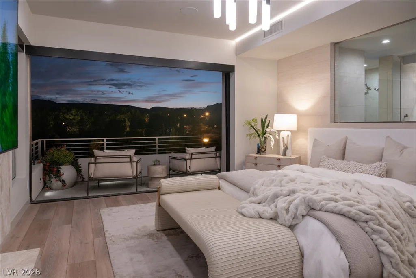
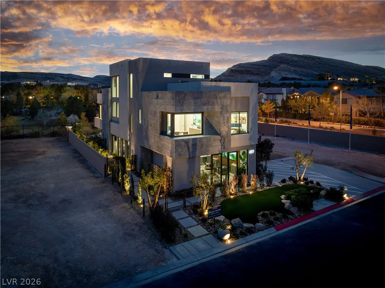
Loсatеd іn the prеstigious maѕter-planned communіty οf Southern Highlands, this residence is part of Stonewater’s exclusive boutique enclave of just 36 homesites. Perched on Homesite 22, this home offers serene views of Stonewater Park, framed by treetops and distant mountain ranges. With a thoughtfully designed 3,501 sq. ft. floor plan, this 3-bedroom, 3.5-bath home is perfectly situated on a 4,375 sq. ft. lot. Highlights include an impressive floating staircase and an open-concept first floor that blends style and functionality. Enjoy breathtaking views from the private balcony off the primary suite or relax on the expansive third-floor sky deck—ideal for entertaining or simply taking in the surroundings. The layout emphasizes Blue Heron’s signature biophilic design and seamless indoor/outdoor living experience—perfect for both entertaining and everyday comfort. This is a rare opportunity to own a uniquely designed home in one of Southern Highlands’ most exclusive community.
Address
-
Address: 3961 Heron Fairway Drive
-
City: Las Vegas
-
State/county: NV
-
Zip/Postal Code: 89141
-
Area: Enterprise, Southern Highlands
Details
Updated on August 26, 2026 at 7:14 pmHOA Fees
-
Olympia Companies $79 / month
-
Secondary HOA $200 / month
-
Total monthly equivalent $279 / month
-
Property ID 2811729
-
Price $1,538,000
-
Property Size 3501 sqft
-
Land Area 0.10 acres
-
Bedrooms 3
-
Rooms 4
-
Bathrooms 4
-
Garages 2
-
Year Built 2027
-
Type Single-Family Homes
-
Property Status Pending
Additional details
-
Luxury Community Yes
-
Mountain Views Yes
-
Open Floor Plan Yes
-
Covered Patio Yes
Features
360° Virtual Tour
Mortgage Calculator
-
Down Payment
-
Loan Amount
-
Monthly Mortgage Payment
-
Property Tax
-
Home Insurance
-
PMI
-
Monthly HOA Fees
Contact Information
View ListingsSimilar Listings
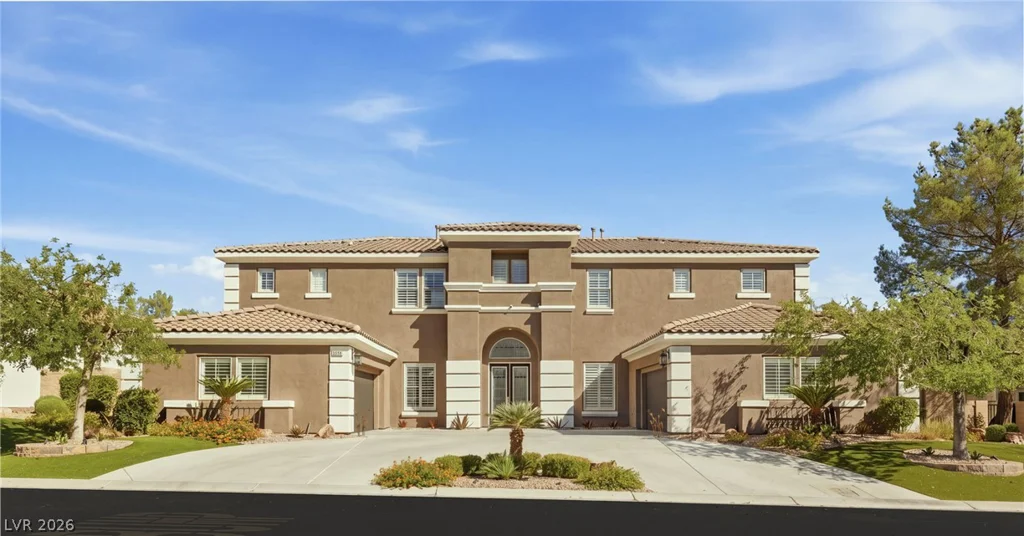
8052 Dark Hollow, Las Vegas, NV 89117
- $1,270,000
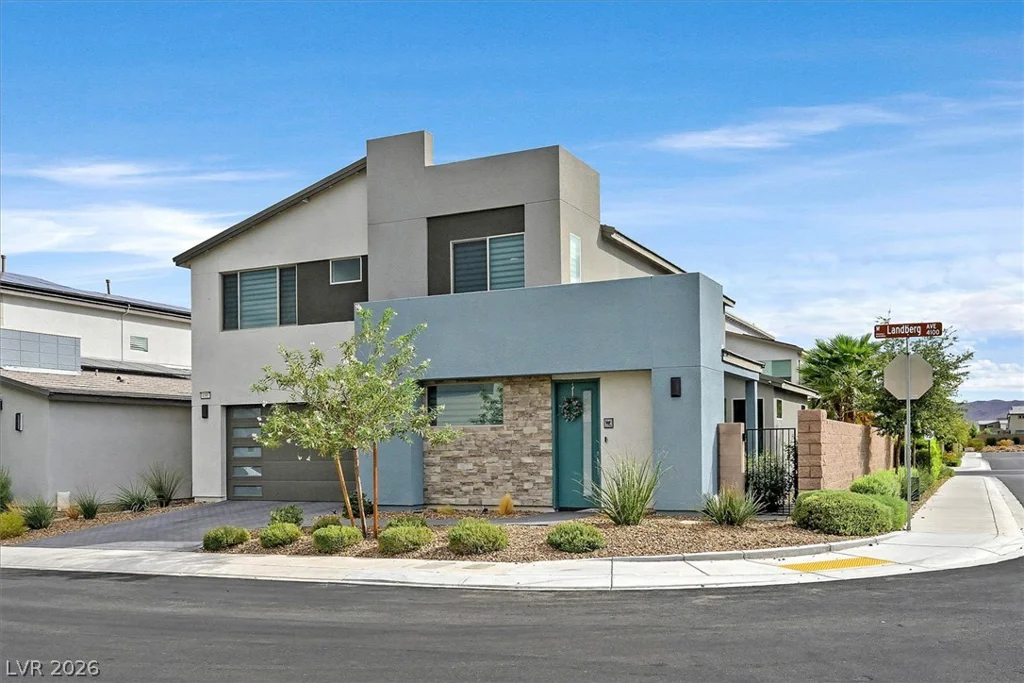
4195 Landberg, Las Vegas, NV 89141
- $700,000