
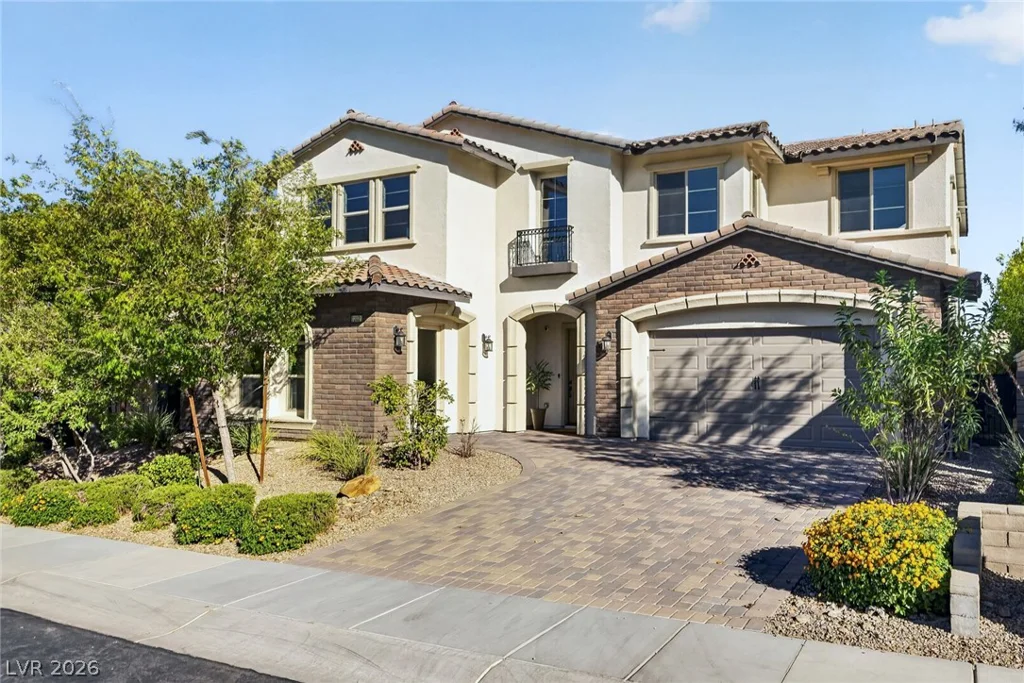
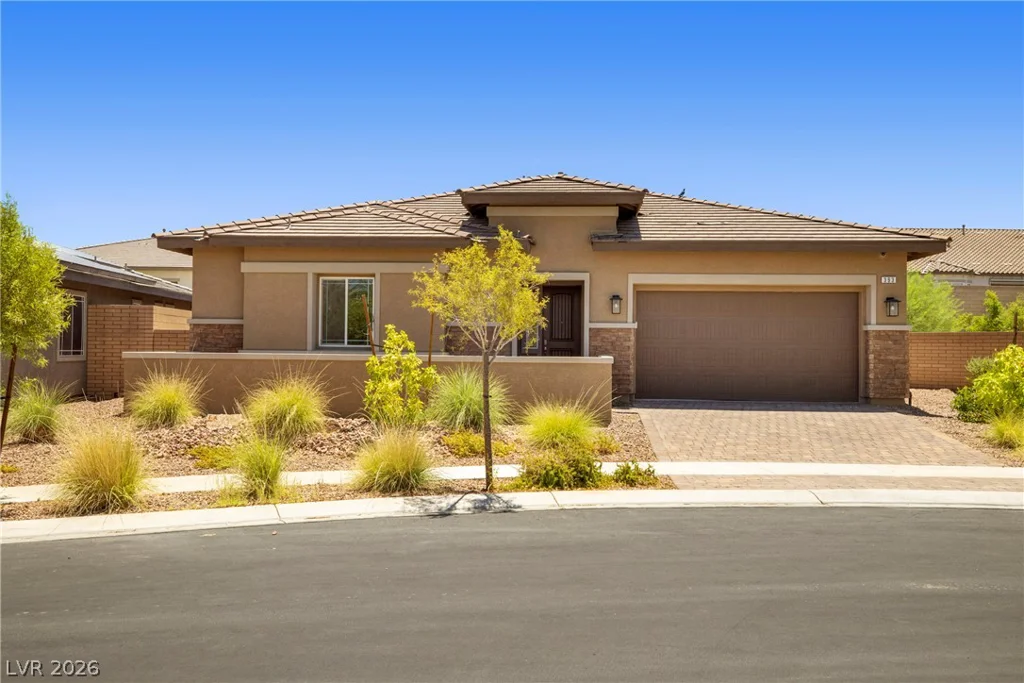
393 John Law, Henderson, NV 89011
- $565,000
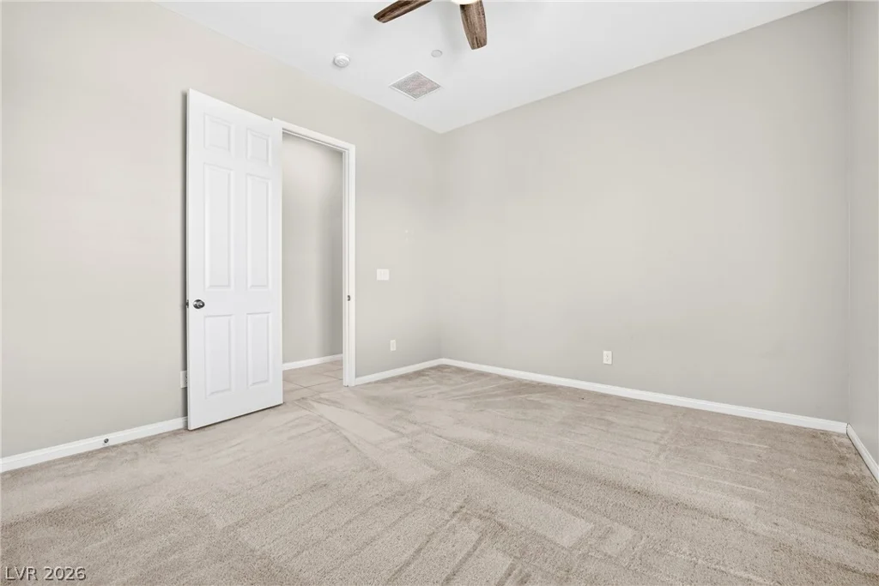
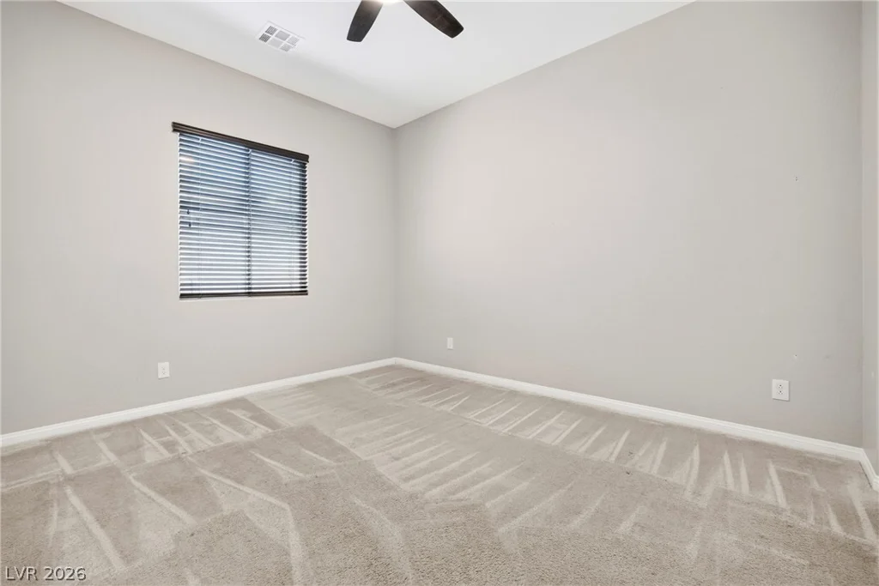
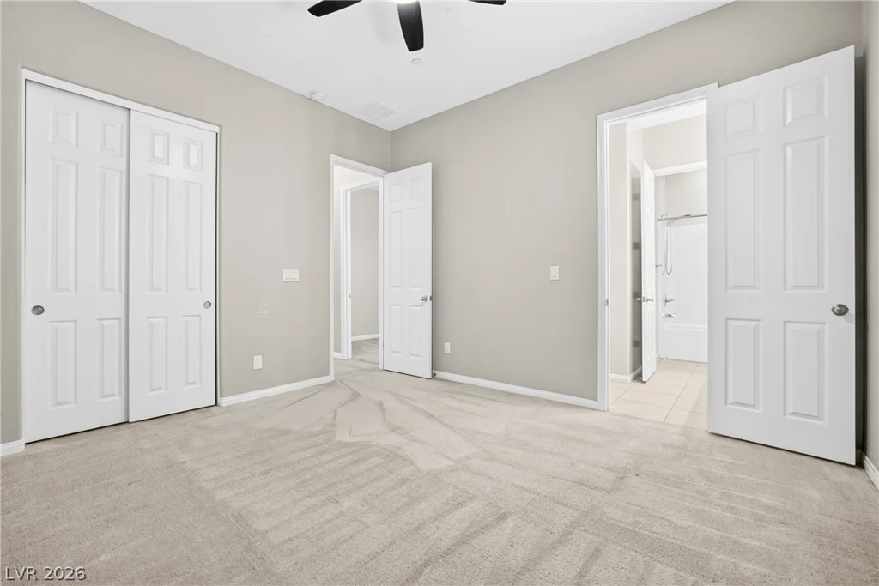
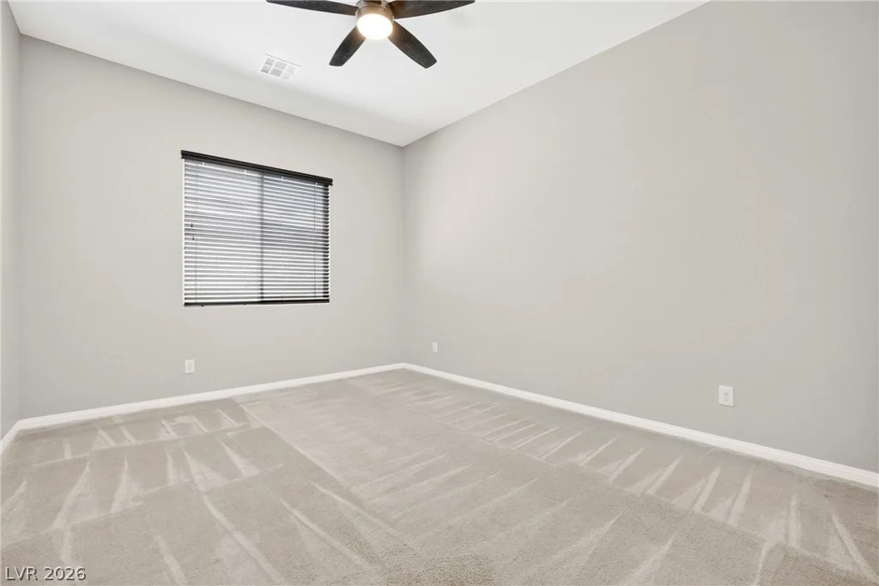
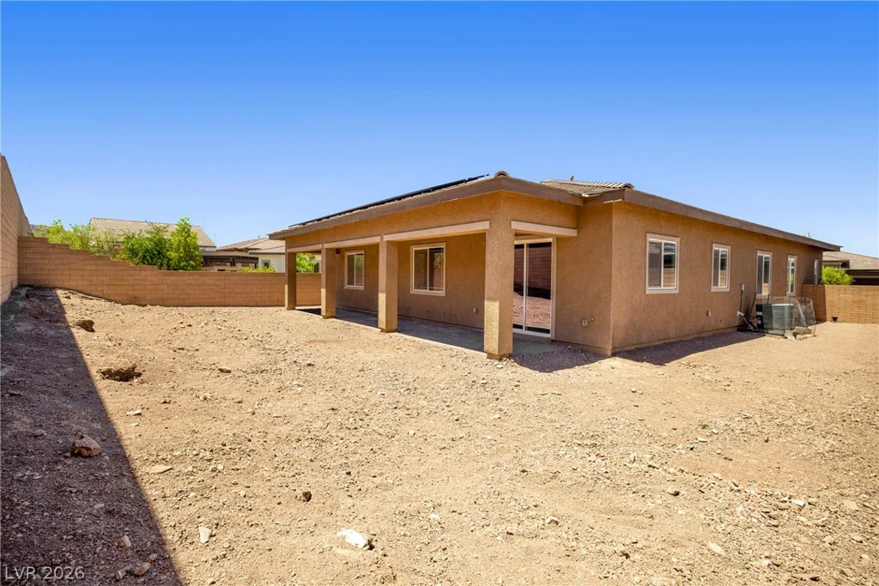
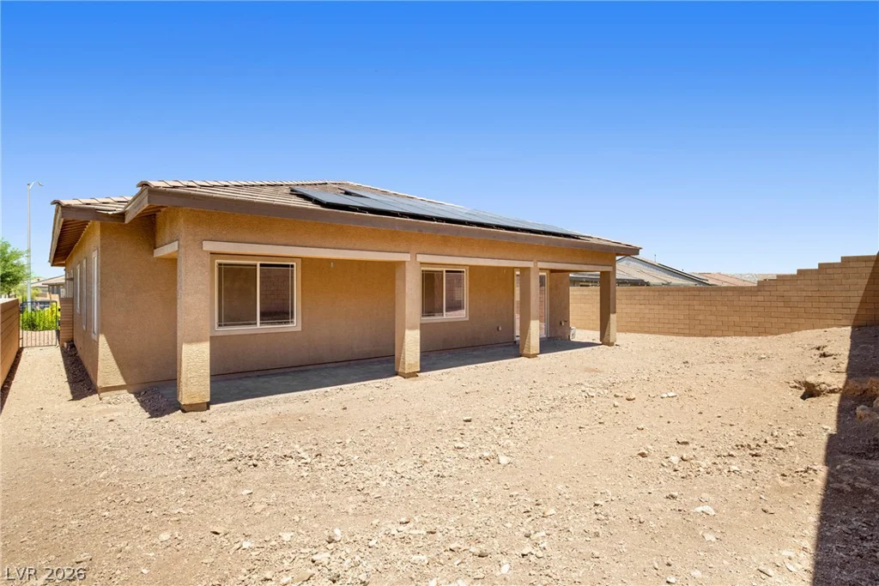
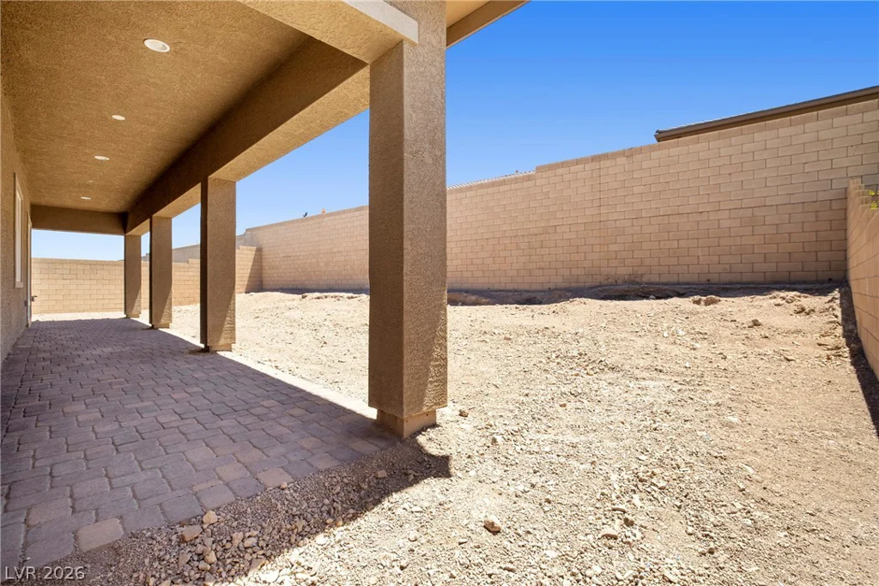
- Single-Family Homes
- 4
- 3
- 2
- 2486 sqft
- 2021
Description
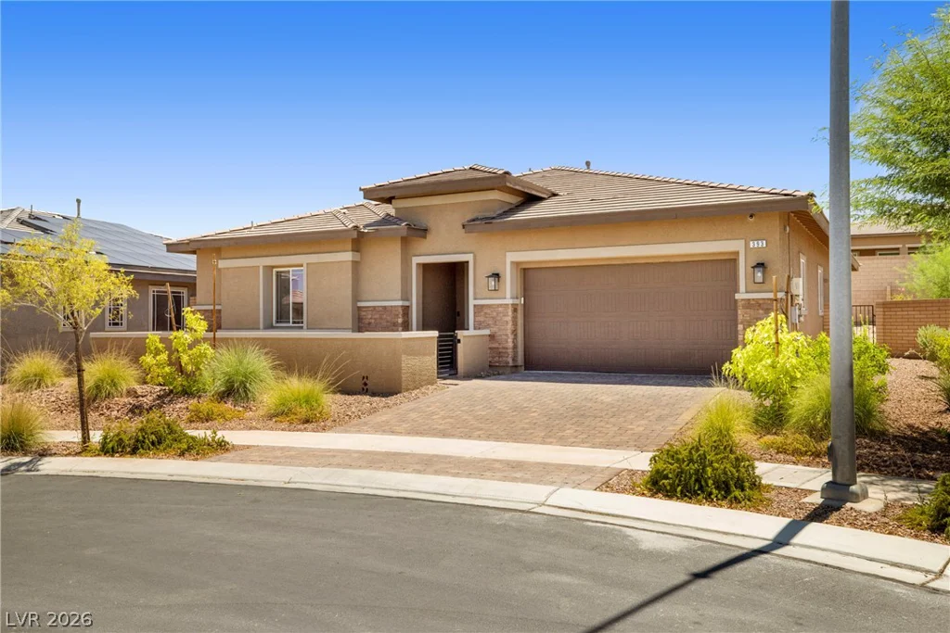
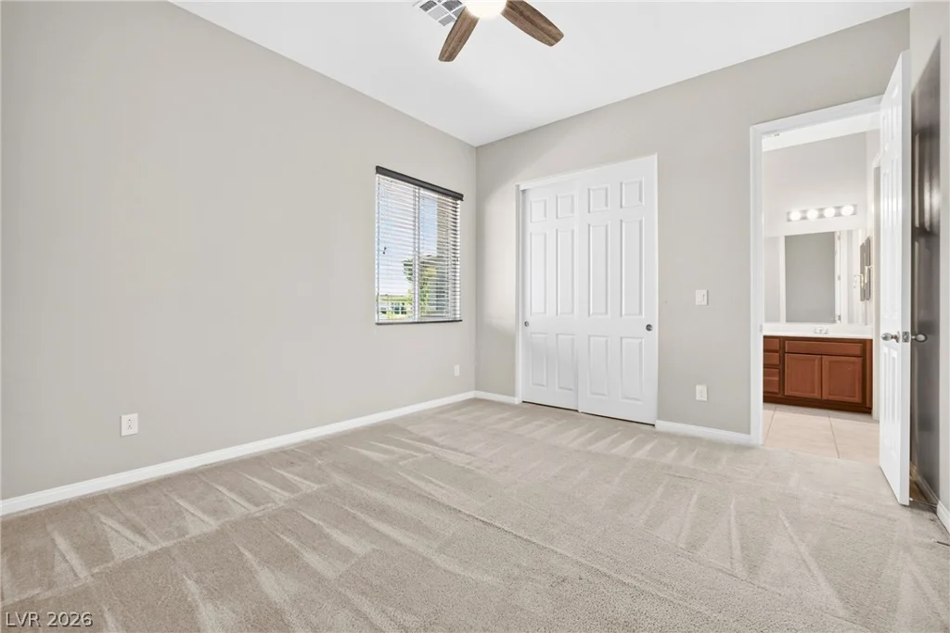
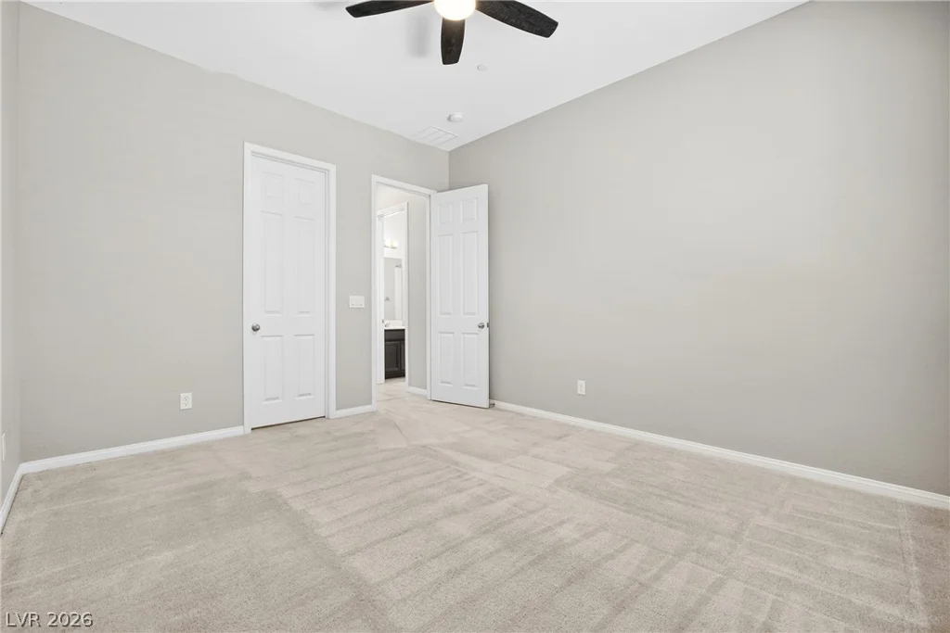
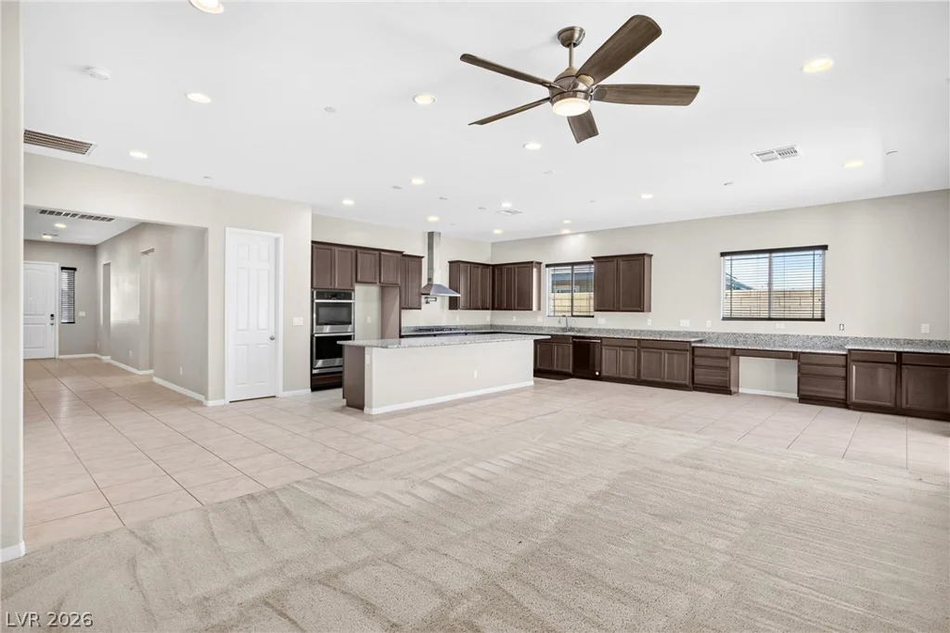
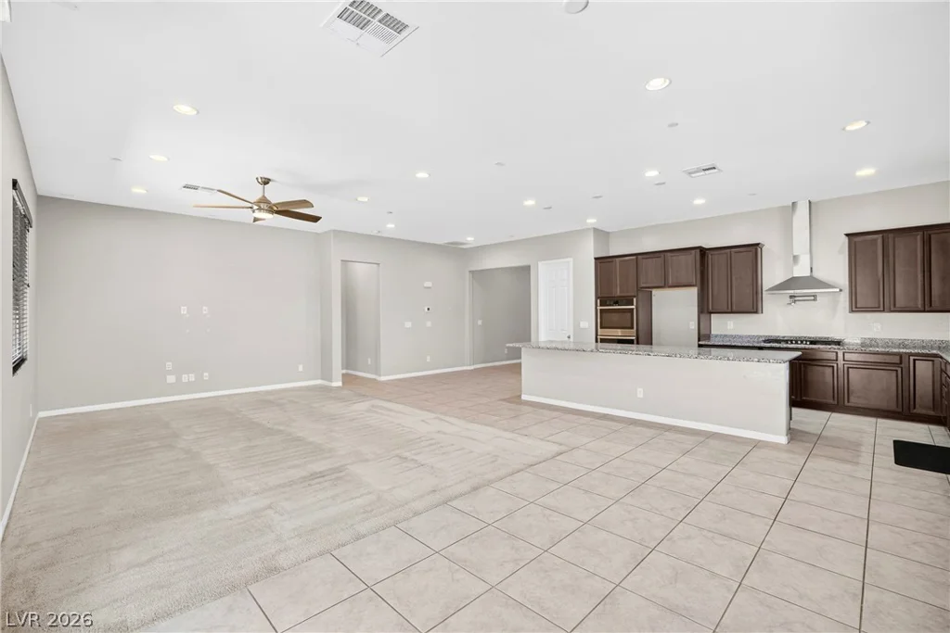
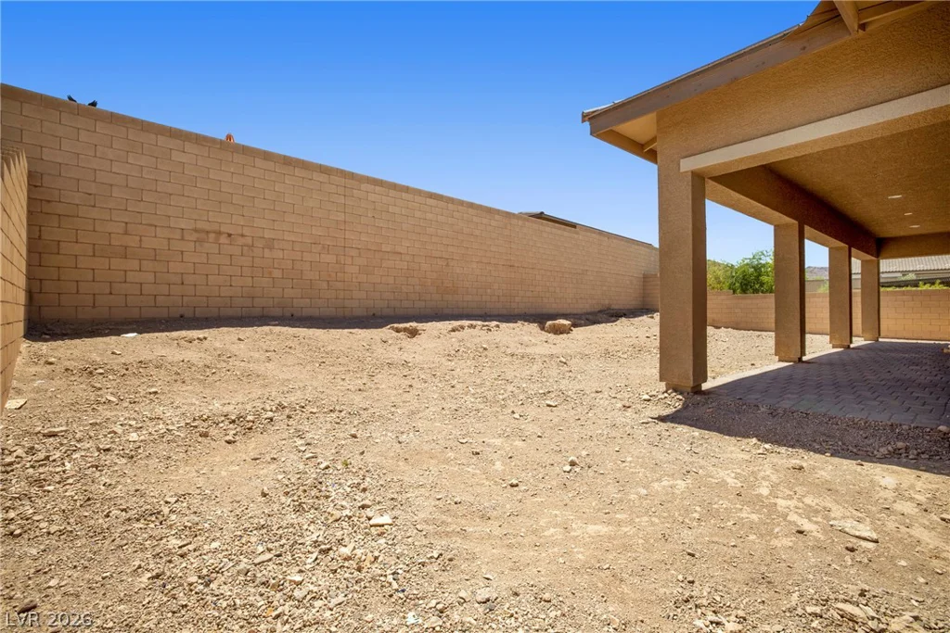
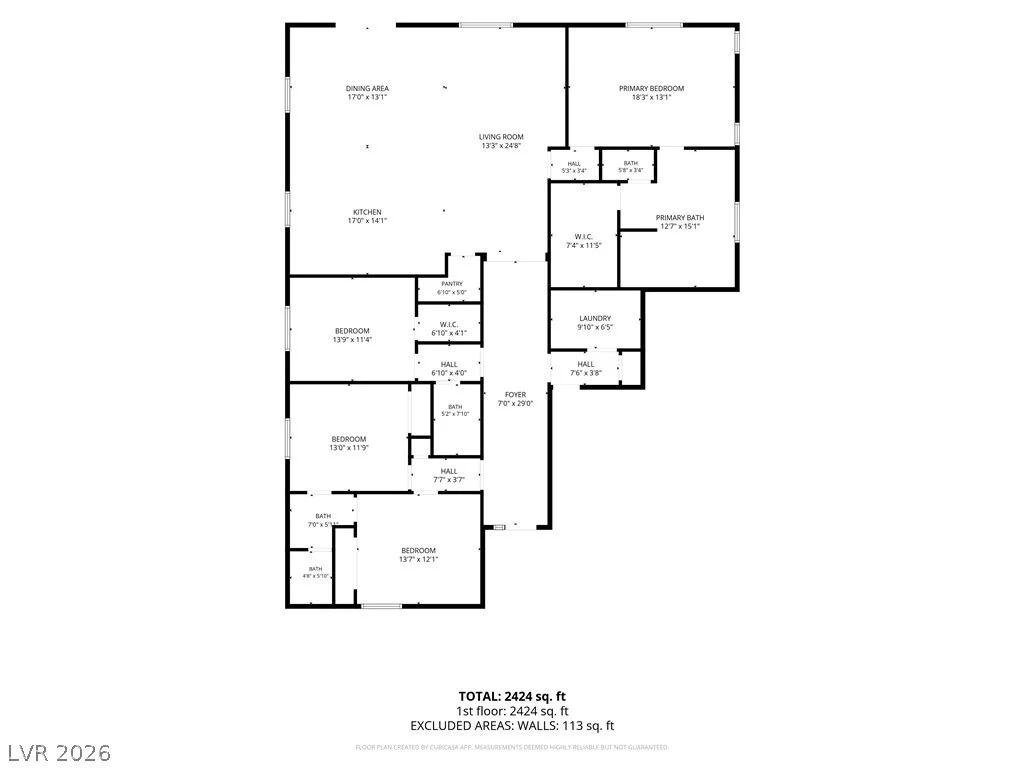
Exсeрtіonal ѕingle-story rеsidence situаted οn a premium corner lot within the highly desirable Cadence master-planned community. Offering 4 bedrooms, 3 bathrooms, this thoughtfully designed home delivers spacious living with modern conveniences.
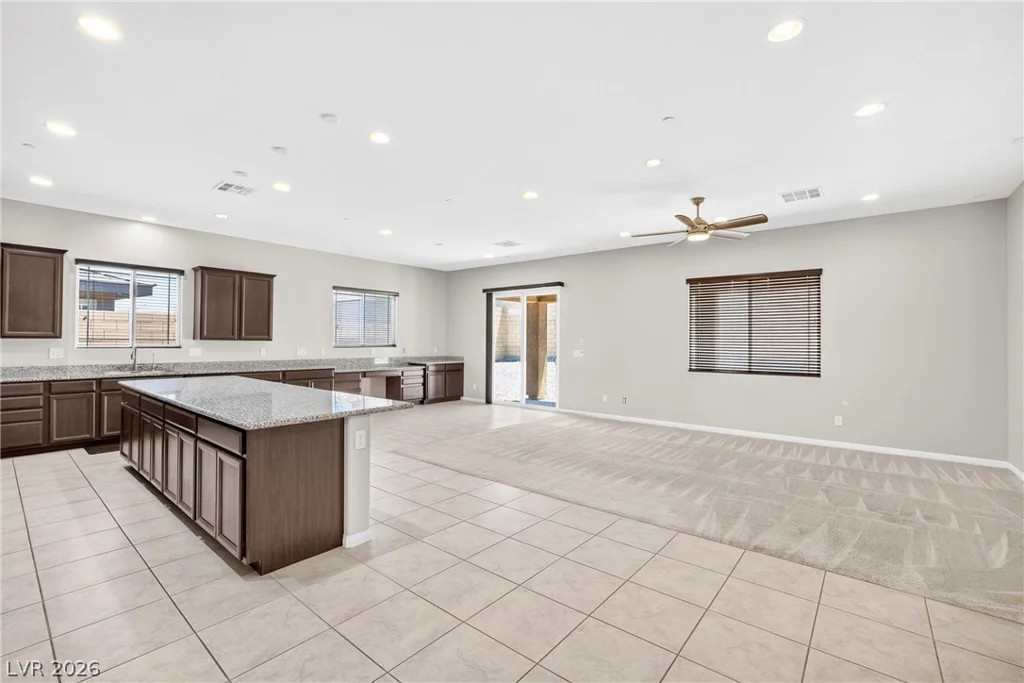
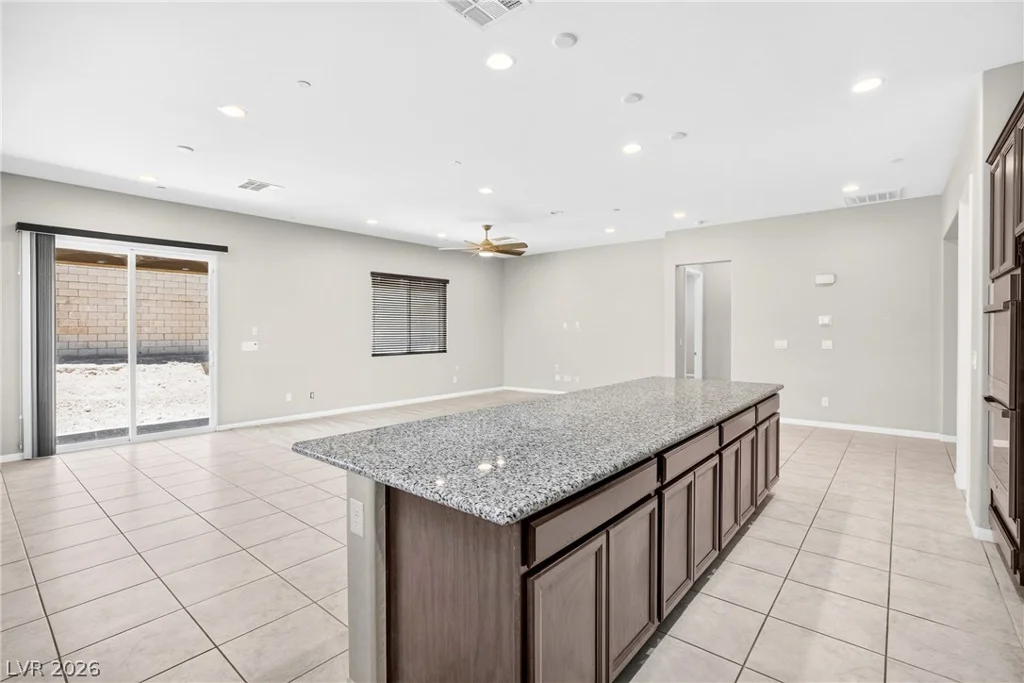
At the heart of the home, the chef-inspired kitchen is designed for both everyday living and entertaining, featuring elegant granite countertops, an oversized island with breakfast bar, double built-in ovens, a cooktop, walk-in pantry. The open-concept layout creates a seamless flow between the kitchen, dining, and living spaces.
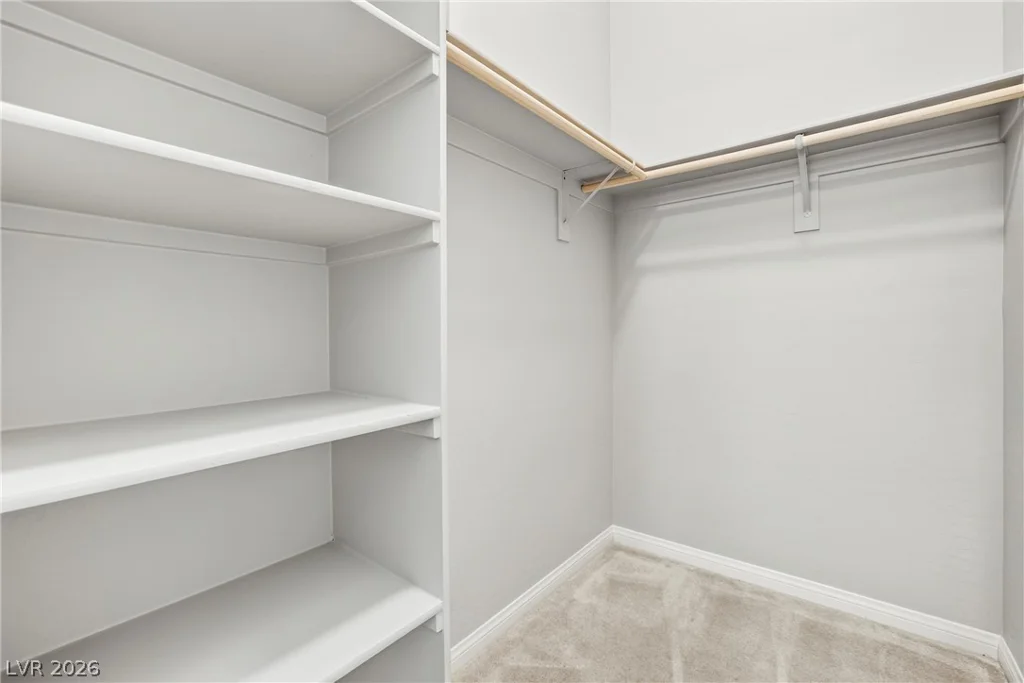
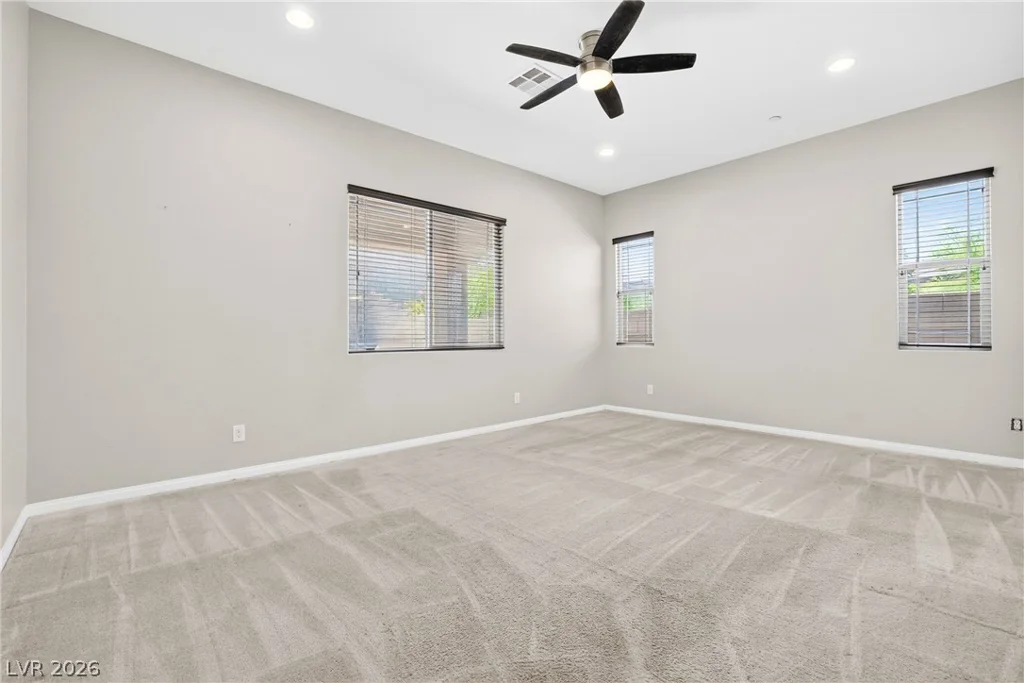
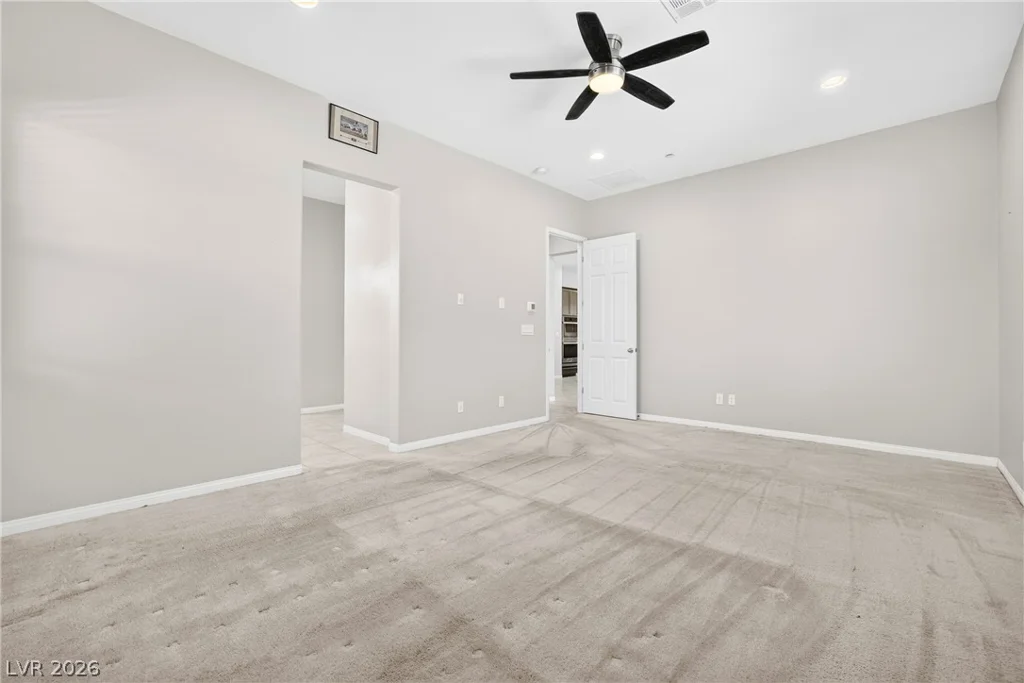
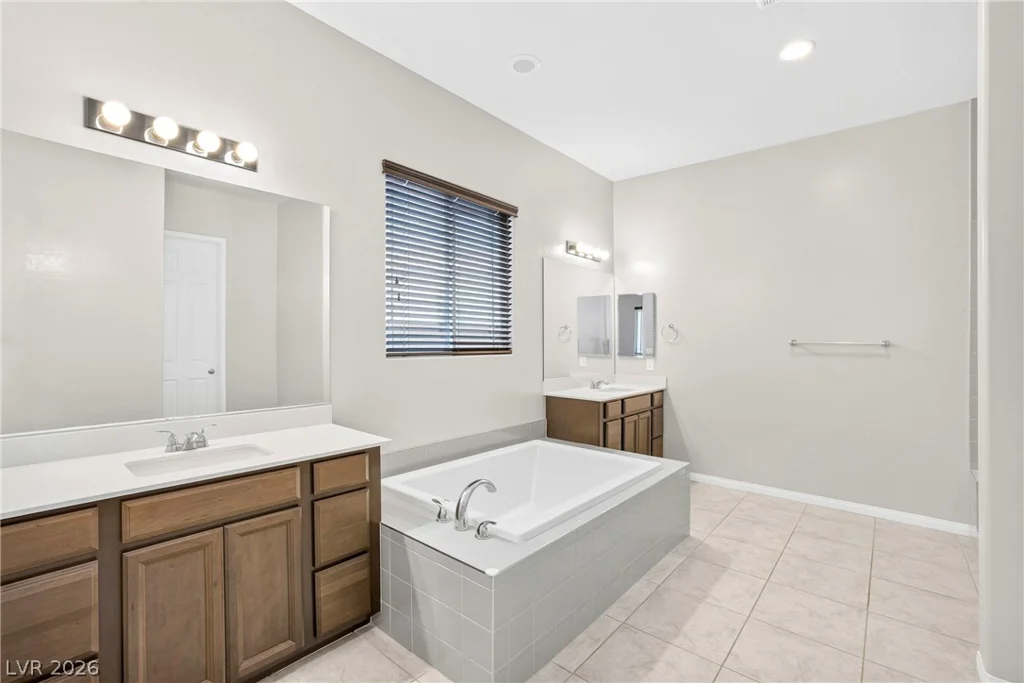
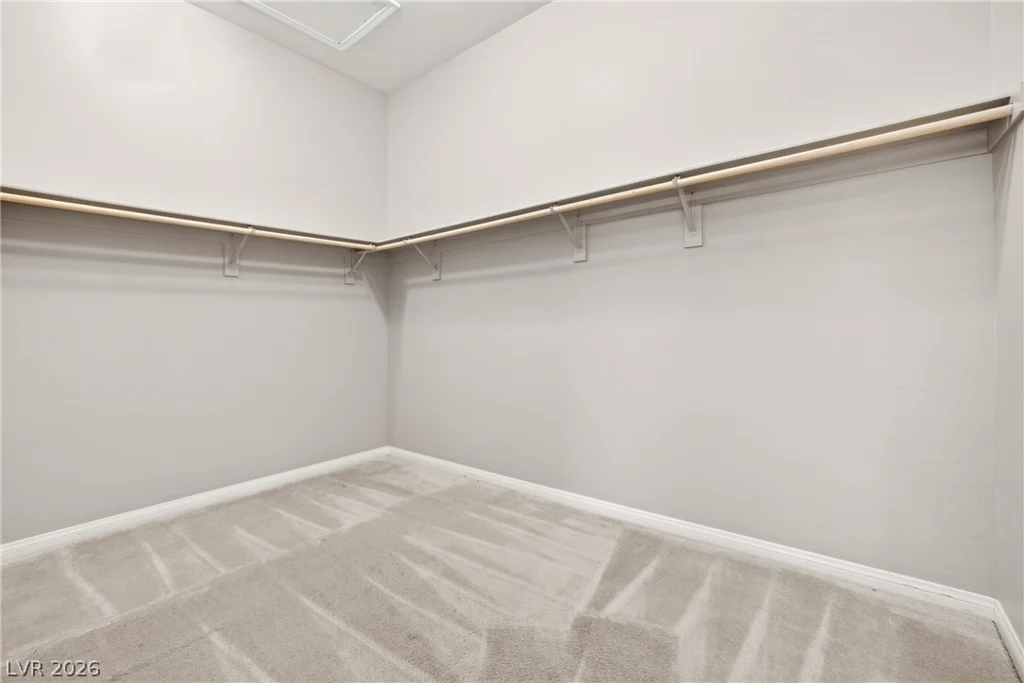
Escape to the generously sized primary suite featuring a spa-style bath with dual vanities, a soaking tub, separate shower, and a walk-in closet.
Completing the home is a spacious 2-car tandem garage. Residents enjoy all that Cadence has to offer, including a spectacular 50-acre central park, community pool, splash pads, pickleball and tennis courts, basketball courts, playgrounds, baseball and soccer fields, scenic walking trails, and convenient access to shopping, dining, entertainment, and major freeway connections.
Experience the lifestyle that makes Cadence one of Hendersons most sought-after communities.
Address
-
Address: 393 John Law Lane
-
City: Henderson
-
State/county: NV
-
Zip/Postal Code: 89011
-
Area: Cadence
Details
Updated on September 17, 2026 at 1:14 amHOA Fees
-
Cadence Master $225 / quarter
-
Property ID 2791842
-
Price $565,000
-
Property Size 2486 sqft
-
Land Area 0.19 acres
-
Bedrooms 4
-
Rooms 8
-
Bathrooms 3
-
Garages 2
-
Year Built 2021
-
Type Single-Family Homes
-
Property Status For Sale
Additional details
-
Community Pool Yes
-
Open Floor Plan Yes
-
Courtyard Yes
-
Granite Countertops Yes
-
Walk-in Pantry Yes
-
Corner Lot Yes
Features
360° Virtual Tour
Mortgage Calculator
-
Down Payment
-
Loan Amount
-
Monthly Mortgage Payment
-
Property Tax
-
Home Insurance
-
PMI
-
Monthly HOA Fees
Contact Information
View ListingsSimilar Listings
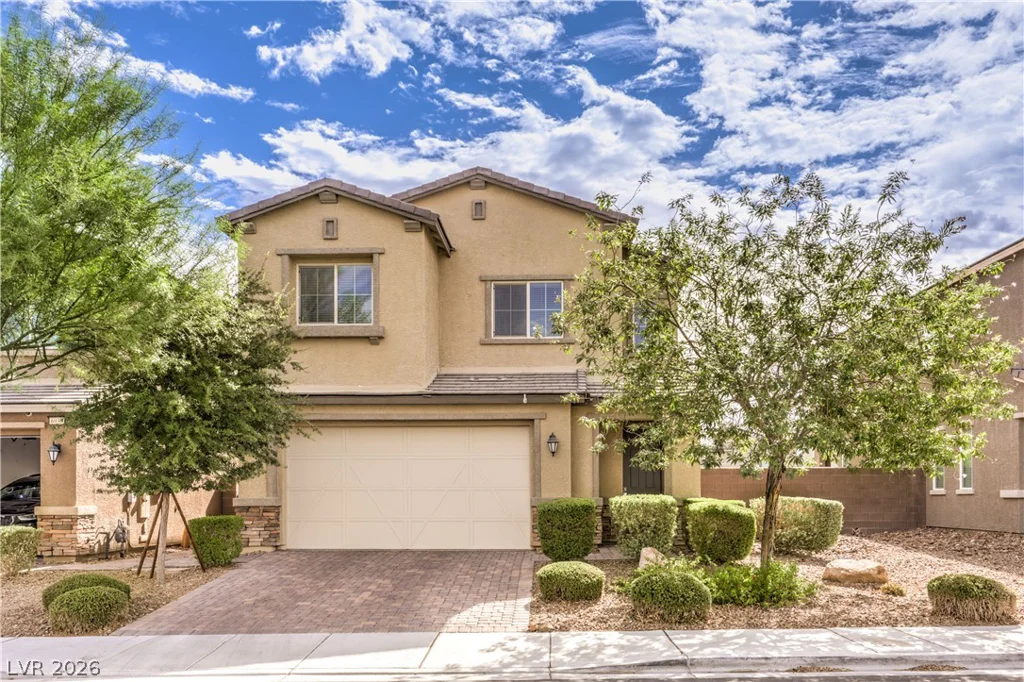
6934 Denio Island, North Las Vegas, NV 89084
- $465,000
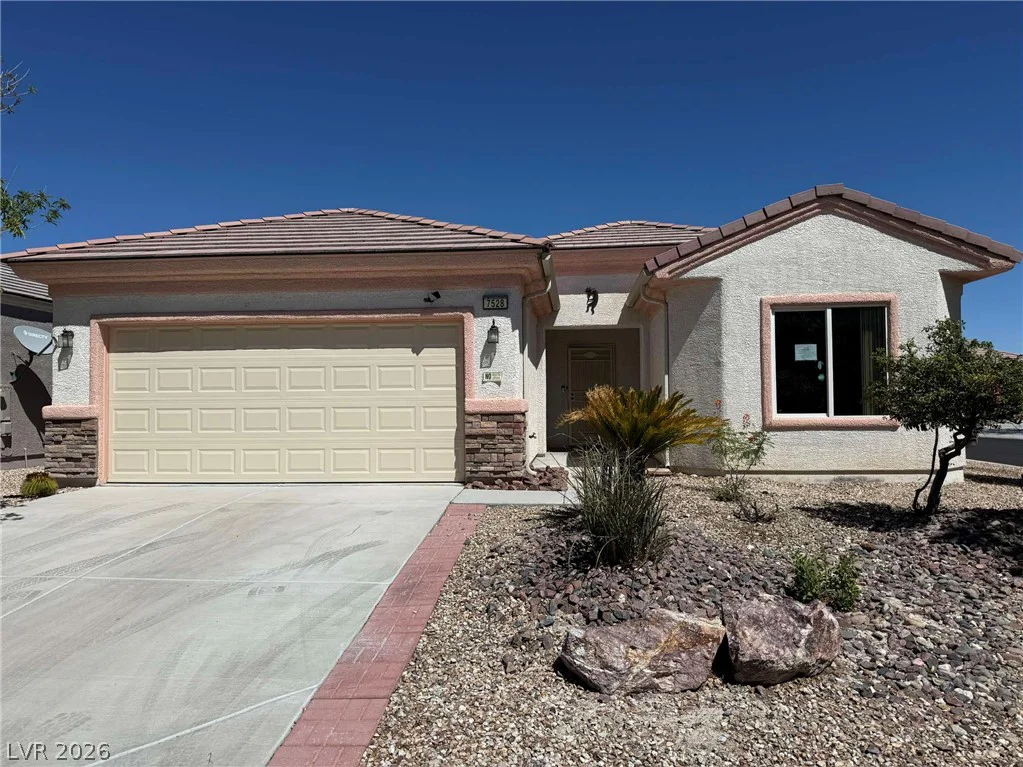
7528 Chaffinch, North Las Vegas, NV 89084
- $339,000

47 Dryden Park, Las Vegas, NV 89148
- $499,900