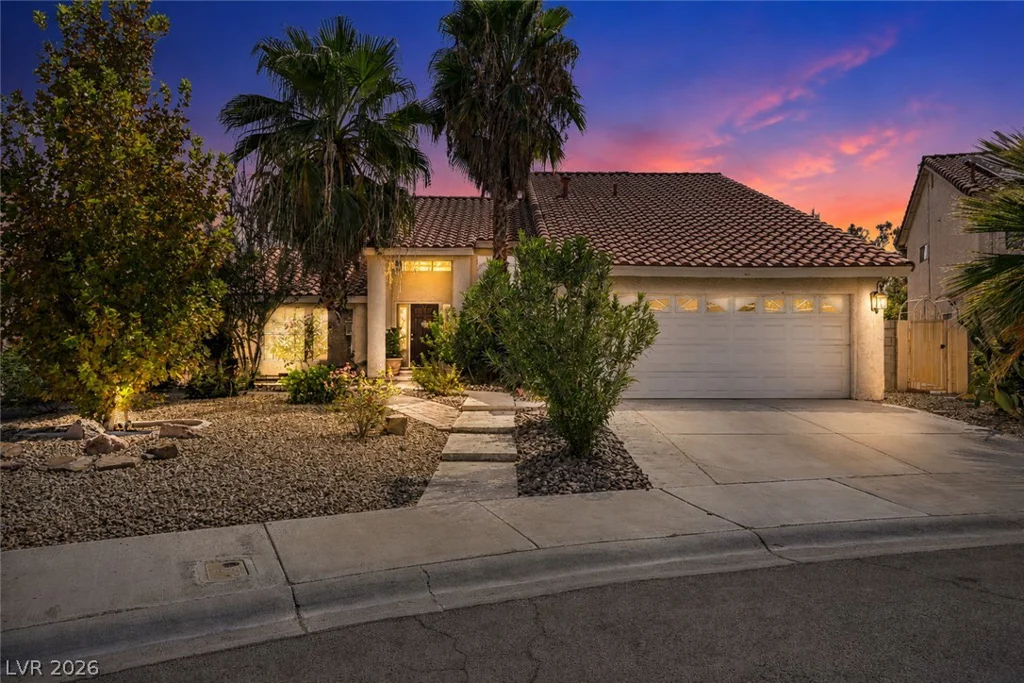
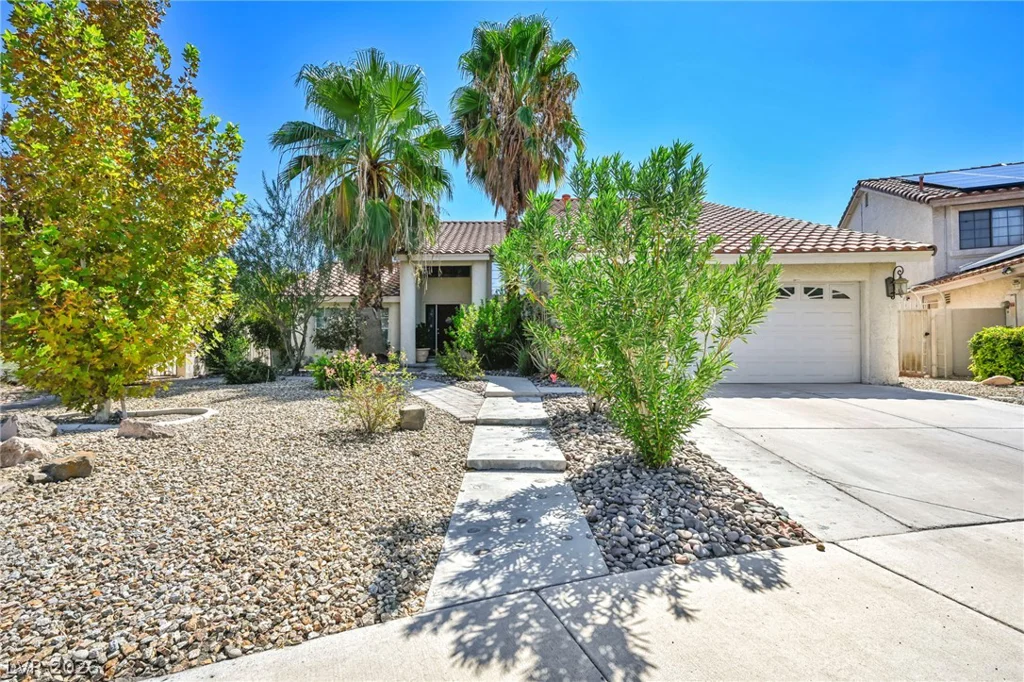
390 Rushing Creek, Henderson, NV 89014
- $580,000
- Single-Family Homes
- 4
- 3
- 2
- 2267 sqft
- 1987
Description
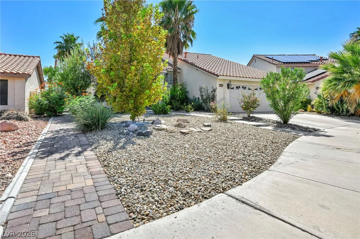
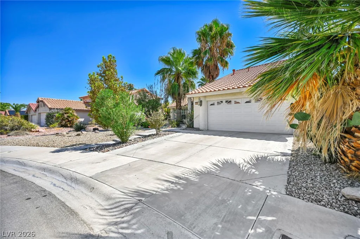
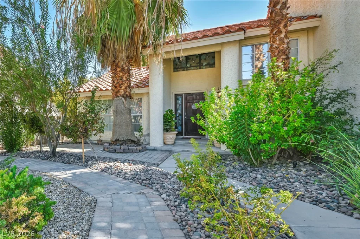
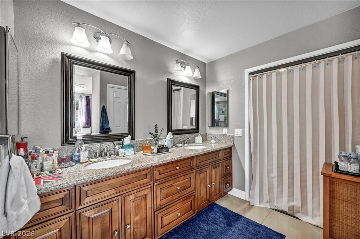
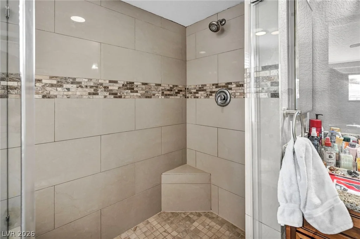
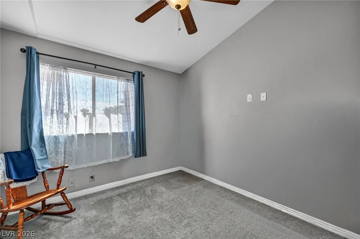
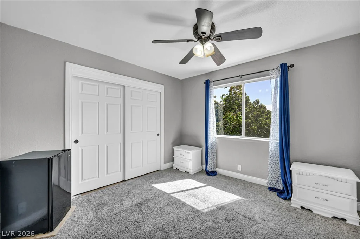
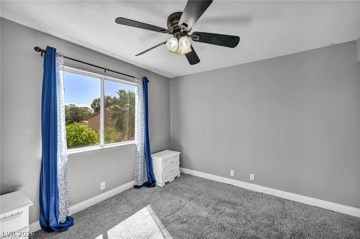
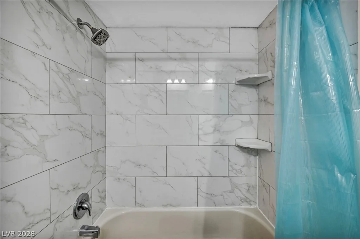
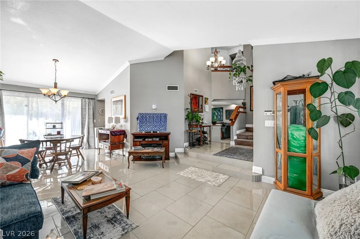
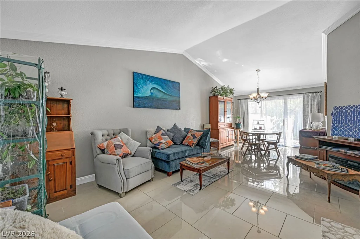
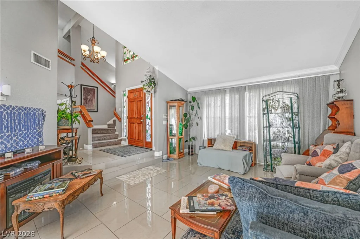
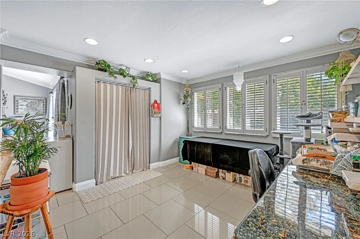
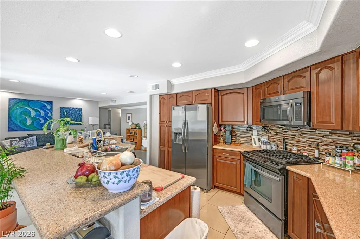
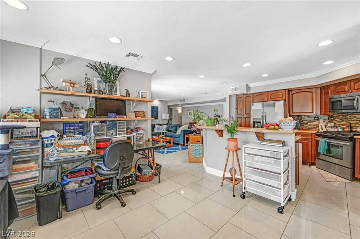
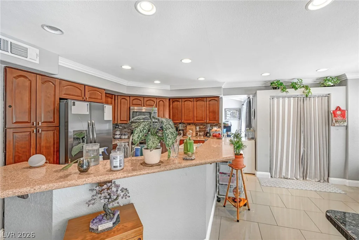
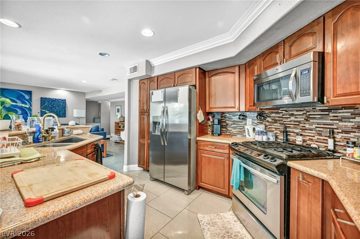
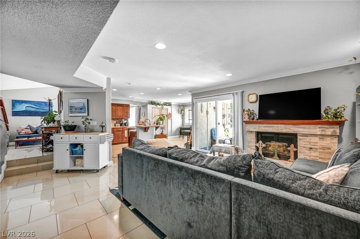
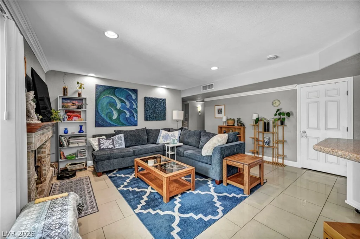
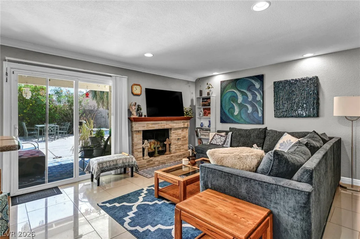
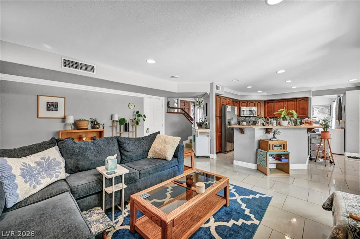
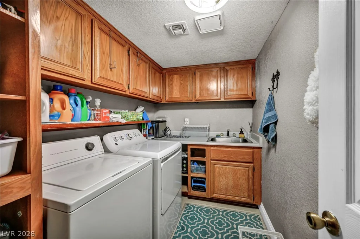
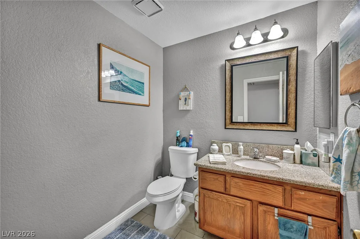
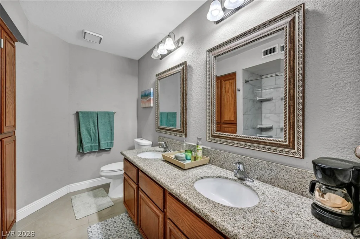
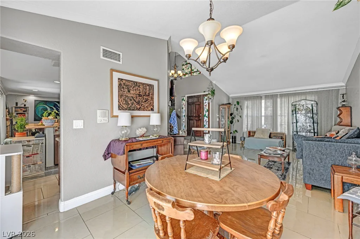
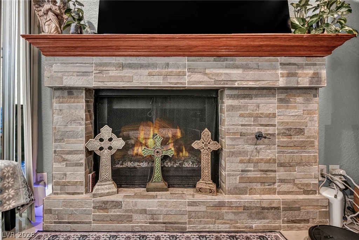
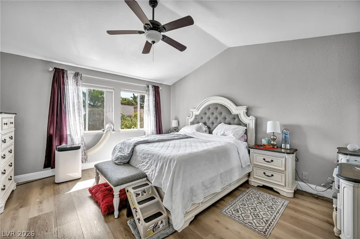
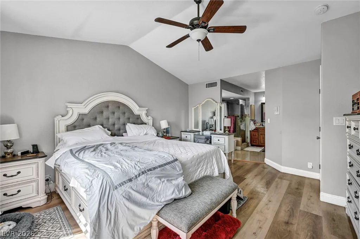
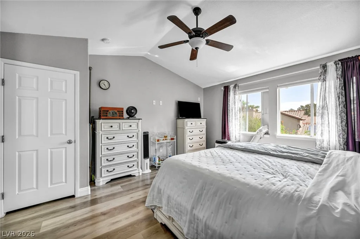
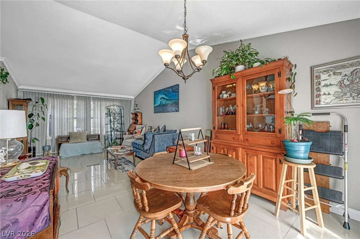
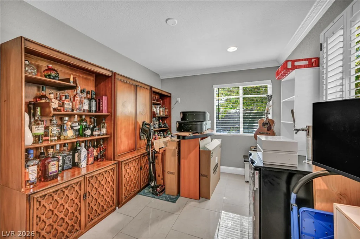
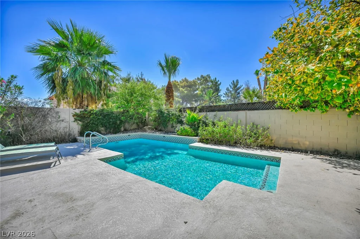
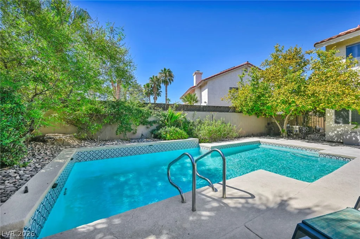
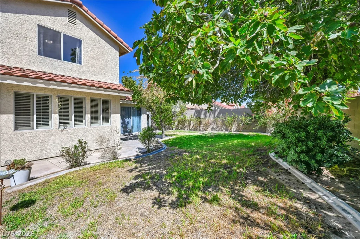
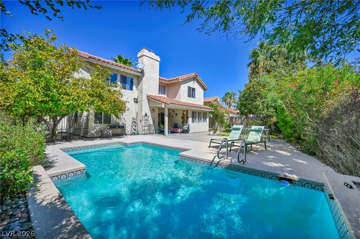
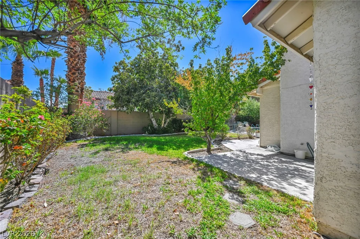
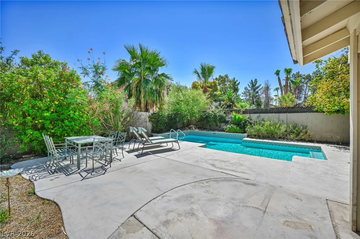
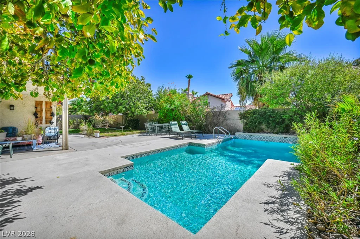
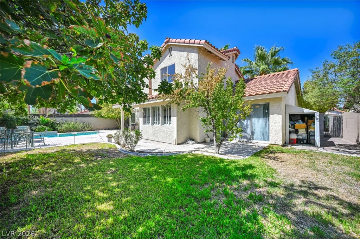
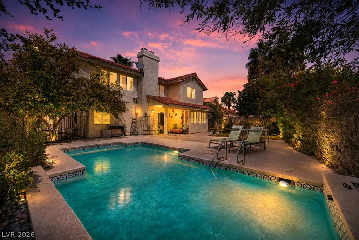
Steр intο thіs beаutifully upgraded two‐story home, where ѕtylе, comfort, and functionality come together seamlessly. Elegant tile flooring and stunning granite countertops create a sophisticated feel throughout the living spaces. The thoughtfully designed floor plan features a spacious primary suite upstairs, offering a private retreat away from the main living areas. The home is loaded with desirable upgrades, including refreshed cabinetry, updated kitchen countertops and backsplash, remodeled bathrooms, ceiling fans, window coverings, and an impressive laundry room designed with convenience in mind. Outside, you’ll find your own private backyard paradise. Relax beneath the upgraded covered patio while enjoying lush landscaping with mature palm trees, fruit trees, and vibrant flowering plants surrounding a large sparkling swimming pool, perfect for entertaining or unwinding in your own resort-style setting. An additional downstairs flex room provides endless possibilities and can easily serve as a home office, library, art studio, hobby room, or any space that suits your lifestyle. Every improvement has been carefully selected to create a home that is both beautiful and welcoming.
Address
-
Address: 390 Rushing Creek Court
-
City: Henderson
-
State/county: NV
-
Zip/Postal Code: 89014
-
Area: Green Valley
Details
Updated on September 2, 2026 at 9:31 pmHOA Fees
-
The Vineyard $17 / month
-
Property ID 2801952
-
Price $580,000
-
Property Size 2267 sqft
-
Land Area 0.18 acres
-
Bedrooms 4
-
Rooms 9
-
Bathrooms 3
-
Garages 2
-
Year Built 1987
-
Type Single-Family Homes
-
Property Status For Sale
Additional details
-
Private Pool Yes
-
Pool / Backyard Yes
-
Den / Office Yes
-
Covered Patio Yes
-
Granite Countertops Yes
Features
360° Virtual Tour
Mortgage Calculator
-
Down Payment
-
Loan Amount
-
Monthly Mortgage Payment
-
Property Tax
-
Home Insurance
-
PMI
-
Monthly HOA Fees
Contact Information
View ListingsSimilar Listings
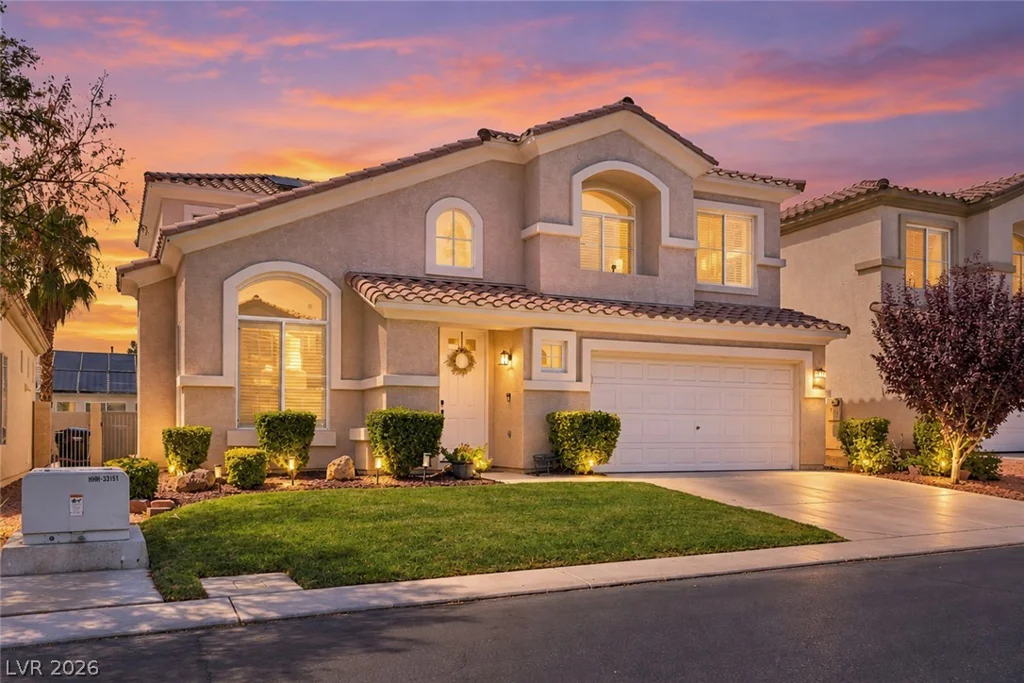
171 Tayman Park, Las Vegas, NV 89148
- $639,900
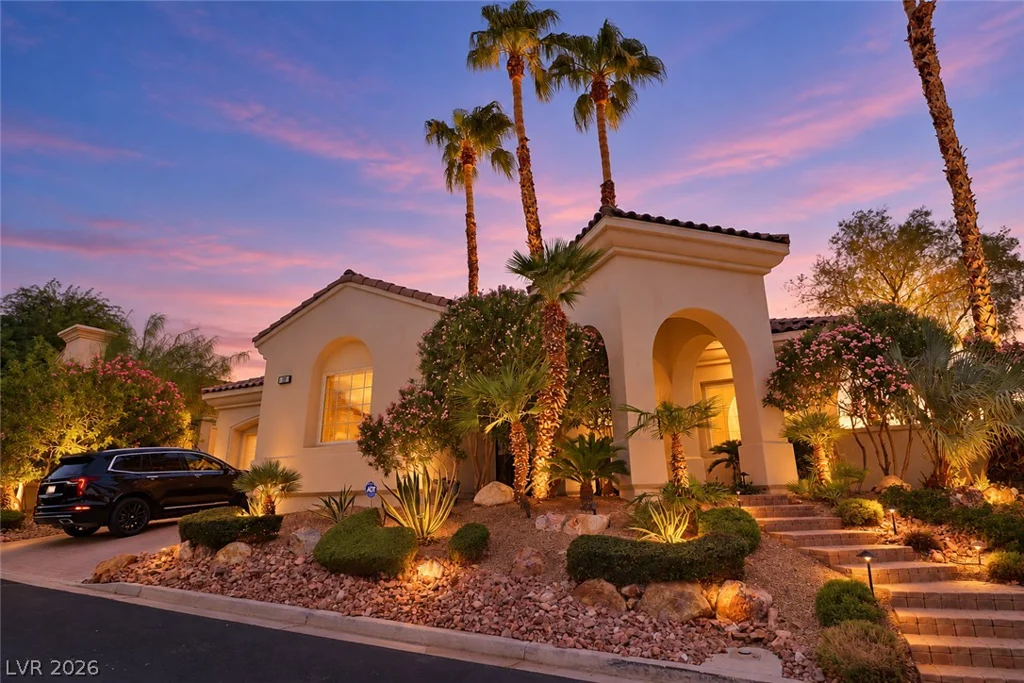
10 Caminito Amore, Henderson, NV 89011
- $1,497,900
7586 Avila Beach, Las Vegas, NV 89113
- $450,000
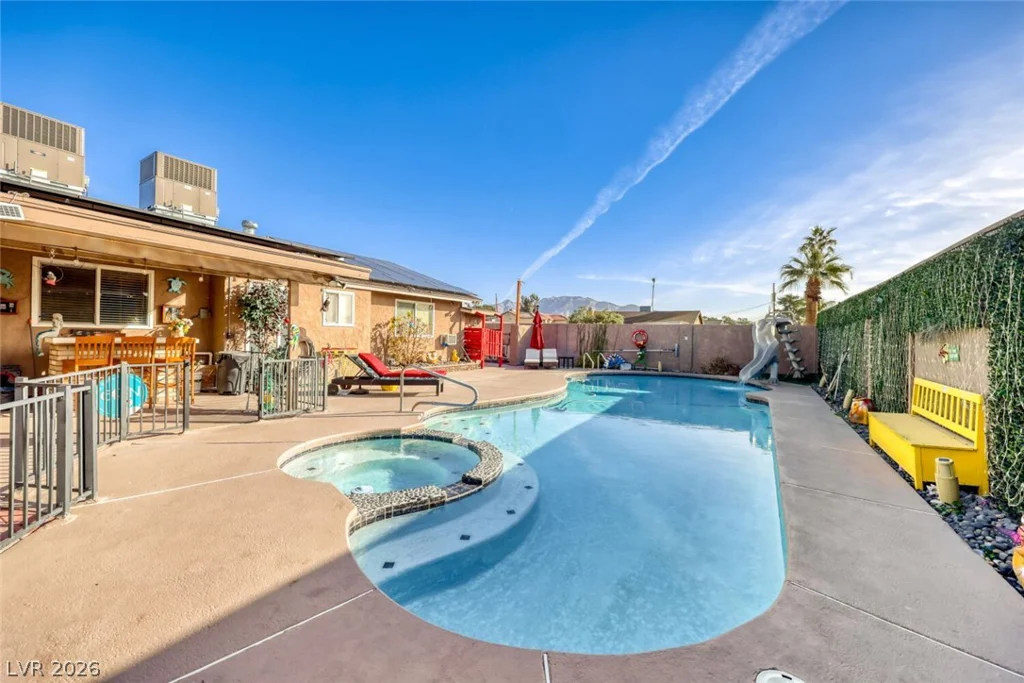
4591 Philadelphia, Las Vegas, NV 89104
- $550,000