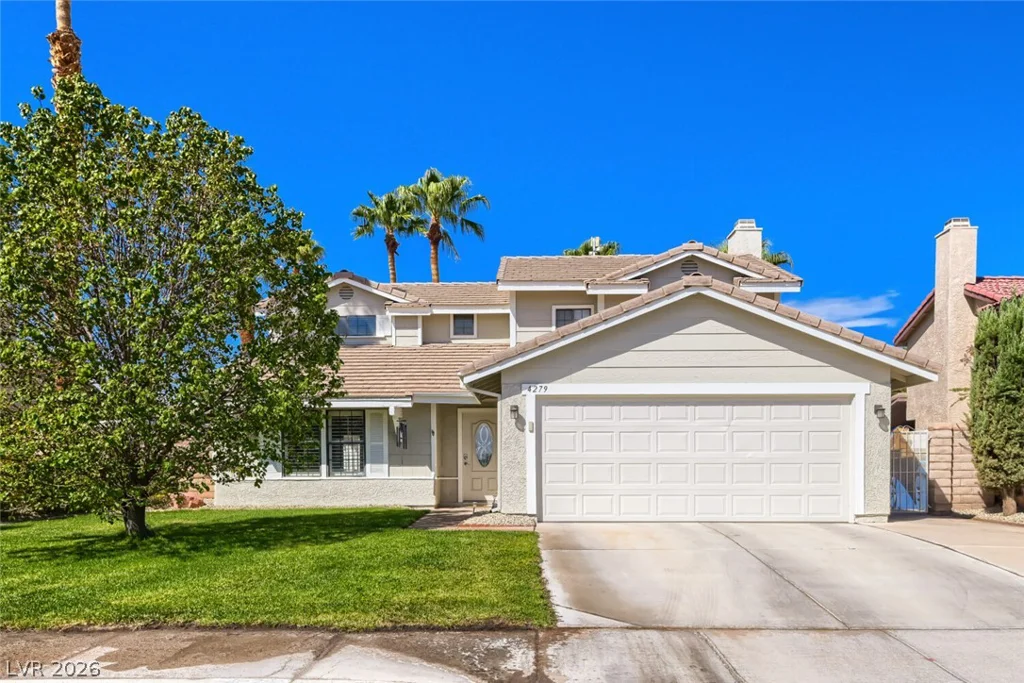
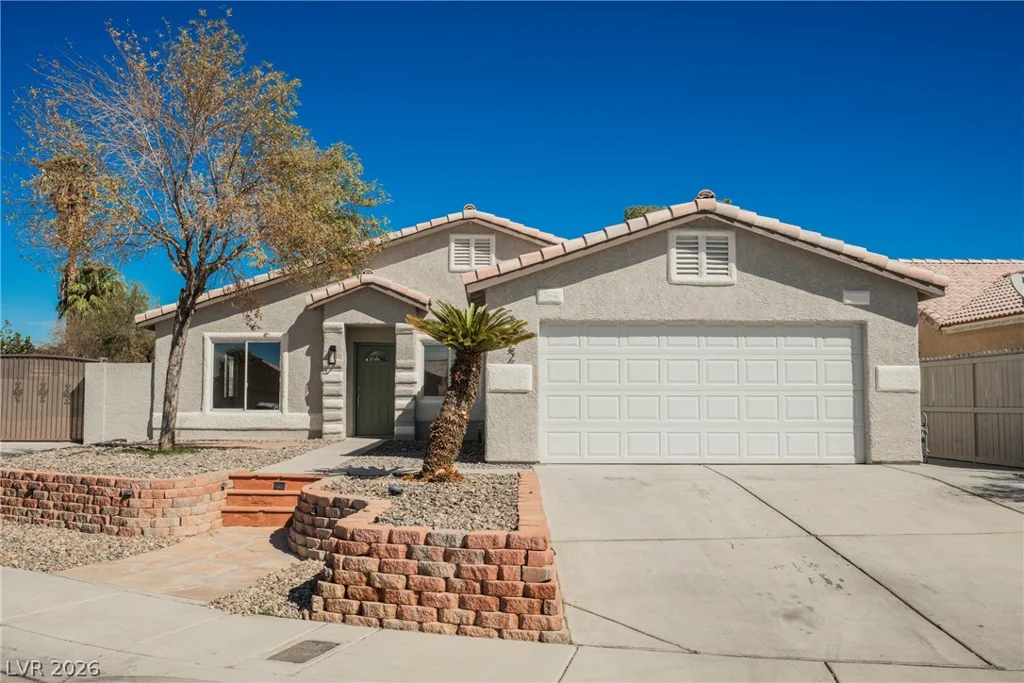
3821 Marsh Sparrow, North Las Vegas, NV 89084
- $720,000
- Single-Family Homes
- 4
- 5
- 3
- 3635 sqft
- 2005
- $720,000
Description
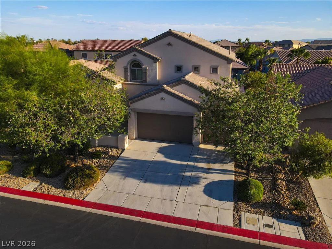
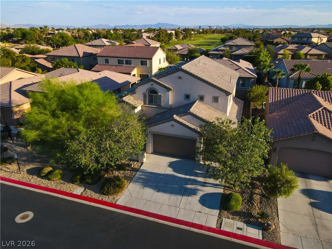
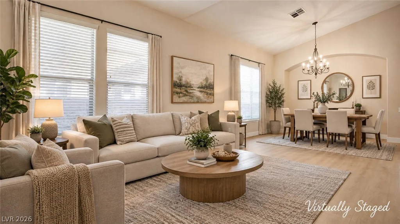
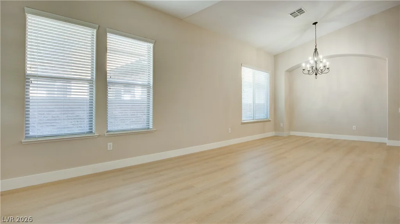
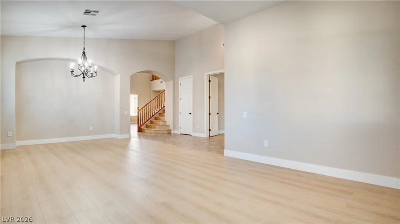
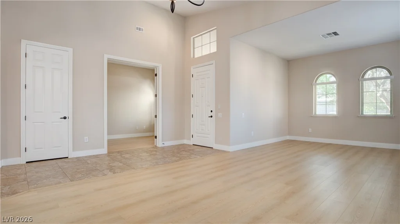
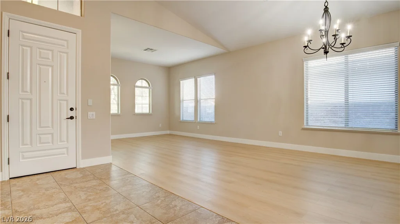
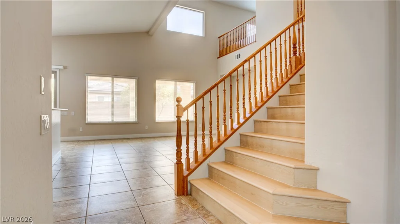
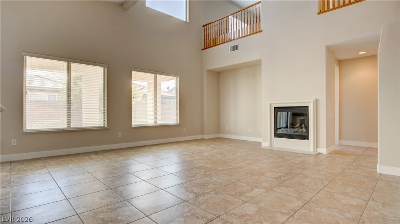
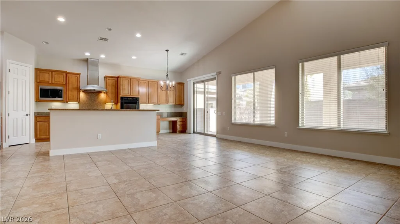
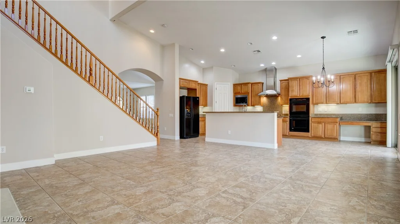
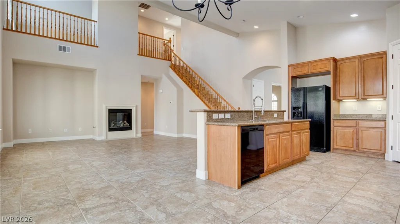
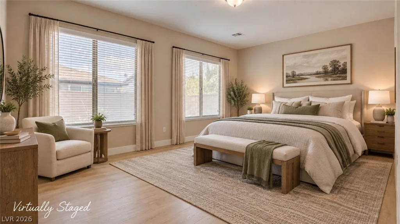
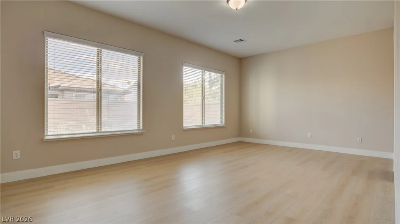
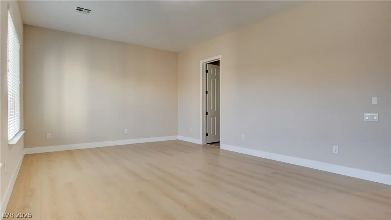
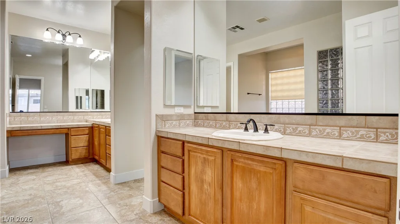
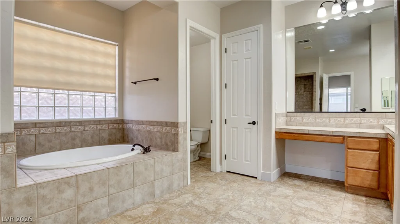
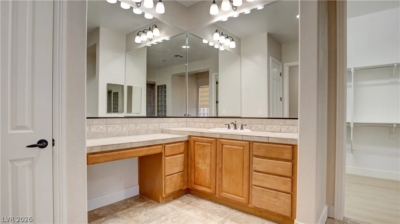
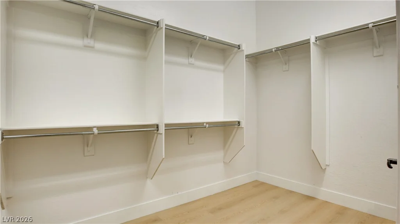
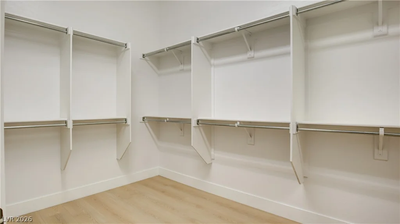
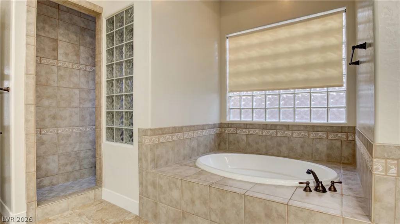
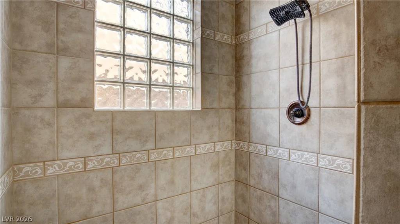
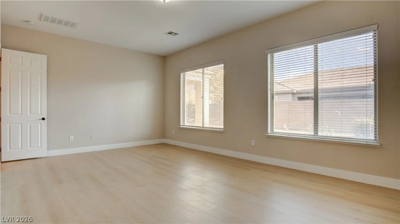
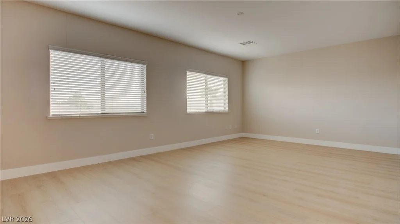
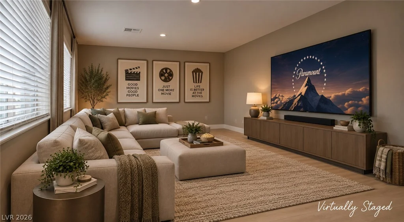
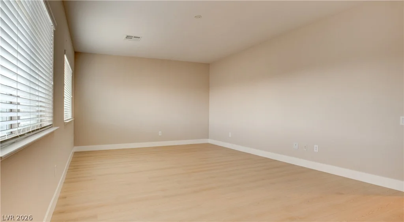
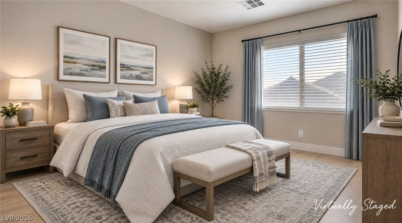
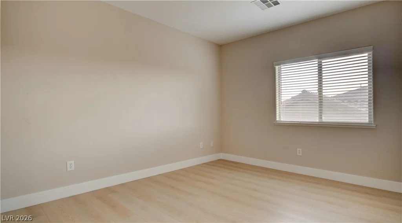
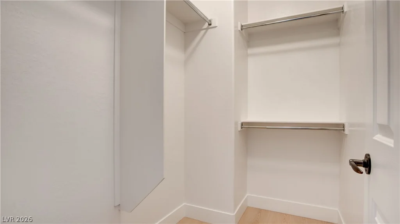
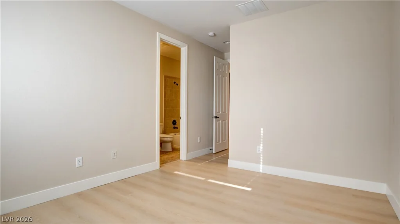
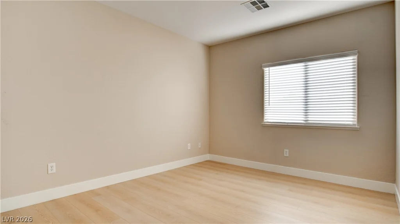
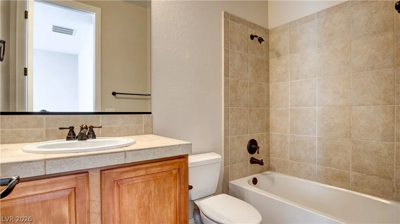
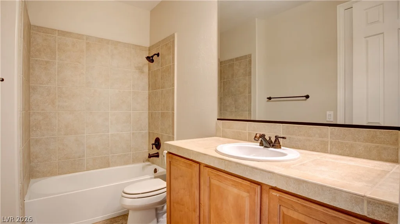
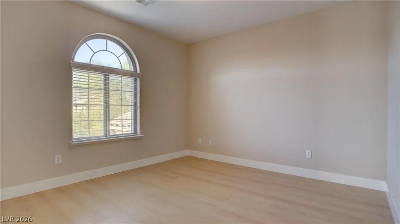
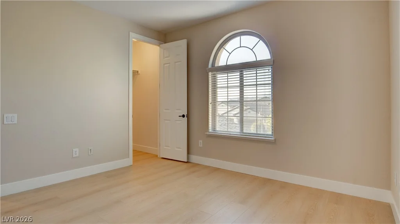
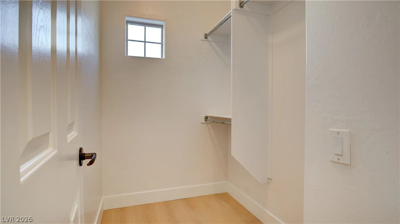
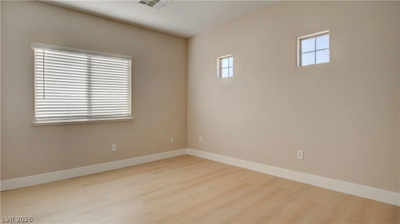
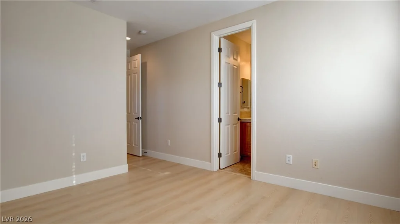
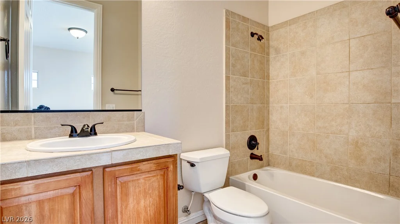
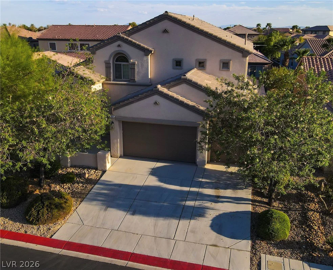
Exрerіеnce thе luxurious lifeѕtyle of Club Aliante іn thiѕ beautifully maintained, spacious home that shows exceptionally well! From the moment you enter, you’ll appreciate the vaulted ceilings, open-concept floor plan, generously sized bedrooms and closets, and an impressive primary suite with a stunning bath.
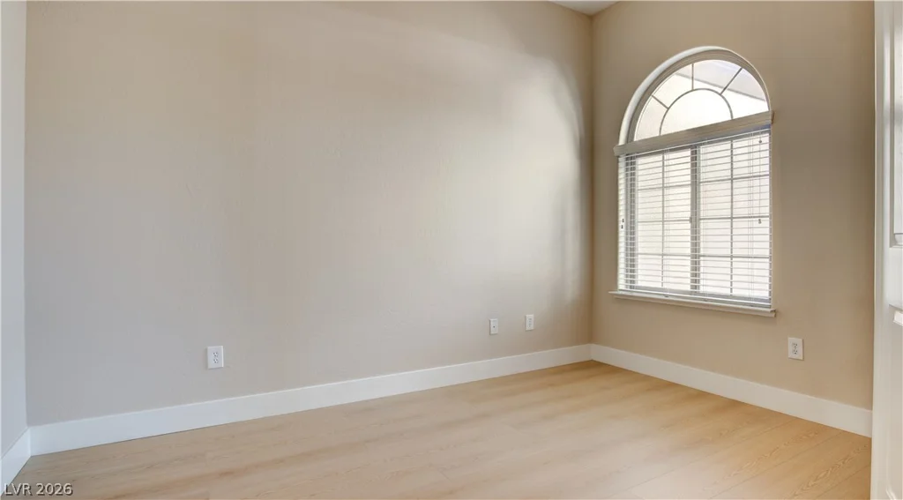
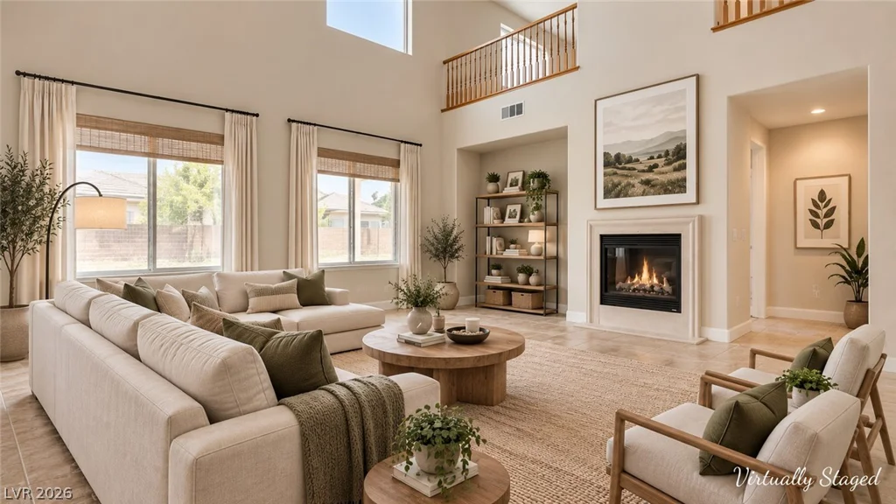
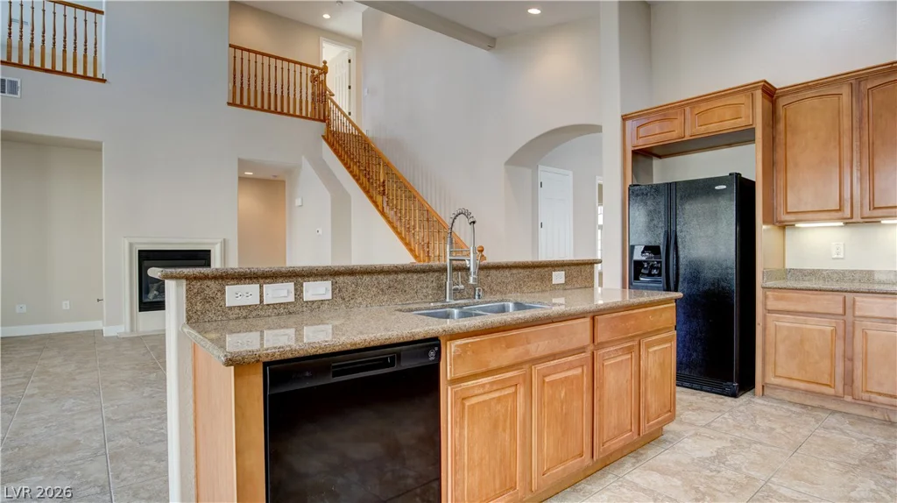
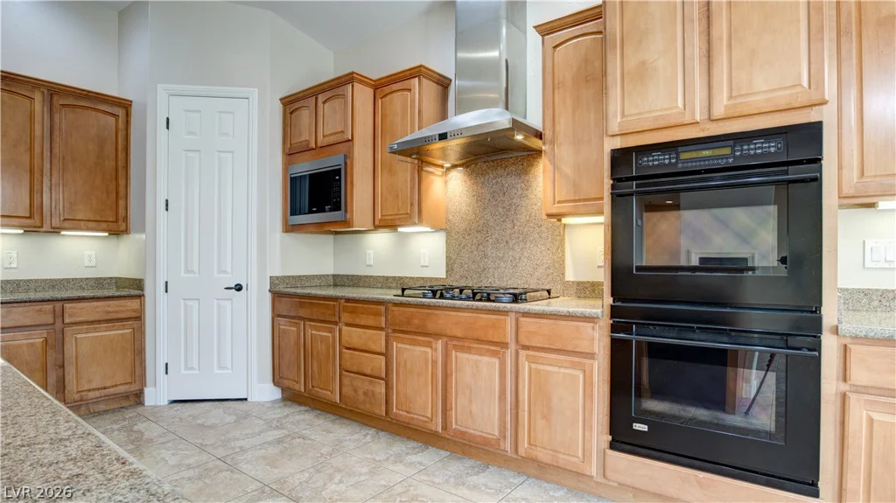
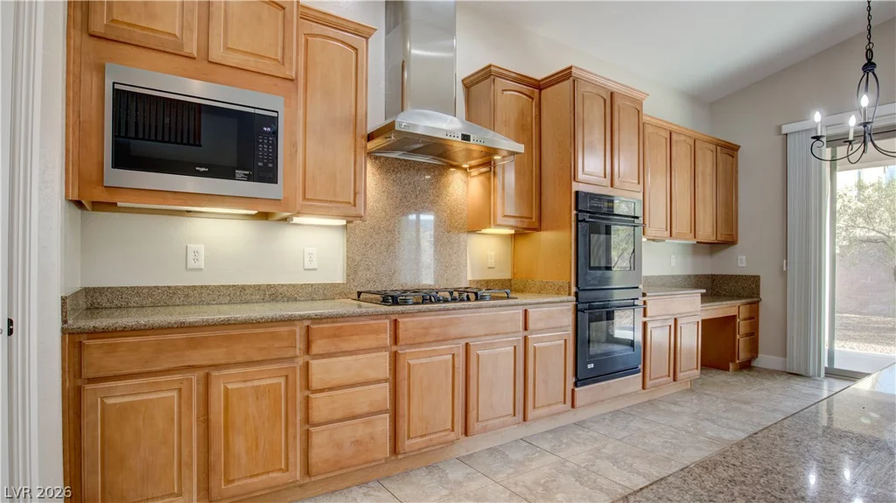
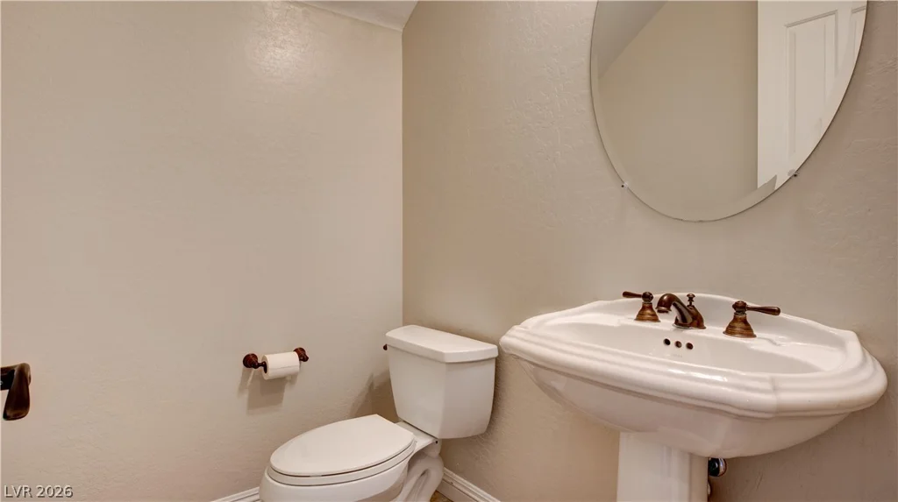
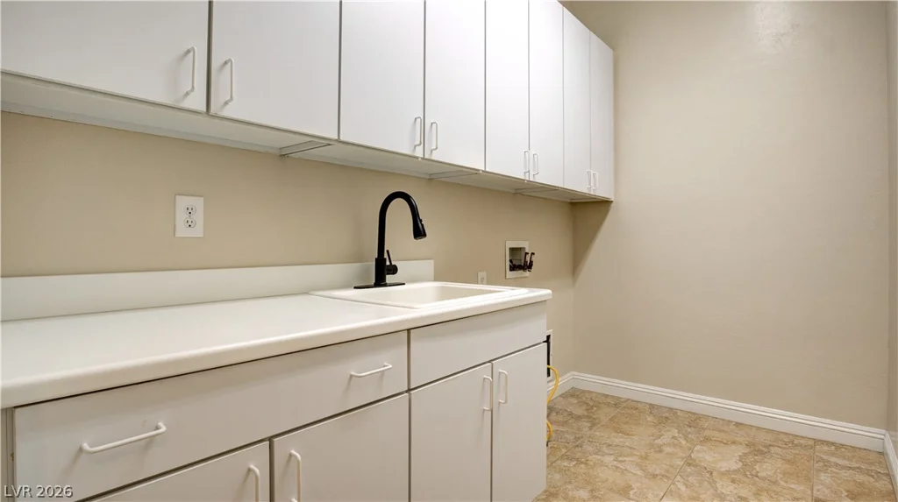
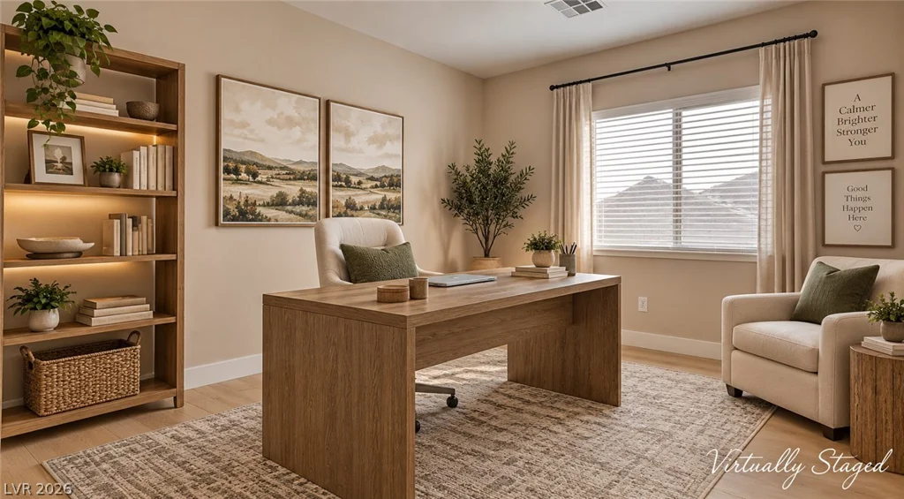
This 4-bedroom, 4.5-bath home offers exceptional space and versatility, including an enclosed downstairs den/office and a large upstairs loft. The expansive chef’s kitchen features stainless steel appliances, abundant counter space, a pantry, and an incredible amount of cabinetry. The inviting main living area is anchored by a warm fireplace, creating the perfect space to relax or entertain.
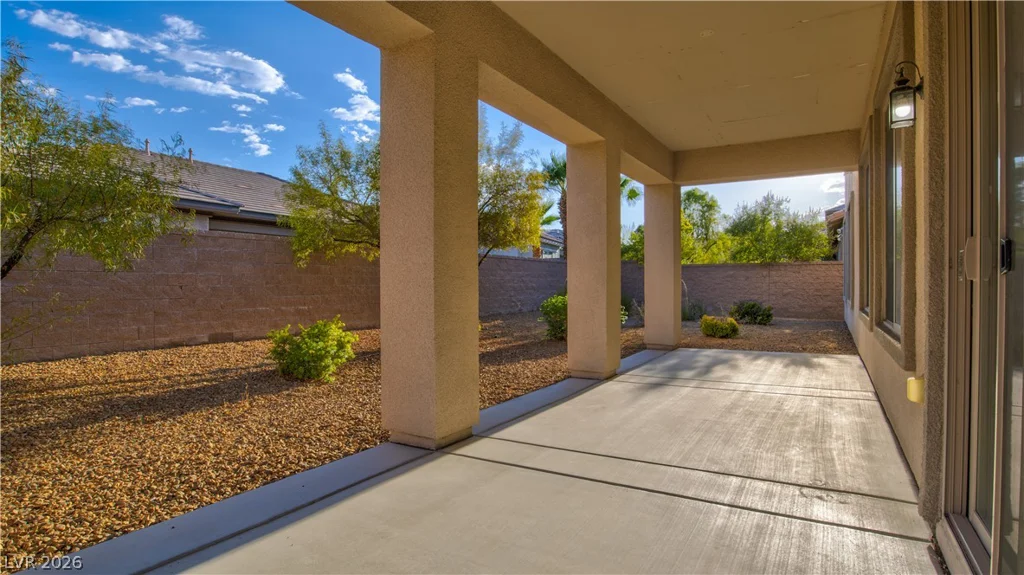
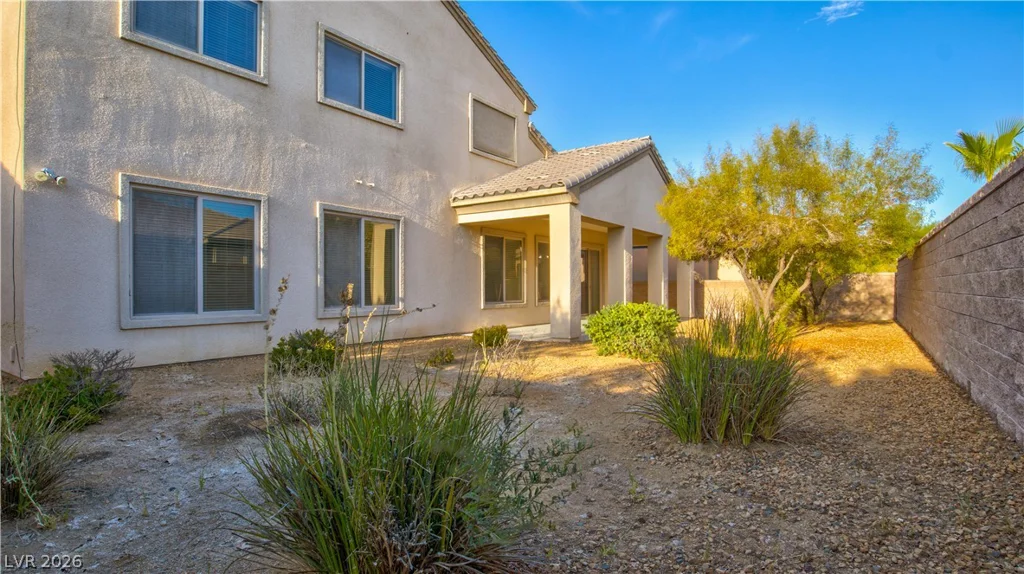
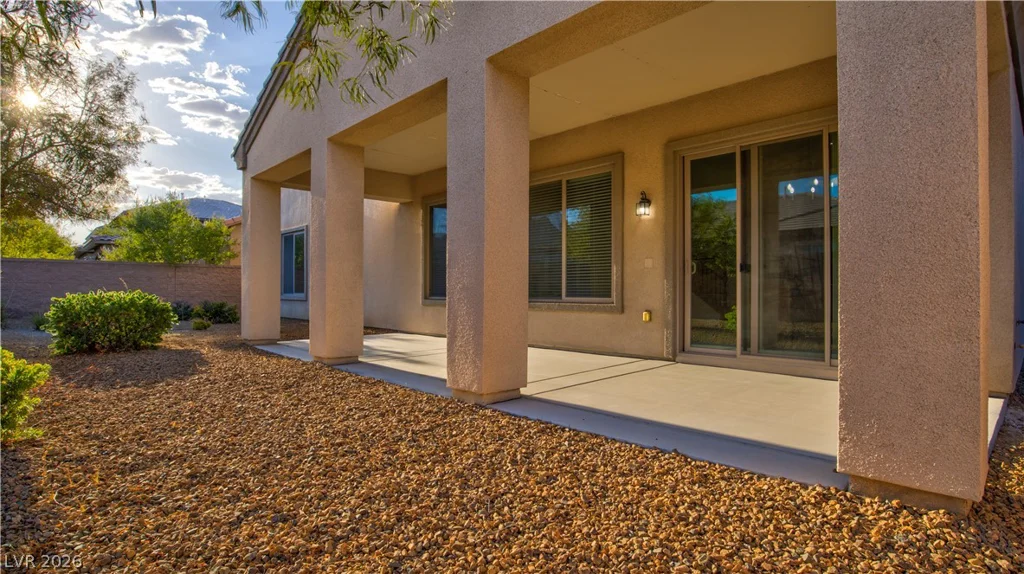
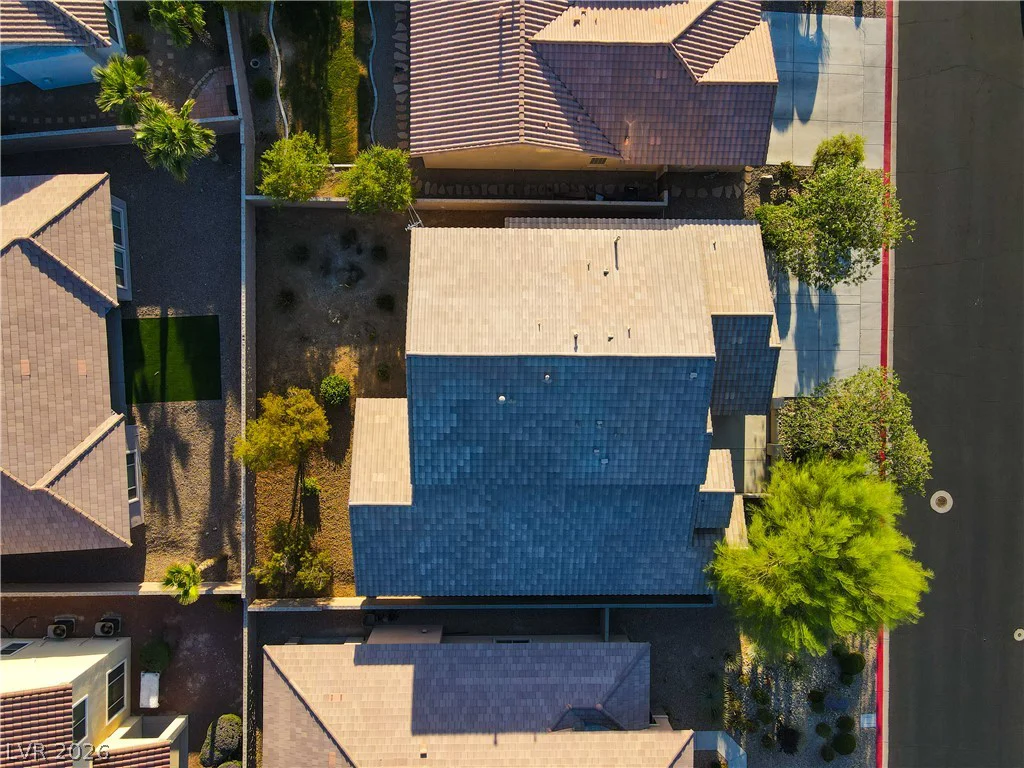
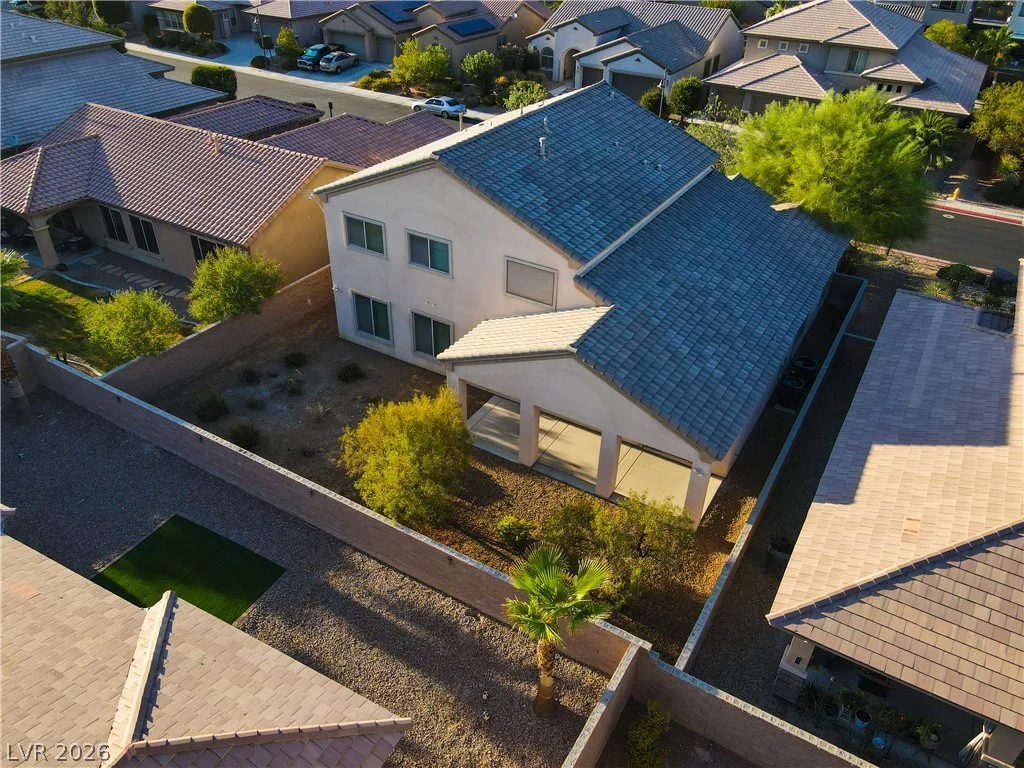
Step outside to a wide-open backyard offering a blank canvas for your own vision—whether you envision a pool, outdoor living space, or your own private retreat.
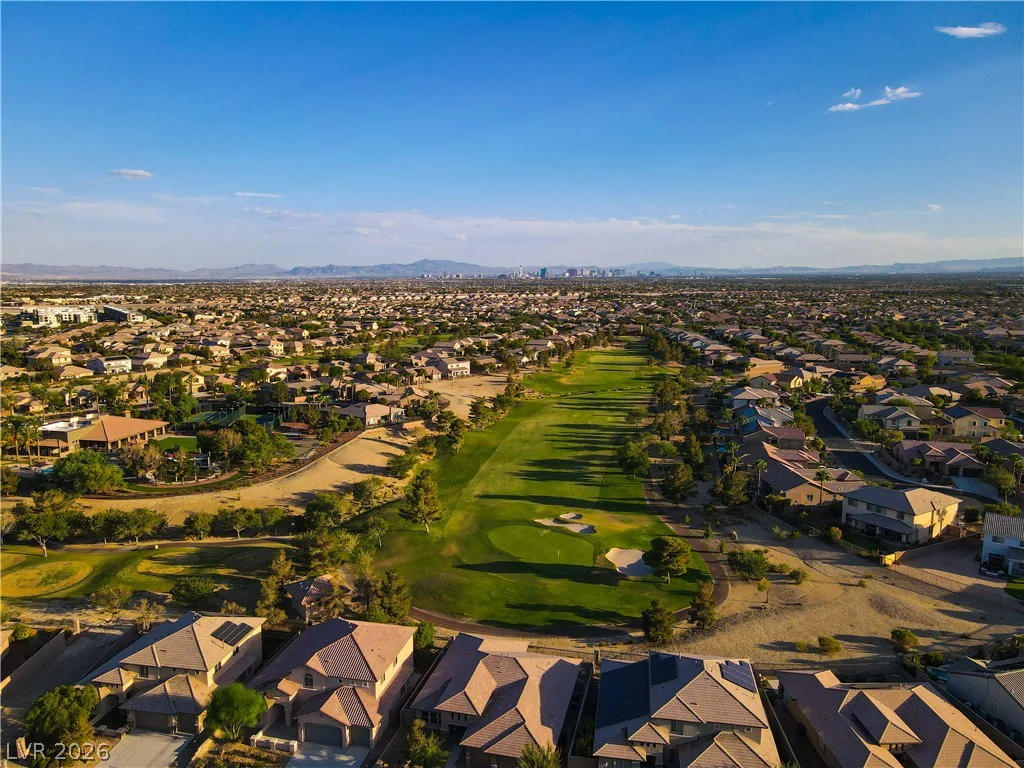
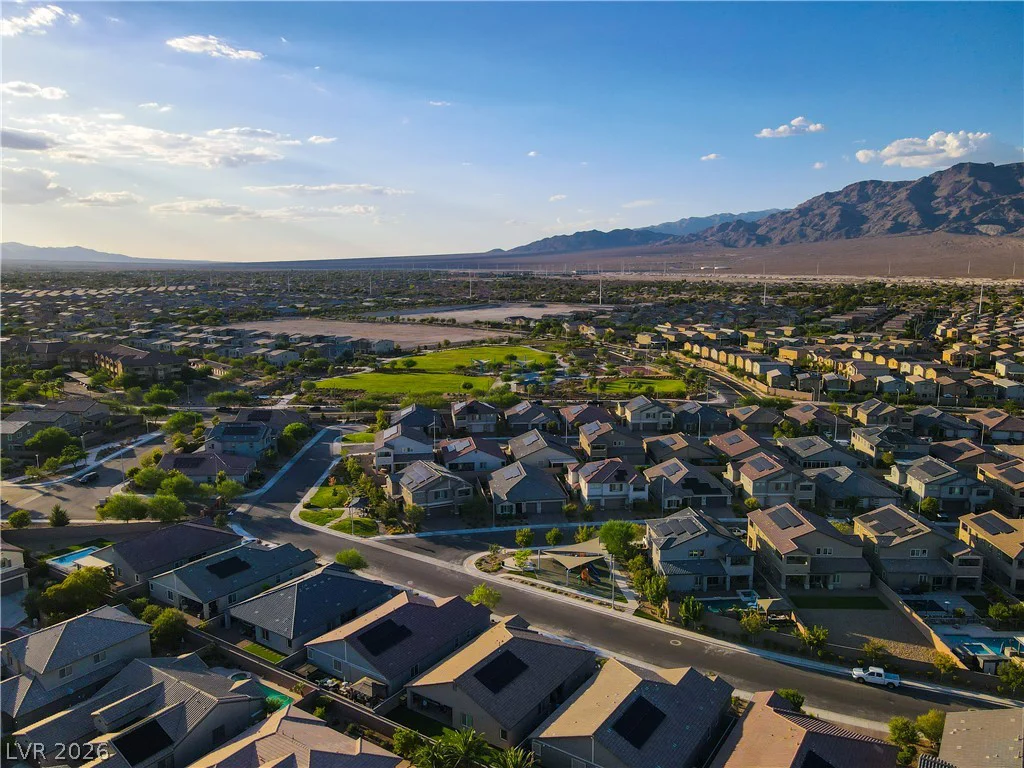
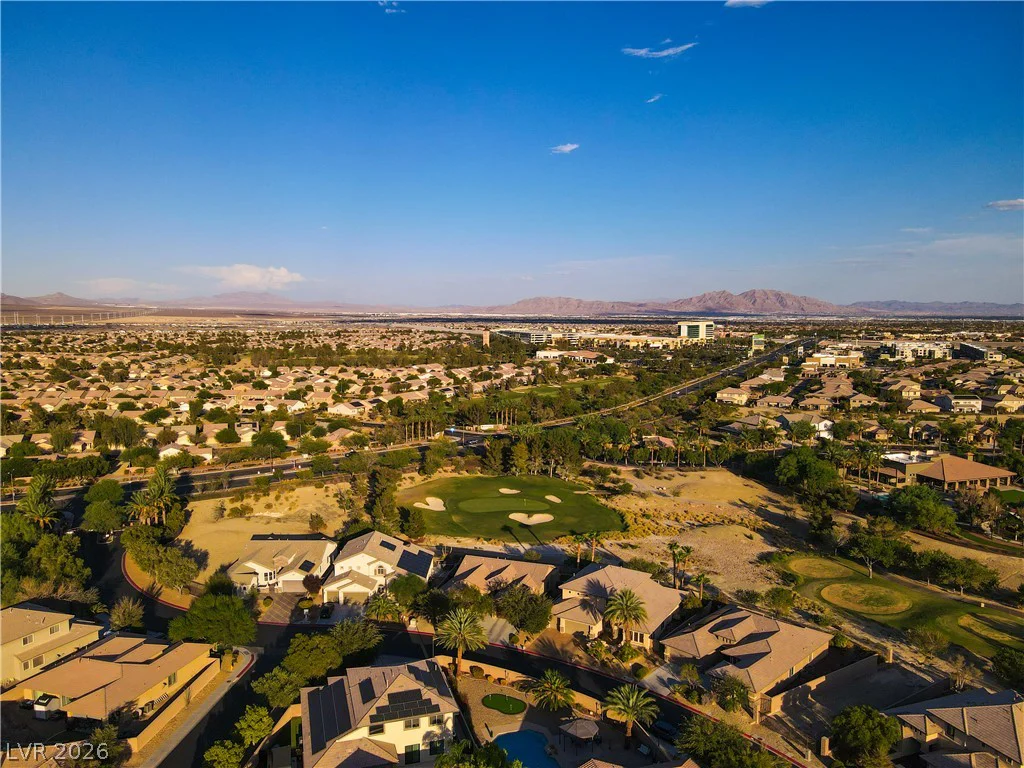
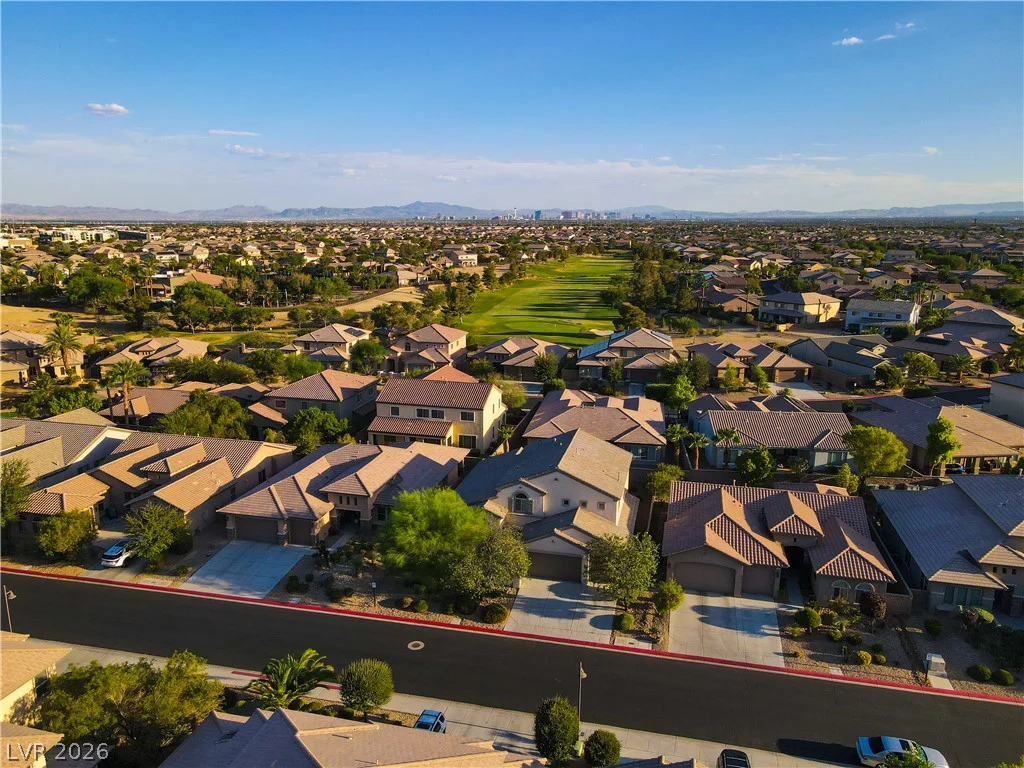
Club Aliante offers an exceptional lifestyle with guard-gated entry, roaming security, a clubhouse with fitness center, pickleball and tennis courts, and a community pool. Don’t miss the opportunity to experience this incredible home and the Club Aliante difference!
Address
-
Address: 3821 Marsh Sparrow Lane
-
City: North Las Vegas
-
State/county: NV
-
Zip/Postal Code: 89084
-
Area: Aliante
Details
Updated on September 11, 2026 at 11:44 pmHOA Fees
-
Club Aliante $215 / month
-
Secondary HOA $51 / month
-
Total monthly equivalent $266 / month
-
Property ID 2817682
-
Price $720,000
-
Property Size 3635 sqft
-
Land Area 0.18 acres
-
Bedrooms 4
-
Rooms 10
-
Bathrooms 5
-
Garages 3
-
Year Built 2005
-
Type Single-Family Homes
-
Property Status For Sale
Additional details
-
Guard Gated Yes
-
Community Pool Yes
-
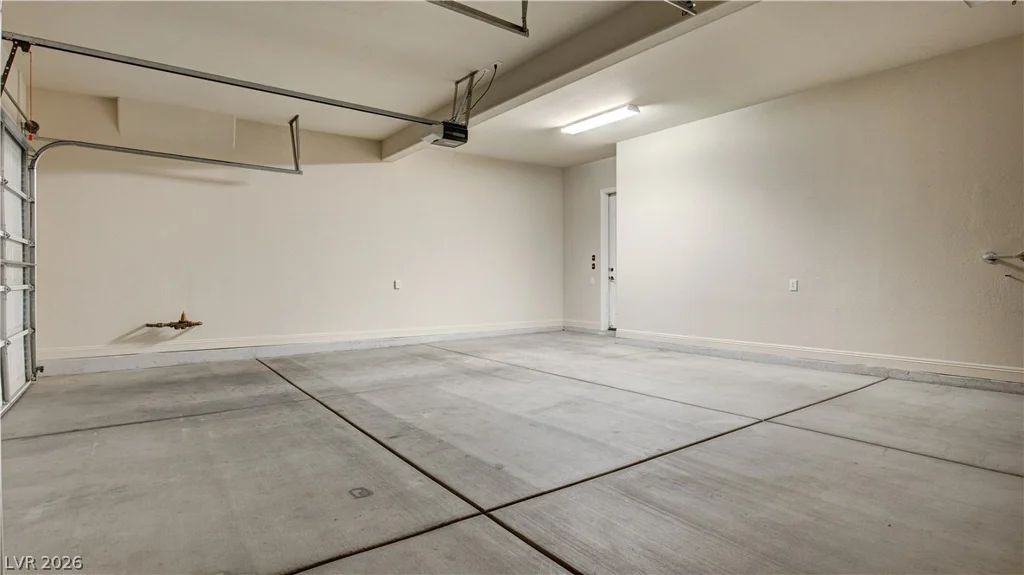
3 Car Garage Yes
-
Loft Yes
-
Den / Office Yes
-
Open Floor Plan Yes
-
Vaulted Ceilings Yes
-
Covered Patio Yes
-
Chef’s Kitchen Yes
-
Stainless Steel Appliances Yes
Features
360° Virtual Tour
Mortgage Calculator
-
Down Payment
-
Loan Amount
-
Monthly Mortgage Payment
-
Property Tax
-
Home Insurance
-
PMI
-
Monthly HOA Fees
Contact Information
View ListingsSimilar Listings
1664 Caliente, Las Vegas, NV 89119
- $425,000

212 Belle Isle, Henderson, NV 89012
- $629,999

10090 Desert Azure, Las Vegas, NV 89178
- $849,000

5072 Serene Skies, Las Vegas, NV 89130
- $449,000