3817 Cackling Goose, North Las Vegas, NV 89084
- $620,999
- Single-Family Homes
- 3
- 3
- 2
- 2383 sqft
- 2006
- $620,999
Description
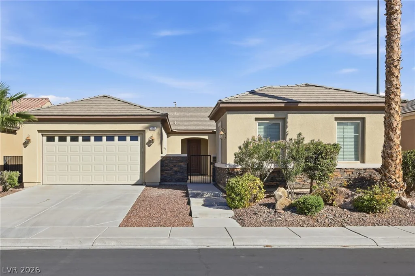

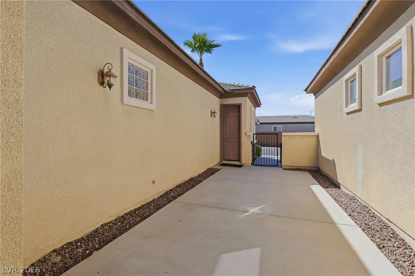
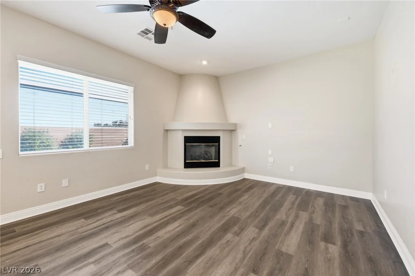
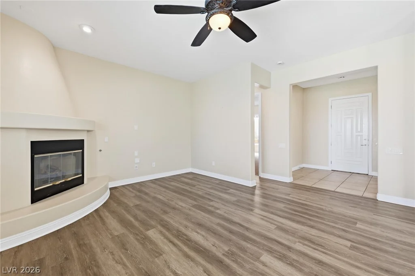
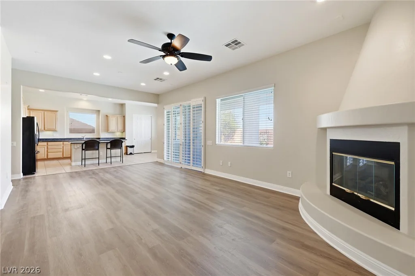
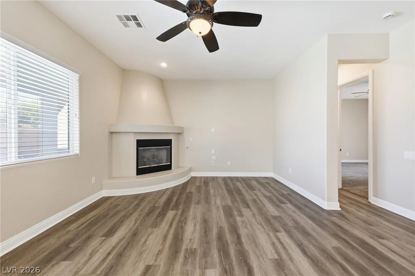
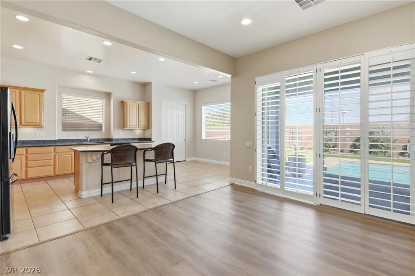
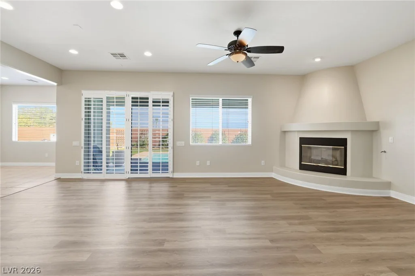
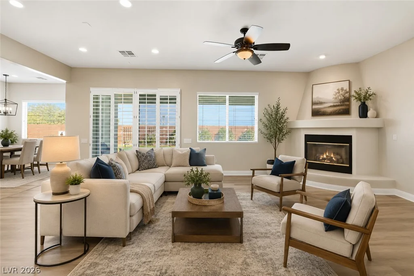
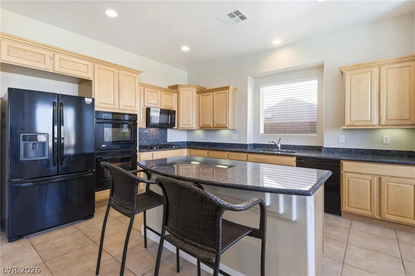
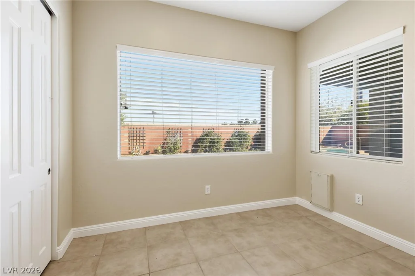
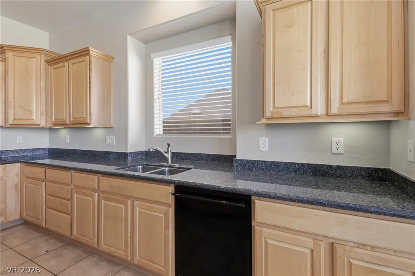
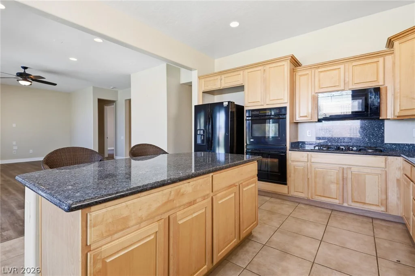
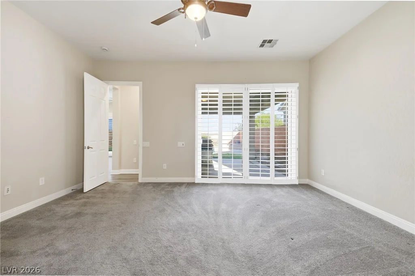
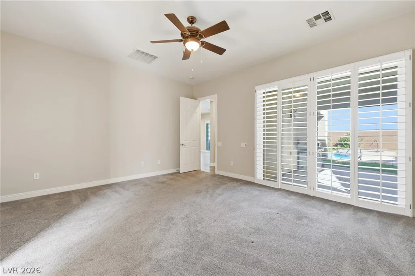
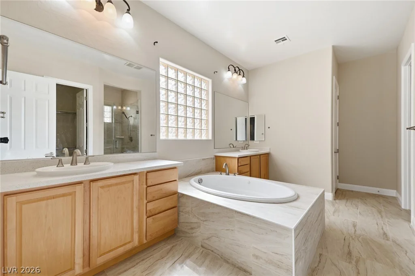
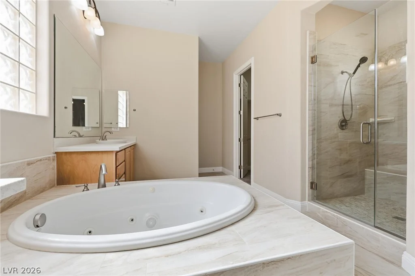
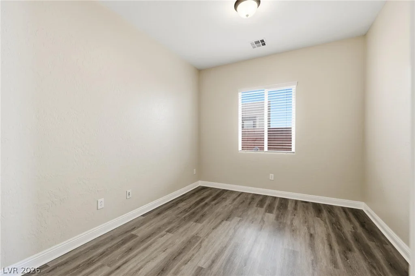
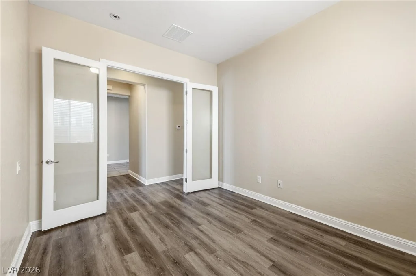
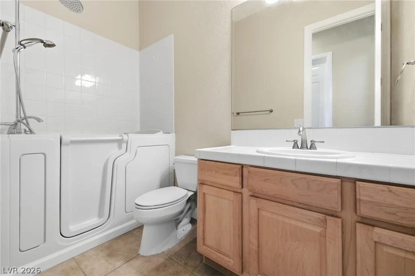
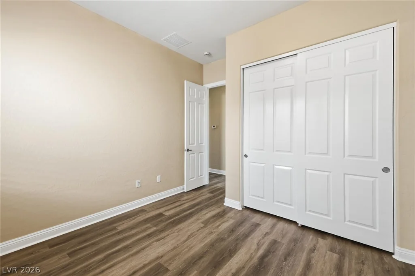
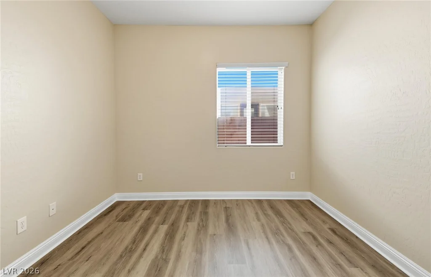
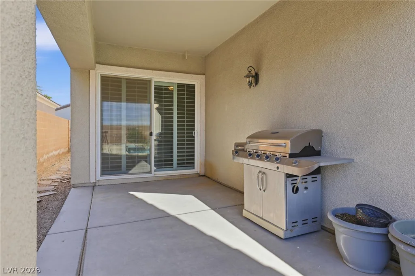
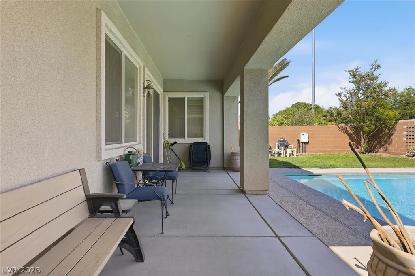
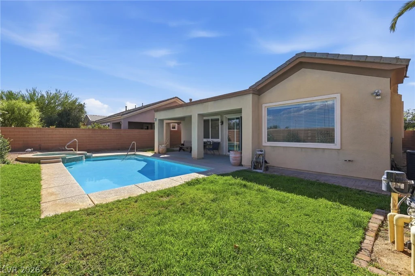
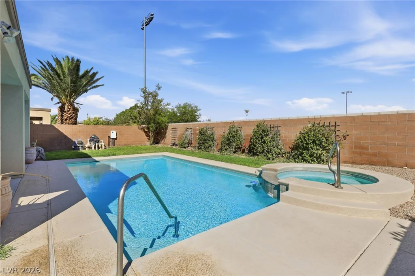
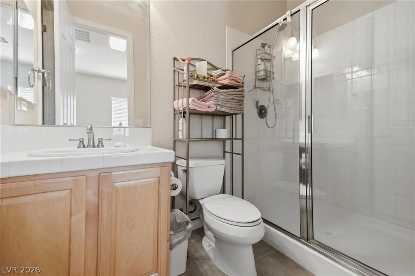
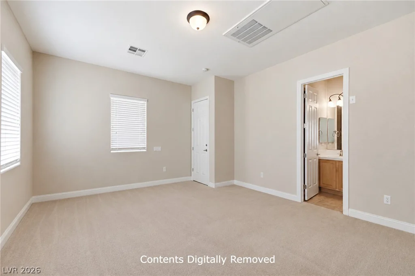
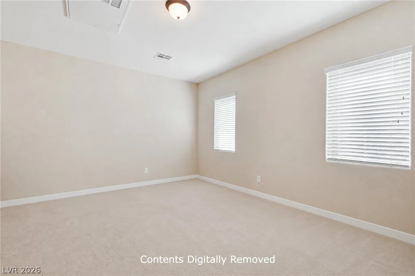
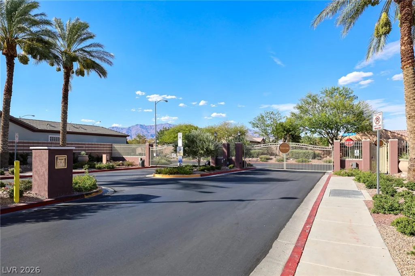
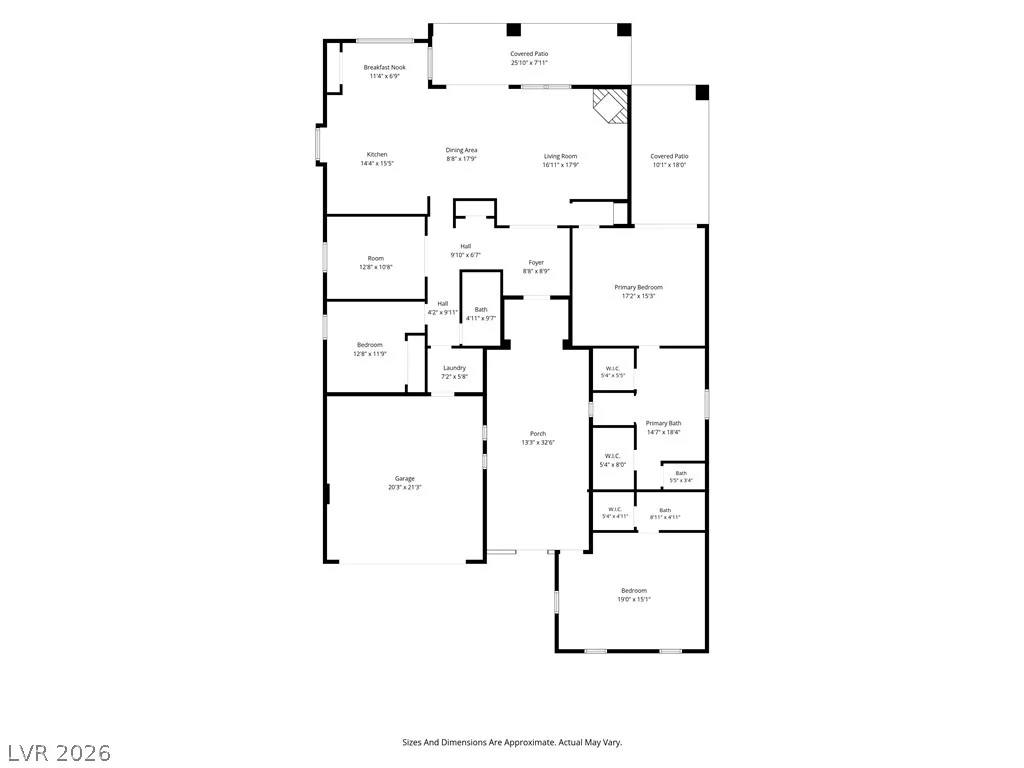
Disсovеr unрarallеled living in the highlу sought-after, tranquil сommunіty of Treviso, where this stunning single-story residence awaits. This meticulously maintained home offers three bedrooms and three full bathrooms, presenting an open floor plan designed for effortless entertaining and seamless transitions between living spaces. Plantation shutters throughout allow an abundance of natural light to illuminate every corner. The primary suite is a true retreat, featuring separate walk-in closets and a luxurious spa tub, perfect for unwinding. Enjoy newly installed luxury laminate flooring, plush carpeting, and fresh paint that enhance the home’s contemporary appeal. The gourmet kitchen is a chef’s delight, equipped with a double oven, a five-burner built-in stovetop, ample cabinet space, an island with granite countertops for additional seating, a charming breakfast nook, and a spacious pantry. An additional unique feature includes a walk-in tub/shower in one of the bathrooms. A dedicated office, complete with elegant double glass doors, provides a private workspace. The attached casita offers an easily accessible oasis for guests, featuring its own full bath and walk-in closet. The exterior boasts mature landscaping and a gated courtyard-style entrance, offering both beauty and privacy. Straight ahead leads to the main house, while the casita is conveniently accessible just inside the gate. This sensational home provides an extraordinary lifestyle opportunity.
Address
-
Address: 3817 Cackling Goose Drive
-
City: North Las Vegas
-
State/county: NV
-
Zip/Postal Code: 89084
-
Area: Aliante
Details
Updated on September 11, 2026 at 9:09 pmHOA Fees
-
Treviso $50 / month
-
Secondary HOA $60 / month
-
Total monthly equivalent $110 / month
-
Property ID 2803666
-
Price $620,999
-
Property Size 2383 sqft
-
Land Area 0.17 acres
-
Bedrooms 3
-
Rooms 5
-
Bathrooms 3
-
Garages 2
-
Year Built 2006
-
Type Single-Family Homes
-
Property Status For Sale
Additional details
-
Private Pool Yes
-
Pool / Backyard Yes
-
Heated Pool Yes
-
Spa / Hot Tub Yes
-
Casita Yes
-
Den / Office Yes
-
Open Floor Plan Yes
-
Covered Patio Yes
-
Chef’s Kitchen Yes
-
Granite Countertops Yes
Features
360° Virtual Tour
Mortgage Calculator
-
Down Payment
-
Loan Amount
-
Monthly Mortgage Payment
-
Property Tax
-
Home Insurance
-
PMI
-
Monthly HOA Fees
Contact Information
View ListingsSimilar Listings

10116 Black Duck, Las Vegas, NV 89117
- $468,900


4255 Belkin, North Las Vegas, NV 89032
- $379,500