379 Badinerie, Henderson, NV 89011
- $450,000
- Single-Family Homes
- 4
- 3
- 2
- 1862 sqft
- 2018
Description
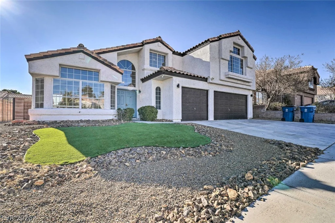
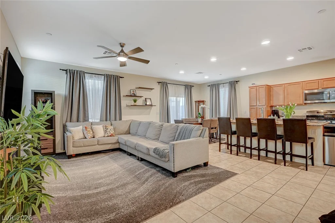
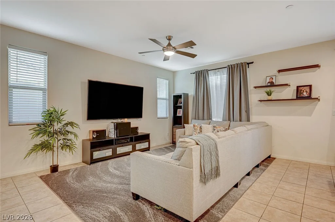
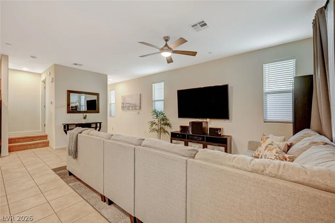
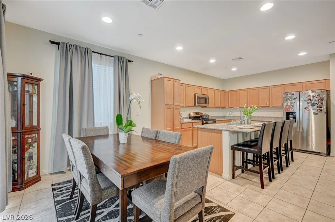
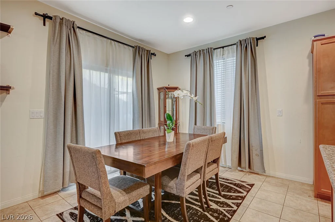
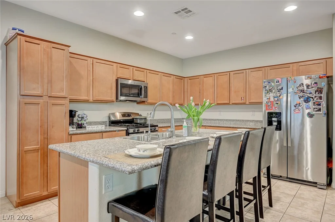
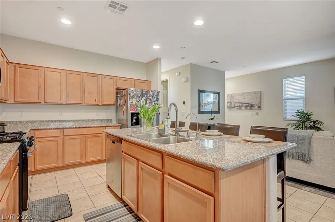
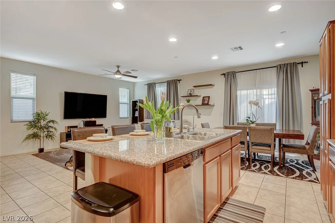
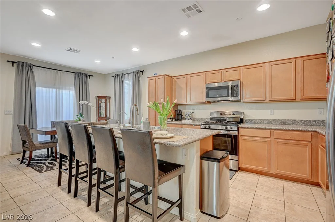
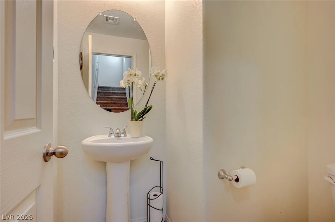
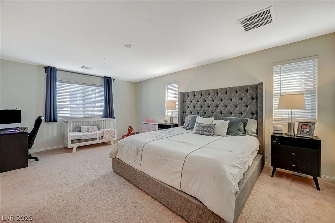
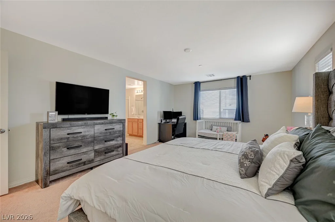
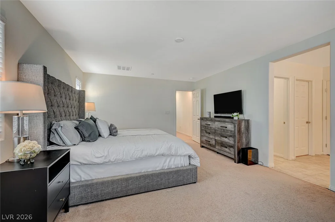
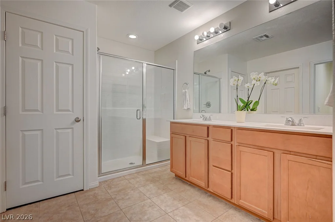
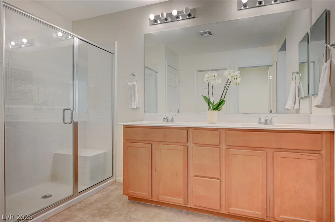
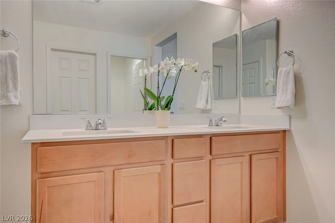
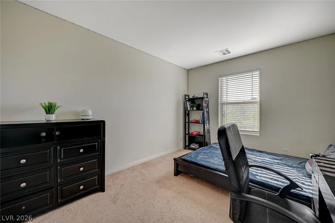
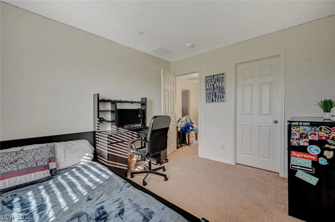
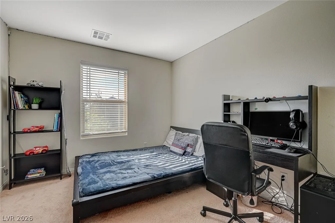
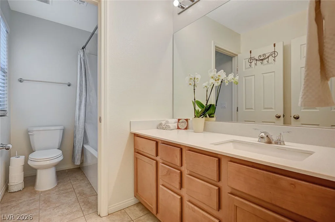
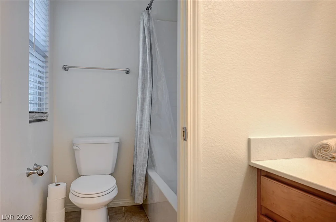
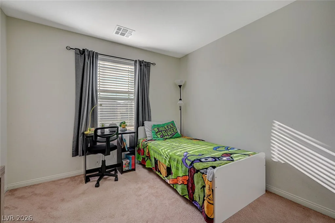
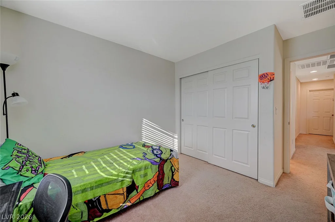
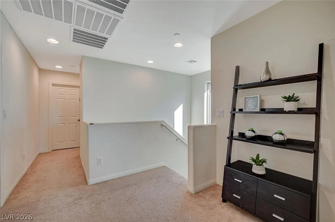
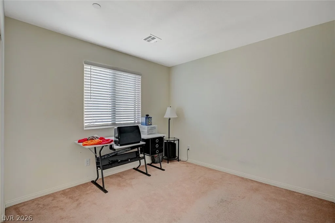
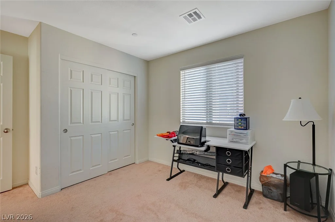
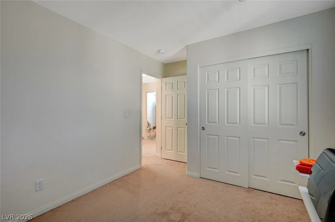
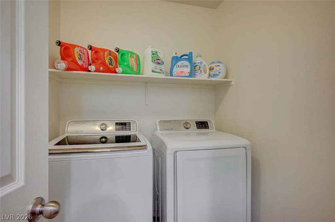
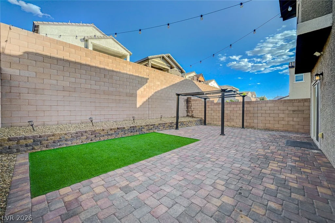
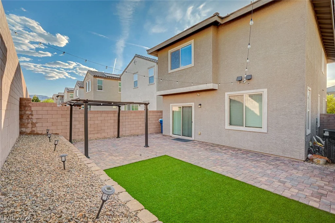
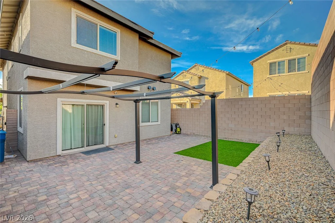
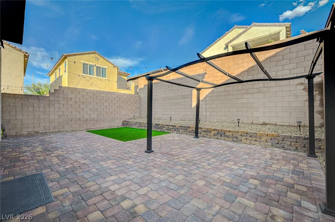
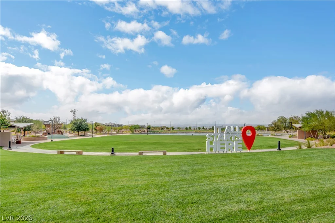
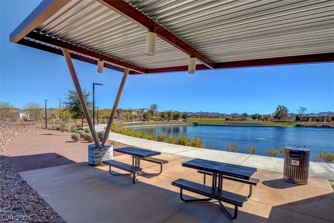
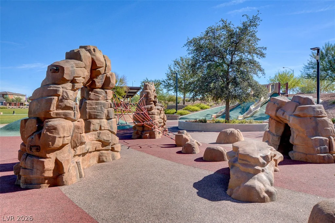
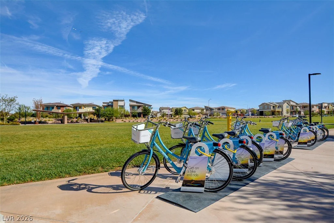
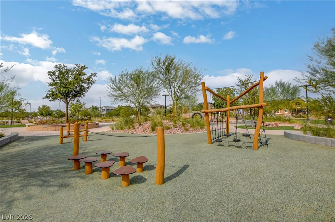
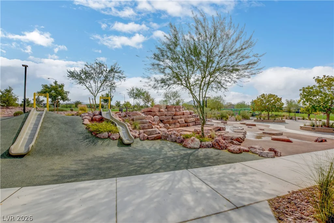
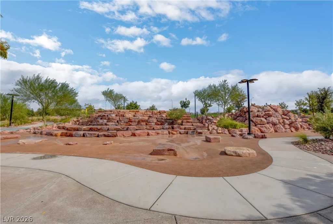
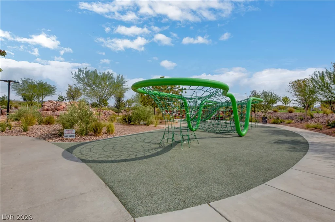
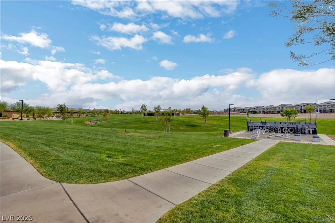
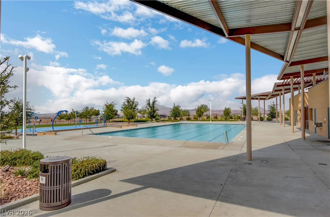
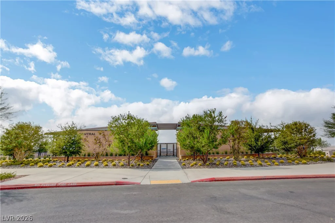
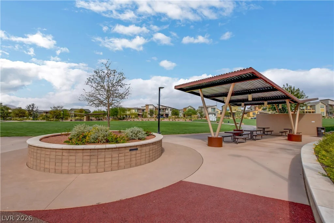
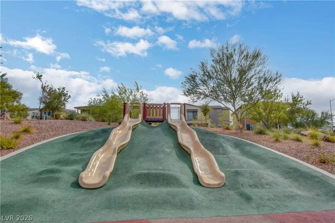
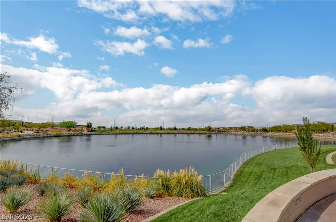
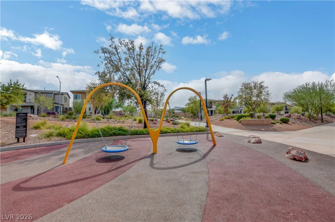
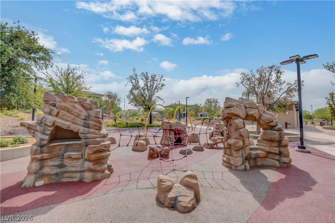
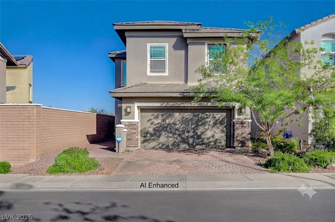
Welcome home to this beautifully maintained and lovingly cared-for 4-bedroom, 2.5-bath home in the highly sought-after Cadence master-planned community! Outstanding curb appeal welcomes you with elegant stone accents, a paver driveway, a charming front courtyard, and low-maintenance desert landscaping. Step inside to a bright, open floor plan filled with natural light, creating a warm and inviting space for everyday living and entertaining. The spacious living room flows seamlessly into the dining area and stylish kitchen featuring a large center island, granite countertops, stainless steel appliances, abundant cabinetry, and ceramic tile flooring throughout the main level. A convenient half bath completes the first floor. Upstairs, the spacious primary suite offers a walk-in closet and a private bath with dual sinks and an oversized walk-in shower. Three generously sized secondary bedrooms, a full hall bathroom, and an upstairs laundry room provide the perfect layout for growing families, guests, or a home office. Enjoy the private, low-maintenance backyard with synthetic grass, pavers, a tall privacy wall, and a retaining wall ready for the garden of your dreams or your own custom landscaping. Cadence offers an exceptional lifestyle with resort-style amenities including a 50-acre central park, amphitheater, pickleball courts, playgrounds, lap pool, splash pad, and fitness court. Conveniently located near I-215 and I-515/US-95, shopping, dining, and Lake Las Vegas. Move-in ready and filled with pride of ownership, this home is perfect for growing families or anyone looking for a bright, open, and welcoming place to call home. Don’t miss this incredible opportunity!
Address
-
Address: 379 Badinerie Street
-
City: Henderson
-
State/county: NV
-
Zip/Postal Code: 89011
-
Area: Cadence
Details
Updated on July 26, 2026 at 11:32 pmHOA Fees
-
Cadence $225 / quarter
-
Property ID 2802687
-
Price $450,000
-
Property Size 1862 sqft
-
Land Area 0.08 acres
-
Bedrooms 4
-
Rooms 7
-
Bathrooms 3
-
Garages 2
-
Year Built 2018
-
Type Single-Family Homes
-
Property Status For Sale
Additional details
-
Community Pool Yes
-
Den / Office Yes
-
Open Floor Plan Yes
-
Granite Countertops Yes
-
Stainless Steel Appliances Yes
-
Move-In Ready Yes
Features
360° Virtual Tour
Mortgage Calculator
-
Down Payment
-
Loan Amount
-
Monthly Mortgage Payment
-
Property Tax
-
Home Insurance
-
PMI
-
Monthly HOA Fees
Contact Information
View ListingsSimilar Listings
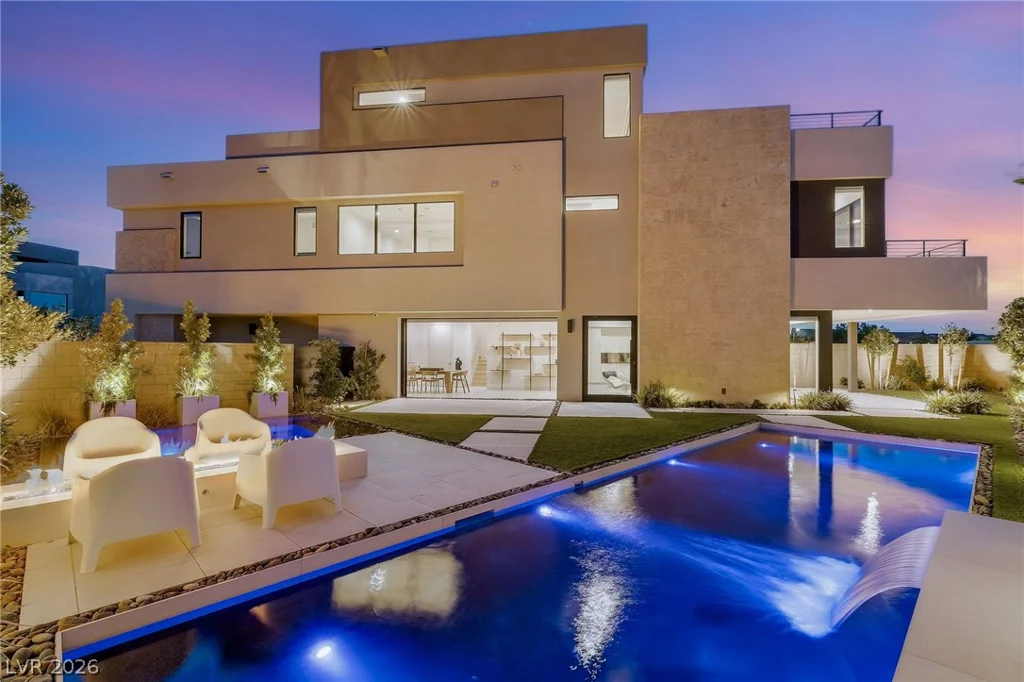
4022 Heron Fairway, Las Vegas, NV 89141
- $2,000,000
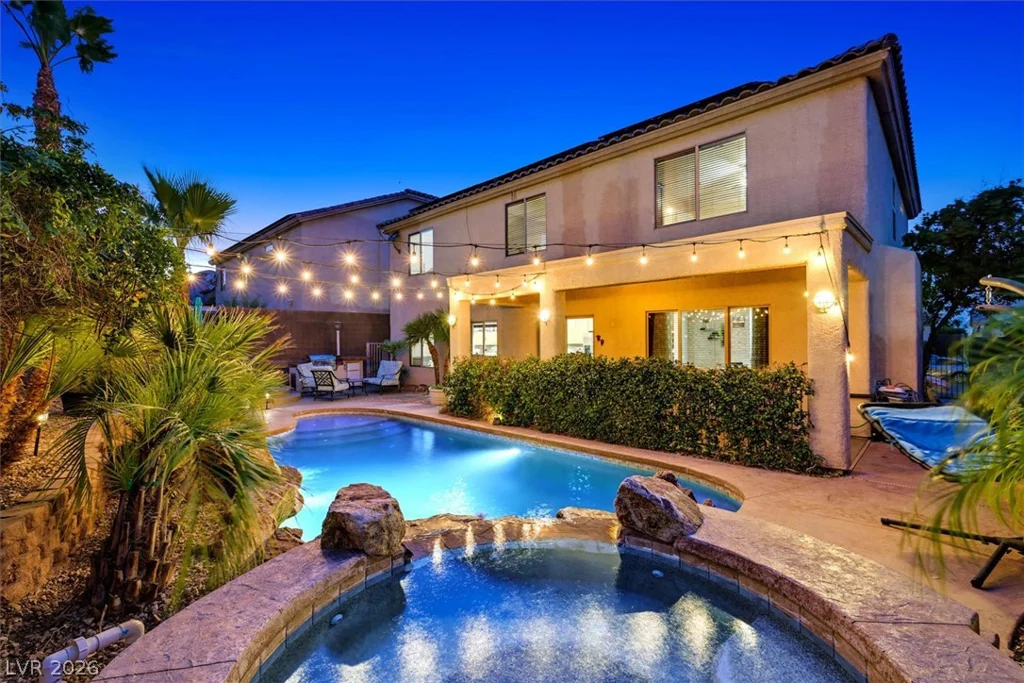
259 Dominican, Henderson, NV 89002
- $637,000
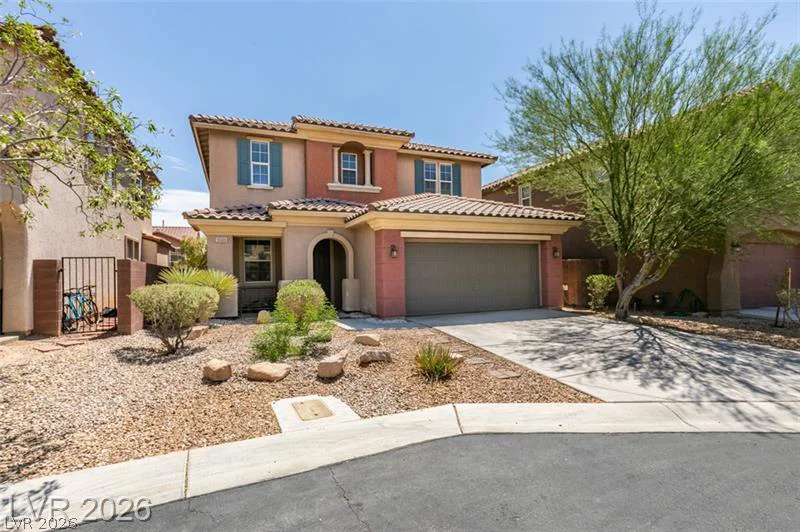
10006 Dancing Lasso, Las Vegas, NV 89178
- $474,900