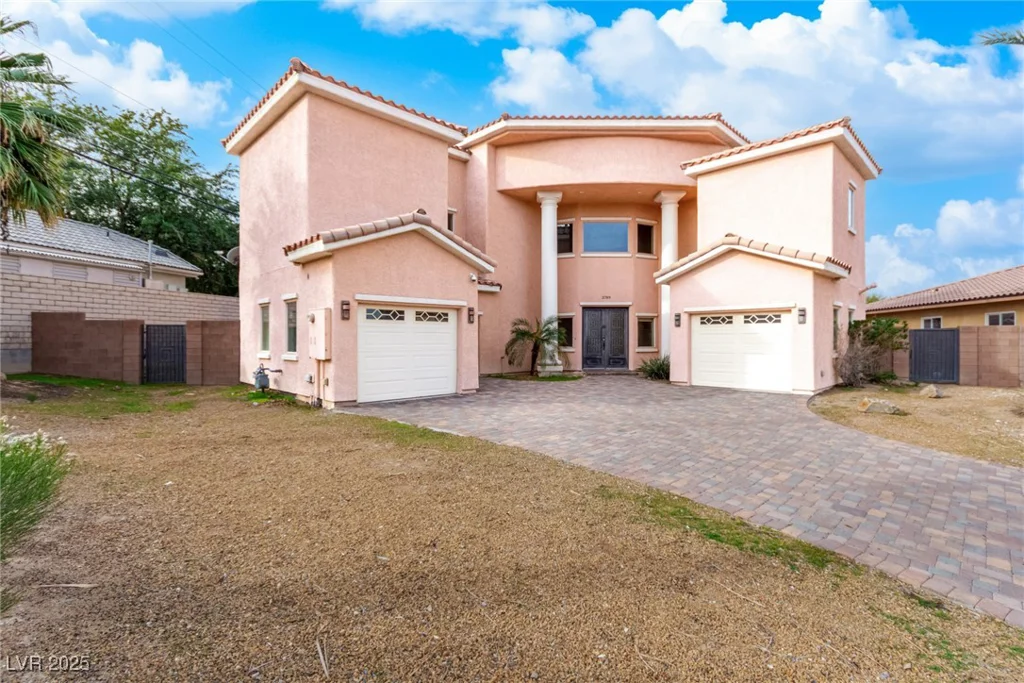
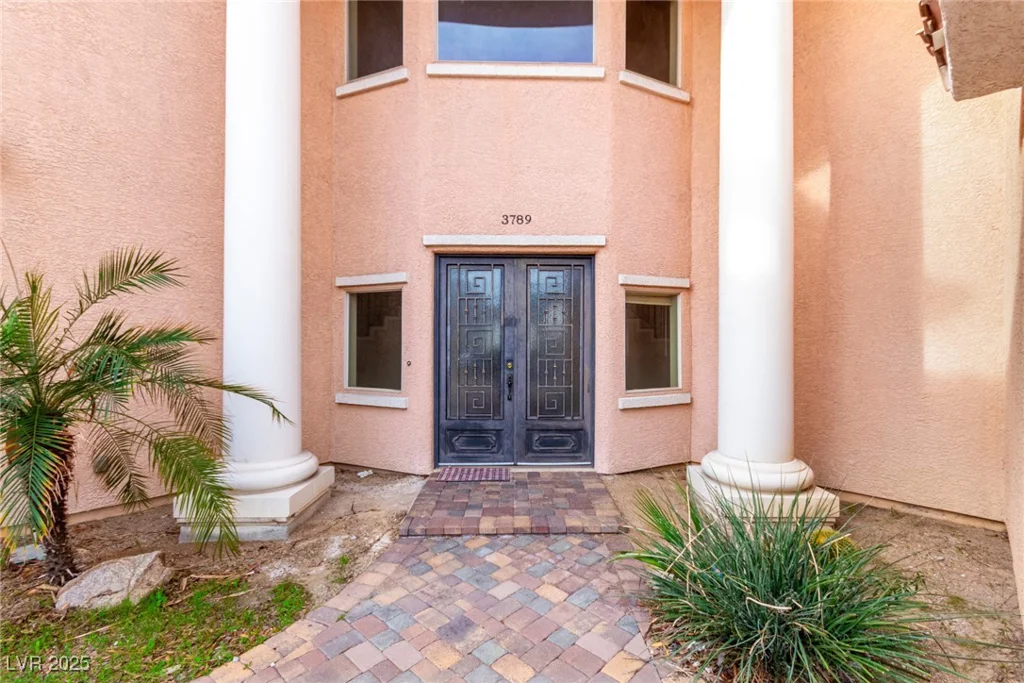
3789 Gershon, Las Vegas, NV 89121
- $805,000
- Single-Family Homes
- 5
- 4
- 3
- 4758 sqft
- 2007
Description
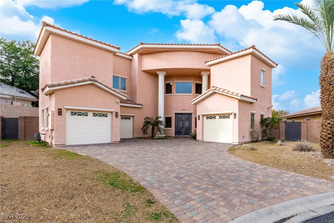
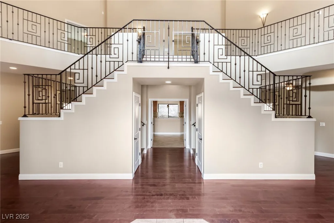
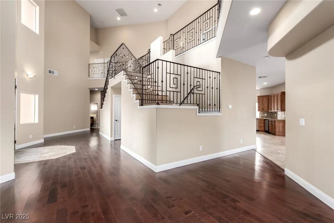
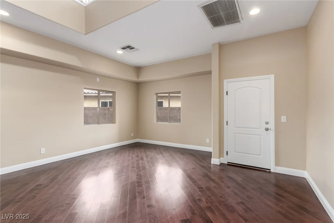
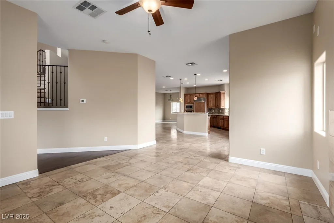
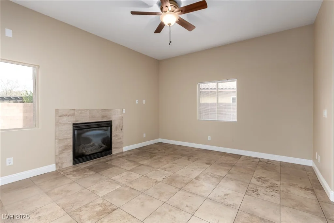
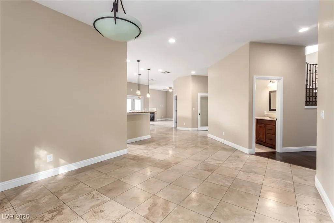
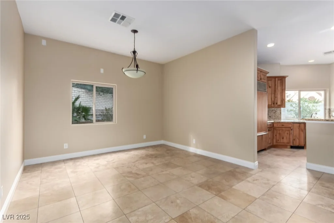
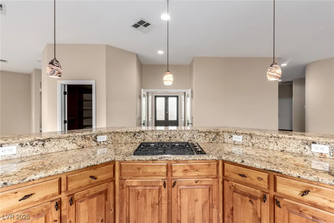
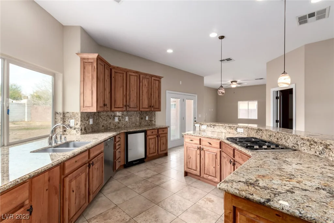
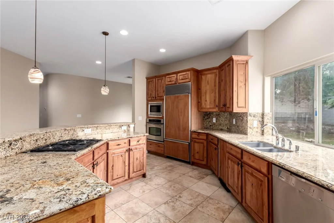
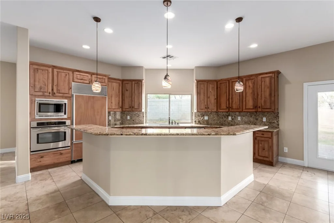
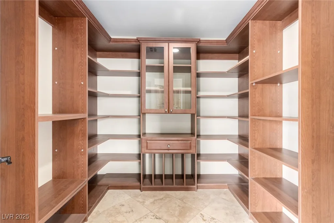
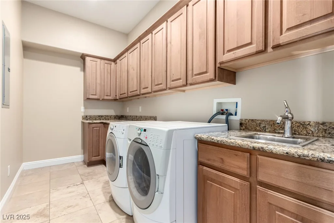
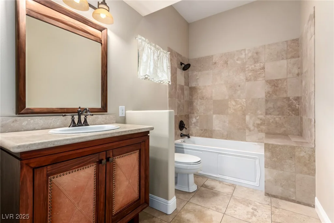
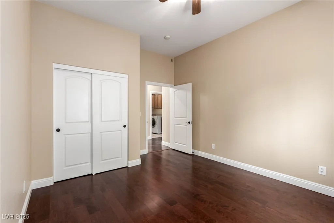
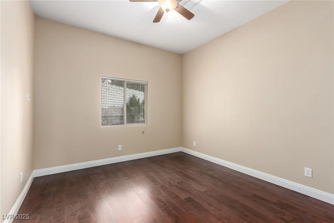
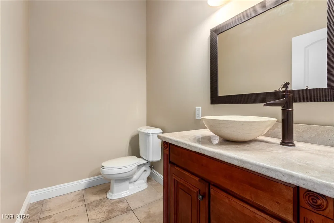
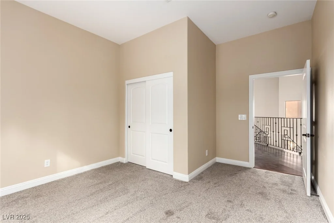
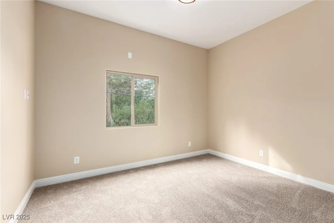
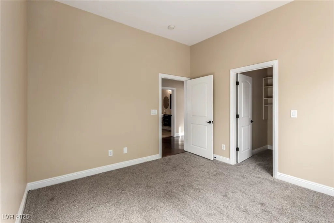
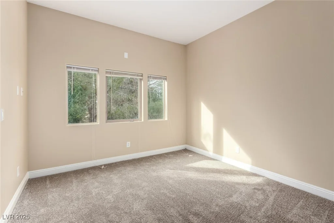
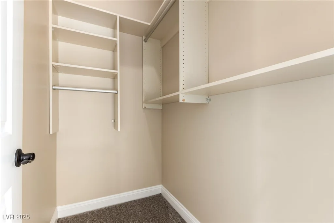
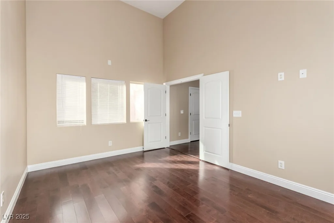
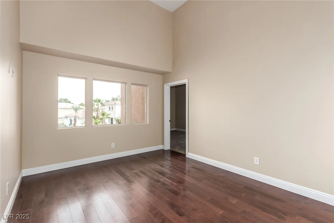
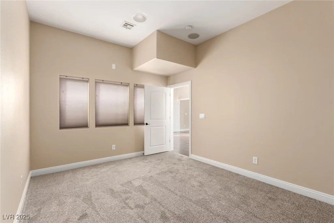
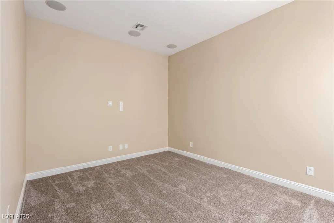
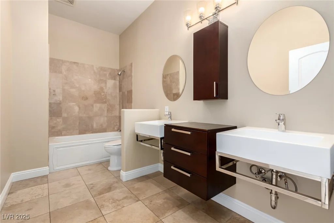
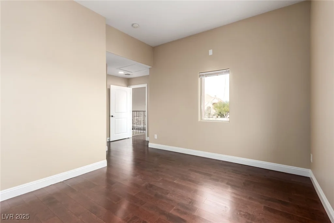
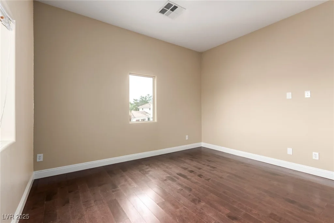
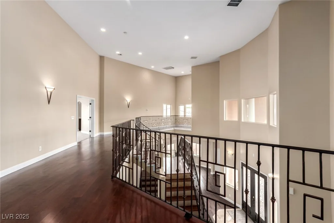
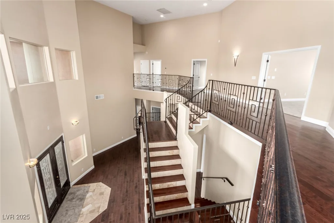
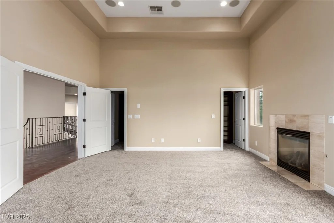
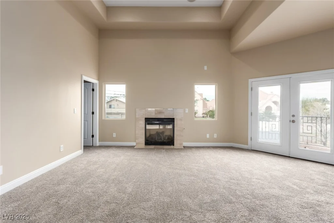
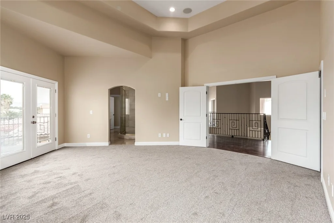
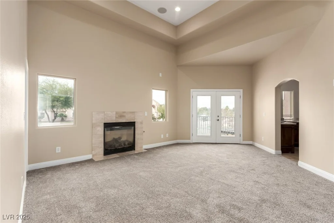
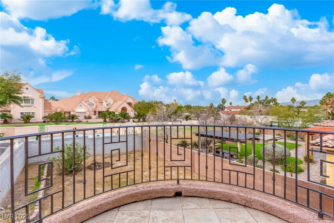
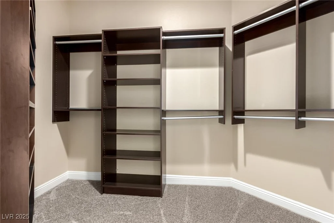
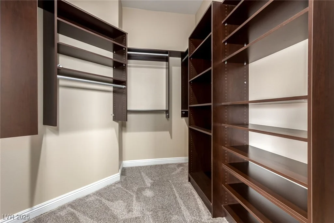
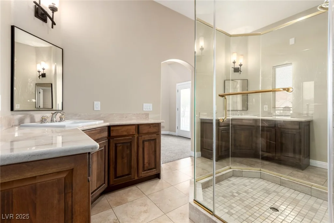
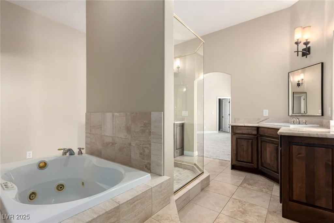
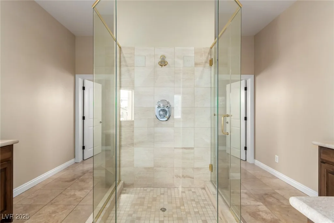
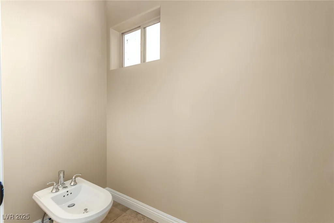
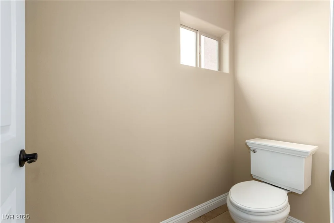
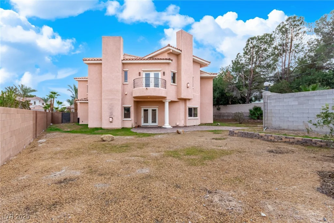
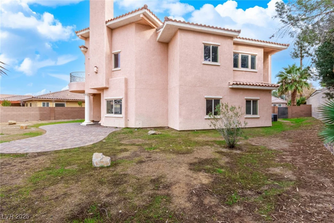
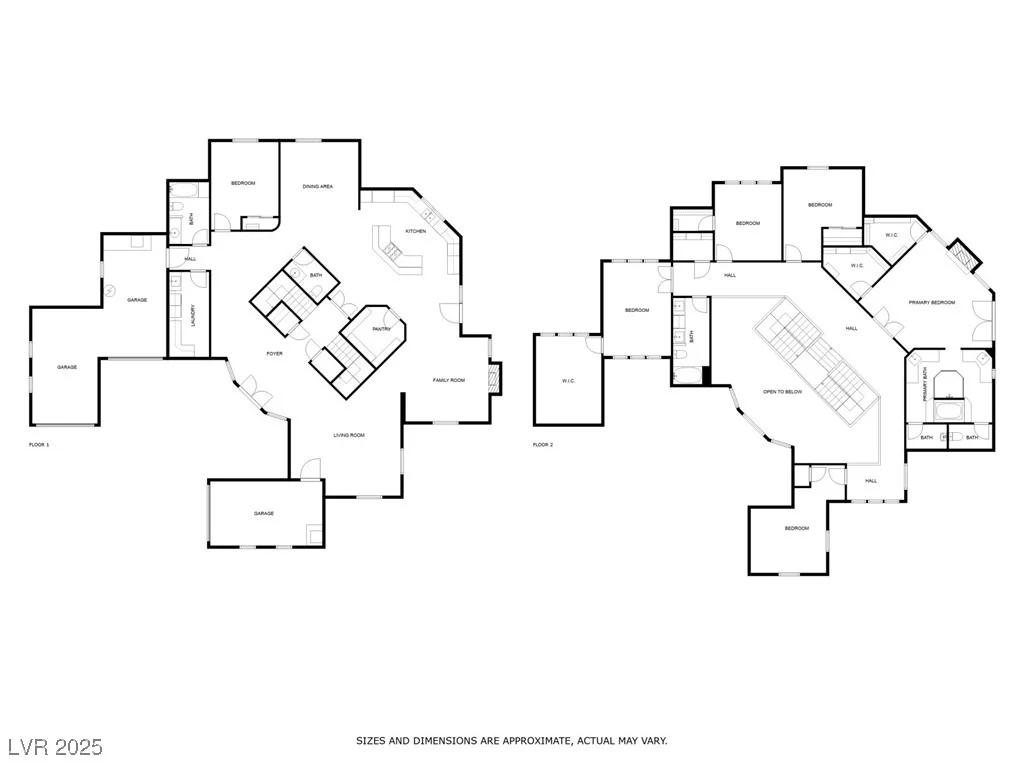
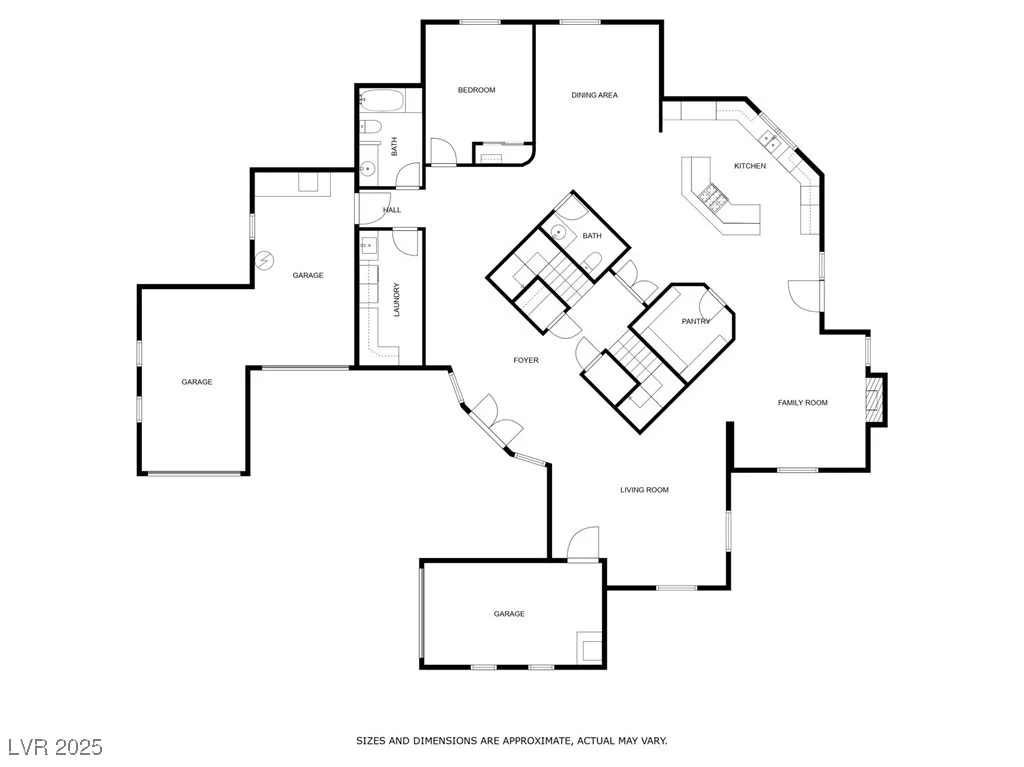
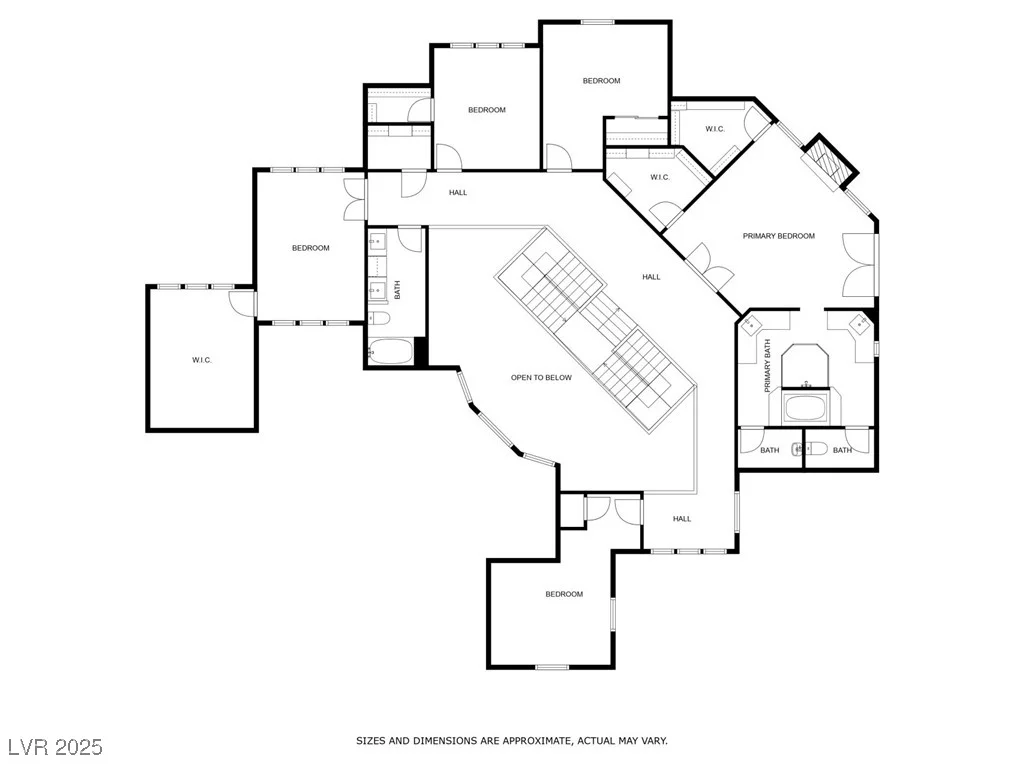
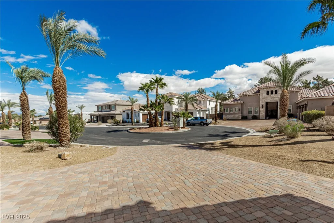
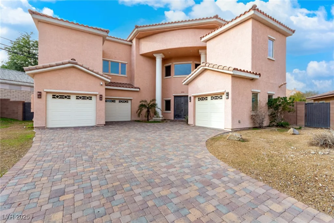
Discover luxury living in this stunning 2 story home located inside a gated community. This elegant residence offers 5 bedrooms, 3.5 bathrooms, and a 3 car garage. The open concept chef inspired kitchen features granite countertops, a breakfast bar, stainless steel appliances, and a massive walk in pantry perfect for cooking and entertaining. Tile flooring throughout the lower level adds style and sophistication. One bedroom and 1.5 bathrooms are conveniently located downstairs. Upstairs, the primary suite is a private retreat with double doors, vaulted ceilings, a cozy fireplace, a balcony, & two walk in closets. The spa like bathroom includes dual sinks, a jetted tub, separate shower, bidet, and flooring. The expansive backyard is ideal for gatherings with a covered patio and plenty of room to design your dream outdoor oasis. Along with all of these fantastic features there is large den with its own retreat. Brand new carpet in the bedrooms and fresh paint throughout.
Address
-
Address: 3789 Gershon Court
-
City: Las Vegas
-
State/county: NV
-
Zip/Postal Code: 89121
Details
Updated on June 13, 2026 at 3:27 pm-
Property ID 2663080
-
Price $805,000
-
Property Size 4758 sqft
-
Land Area 0.34 acres
-
Bedrooms 5
-
Rooms 11
-
Bathrooms 4
-
Garages 3
-
Year Built 2007
-
Type Single-Family Homes
-
Property Status For Sale
Additional details
-
Gated Community Yes
-
3 Car Garage Yes
-
Den / Office Yes
-
Open Floor Plan Yes
-
Vaulted Ceilings Yes
-
Covered Patio Yes
-
Balcony Yes
-
Granite Countertops Yes
-
Stainless Steel Appliances Yes
-
Walk-in Pantry Yes
Features
360° Virtual Tour
Mortgage Calculator
-
Down Payment
-
Loan Amount
-
Monthly Mortgage Payment
-
Property Tax
-
Home Insurance
-
PMI
-
Monthly HOA Fees
Contact Information
View ListingsSimilar Listings

5072 Serene Skies, Las Vegas, NV 89130
- $449,000

1217 Silent Sunset, North Las Vegas, NV 89084
- $612,000


10116 Black Duck, Las Vegas, NV 89117
- $468,900