3750 Las Vegas, Las Vegas, NV 89158
- $1,488,000
Description
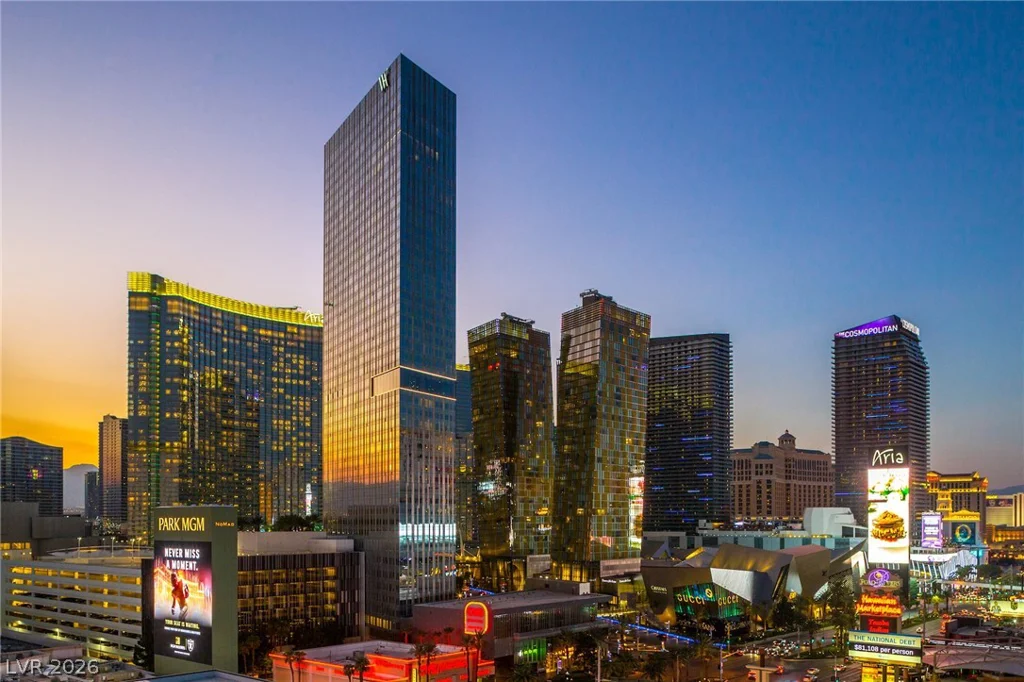
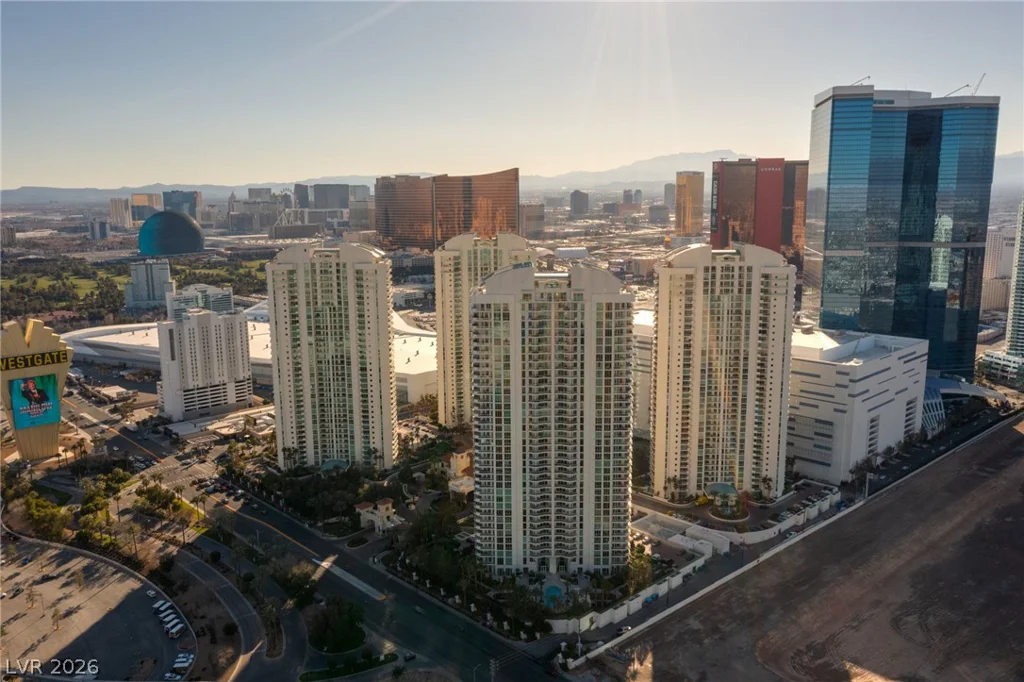
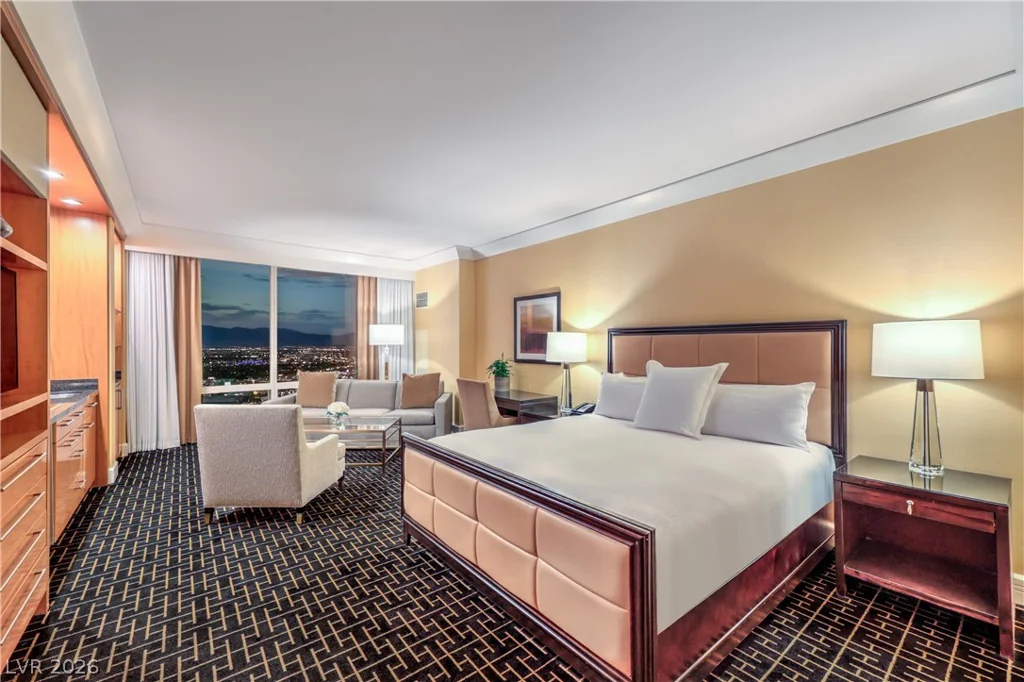
Rising high above the city on the 38th floor, this exceptional luxury residence showcases breathtaking panoramic views of the Las Vegas skyline, surrounding mountains, Allegiant Stadium, and the iconic Las Vegas Strip. Floor-to-ceiling windows fill the home with natural light, creating a seamless connection between the sophisticated interior and the spectacular scenery beyond. Designed for both elegant entertaining and everyday living, the open-concept floor plan features a gourmet kitchen equipped with a built-in refrigerator, expansive center island, wine refrigerator, and premium finishes, all flowing effortlessly into the spacious living area. The luxurious primary suite is a private retreat, complete with a spa-inspired bathroom featuring dual vanities, a spacious walk-in shower, and a freestanding soaking tub designed for ultimate relaxation.
Beautiful hardwood flooring extends throughout the residence, complemented by custom designer lighting that enhances the home’s modern elegance and refined style. As a resident, you’ll enjoy the unparalleled five-star amenities and legendary service of the Waldorf Astoria, including world-class concierge services, resort-style pool, state-of-the-art fitness center, luxurious spa, valet, and an unmatched lock-and-leave lifestyle in the heart of the Las Vegas Strip
Address
-
Address: 3750 Las Vegas Boulevard 3801
-
City: Las Vegas
-
State/county: NV
-
Zip/Postal Code: 89158
Details
Updated on July 31, 2026 at 11:00 pmHOA Fees
-
Waldorf Astoria $2,124 / month
-
Property ID 2795567
-
Price $1,488,000
-
Property Size 1084 sqft
-
Bedroom 1
-
Rooms 4
-
Bathrooms 2
-
Year Built 2007
-
Type High-Rise Condos
-
Property Status Sold
Additional details
-
Strip Views Yes
-
Mountain Views Yes
-
Community Pool Yes
-
Community Spa / Hot Tub Yes
-
Open Floor Plan Yes
-
Chef’s Kitchen Yes
Features
Mortgage Calculator
-
Down Payment
-
Loan Amount
-
Monthly Mortgage Payment
-
Property Tax
-
Home Insurance
-
PMI
-
Monthly HOA Fees
Contact Information
View ListingsSimilar Listings
2777 Paradise Rd, Las Vegas, NV 89109
- $4,000,000
2000 Fashion Show, Las Vegas, NV 89109
- $300,000