3737 Via Gennaro, Henderson, NV 89044
- $429,900
- Townhomes
- 3
- 3
- 2
- 1809 sqft
- 2023
Description
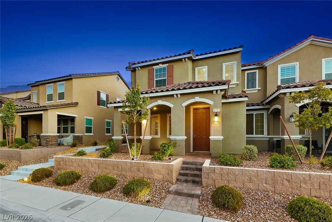
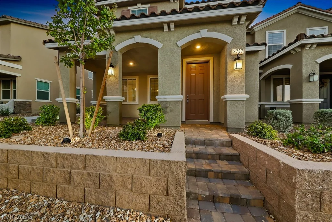
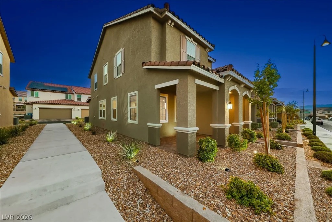
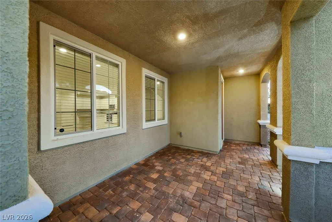
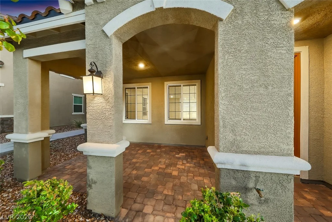
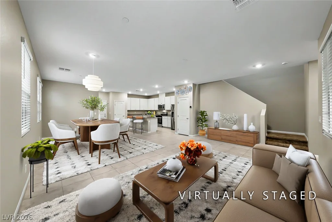
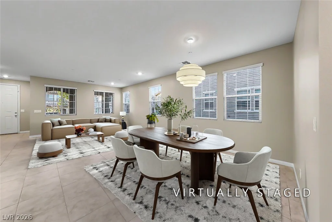
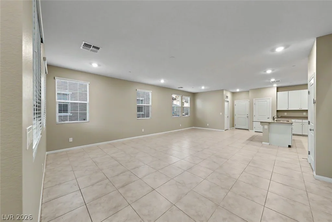
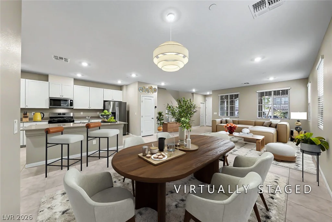
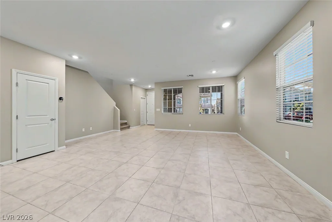
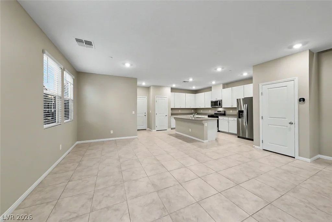
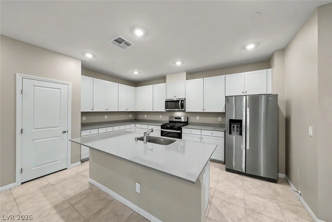
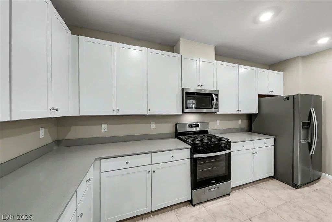
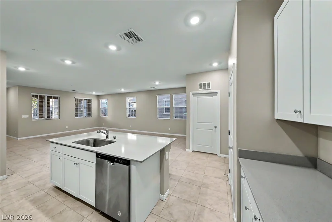
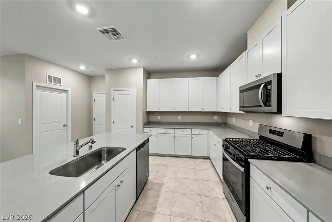
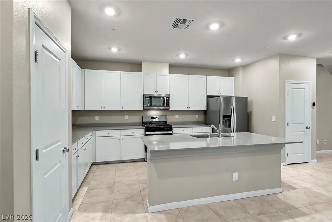
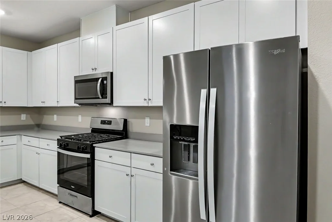
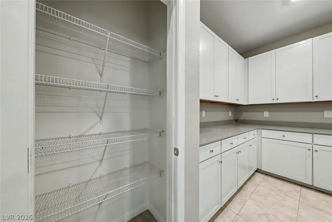
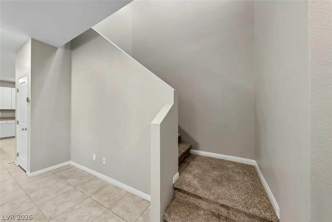
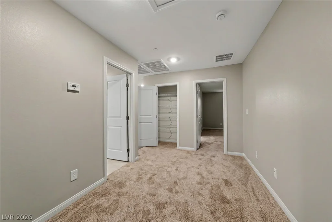
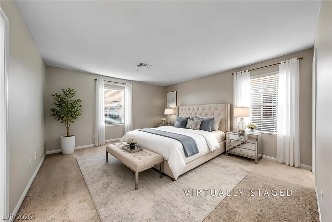
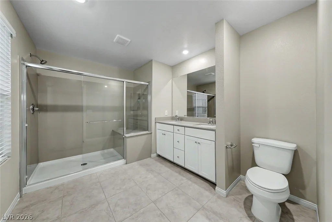
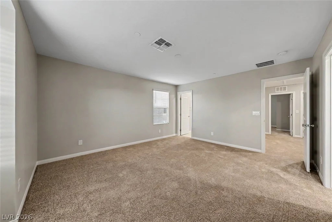
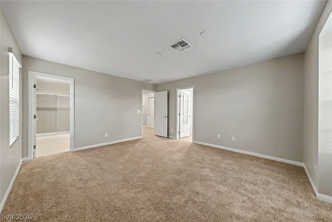
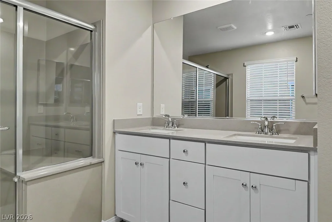
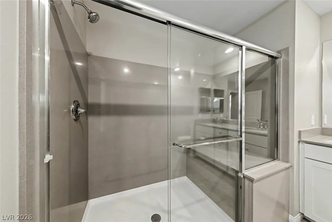
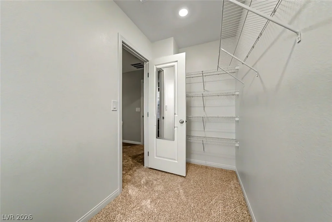
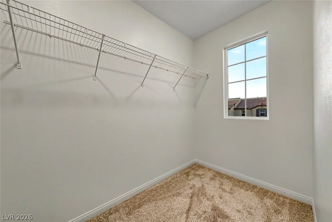
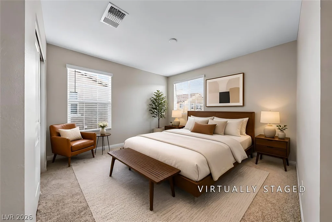
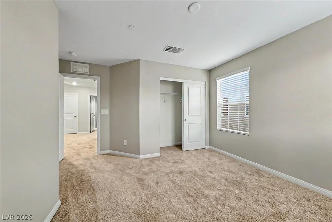
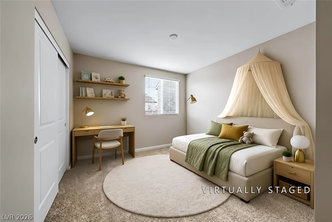
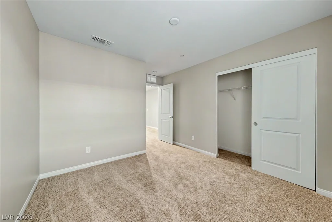
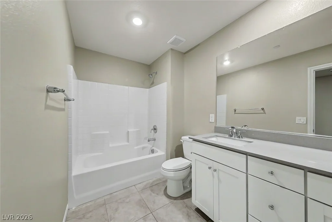
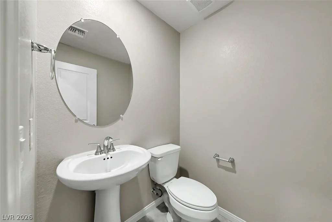
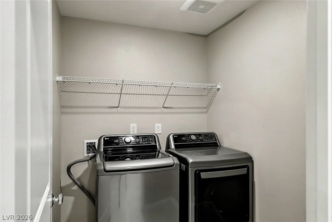
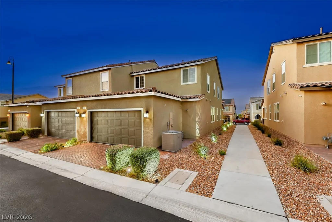
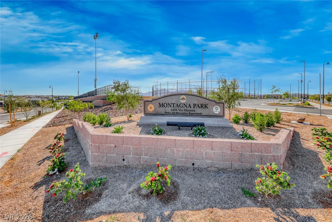
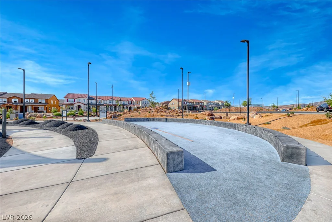
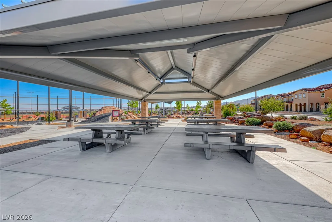
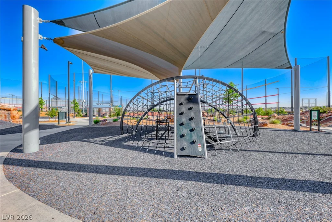
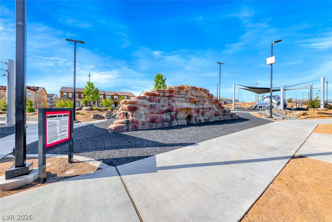
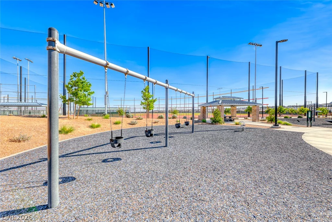
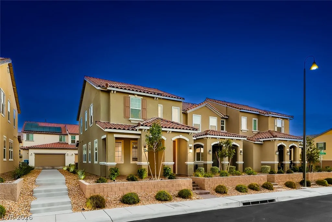
Seller is offering $10,000 towards Buyer’s Closing Costs for a 2 Year Interest Rate Buy Down. 5.5% year one and 6.5% year two. Welcome to this turn-key 2023 townhome in the highly sought-after Inspirada community. Offering 1,809 square feet of thoughtfully designed living space, this 3-bedroom, 2.5-bath residence combines modern finishes with everyday comfort. New carpeting & freshly painted. The open-concept main level features 9-foot ceilings, abundant natural light, & a spacious great room that flows seamlessly into the contemporary kitchen. Enjoy quartz countertops, 42-inch upper cabinets, stainless steel appliances, a large single-basin sink, & ample storage—perfect for entertaining or daily living. Upstairs, the spacious primary suite offers a walk-in closet & an en-suite bath with dual vanities, quartz countertops, & an oversized walk-in shower with built-in seating. Two additional bedrooms provide flexibility for family, guests, or a home office. Additional highlights include an attached two-car garage with Epoxy floor, energy-efficient windows, tankless water heater, low-maintenance landscaping, & charming covered front porch. Located in the award-winning Inspirada master-planned community, residents enjoy access to resort-style pools, parks, playgrounds, basketball & tennis courts, dog parks, walking trails, clubhouse amenities, and community events. Conveniently situated near shopping, dining, top-rated schools, & easy freeway access, this move-in-ready home offers the perfect blend of style, comfort, & convenience.
Address
-
Address: 3737 Via Gennaro
-
City: Henderson
-
State/county: NV
-
Zip/Postal Code: 89044
-
Area: Inspirada
Details
Updated on September 24, 2026 at 3:32 pmHOA Fees
-
Inspirada $160 / month
-
Property ID 2807483
-
Price $429,900
-
Property Size 1809 sqft
-
Land Area 0.06 acres
-
Bedrooms 3
-
Rooms 5
-
Bathrooms 3
-
Garages 2
-
Year Built 2023
-
Type Townhomes
-
Property Status For Sale
Additional details
-
Community Pool Yes
-
Community Spa / Hot Tub Yes
-
Den / Office Yes
-
Open Floor Plan Yes
-
Quartz Countertops Yes
-
Stainless Steel Appliances Yes
-
Move-In Ready Yes
-
Turnkey / Furnished Yes
-
Energy Efficient Yes
Features
360° Virtual Tour
Mortgage Calculator
-
Down Payment
-
Loan Amount
-
Monthly Mortgage Payment
-
Property Tax
-
Home Insurance
-
PMI
-
Monthly HOA Fees
Contact Information
View ListingsSimilar Listings
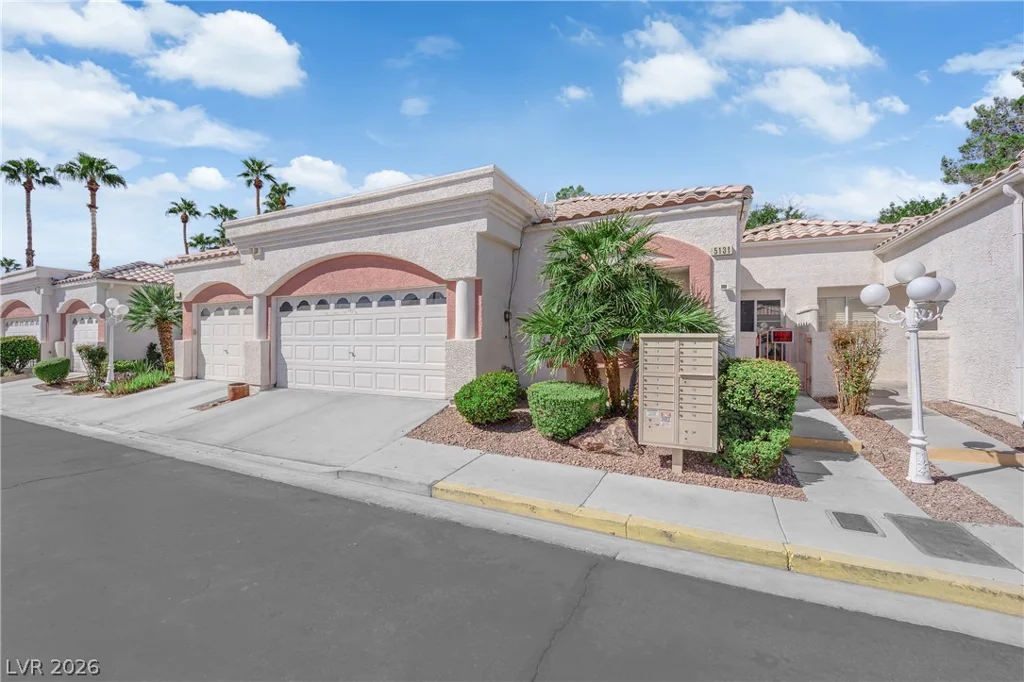
5131 Briar Meadow, Las Vegas, NV 89118
- $299,999
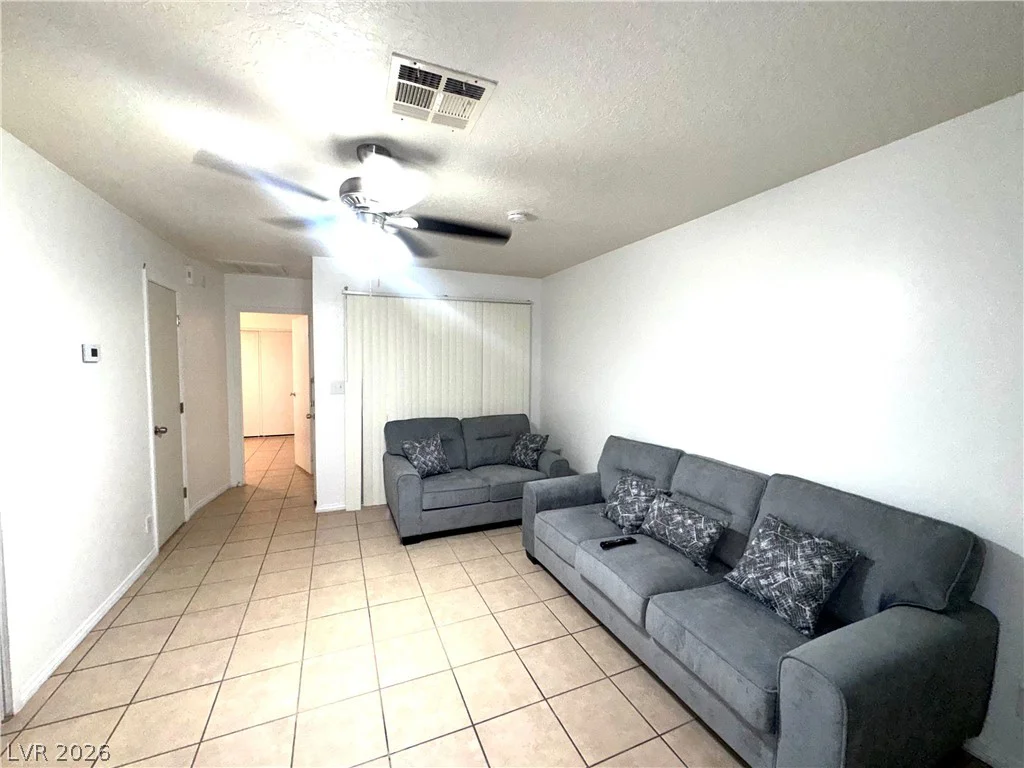
2520 Palmridge, Las Vegas, NV 89134
- $410,000