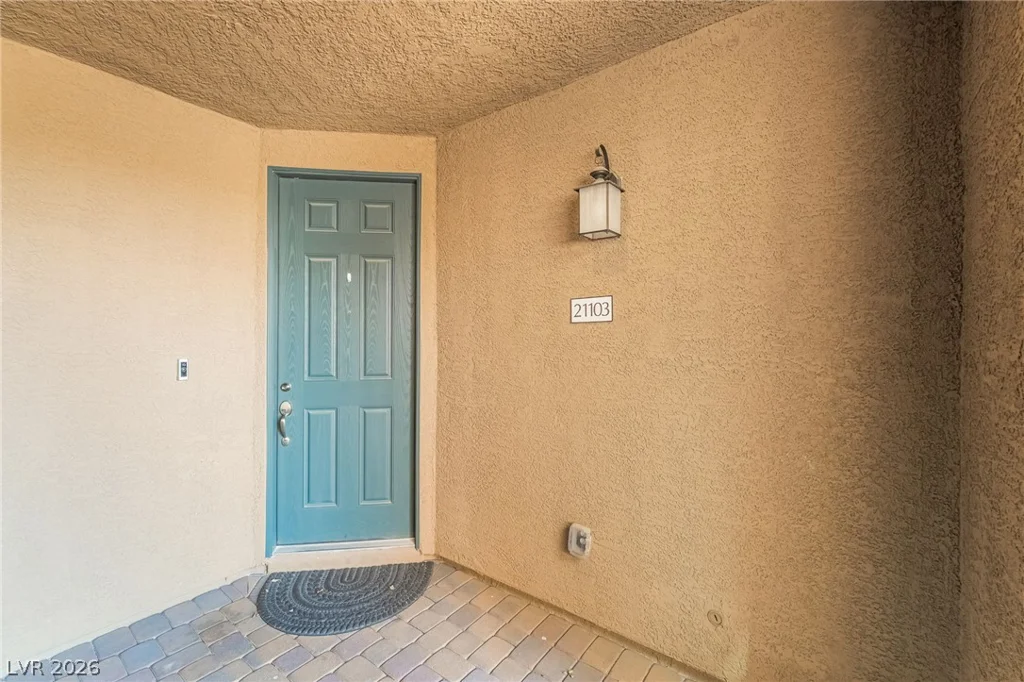
3724 Canis Minor, Henderson, NV 89052
- $410,000
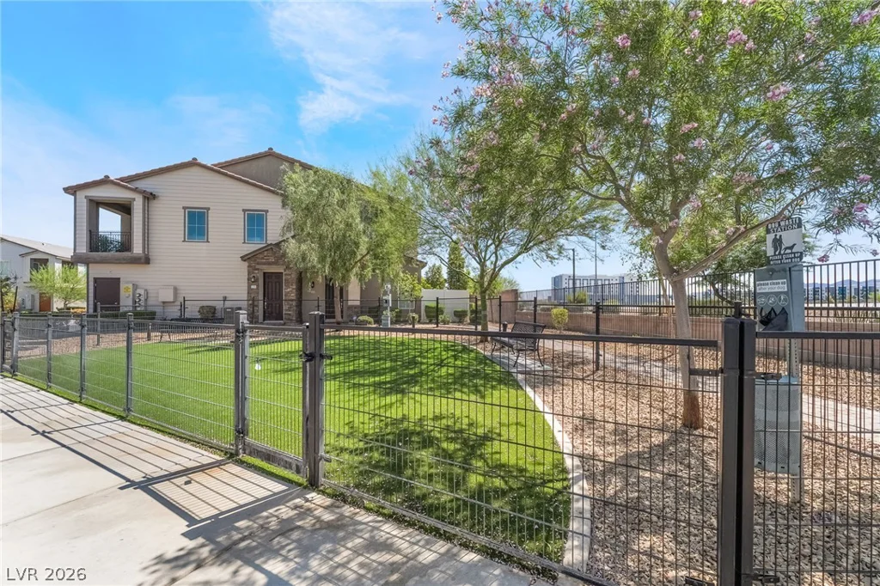
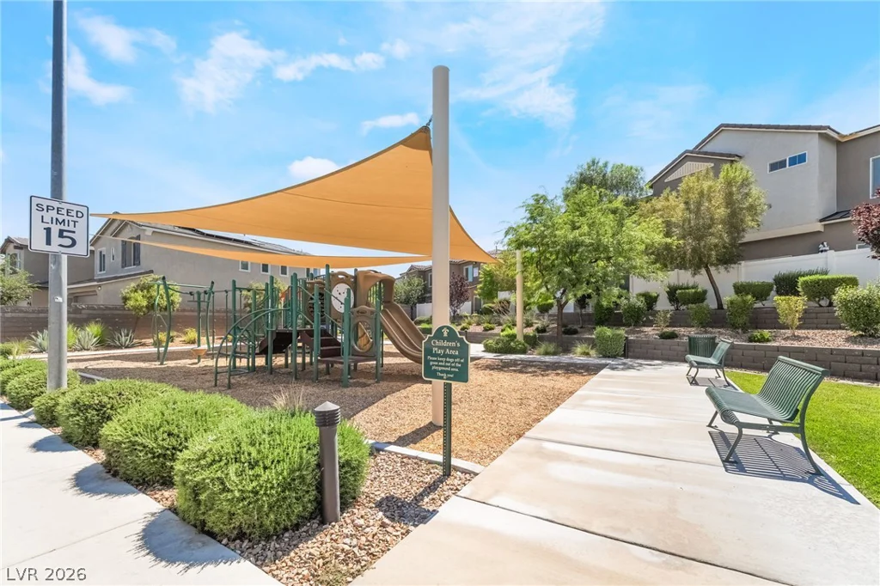
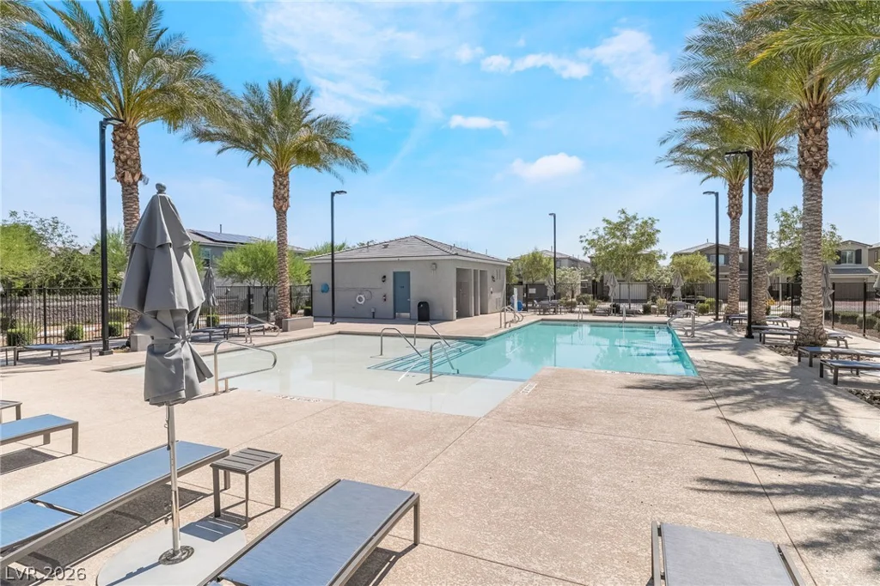
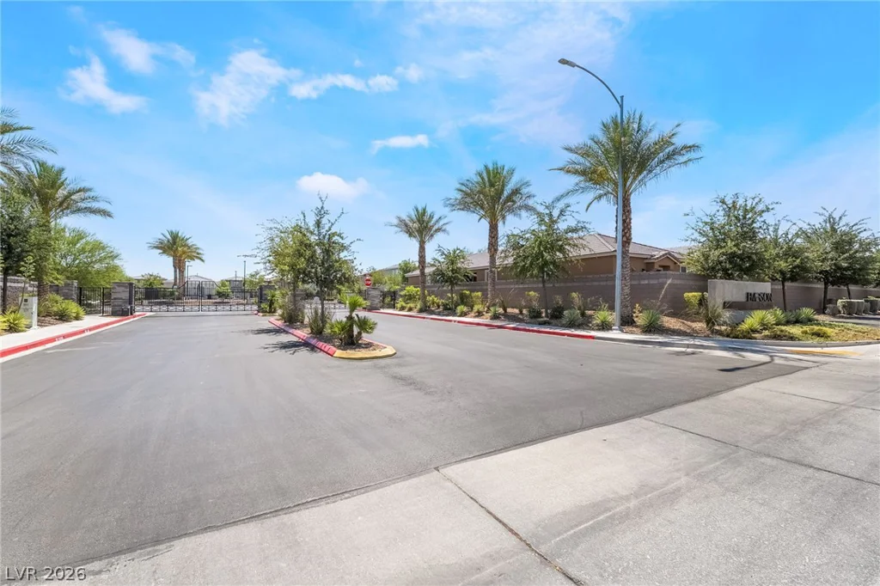
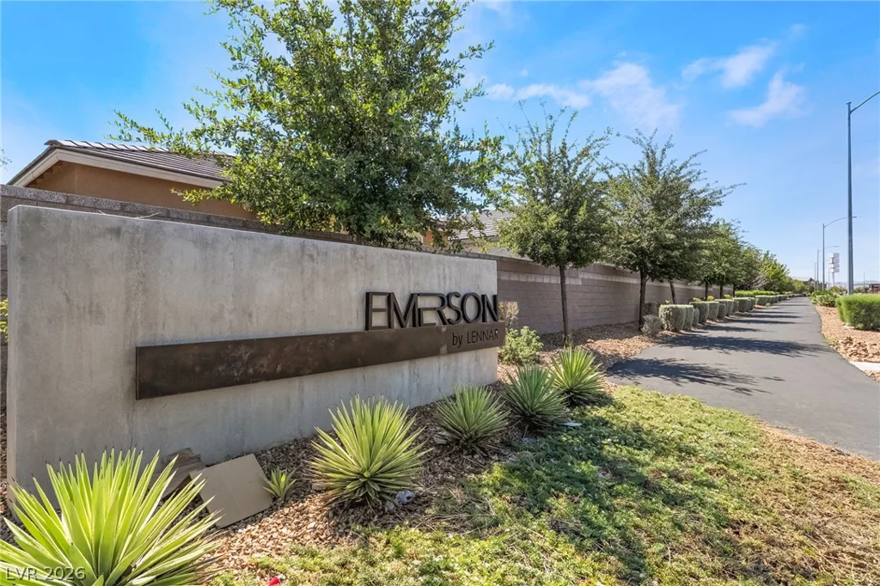
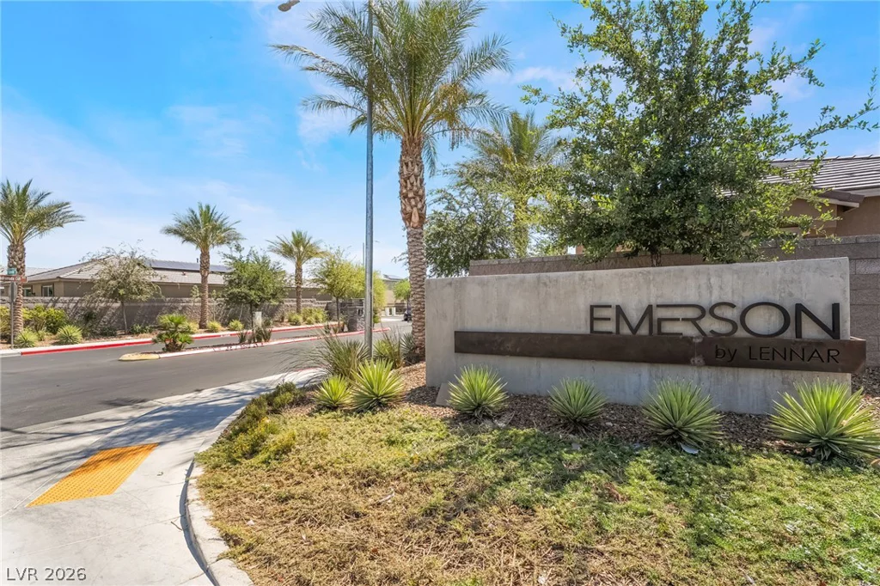
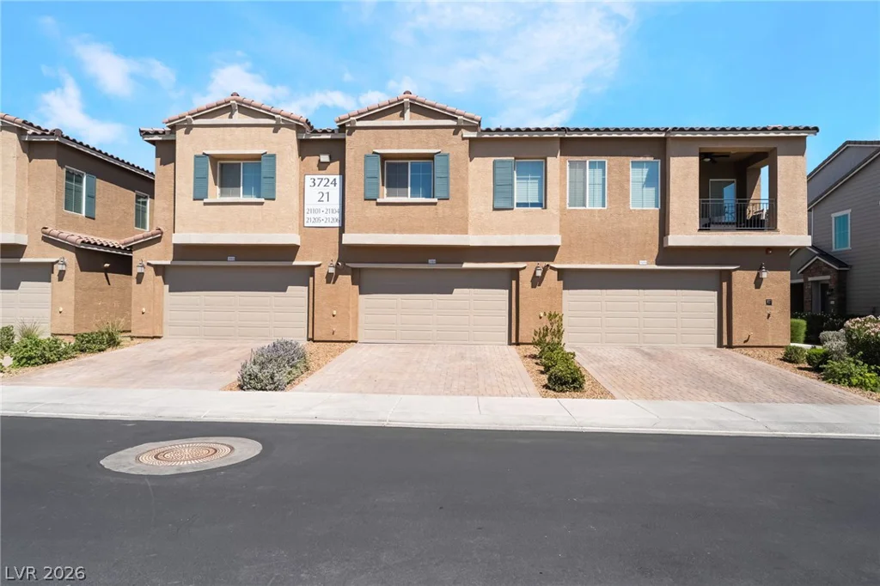
- Townhomes
- 3
- 3
- 2
- 1640 sqft
- 2021
Description
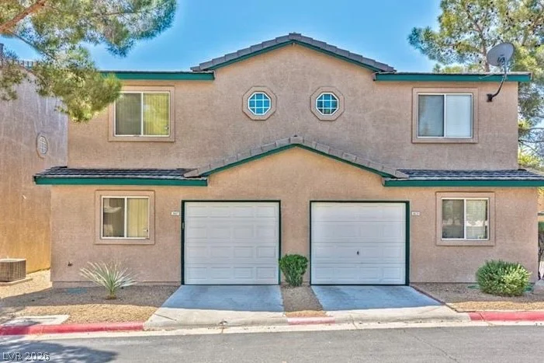
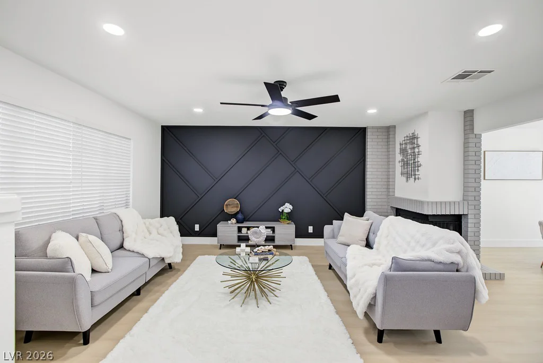
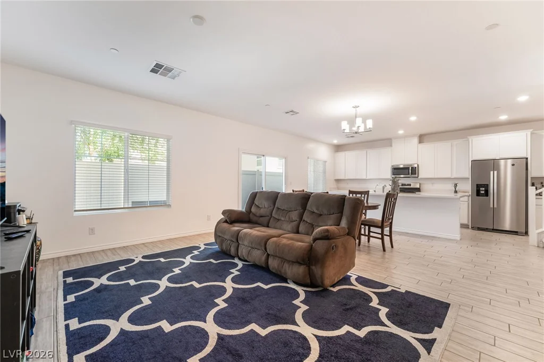
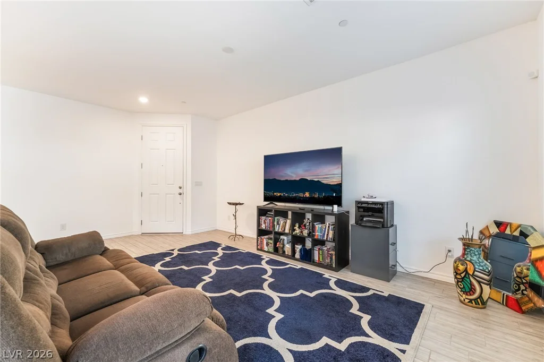
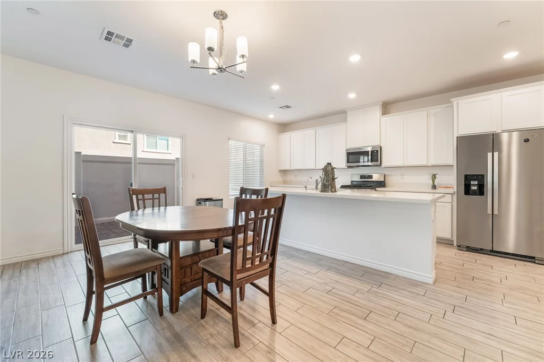
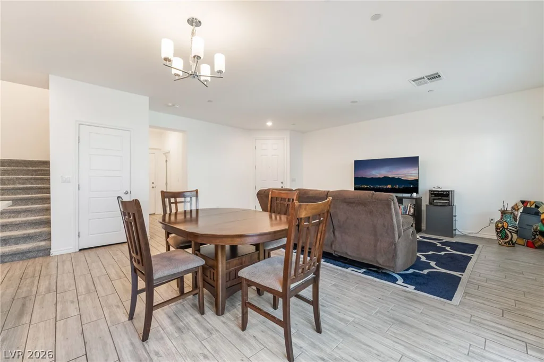
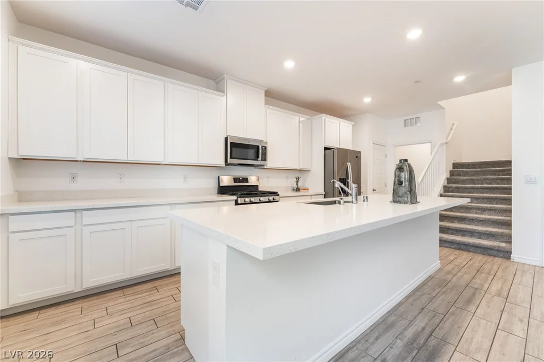
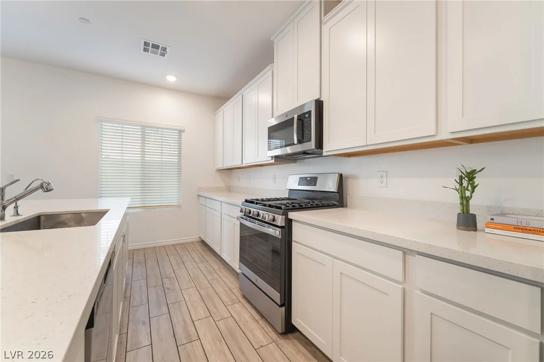
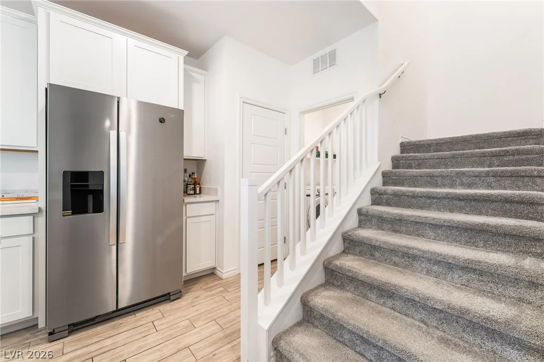
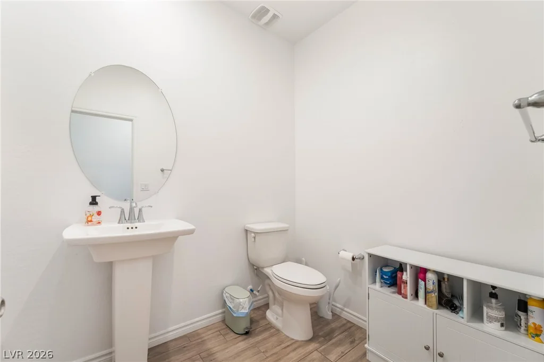
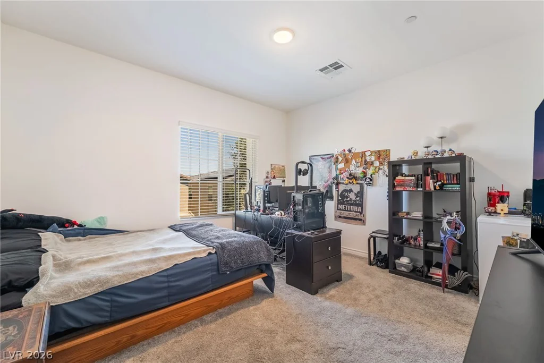
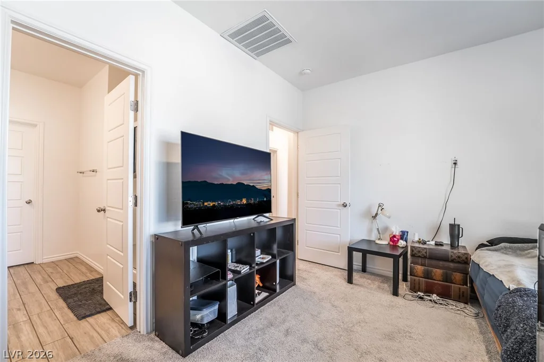
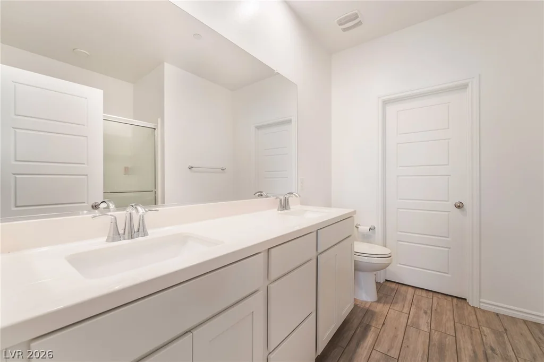
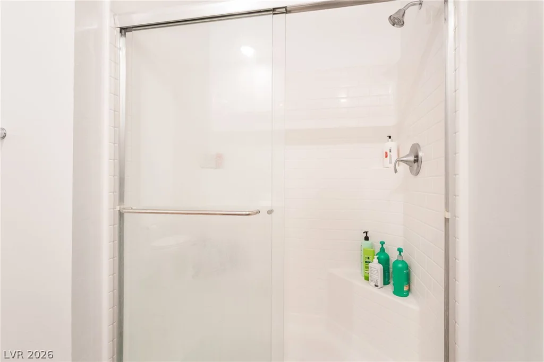
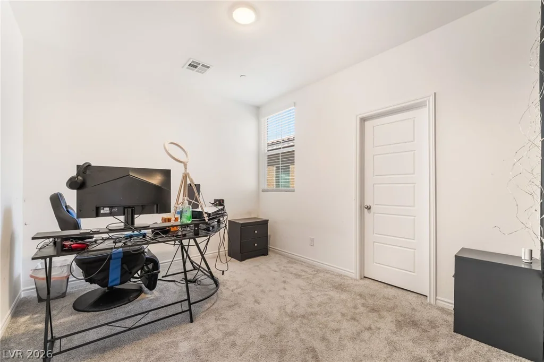
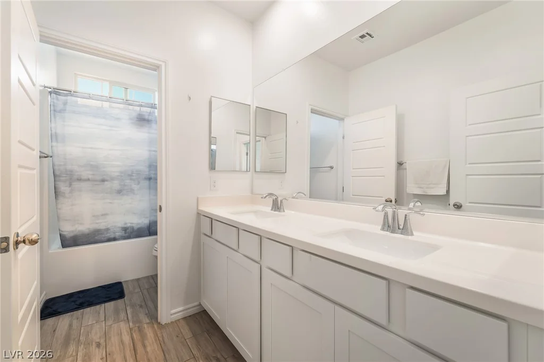
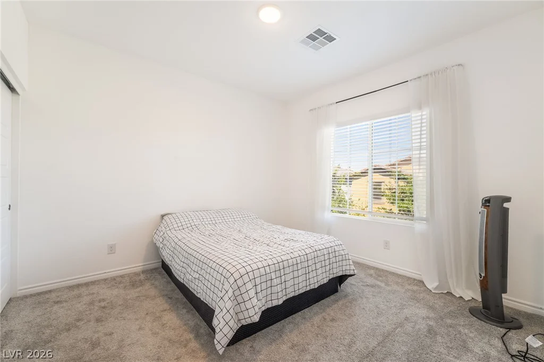
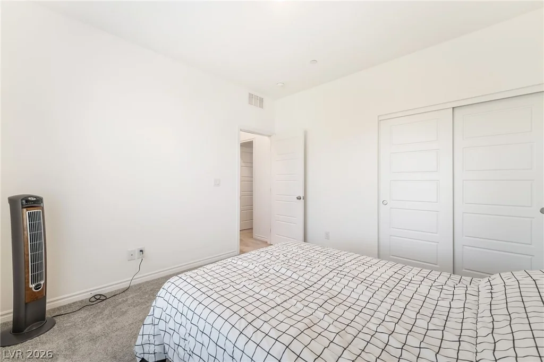
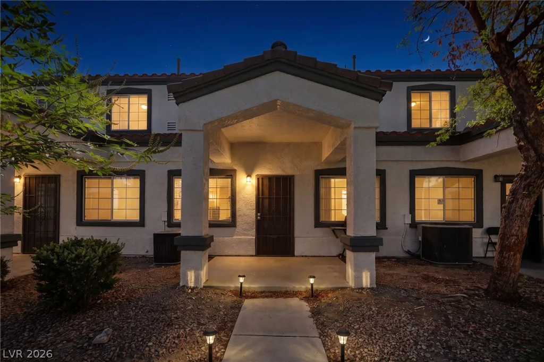
Beautifully maintained townhome offering modern conveniences, abundant storage, and a highly functional floor plan. The spacious great room flows seamlessly into the dining area and kitchen, creating an ideal setting for both everyday living and entertaining. The kitchen features 42-inch white cabinetry, speckled quartz countertops, a stainless sink, reverse osmosis system, GE stainless steel appliances, a gas range with griddle, and a walk-in pantry. Downstairs is finished with tile flooring throughout and includes an oversized powder room with pedestal sink. Upstairs you will find two secondary bedrooms, including one with a walk-in closet, plus a well-designed hall bath featuring double sinks, a separate vanity area, tub/shower combination, and a rare medicine cabinet. The primary suite offers a spacious bedroom, walk-in closet, double sinks, and a walk-in shower. Additional upgrades include five-panel interior doors, 2-inch faux wood blinds throughout, fiber optic internet availability, a smart home panel, EV charging outlet, tankless water heater,
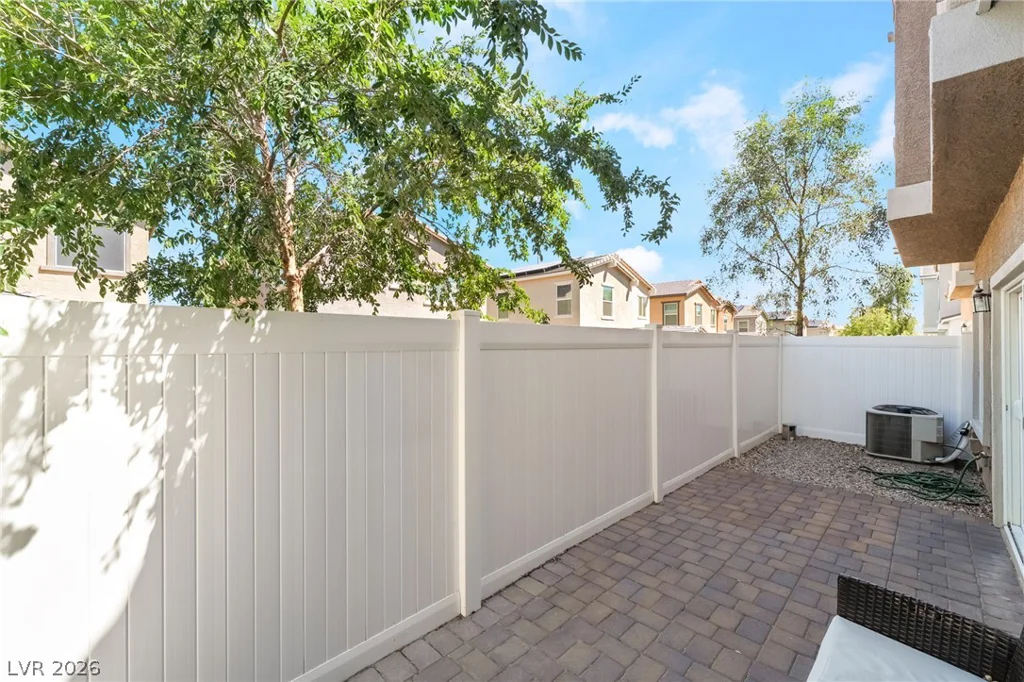
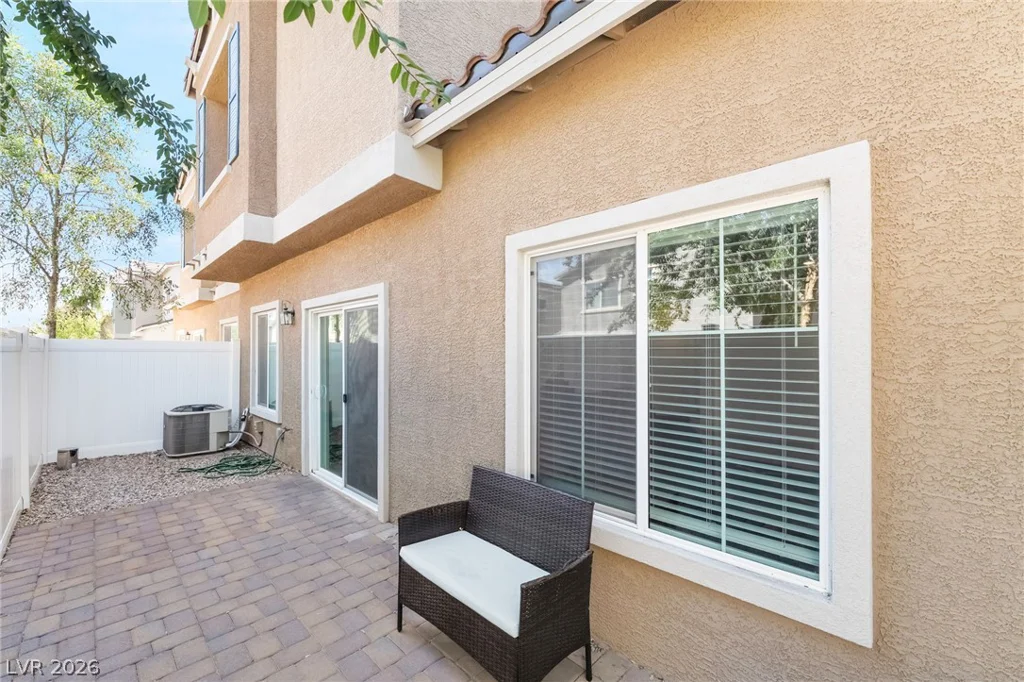
reverse osmosis system, and a water softener loop in the garage. The finished two-car garage provides direct access to the home. One of the standout features is the backyard, complete with low-maintenance polyurethane fencing that won’t warp, crack, rot, or require painting. The property also benefits from approximately 40-45 feet of separation from the residence behind, providing
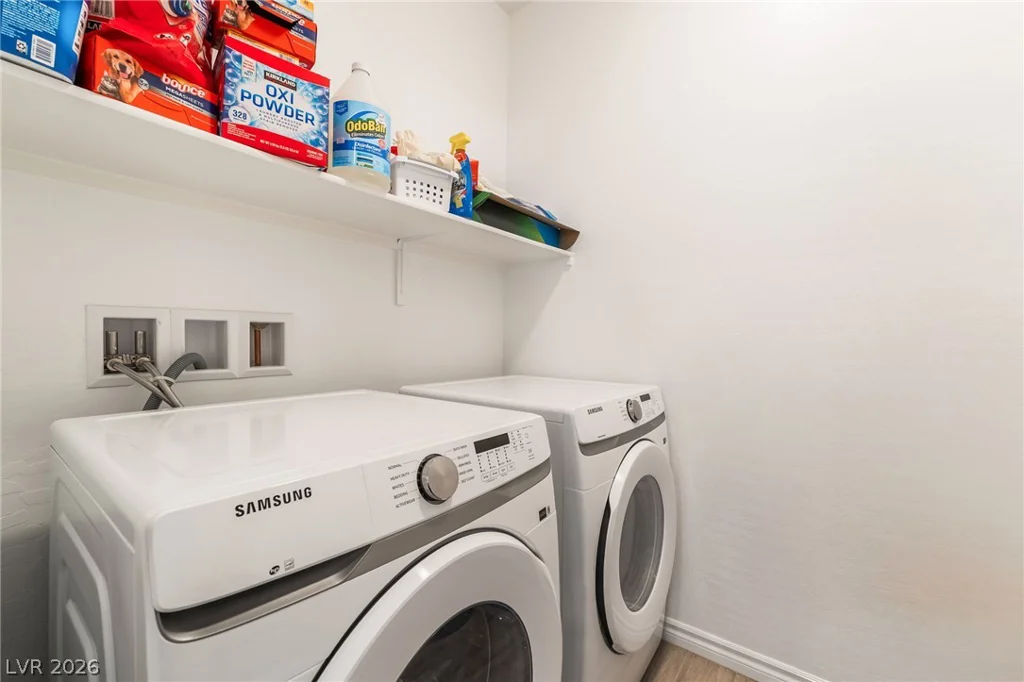
enhanced privacy and a more open feel than many comparable townhomes. Refrigerator, washer, and dryer are included, making this home truly move-in ready. Combining thoughtful upgrades, exceptional storage, modern technology, and a desirable layout, this property offers an outstanding
opportunity for today’s buyer.
Address
-
Address: 3724 Canis Minor Lane 21103
-
City: Henderson
-
State/county: NV
-
Zip/Postal Code: 89052
Details
Updated on June 19, 2026 at 6:30 am-
Property ID 2792655
-
Price $410,000
-
Property Size 1640 sqft
-
Land Area 0.20 acres
-
Bedrooms 3
-
Rooms 6
-
Bathrooms 3
-
Garages 2
-
Year Built 2021
-
Type Townhomes
-
Property Status For Sale
Additional details
-
Community Pool Yes
-
EV Charging Yes
-
Covered Patio Yes
-
Smart Home Yes
-
Quartz Countertops Yes
-
Stainless Steel Appliances Yes
-
Walk-in Pantry Yes
-
Move-In Ready Yes
Features
360° Virtual Tour
Mortgage Calculator
-
Down Payment
-
Loan Amount
-
Monthly Mortgage Payment
-
Property Tax
-
Home Insurance
-
PMI
-
Monthly HOA Fees
Contact Information
View ListingsSimilar Listings
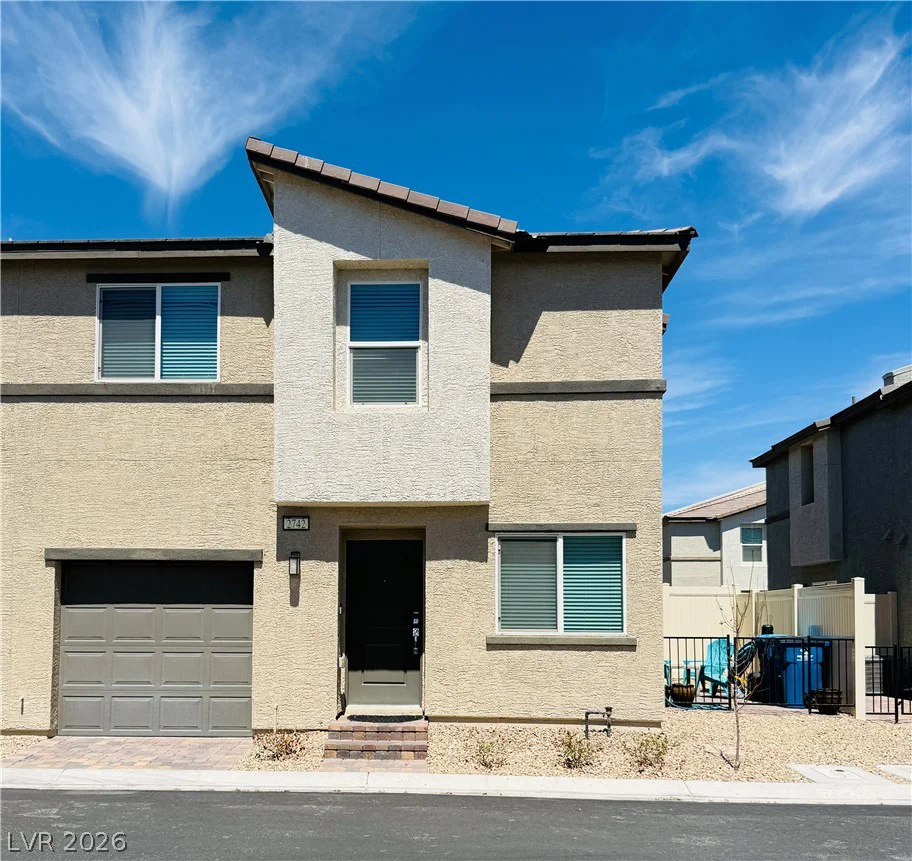
2742 Matador Red, North Las Vegas, NV 89086
- $295,000
5330 Charleston, Las Vegas, NV 89142
- $239,000