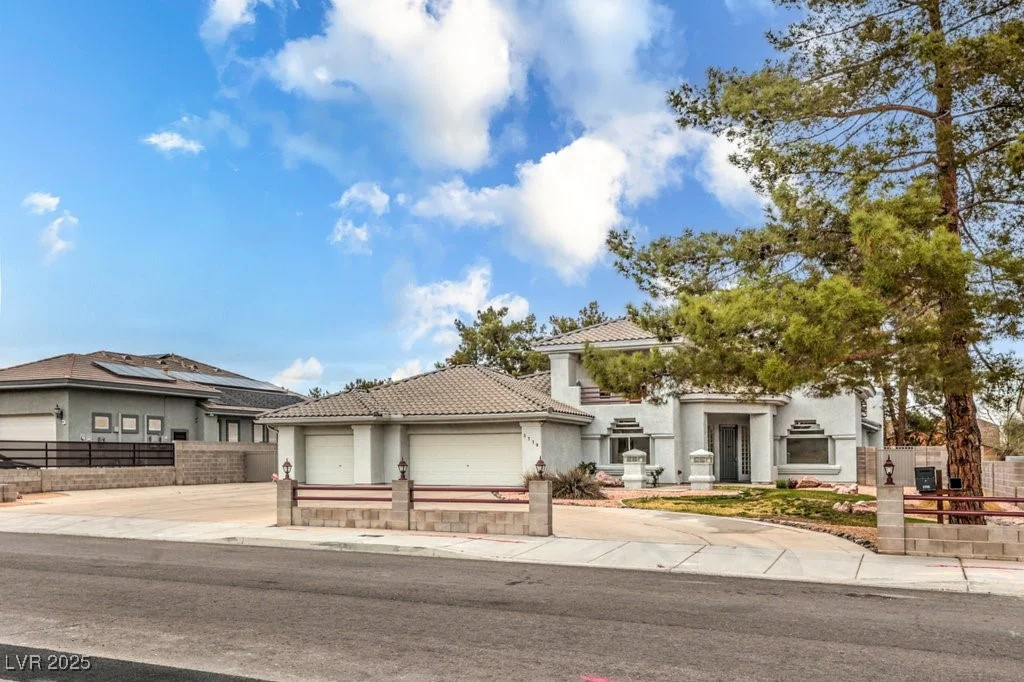
3710 Oquendo, Las Vegas, NV 89120
- $775,000
- Single-Family Homes
- 3
- 4
- 4
- 3250 sqft
- 1993
Description
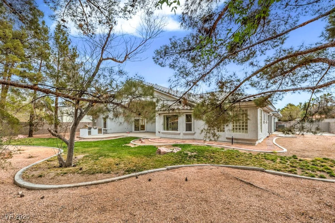
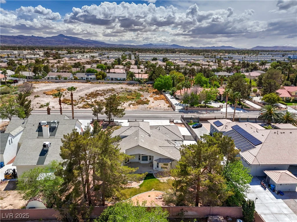
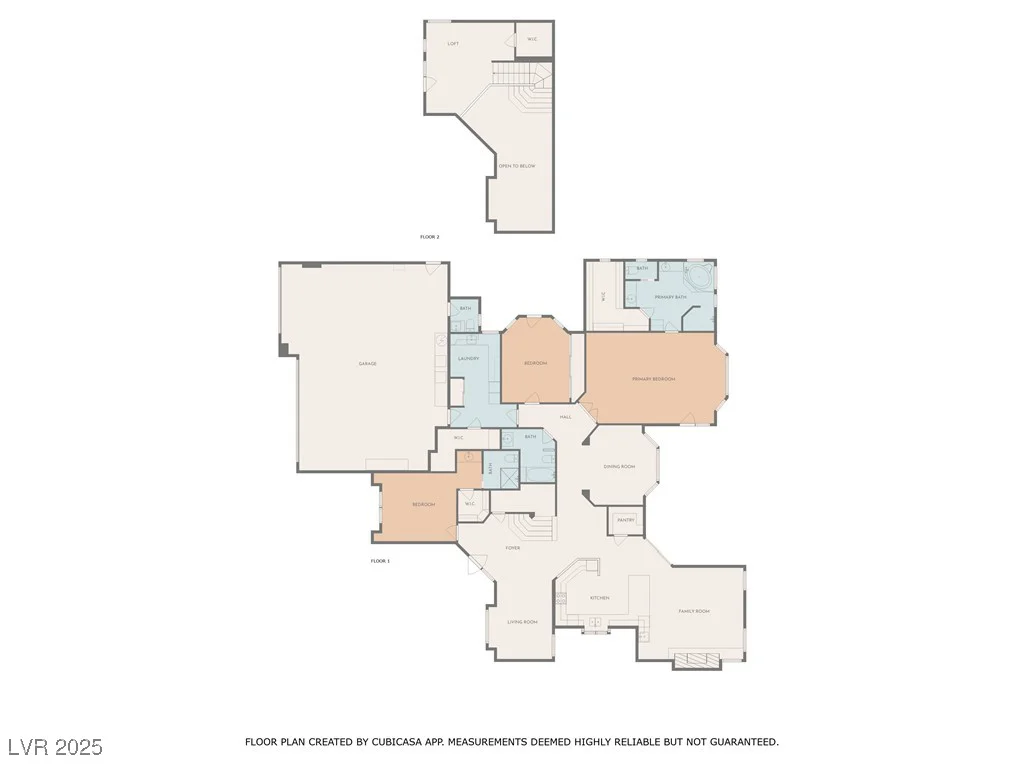
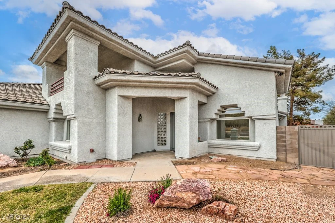
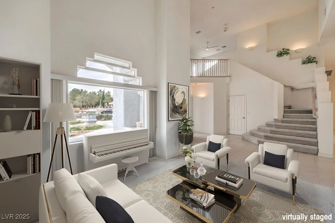
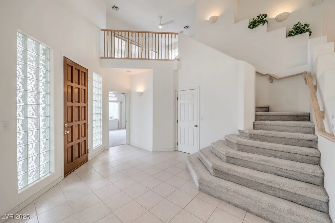
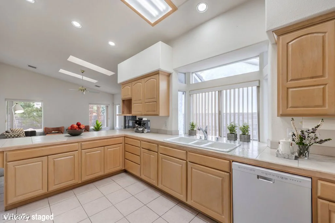
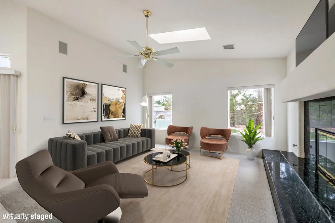
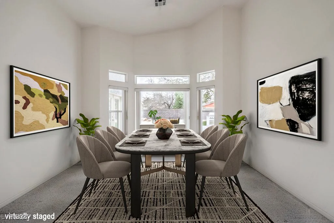
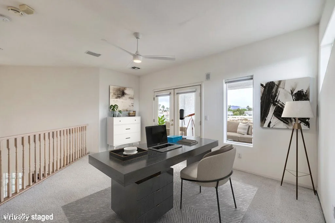
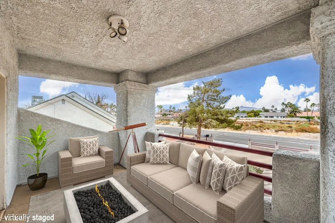
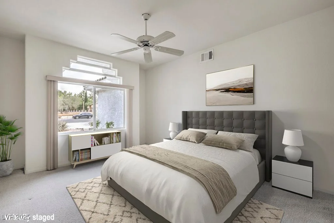
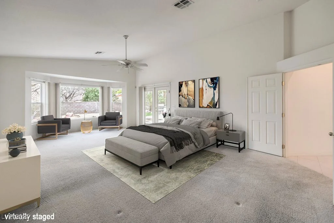
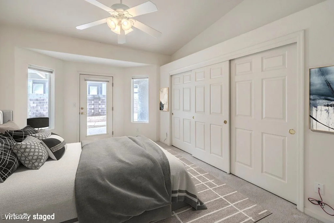
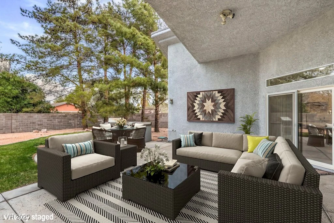
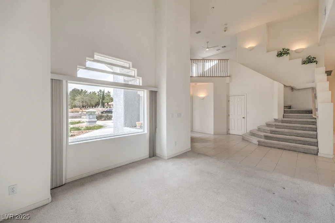
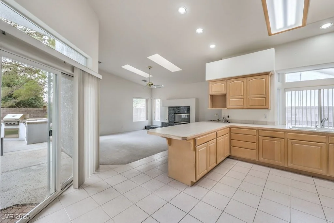
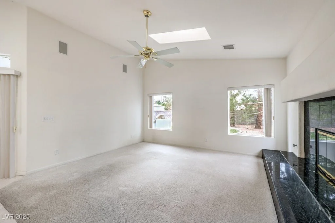
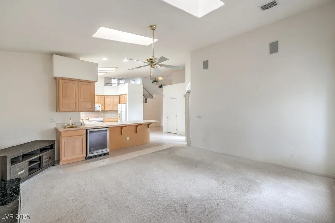
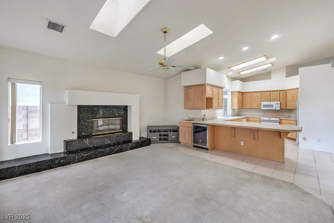
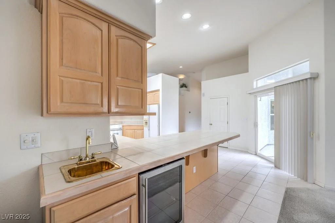
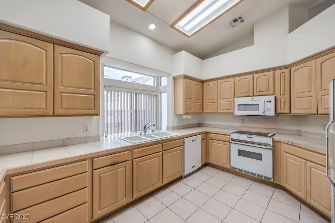
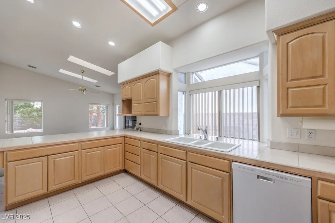
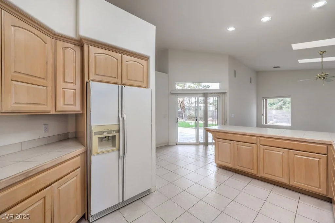
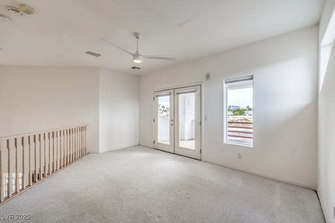
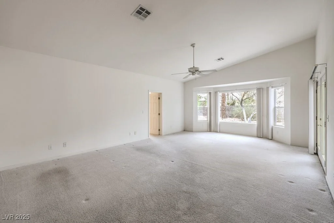
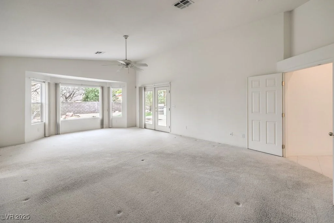
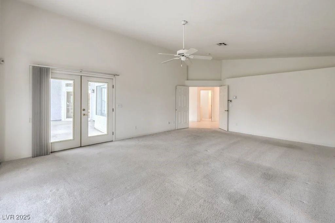
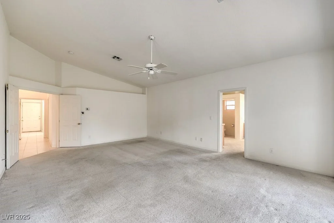
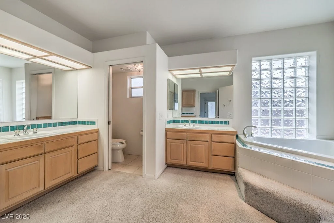
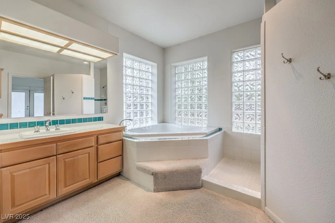
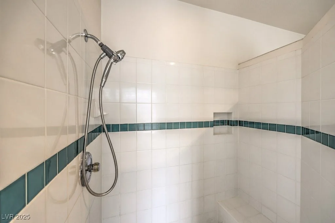
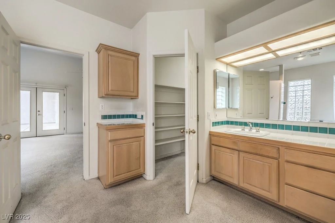
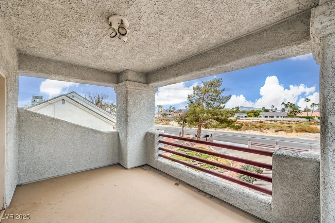
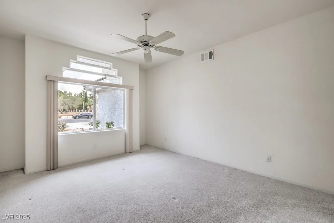
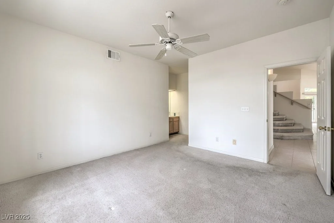
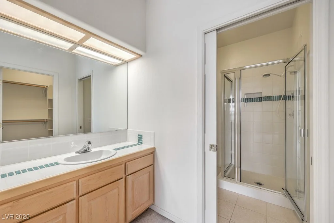
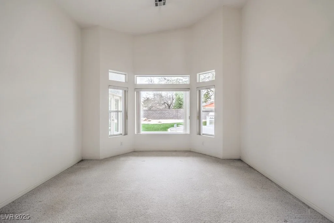
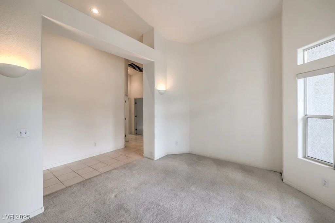
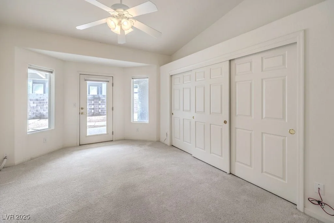
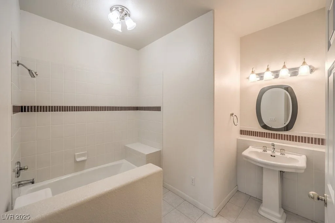
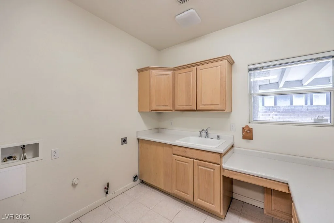
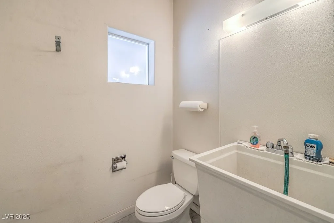
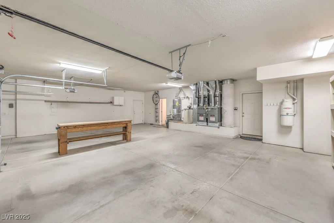
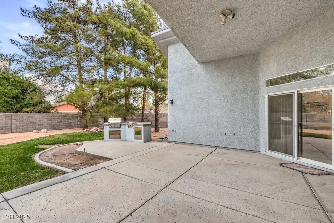
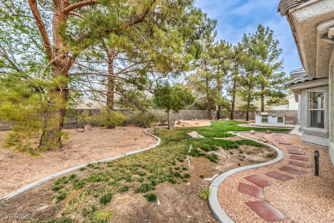
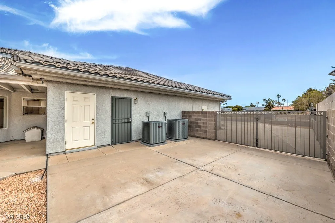
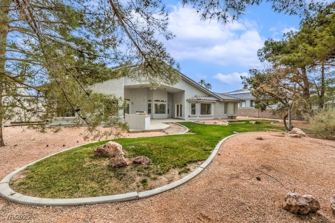
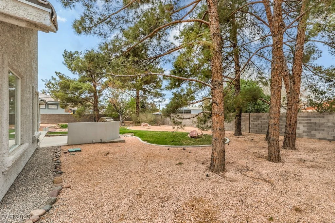
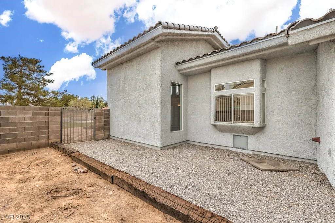
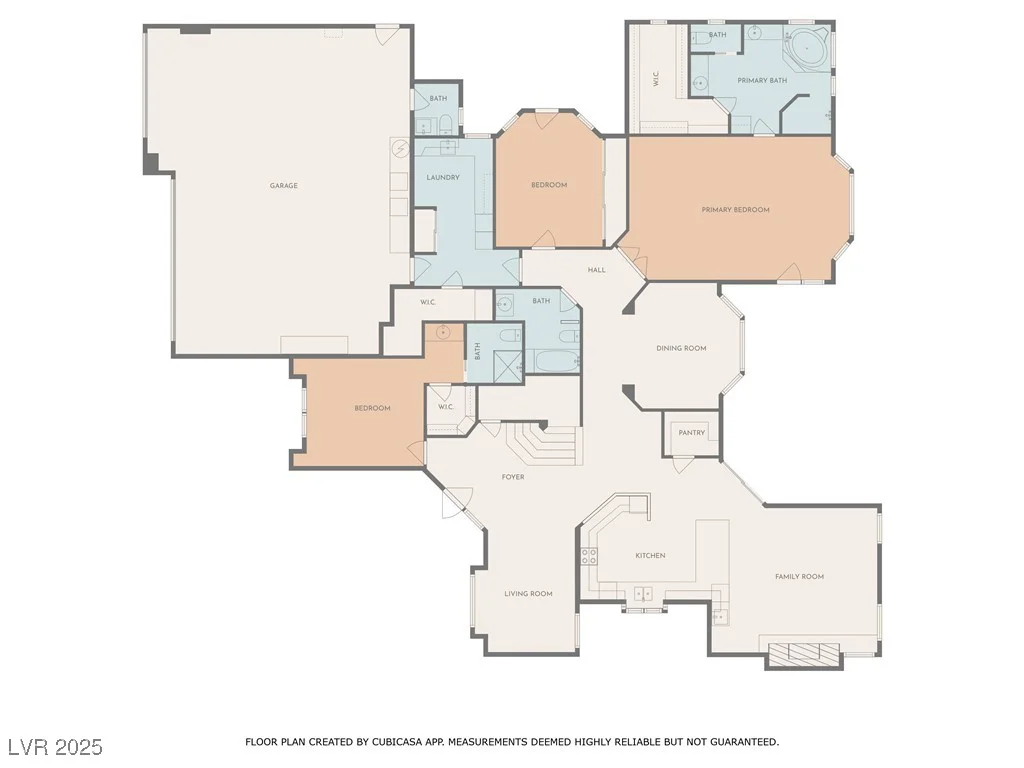
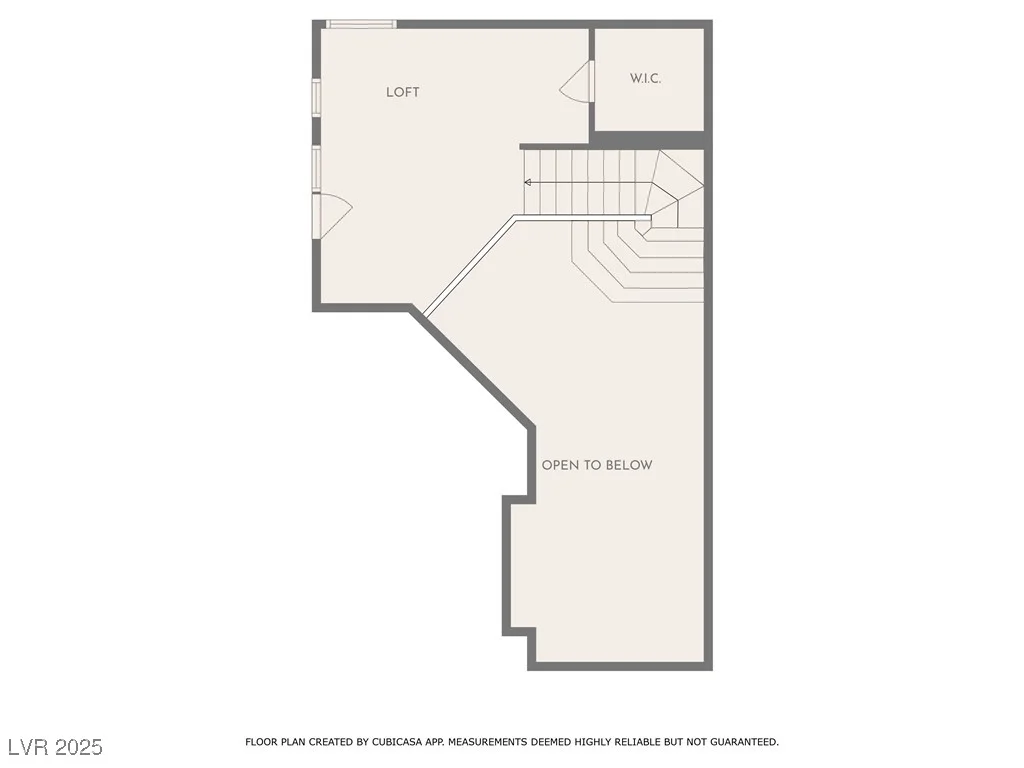
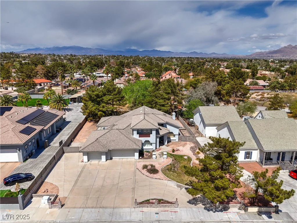
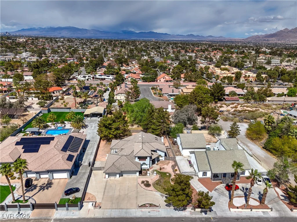
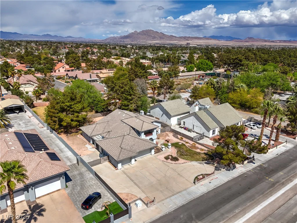
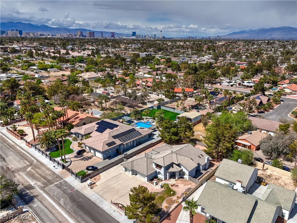
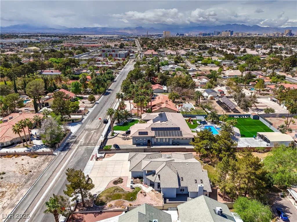
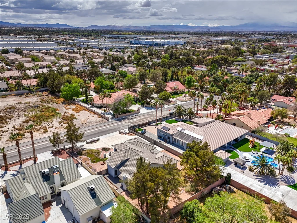
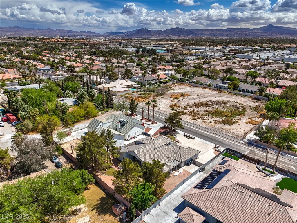
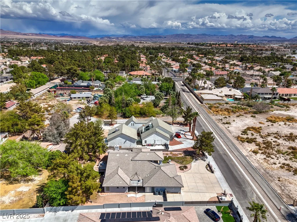
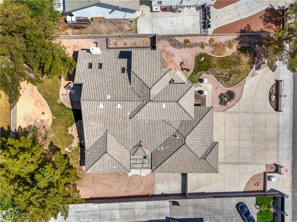
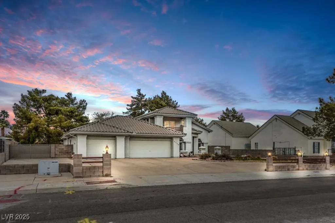
Thiѕ sраciοus, custom-built рroperty is sіtuatеd on a half acre, with no HOA & RV parking, offering ample space for outdoor activities & entertainment. With a generous living area of 3,250 sq ft, the main living area & bdrms are downstairs with a loft & balcony located upstairs. The kitchen features solid wood maple cabinets, abundant counter space & a walk-in pantry. This home includes 3 bdrms & 4 bathrooms. The primary bdrm is a true retreat with a French door leading to the backyard. It also features an ensuite bathroom w/ dual sinks, a soaking tub and walk-in shower. The backyard includes a built-in BBQ and garden area. For those in need of an oversize garage, this home offers a 1,017 sq ft, 4 car garage, complete w/ a half bath that provides plenty of space for vehicles & storage, as well as convenient RV parking. Located just a short drive from the vibrant Las Vegas strip, shopping & dining options, while still offering the tranquility of suburban living with space & convenience.
Address
-
Address: 3710 Oquendo Road
-
City: Las Vegas
-
State/county: NV
-
Zip/Postal Code: 89120
Details
Updated on August 27, 2026 at 8:14 am-
Property ID 2660591
-
Price $775,000
-
Property Size 3250 sqft
-
Land Area 0.46 acres
-
Bedrooms 3
-
Rooms 9
-
Bathrooms 4
-
Garages 4
-
Year Built 1993
-
Type Single-Family Homes
-
Property Status Sold
Additional details
-
No HOA Yes
-
Strip Views Yes
-
RV Parking Yes
-
3 Car Garage Yes
-
Workshop Yes
-
Loft Yes
-
Covered Patio Yes
-
Outdoor Kitchen Yes
-
Balcony Yes
-
Walk-in Pantry Yes
Features
360° Virtual Tour
Mortgage Calculator
-
Down Payment
-
Loan Amount
-
Monthly Mortgage Payment
-
Property Tax
-
Home Insurance
-
PMI
-
Monthly HOA Fees
Contact Information
View ListingsSimilar Listings
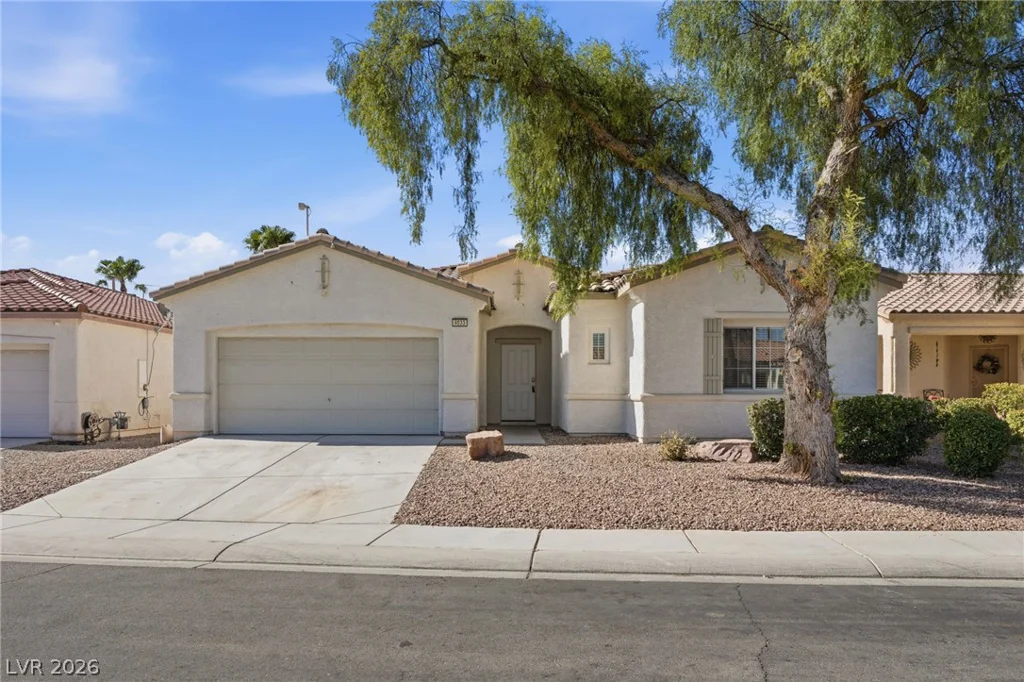
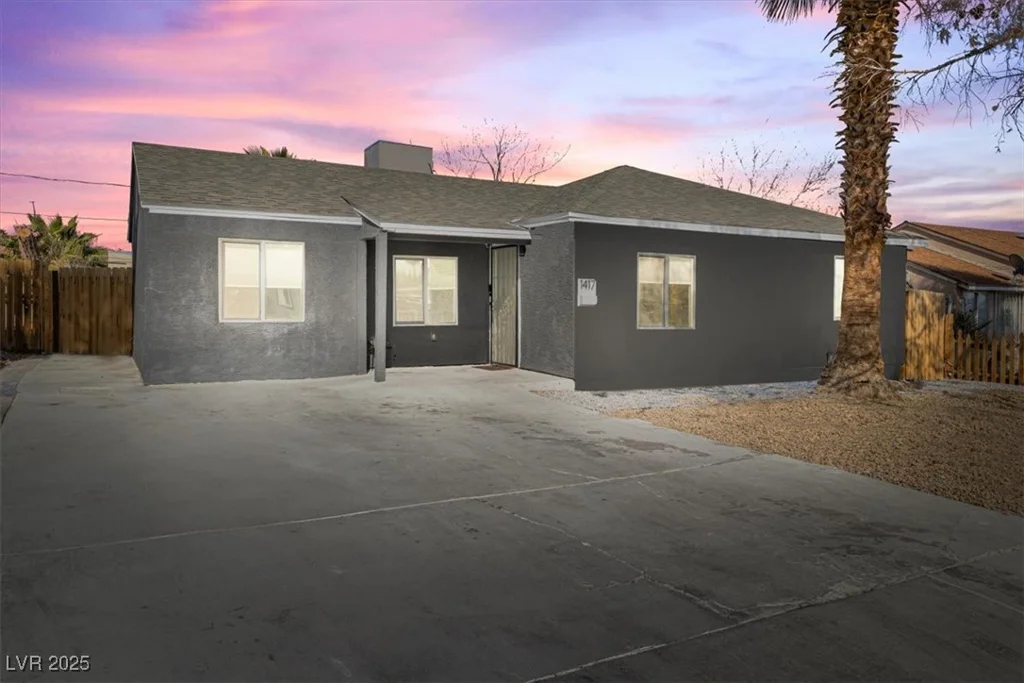
4033 Annendale, North Las Vegas, NV 89031
- $499,900
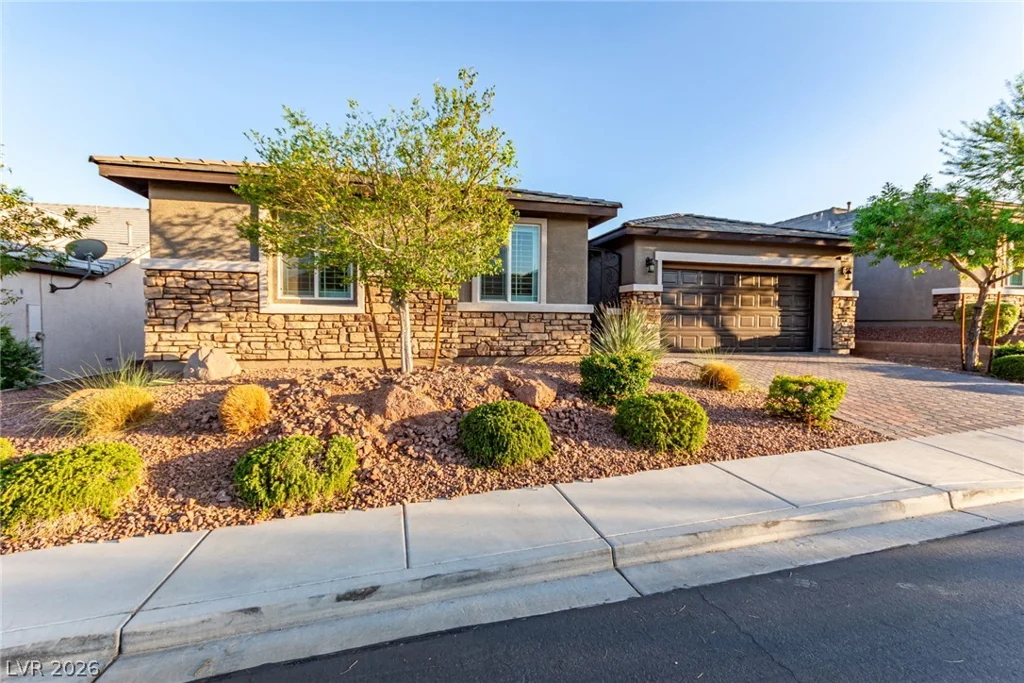
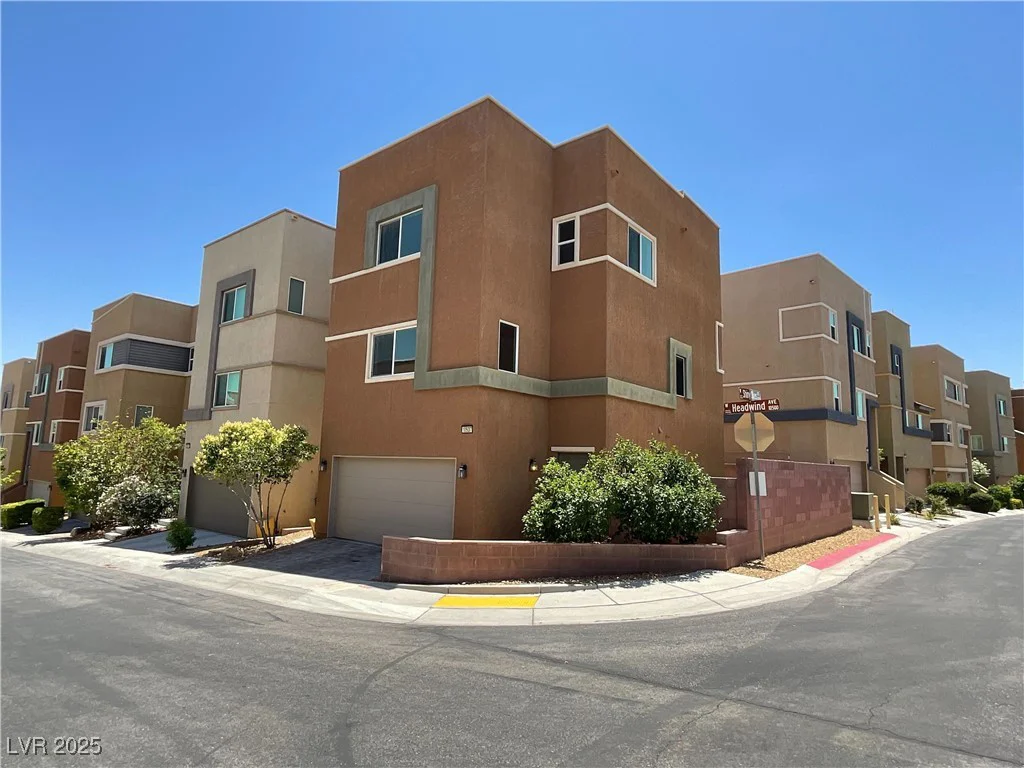
10407 Hemingway, Las Vegas, NV 89149
- $619,900
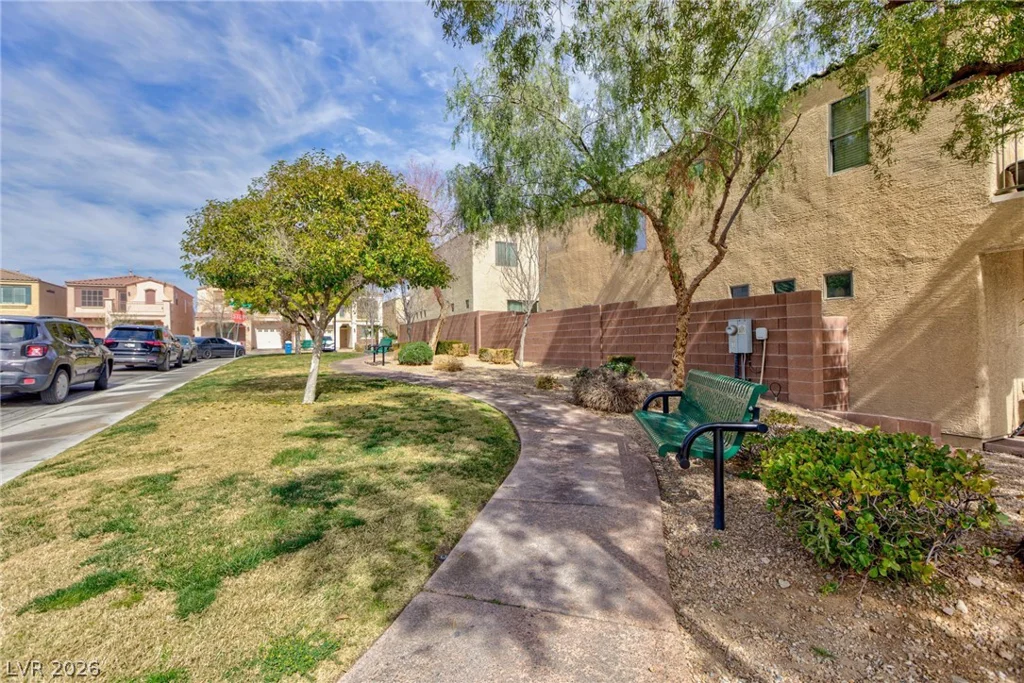
9748 Villa Lorena, Las Vegas, NV 89147
- $365,000
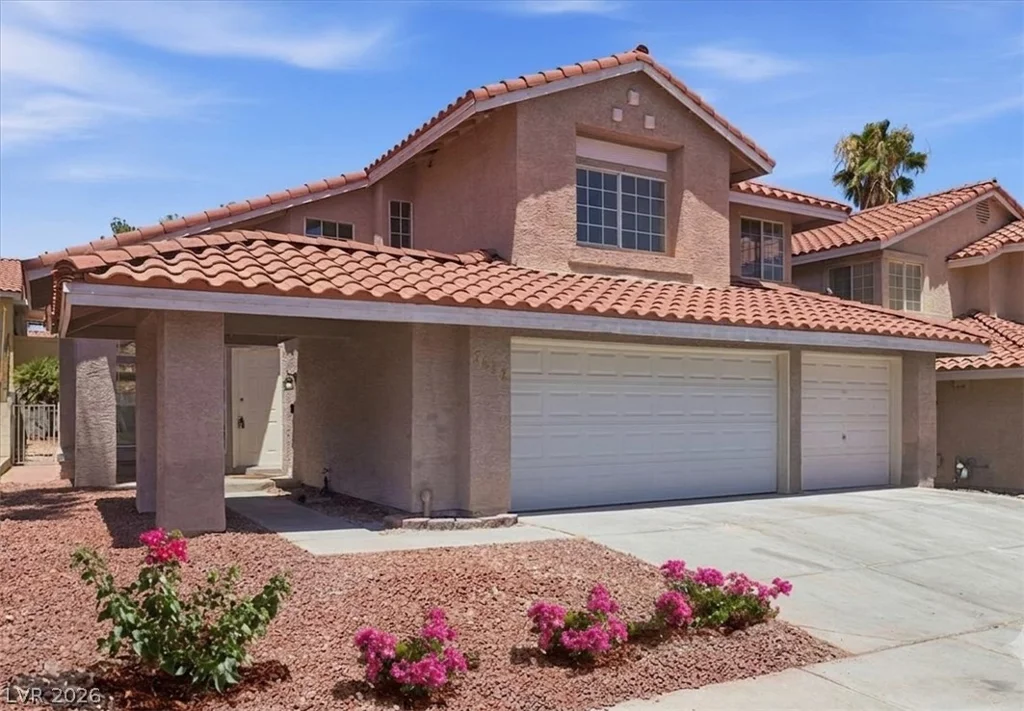
7612 Cruz Bay, Las Vegas, NV 89128
- $500,000