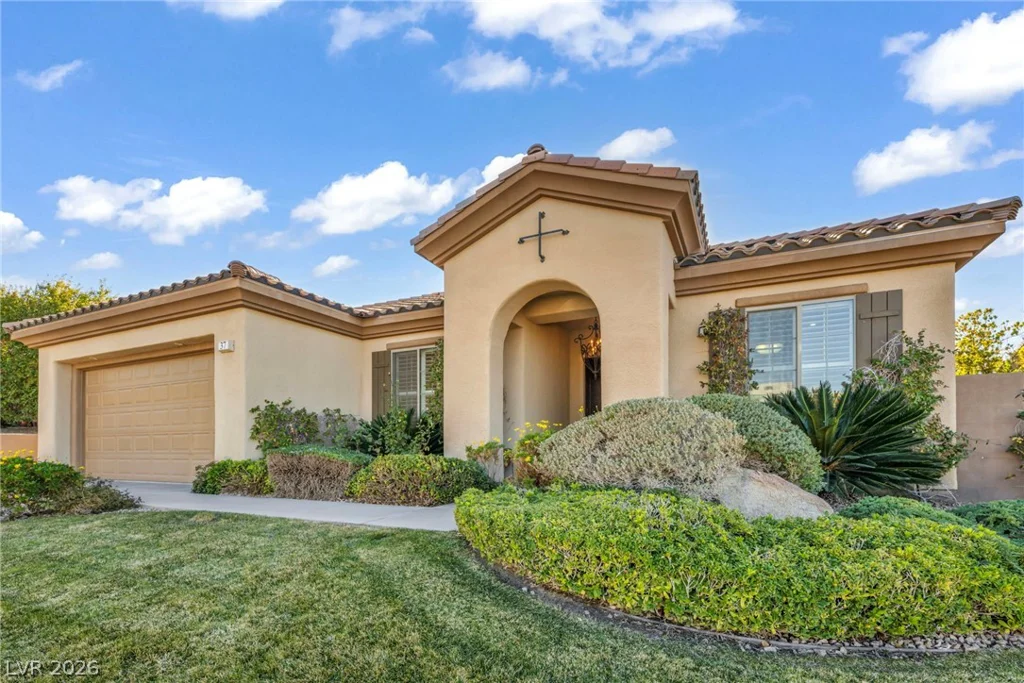
37 Stonemark, Henderson, NV 89052
- $1,249,000



- Single-Family Homes
- 4
- 4
- 2
- 2614 sqft
- 2003
Description
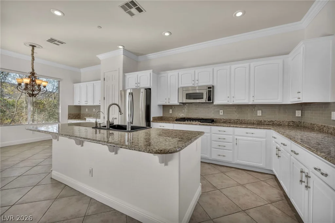
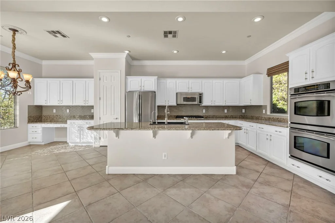
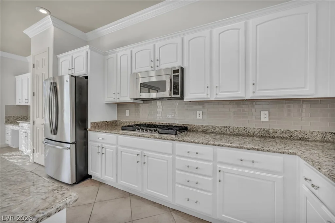
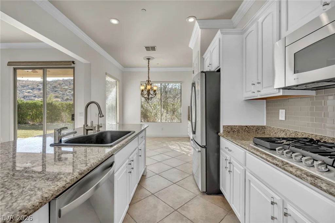
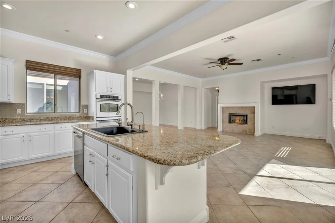
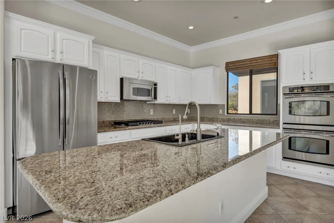
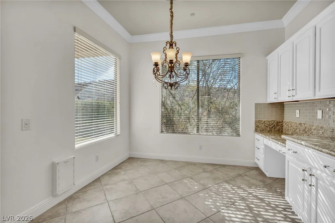
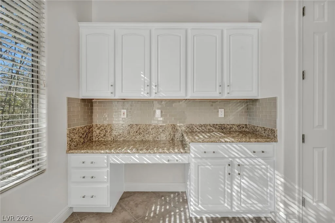
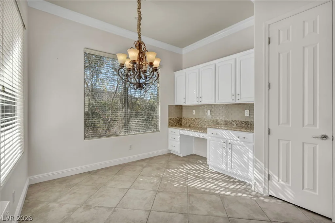
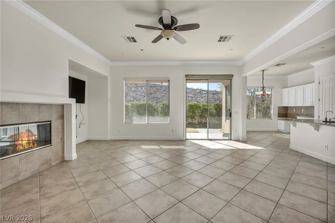
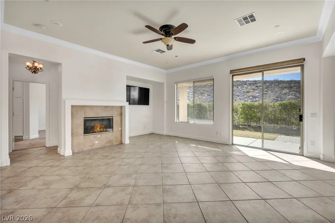
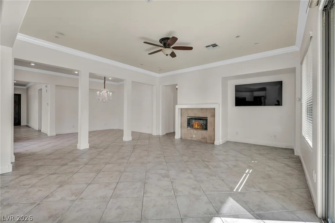
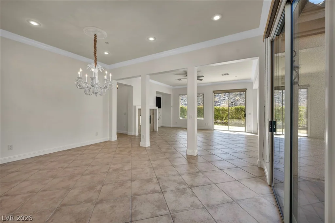
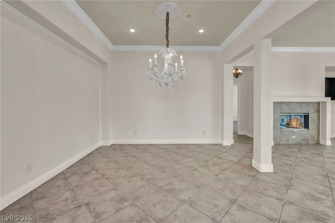
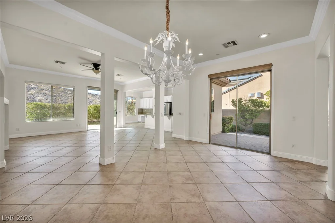
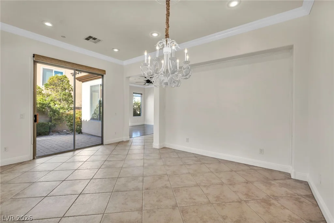
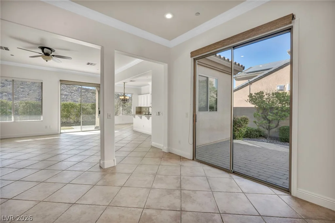
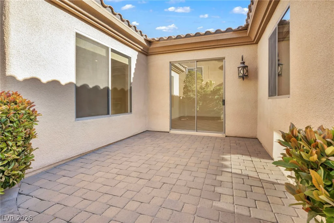
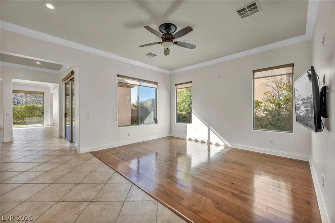
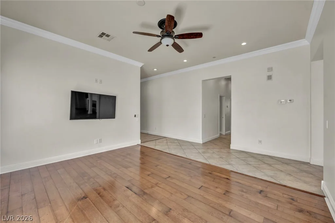
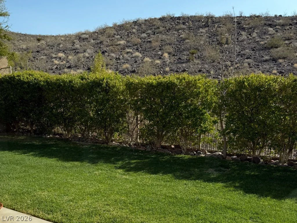
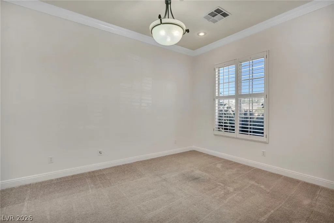
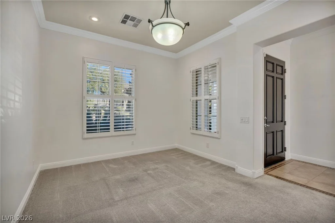
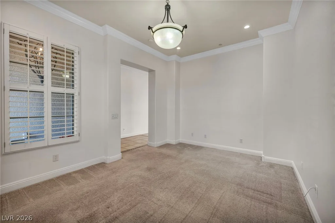
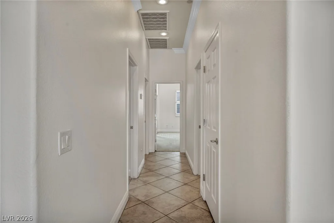
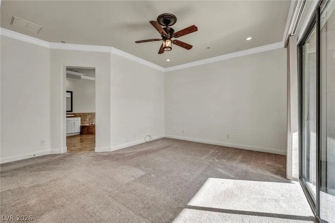
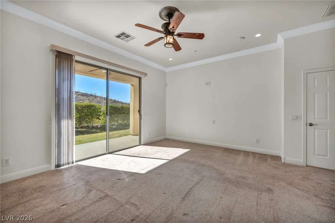
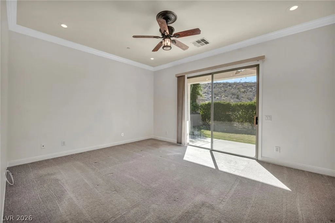
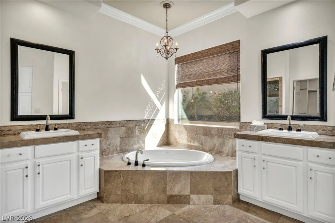
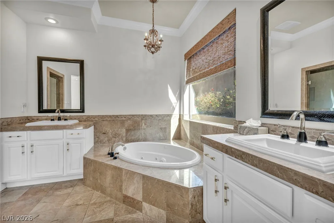
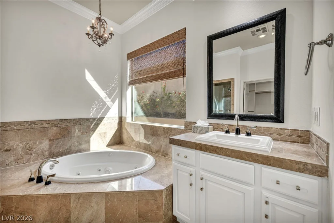
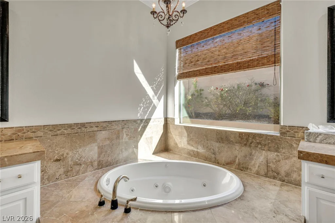
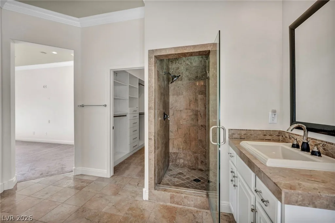
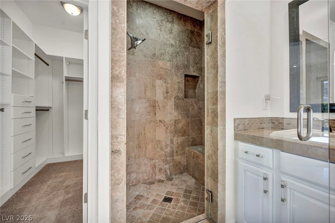
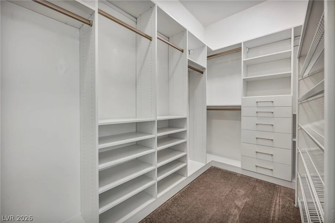
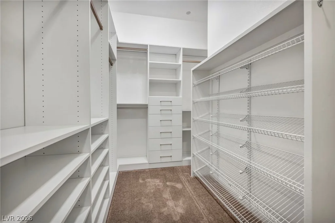
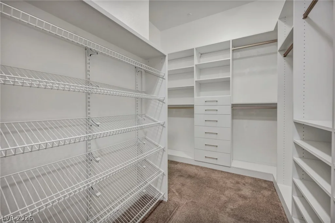
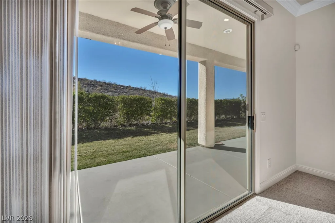
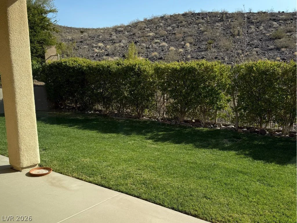
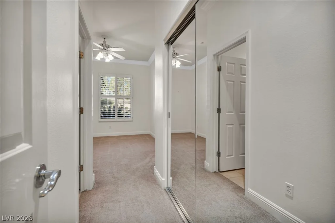
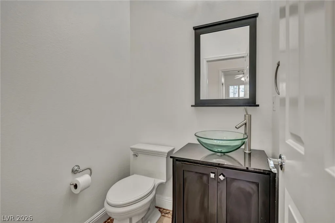
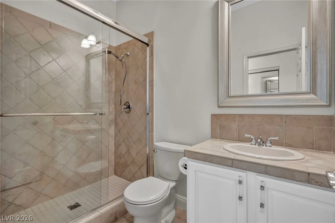
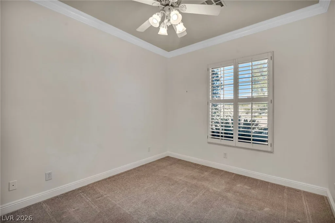
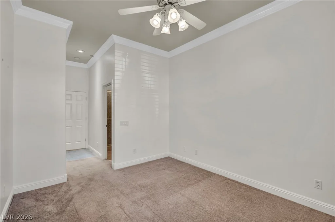
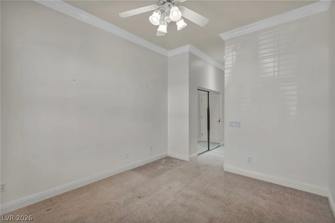
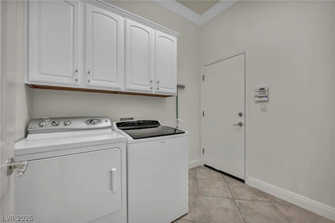
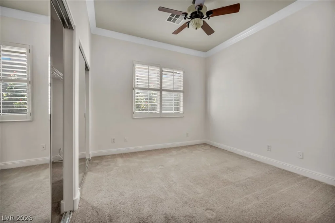
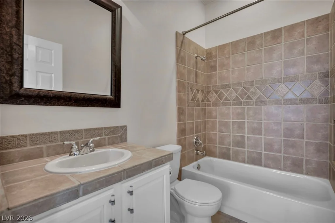
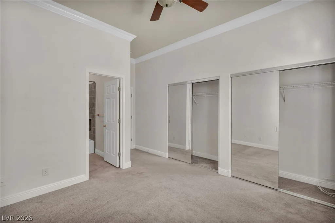
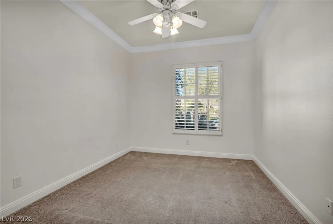
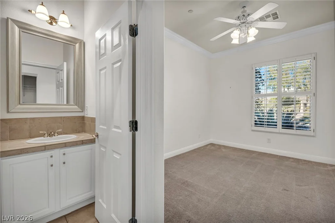
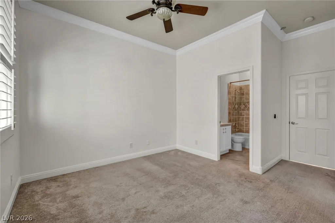
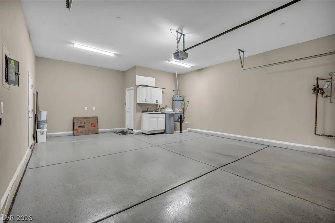
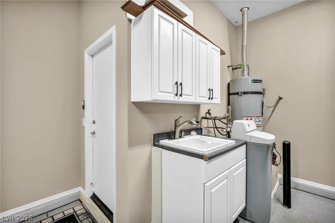
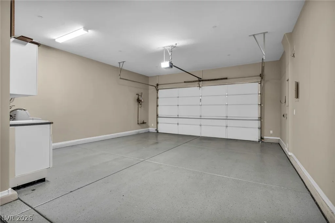
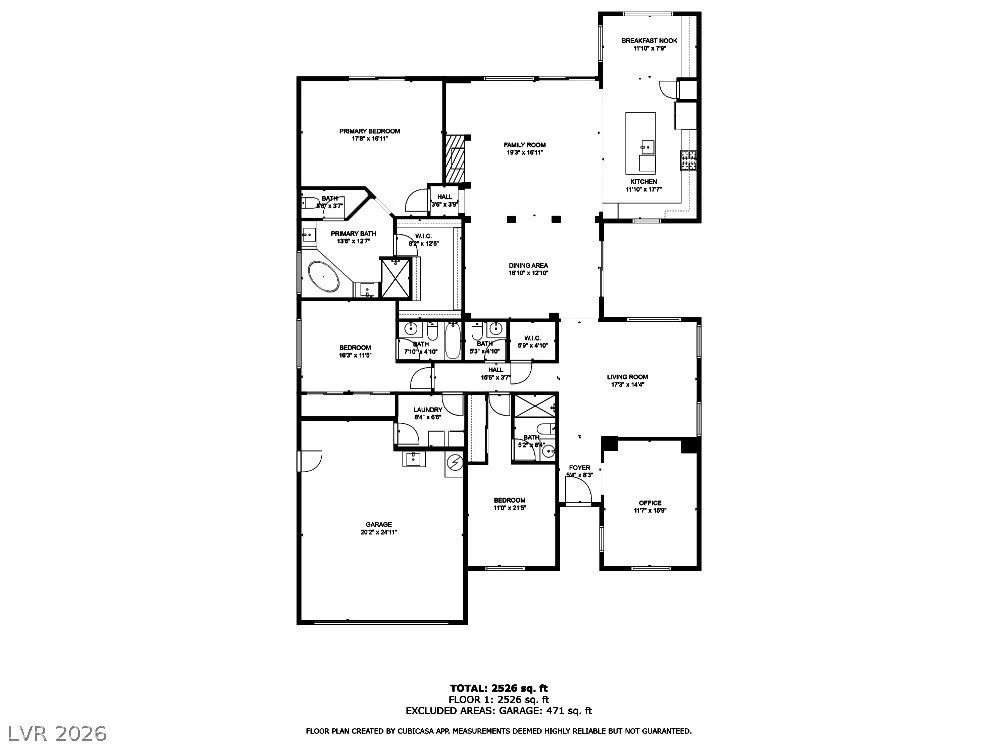
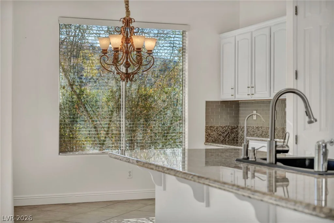
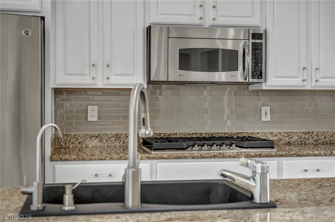
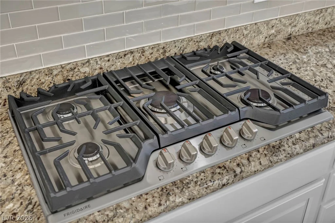
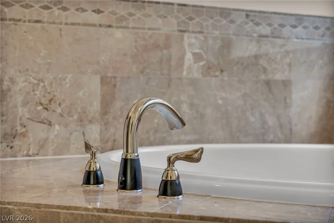
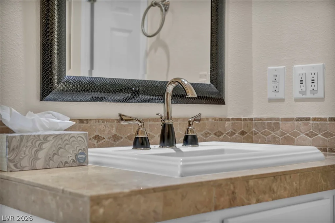
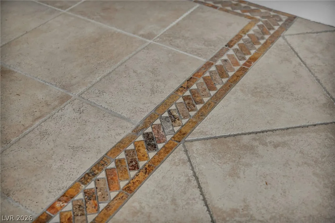
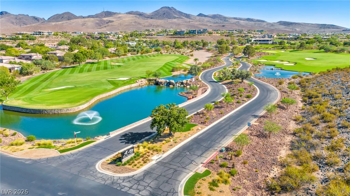
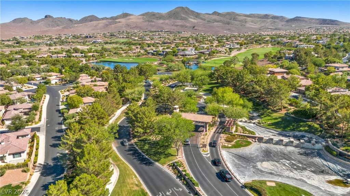
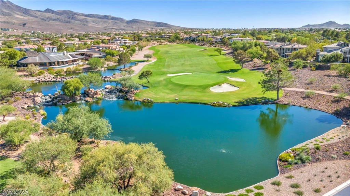
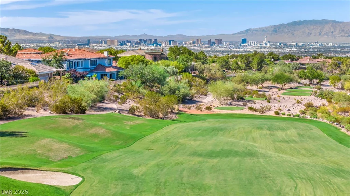
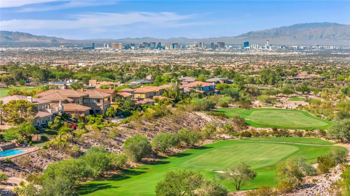
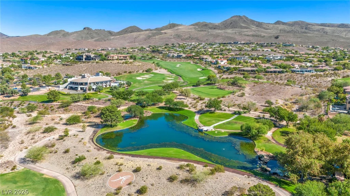
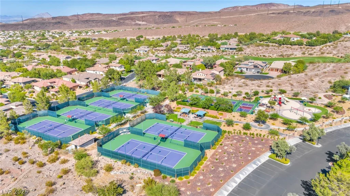
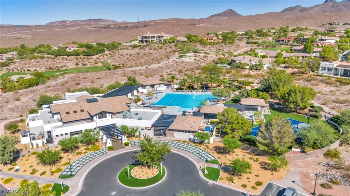
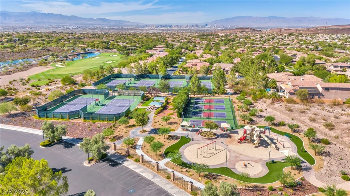
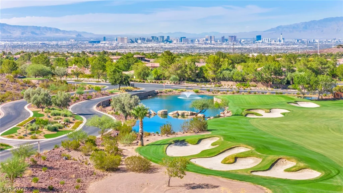
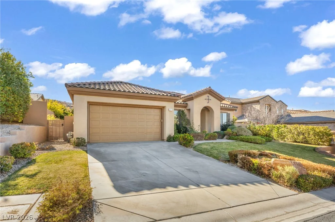
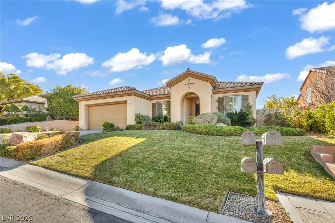
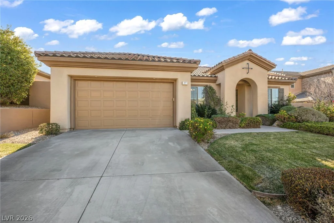
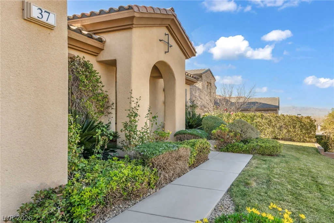
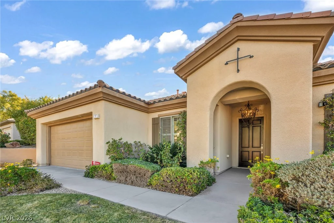
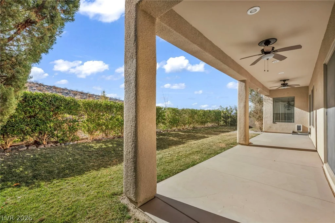
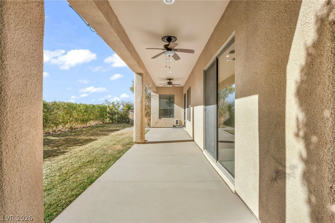
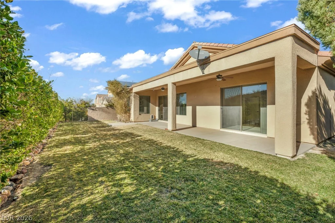
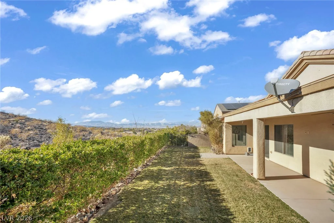
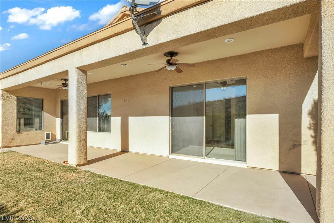
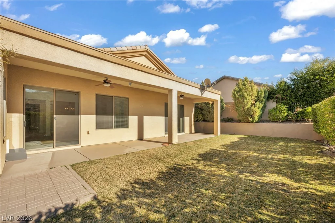
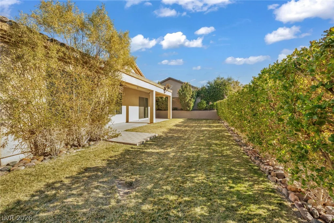
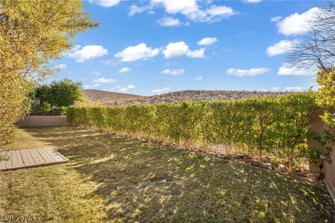
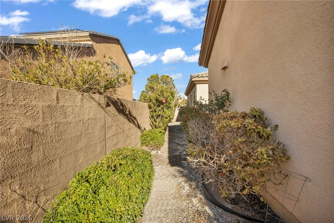
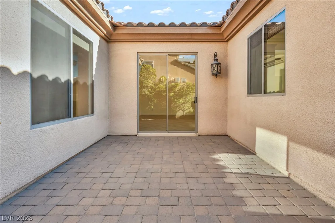
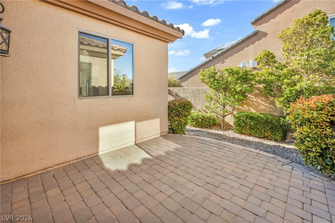
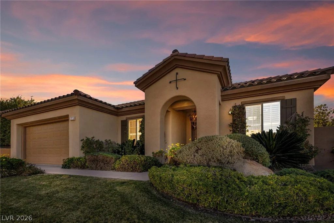
Discover your dream home in the prestigious, guard-gated Anthem Country Club! This beautifully renovated Del Webb “Compass Rose” floor plan is a rare opportunity on a premium setting, offering stunning golf-course views and a rare sense of privacy. Step inside to 2,614 sq. ft. of thoughtfully designed living, featuring two spacious living areas plus two private patios perfect for effortless indoor-outdoor living, entertaining, and relaxing in comfort. The gourmet island kitchen is built for everyday enjoyment and special occasions, with granite countertops, upgraded cabinetry with pull-out shelving, pantry, pot shelves, breakfast bar, and top-tier stainless-steel appliances including a French-door refrigerator, new gas cooktop, built-in oven, microwave, and dishwasher. The primary suite is your retreat, highlighted by a custom walk-in closet, ceiling fan, and a spa-inspired bath with dual sinks, rejuvenating shower, Jacuzzi tub, marble flooring, and generous linen storage. Additional highlights include welcoming interior finishes, functional layout flow, and a lifestyle designed for long-term ease and elegance. Enjoy the exceptional living experience Anthem Country Club is known for world-class amenities and an elevated community atmosphere. Country club privileges are available separately and will be secured by the buyer. Don’t miss this one-of-a-kind home schedule your showing today.
Address
-
Address: 37 Stonemark Drive
-
City: Henderson
-
State/county: NV
-
Zip/Postal Code: 89052
-
Area: Anthem Country Club
Details
Updated on October 2, 2026 at 1:35 amHOA Fees
-
Anthem Country Club $861 / quarter
-
Property ID 2823470
-
Price $1,249,000
-
Property Size 2614 sqft
-
Land Area 0.20 acres
-
Bedrooms 4
-
Rooms 9
-
Bathrooms 4
-
Garages 2
-
Year Built 2003
-
Type Single-Family Homes
-
Property Status For Sale
Additional details
-
Guard Gated Yes
-
Mountain Views Yes
-
Golf Course Community Yes
-
Community Pool Yes
-
Community Spa / Hot Tub Yes
-
Covered Patio Yes
-
Granite Countertops Yes
-
Stainless Steel Appliances Yes
Features
360° Virtual Tour
Mortgage Calculator
-
Down Payment
-
Loan Amount
-
Monthly Mortgage Payment
-
Property Tax
-
Home Insurance
-
PMI
-
Monthly HOA Fees
Contact Information
View ListingsSimilar Listings
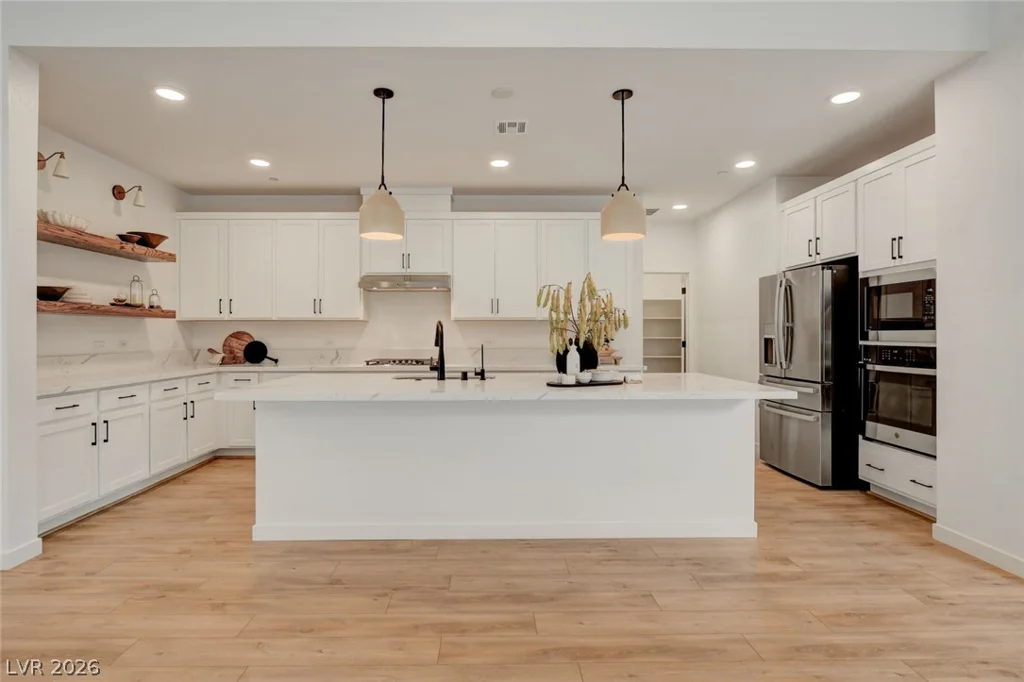
10151 Evergreen Pine, Las Vegas, NV 89166
- $689,000
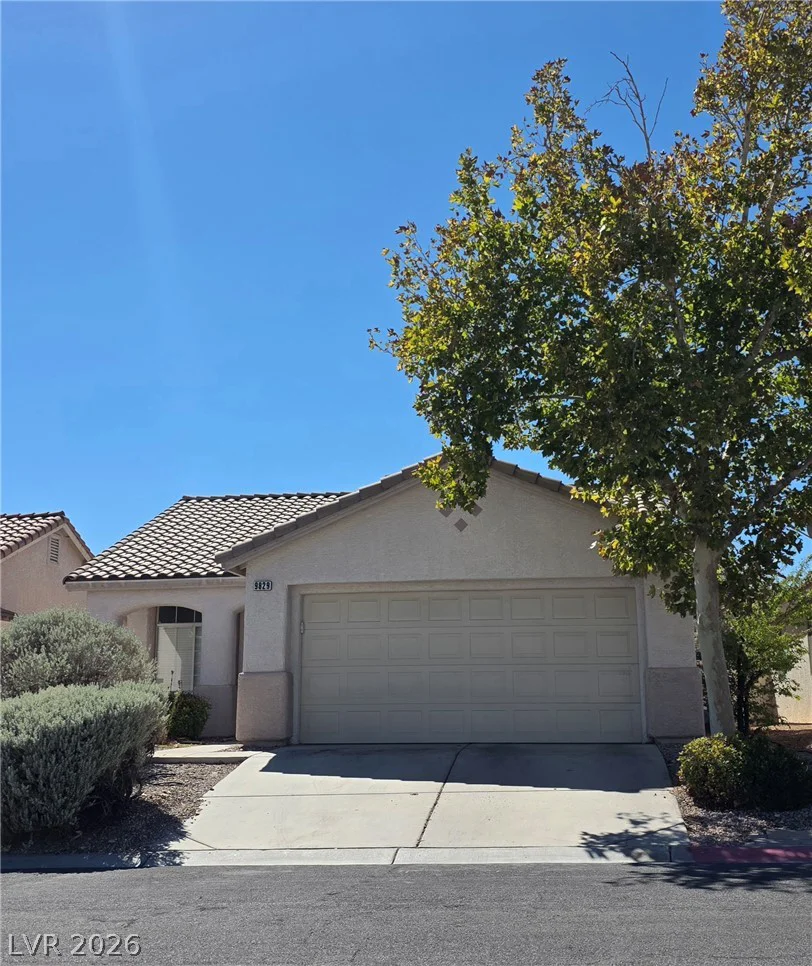
9829 Ridge Creek, Las Vegas, NV 89134
- $400,000
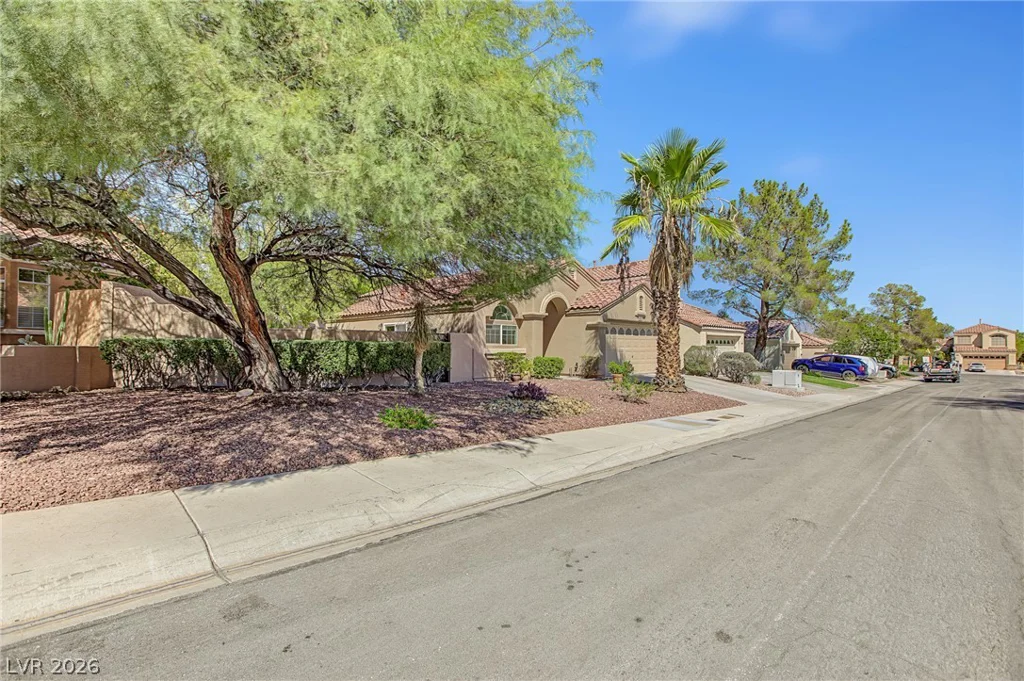
1705 Eagle Feather, Las Vegas, NV 89128
- $425,000
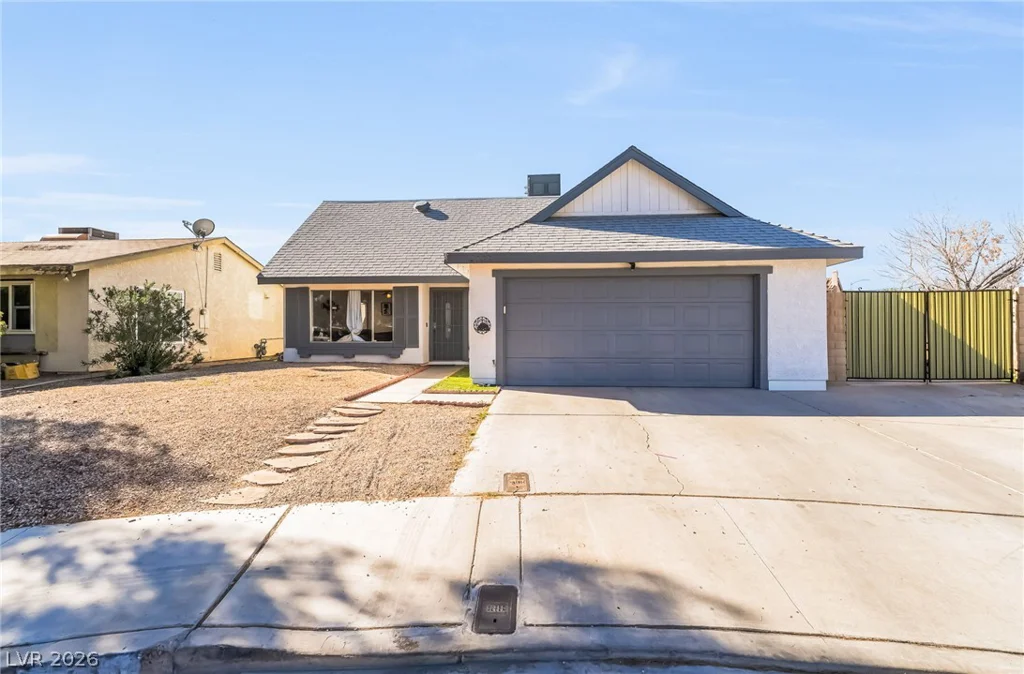
4733 Castle Rock, Las Vegas, NV 89147
- $440,000