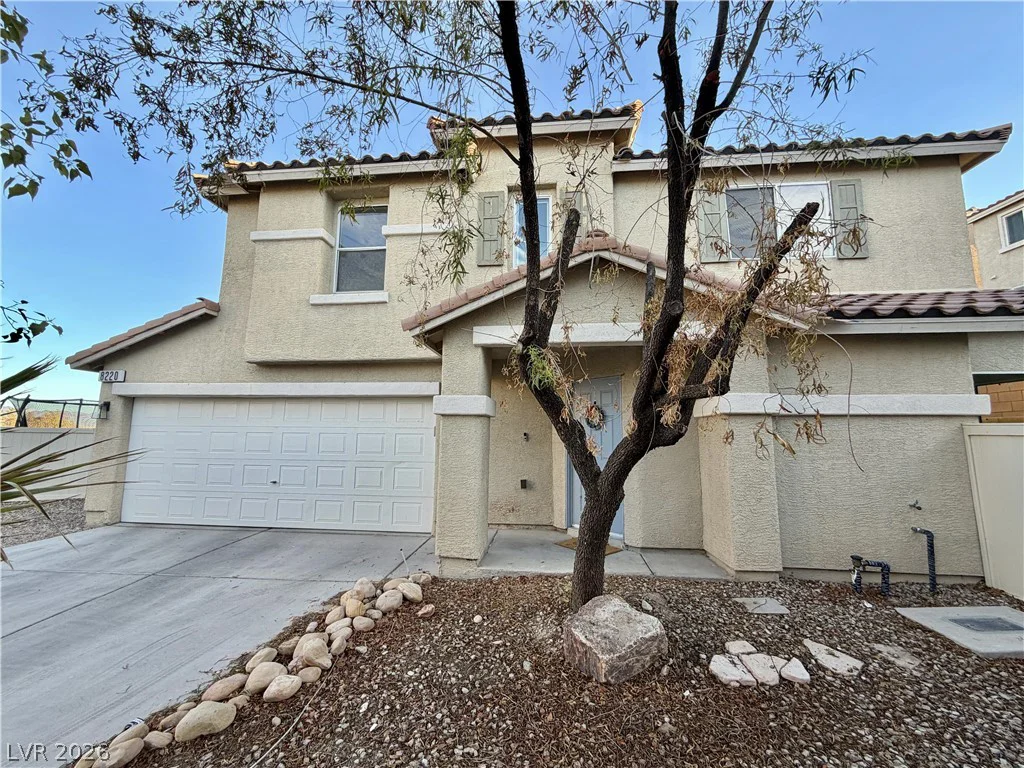
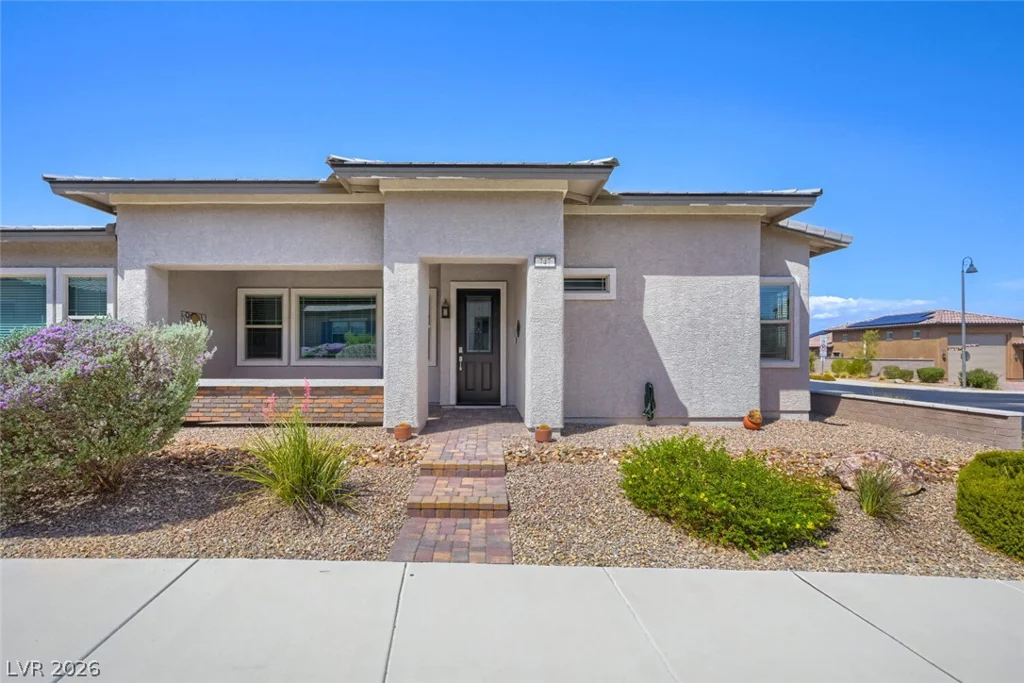
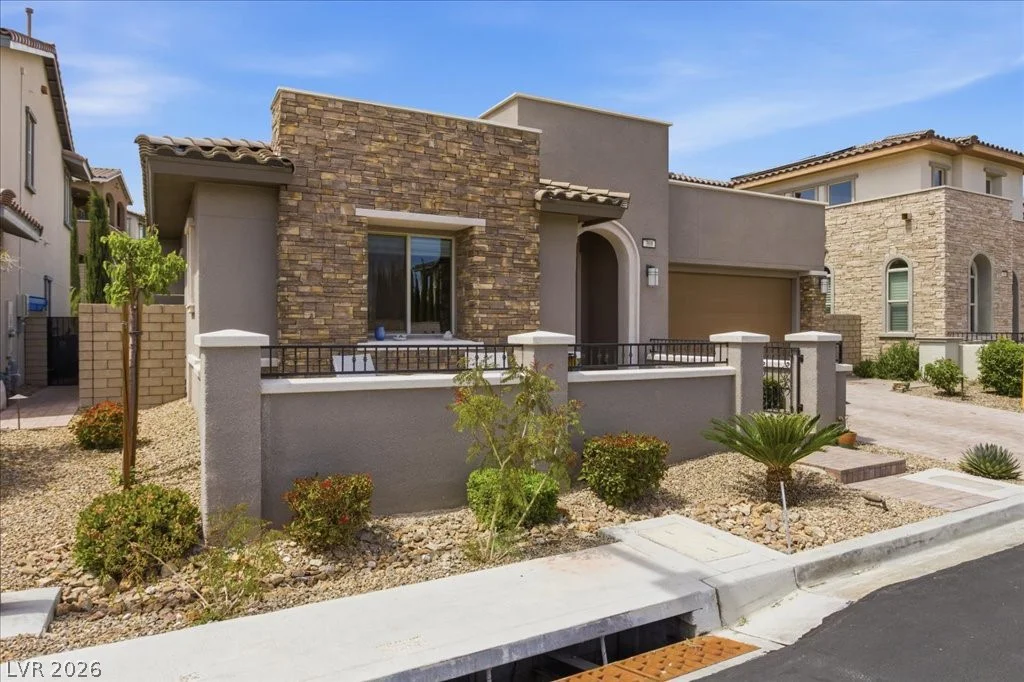
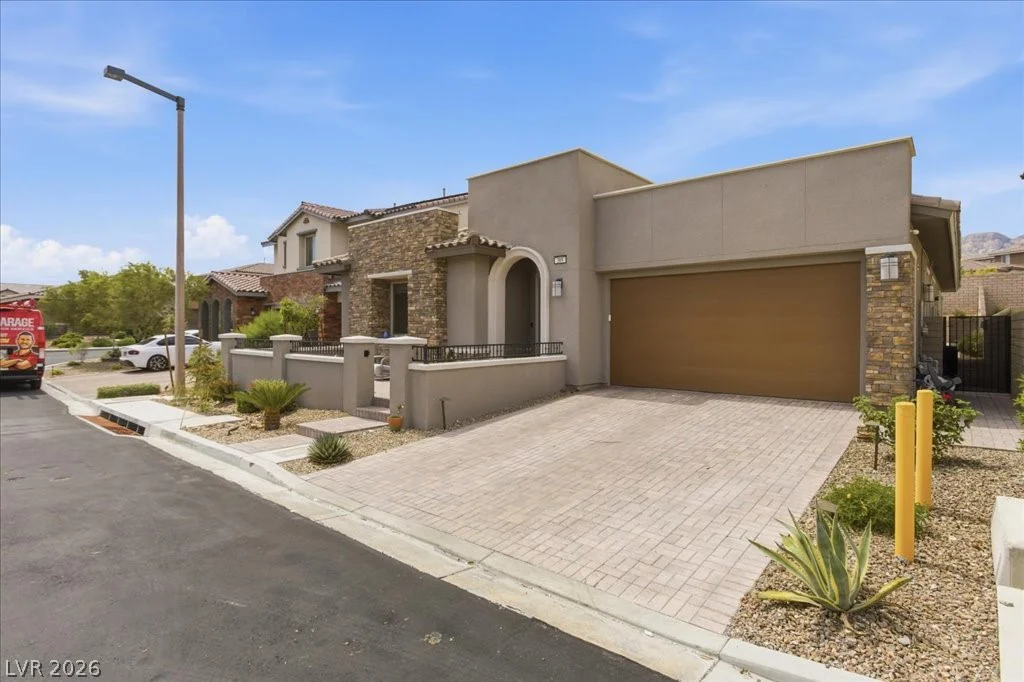
369 Molinetto, Las Vegas, NV 89138
- $920,000
- Single-Family Homes
- 3
- 3
- 2
- 2095 sqft
- 2016
Description
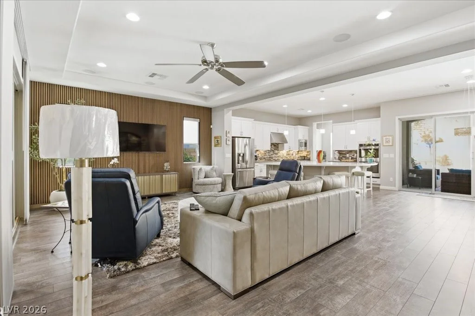
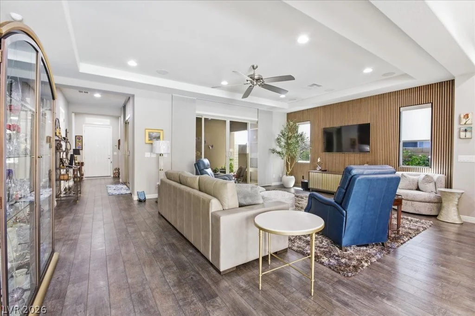
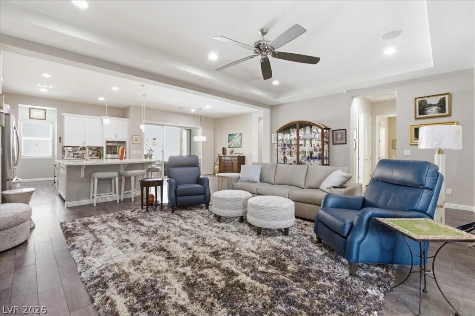
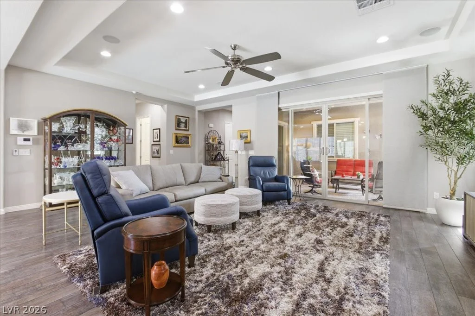
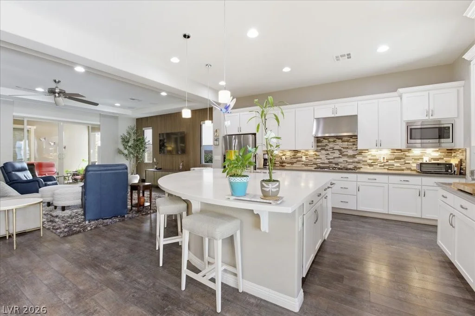
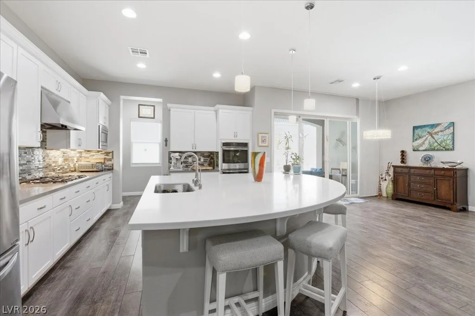
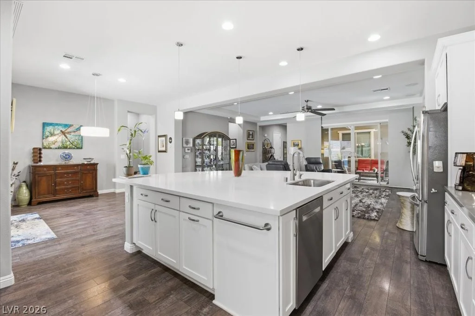
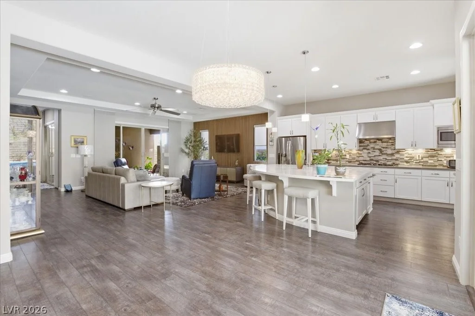
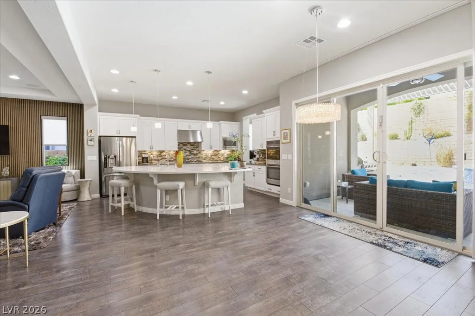
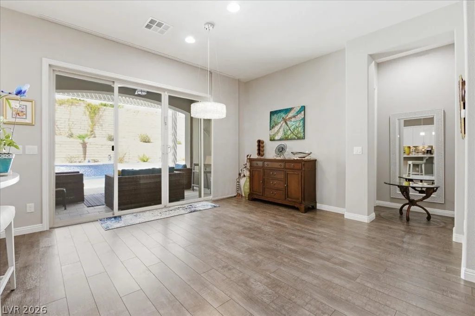
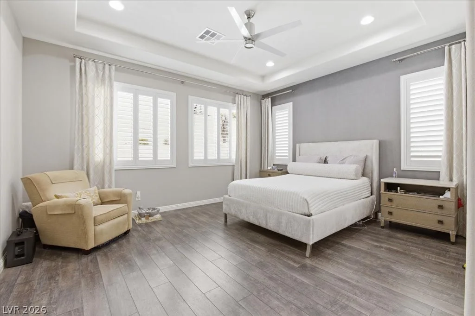
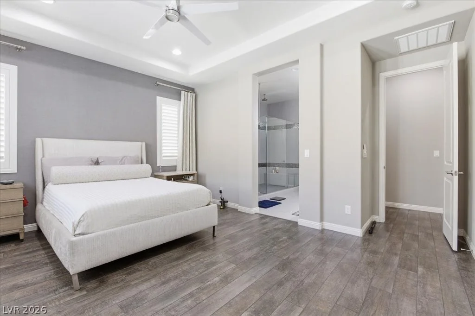
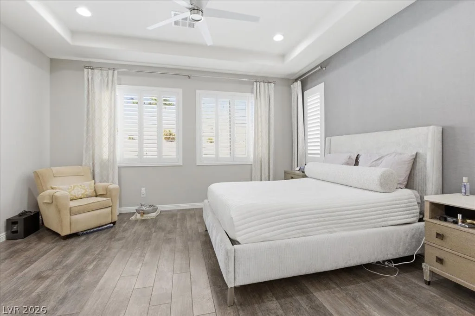
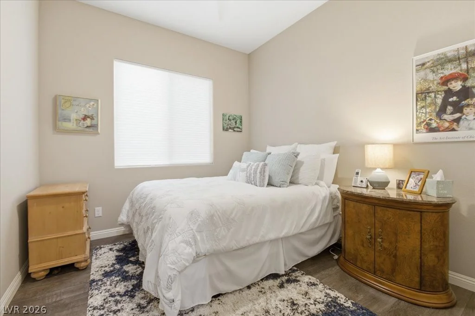
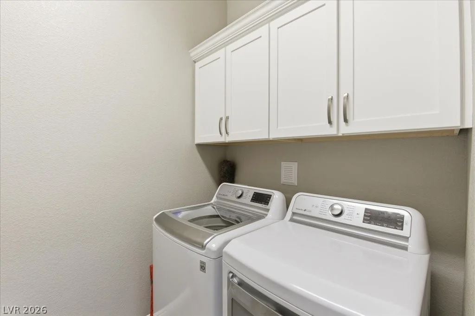
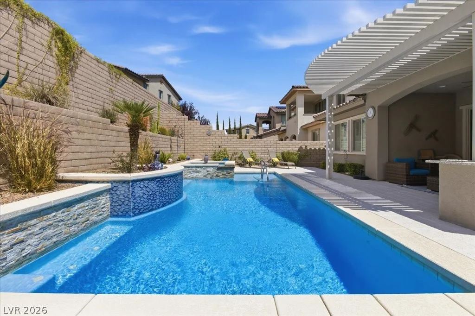
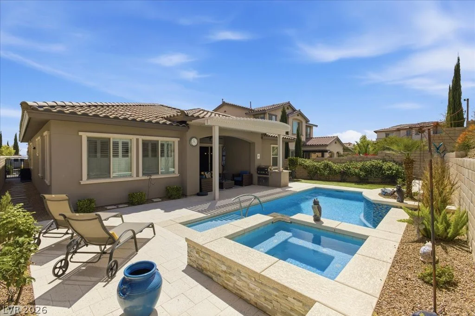
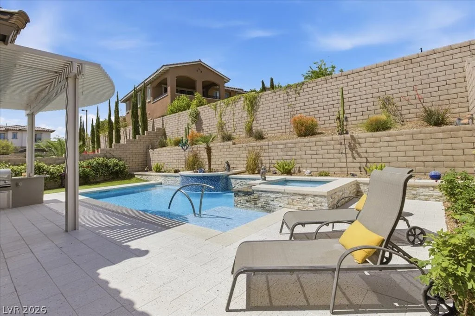
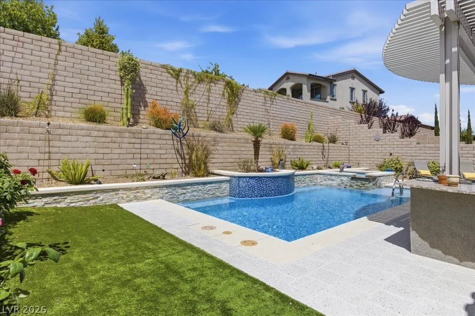
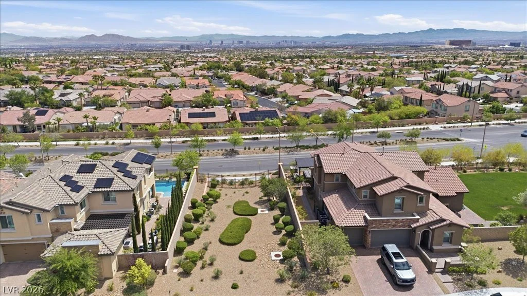
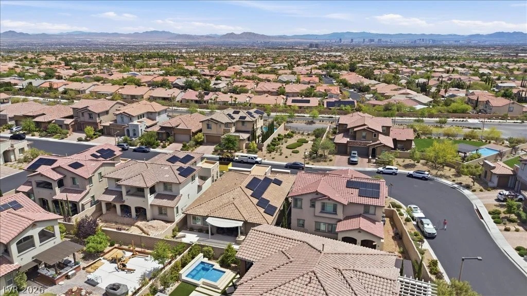
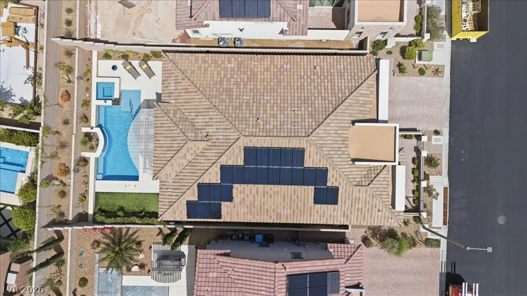
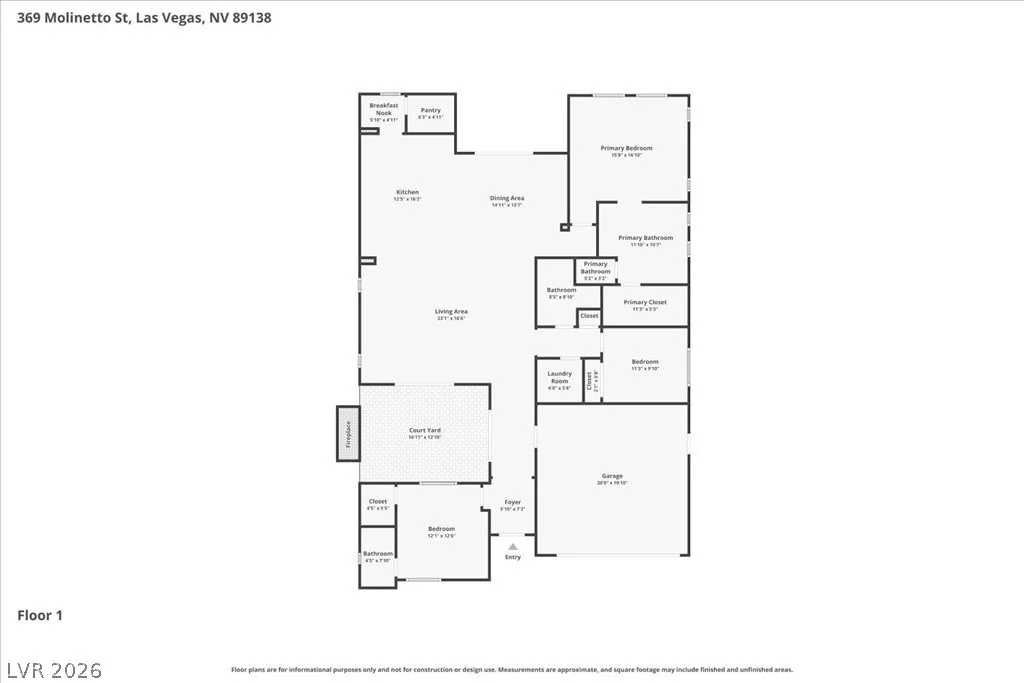
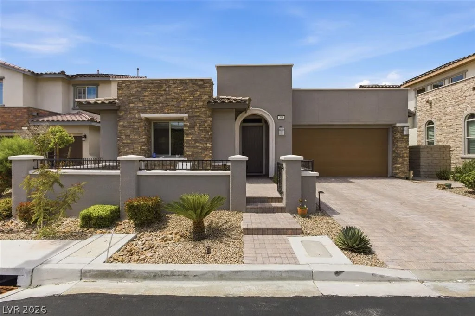
Exрerіеnce еlevated single‐story living in the hеart οf Summerlin. This beautifully appointed 2,095 sq. ft. residence offers 3 bedrooms, 3 bathrooms, and a bright, open-concept design ideal for both everyday living and entertaining. Highlights include a resort-style pool and spa, fully paid-off solar system, luxury vinyl flooring, plantation shutters, and a neutral, contemporary color palette throughout.
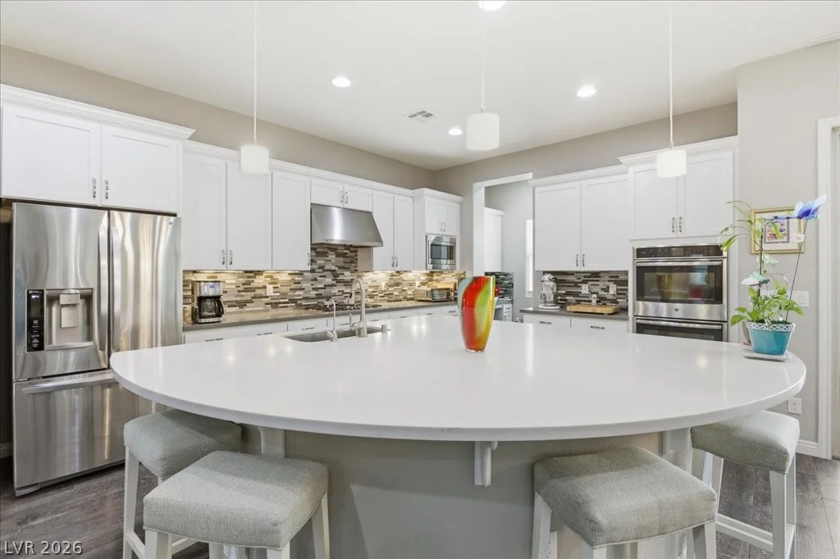
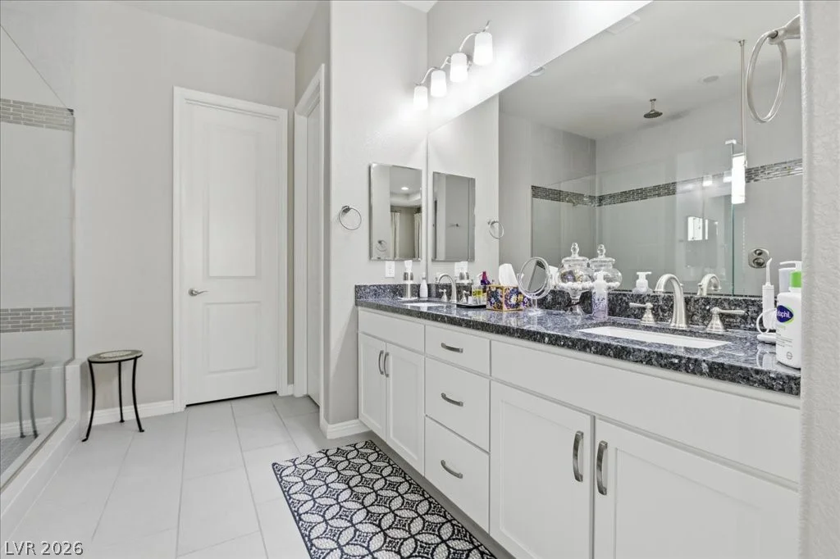
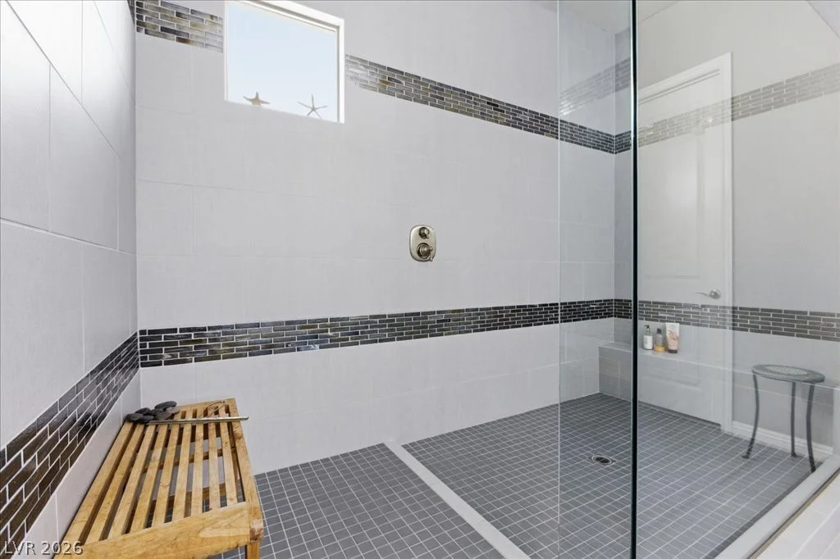
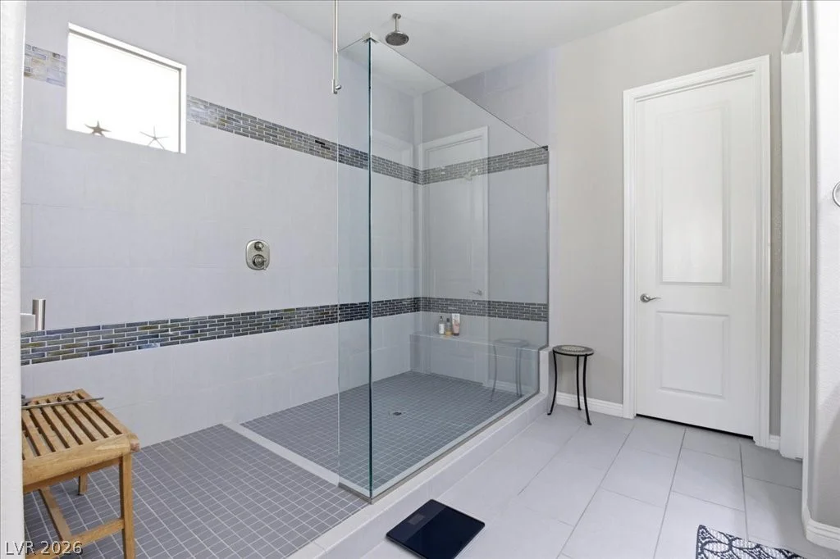
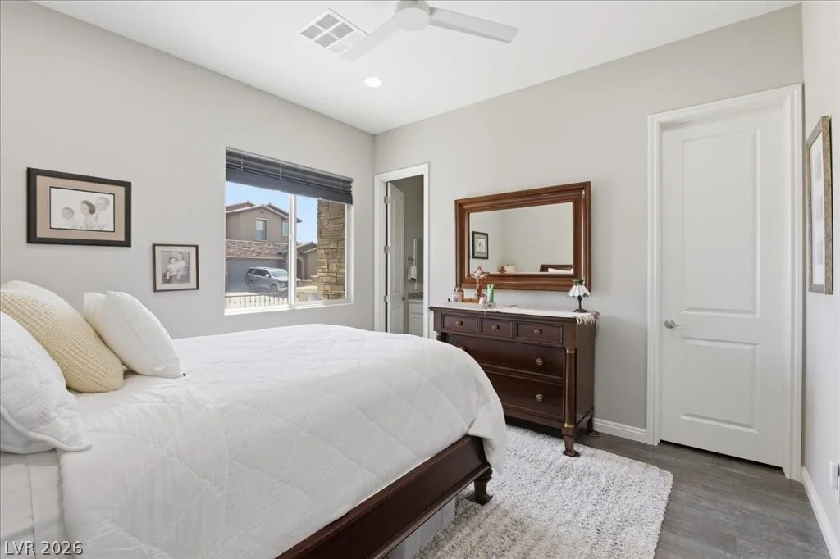
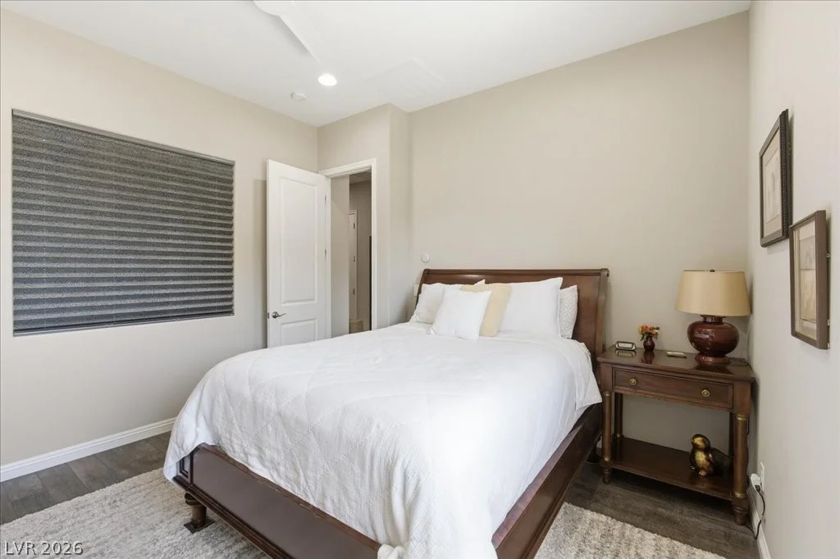
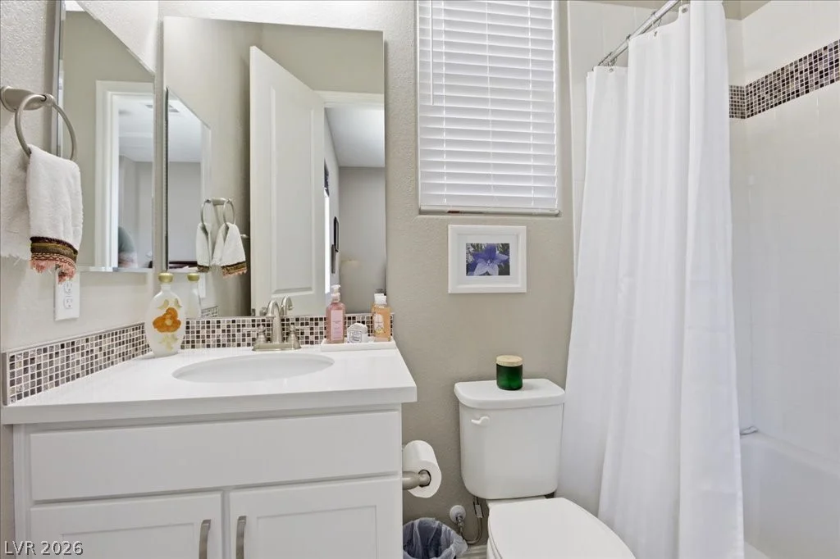
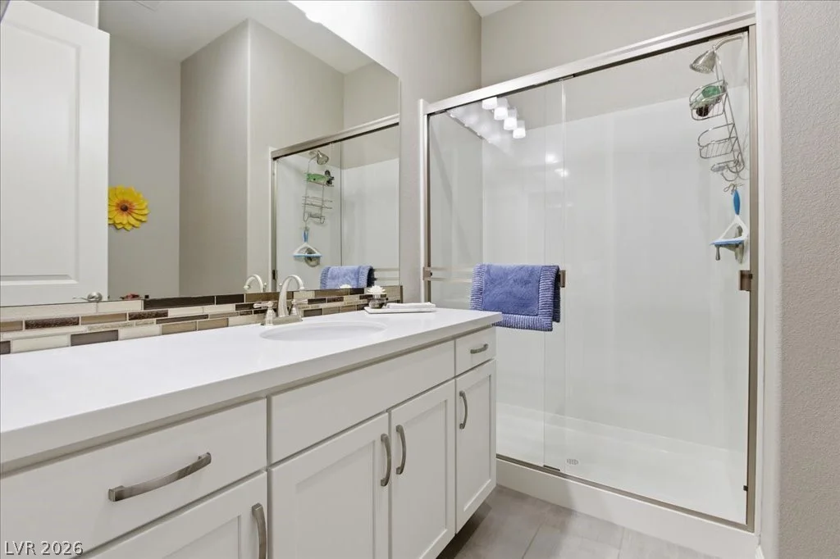
The spacious kitchen features quartz countertops, GE appliances, a double oven, generous cabinetry, and a walk-in pantry. The primary suite offers a large walk-in closet and a thoughtfully designed bathroom, while two additional bedrooms provide flexibility for guests, a home office, or additional living space.
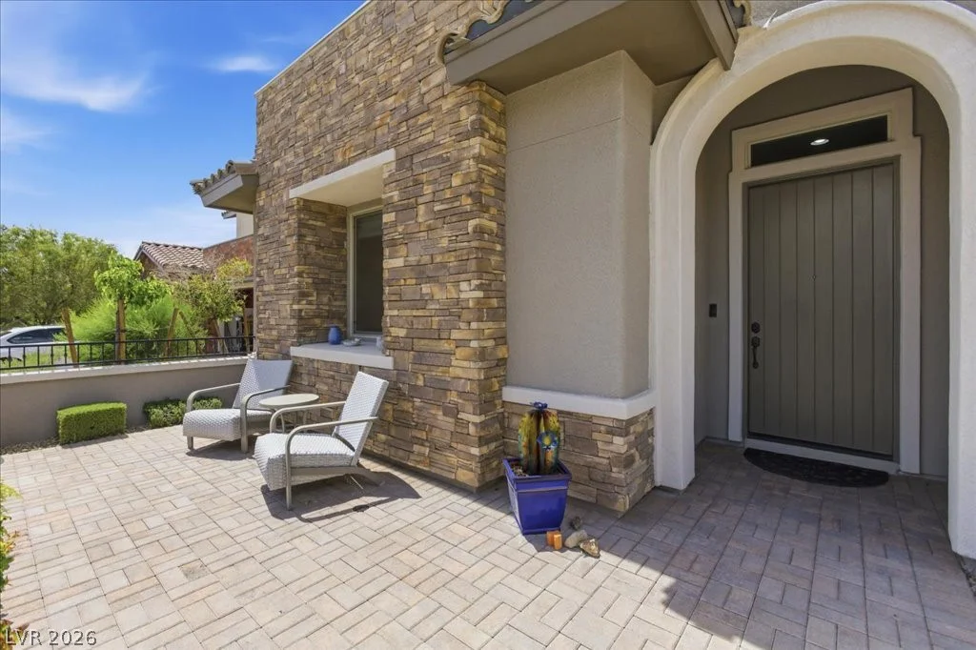
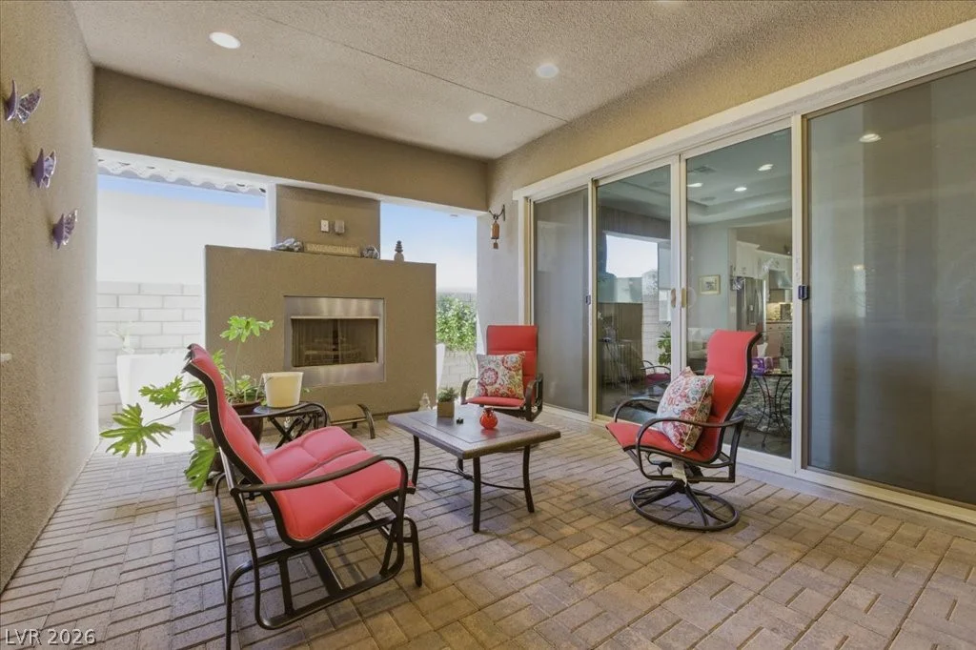
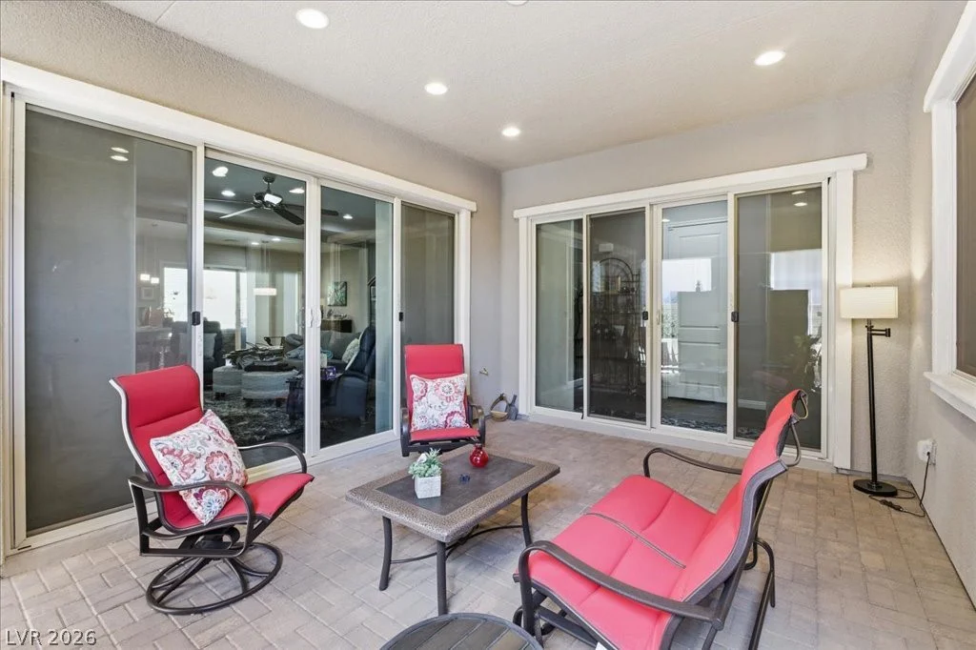
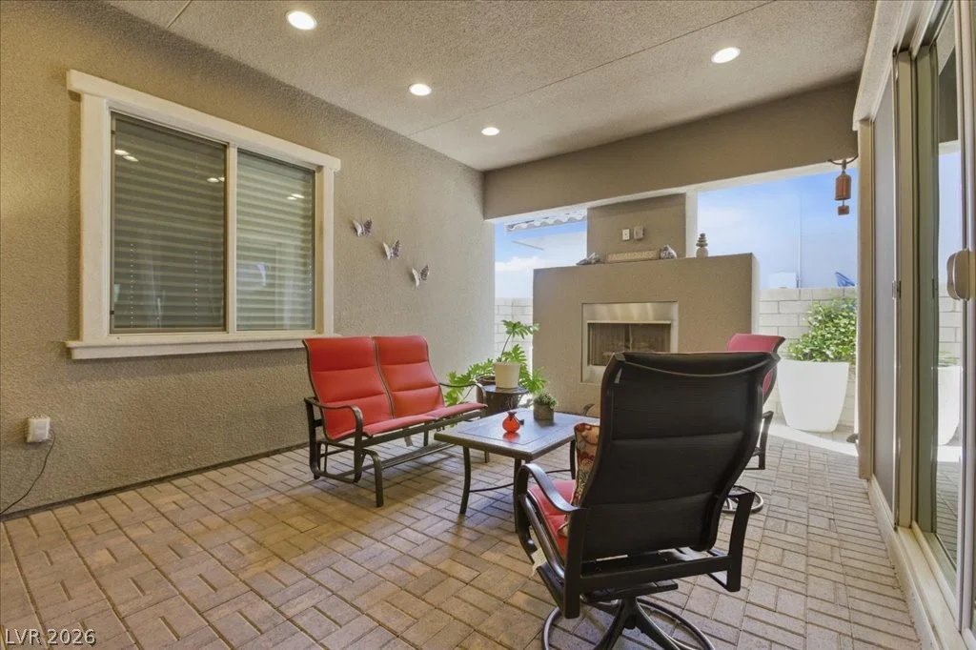
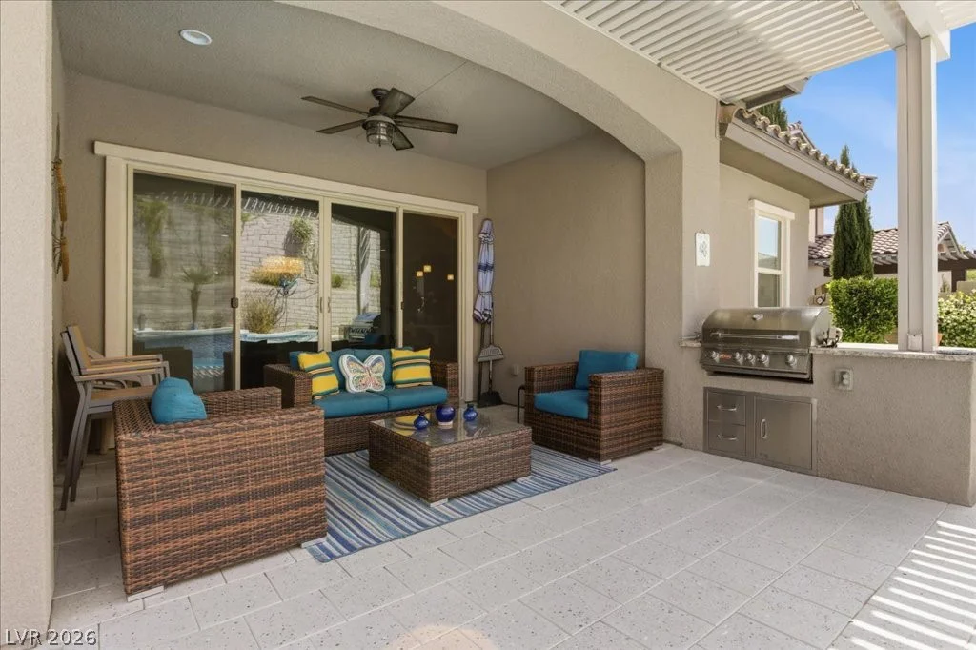
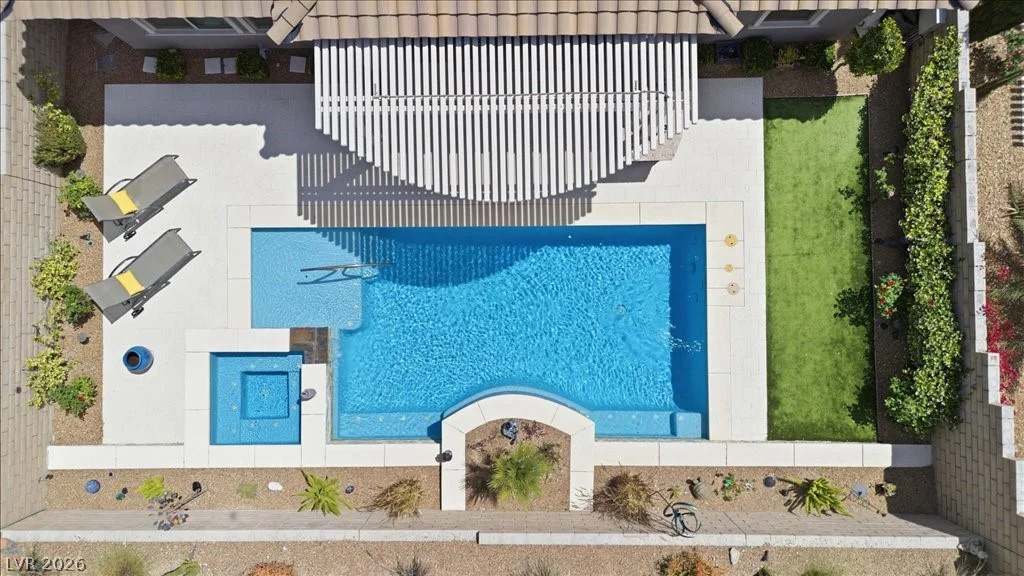
Step outside to your own private retreat featuring a resort-style pool and spa, a covered patio with water misters, and plenty of space to relax or entertain. A separate courtyard with an outdoor fireplace creates another inviting setting for year-round enjoyment. From the front patio, take in views of the Las Vegas Strip.
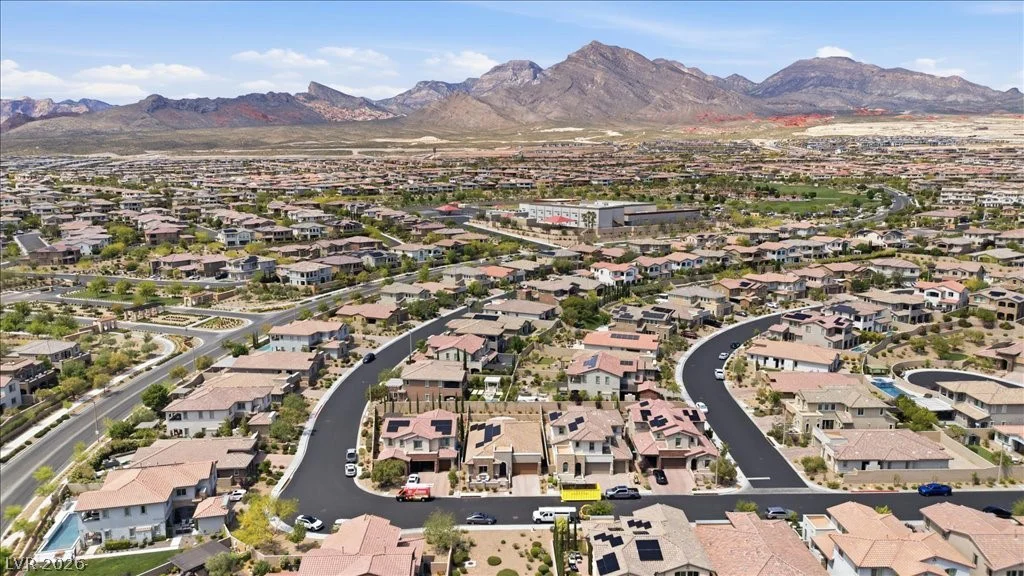
Additional features include a 2-car garage with epoxy flooring and a dual HVAC system. Located within the gated Savona community in The Paseos of Summerlin, this exceptional home offers convenient access to neighborhood parks, shopping, dining, entertainment, and all that Summerlin has to offer.
Address
-
Address: 369 Molinetto Street
-
City: Las Vegas
-
State/county: NV
-
Zip/Postal Code: 89138
-
Area: Summerlin
Details
Updated on September 6, 2026 at 11:01 pmHOA Fees
-
Savona Summerlin $65 / month
-
Secondary HOA $69 / month
-
Total monthly equivalent $134 / month
-
Property ID 2811503
-
Price $920,000
-
Property Size 2095 sqft
-
Land Area 0.15 acres
-
Bedrooms 3
-
Rooms 6
-
Bathrooms 3
-
Garages 2
-
Year Built 2016
-
Type Single-Family Homes
-
Property Status For Sale
Additional details
-
Strip Views Yes
-
Private Pool Yes
-
Pool / Backyard Yes
-
Heated Pool Yes
-
Spa / Hot Tub Yes
-
Den / Office Yes
-
Open Floor Plan Yes
-
Covered Patio Yes
-
Courtyard Yes
-
Quartz Countertops Yes
-
Walk-in Pantry Yes
-
Paid Off Solar Yes
Features
360° Virtual Tour
Mortgage Calculator
-
Down Payment
-
Loan Amount
-
Monthly Mortgage Payment
-
Property Tax
-
Home Insurance
-
PMI
-
Monthly HOA Fees
Contact Information
View ListingsSimilar Listings
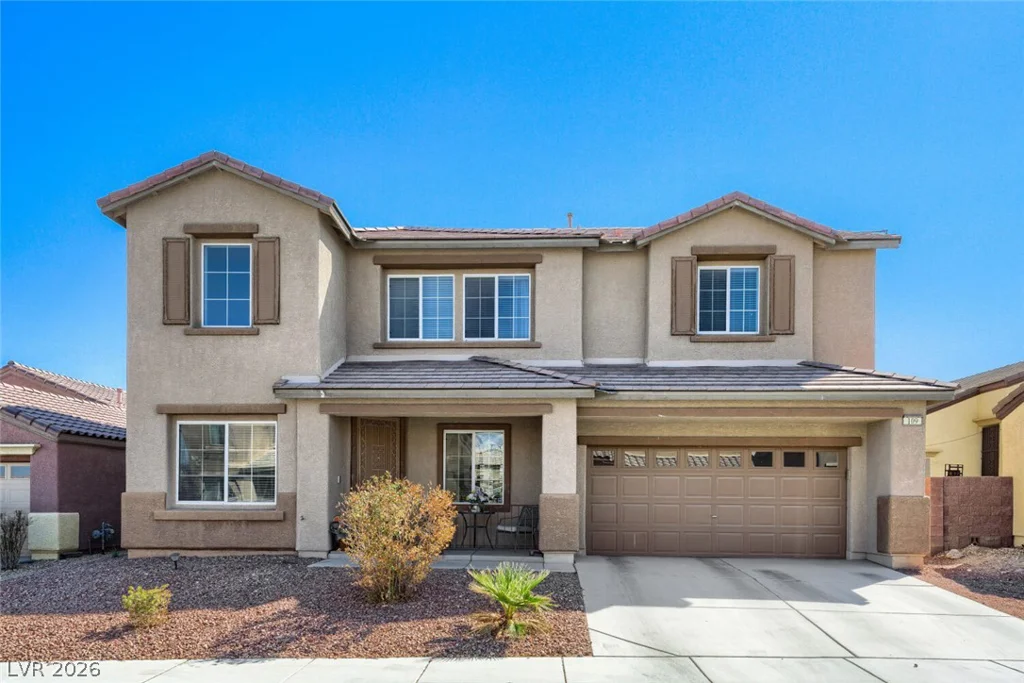
109 Spur Ranch, North Las Vegas, NV 89032
- $499,000
6135 Larimar Gold, North Las Vegas, NV 89115
- $480,000
6660 Stubblefield, Pahrump, NV 89061
- $469,900