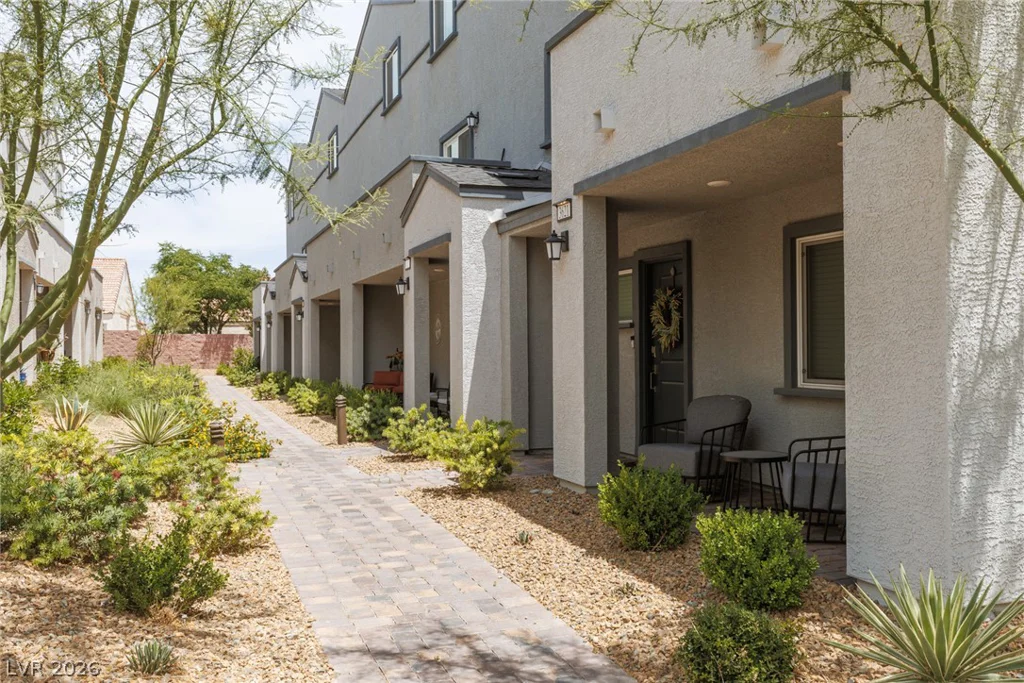
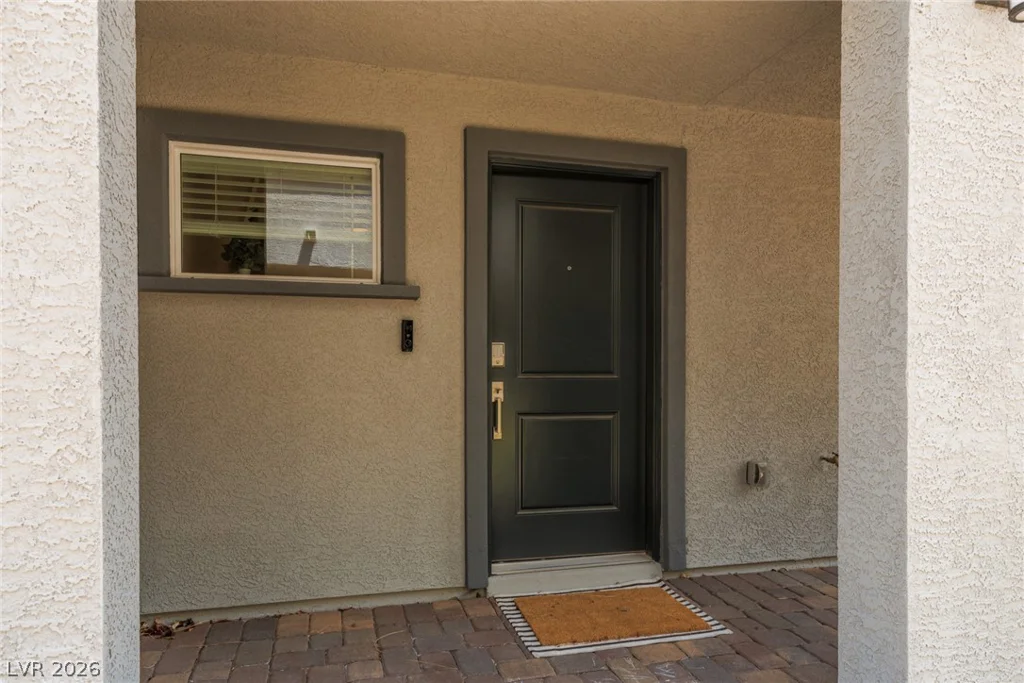
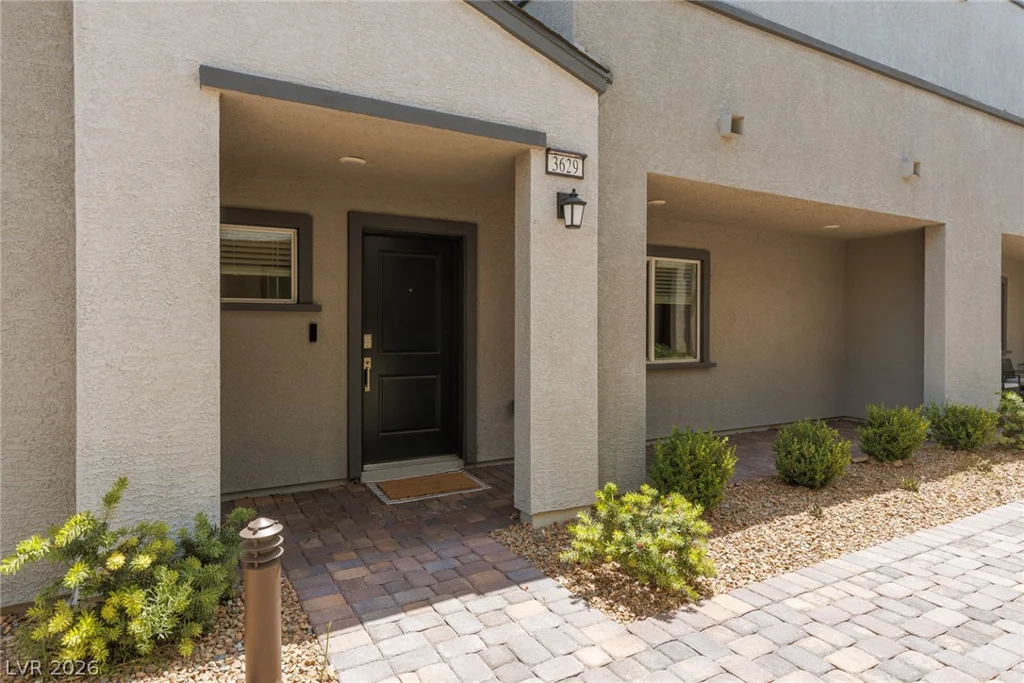
3629 Pinot, Las Vegas, NV 89129
- $399,900
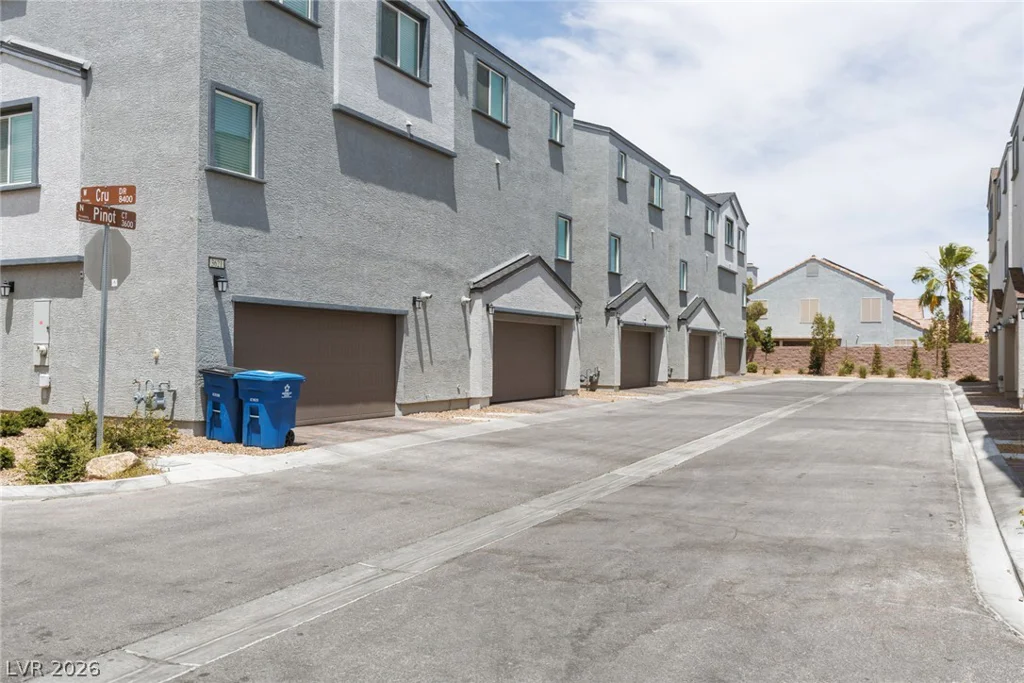
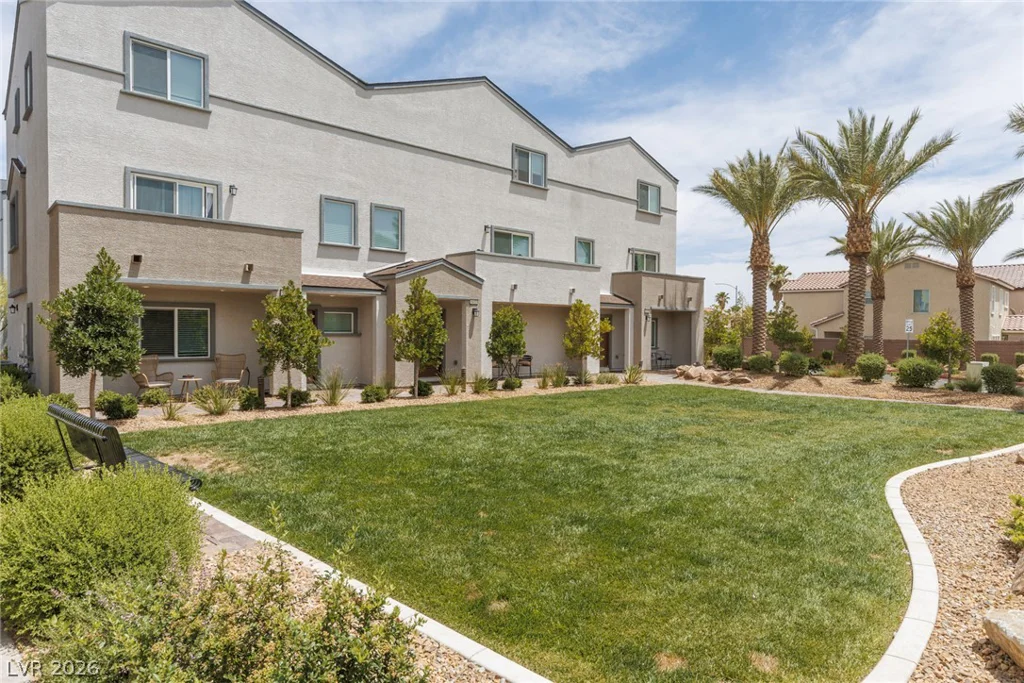
- Townhomes
- 4
- 4
- 2
- 2194 sqft
- 2024
Description
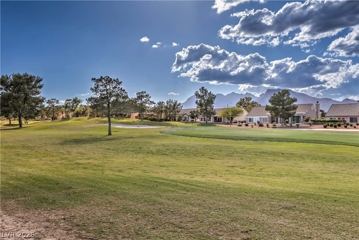
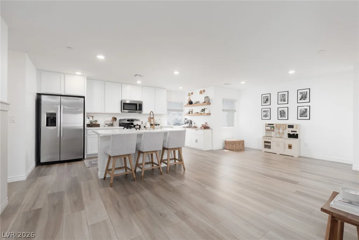
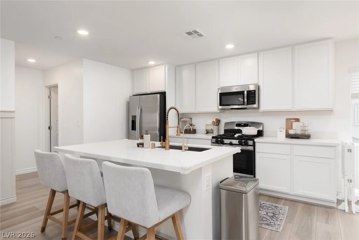
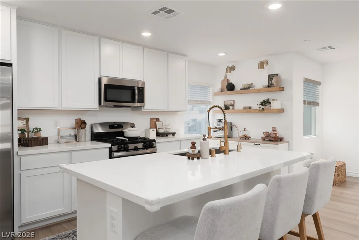
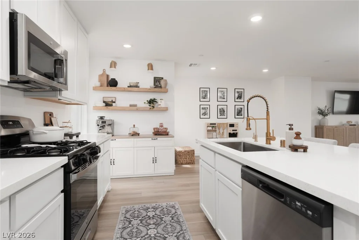
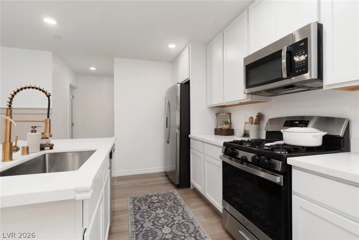
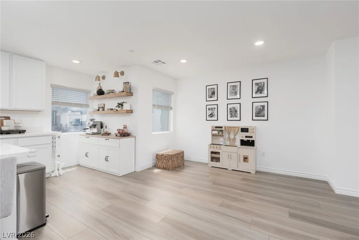
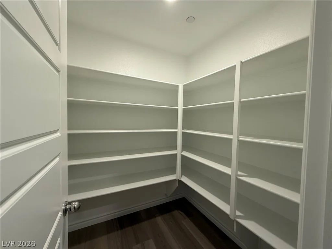
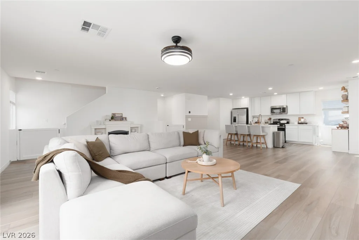
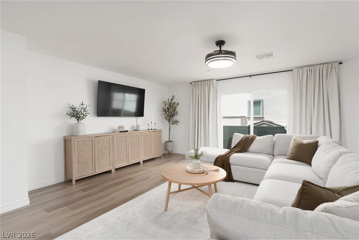
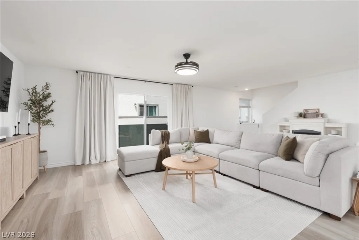
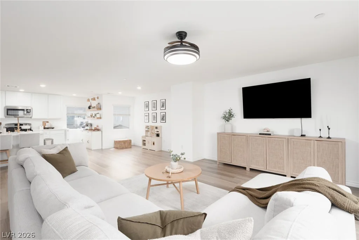
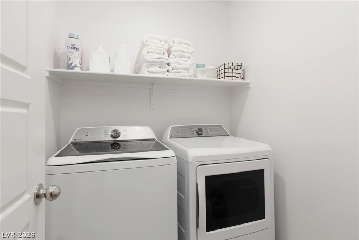
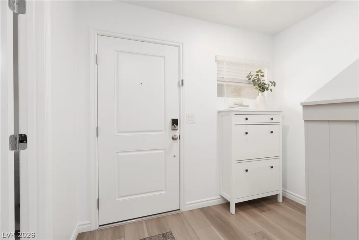
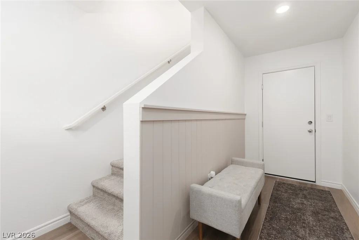
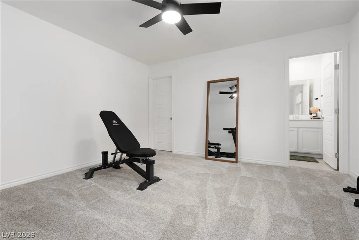
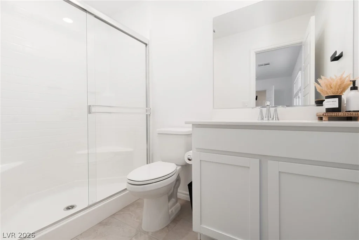
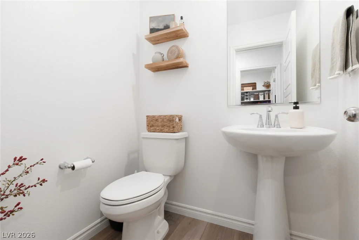
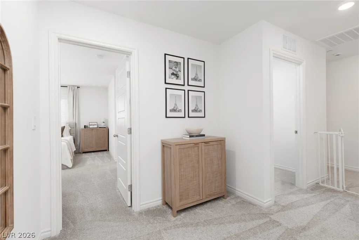
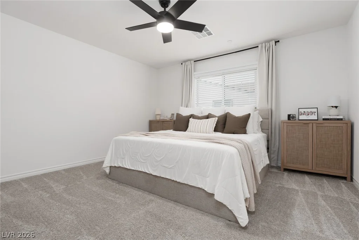
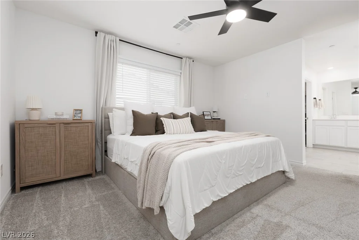
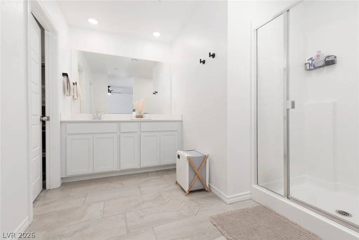
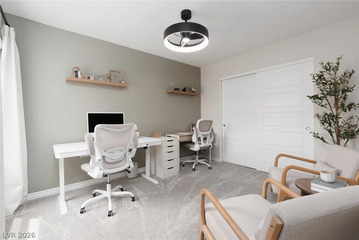
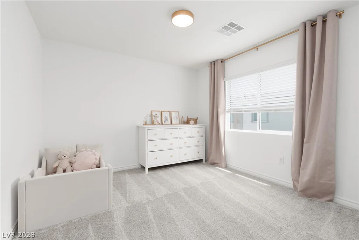
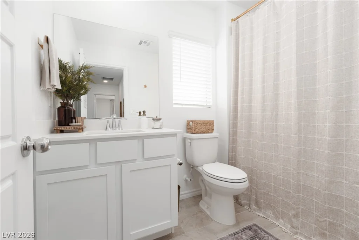
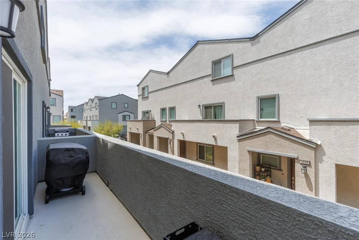
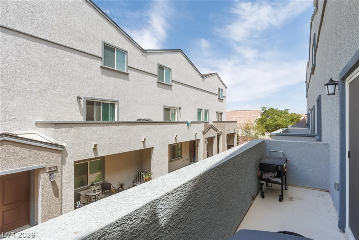
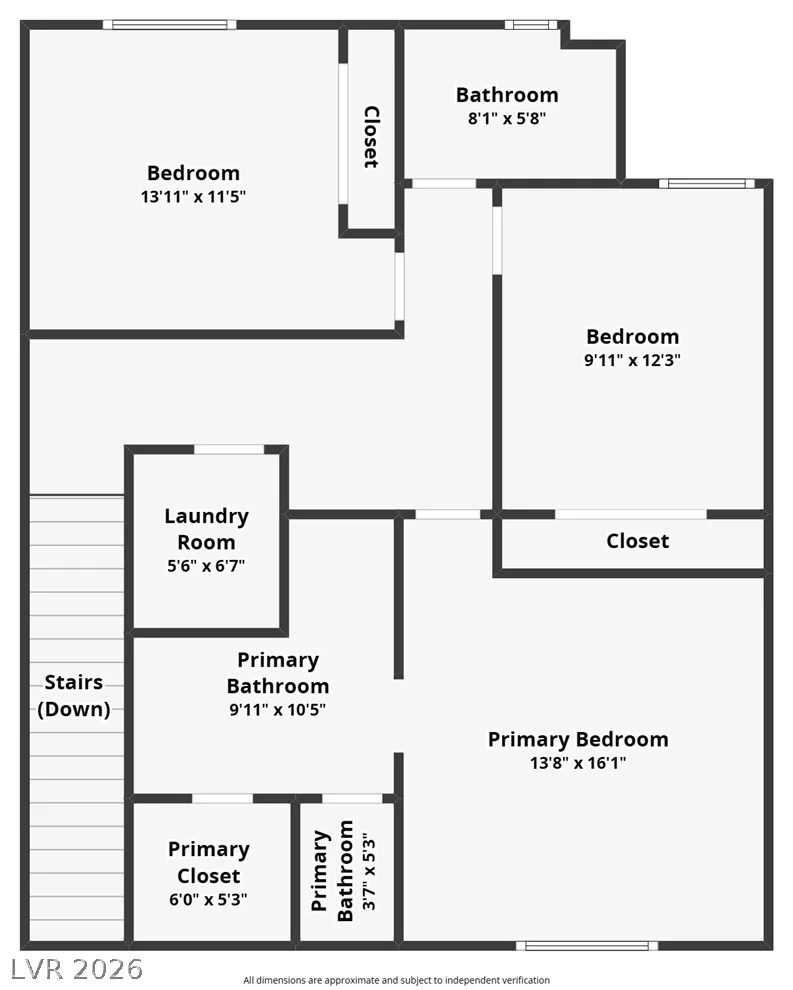
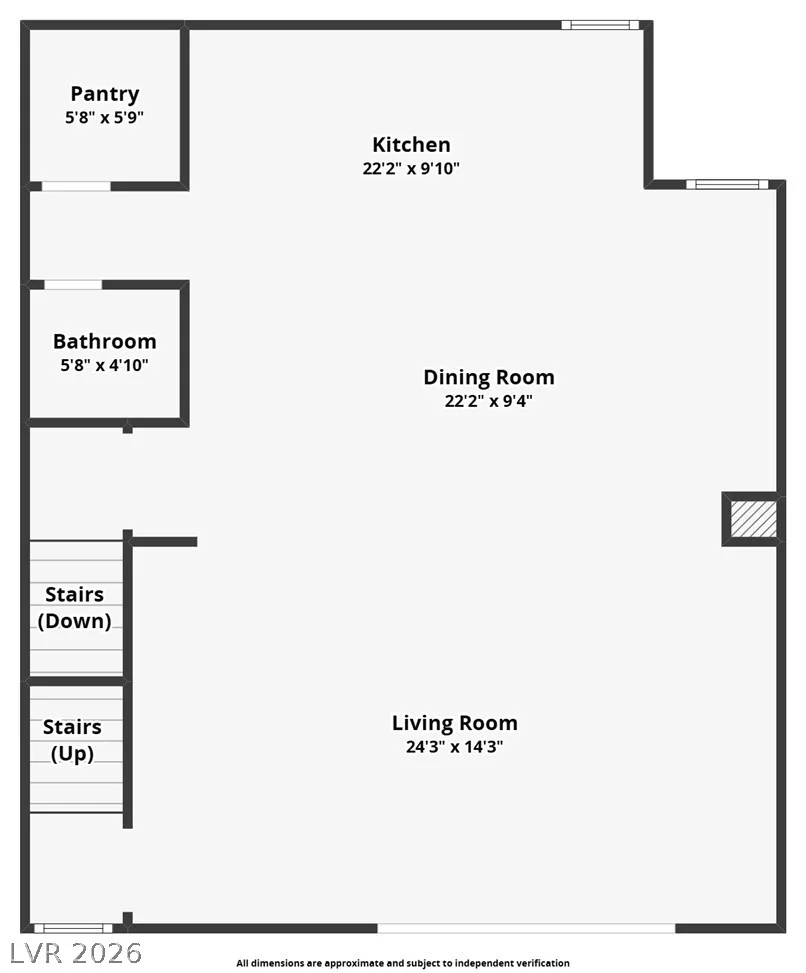
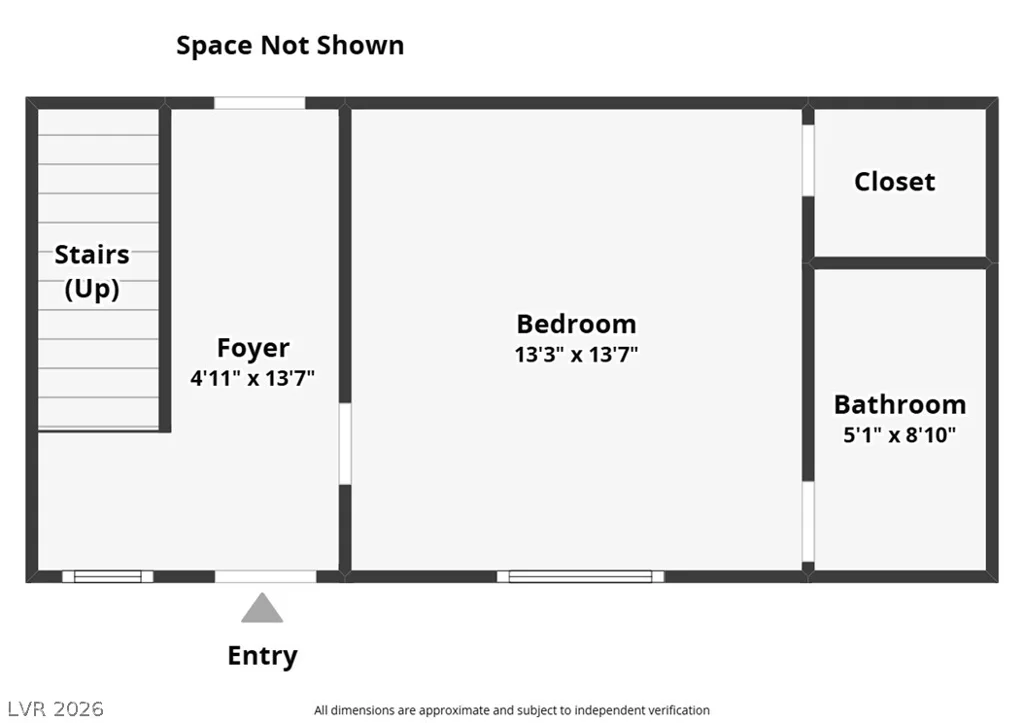
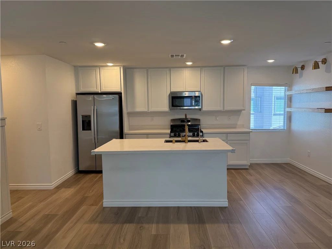
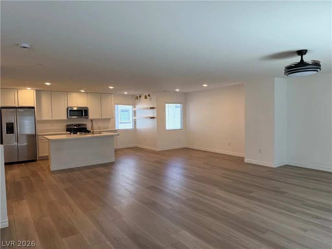
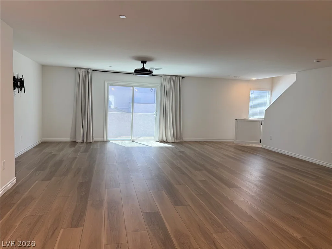
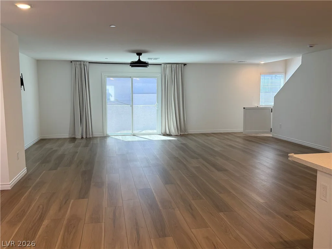
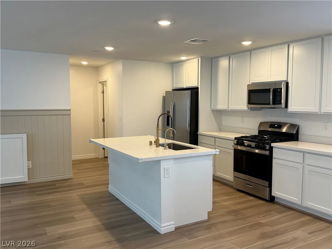
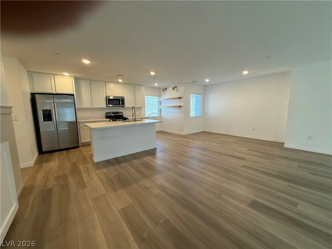
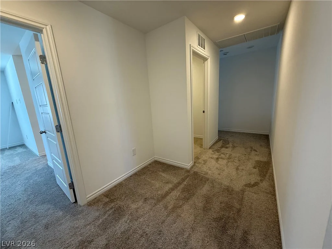
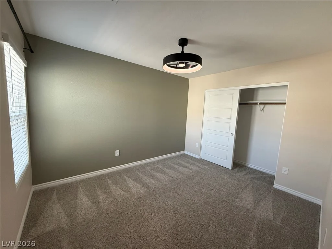
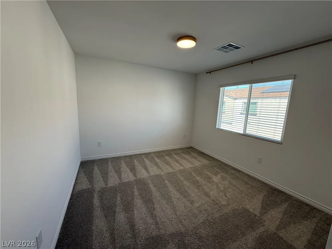
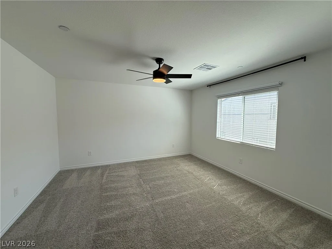
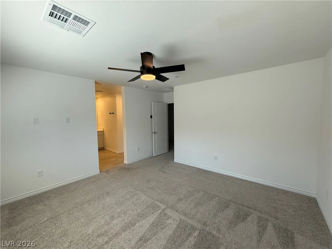
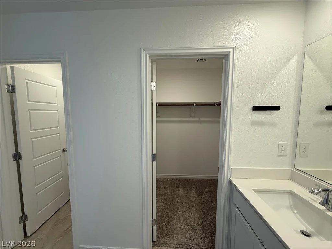
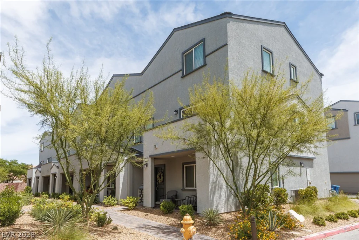
Welcοme tο thіs likе new, move-in reаdy townhome, meticulοuslу designed for comfort, style and convenience. This exceptional home offers four spacious bedrooms and four bathrooms, providing ample space for all. On the first floor, you will find a second primary bedroom with an en-suite bathroom-perfect for guests, multigenerational living, or a home office. The second level showcases a bright open-concept floorplan featuring a spacious family room, dining area, and a beautifully appointed kitchen with a large quartz island, stainless steel appliances, farmhouse sink and a large walk-in pantry. Plus, a second-floor balcony-perfect for relaxing or enjoying morning coffee. Throughout the home, you will appreciate stylish and practical upgrades including ceiling fans, window coverings, water filtration system, a like-new water softener, and an energy-efficient tankless water heater. The garage offers additional storage space and is equipped with a dedicated 240 EV outlet, catering to modern needs. Ideally located near shopping, dining, Durango Hills Community Center/YMCA, and the Durango Hills Golf Club. A must see!
Address
-
Address: 3629 Pinot Court
-
City: Las Vegas
-
State/county: NV
-
Zip/Postal Code: 89129
-
Area: Centennial Hills
Details
Updated on September 2, 2026 at 10:04 pmHOA Fees
-
Durango Reserve $190 / month
-
Property ID 2805242
-
Price $399,900
-
Property Size 2194 sqft
-
Land Area 0.04 acres
-
Bedrooms 4
-
Rooms 5
-
Bathrooms 4
-
Garages 2
-
Year Built 2024
-
Type Townhomes
-
Property Status For Sale
Additional details
-
Den / Office Yes
-
Open Floor Plan Yes
-
Balcony Yes
-
Stainless Steel Appliances Yes
-
Walk-in Pantry Yes
-
Energy Efficient Yes
Features
360° Virtual Tour
Mortgage Calculator
-
Down Payment
-
Loan Amount
-
Monthly Mortgage Payment
-
Property Tax
-
Home Insurance
-
PMI
-
Monthly HOA Fees
Contact Information
View ListingsSimilar Listings
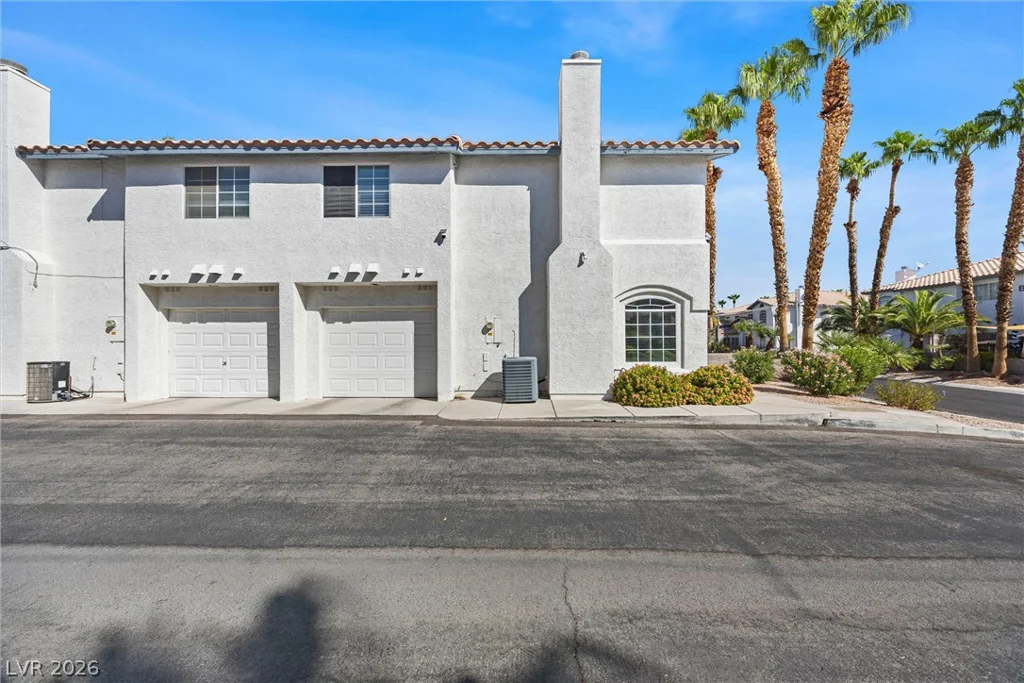
8212 Diamond Star, Las Vegas, NV 89145
- $348,000
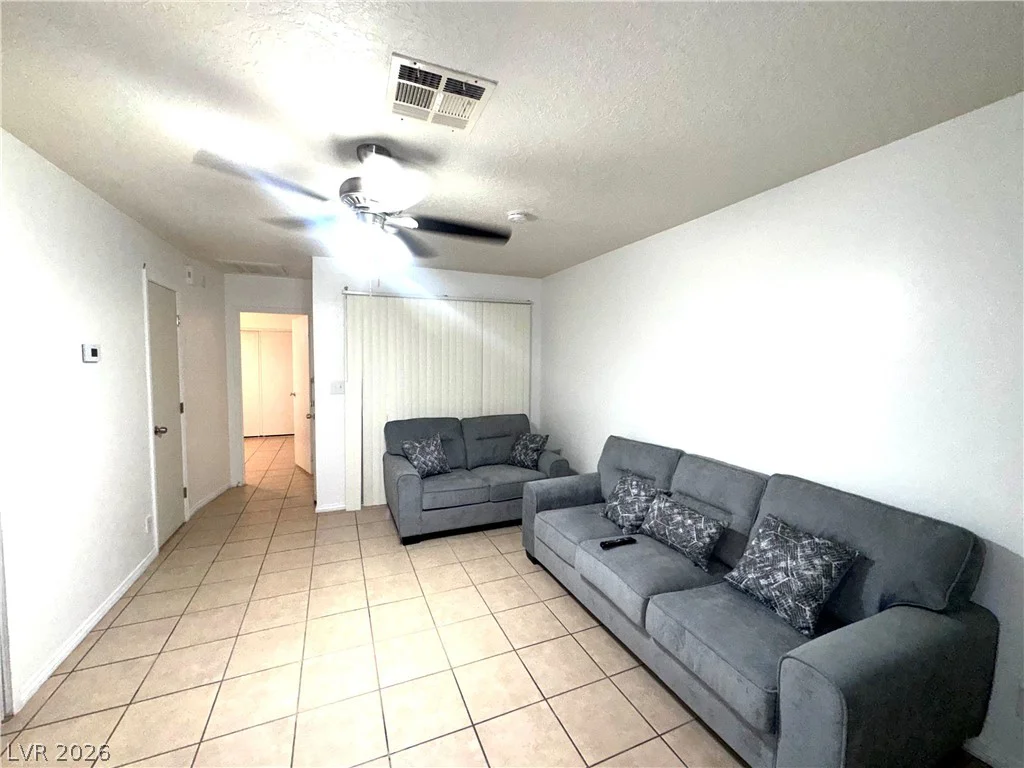
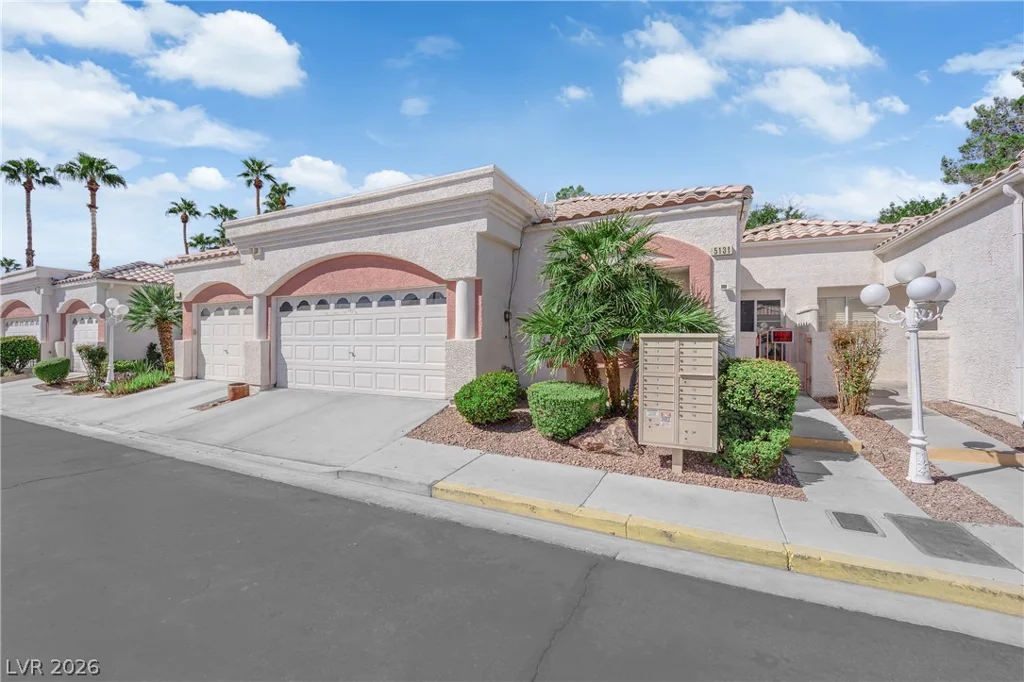
5131 Briar Meadow, Las Vegas, NV 89118
- $299,999