
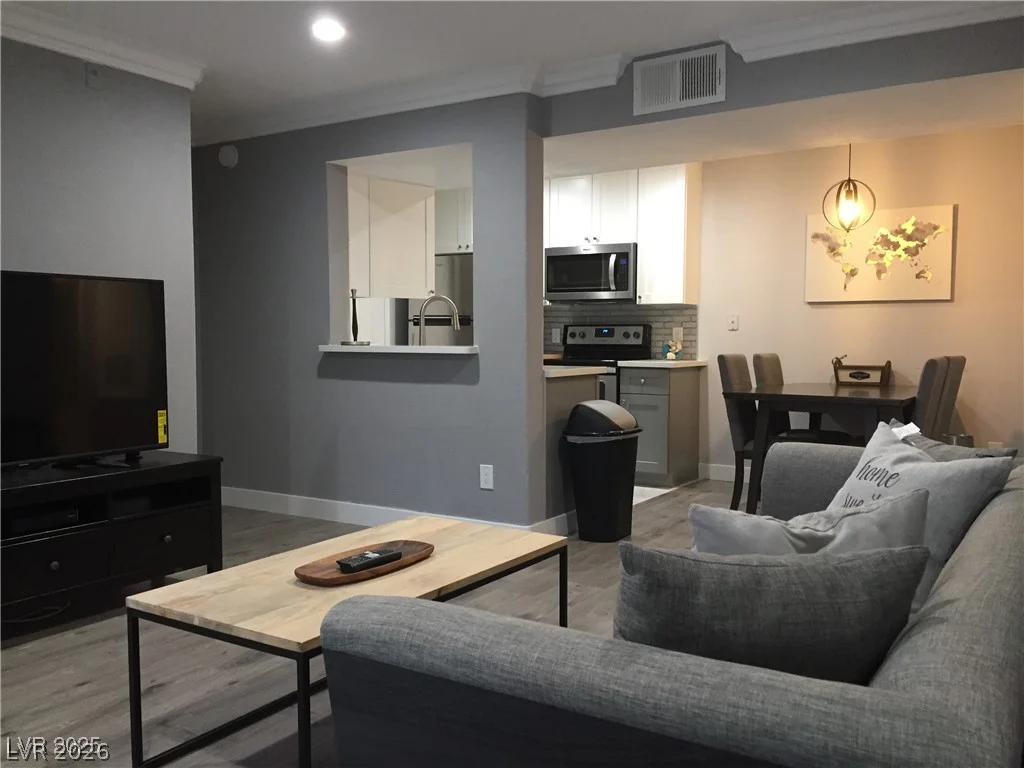
3624 Snowy Pines, Las Vegas, NV 89147
- $539,000
- Single-Family Homes
- 4
- 3
- 2
- 2322 sqft
- 1997
Description
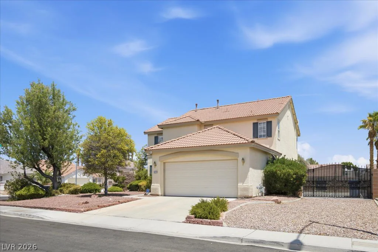
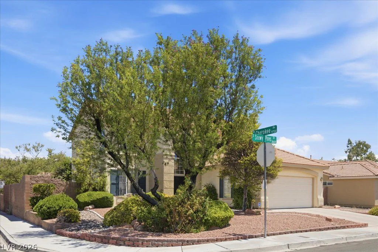
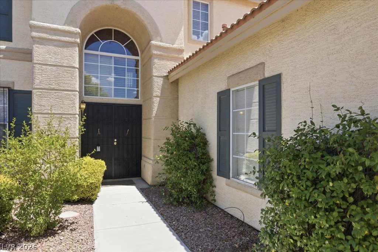
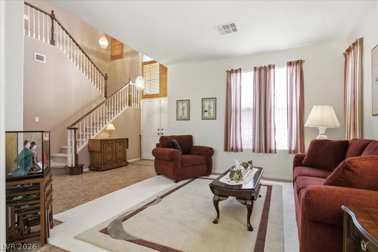
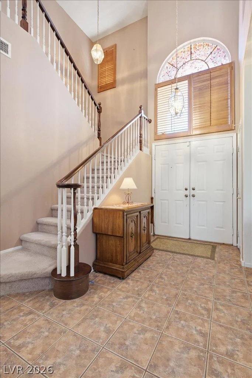
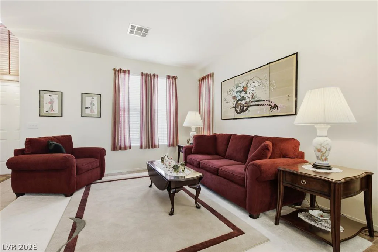
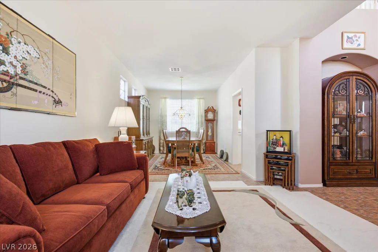
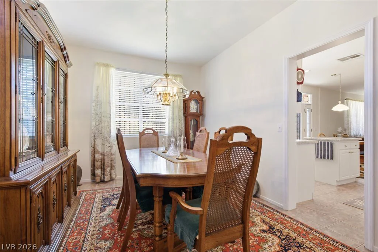
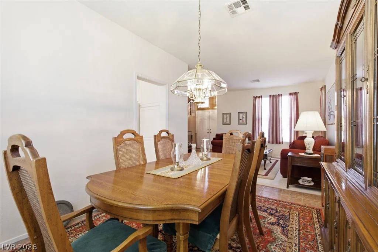
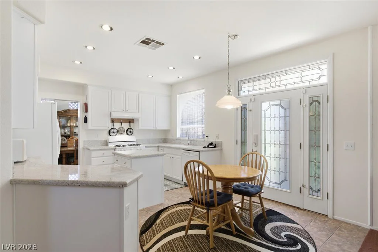
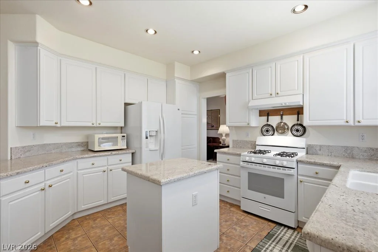
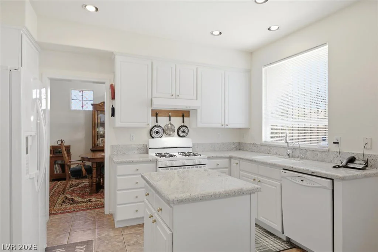
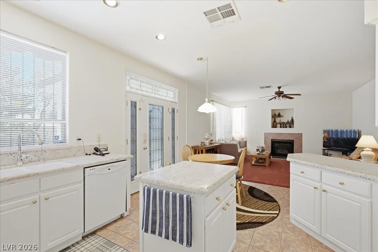
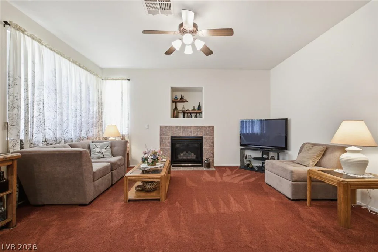
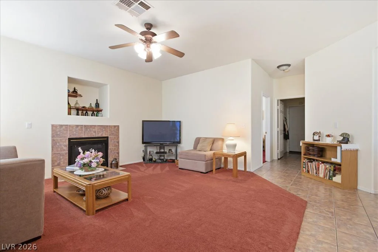
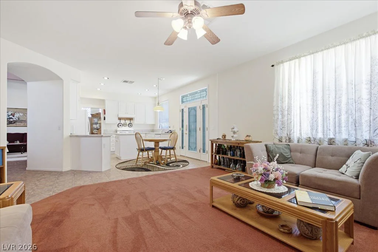
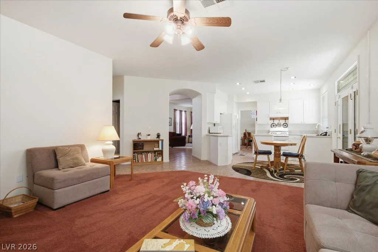
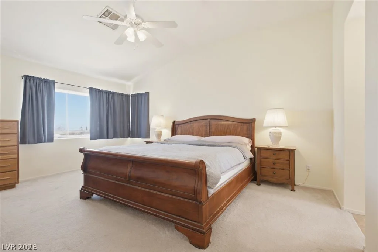
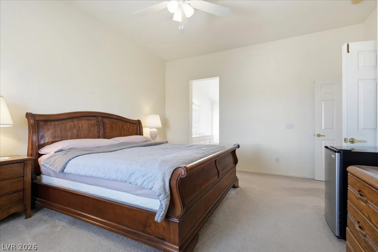
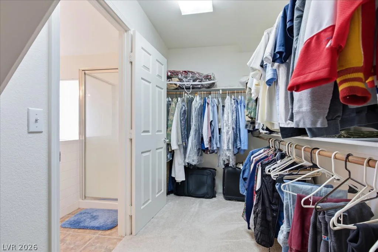
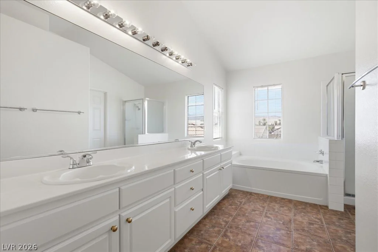
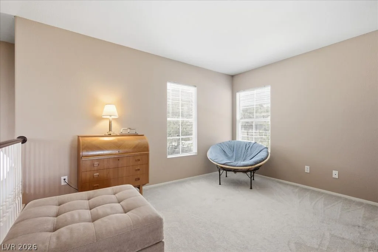
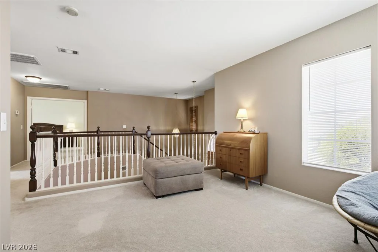
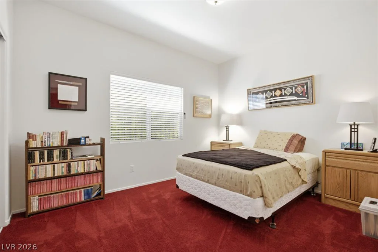
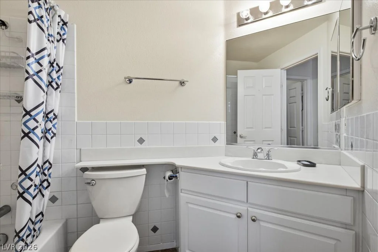
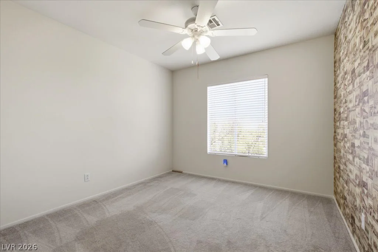
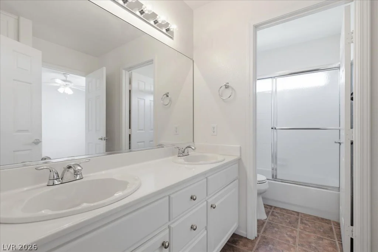
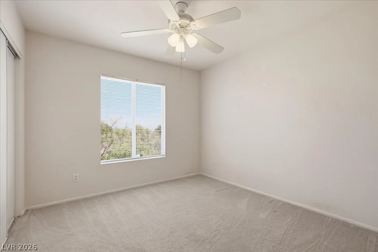
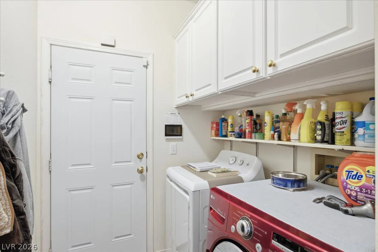
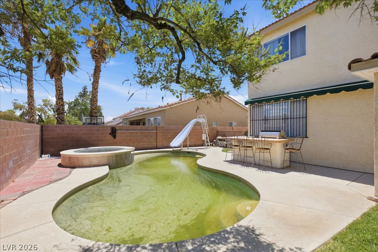
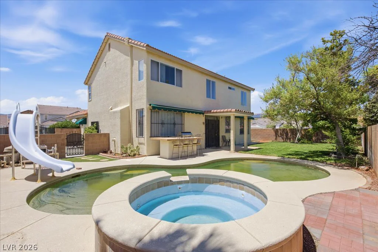
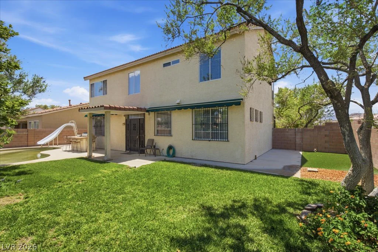
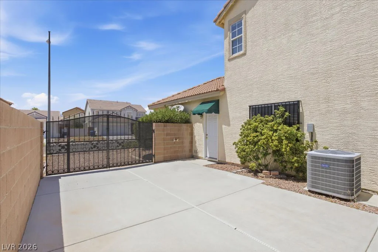
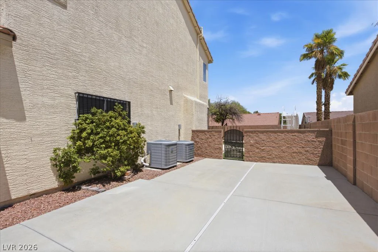
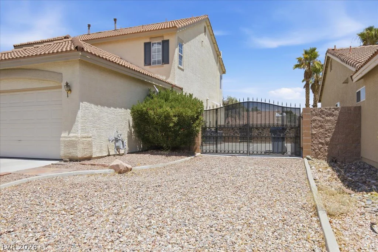
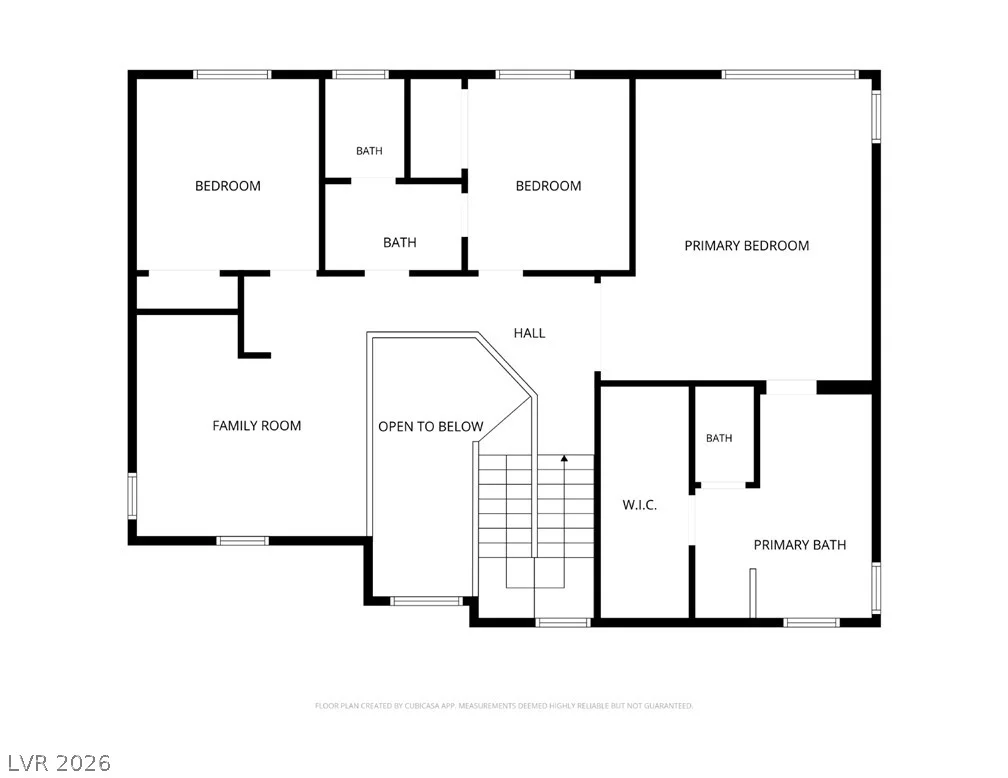
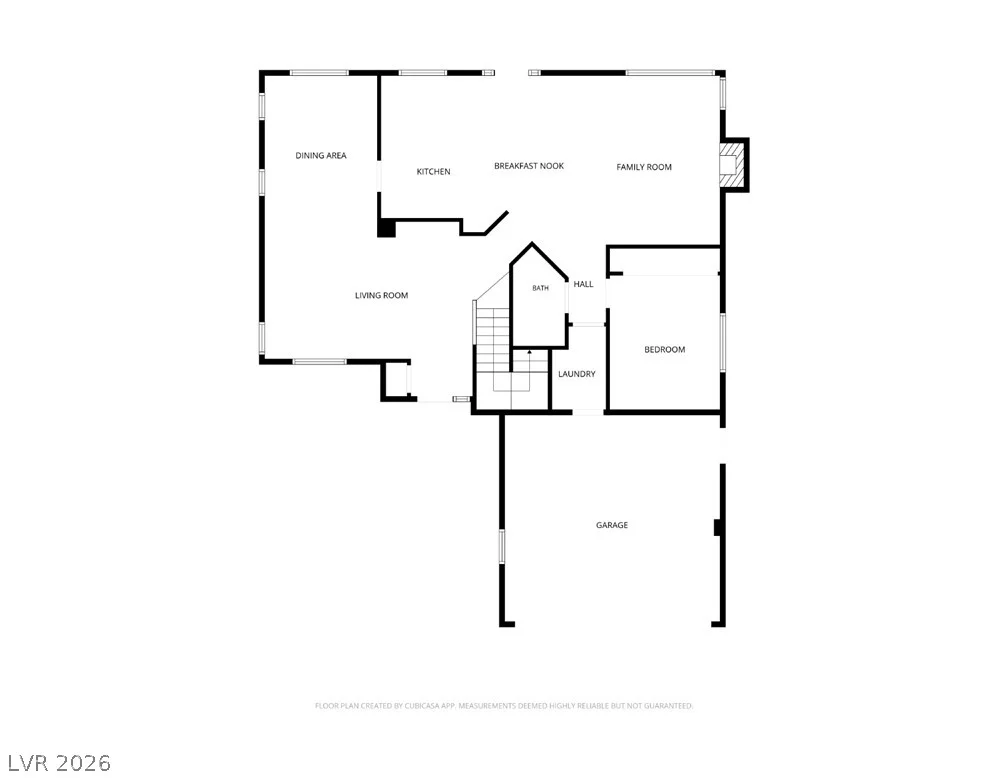
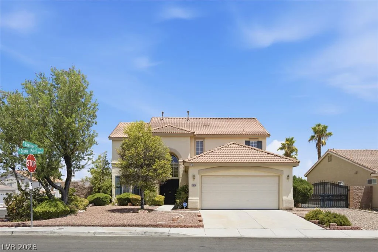
Disсovеr unрarallеled comfort and fleхibility in this еxсeptional two-story Spring Valley residence, perfectly situated on a desirable corner lot with no HOA. This home offers an expansive 2,322 square feet of living space, featuring 5 bedrooms and 3 full bathrooms. The thoughtful floor plan includes a convenient downstairs bedroom and full bath, ideal for guests or multi-generational living, alongside a generous loft upstairs providing additional versatile space. Enjoy elegant interior features like ceiling fans throughout and window coverings for comfort and privacy. The updated kitchen boasts beautiful granite countertops, complemented by a cozy fireplace that adds warmth and ambiance to the living areas. Step outside to your private backyard oasis, where a sparkling pool and spa await, complete with a built-in barbecue and covered patio perfect for entertaining. The property also offers practical advantages with RV parking and recent upgrades, including a 1-year-old HVAC system and new ductwork for year-round peace of mind. Located just moments from Hayes Elementary, parks, diverse shopping, acclaimed restaurants, and convenient freeway access, this residence blends suburban tranquility with urban accessibility. This rare opportunity delivers the space, flexibility, and coveted features that discerning buyers seek in a vibrant Las Vegas community.
Address
-
Address: 3624 Snowy Pines Street
-
City: Las Vegas
-
State/county: NV
-
Zip/Postal Code: 89147
Details
Updated on August 31, 2026 at 11:00 pm-
Property ID 2799339
-
Price $539,000
-
Property Size 2322 sqft
-
Land Area 0.17 acres
-
Bedrooms 4
-
Rooms 10
-
Bathrooms 3
-
Garages 2
-
Year Built 1997
-
Type Single-Family Homes
-
Property Status Sold
Additional details
-
No HOA Yes
-
Private Pool Yes
-
Pool / Backyard Yes
-
Spa / Hot Tub Yes
-
RV Parking Yes
-
Loft Yes
-
Covered Patio Yes
-
Granite Countertops Yes
-
Corner Lot Yes
Features
360° Virtual Tour
Mortgage Calculator
-
Down Payment
-
Loan Amount
-
Monthly Mortgage Payment
-
Property Tax
-
Home Insurance
-
PMI
-
Monthly HOA Fees
Contact Information
View ListingsSimilar Listings

5072 Serene Skies, Las Vegas, NV 89130
- $449,000

1217 Silent Sunset, North Las Vegas, NV 89084
- $612,000


10116 Black Duck, Las Vegas, NV 89117
- $468,900