3610 Underbrush, Pahrump, NV 89048
- $355,000
Description
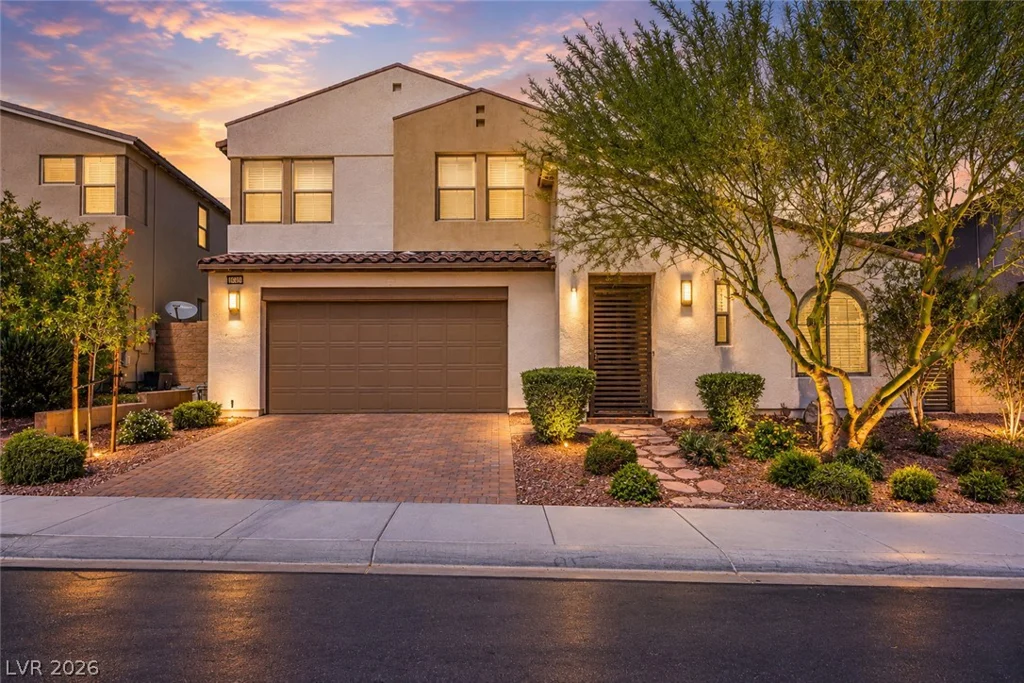
Rare split floor plan featuring TWO primary en-suite bedrooms! This spacious 4-bedroom, 3-bath home sits on approximately 1.13 acres and offers a versatile layout with plenty of room to make it your own. Both primary en-suite bedrooms feature direct access to the backyard. The main primary en-suite offers a huge bedroom and bath with dual sinks, separate tub and shower, and a built-in walk-in closet. The second primary en-suite includes a sink and shower/tub combination. The open floor plan includes an upgraded granite counter top, breakfast bar kitchen with lots of cabinets, a large family room with a fire place, spacious living area, and dining area with direct backyard access. Newer HVAC, newer dryer, and newer stainless-steel Samsung refrigerator. Additional features include a water softener, separate laundry area with built-in sink with direct access to garage, ceiling fans and lights in the main rooms, and a 3-car garage with built-in cabinets and shelving. Oversize fully fenced backyard features desert landscaping and plenty of ways to personalize your oasis with a solar heated pool. Spacious 2-car carport, generous amount of guest parking spaces, and RV parking areas with hookups on-site add convenience. With this exceptionally spacious lot, unique floor plan, and some TLC, this property offers plenty of possibilities to create a home that fits your vision.
Address
-
Address: 3610 Underbrush Avenue
-
City: Pahrump
-
State/county: NV
-
Zip/Postal Code: 89048
Details
Updated on October 8, 2026 at 7:34 am-
Property ID 2824730
-
Price $355,000
-
Property Size 2164 sqft
-
Land Area 1.10 acres
-
Bedrooms 4
-
Rooms 9
-
Bathrooms 3
-
Garages 3
-
Year Built 2001
-
Type Single-Family Homes
-
Property Status For Sale
Additional details
-
No HOA Yes
-
Private Pool Yes
-
Pool / Backyard Yes
-
Heated Pool Yes
-
RV Parking Yes
-
3 Car Garage Yes
-
Dual Primary Suites Yes
-
Open Floor Plan Yes
-
Covered Patio Yes
-
Fixer Upper Yes
Features
Mortgage Calculator
-
Down Payment
-
Loan Amount
-
Monthly Mortgage Payment
-
Property Tax
-
Home Insurance
-
PMI
-
Monthly HOA Fees
Contact Information
View ListingsSimilar Listings
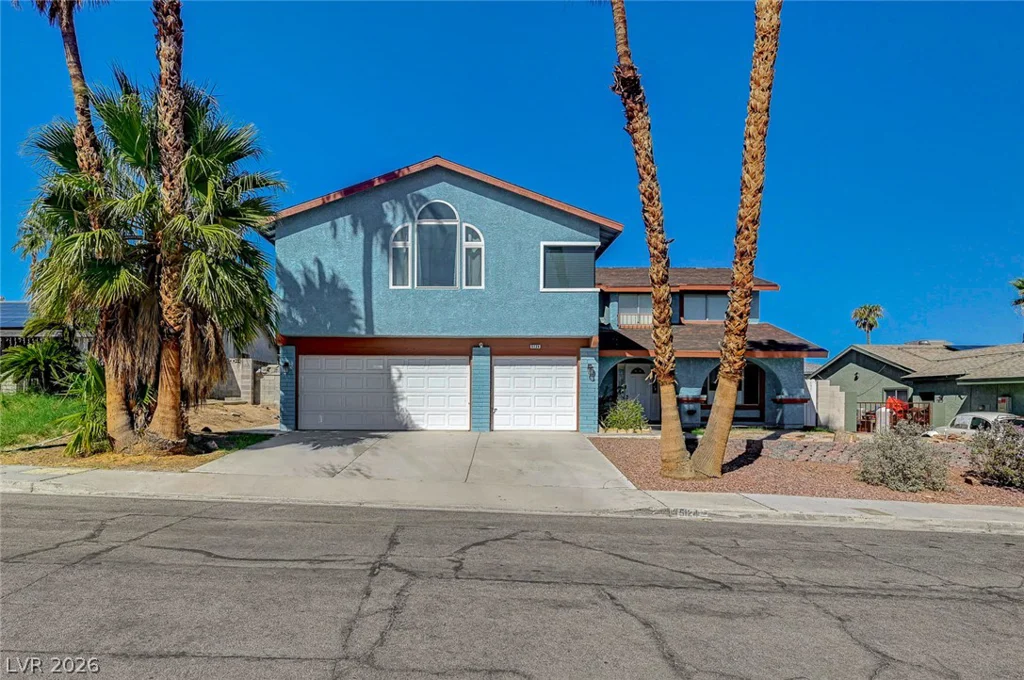
3720 Garnet Heights, North Las Vegas, NV 89081
- $314,900
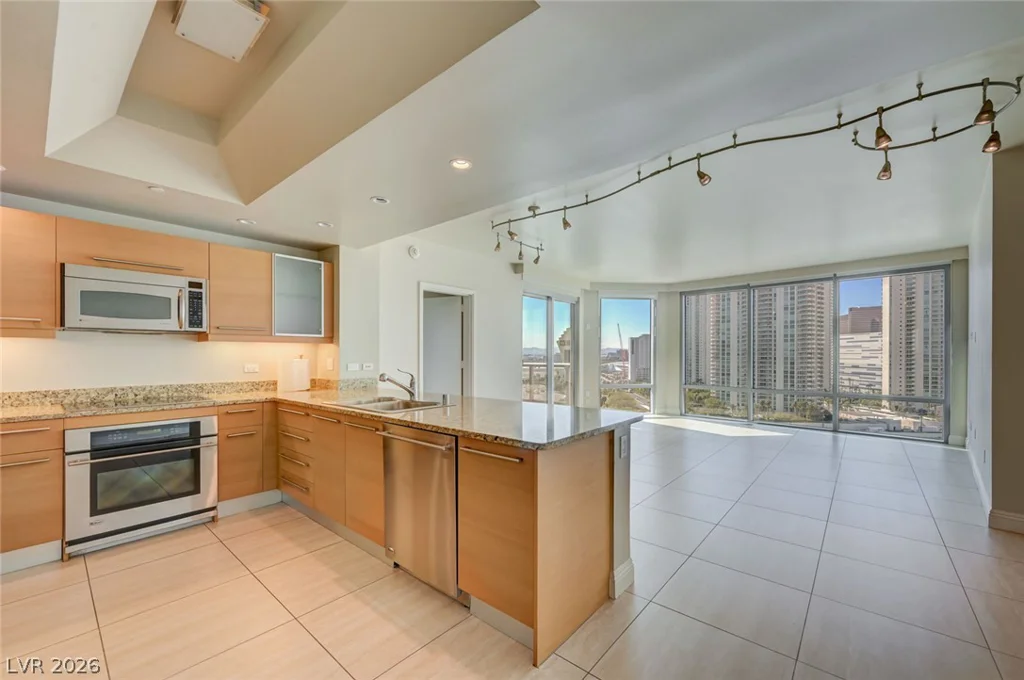
2221 Santa Rosa, Las Vegas, NV 89104
- $330,000
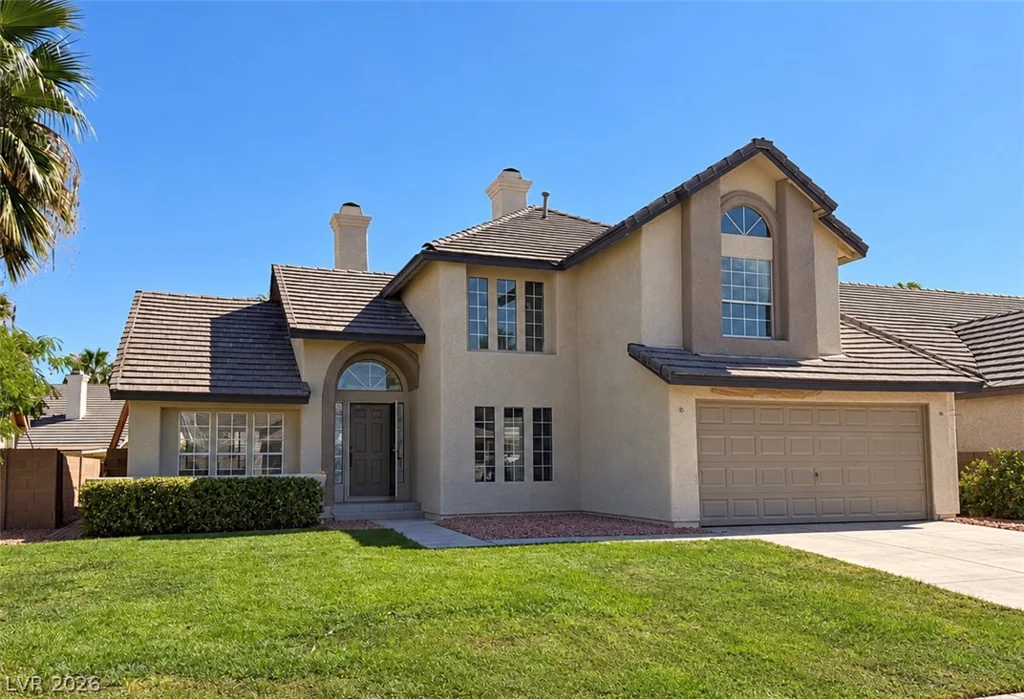
10310 Sierra Skye, Las Vegas, NV 89166
- $825,000