3608 Australian Cloud, Las Vegas, NV 89135
- $690,000
- Single-Family Homes
- 3
- 2
- 2
- 1632 sqft
- 2001
- $690,000
Description
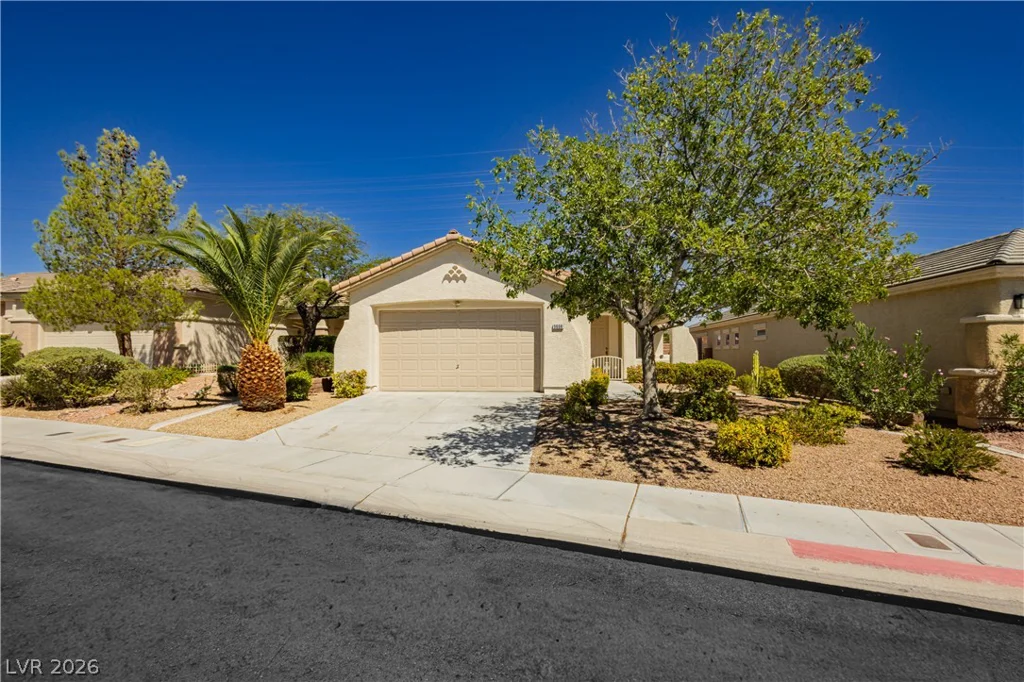
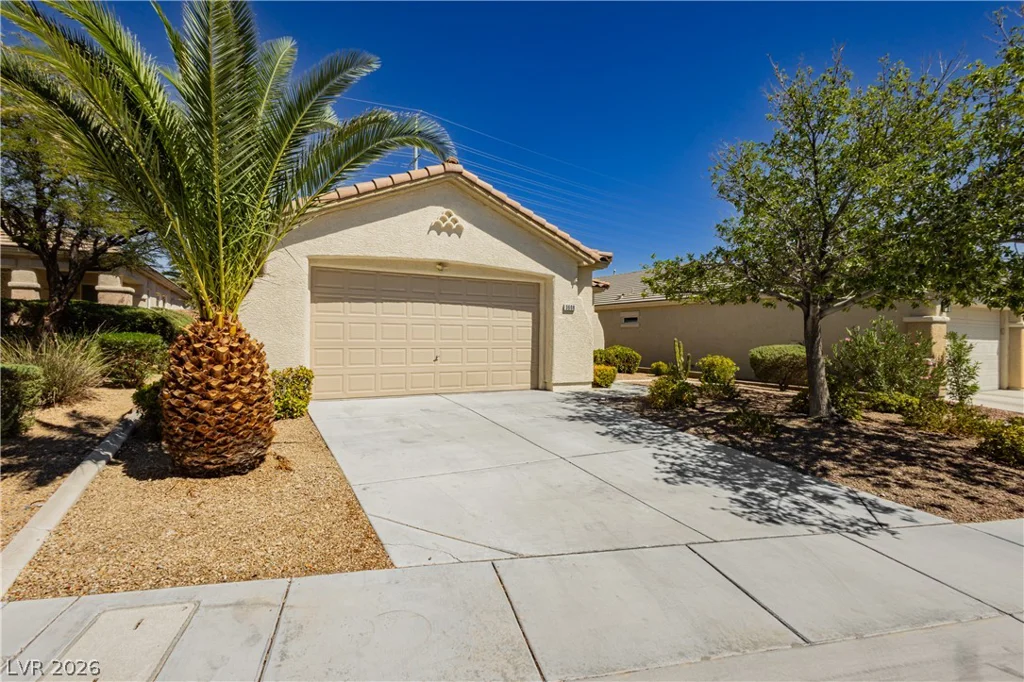
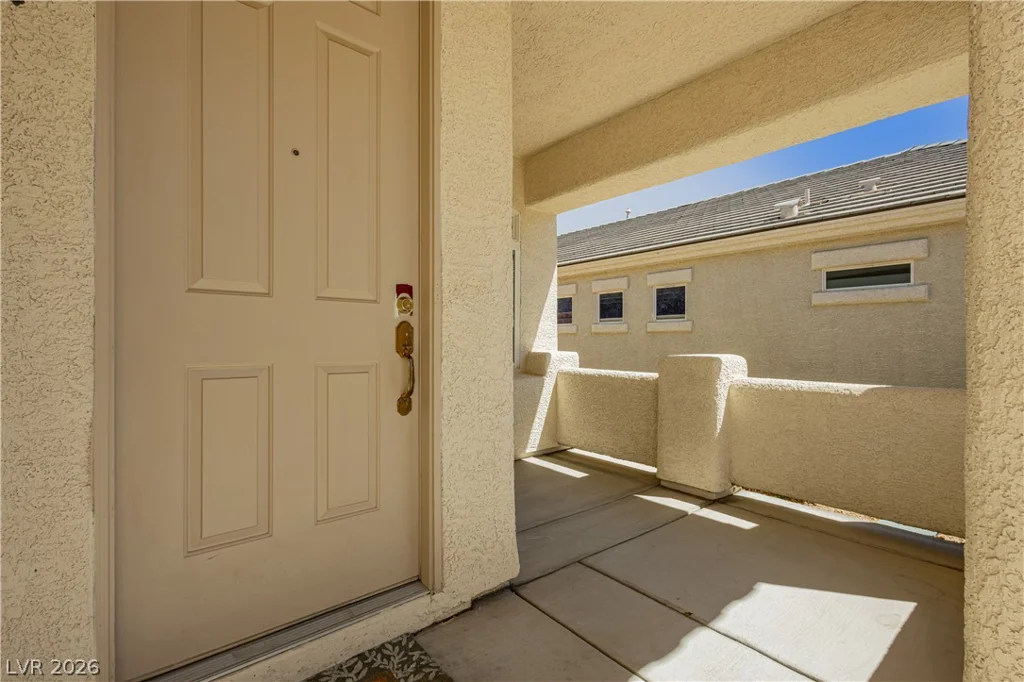
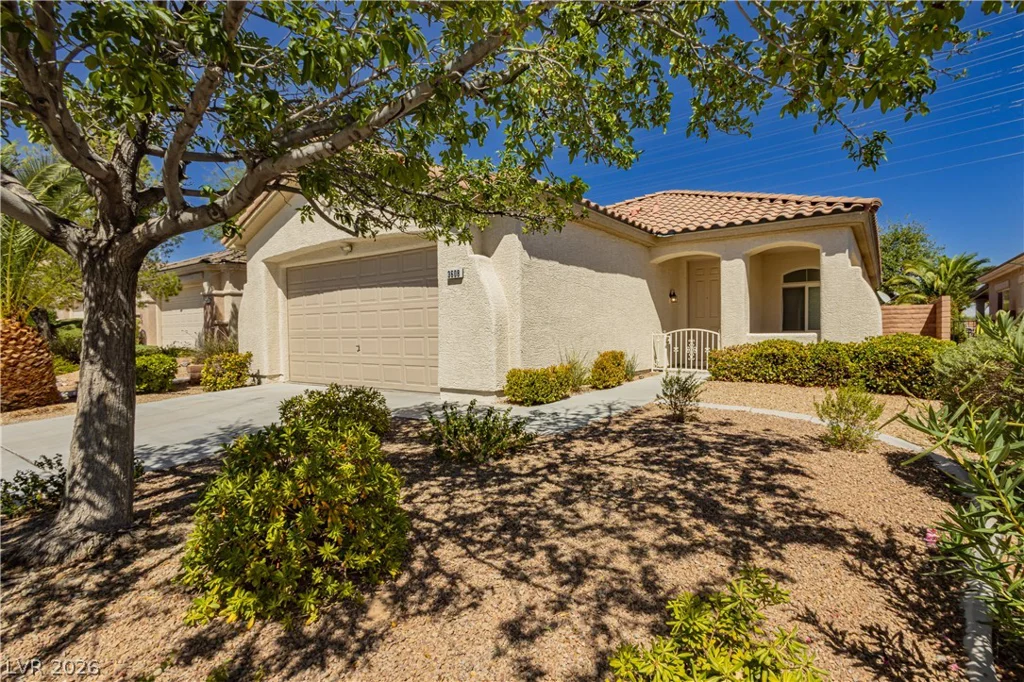
Spаniѕh tіle roοfing and a clasѕic stucco faсadе set a welcoming tone for this single-story residence in Las Vegas. Arriving at the property, a paved driveway and concrete sidewalks lead past neat desert landscaping to an inviting front covered patio. The exterior features set a serene standard for the rest of the home.
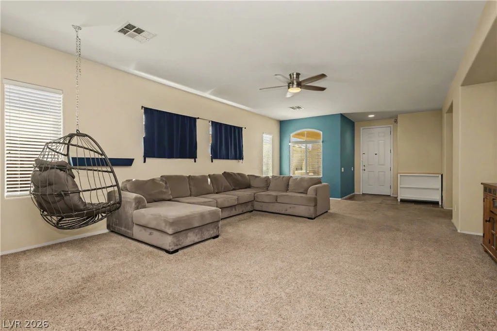
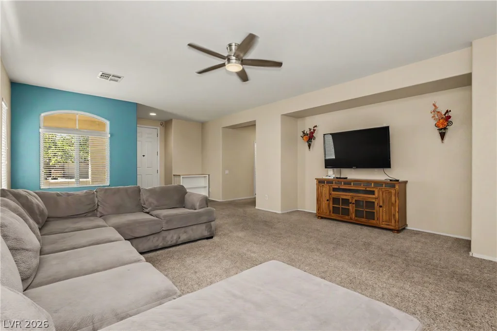
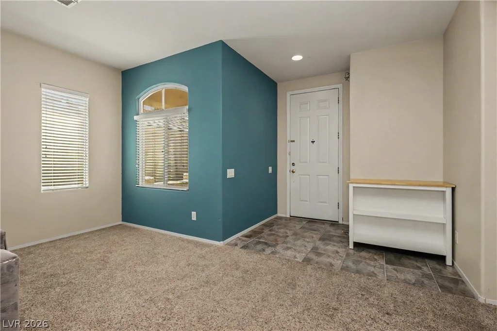
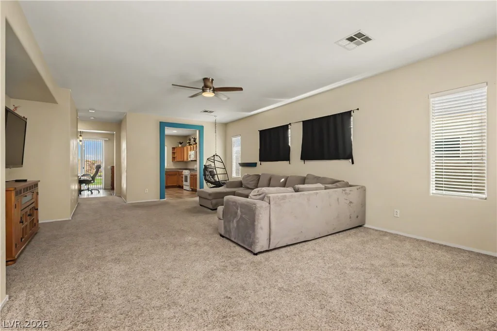
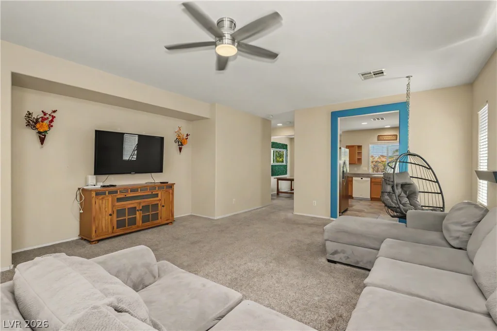
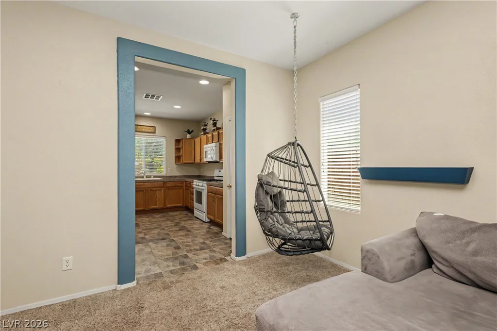
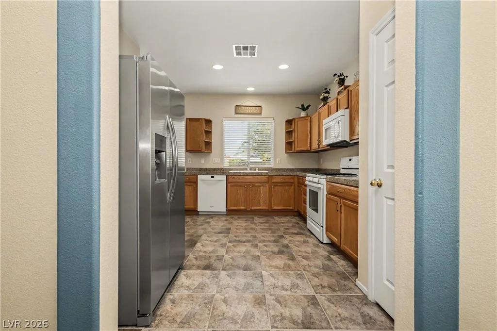
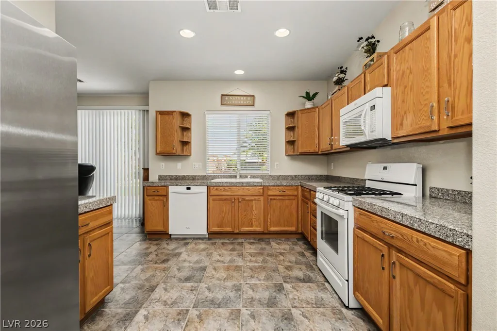
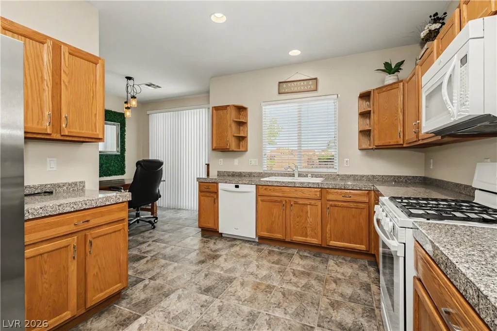
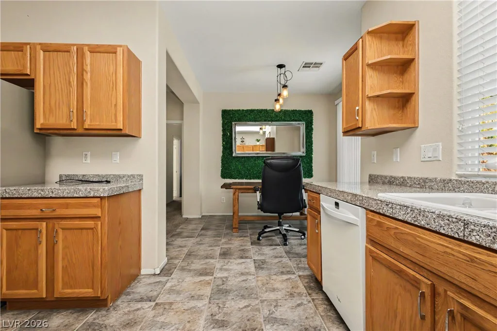
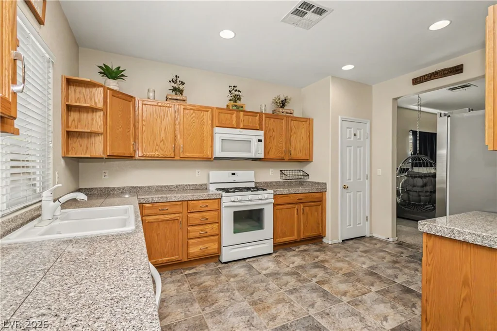
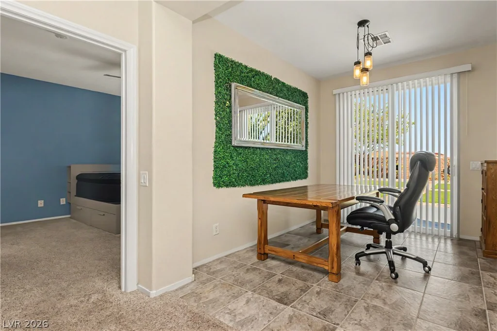
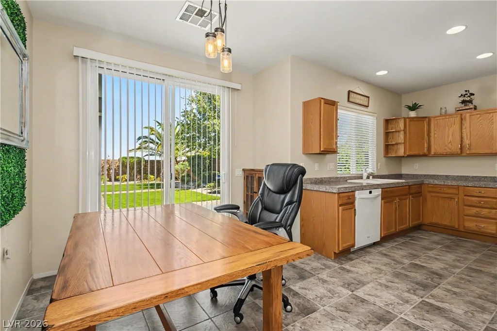
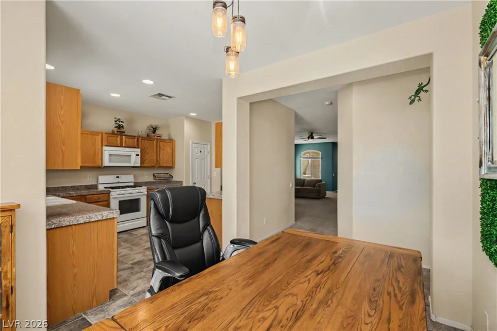
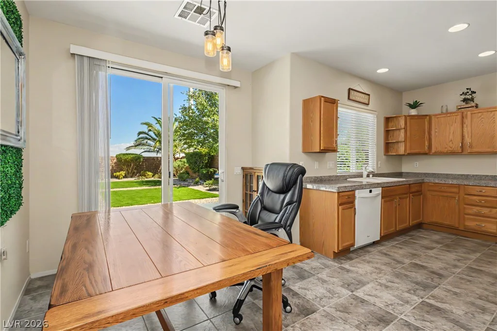
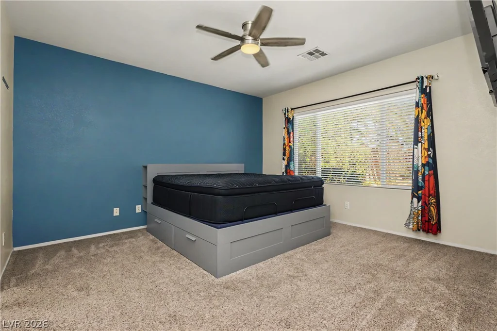
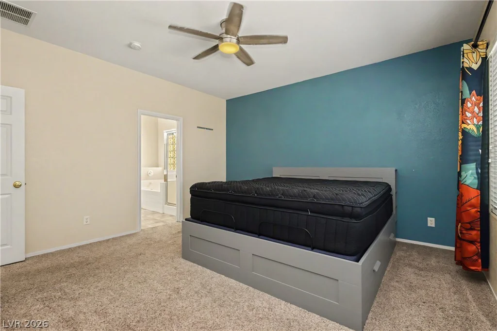
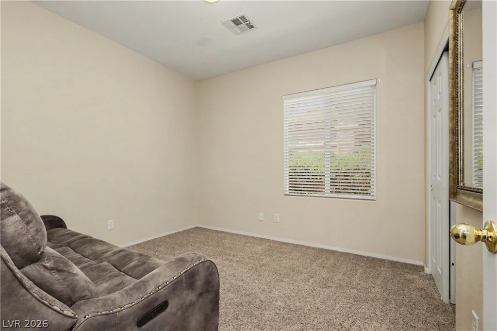
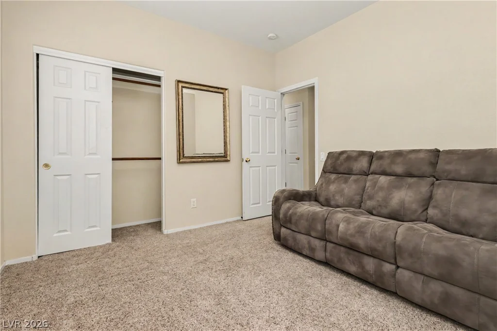
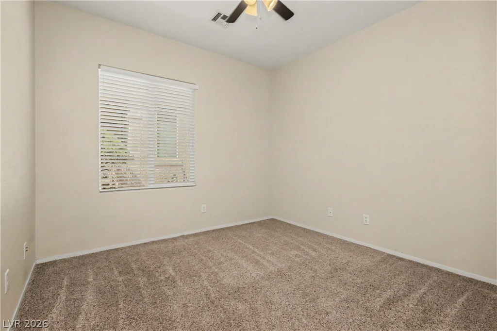
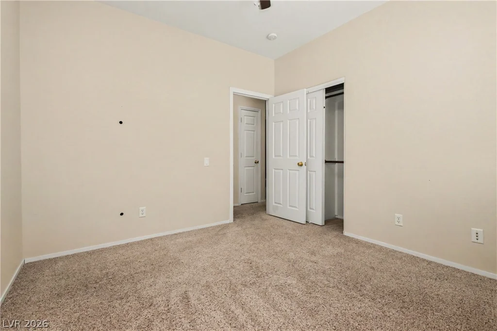
Inside, an open floor plan features 9 ft ceilings, recessed and custom lighting, and an entrance foyer that transitions smoothly into the main living areas. The kitchen is outfitted with plenty of cabinets, granite countertops, a built-in microwave, pantry, and ceramic tile flooring, with sliding glass door access leading to backyard. Plush carpeting offers comfort in the living area and bedrooms.
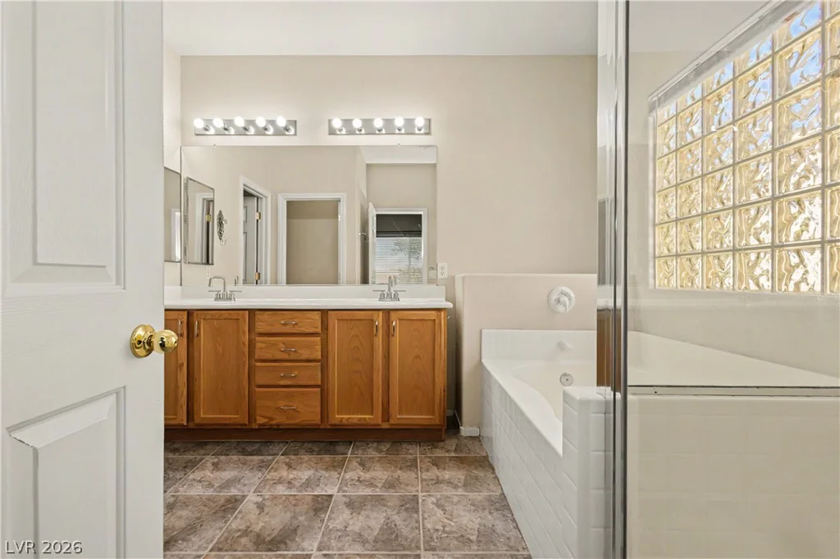
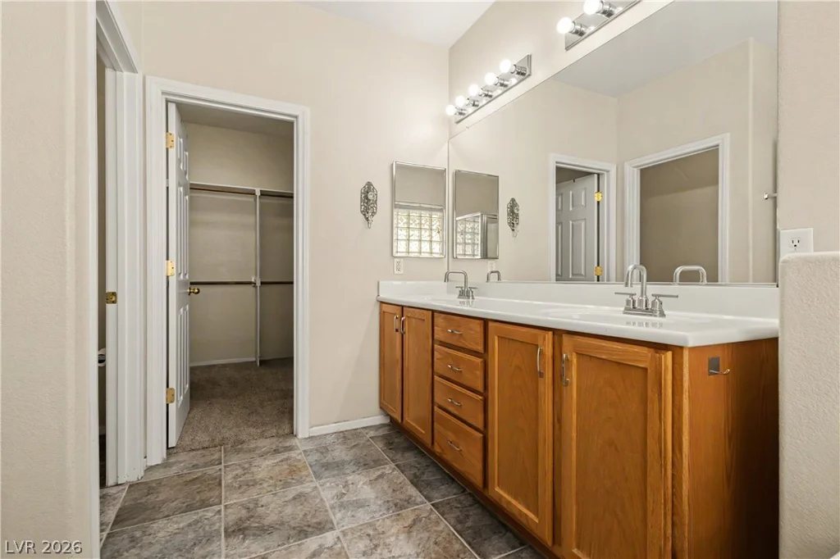
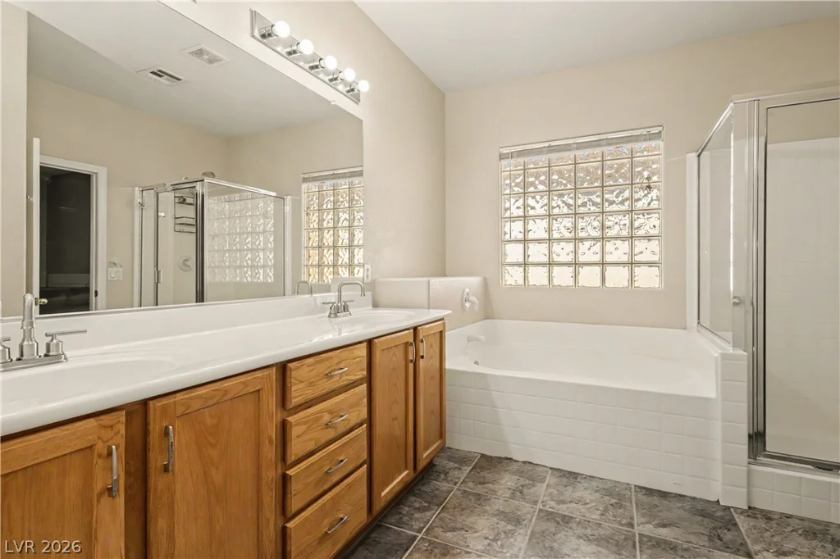
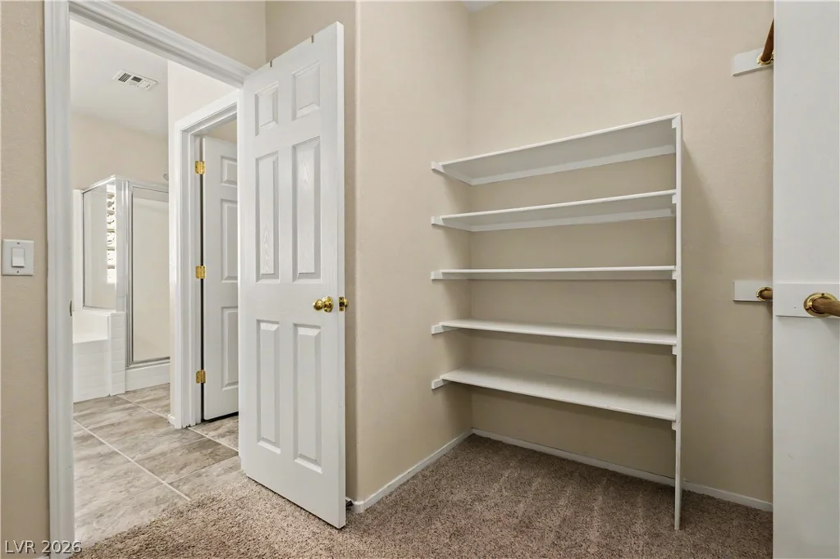
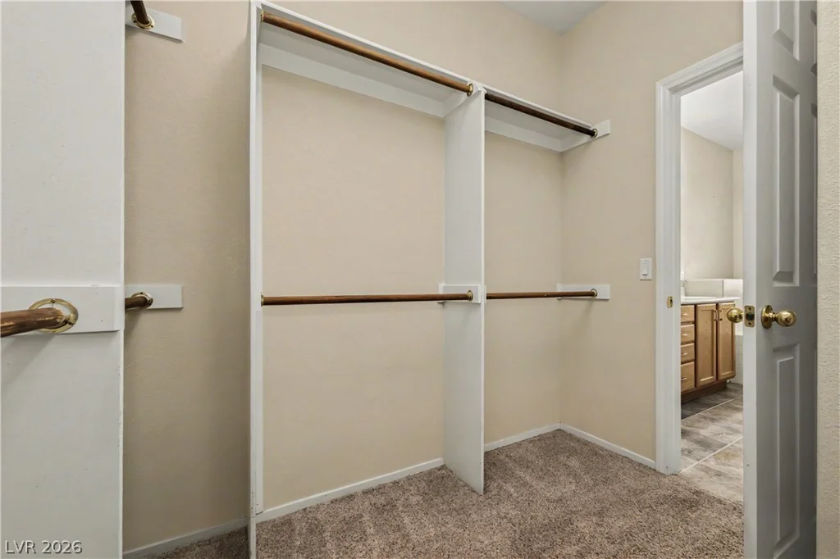
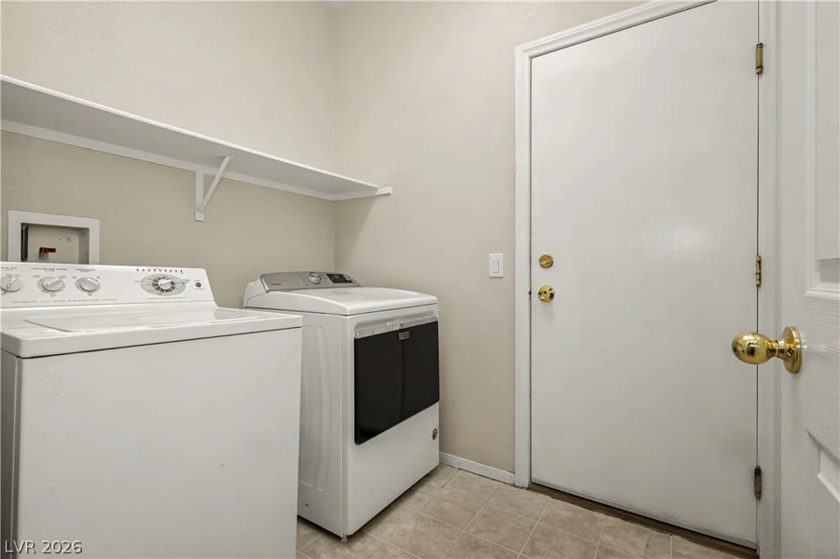
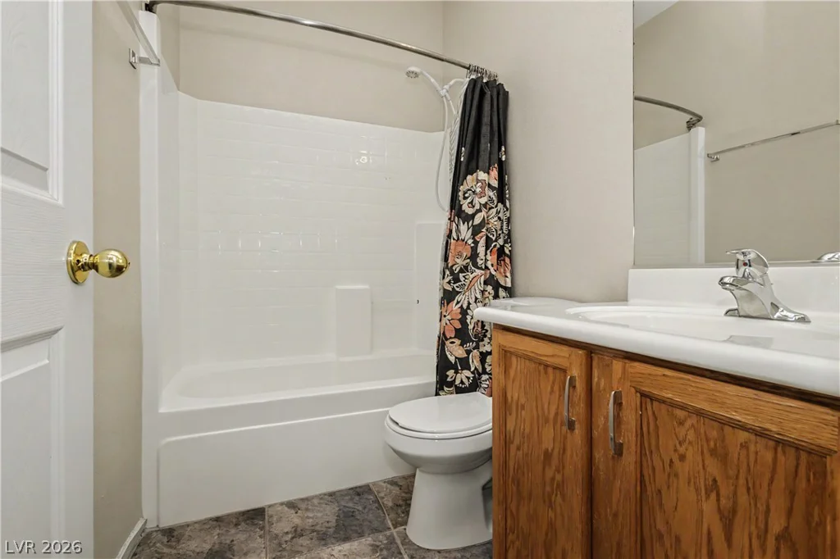
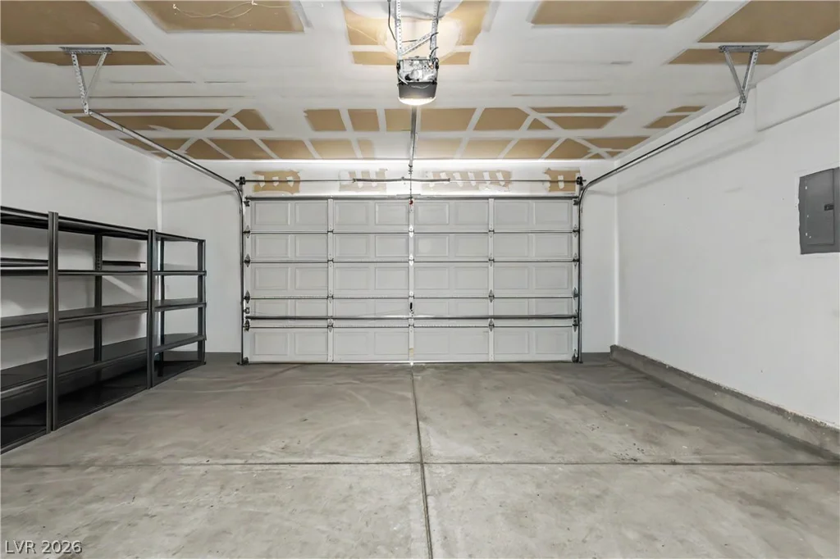
The home incorporates three bedrooms and two full bathrooms, designed with the primary bedroom separate from other bedrooms. The primary bathroom features a double sink vanity with oak cabinets, stone tile flooring, and a separate tub and shower alongside a walk-in closet with built-in features. Additional features include a dedicated laundry room with built-in overhead shelving, an oversize garage with an auto opener, and a soft water loop.
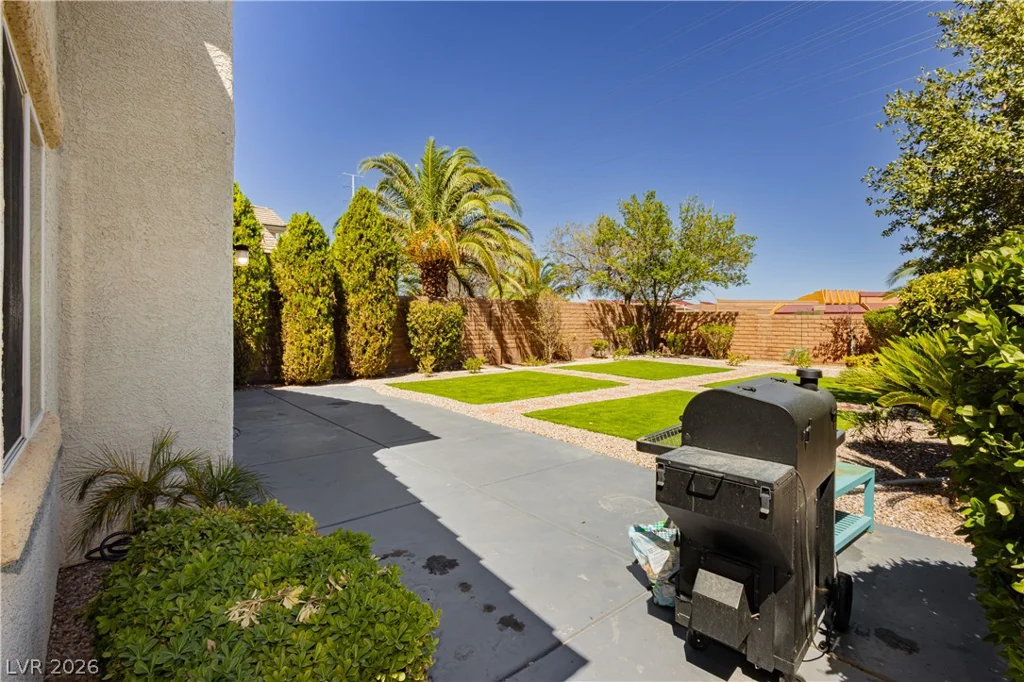
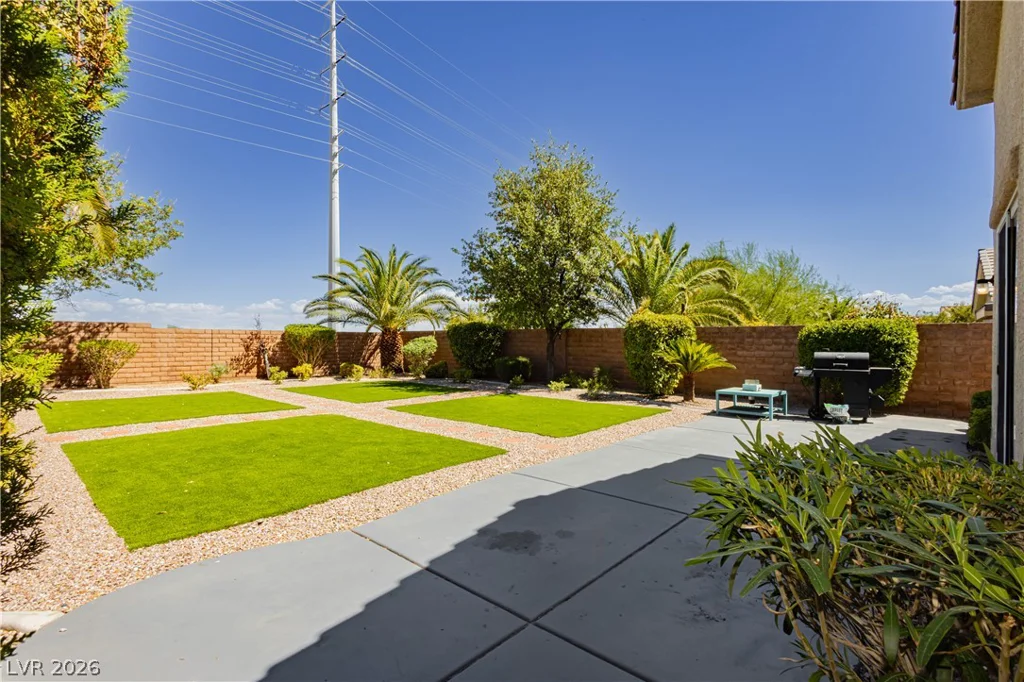
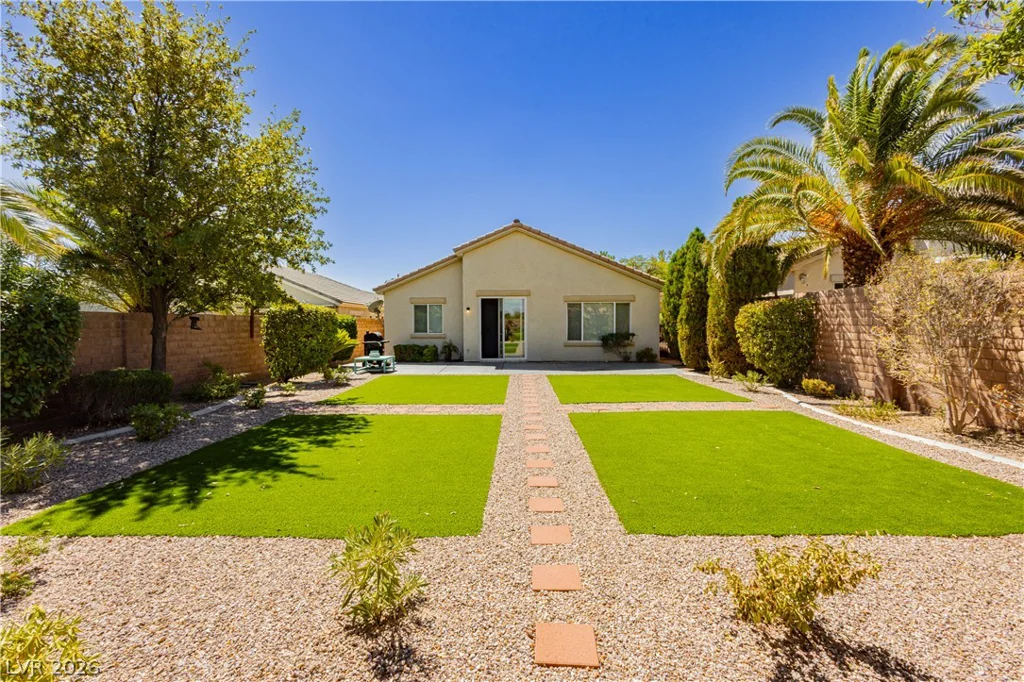
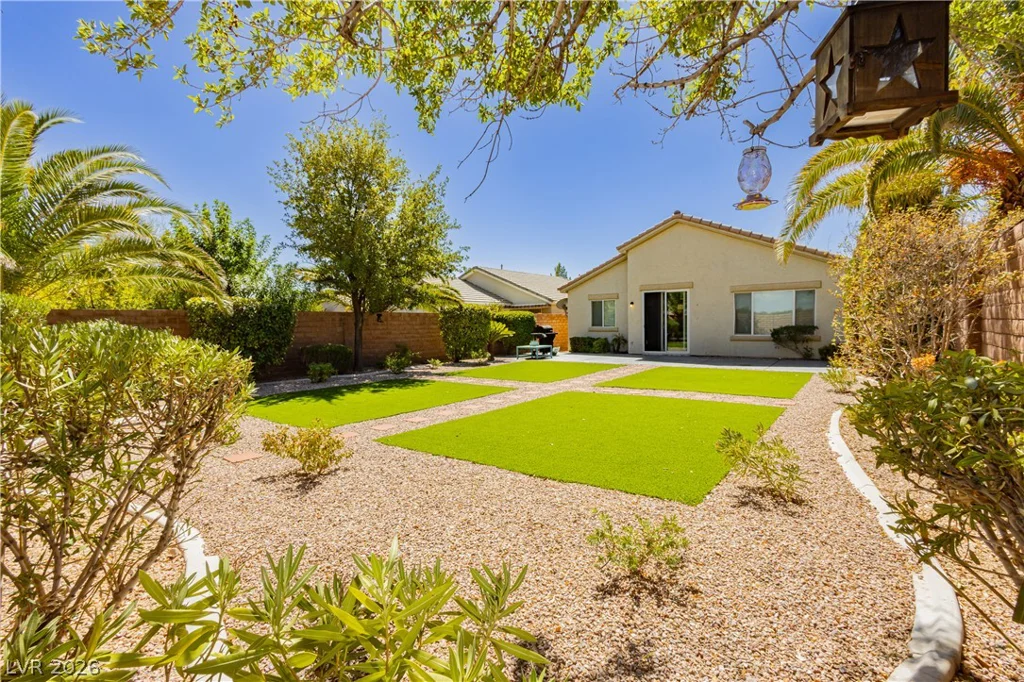
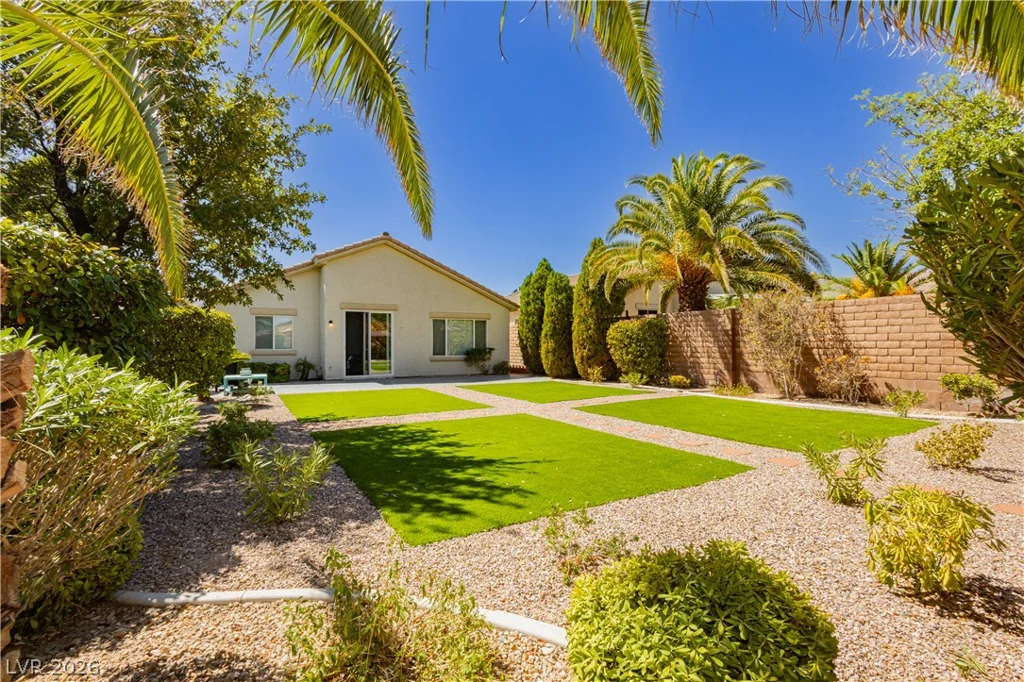
The professionally landscaped oversized backyard is framed by privacy walls with no rear neighbors, creating a tranquil outdoor retreat. The yard is fully fenced and features a spacious concrete patio, a barbecue stub, Faux grass surrounded with mature landscape. This serene outdoor setting is perfect for quiet mornings spent on the patio or peaceful afternoons in the private yard. This is an awesome location close to Downtown Summerlin, Lots of shopping, freeway access, beautiful community park.
Address
-
Address: 3608 Australian Cloud Drive
-
City: Las Vegas
-
State/county: NV
-
Zip/Postal Code: 89135
Details
Updated on September 17, 2026 at 10:31 amHOA Fees
-
Summerlin South $76 / month
-
Property ID 2817349
-
Price $690,000
-
Property Size 1632 sqft
-
Land Area 0.17 acres
-
Bedrooms 3
-
Rooms 7
-
Bathrooms 2
-
Garages 2
-
Year Built 2001
-
Type Single-Family Homes
-
Property Status For Sale
Additional details
-
Open Floor Plan Yes
-
Covered Patio Yes
-
Courtyard Yes
-
Granite Countertops Yes
Features
360° Virtual Tour
Mortgage Calculator
-
Down Payment
-
Loan Amount
-
Monthly Mortgage Payment
-
Property Tax
-
Home Insurance
-
PMI
-
Monthly HOA Fees
Contact Information
View ListingsSimilar Listings
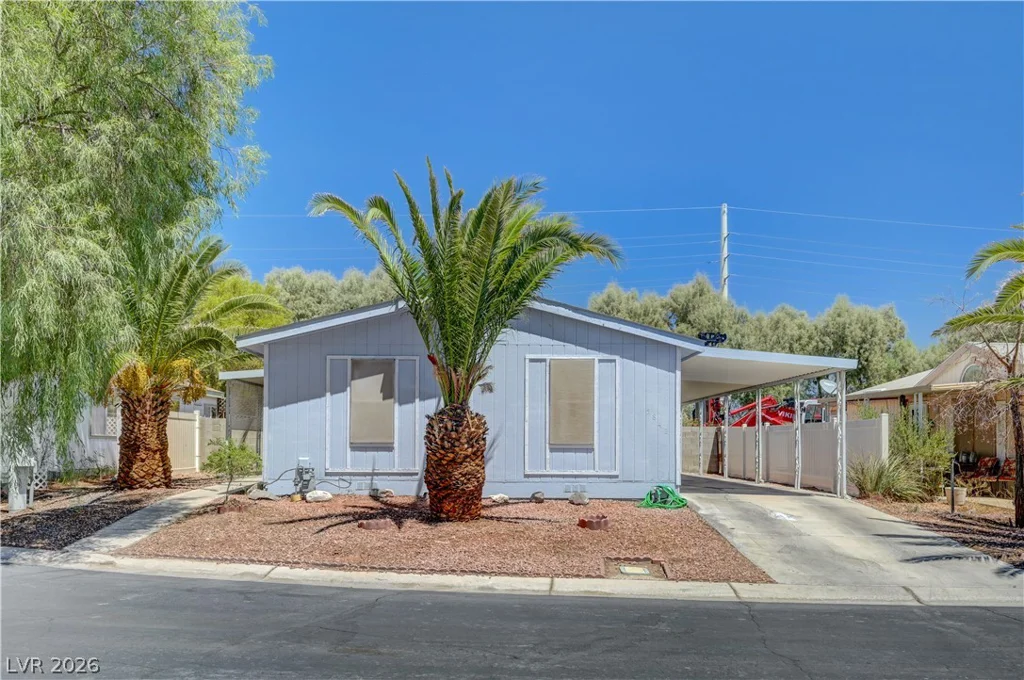
5842 Sassy Rose, Las Vegas, NV 89122
- $265,000
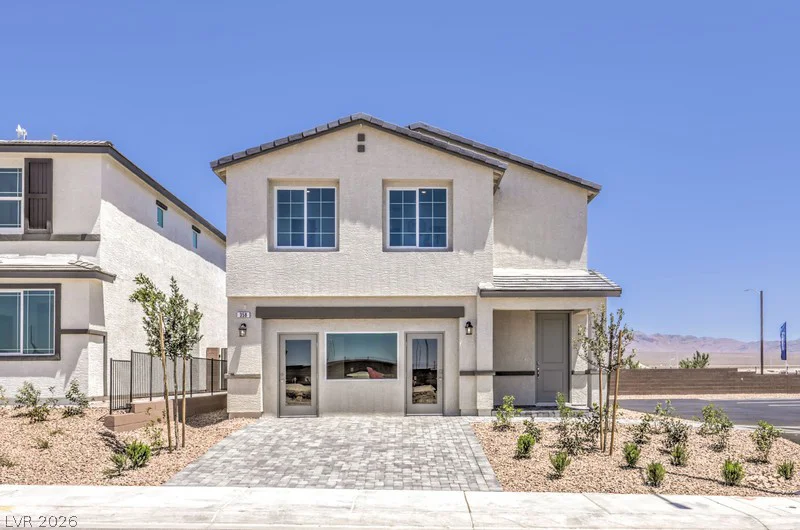
7331 BALENGER BAY AVE, North Las Vegas, NV 89084
- $446,990
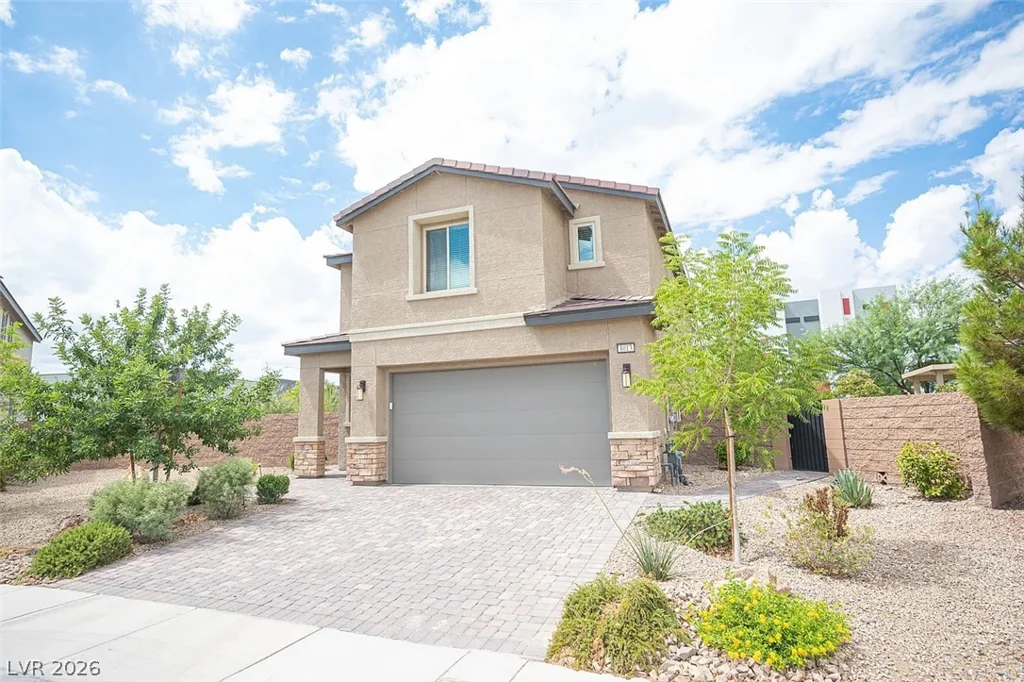
1031 Bluebell Brook, Henderson, NV 89052
- $750,000
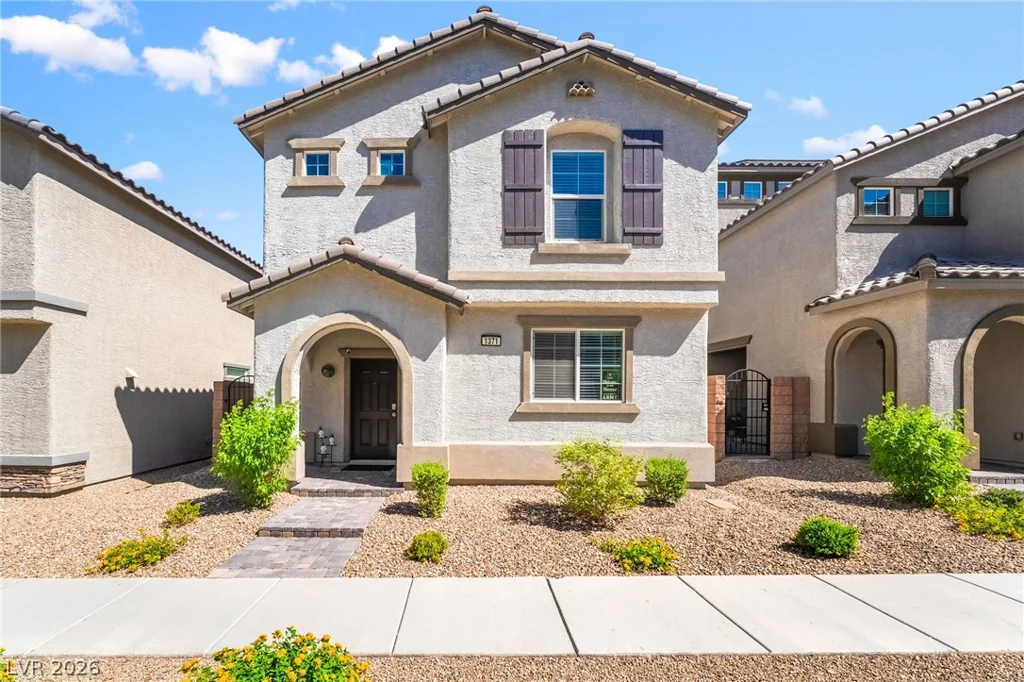
1371 Graphite, Henderson, NV 89002
- $439,000