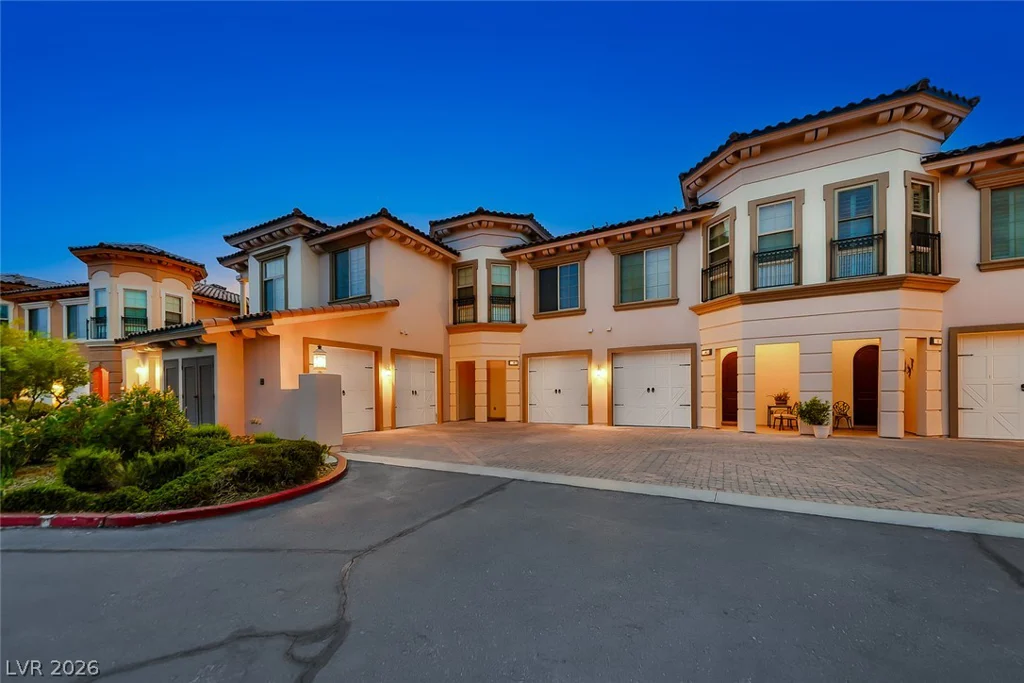
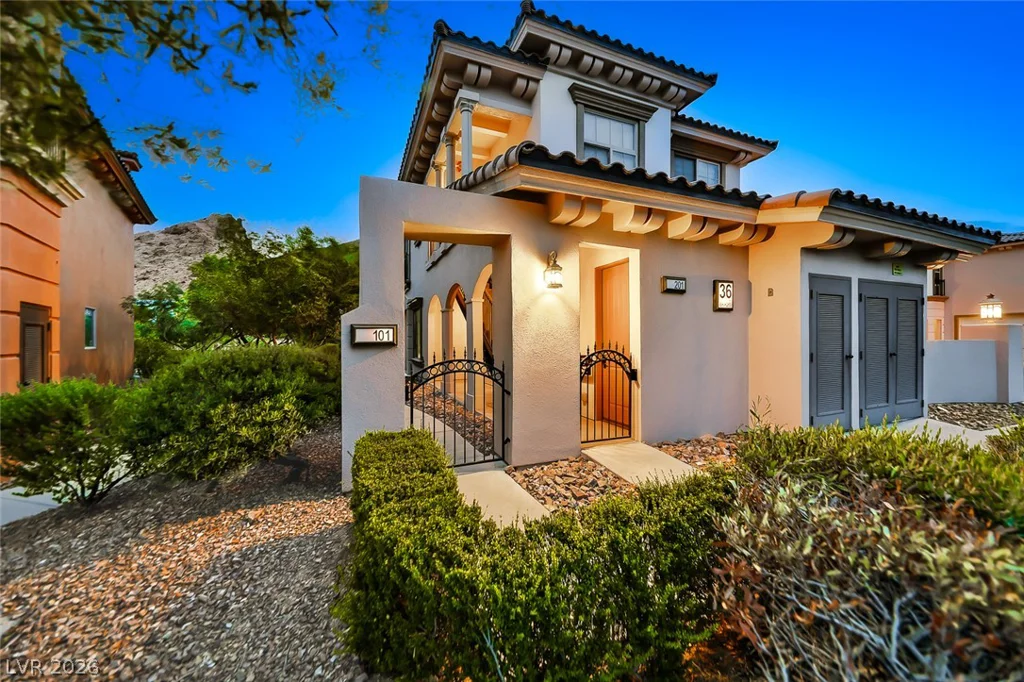
36 Via Vasari, Henderson, NV 89011
- $475,000

- Condos
- 2
- 2
- 1
- 1265 sqft
- 2006
Description
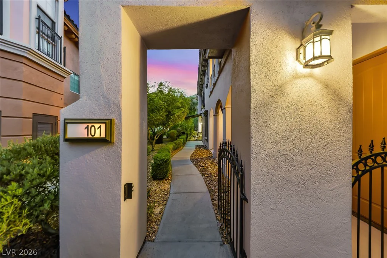
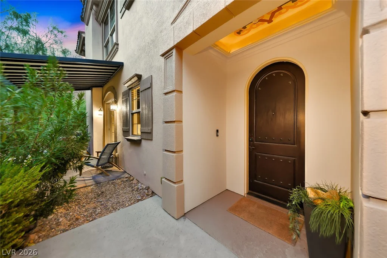
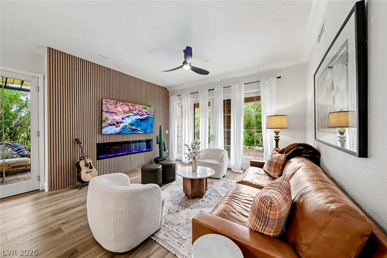
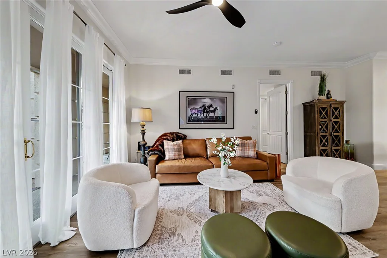
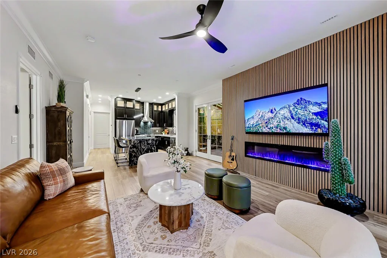
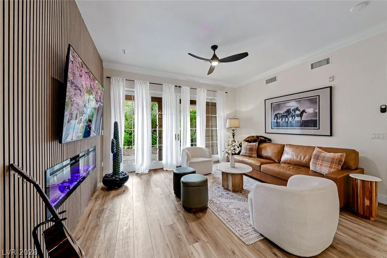
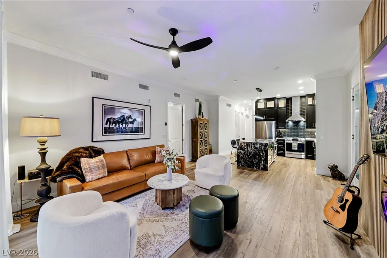
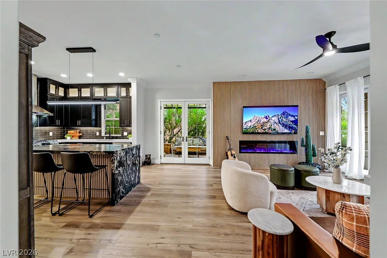
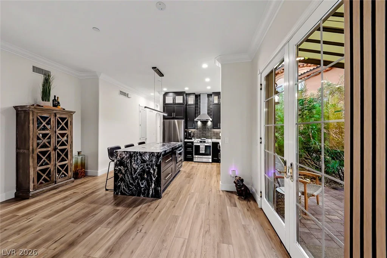
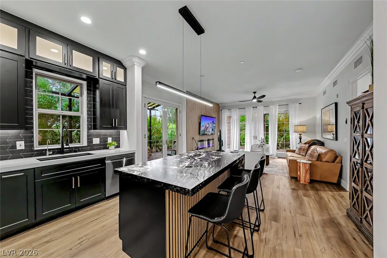
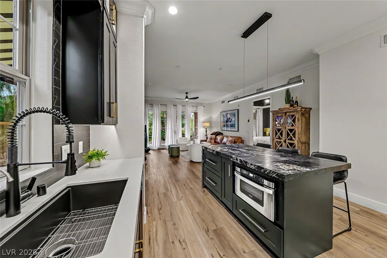
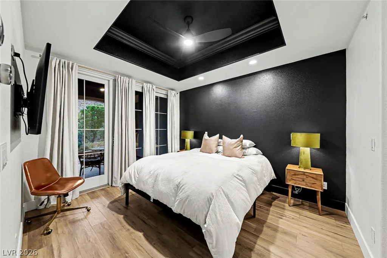
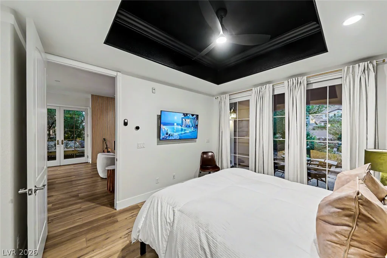
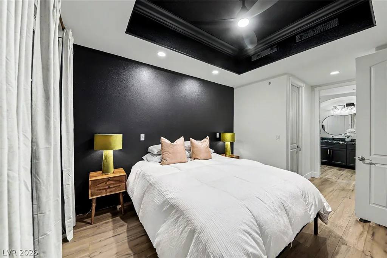
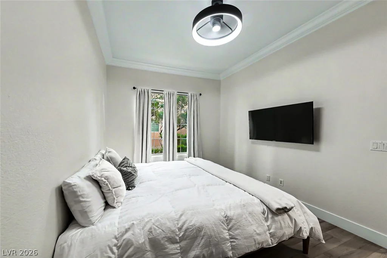
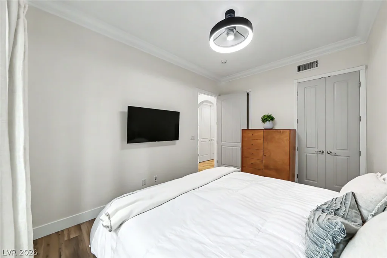
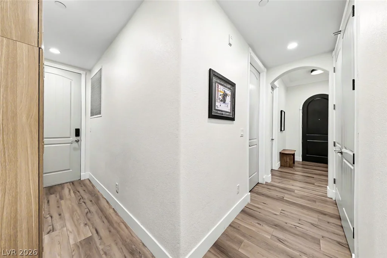
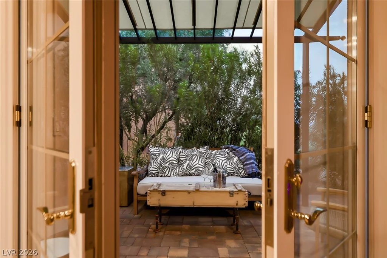
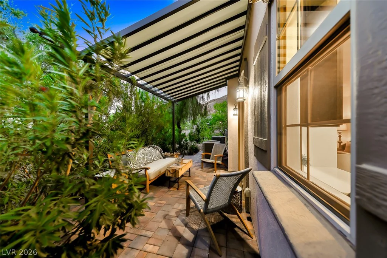
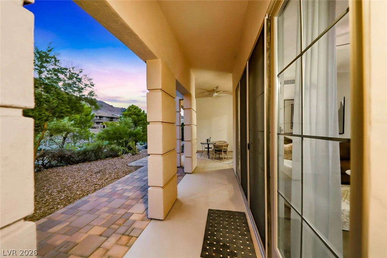
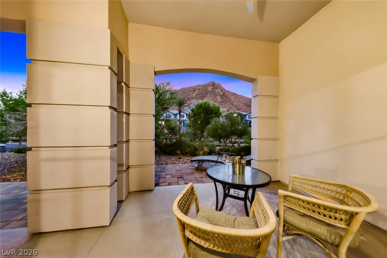
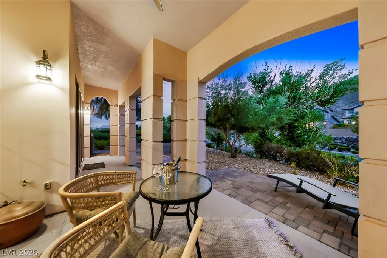
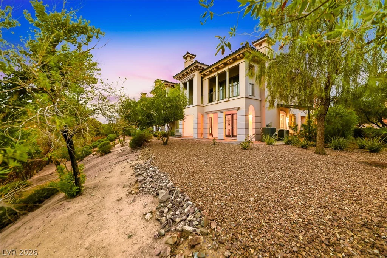
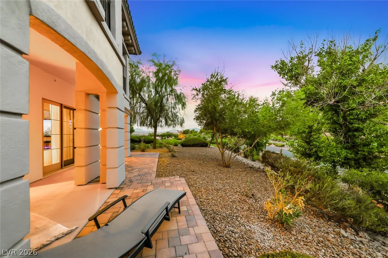
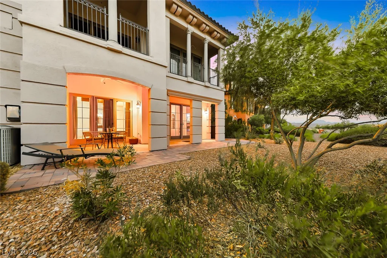
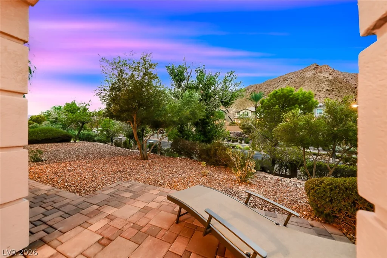
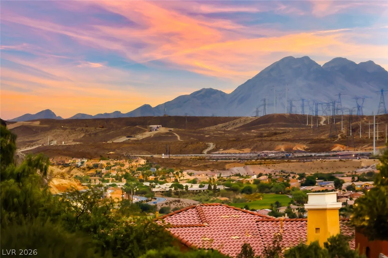
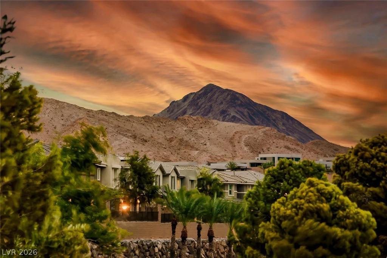
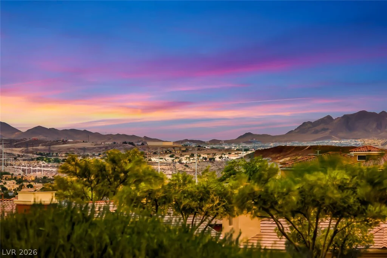
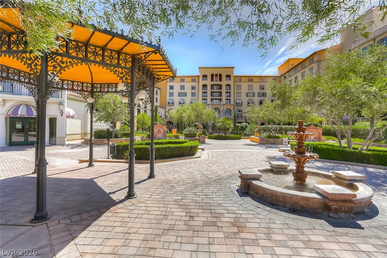
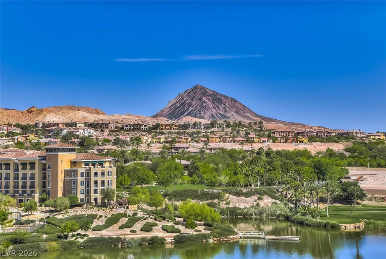
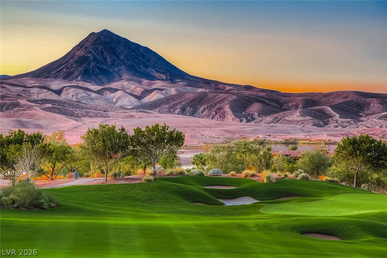
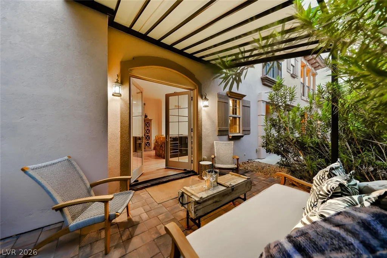
Exрerіеnce аn elevated Lakе Las Vegas lifеstуle in this beautifully redesigned first-floor villa within the V community. Offering 1,265 square feet, two bedrooms, two bathrooms, a desirable split bedroom floor plan, and an attached one-car garage with a 50-amp EV outlet, this residence pairs sophisticated interiors with mountain views, two covered patios, and an inviting courtyard.
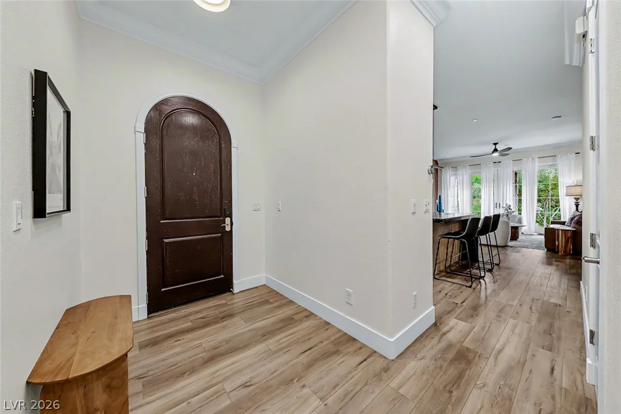
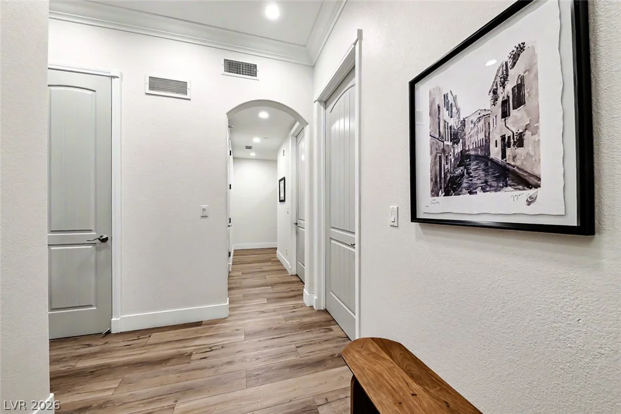
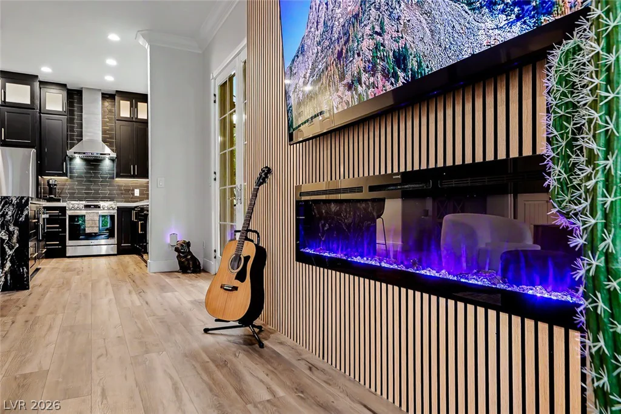
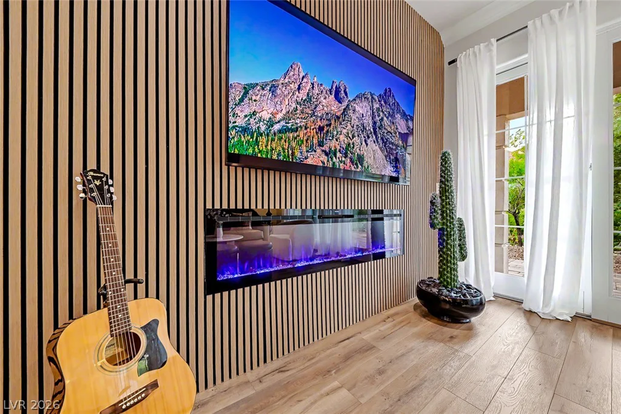
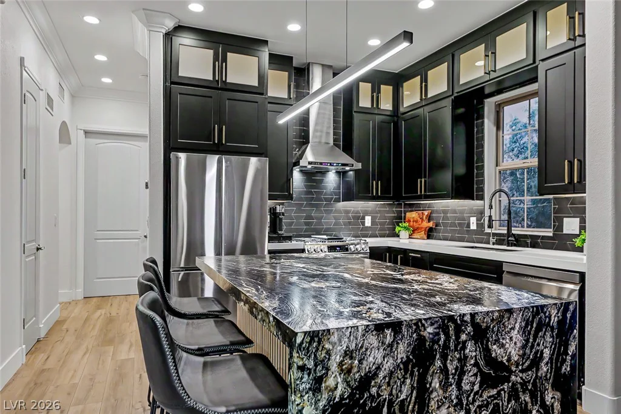
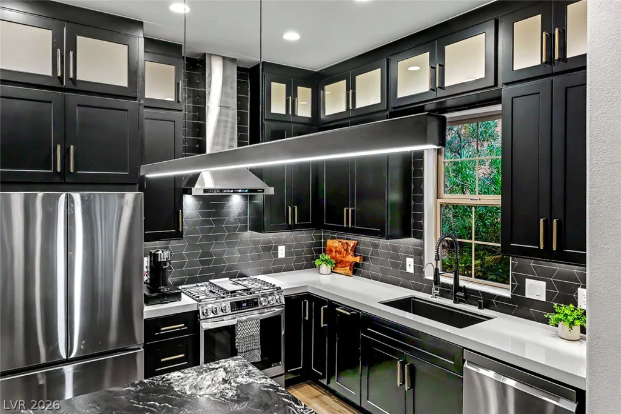
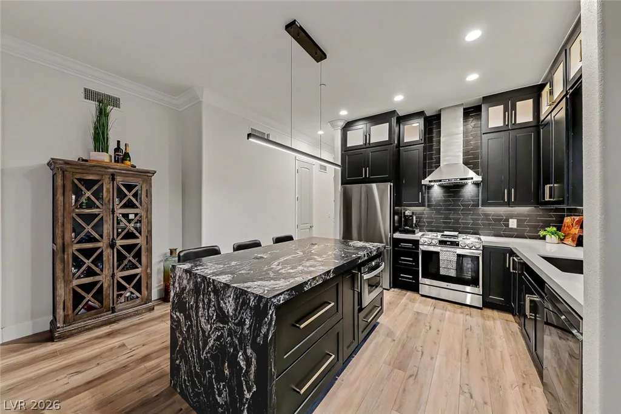
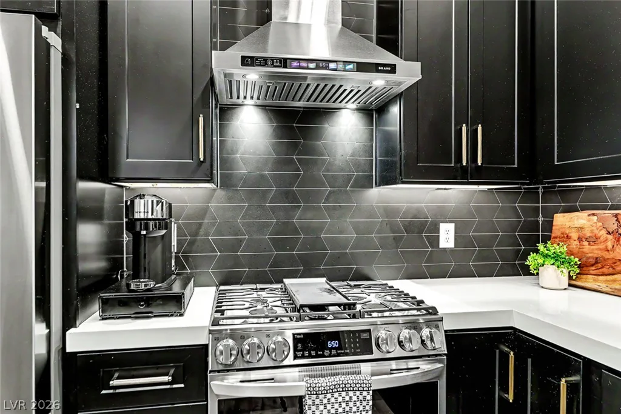
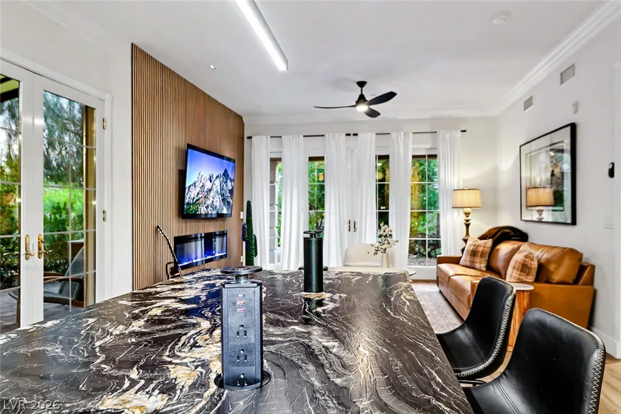
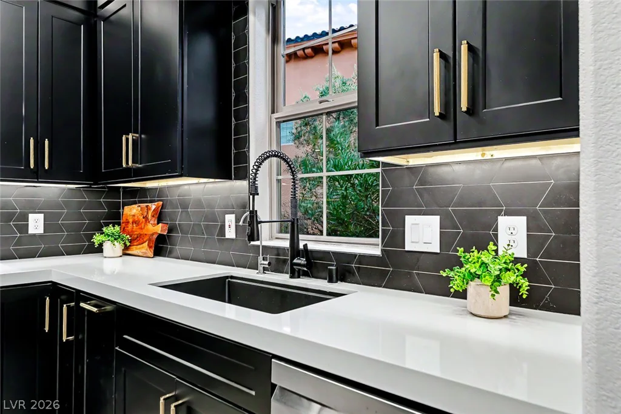
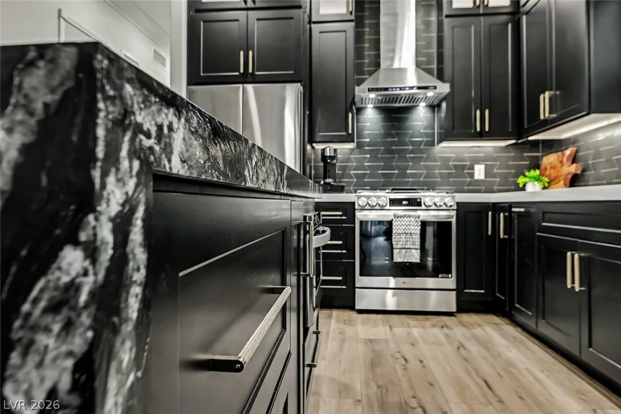
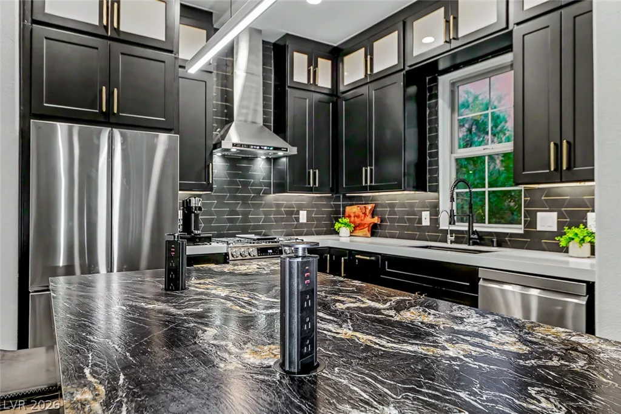
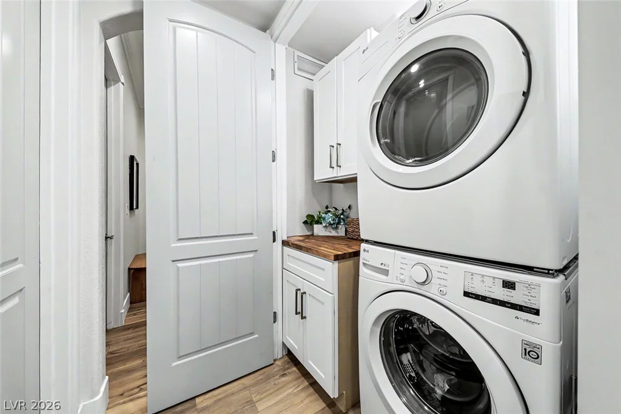
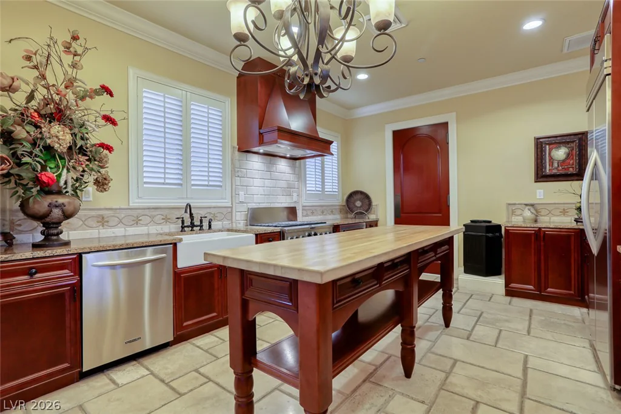
The interior has been thoughtfully transformed with luxury vinyl plank flooring, crown molding, French doors, custom lighting, and a striking electric fireplace that brings warmth and style to the great room. At the heart of the home, the redesigned chef’s kitchen features custom soft-close cabinetry, new appliances, a reverse osmosis water system, and a dramatic Belvedere leathered granite island designed for gathering and entertaining.
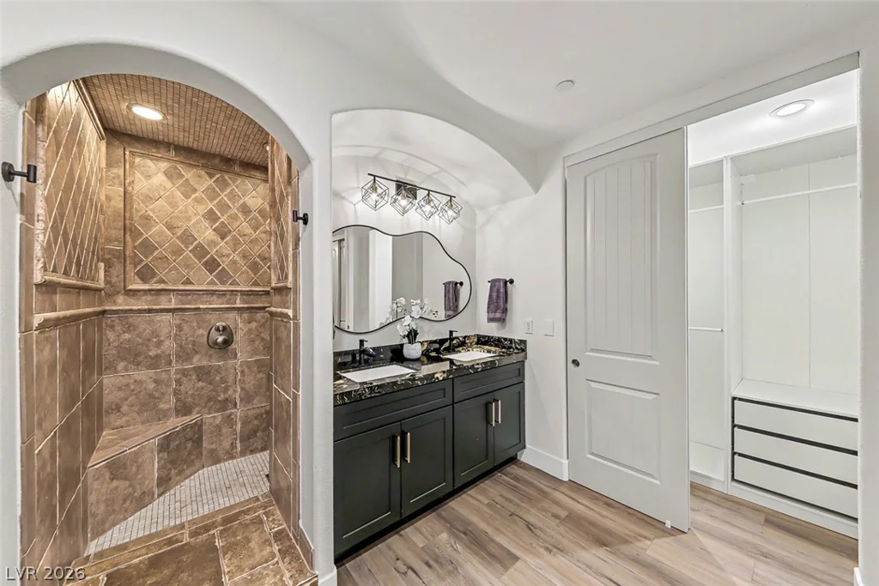
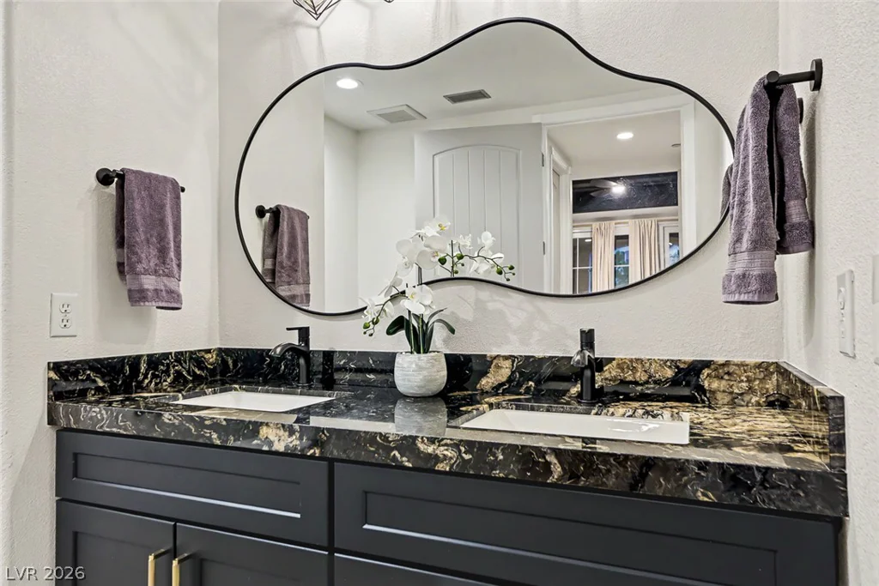
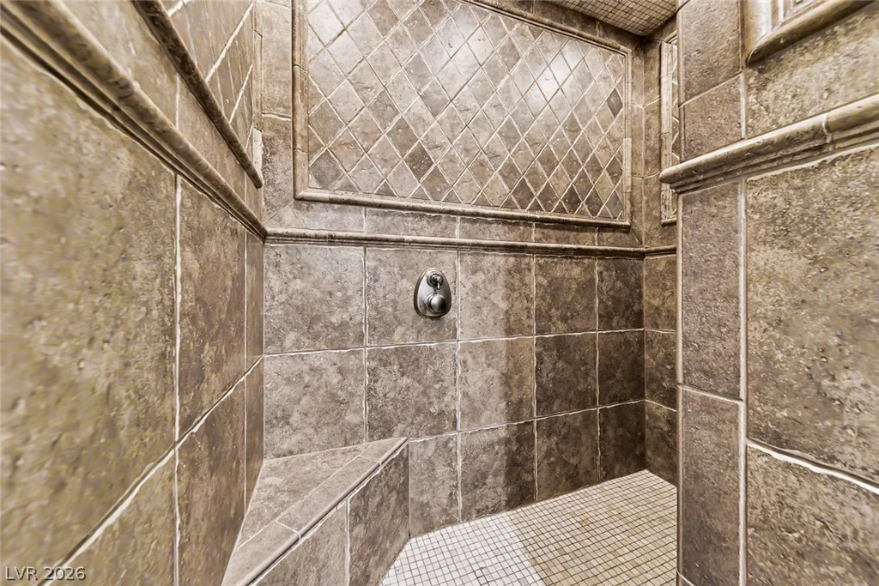
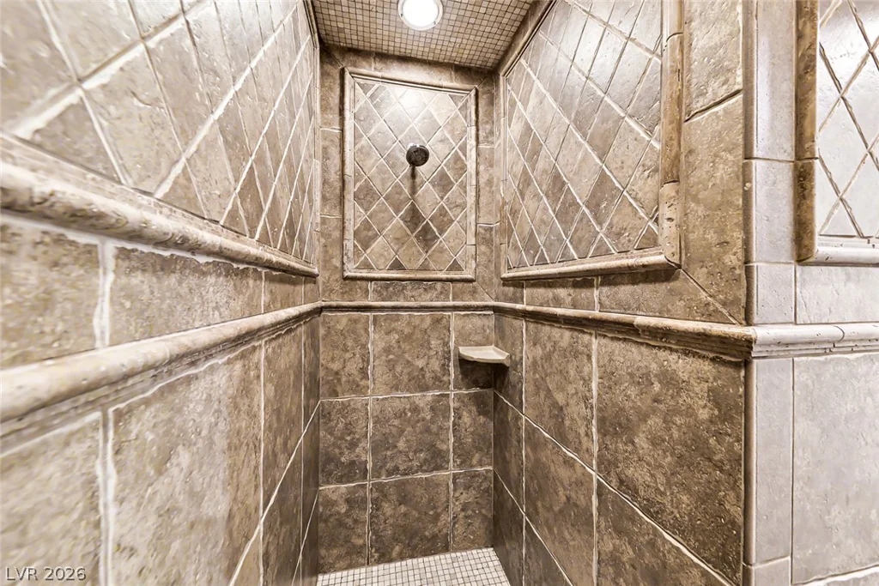
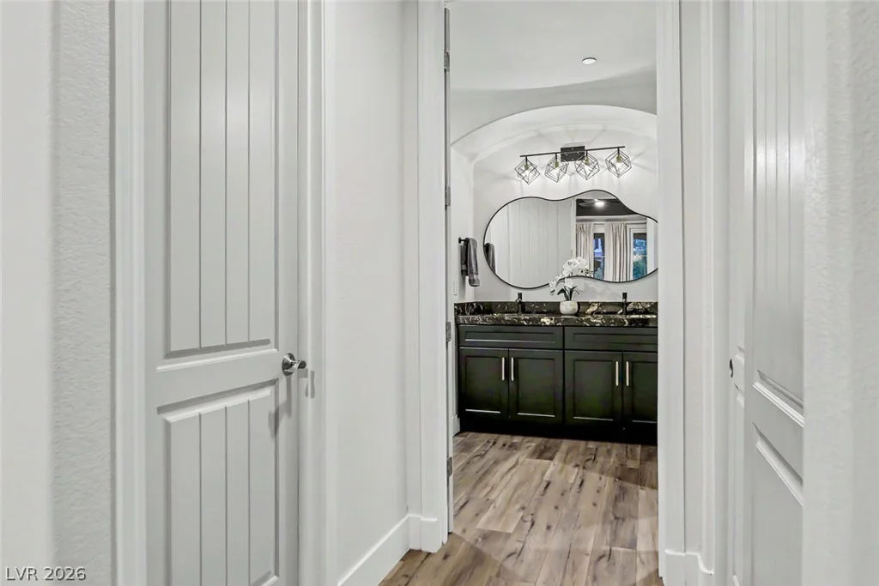
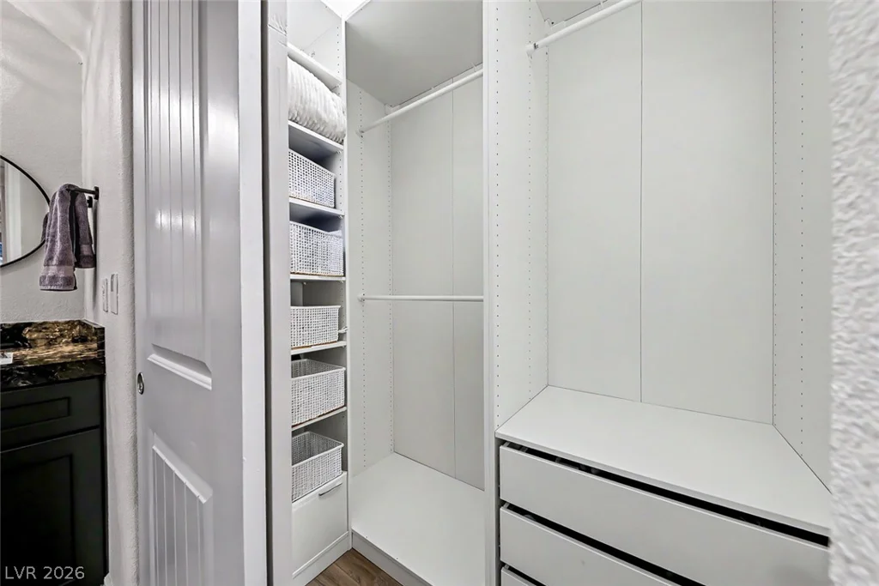
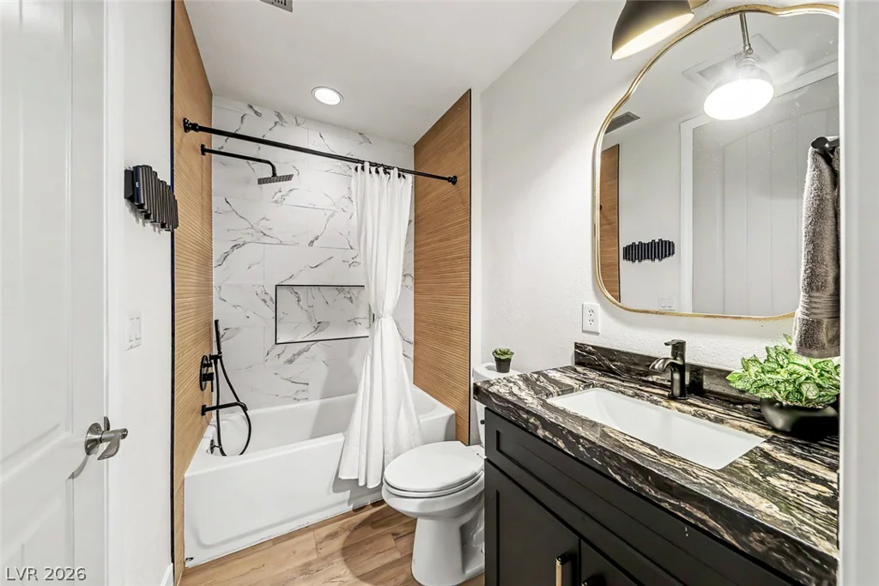
Both bathrooms have been beautifully refreshed, while the primary suite features a custom-built closet system. Extensive improvements throughout create a polished, cohesive feel that is ready to simply enjoy.
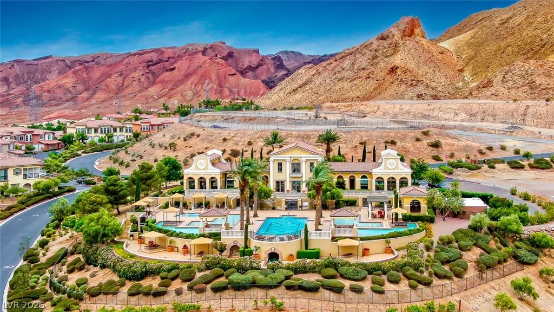
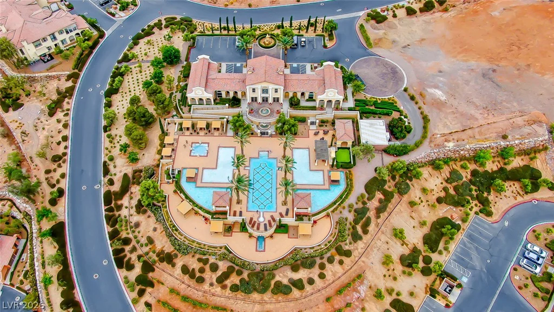
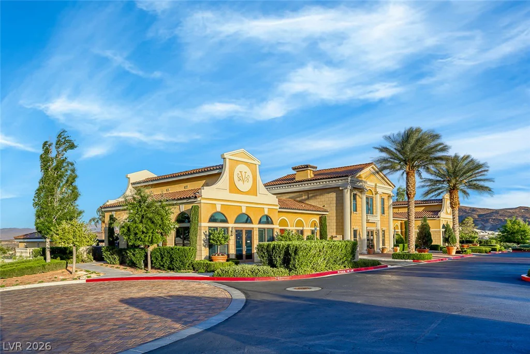
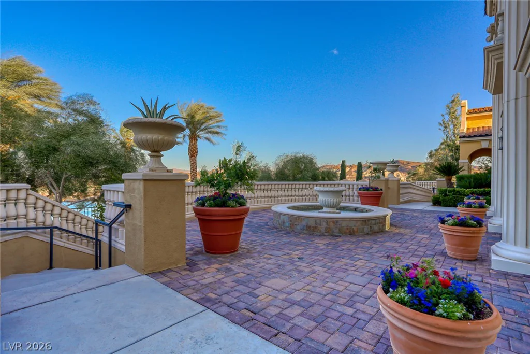
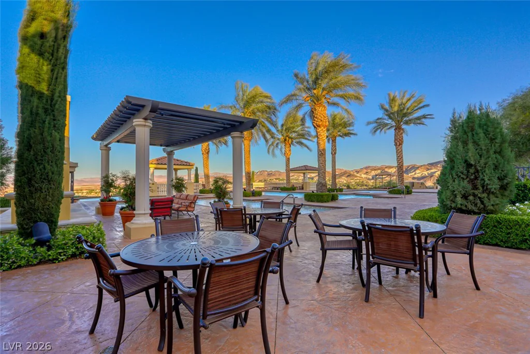
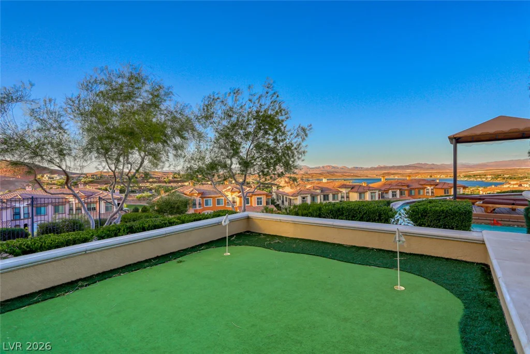
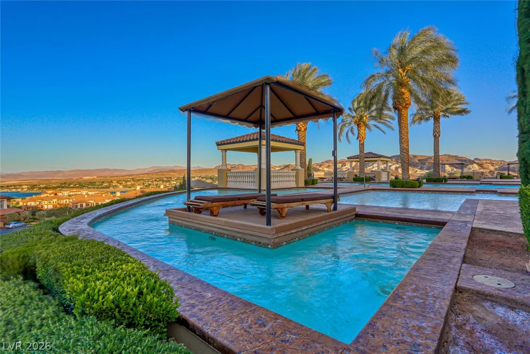
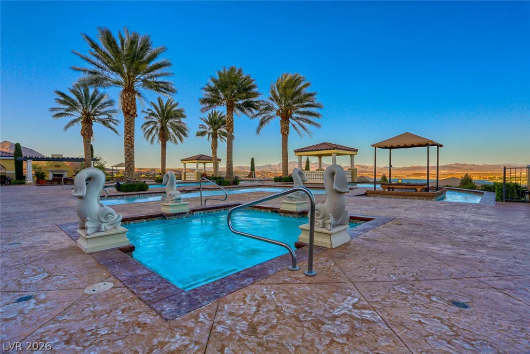
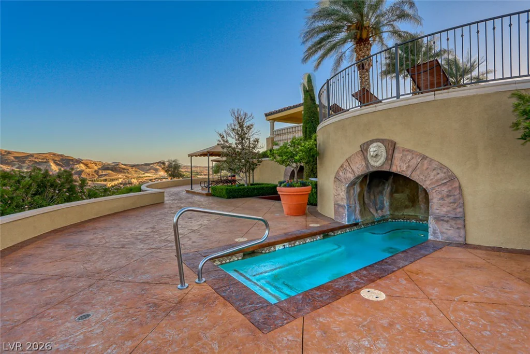
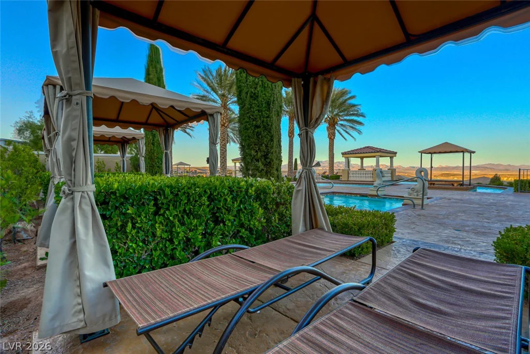
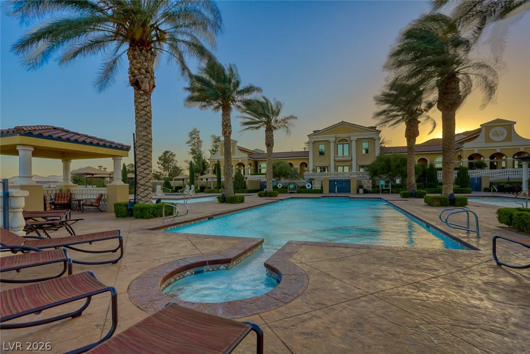
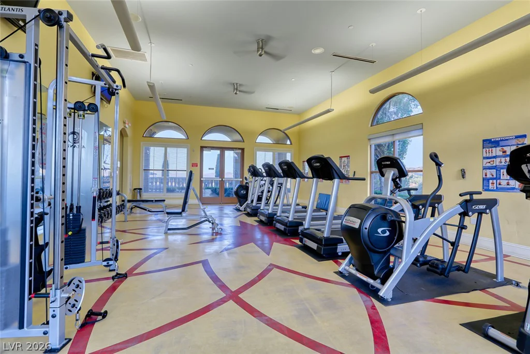
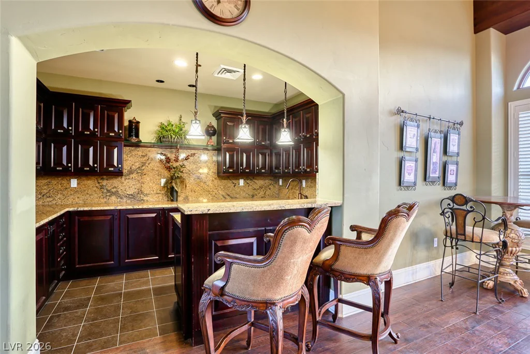
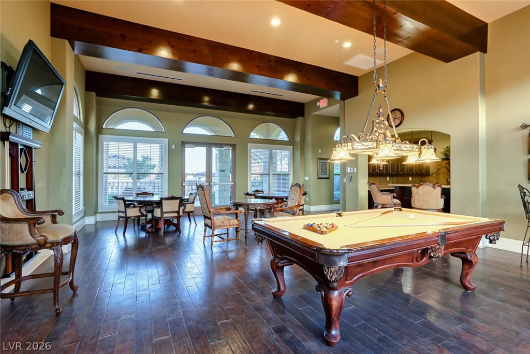
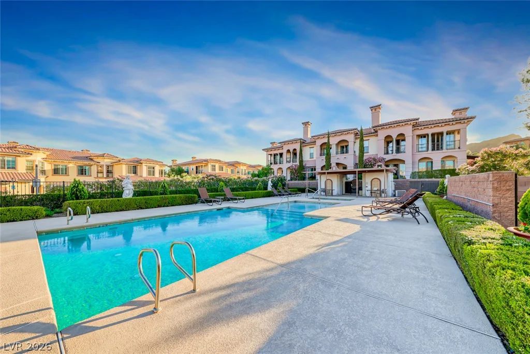
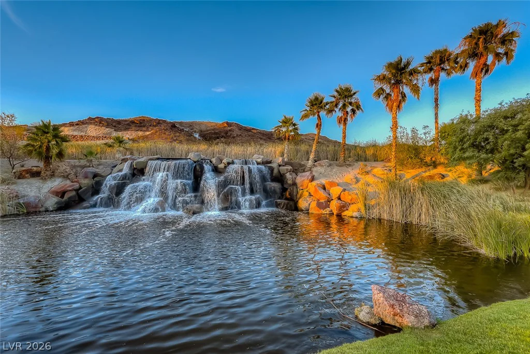
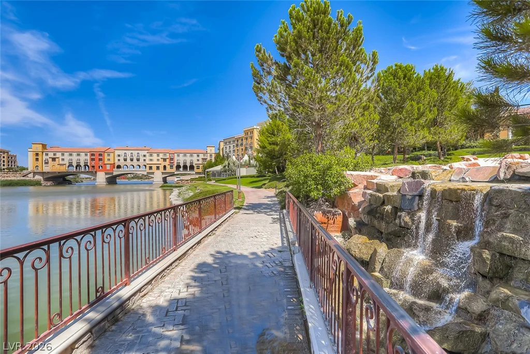
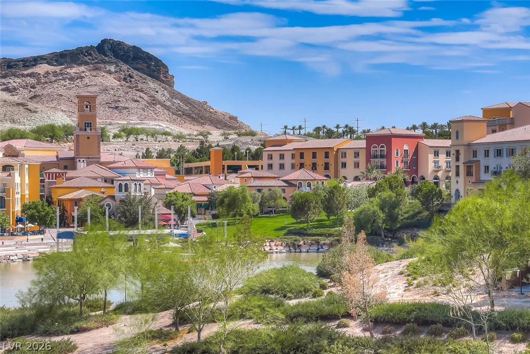
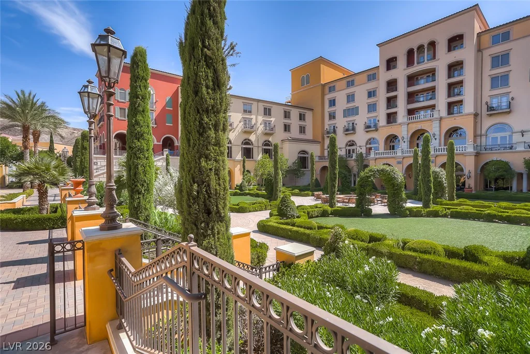
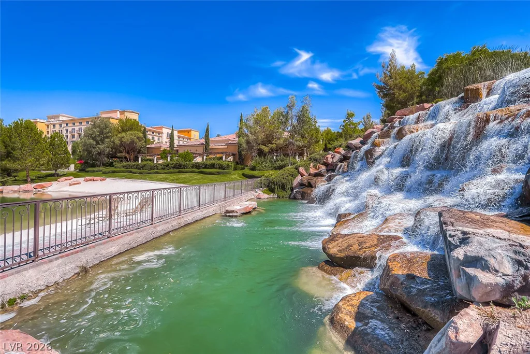
The V community complements the home with resort-style pools, a welcoming clubhouse, and beautifully maintained surroundings that make it easy to relax and enjoy the Lake Las Vegas lifestyle.
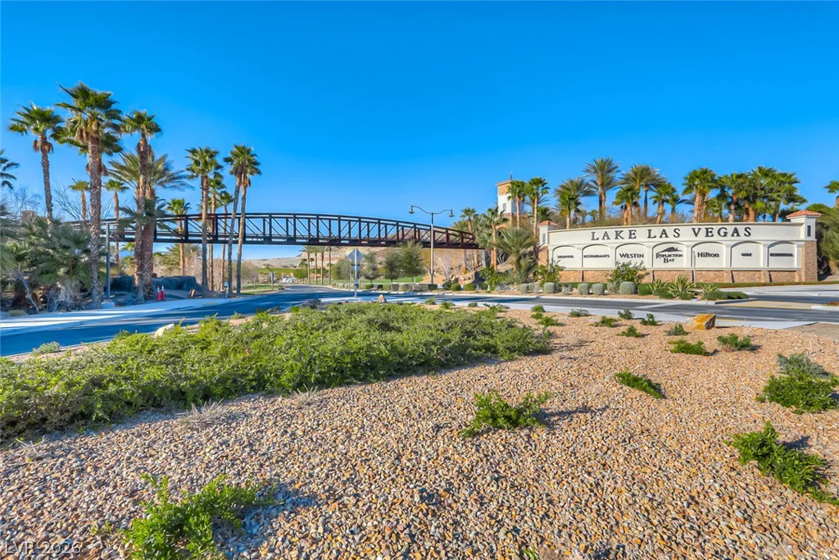
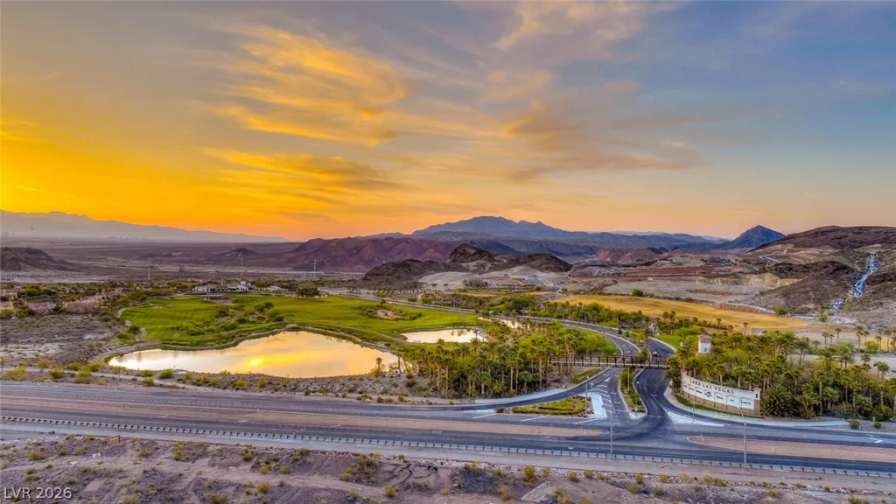
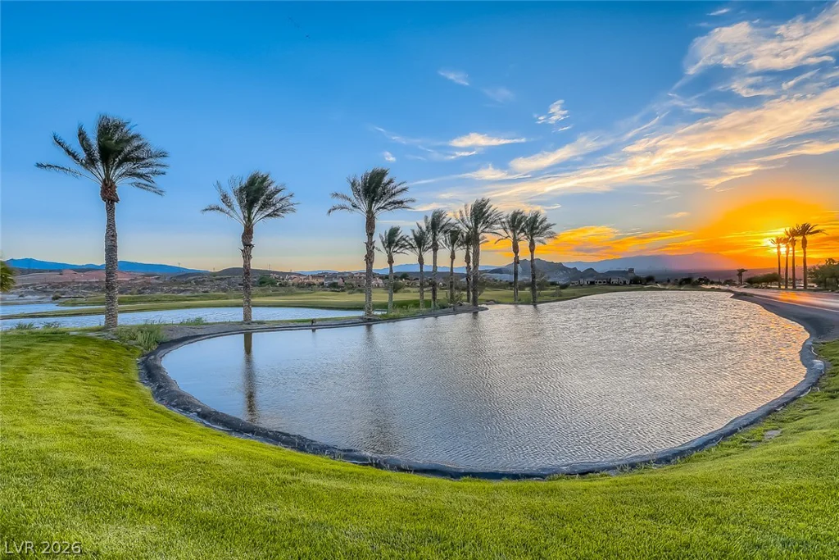
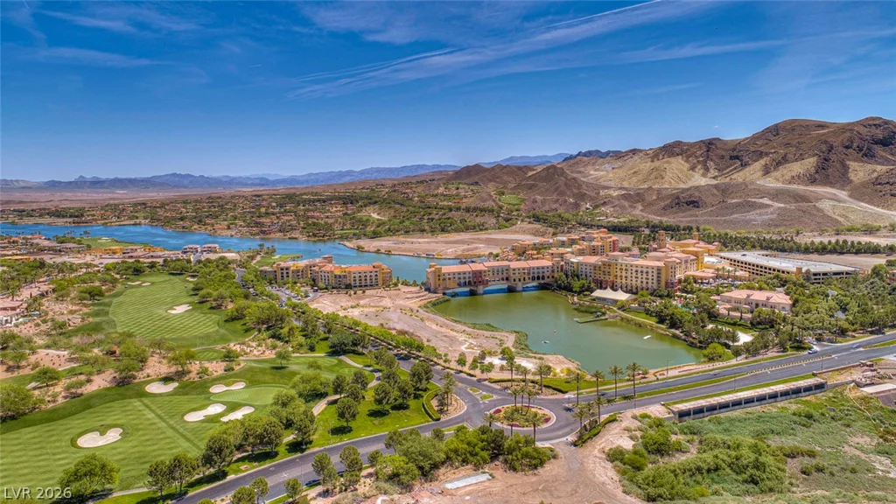
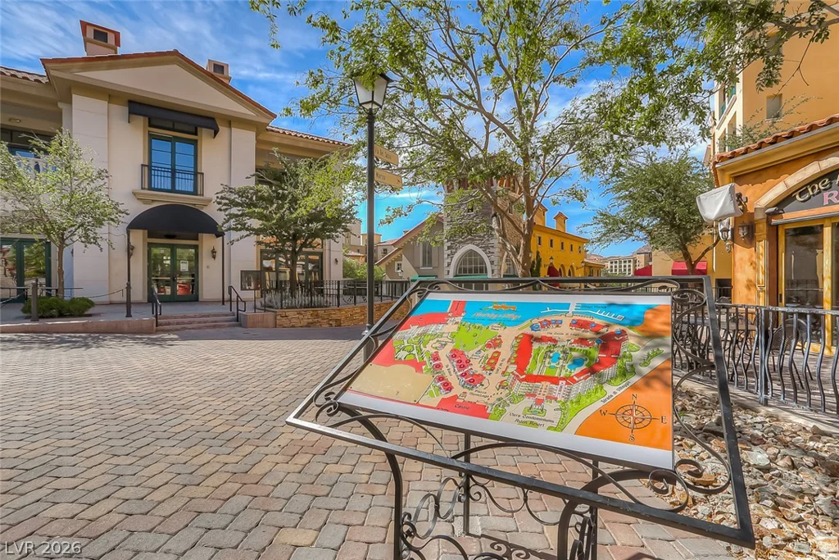
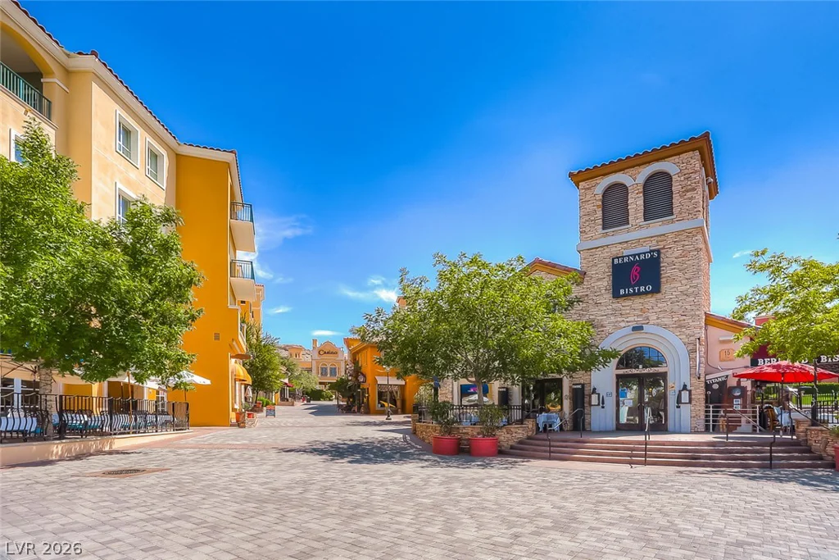
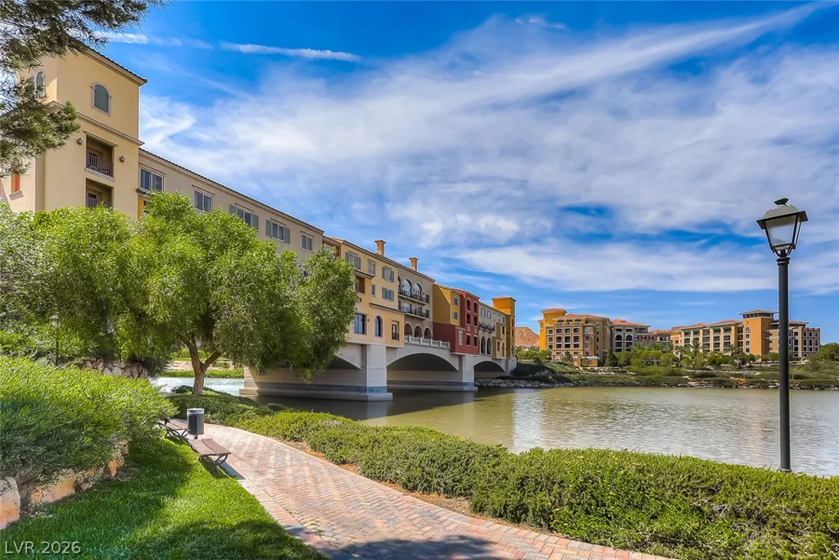
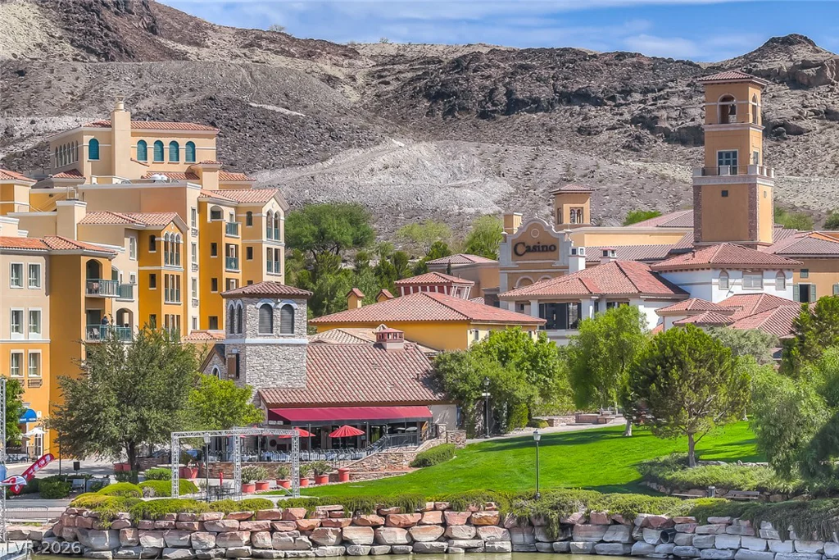
Lake Las Vegas was recently voted the best master-planned community in Las Vegas and is centered around a picturesque 320-acre lake. Residents enjoy water sports, fine dining, outdoor concerts, golf, and endless recreation—all surrounded by one of the most beautiful settings in the Las Vegas Valley.
Address
-
Address: 36 Via Vasari 101
-
City: Henderson
-
State/county: NV
-
Zip/Postal Code: 89011
-
Area: Lake Las Vegas
Details
Updated on September 1, 2026 at 5:10 pmHOA Fees
-
Lake Las Vegas $153 / month
-
Secondary HOA $229 / month
-
Additional HOA $377 / month
-
Total monthly equivalent $759 / month
-
Property ID 2813550
-
Price $475,000
-
Property Size 1265 sqft
-
Land Area 0.27 acres
-
Bedrooms 2
-
Rooms 5
-
Bathrooms 2
-
Garage 1
-
Year Built 2006
-
Type Condos
-
Property Status For Sale
Additional details
-
Mountain Views Yes
-
Community Pool Yes
-
Community Spa / Hot Tub Yes
-
Covered Patio Yes
-
Chef’s Kitchen Yes
Features
360° Virtual Tour
Mortgage Calculator
-
Down Payment
-
Loan Amount
-
Monthly Mortgage Payment
-
Property Tax
-
Home Insurance
-
PMI
-
Monthly HOA Fees
Contact Information
View ListingsSimilar Listings
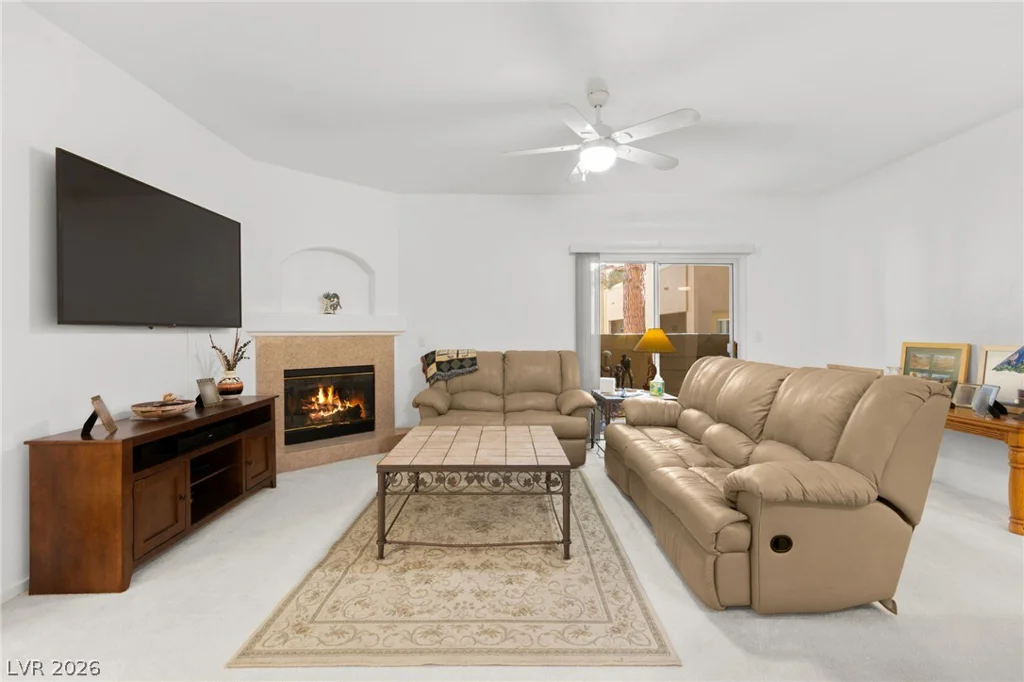
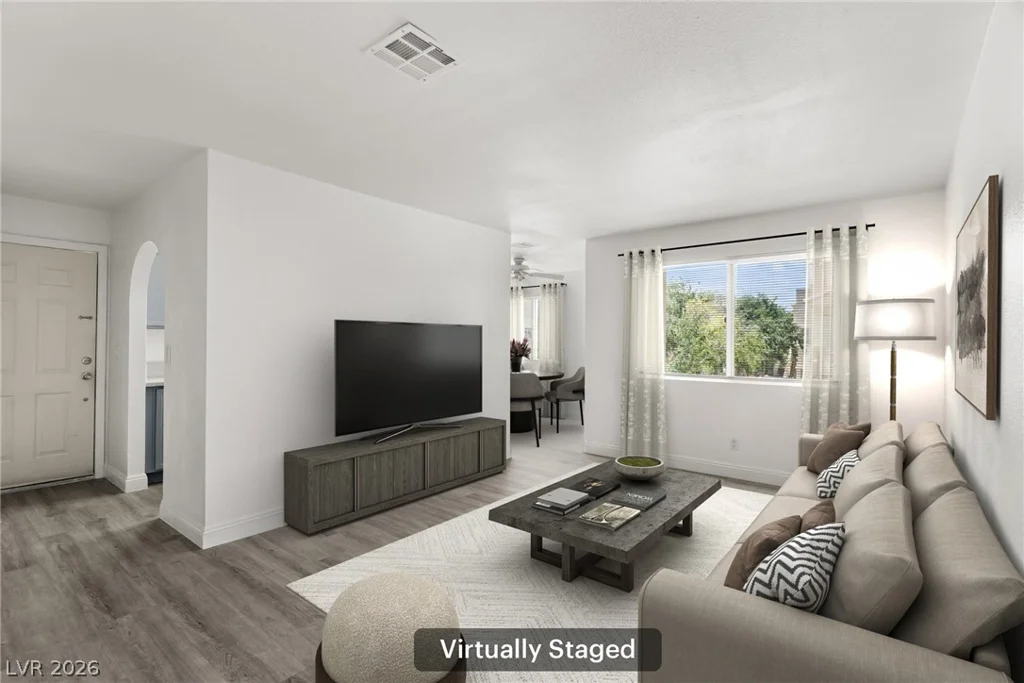
7251 Indian Creek, Las Vegas, NV 89149
- $145,000
7628 Valley Green, Las Vegas, NV 89149
- $315,000