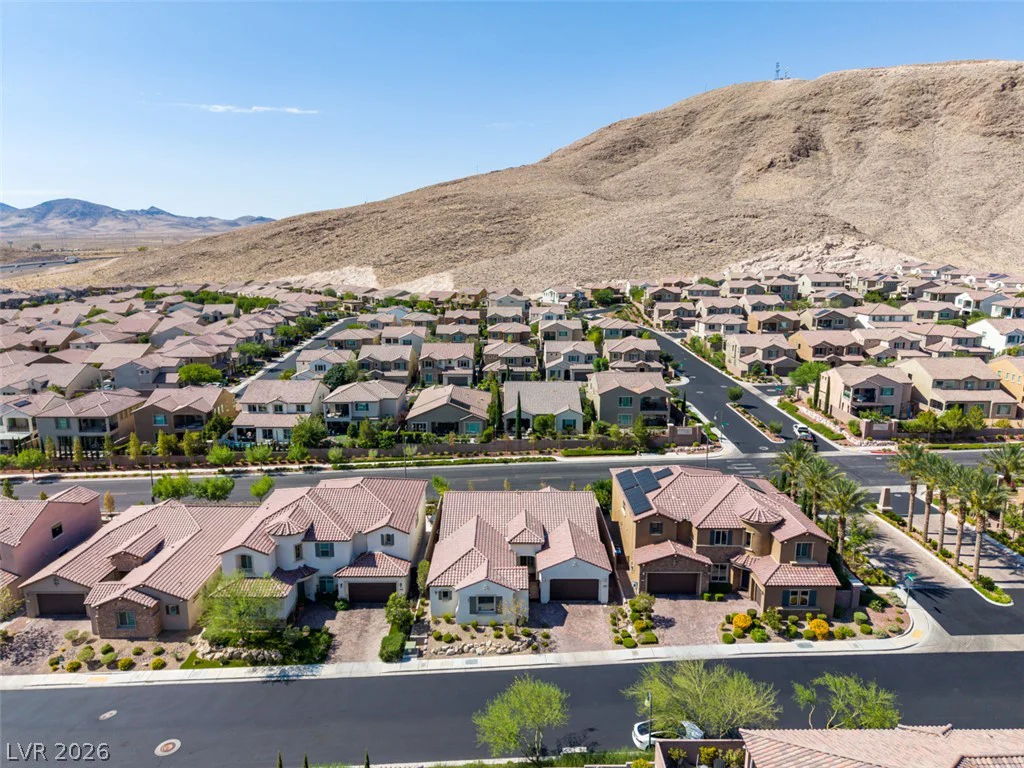
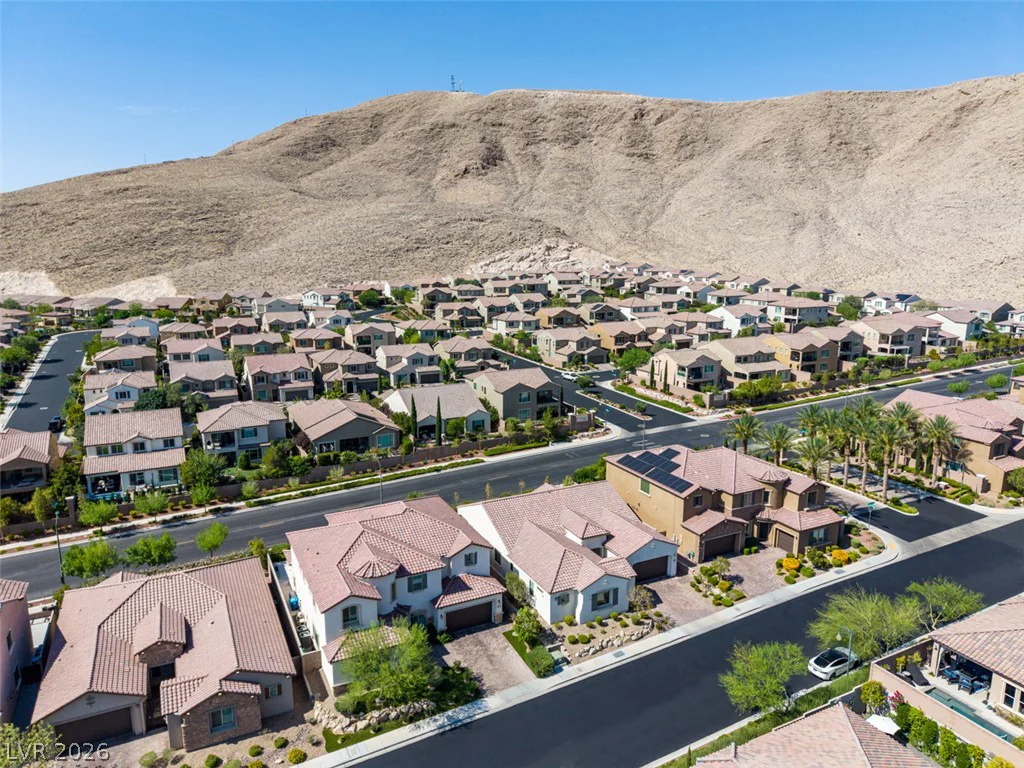
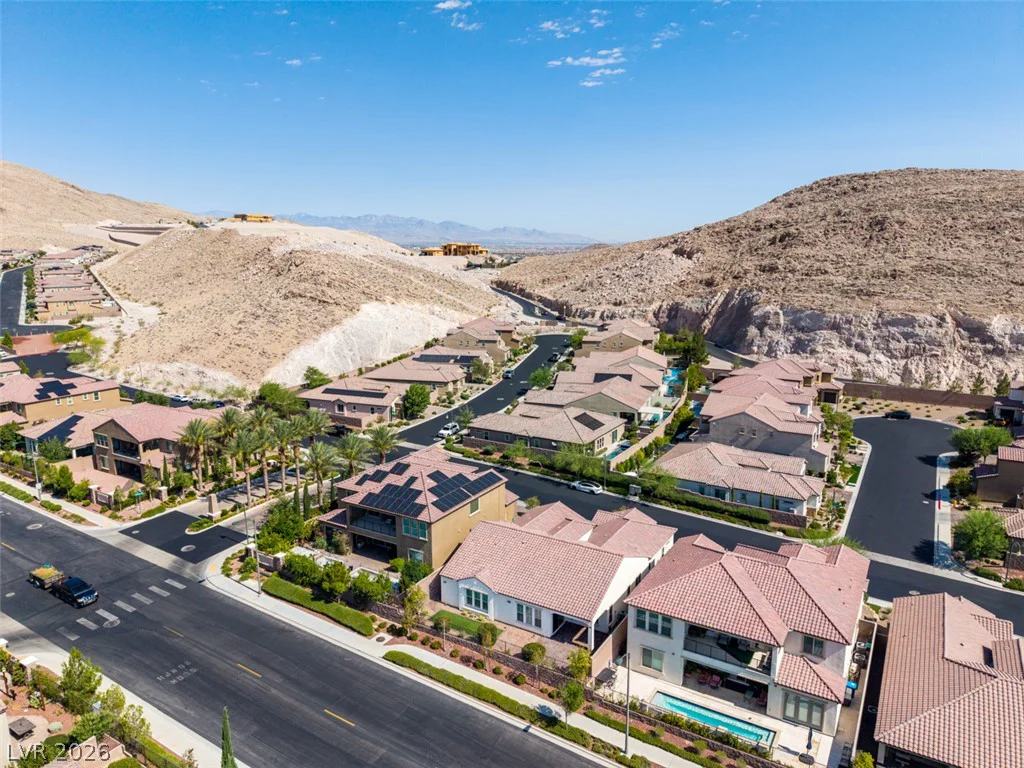
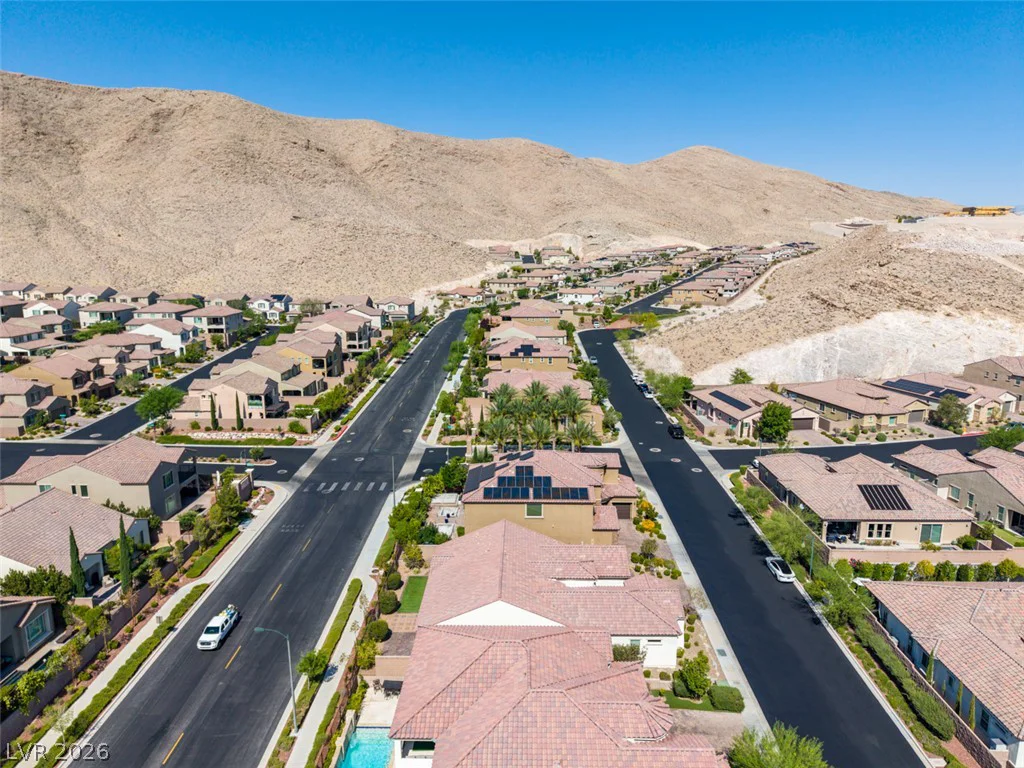
3597 Royal Fortune, Las Vegas, NV 89141
- $848,888
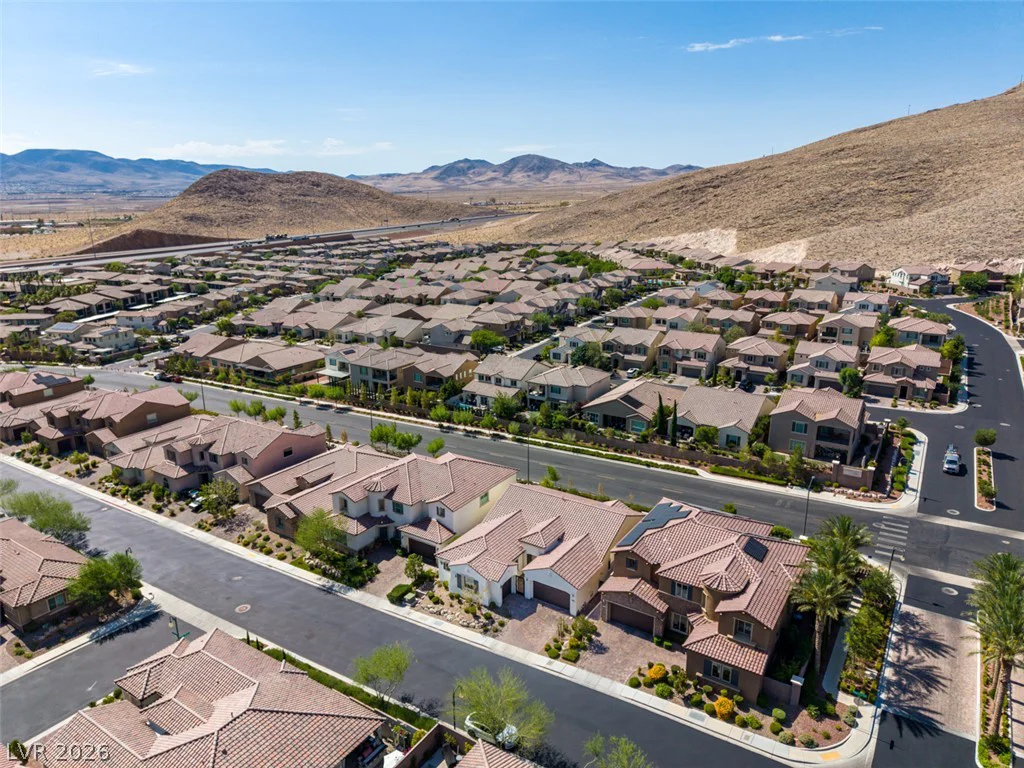
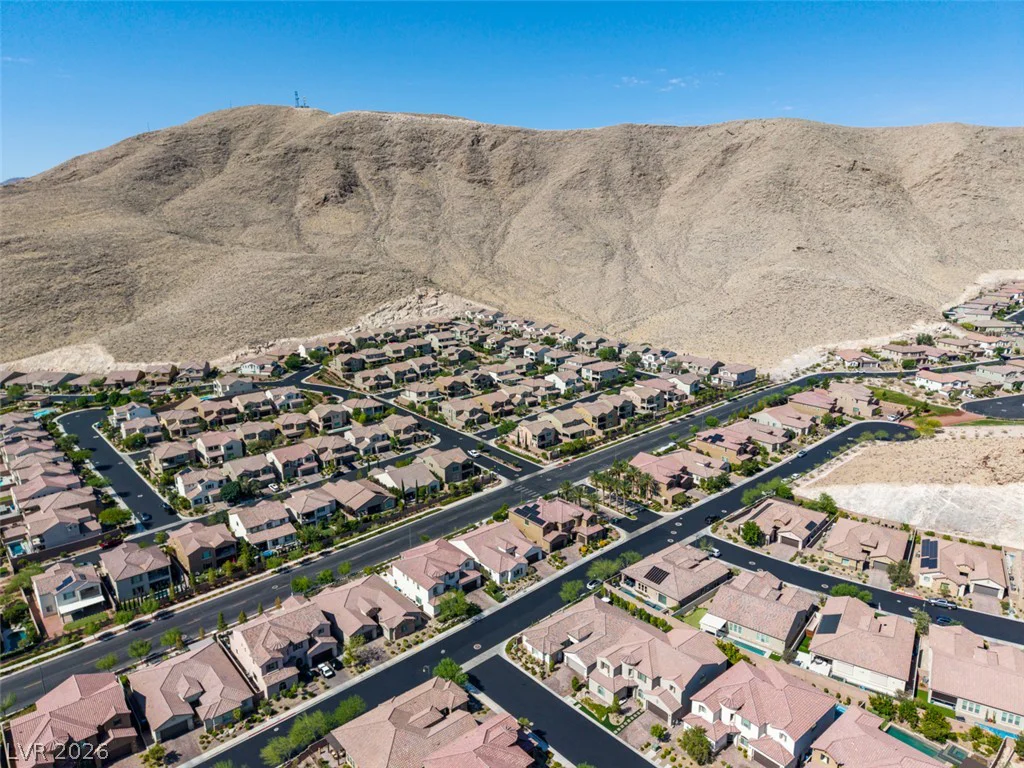
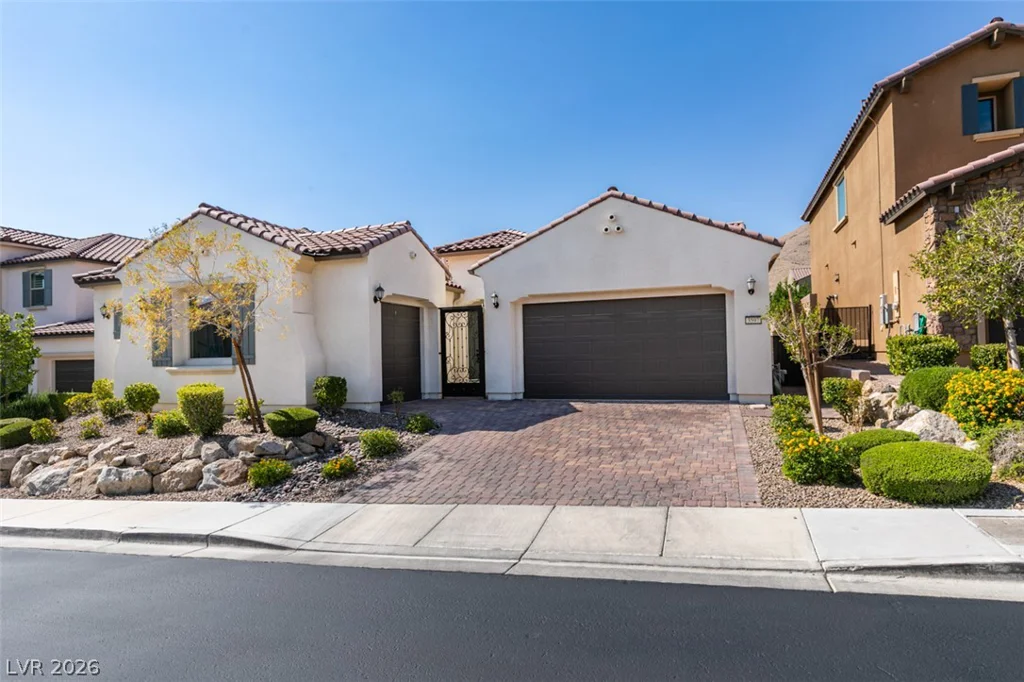
- Single-Family Homes
- 4
- 4
- 3
- 2845 sqft
- 2018
Description
PRICΕ IΜΡROVEΜENT! NOW OFFΕRED AT $848,888!
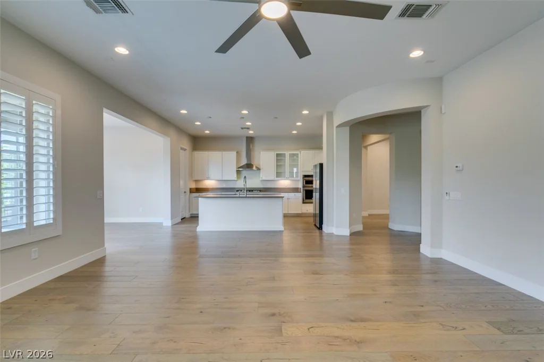
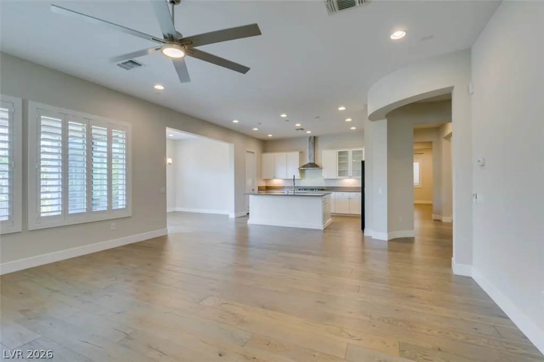
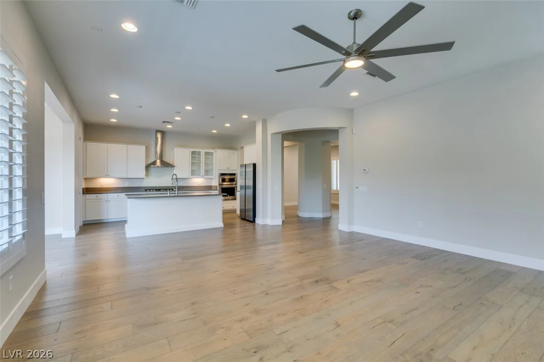
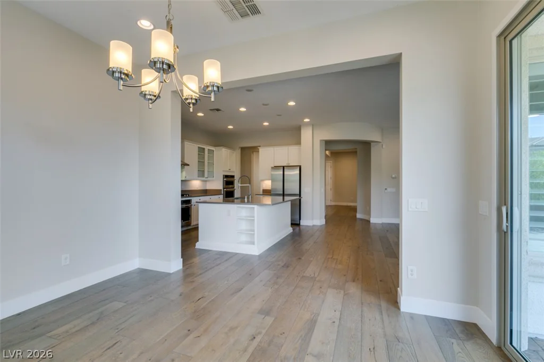
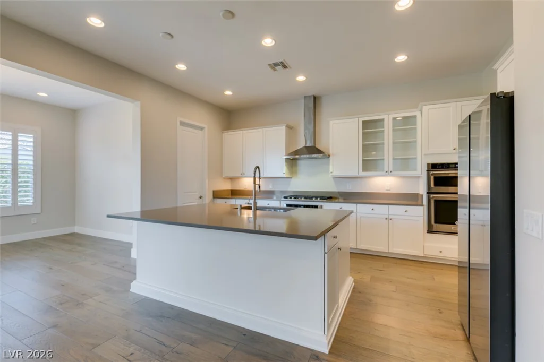
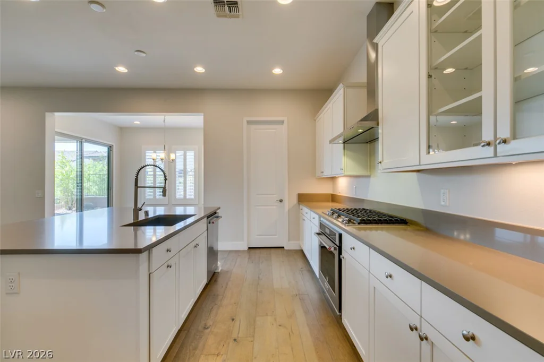
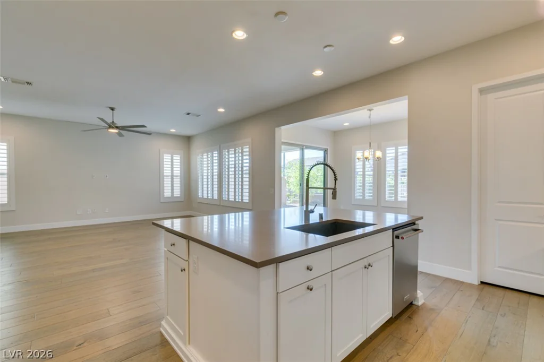
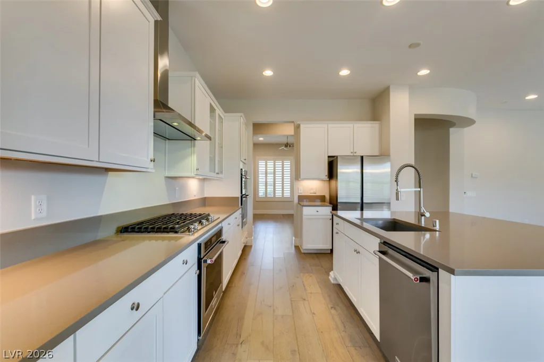
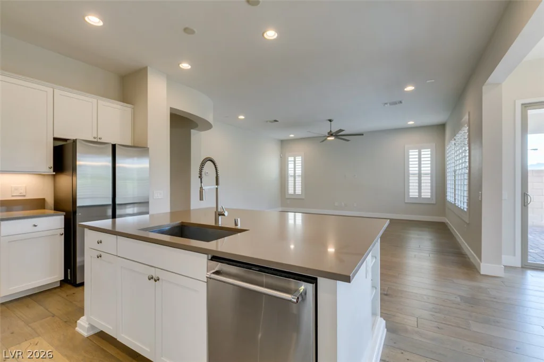
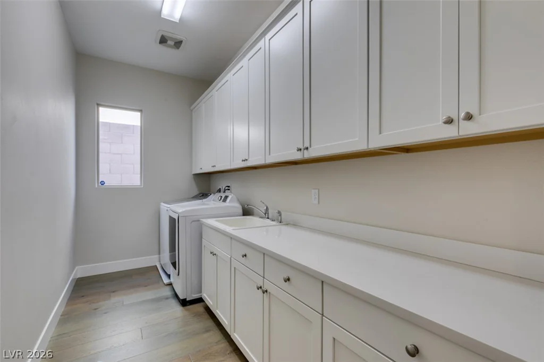
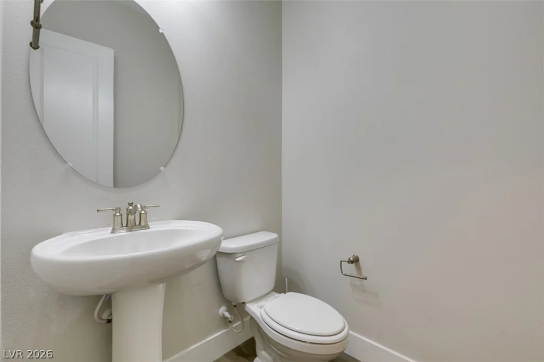
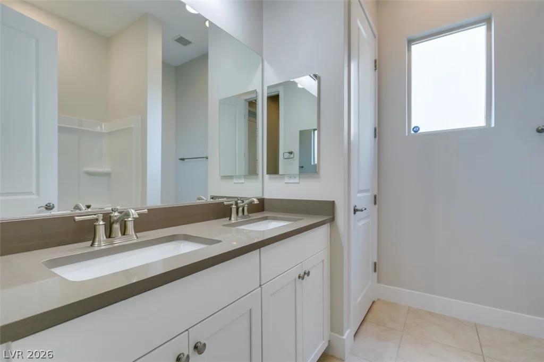
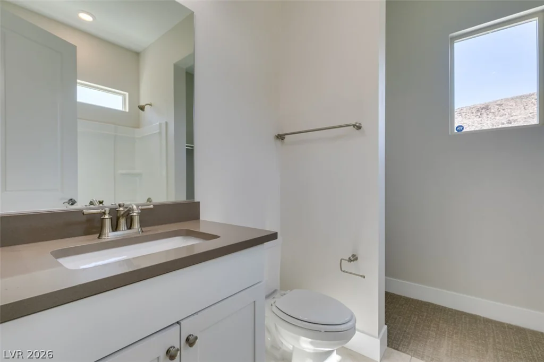
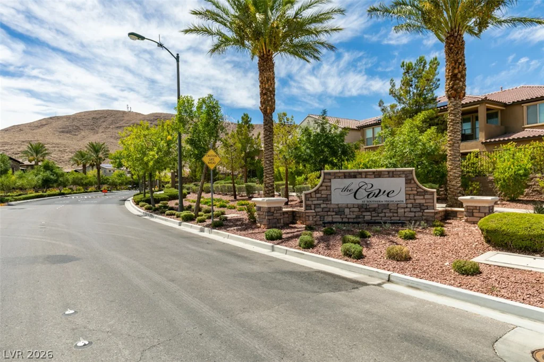
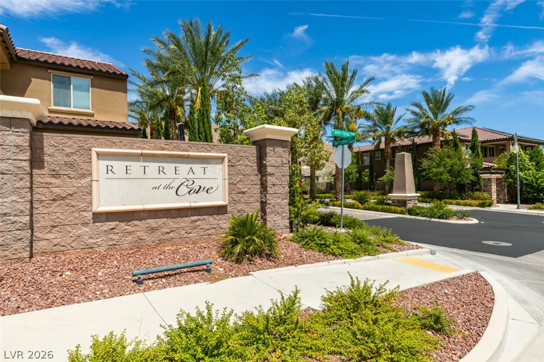
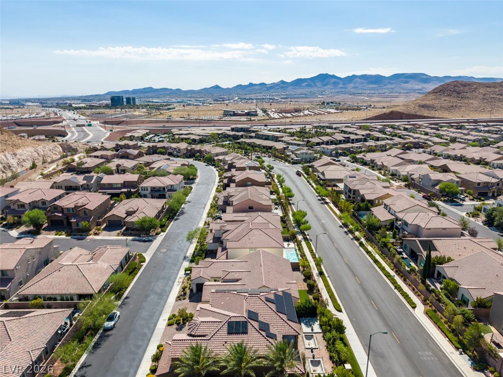
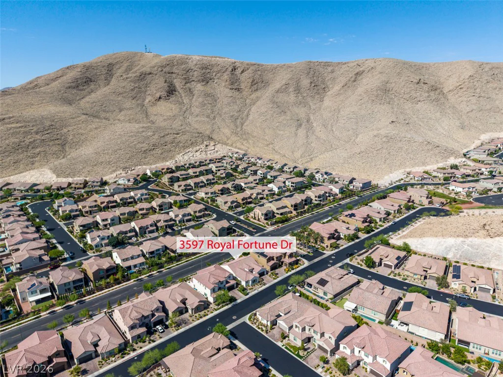
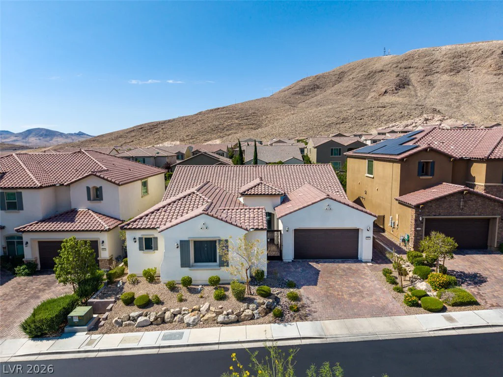
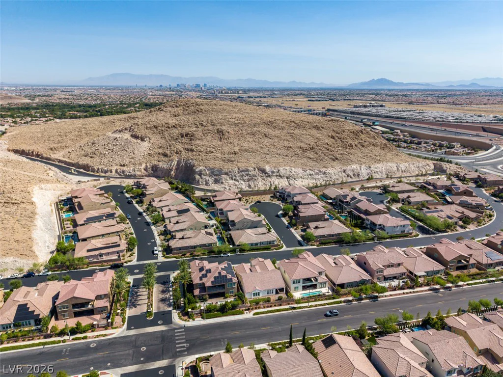
MODERN ᏞIVΙNG IN THE SOUGHT-AFTER SOUTHERN HIGHLANDS COMMUNITY OF THE COVE! Enjoy the significant benefit of SID FULLY PAID OFF — NO SID BALANCE REMAINING! This beautifully maintained home offers a functional and versatile floor plan designed for comfortable everyday living and effortless entertaining.
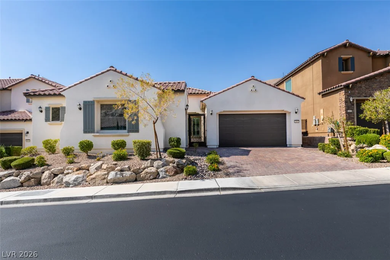
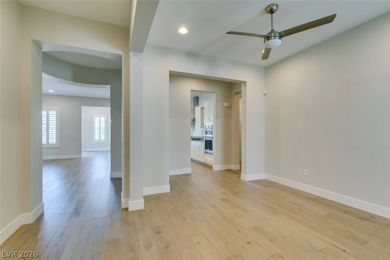
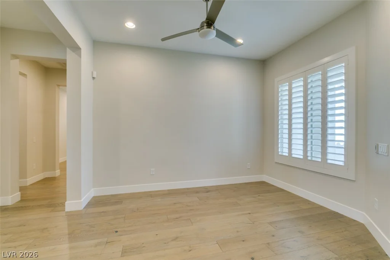
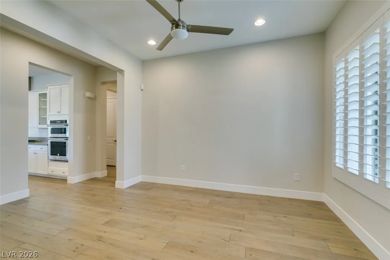
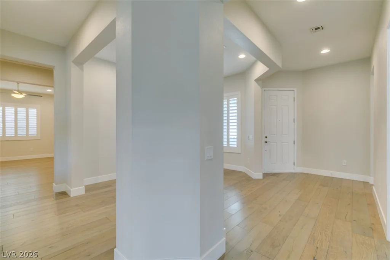
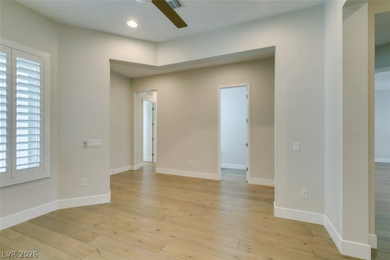
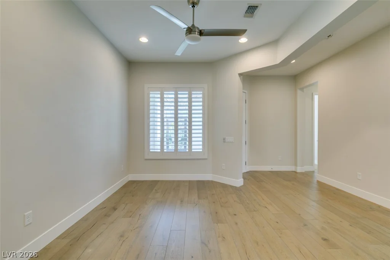
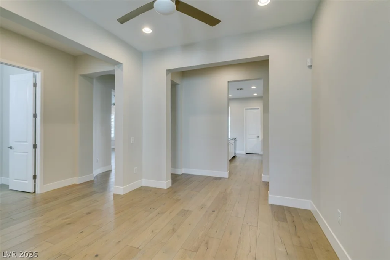
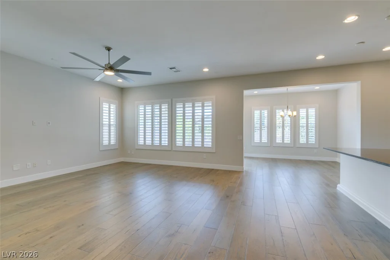
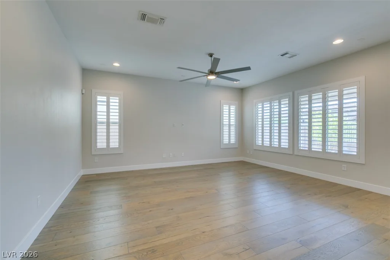
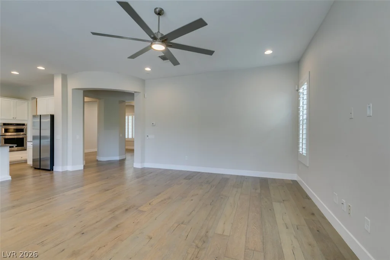
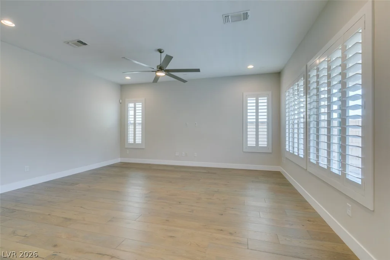
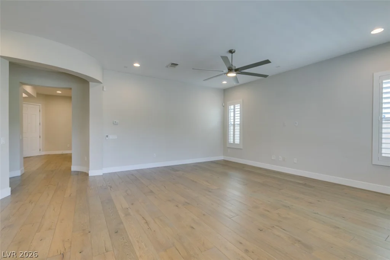
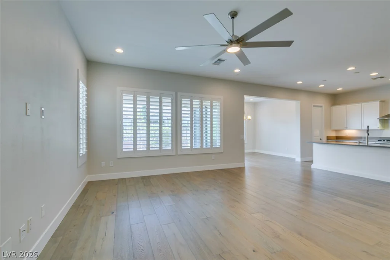
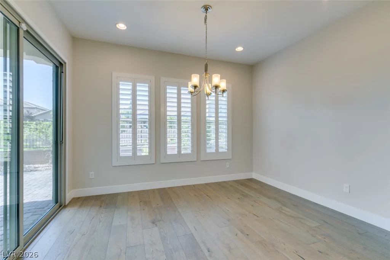
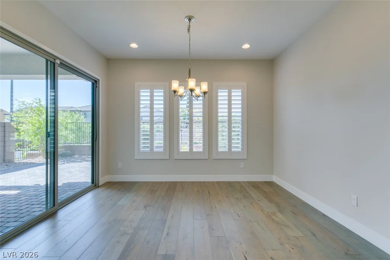
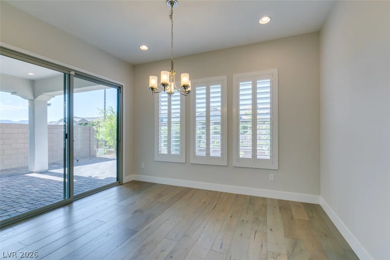
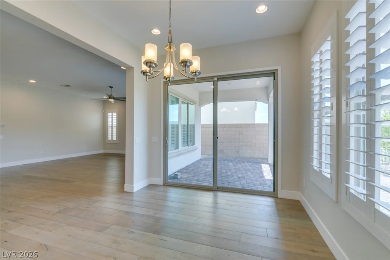
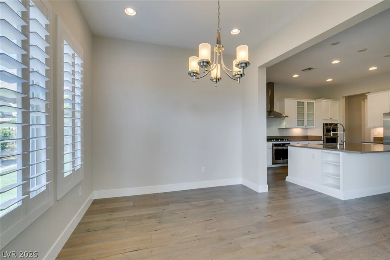
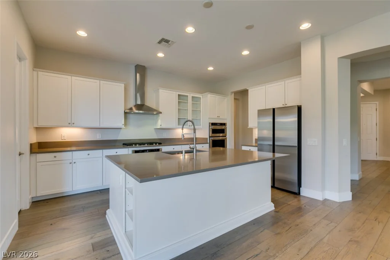
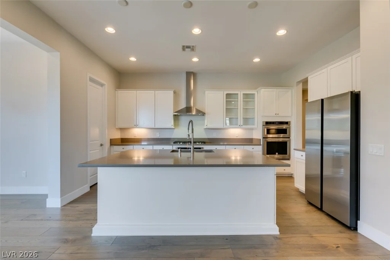
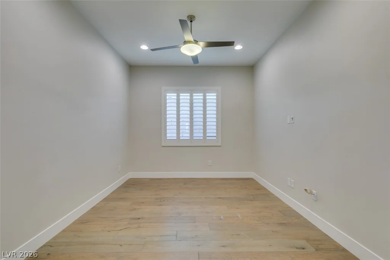
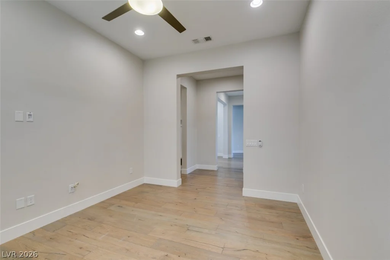
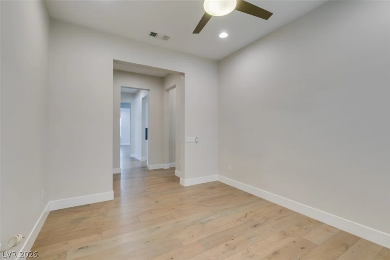
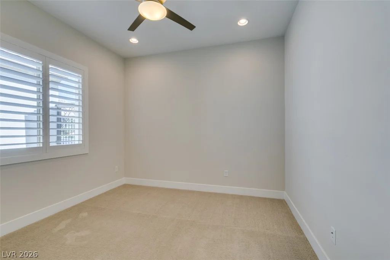
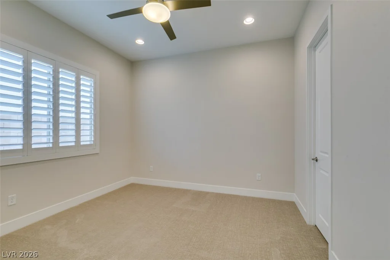
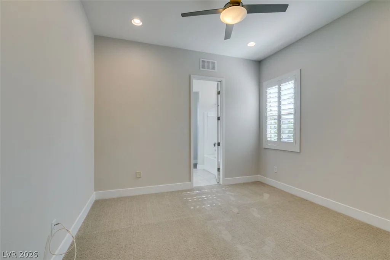
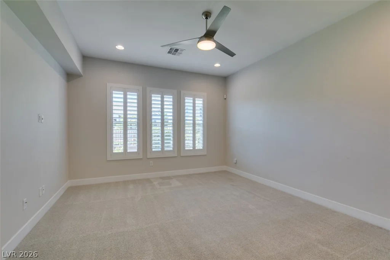
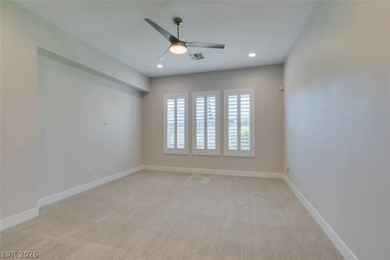
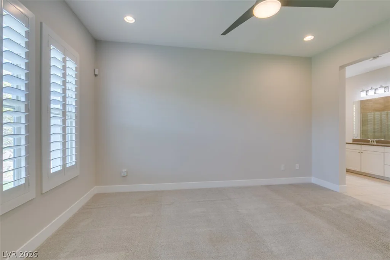
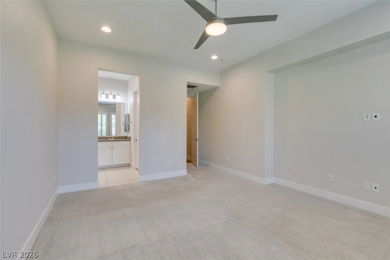
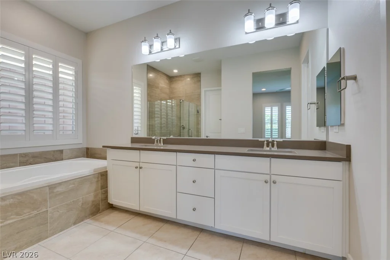
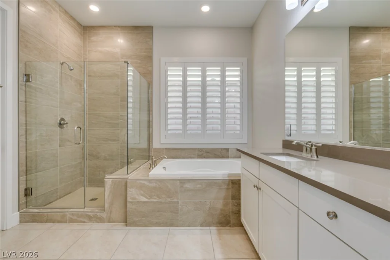
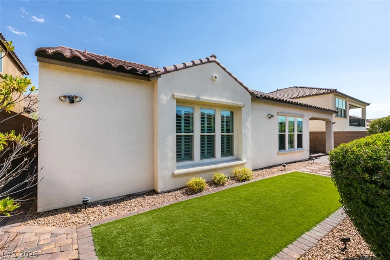
The thoughtfully designed GOURMET KITCHEN features an OVERSIZED PANTRY with abundant storage. Throughout the home, ENGINEERED WOOD FLOORING, PLANTATION SHUTTERS THROUGHOUT, AND CEILING FANS THROUGHOUT enhance both style and comfort. A highly desirable 3-CAR GARAGE (2 + 1) provides exceptional parking and storage flexibility.
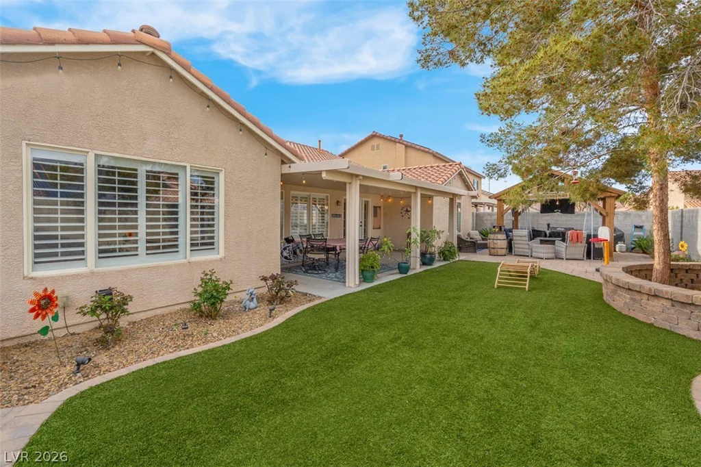
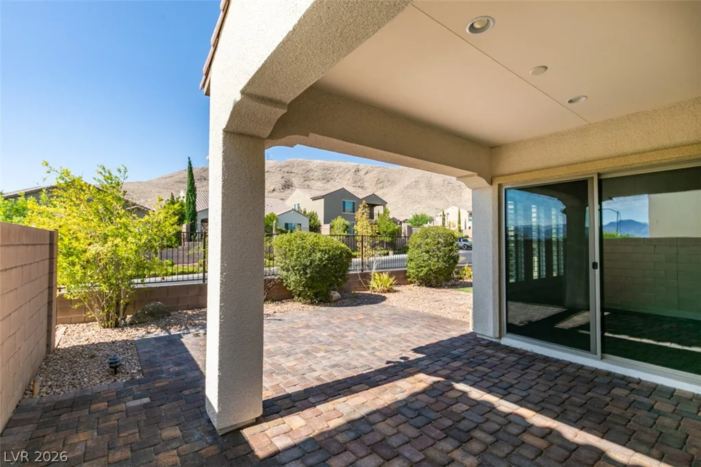
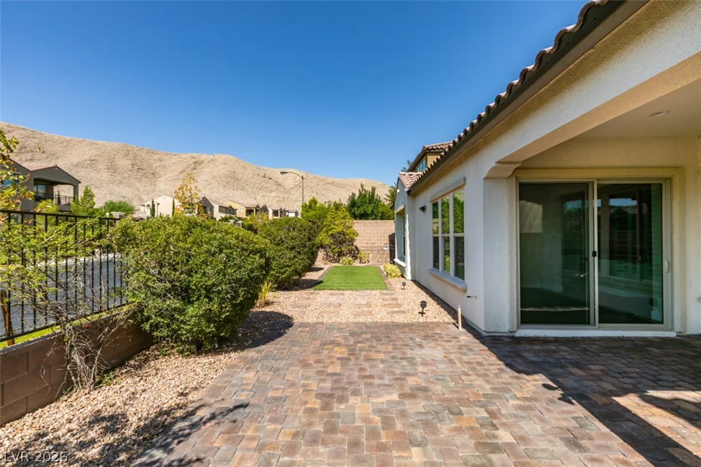
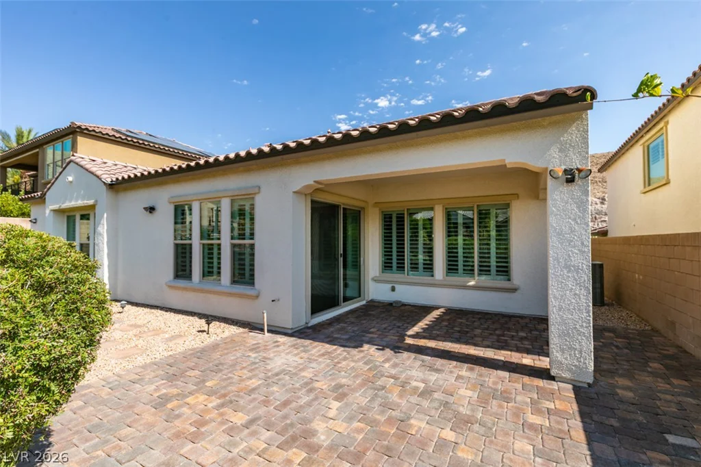
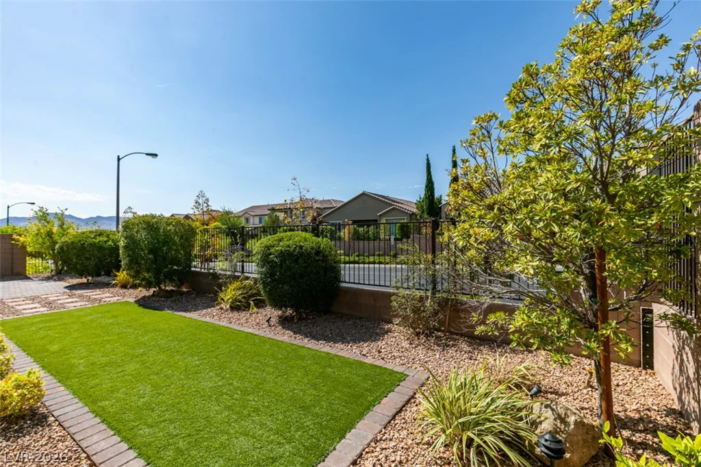
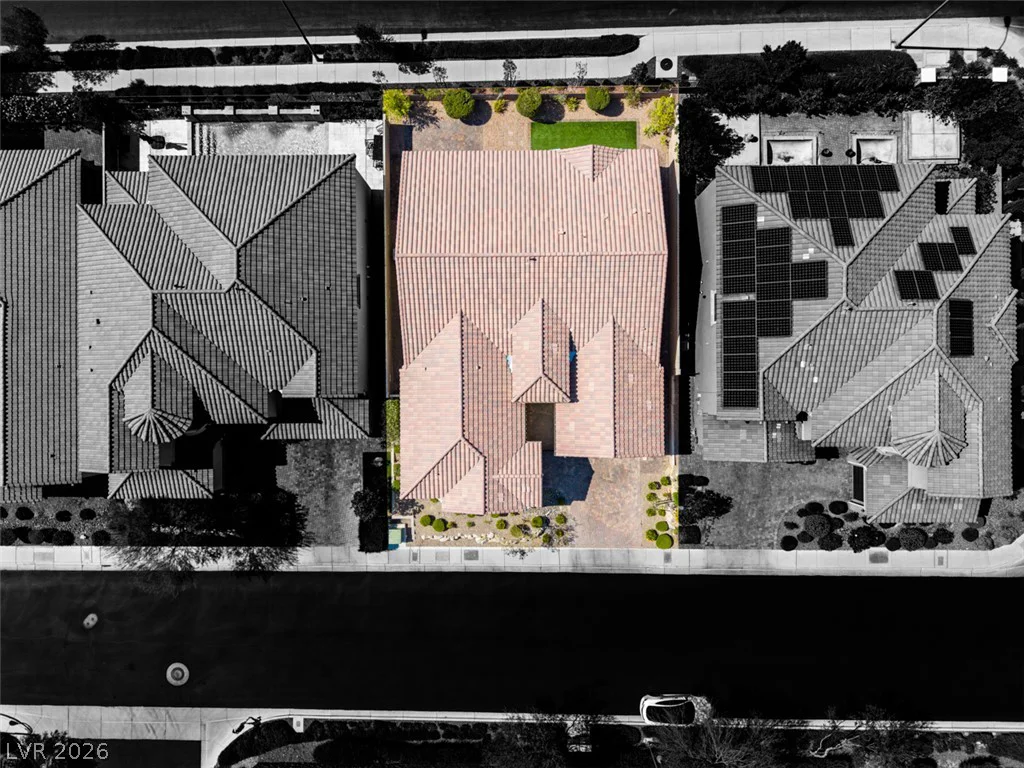
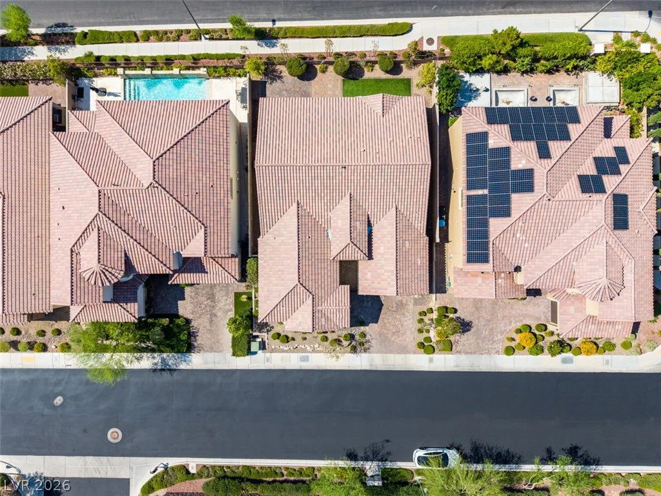
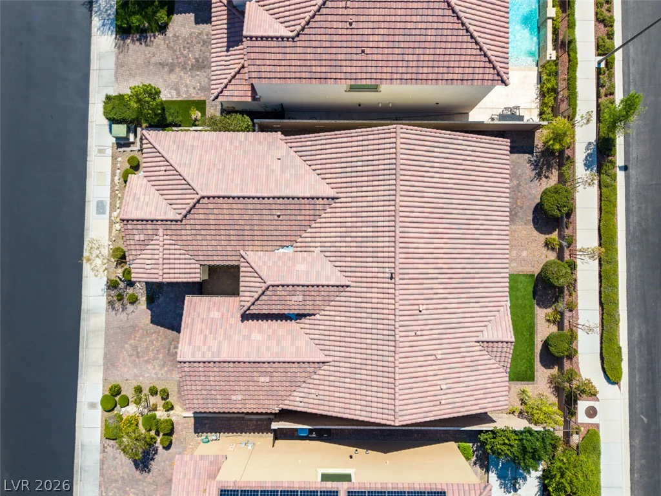
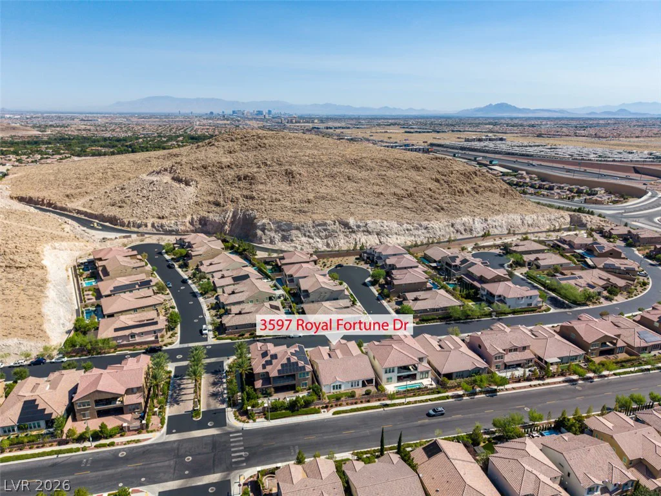
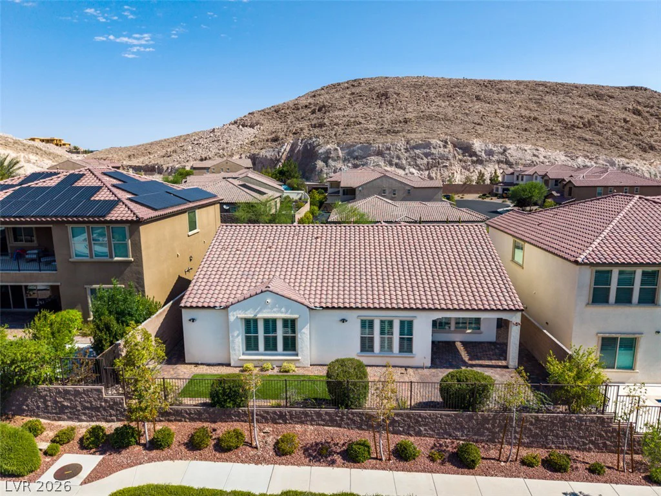
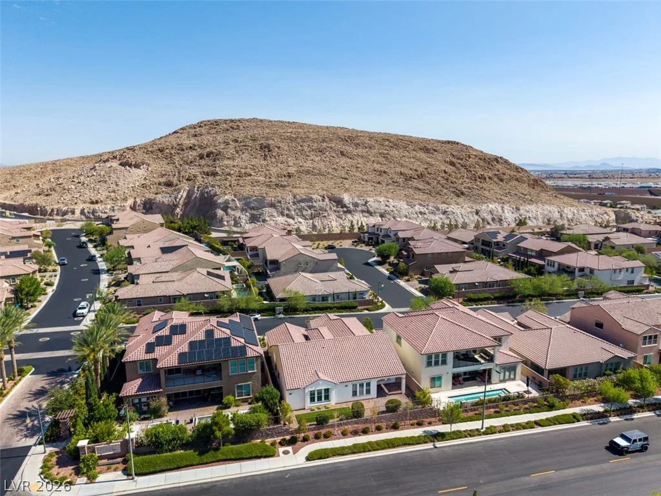
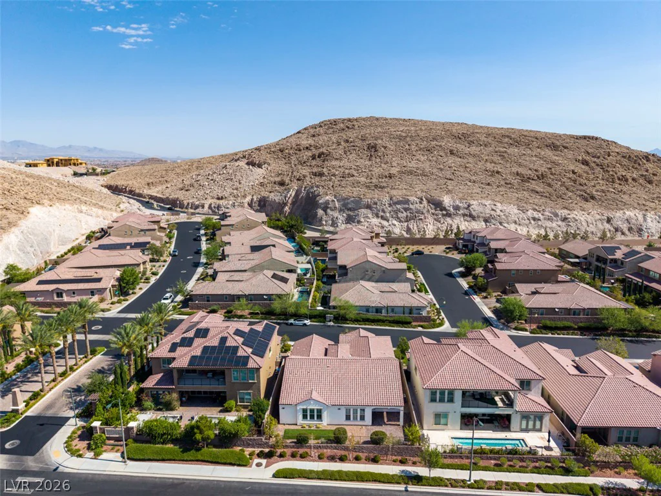
The low-maintenance backyard features fruit trees, creating an inviting space for outdoor enjoyment. With NO REAR NEIGHBOR, the backyard offers added privacy and an open, peaceful feel.
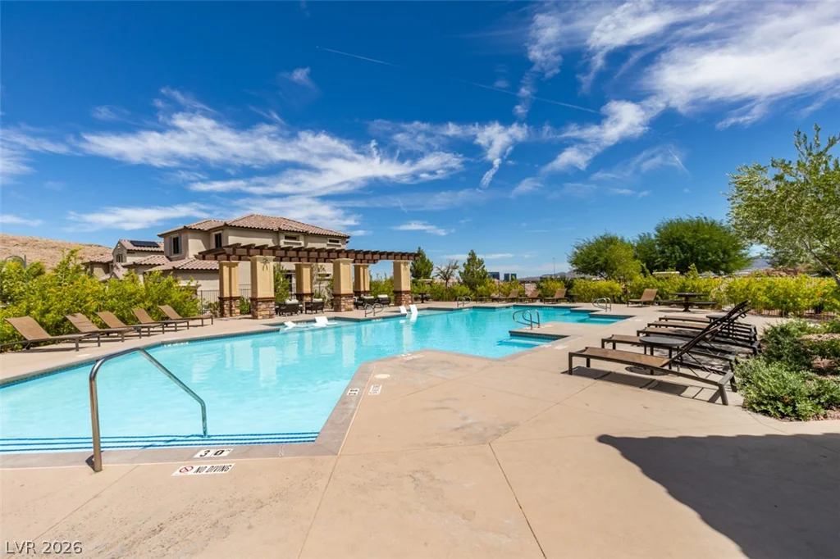
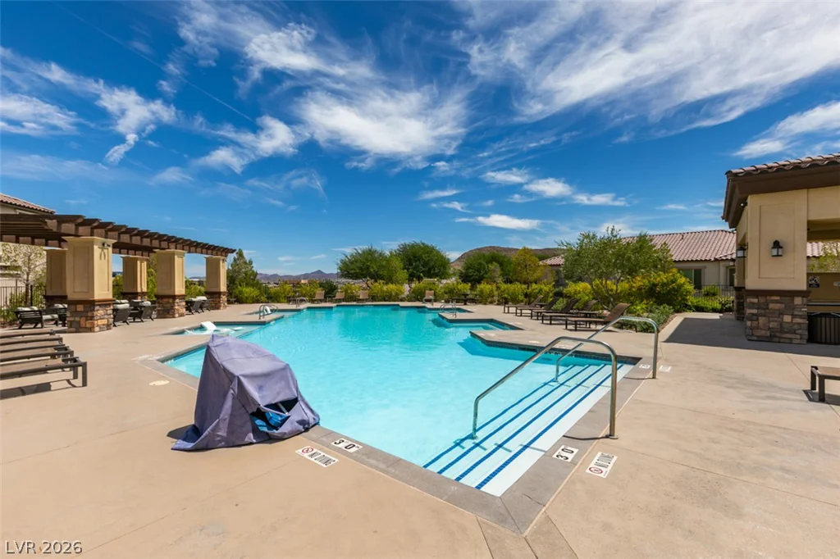
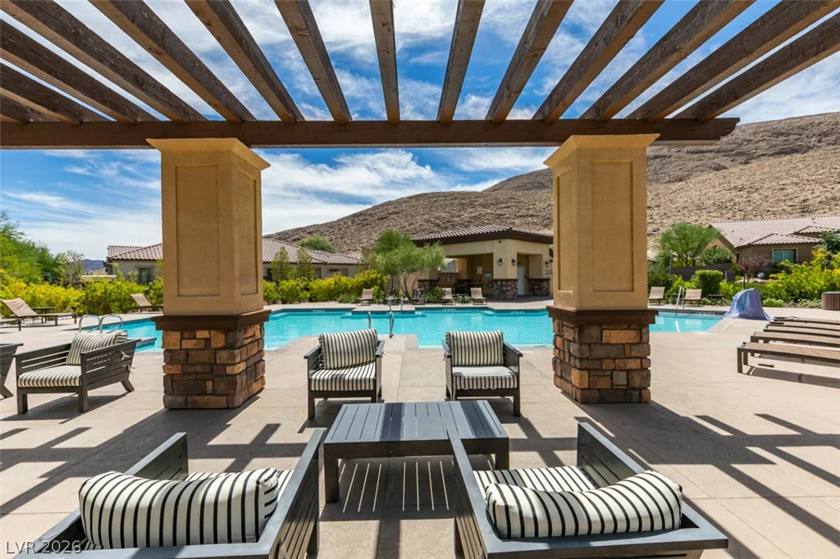
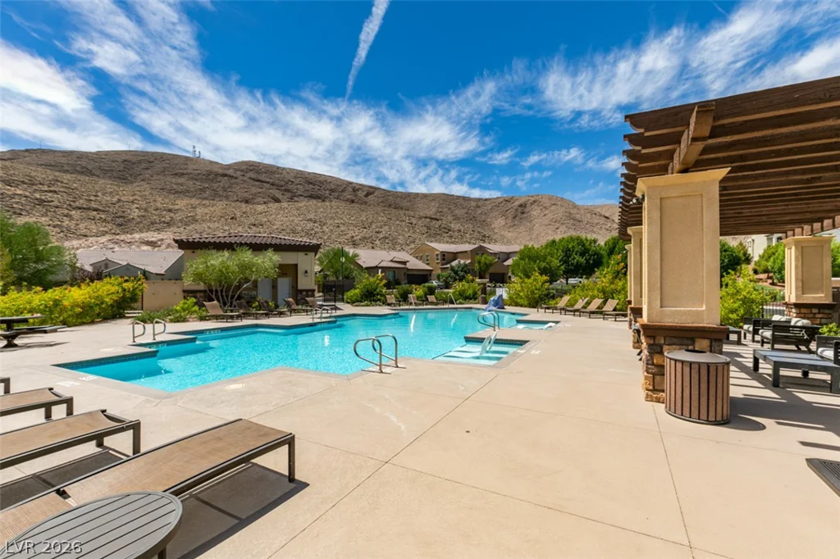
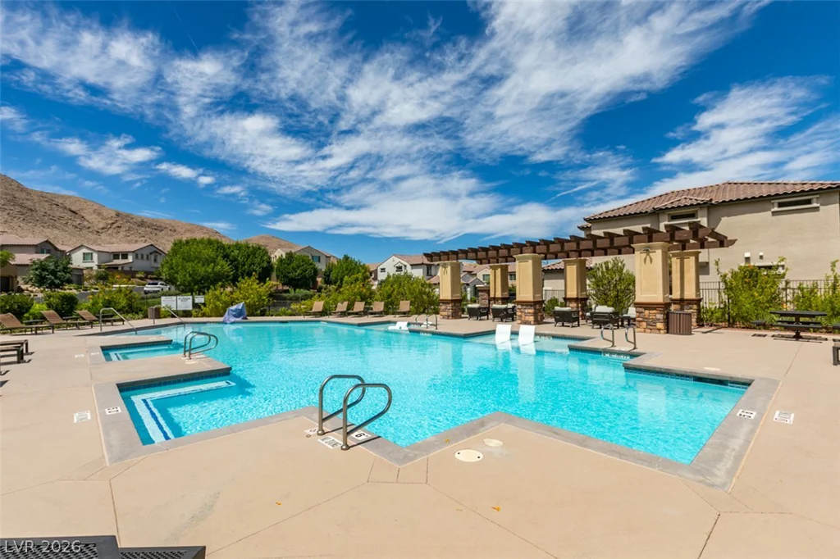
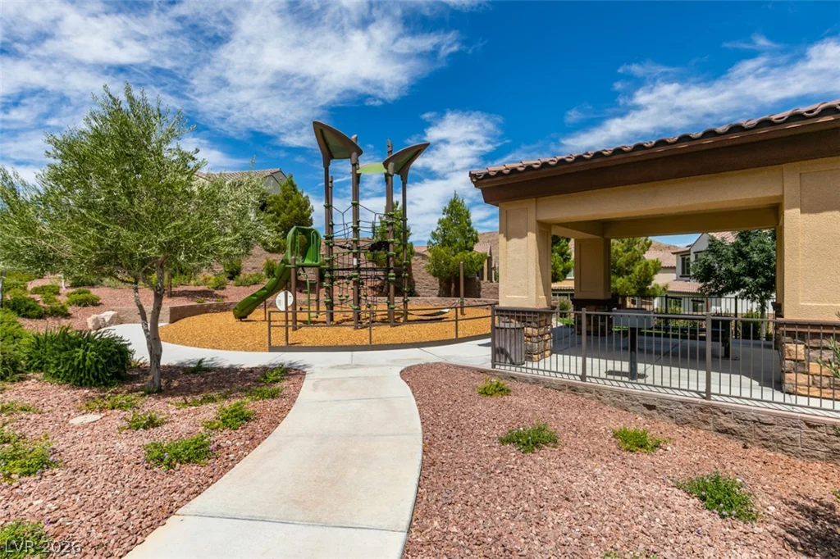
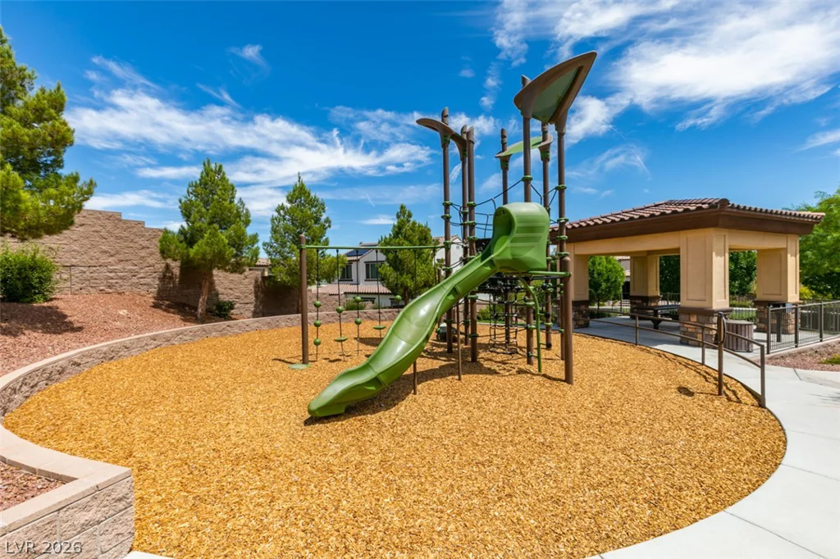
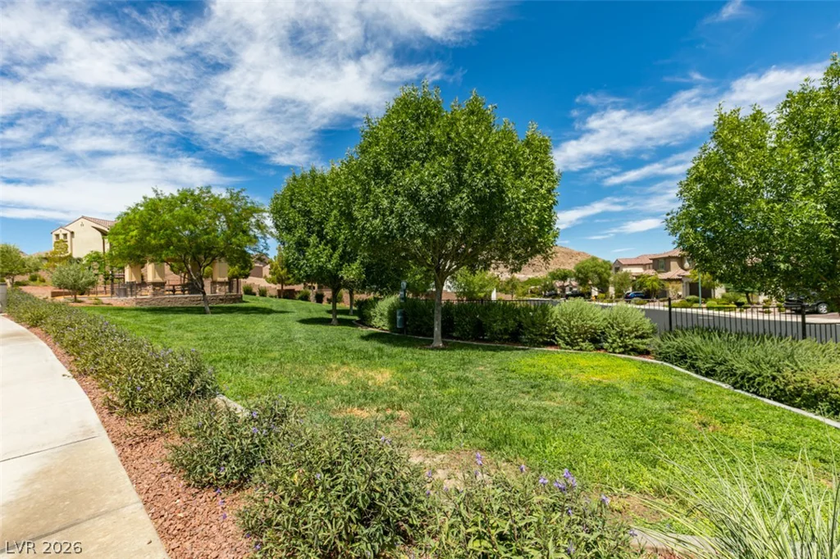
Enjoy the amenities of this desirable community, including a COMMUNITY POOL AND PARK, offering an inviting lifestyle for residents of all ages.
FEATURE HIGHLIGHTS:
PRICE IMPROVEMENT — NOW $848,888 • SID FULLY PAID OFF — NO SID BALANCE REMAINING • Functional & Versatile Floor Plan • Gourmet Kitchen • Oversized Pantry • Engineered Wood Flooring • Plantation Shutters Throughout • Ceiling Fans Throughout • 3-Car Garage (2 + 1) • Low-Maintenance Backyard with Fruit Trees • No Rear Neighbor • Community Pool & Park
Address
-
Address: 3597 Royal Fortune Drive
-
City: Las Vegas
-
State/county: NV
-
Zip/Postal Code: 89141
-
Area: Enterprise, Southern Highlands
Details
Updated on September 21, 2026 at 6:34 pmHOA Fees
-
Southern Highlands $79 / month
-
Secondary HOA $89 / month
-
Total monthly equivalent $168 / month
-
Property ID 2792373
-
Price $848,888
-
Property Size 2845 sqft
-
Land Area 0.16 acres
-
Bedrooms 4
-
Rooms 9
-
Bathrooms 4
-
Garages 3
-
Year Built 2018
-
Type Single-Family Homes
-
Property Status Pending
Additional details
-
Community Pool Yes
-
Community Spa / Hot Tub Yes
-
3 Car Garage Yes
-
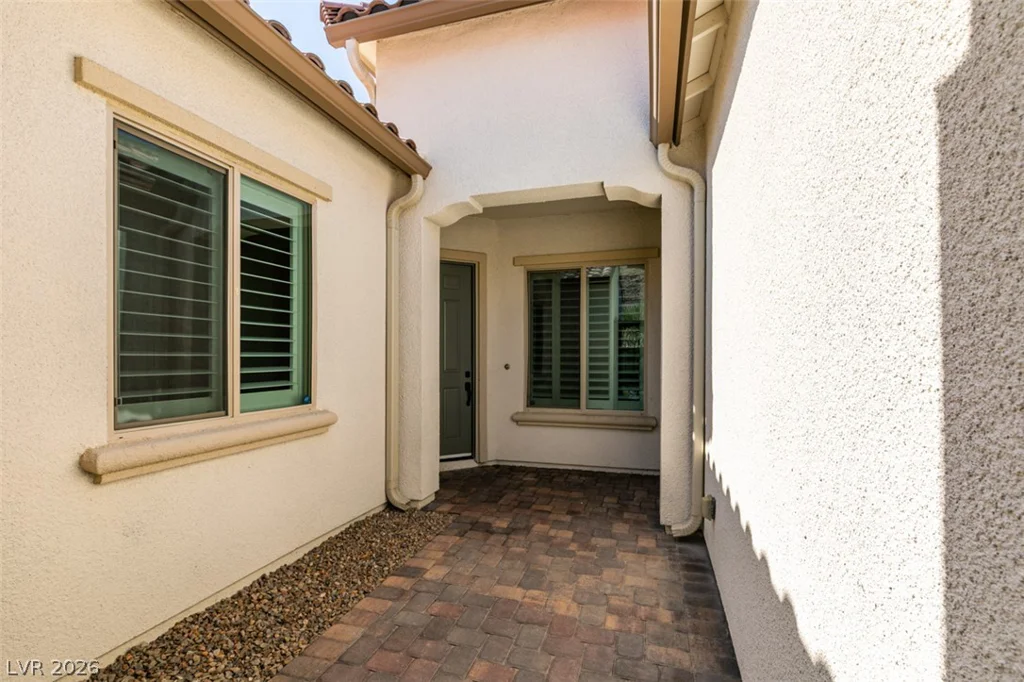
Courtyard Yes
-
Chef’s Kitchen Yes
Features
360° Virtual Tour
Mortgage Calculator
-
Down Payment
-
Loan Amount
-
Monthly Mortgage Payment
-
Property Tax
-
Home Insurance
-
PMI
-
Monthly HOA Fees
Contact Information
View ListingsSimilar Listings
4591 Philadelphia, Las Vegas, NV 89104
- $550,000
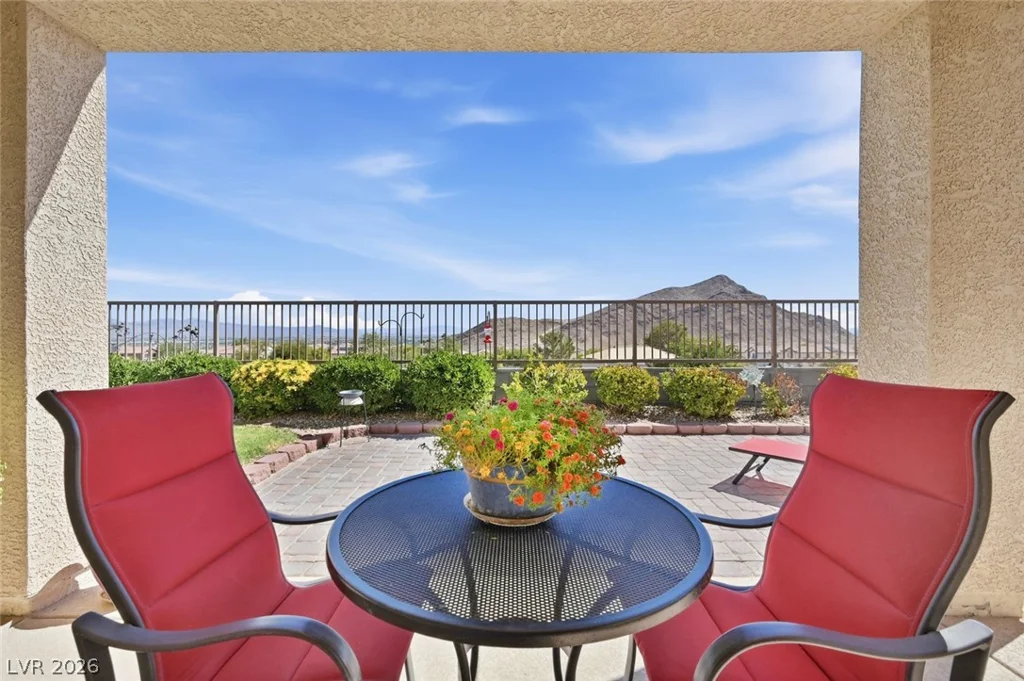
4530 Morning Port, Las Vegas, NV 89129
- $534,900
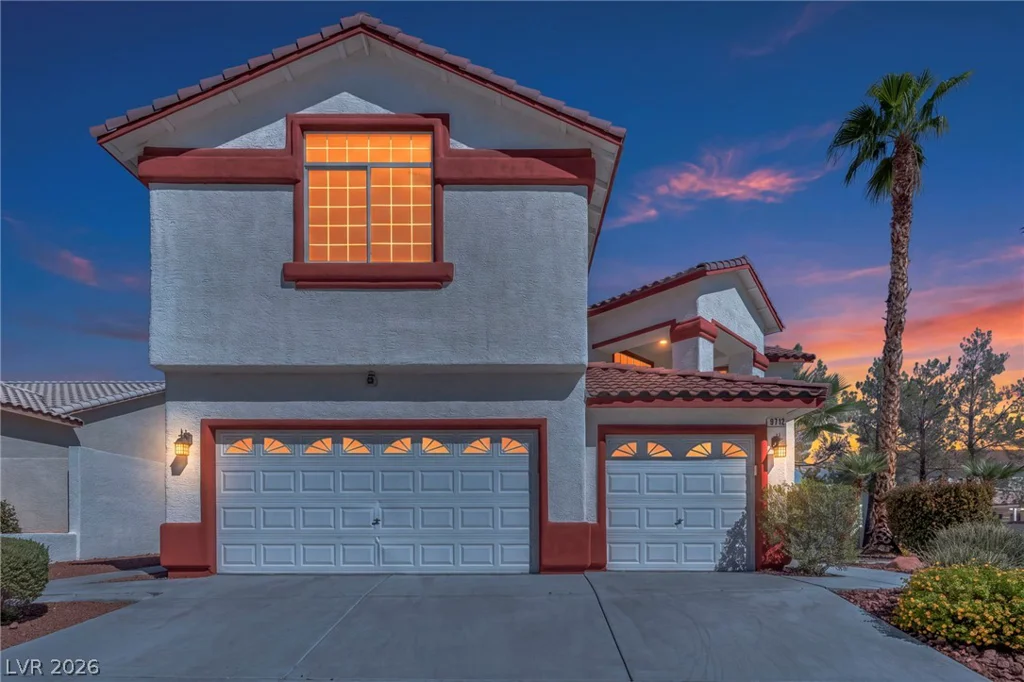
9712 Saint Claude, Las Vegas, NV 89148
- $710,000
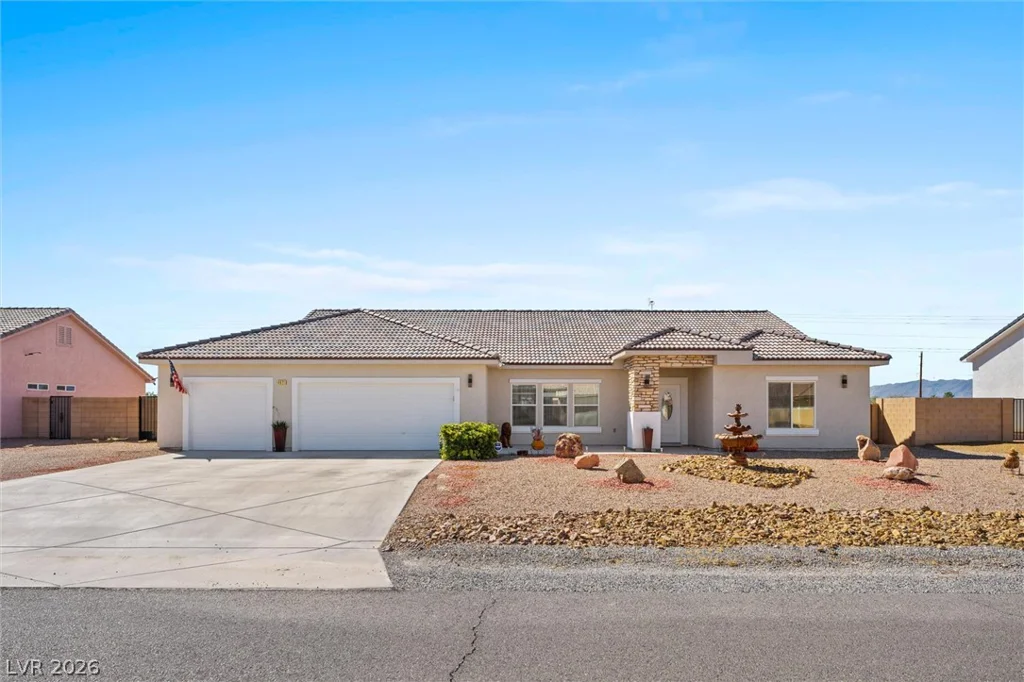
4621 Honey Locust, Pahrump, NV 89061
- $459,999