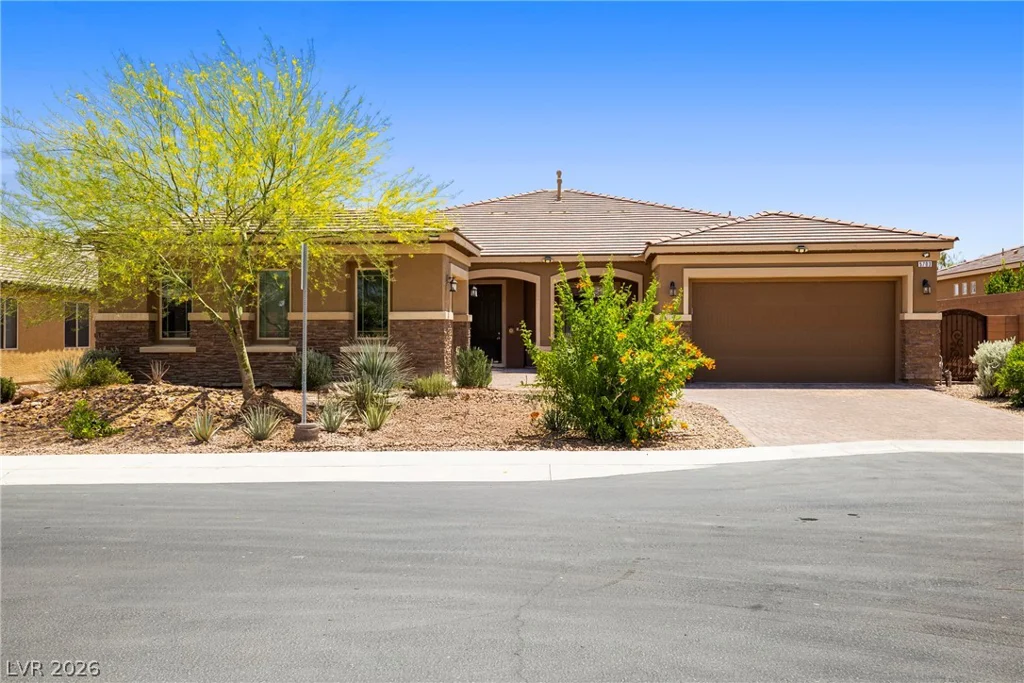
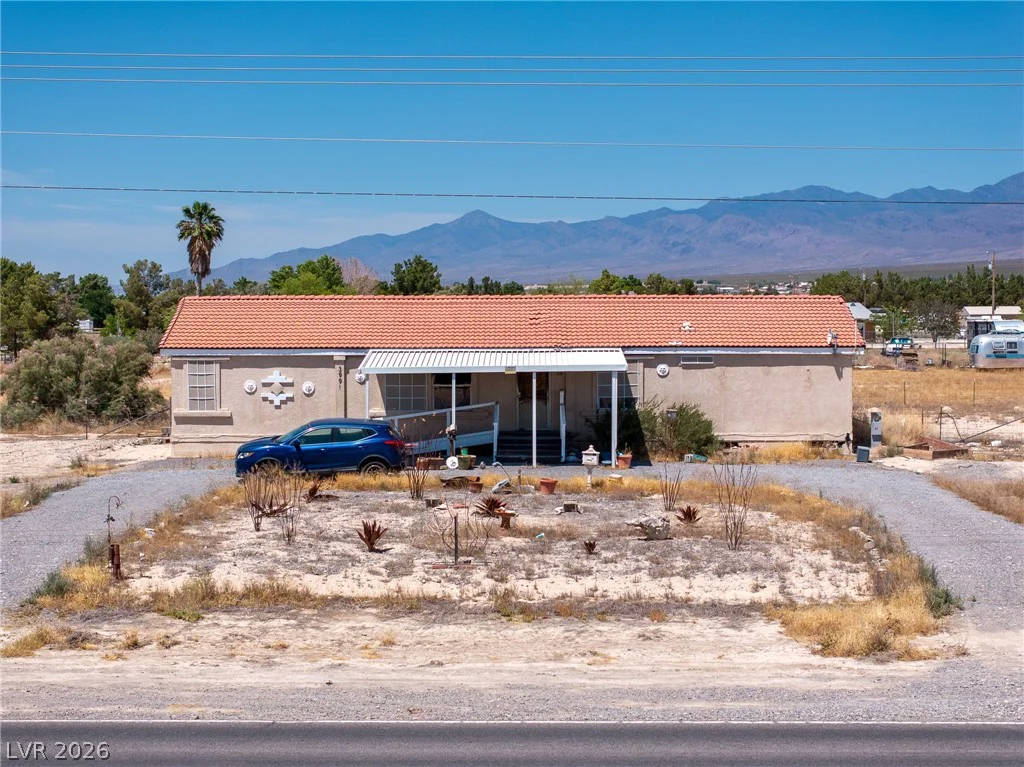
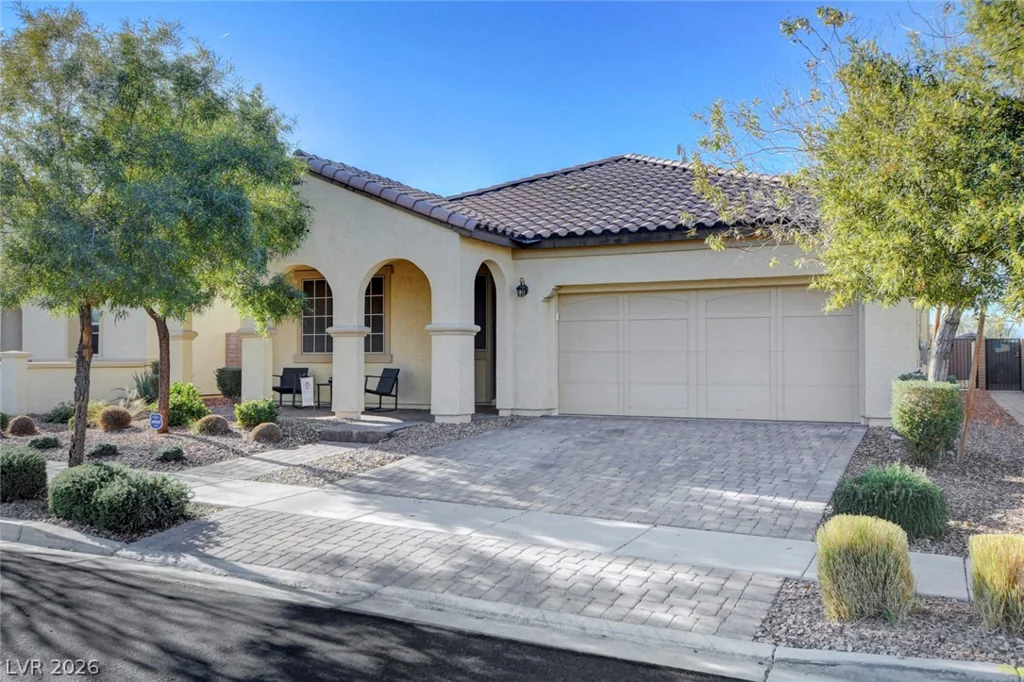
355 Mano Destra, Henderson, NV 89011
- $505,000
- Single-Family Homes
- 3
- 2
- 2
- 1842 sqft
- 2018
Description
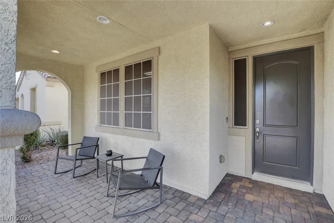
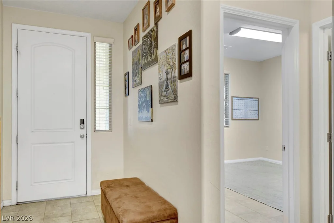
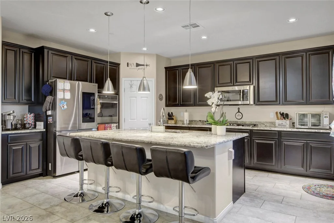
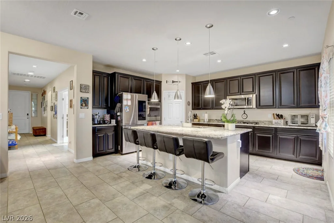
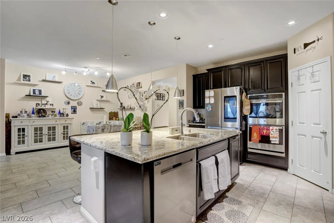
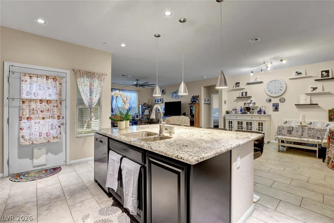
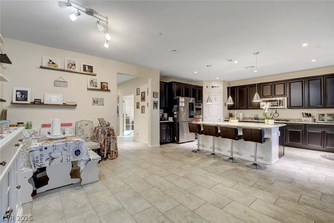
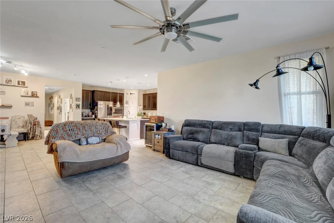
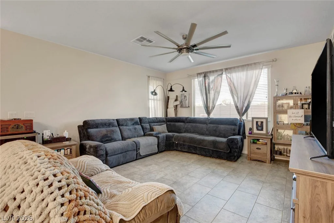
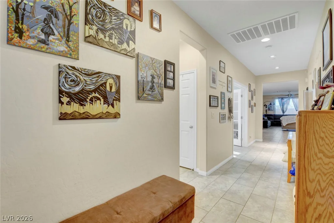
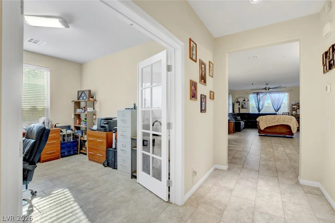
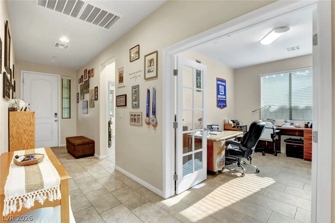
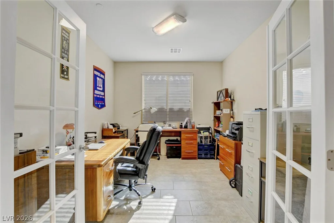
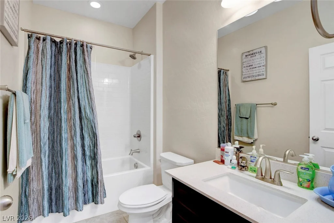
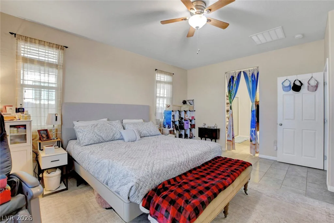
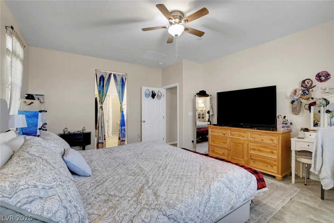
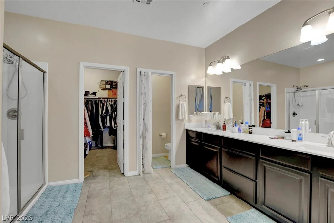
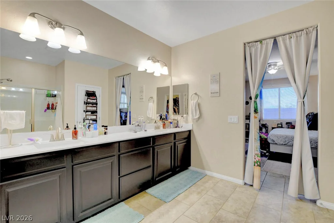
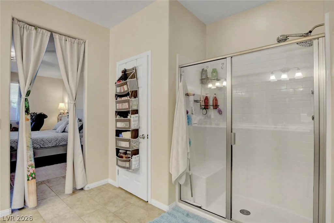
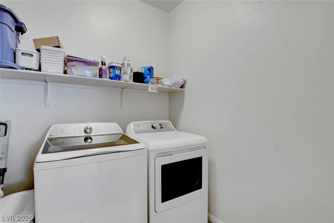
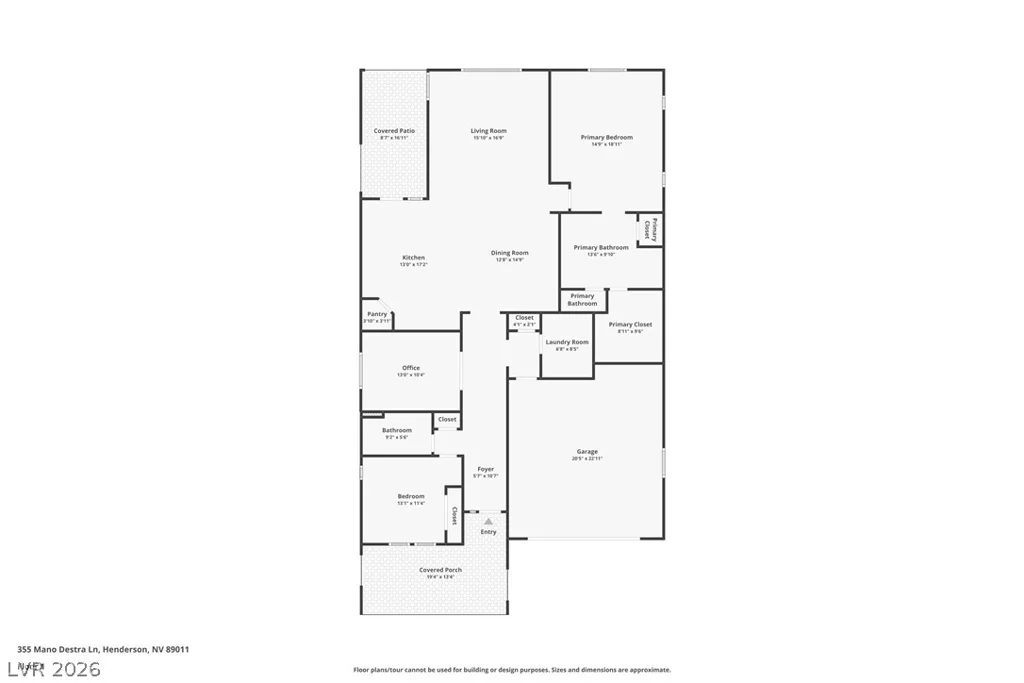
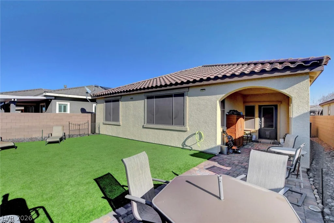
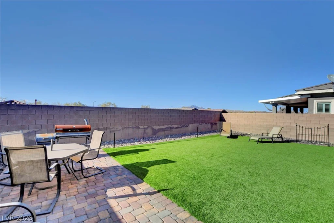
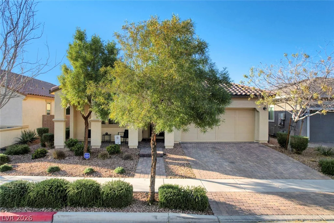
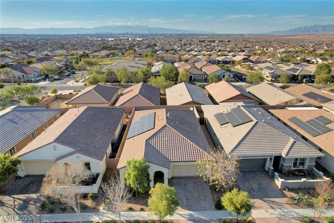
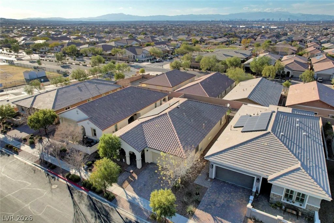
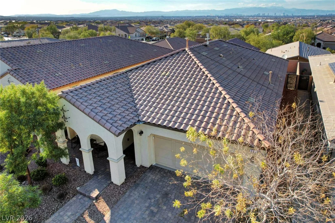
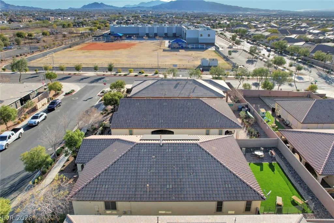
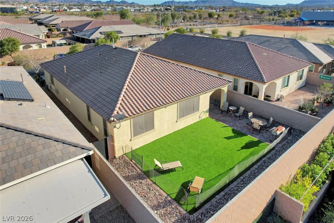
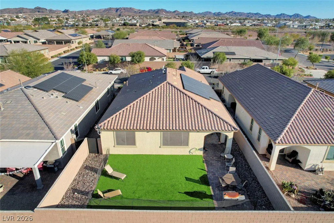
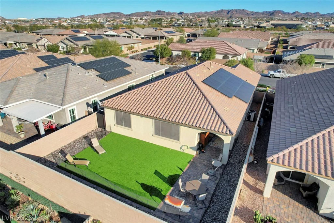
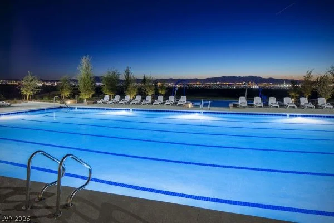
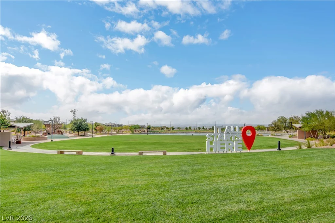
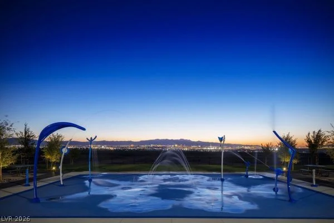
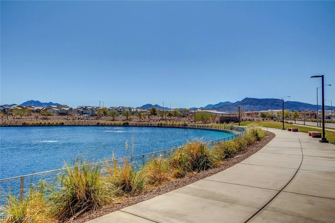
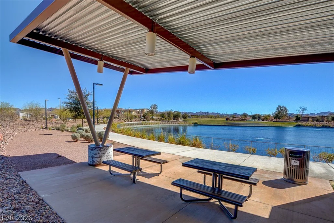
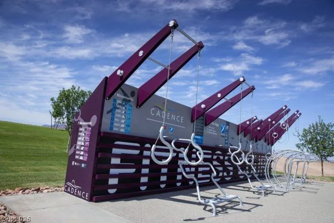
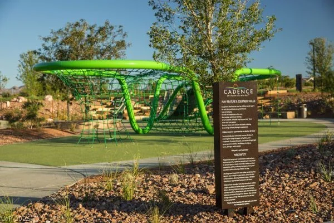
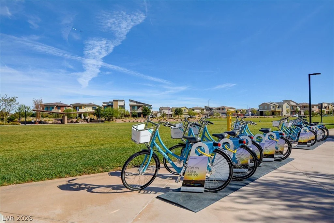
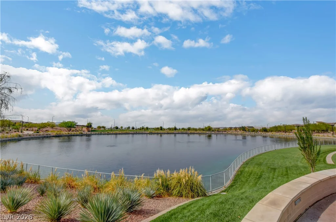
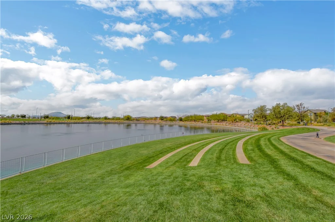
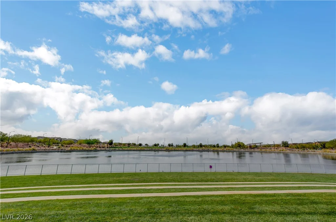
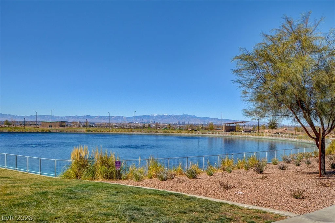
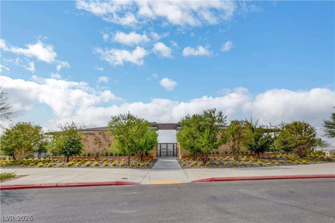
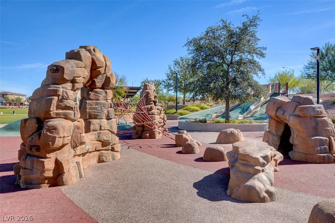
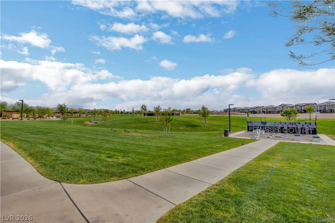
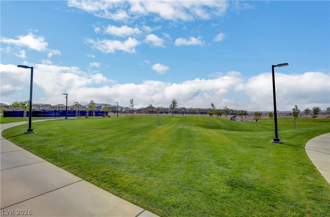
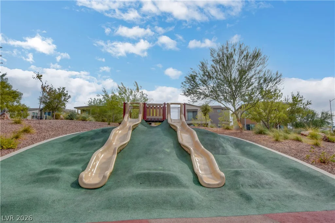
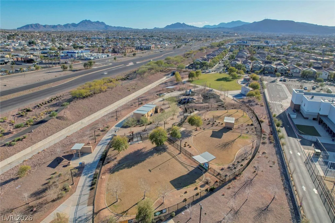
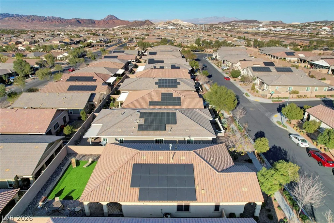
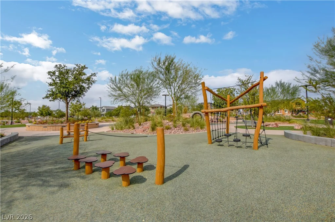
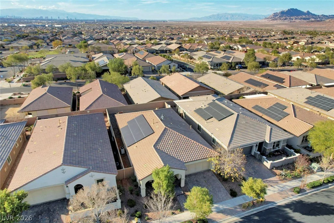
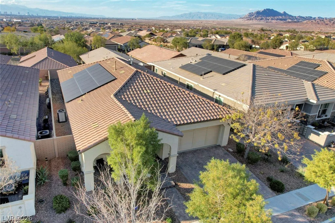
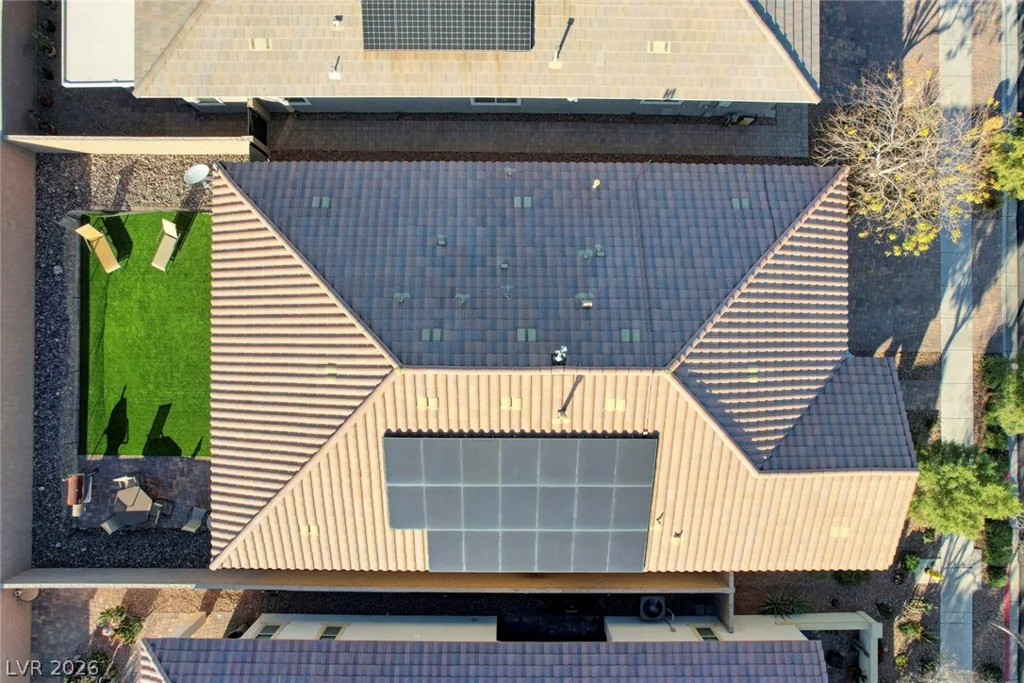
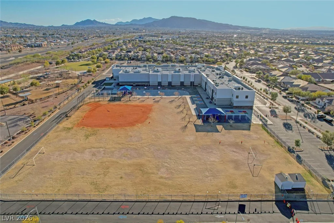
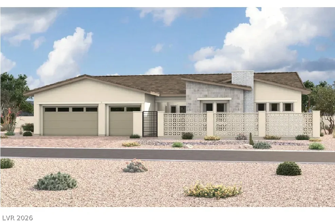
Located in the master-planned community of Cadence, this beautifully designed single-story home offers spacious bedrooms, 3rd bedroom, hall bedroom with double doors, 2-car garage with storage. Spacious open floor plan with tile flooring throughout. The great room flows seamlessly into an open kitchen featuring a large island with breakfast bar, cooktop, double ovens, and dining area, perfect for entertaining. The private primary suite includes a spacious bathroom and walk-in closet, thoughtfully separated from the secondary bedroom and den. Enjoy a low-maintenance backyard, ideal for entertaining or relaxing while enjoying the Las Vegas weather. Cadence offers resort-style amenities including parks, trails, splash pads, community pool, and year-round events, creating a vibrant lifestyle with a true sense of community. Conveniently located near shopping, dining, 215 beltway and freeways. Owned solar panels and solar screens offering owners low power bills year-round!
Address
-
Address: 355 Mano Destra Lane
-
City: Henderson
-
State/county: NV
-
Zip/Postal Code: 89011
-
Area: Cadence
Details
Updated on July 27, 2026 at 5:38 pmHOA Fees
-
Cadence - CCMC Mgmt $225 / quarter
-
Property ID 2755095
-
Price $505,000
-
Property Size 1842 sqft
-
Land Area 0.13 acres
-
Bedrooms 3
-
Rooms 7
-
Bathrooms 2
-
Garages 2
-
Year Built 2018
-
Type Single-Family Homes
-
Property Status For Sale
Additional details
-
Assumable Loan Yes
-
Community Pool Yes
-
Den / Office Yes
-
Open Floor Plan Yes
-
Covered Patio Yes
-
Solar Panels Yes
-
Paid Off Solar Yes
Features
360° Virtual Tour
Mortgage Calculator
-
Down Payment
-
Loan Amount
-
Monthly Mortgage Payment
-
Property Tax
-
Home Insurance
-
PMI
-
Monthly HOA Fees
Contact Information
View ListingsSimilar Listings
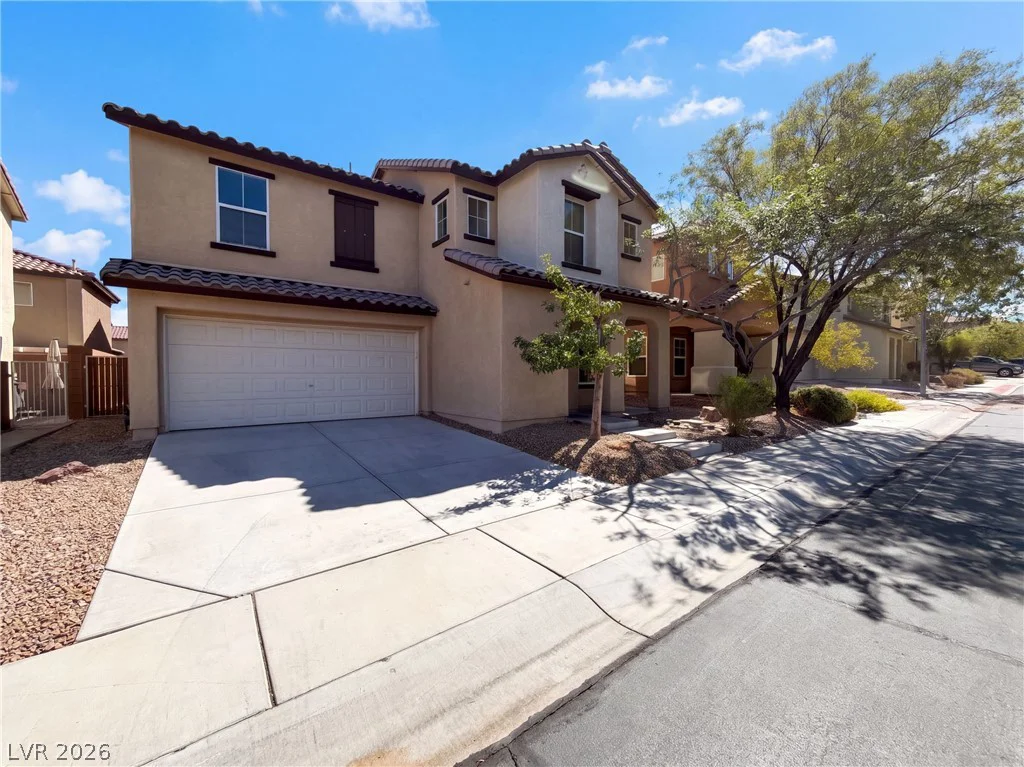
11606 Elcadore, Las Vegas, NV 89183
- $385,000
2032 Lawry, North Las Vegas, NV 89032
- $375,000
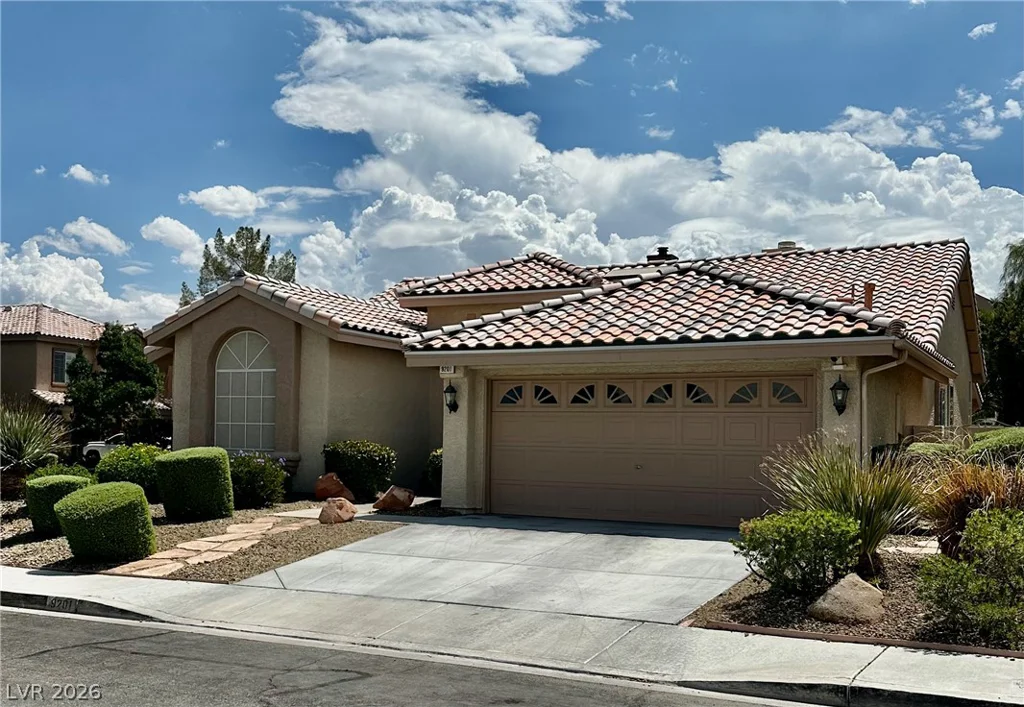
9201 Forest Manor, Las Vegas, NV 89134
- $550,000
12700 Lemonvine, Las Vegas, NV 89138
- $2,199,950