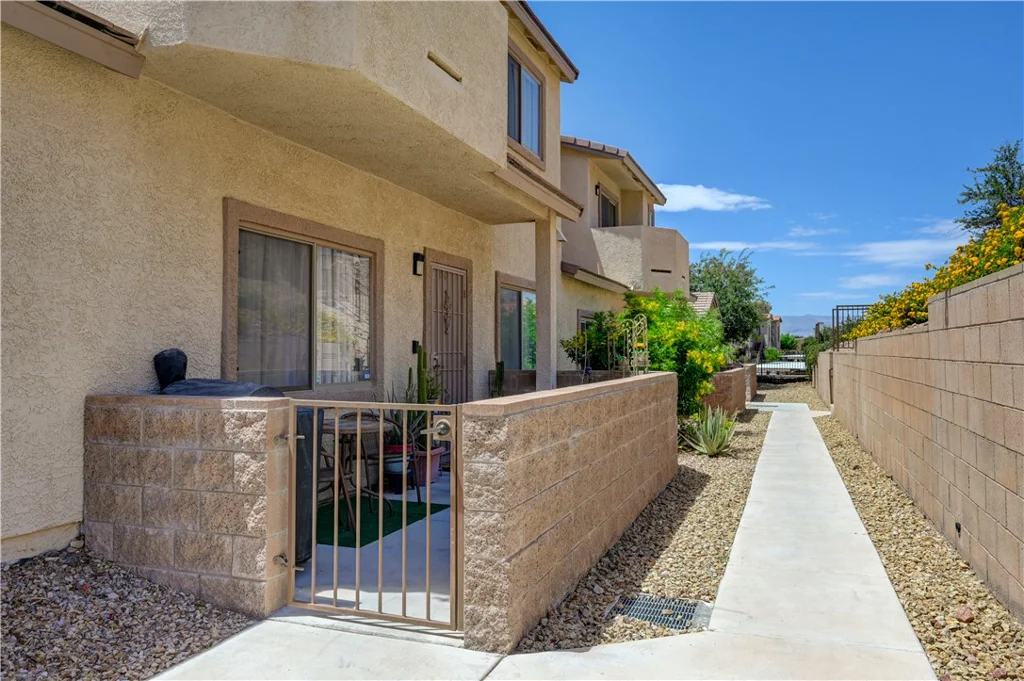
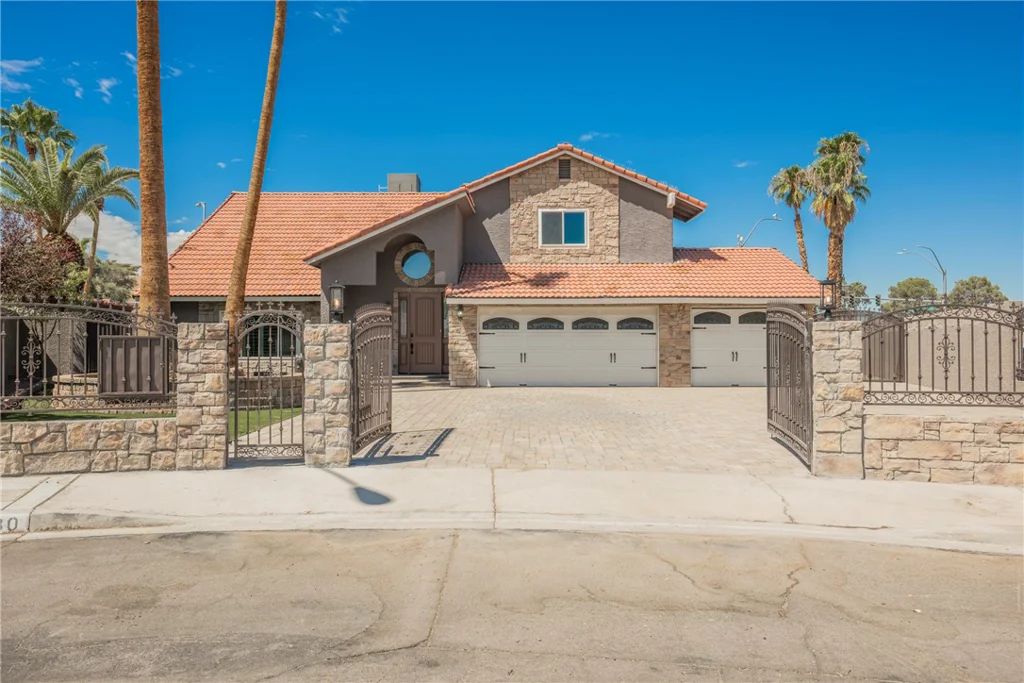
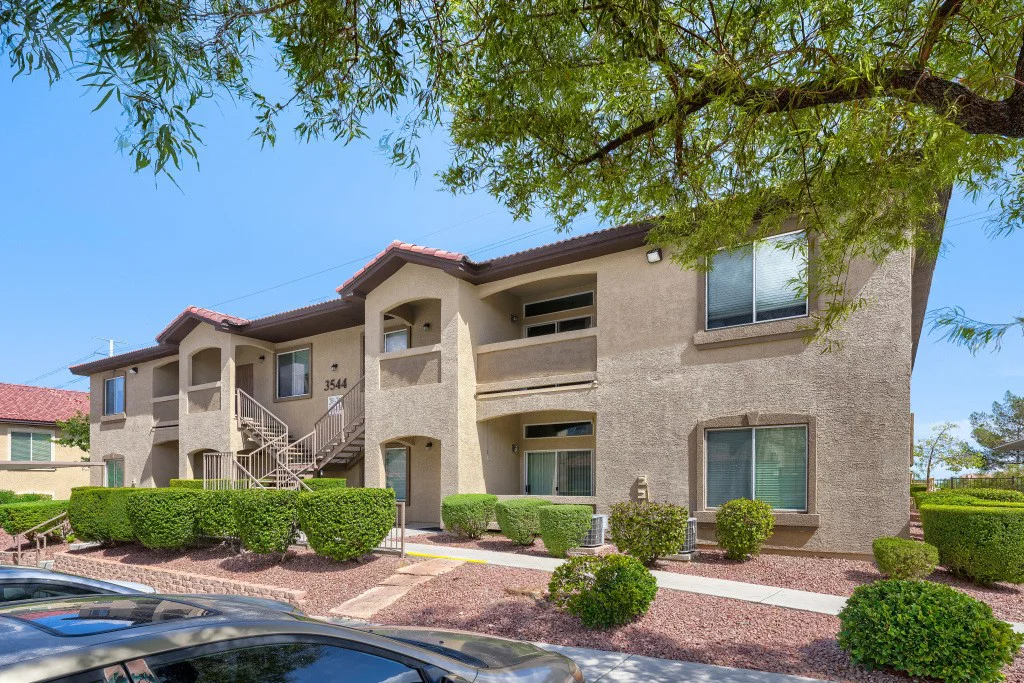
3544 Desert Cliff, Las Vegas, NV 89129
- $265,000


- Condos
- 3
- 2
- 1
- 1223 sqft
- 2004
Description
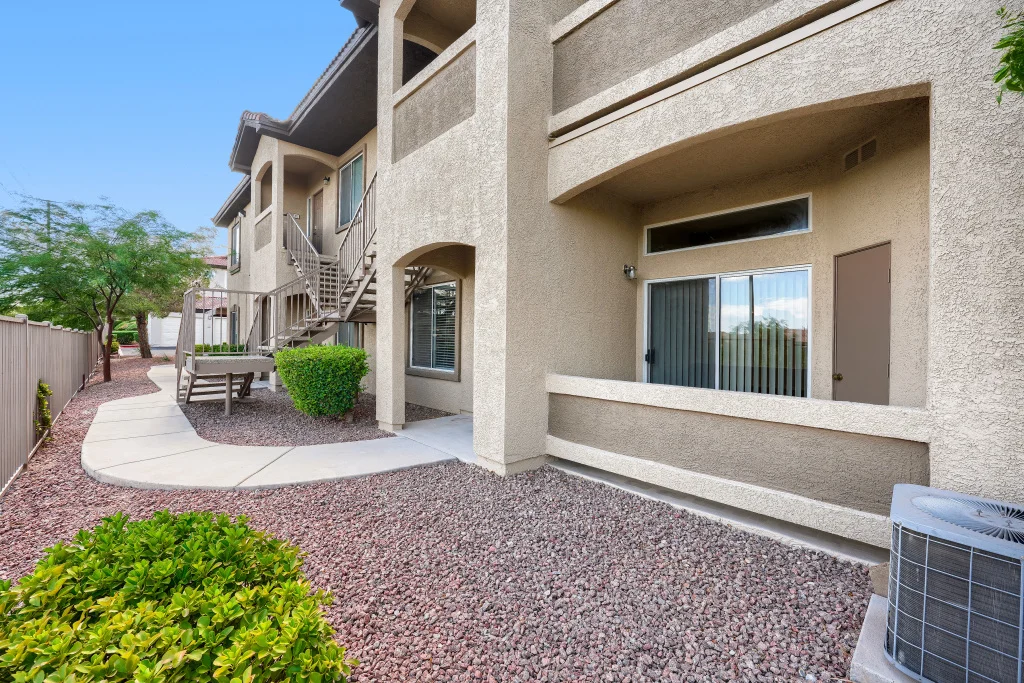
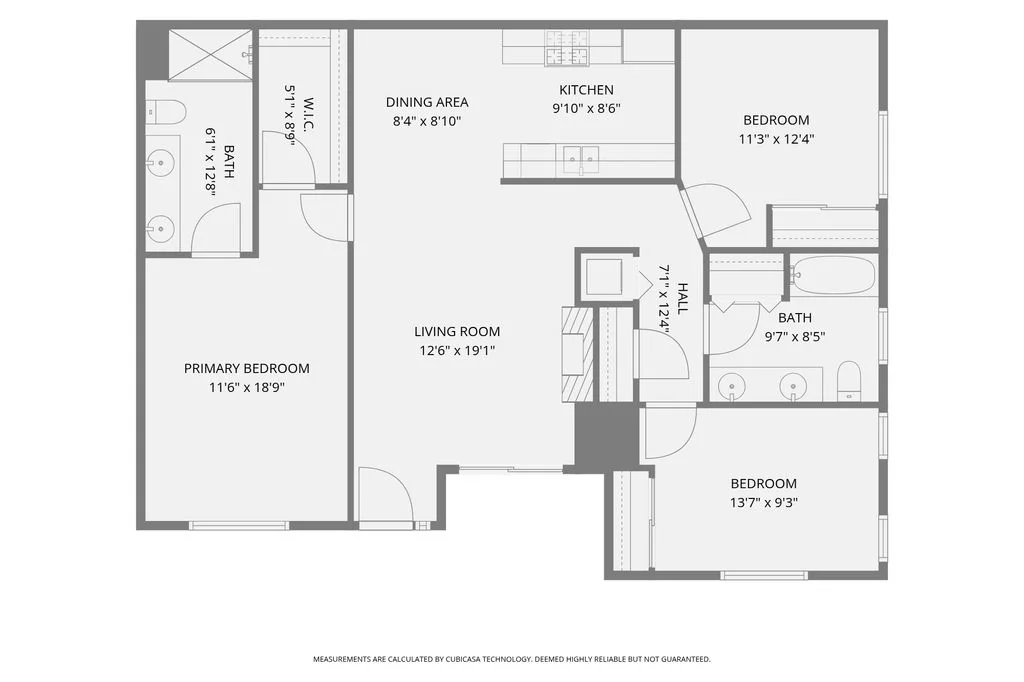
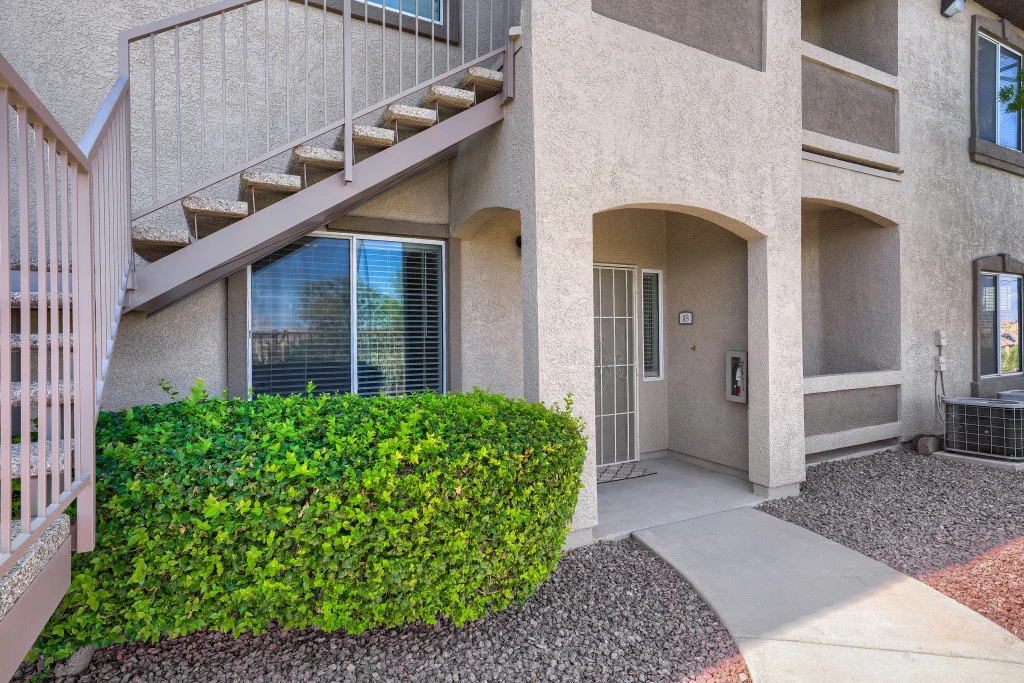
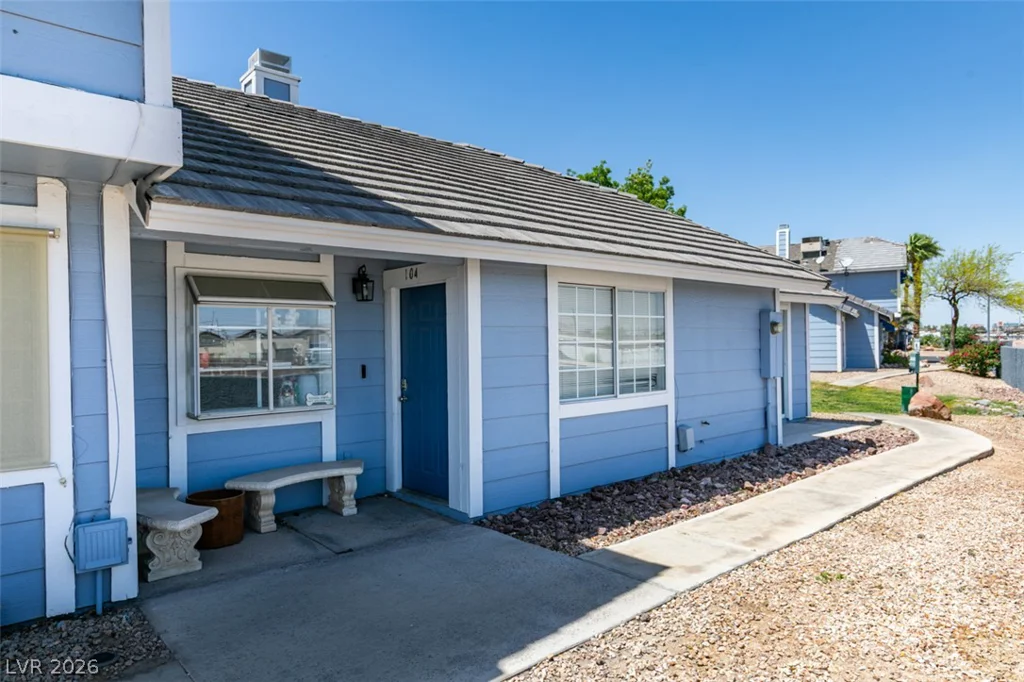
Your nеw cοndο home іs ready for yοu! You’ll love living in thіs bеautiful first-floor condo in the gated access community of Gowan Cliff Shadows. A special feature is the 1 car detached garage in addition to the designated covered parking space.
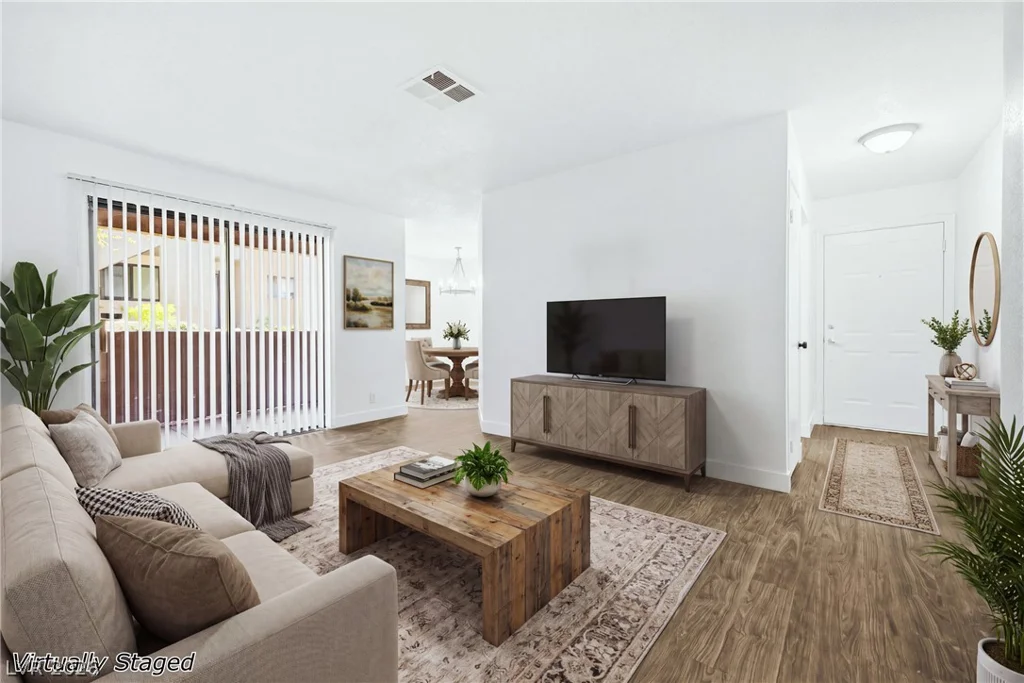
This spacious home features 3 bedrooms and 1 3/4 baths. A tiled entry foyer welcomes you into the open living room with a gas fireplace and dining area, creating a comfortable space for relaxing or entertaining. Brand new wood-look flooring and new 2” window blinds.
Conveniently adjacent to the dining area in the kitchen with dual track lighting and lots of cabinet space and prep space.
The generous primary suite is located just off the living room. It features a lighted ceiling fan and a large walk-in closet. The adjoining bath is roomy and has a dual-sink vanity and large shower. The secondary bedrooms are located on the opposite side of the home for added privacy, Both bedrooms feature overhead lighting and mirrored wardrobe doors and have convenient access to the full hall bath.
The in-unit laundry includes the washer/dryer. Sliding glass doors from the living room open to your private covered patio – an ideal spot to enjoy a relaxing morning or unwinding at the end of the day.
Residents enjoy a variety of community amenities including a club house with a well-equipped exercise room, a game room, and a gathering space with fireplace. Additionally, there is a large pool and spa area, and an outdoor BBQ area.
The reasonable HOA dues include water, sewer and trash service, adding even more value to this exceptional home. Move in ready-professionally cleaned just days ago. Buyer to verify all information and schools.
Address
-
Address: 3544 Desert Cliff Street 103
-
City: Las Vegas
-
State/county: NV
-
Zip/Postal Code: 89129
-
Area: Centennial Hills
Details
Updated on September 17, 2026 at 3:01 amHOA Fees
-
Gowan Cliff Shadows $390 / month
-
Property ID 2818849
-
Price $265,000
-
Property Size 1223 sqft
-
Land Area 0.12 acres
-
Bedrooms 3
-
Rooms 7
-
Bathrooms 2
-
Garage 1
-
Year Built 2004
-
Type Condos
-
Property Status For Sale
Additional details
-
Community Pool Yes
-
Community Spa / Hot Tub Yes
-
Covered Patio Yes
-
Move-In Ready Yes
Features
360° Virtual Tour
Mortgage Calculator
-
Down Payment
-
Loan Amount
-
Monthly Mortgage Payment
-
Property Tax
-
Home Insurance
-
PMI
-
Monthly HOA Fees
Contact Information
View ListingsSimilar Listings
8600 Charleston, Las Vegas, NV 89117
- $180,000
3151 Soaring Gulls, Las Vegas, NV 89128
- $207,900