353 Bonneville, Las Vegas, NV 89101
- $324,500
- High-Rise Condos
- 1
- 1
- 996 sqft
- 2008
Description
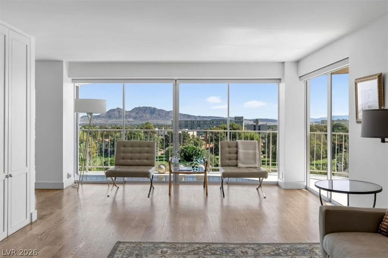
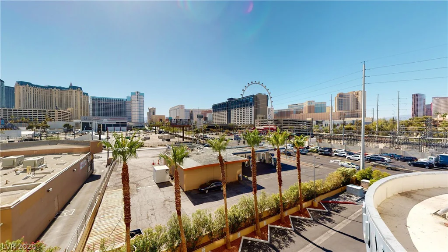
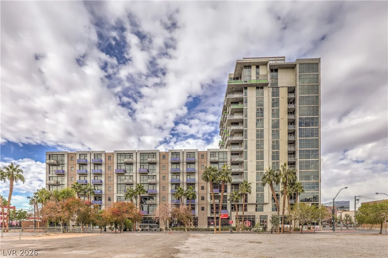
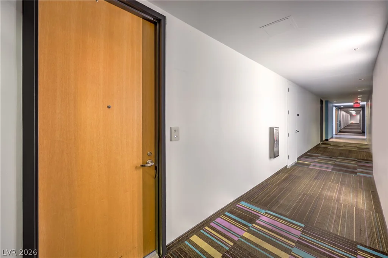
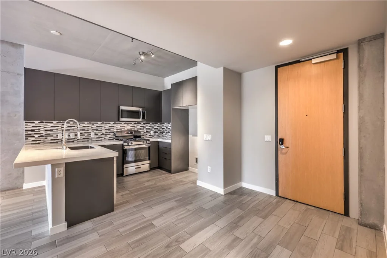
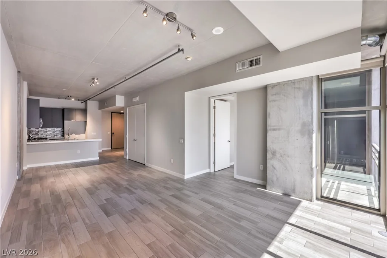
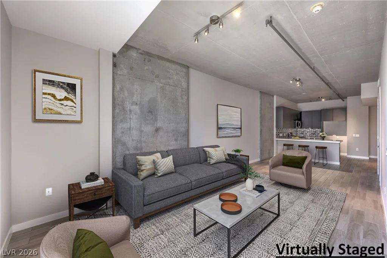
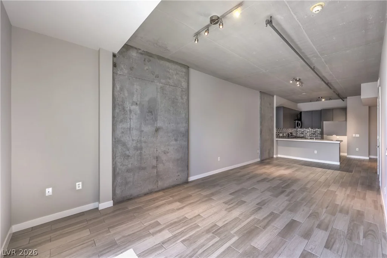
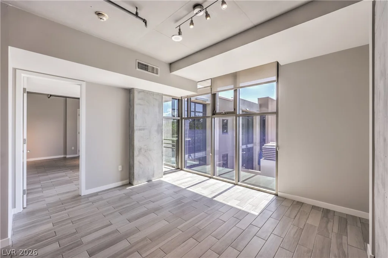
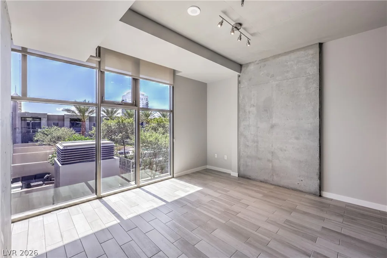
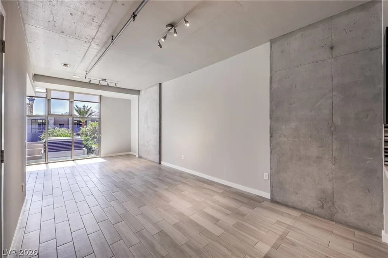
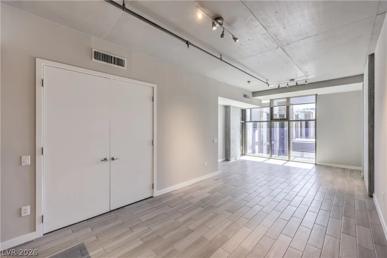
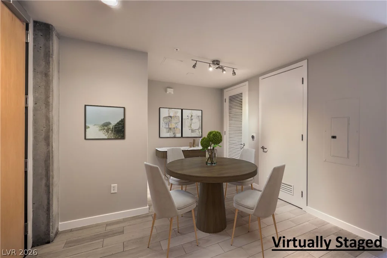
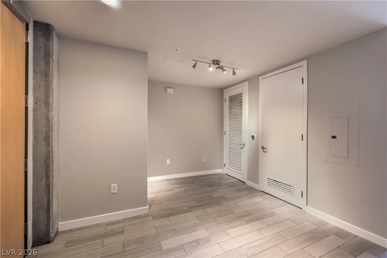
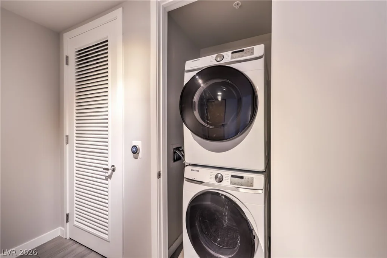
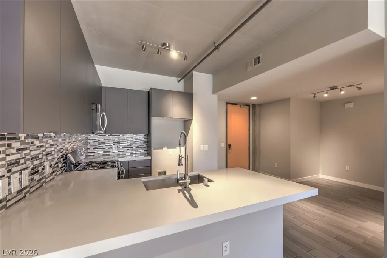
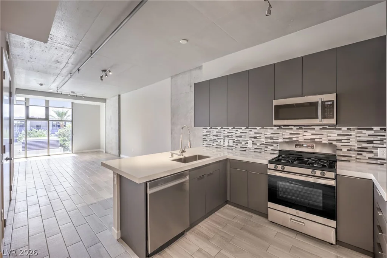
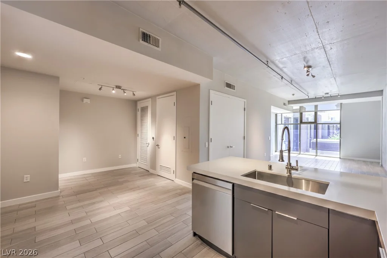
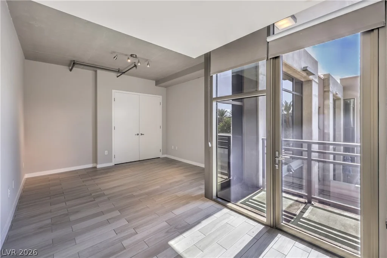
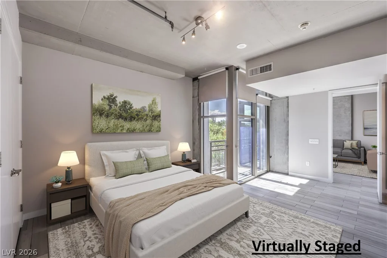
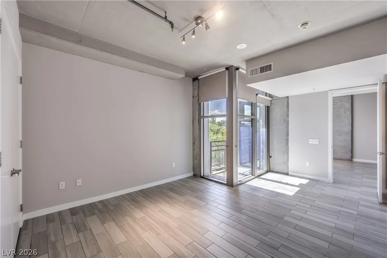
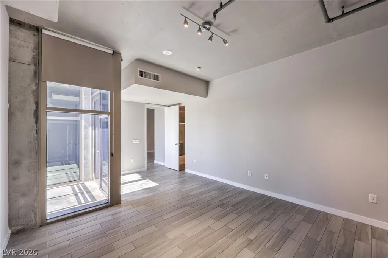
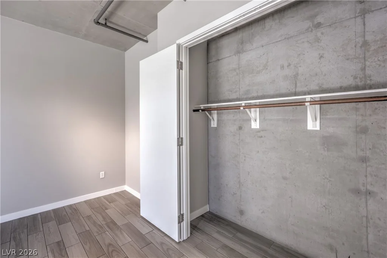
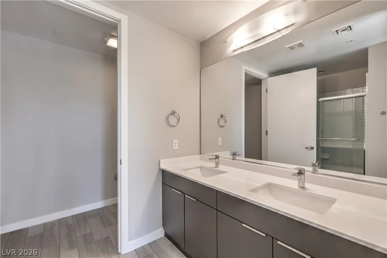
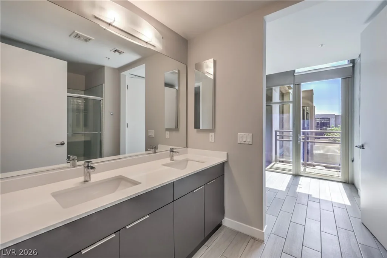
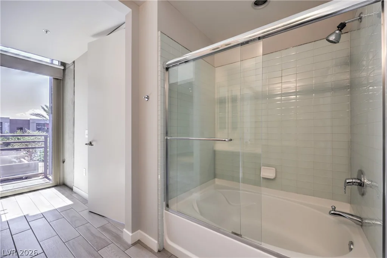
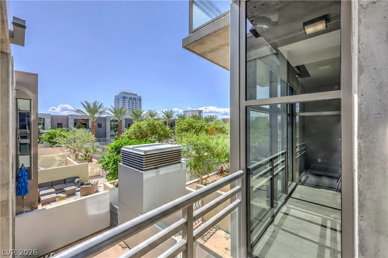
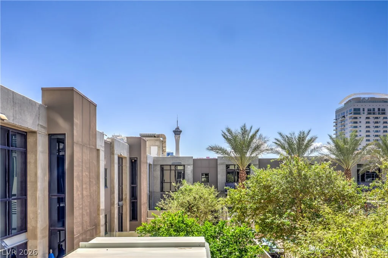
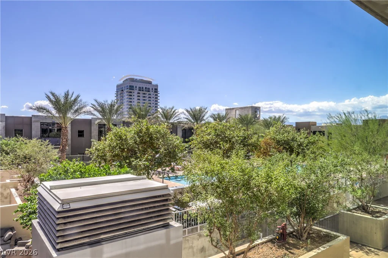
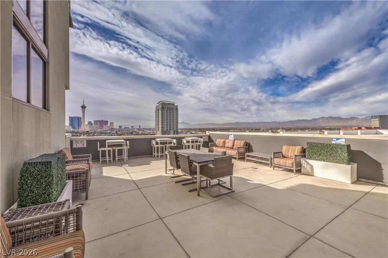
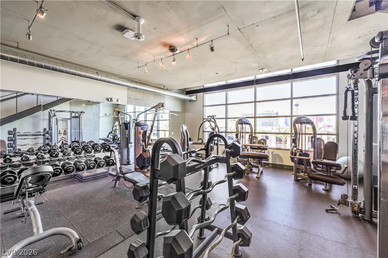
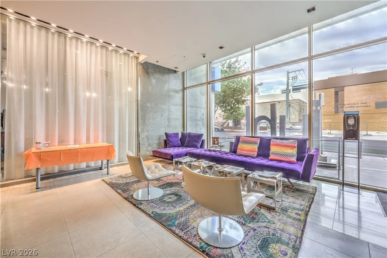
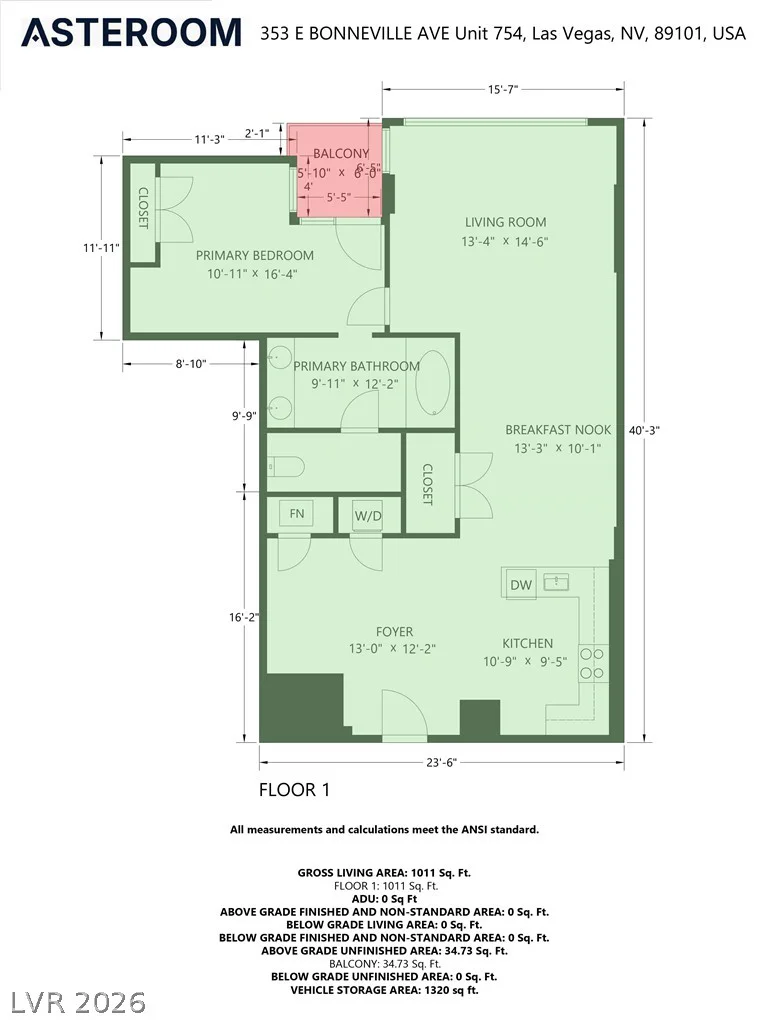
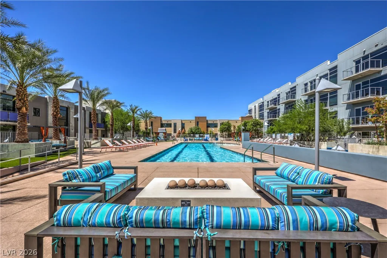
Modern high-rise living awaits in this contemporary loft-style condo located in Downtown Las Vegas! Offering approximately 996 sqft, this residence features 1 bedroom plus a versatile den/study, 1 bath, and 1 assigned covered parking space. The open-concept great room and dining area showcase floor-to-ceiling windows, creating a bright and inviting living space. The sleek modern kitchen features quartz countertops, decorative tile backsplash, breakfast bar, stainless-steel gas range, dishwasher, and microwave. The spacious owner’s suite offers balcony access and a private bath with dual sinks, and a tub/shower combination with enclosure. The flexible den/office provides an ideal space for a home office, study, or additional living area. Additional features include track lighting, fire sprinkler system, laundry closet with front loading washer and dryer, fresh two-tone interior paint, and plank tile flooring throughout. Enjoy an impressive array of Juhl amenities, including a two-level fitness center, resort-style pool and spa, cabanas, BBQ area, movie theater, security, concierge services, EV charging stations, on-site dry cleaning, business center, lifestyle director, and the Vino Deck located on the 10th floor. Conveniently located just minutes from the Arts District, dining, entertainment, shopping, and all that Downtown Las Vegas has to offer!
Address
-
Address: 353 Bonneville Avenue 754
-
City: Las Vegas
-
State/county: NV
-
Zip/Postal Code: 89101
Details
Updated on October 7, 2026 at 9:32 pmHOA Fees
-
Juhl $704 / month
-
Property ID 2821579
-
Price $324,500
-
Property Size 996 sqft
-
Bedroom 1
-
Rooms 6
-
Bathroom 1
-
Year Built 2008
-
Type High-Rise Condos
-
Property Status For Sale
Additional details
-
Mountain Views Yes
-
Community Pool Yes
-
Community Spa / Hot Tub Yes
-
EV Charging Yes
-
Loft Yes
-
Den / Office Yes
-
Open Floor Plan Yes
-
Quartz Countertops Yes
Features
360° Virtual Tour
Mortgage Calculator
-
Down Payment
-
Loan Amount
-
Monthly Mortgage Payment
-
Property Tax
-
Home Insurance
-
PMI
-
Monthly HOA Fees
Contact Information
View ListingsSimilar Listings
1 Hughes Center Drive, Las Vegas, NV 89169
- $1,950,000
3722 Las Vegas, Las Vegas, NV 89158
- $299,000