353 Bonneville, Las Vegas, NV 89101
- $409,900
- High-Rise Condos
- 2
- 2
- 1113 sqft
- 2008
Description
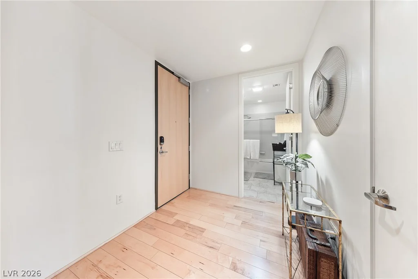
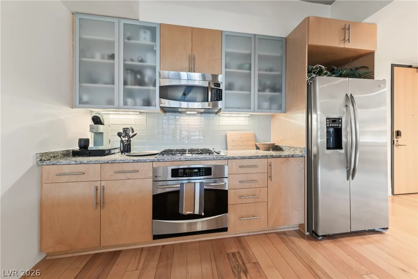
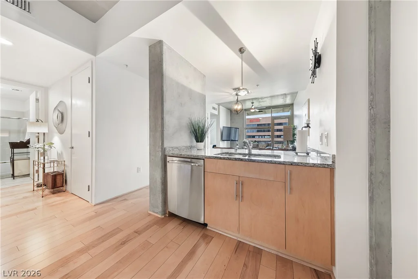
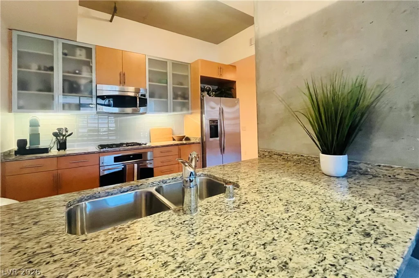
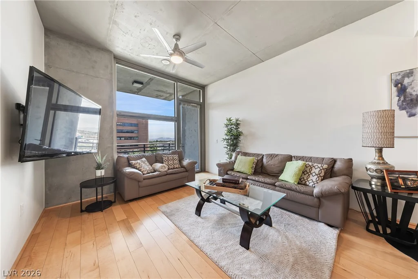
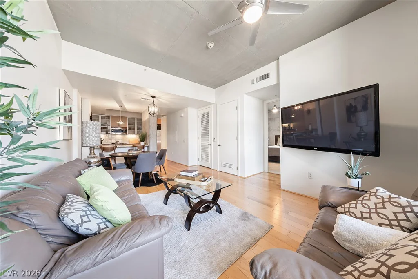
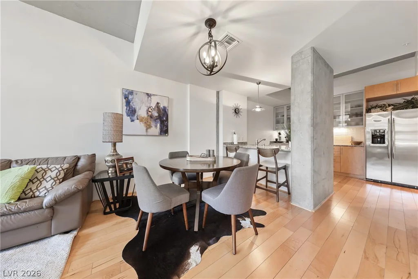
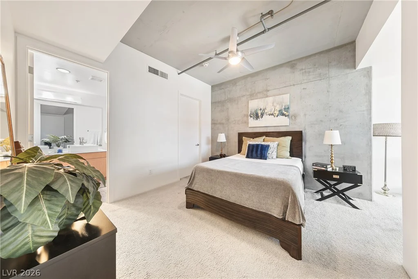
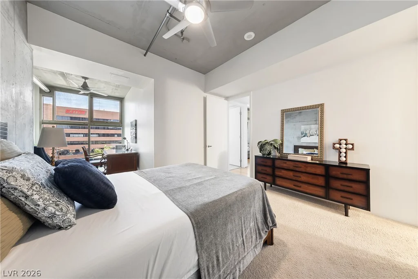
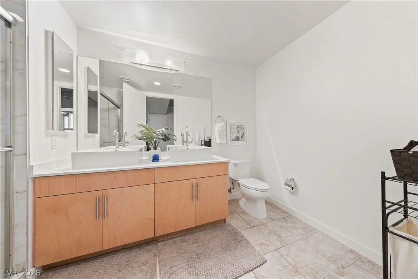
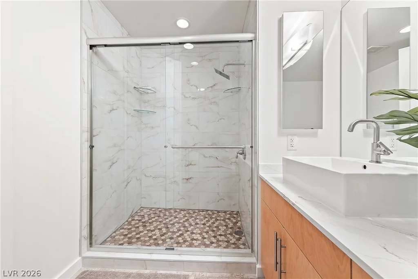
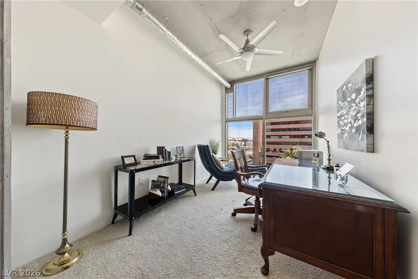
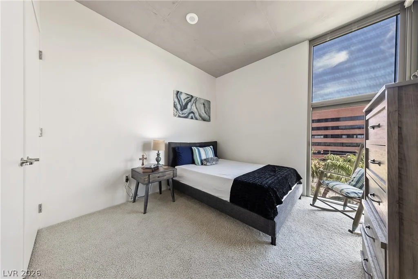
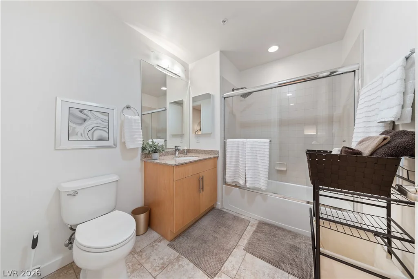
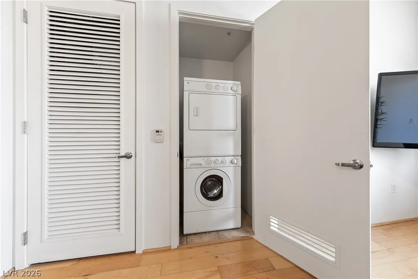
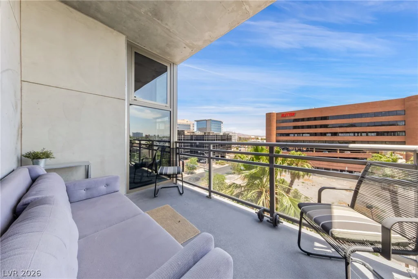
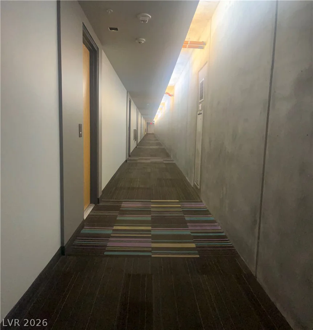
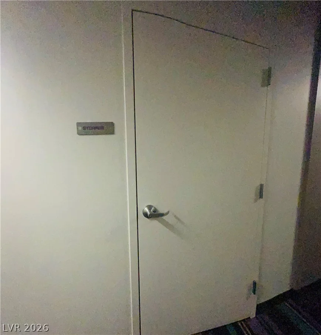
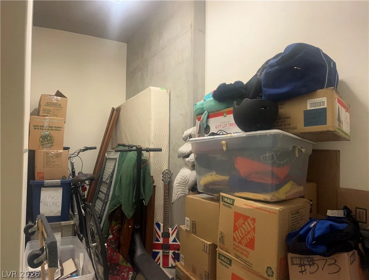
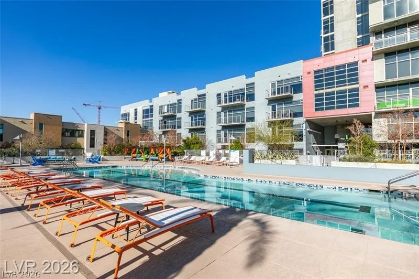
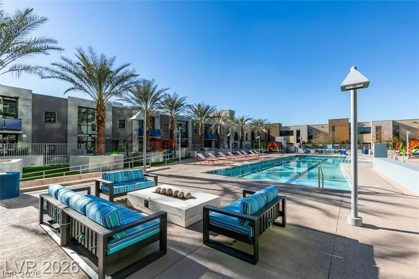
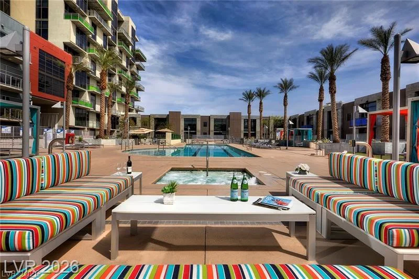
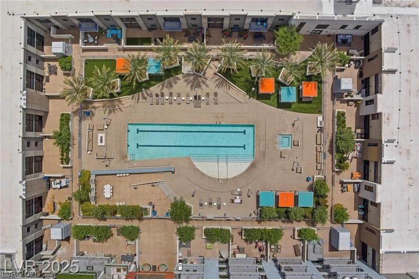
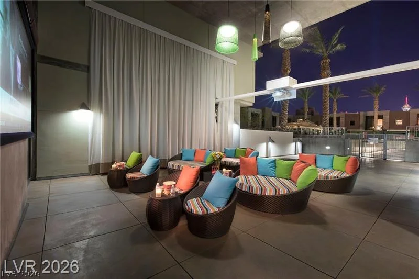
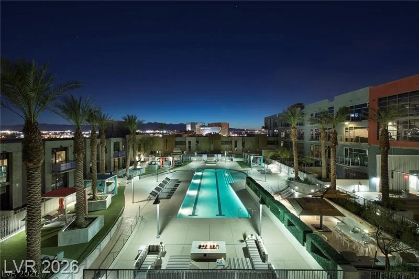
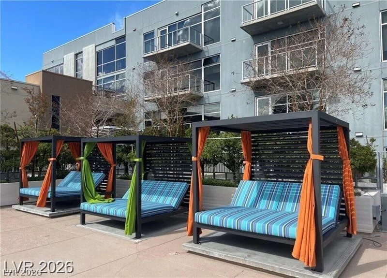
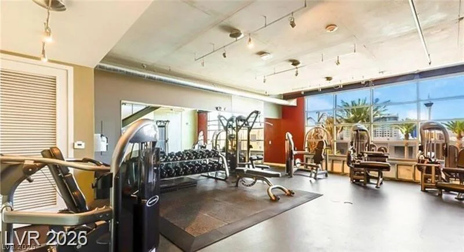
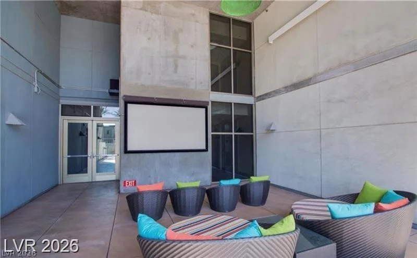
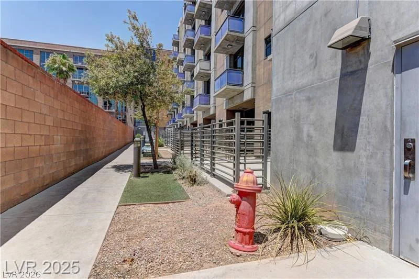
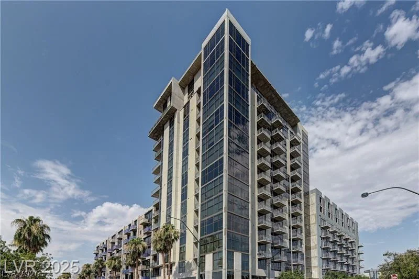
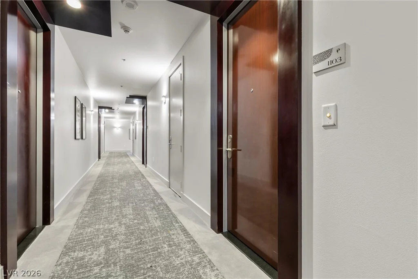
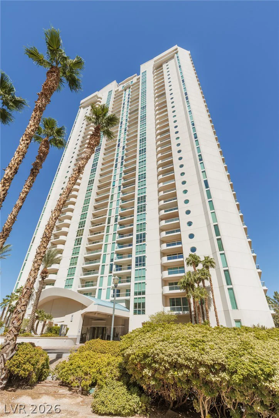
PRICΕ DROΡ…Ꮮarge ΤRUE 2 BR with walls and dοors 2BA Plus LΑRGE ѕitting-room/office adjacent to primary bedroom, 2nd bedroom offers beautiful views. Standing out from all the rest, this unit includes a massive, private storage facility located on the same floor—fully deeded with condo. Skip the elevator trips and costly offsite storage; your extra space is just steps from your front door. 2 parking spaces are also located steps away! Barely lived in with keypad entry custom finishes & 10ft ceilings! The large kitchen with stone countertops, stainless steel appliances, contemporary backsplash & custom wine rack opens to great room w/balcony. Custom shades throughout! Juhl Signature 5-piece bath with double vanity, private water closet. Luxury Oasis experience elevated highrise living at its finest. This stunning condo features a newly renovated, custom-designed master bathroom. Step into an expansive, spa-inspired sanctuary featuring a massive custom walk-into shower, premium stone finishes, and high-end fixtures designed for ultimate relaxation. No detail was spared in creating this tranquil escape. Spacious walk-in closet. Downtown & sunrise views. Enjoy concierge, 2-story fitness center, pet walk, newly reimagined resort pool & vino deck w/Strip views. Poolside outdoor kitchen w/gas grills & seating area, fire pit, cabanas, spa & outdoor movie theater. Juhl promenade w/retail & restaurants located on street level. This Gem in between the growing Arts District and Downtown Business Corridor Area is waiting for you!
Address
-
Address: 353 Bonneville Avenue 573
-
City: Las Vegas
-
State/county: NV
-
Zip/Postal Code: 89101
Details
Updated on August 16, 2026 at 7:33 pmHOA Fees
-
Juhl Owners Assoc $700 / month
-
Property ID 2786475
-
Price $409,900
-
Property Size 1113 sqft
-
Bedrooms 2
-
Rooms 4
-
Bathrooms 2
-
Year Built 2008
-
Type High-Rise Condos
-
Property Status For Sale
Additional details
-
Strip Views Yes
-
Mountain Views Yes
-
Community Pool Yes
-
EV Charging Yes
-
Den / Office Yes
-
Outdoor Kitchen Yes
-
Stainless Steel Appliances Yes
Features
360° Virtual Tour
Mortgage Calculator
-
Down Payment
-
Loan Amount
-
Monthly Mortgage Payment
-
Property Tax
-
Home Insurance
-
PMI
-
Monthly HOA Fees
Contact Information
View ListingsSimilar Listings
4575 Dean Martin, Las Vegas, NV 89103
- $475,000
2777 Paradise Rd, Las Vegas, NV 89109
- $4,000,000