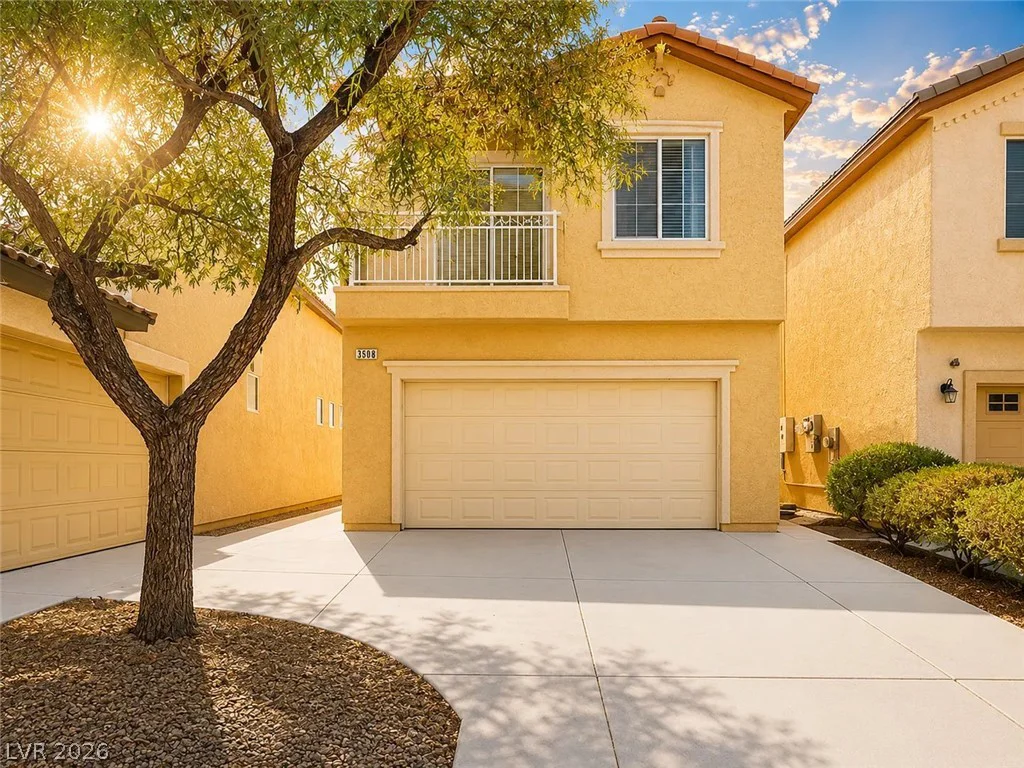
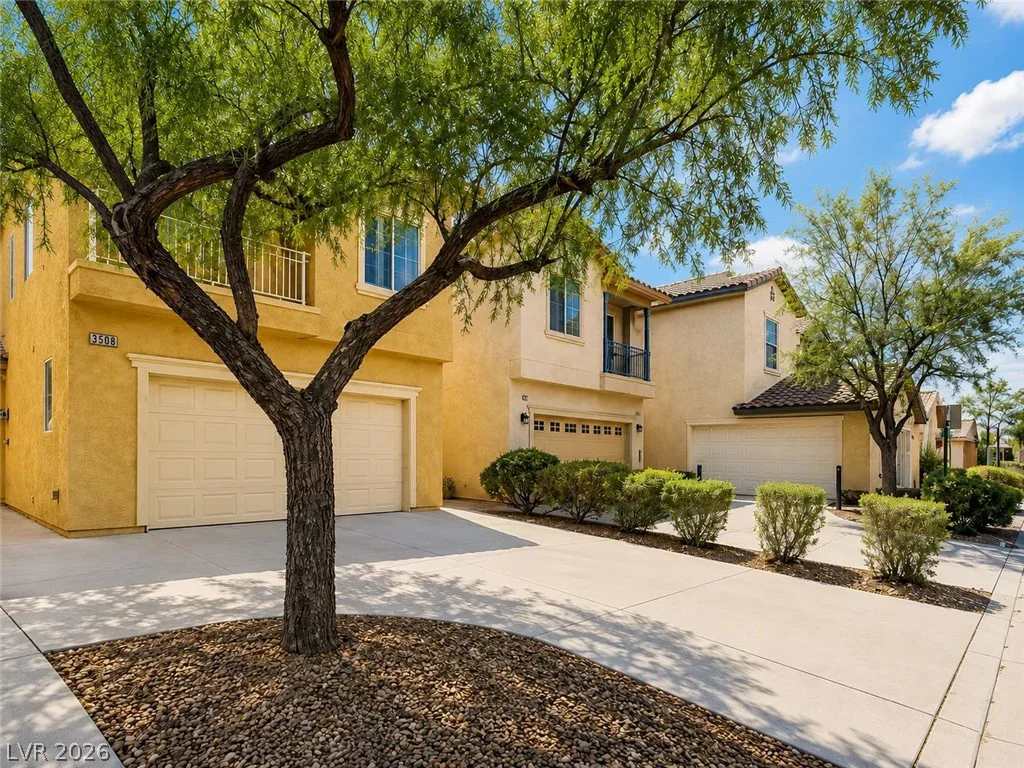
3508 Harbor Tides, Las Vegas, NV 89147
- $330,000
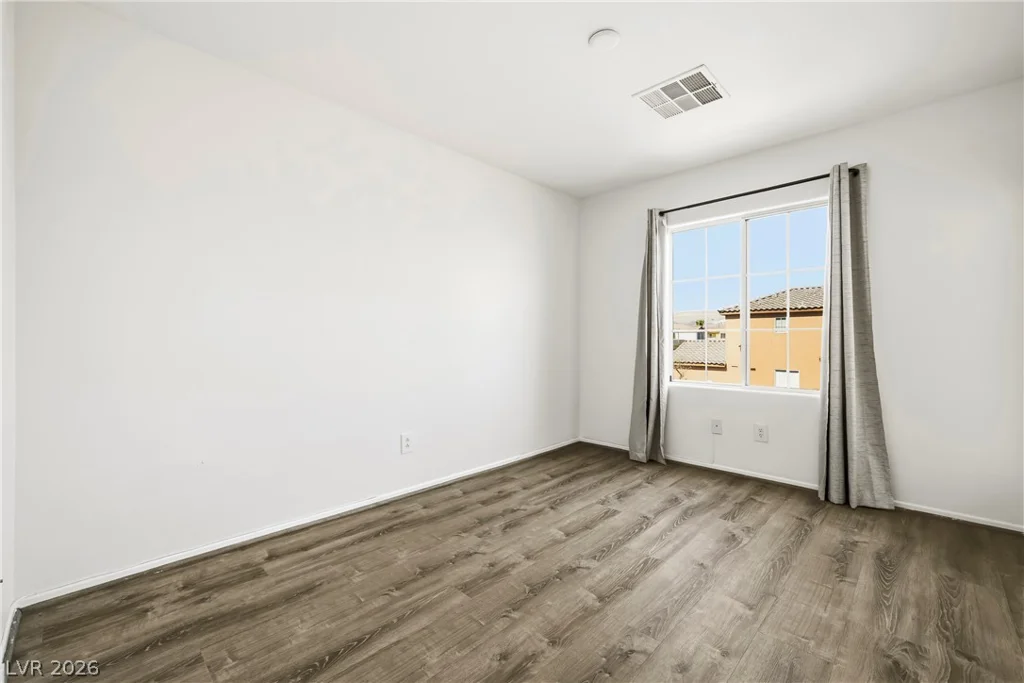
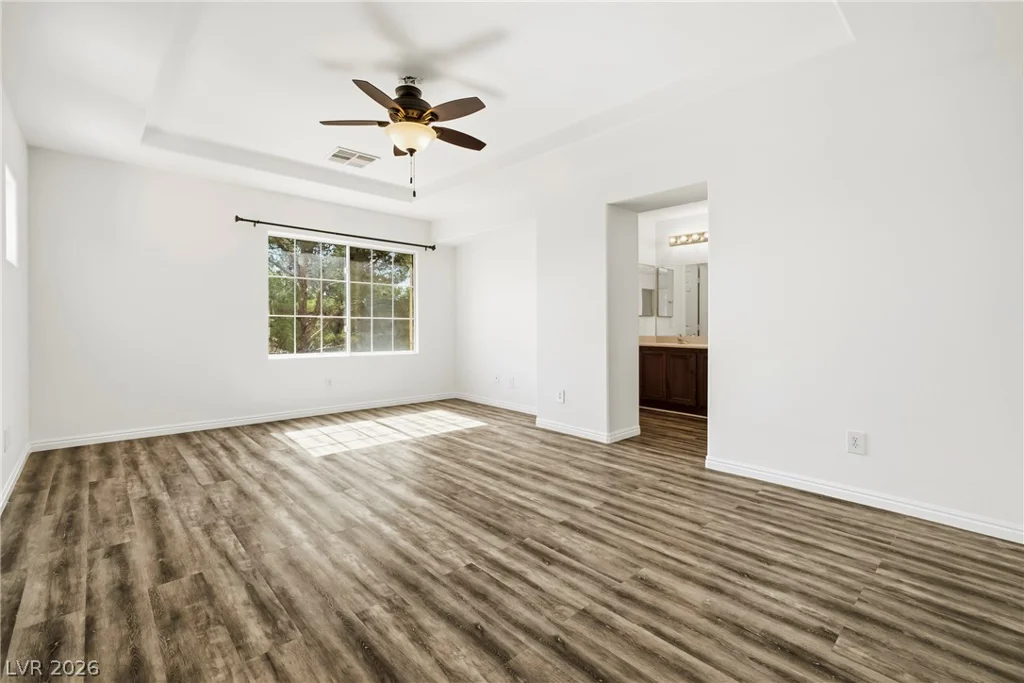
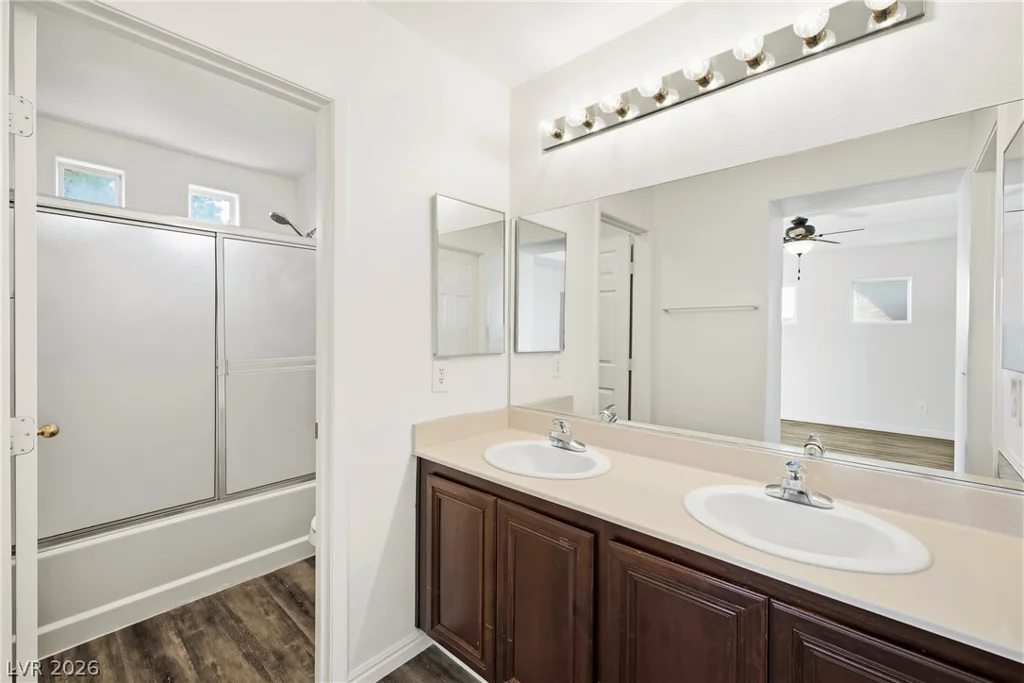
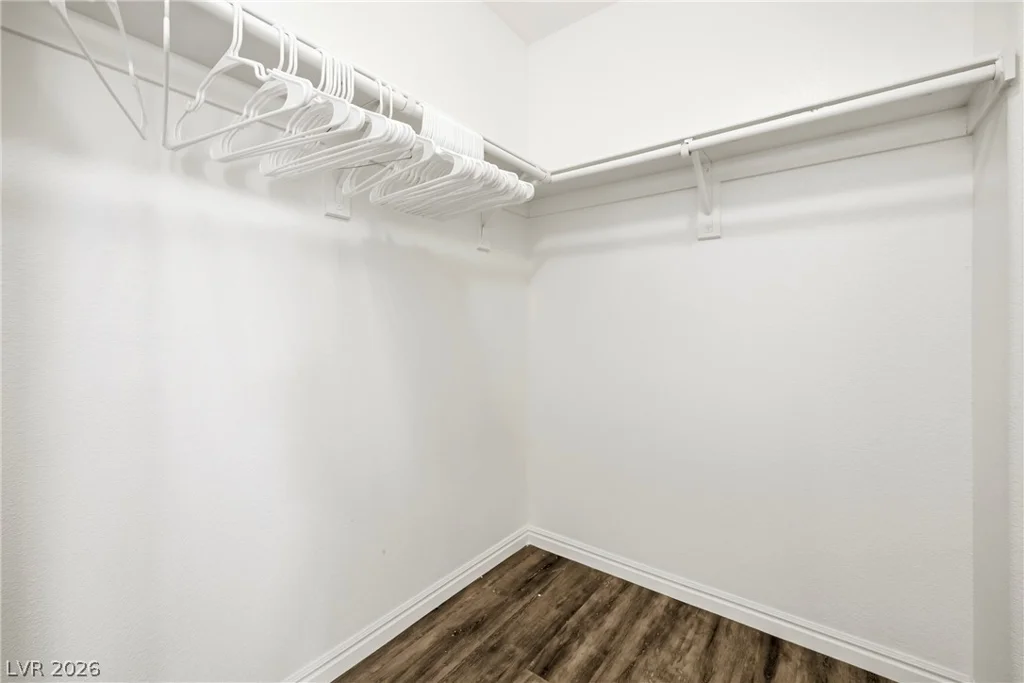
- Single-Family Homes
- 3
- 3
- 2
- 1345 sqft
- 2005
Description
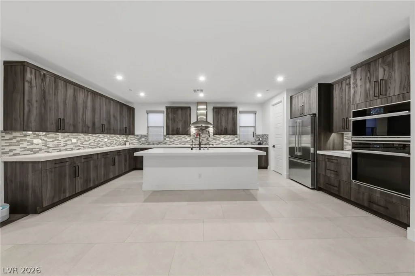
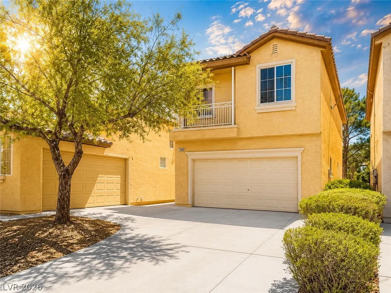
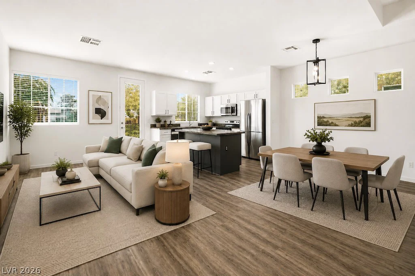
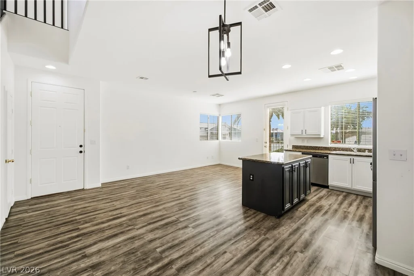
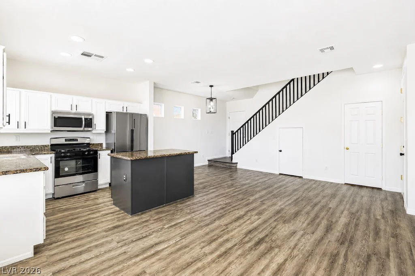
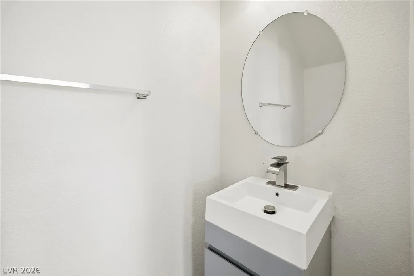
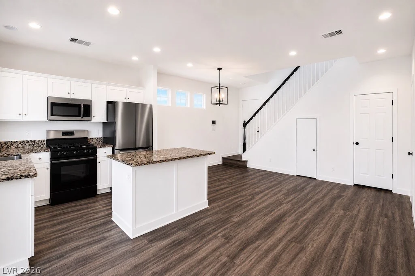
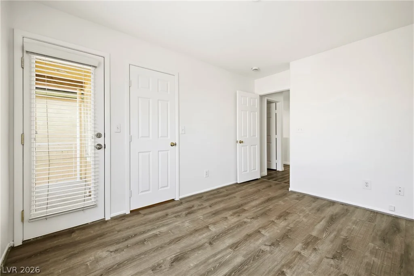
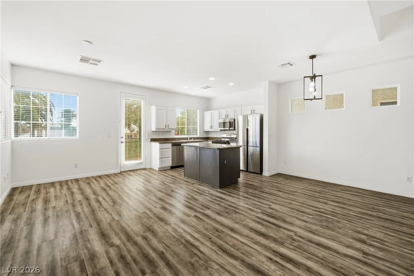
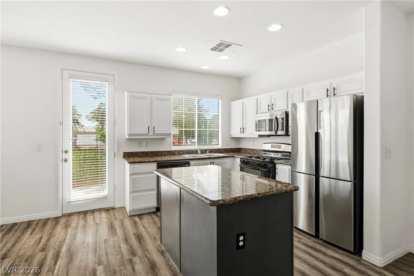
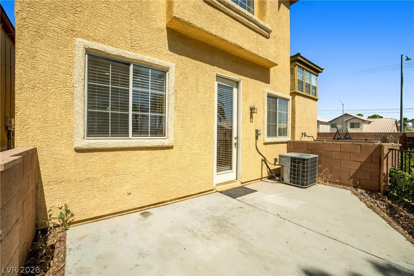
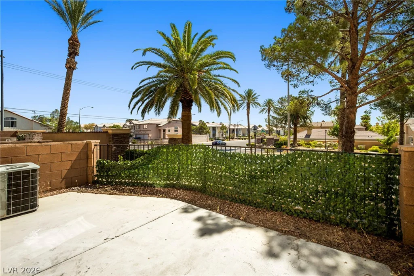
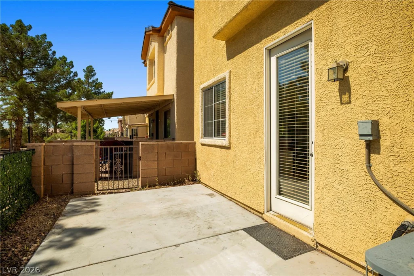
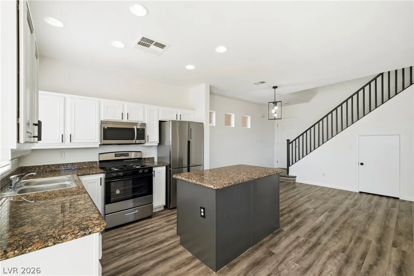
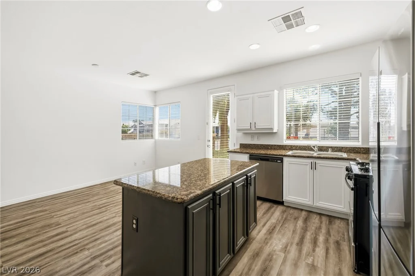
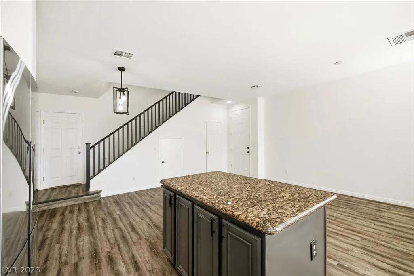
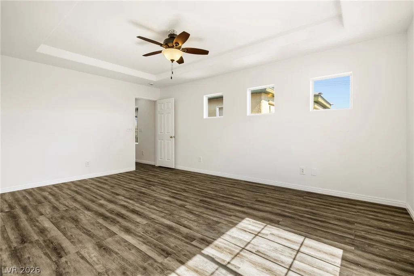
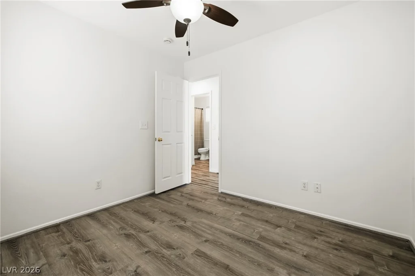
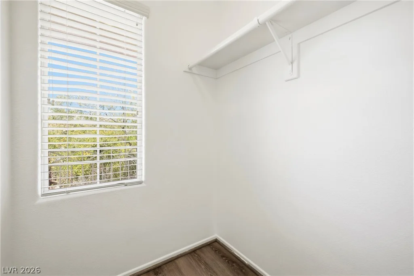
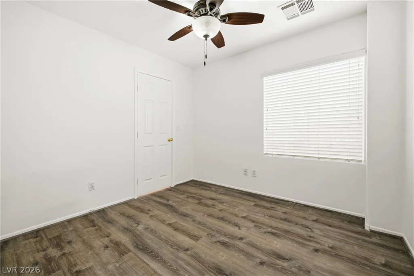
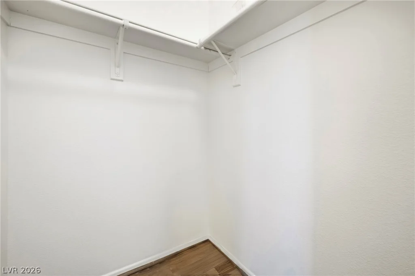
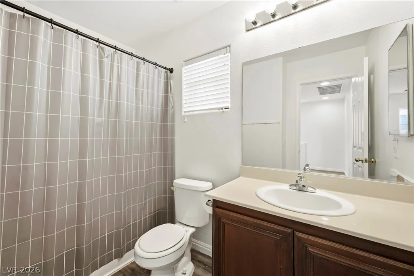
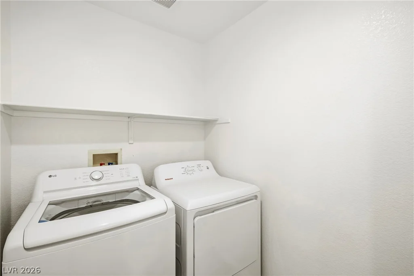
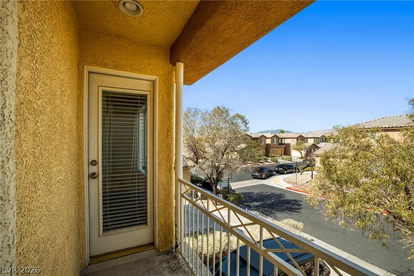
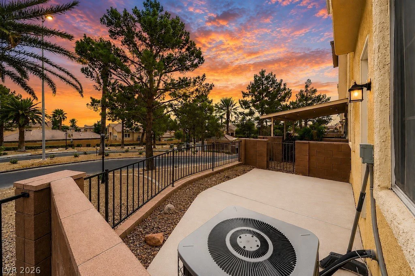
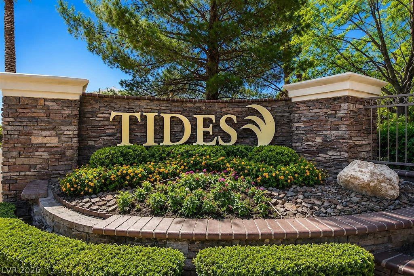
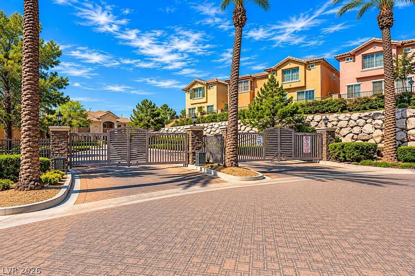
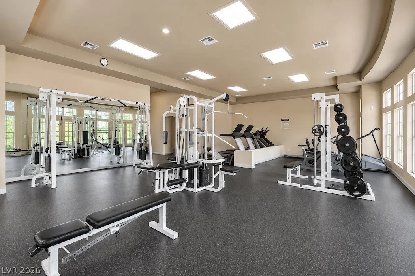
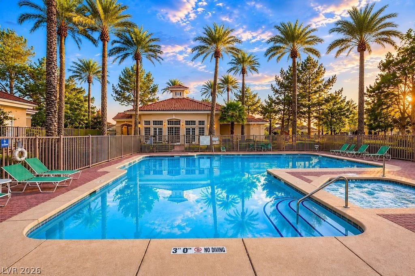
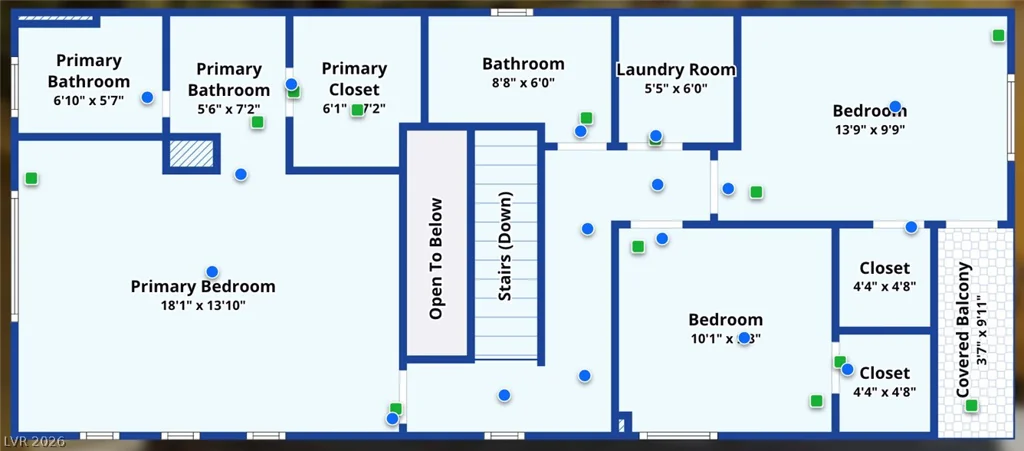
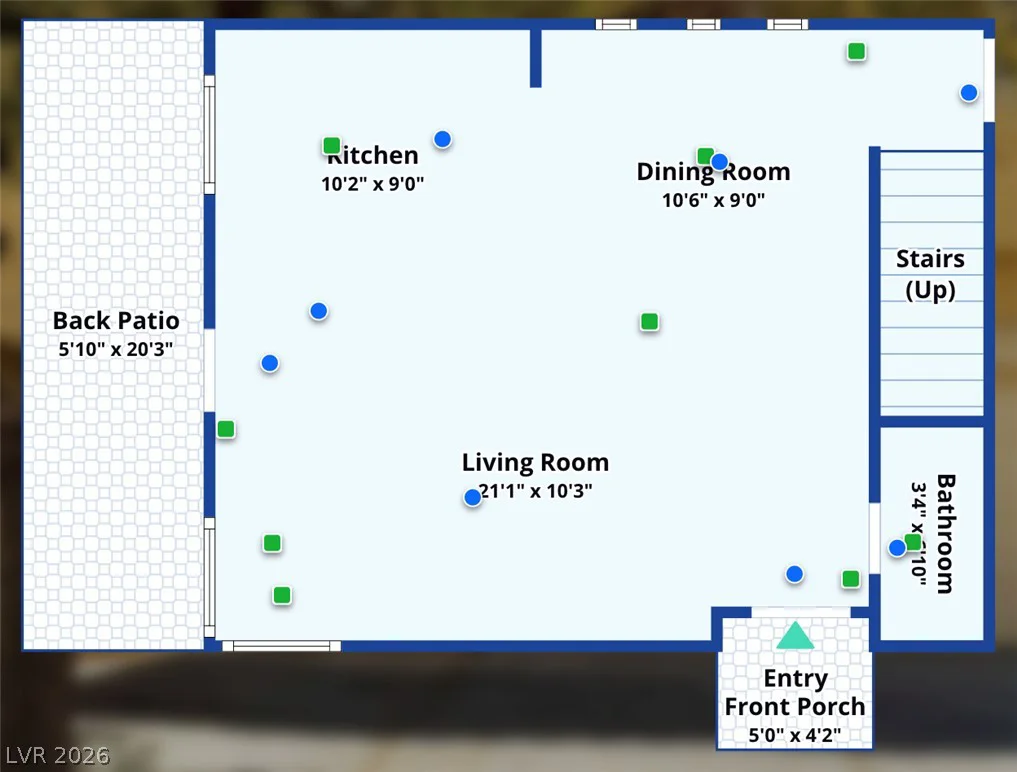
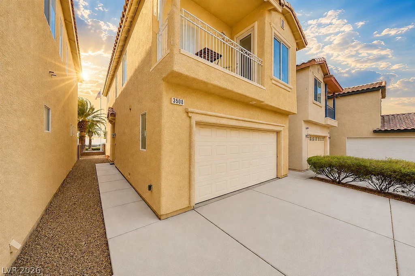
$50,000 BEᏞOW ΜΑRKEΤ VALUE PLUS а clean home insрeсtion in hand! Welcome to this beautifully maintained 2 story home nestled in a desirable gated community in the heart of Spring Valley! This open floor plan home features 3 bedrooms, 2.5 bathrooms, and a 2-car garage, offering 1,345 sq. ft. of living space. The bright and open floor plan is filled with natural light and showcases fresh paint, luxury vinyl plank flooring throughout, granite countertops, stainless steel appliances, a spacious kitchen island with upgraded white cabinets, eat-in kitchen & a garden window overlooking the patio. Enjoy the large master bedroom retreat that offers his & hers sinks with walk in closet and a gorgeous balcony overlooking the front of the home. Updated new windows & downstairs bathroom sink. The private backyard is surrounded by mature trees, creating a peaceful outdoor retreat that overlooks the community entrance. Located on a cul-de-sac, this home enjoys access to fantastic community amenities including a pool, spa, fitness center, and clubhouse. Conveniently located across the street from Desert Breeze park which offers a community center, football training, baseball parks, aquatic center, soccer fields & more. All near shopping, dining, parks, schools, and just minutes from the Las Vegas Strip and major freeways, this property offers the perfect combination of comfort, convenience, and lifestyle. ALL appliances included along with a home warranty.
Address
-
Address: 3508 Harbor Tides Street
-
City: Las Vegas
-
State/county: NV
-
Zip/Postal Code: 89147
Details
Updated on September 16, 2026 at 10:32 pmHOA Fees
-
West Ward $247 / month
-
Property ID 2814577
-
Price $330,000
-
Property Size 1345 sqft
-
Land Area 0.05 acres
-
Bedrooms 3
-
Rooms 6
-
Bathrooms 3
-
Garages 2
-
Year Built 2005
-
Type Single-Family Homes
-
Property Status For Sale
Additional details
-
Gated Community Yes
-
Strip Views Yes
-
Community Pool Yes
-
Community Spa / Hot Tub Yes
-
Open Floor Plan Yes
-
Covered Patio Yes
-
Granite Countertops Yes
-
Stainless Steel Appliances Yes
Features
360° Virtual Tour
Mortgage Calculator
-
Down Payment
-
Loan Amount
-
Monthly Mortgage Payment
-
Property Tax
-
Home Insurance
-
PMI
-
Monthly HOA Fees
Contact Information
View ListingsSimilar Listings
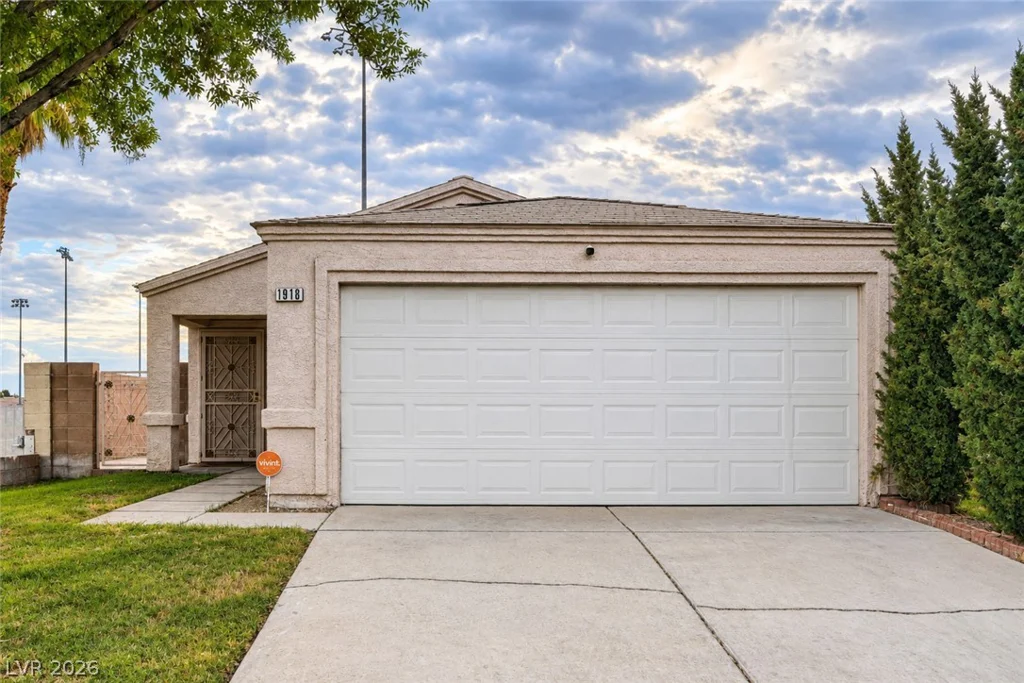
1918 King Hill, Las Vegas, NV 89106
- $299,990

740 Rusty Spur, Henderson, NV 89014
- $425,000
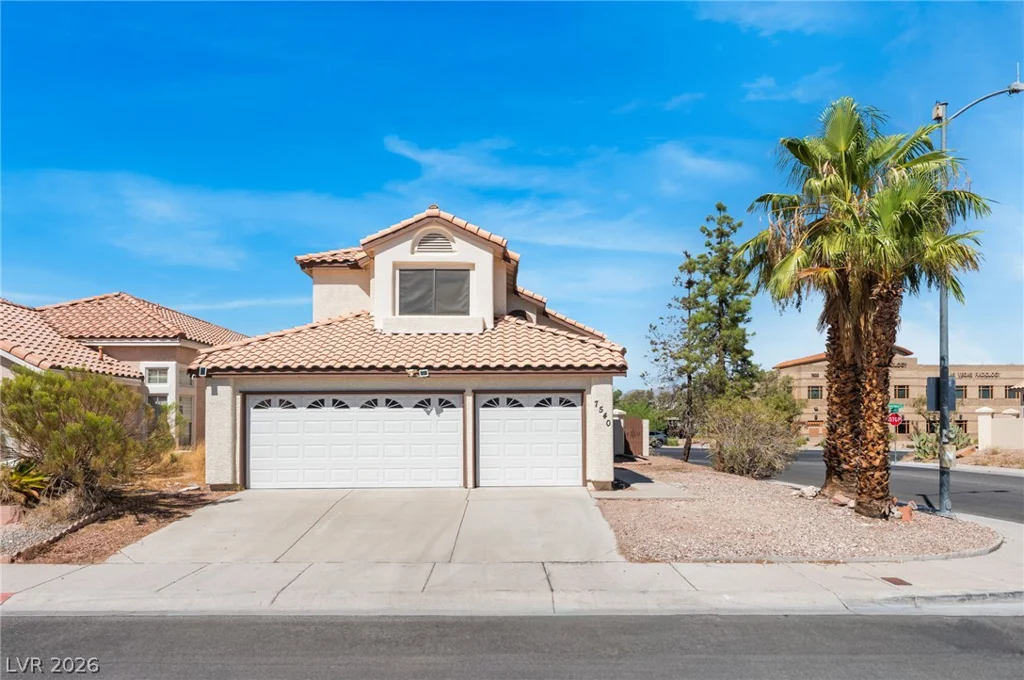
7540 Holloran, Las Vegas, NV 89128
- $500,000
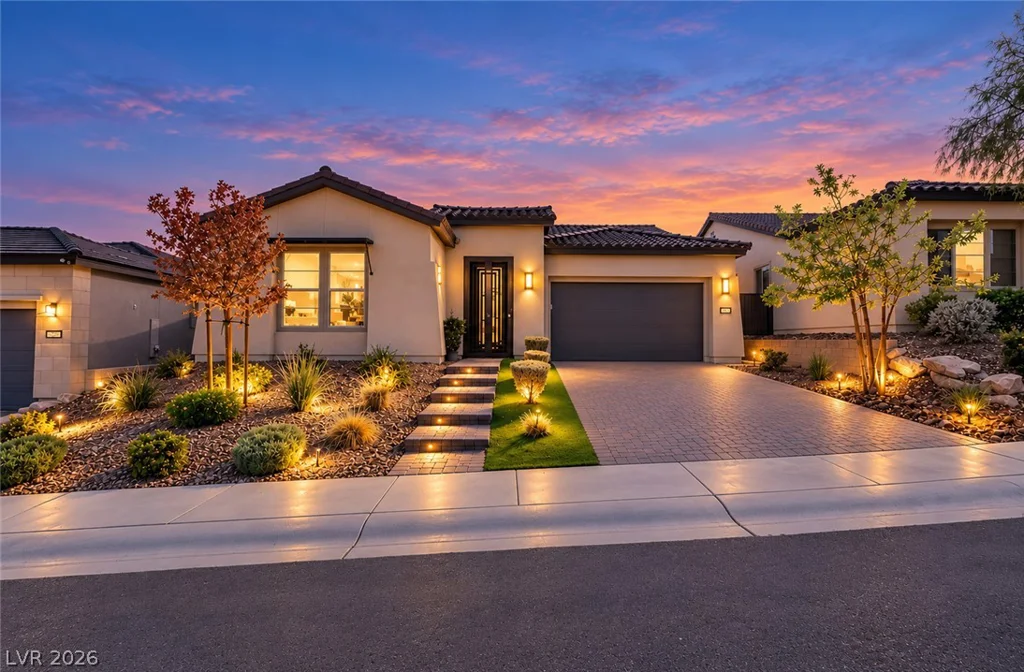
39 Autumn Palm, Henderson, NV 89011
- $820,000