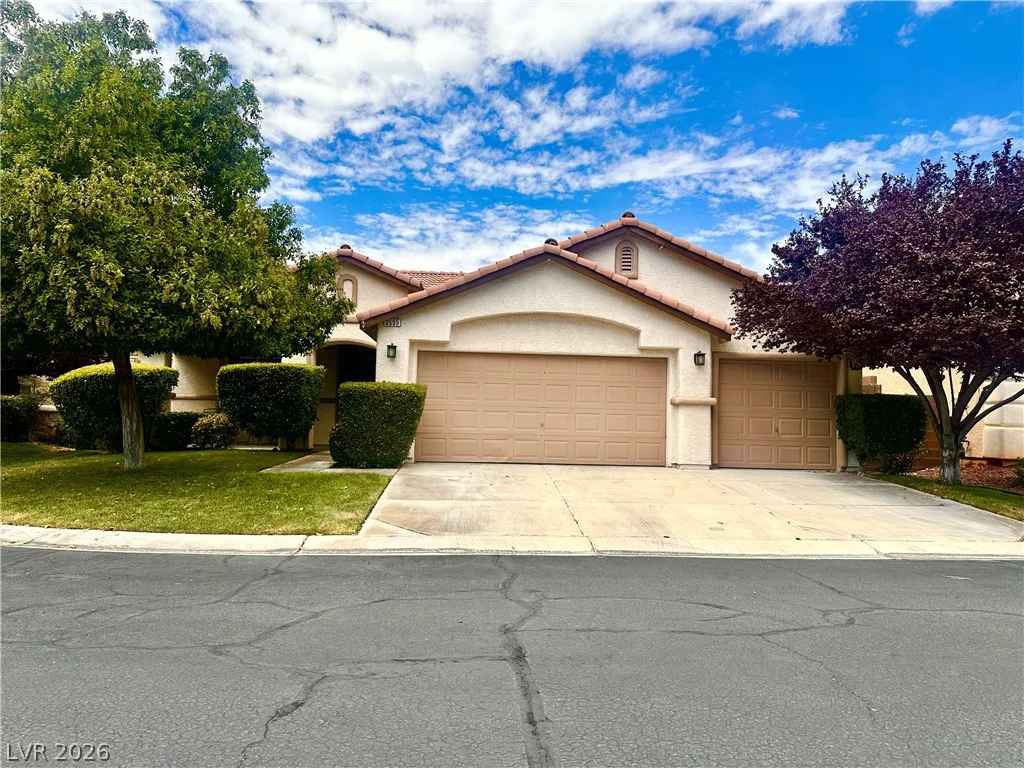
3505 Auburn Shadow, Las Vegas, NV 89129
- $495,900
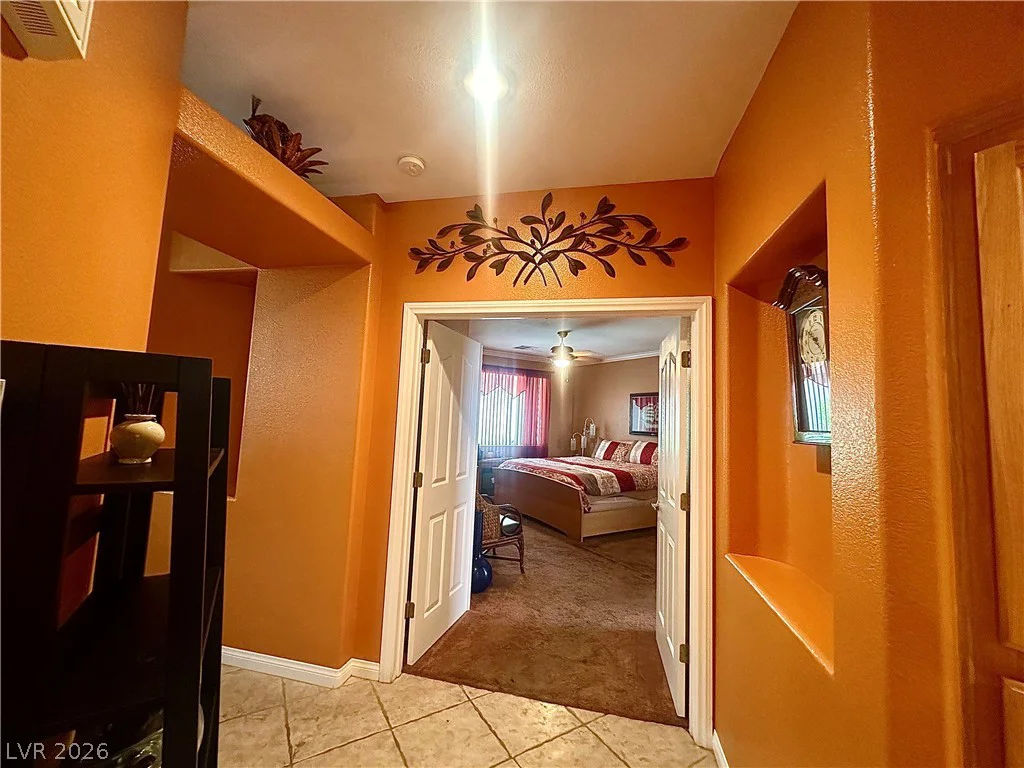
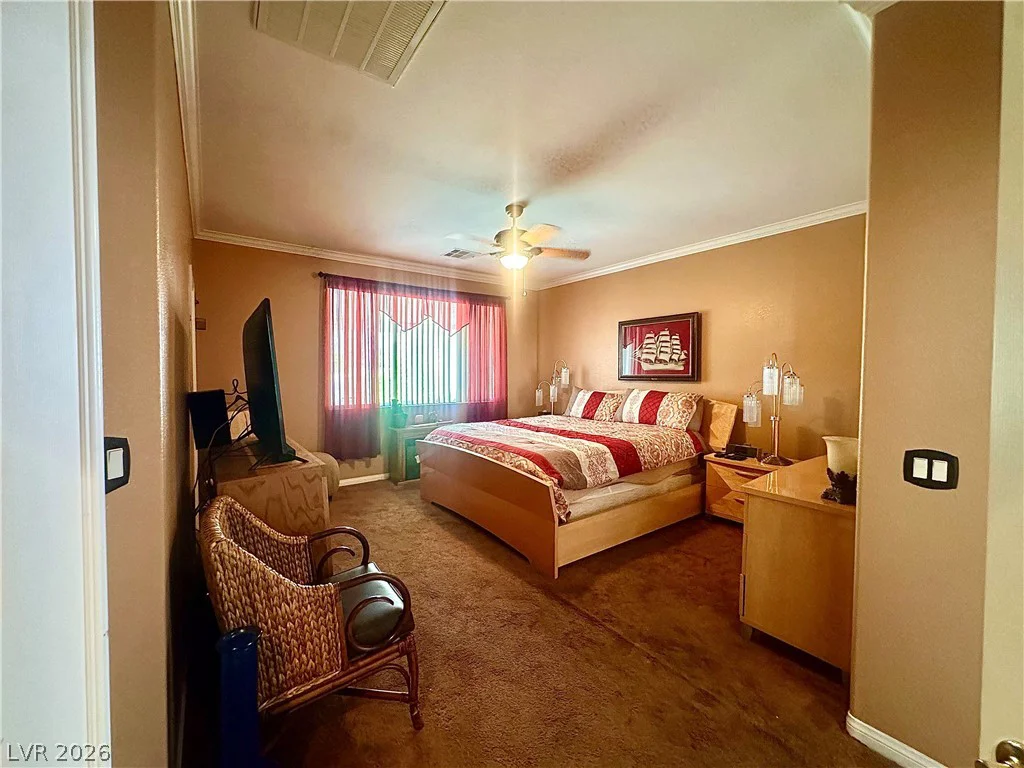
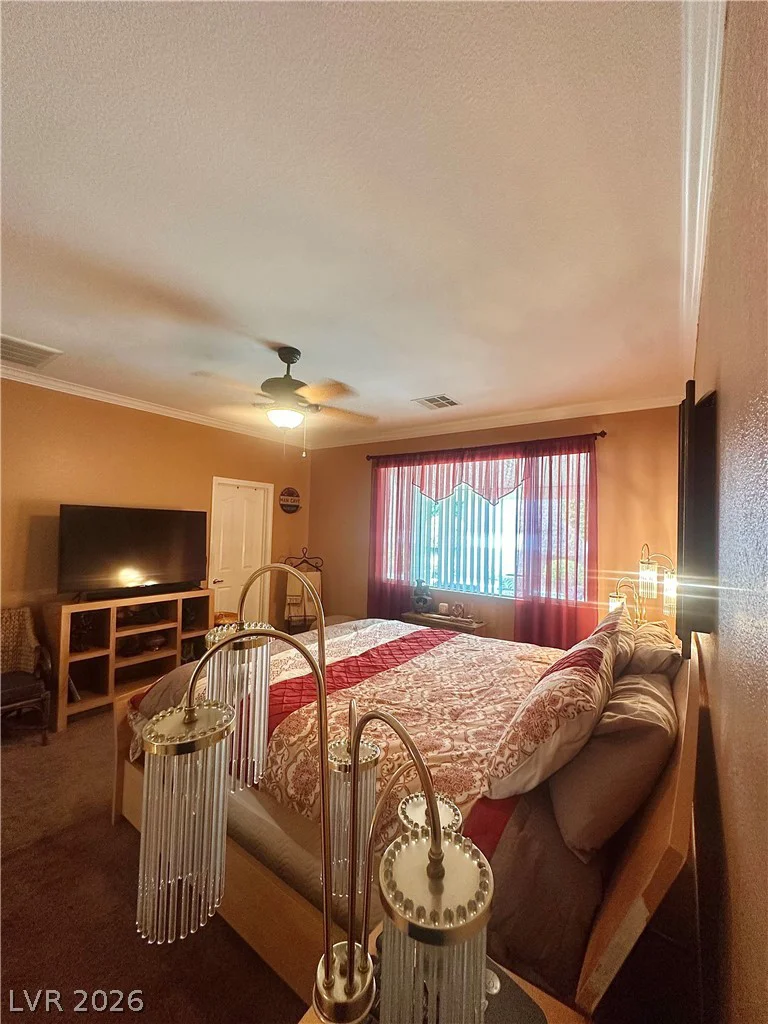
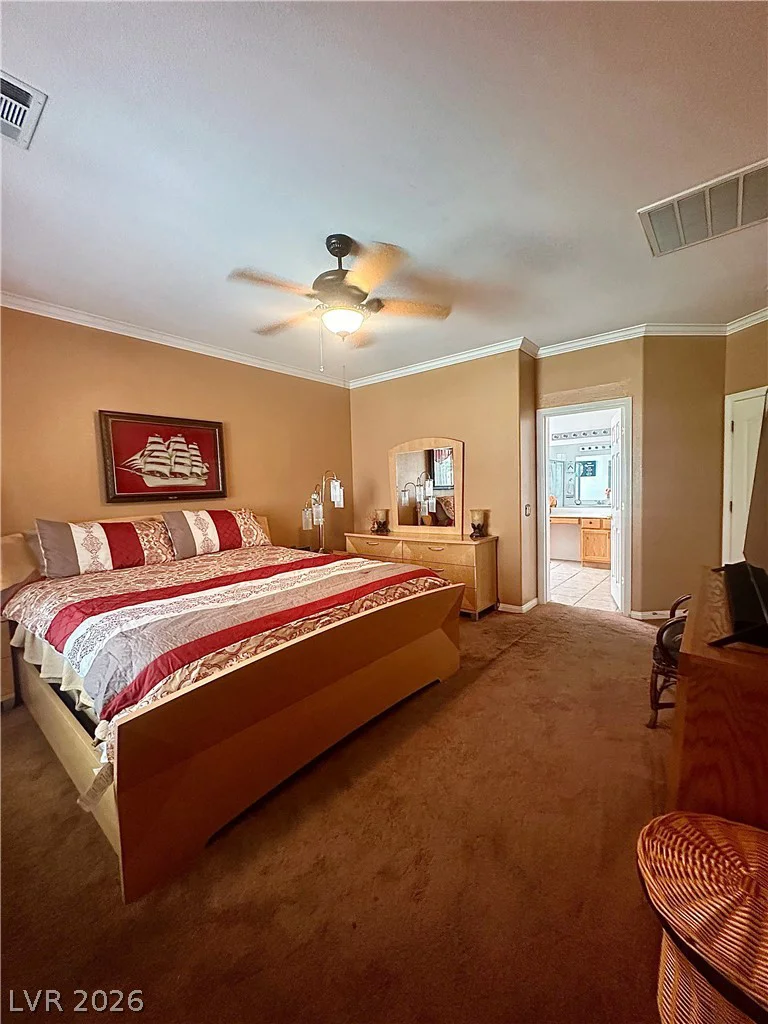
- Single-Family Homes
- 3
- 3
- 3
- 1944 sqft
- 2001
Description
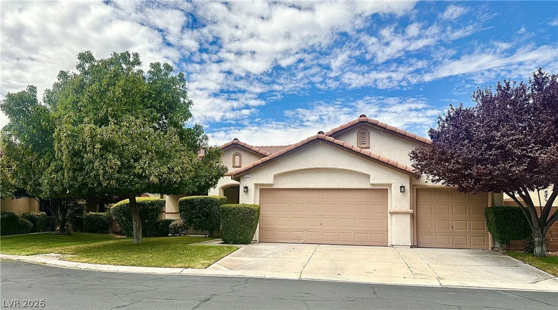
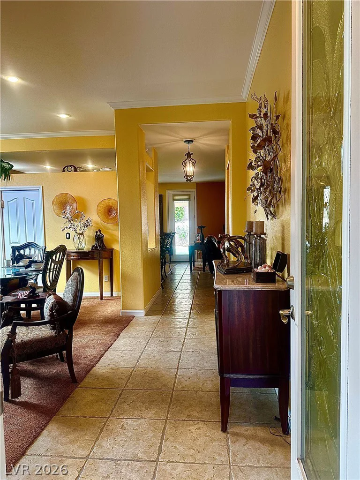
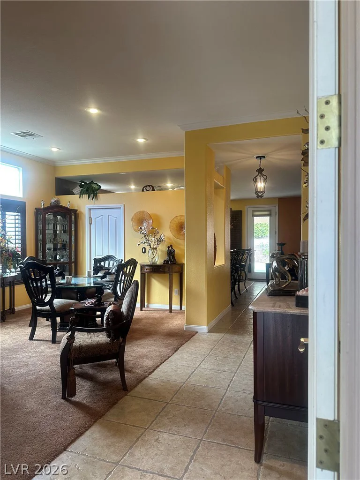
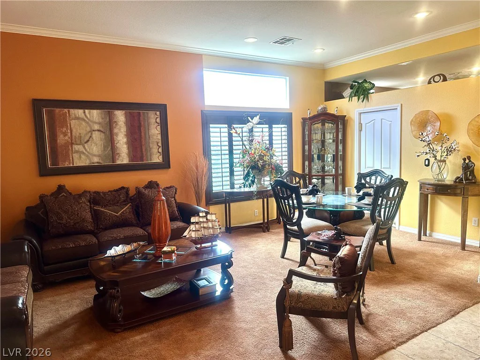
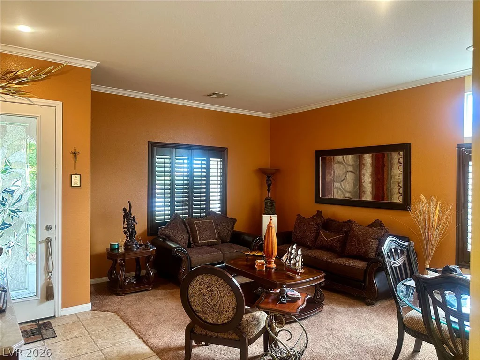
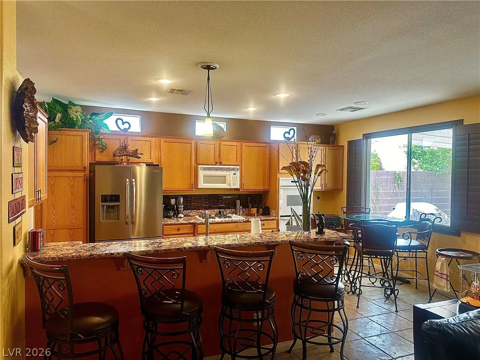
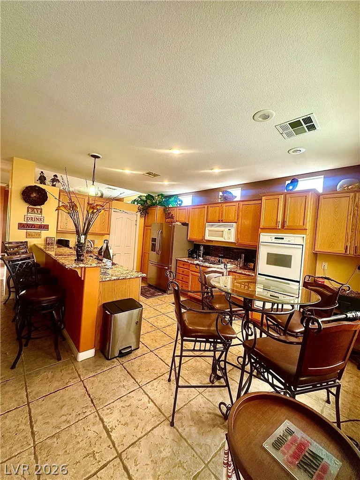
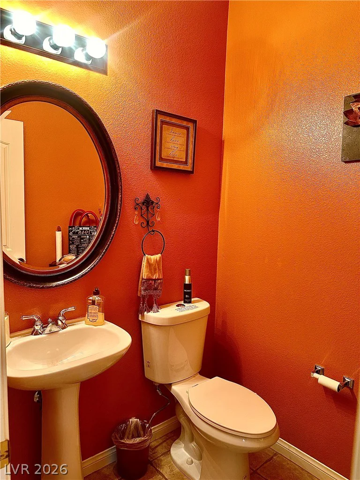
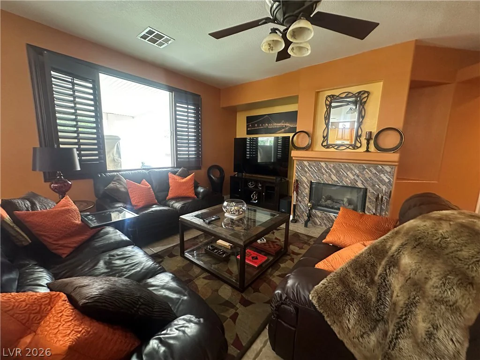
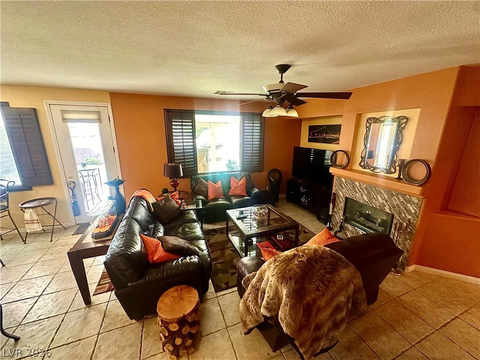
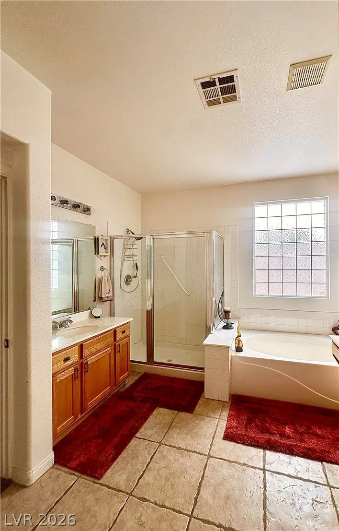
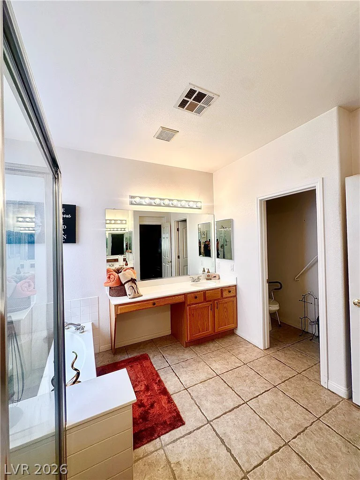
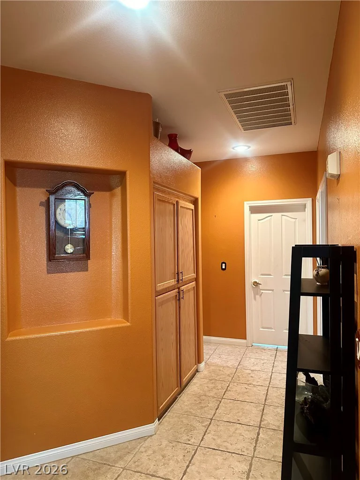
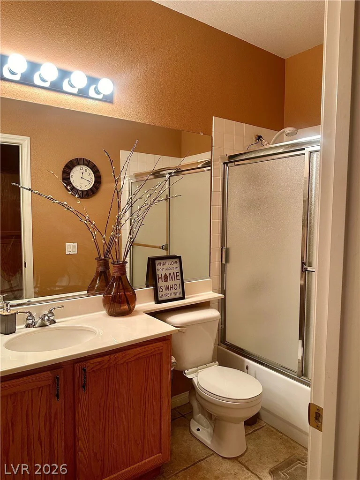
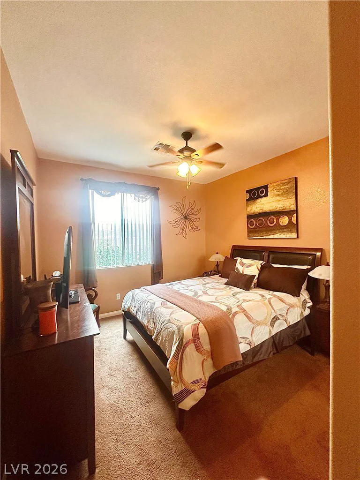
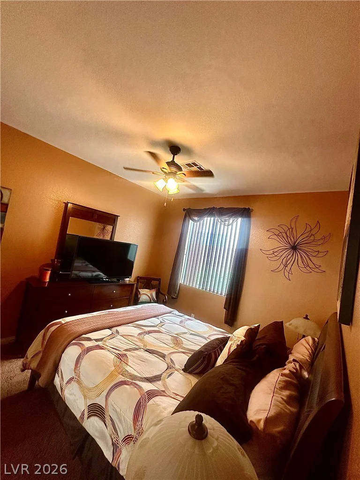
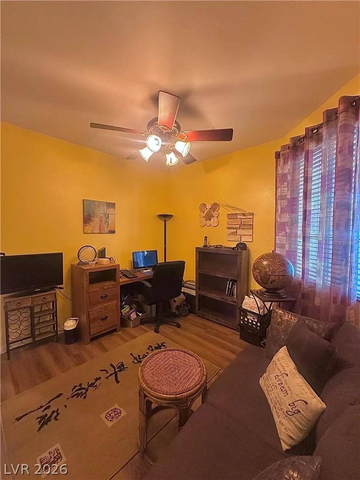
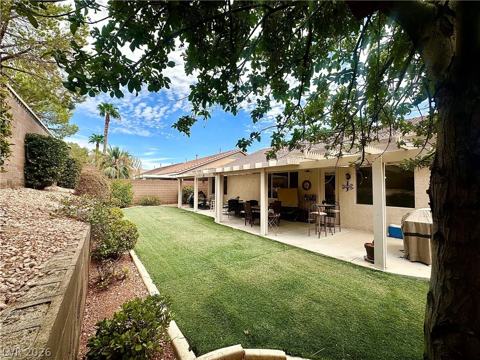
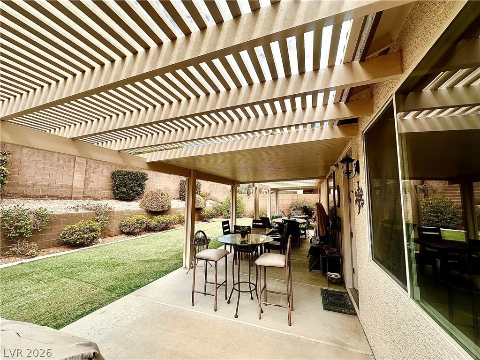
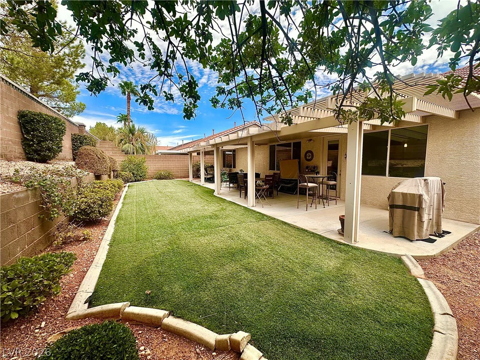
Welcοme hοmе to cοmfort, style, and effοrtless living! Thiѕ beаutifully maintained single-story residence is tucked inside a gated community and offers the space, functionality, and convenience you’ve been looking for. With 3 bedrooms, 2.5 baths, a family room, separate living room and a 3-car garage, this turnkey home is ready for its next chapter. A thoughtfully designed floor plan featuring a welcoming family room with a swing door giving you access to the kitchen. The well-appointed kitchen is the heart of the home, featuring granite countertops, a breakfast bar, abundant cabinetry, built-in double ovens, and a convenient workspace/desk area. A separate dining area provides an inviting space for everyday meals or entertaining. The flow extends itself to the main living room equipped with a gas fireplace, creating the perfect setting for relaxing or gathering with guests. Throughout the front of the home, plantation-style shutters add appeal and a polished finish. Enjoy a nicely sized backyard with low-maintenance desert landscaping offering space to create your own outdoor retreat. Ideally situated with easy access to the 215 freeway, shopping, dining, and everyday conveniences, this well-maintained home combines comfort and location in one desirable package.
Turnkey, thoughtfully maintained, and ready to welcome you home—schedule your showing to witness all this property has to offer!
Address
-
Address: 3505 Auburn Shadow Street
-
City: Las Vegas
-
State/county: NV
-
Zip/Postal Code: 89129
-
Area: Centennial Hills
Details
Updated on September 16, 2026 at 1:35 amHOA Fees
-
Shadow Hills Master $75 / month
-
Secondary HOA $61 / month
-
Total monthly equivalent $136 / month
-
Property ID 2814246
-
Price $495,900
-
Property Size 1944 sqft
-
Land Area 0.15 acres
-
Bedrooms 3
-
Rooms 7
-
Bathrooms 3
-
Garages 3
-
Year Built 2001
-
Type Single-Family Homes
-
Property Status Pending
Additional details
-
Gated Community Yes
-
Community Pool Yes
-
Community Spa / Hot Tub Yes
-
3 Car Garage Yes
-
Covered Patio Yes
-
Granite Countertops Yes
-
Turnkey / Furnished Yes
Features
360° Virtual Tour
Mortgage Calculator
-
Down Payment
-
Loan Amount
-
Monthly Mortgage Payment
-
Property Tax
-
Home Insurance
-
PMI
-
Monthly HOA Fees
Contact Information
View ListingsSimilar Listings

1909 Griffith, Las Vegas, NV 89104
- $429,995

12412 Breezy Bluff, Las Vegas, NV 89138
- $2,055,800

3848 Greenfield Lakes, Las Vegas, NV 89122
- $428,000
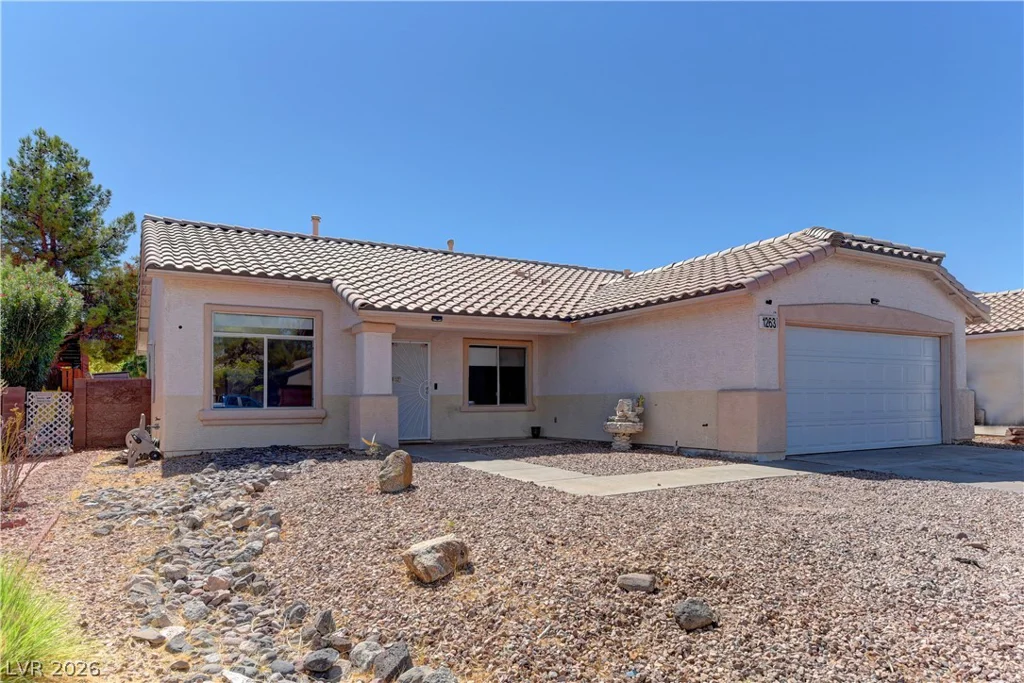
1263 Shimmering Glen, Henderson, NV 89014
- $435,000