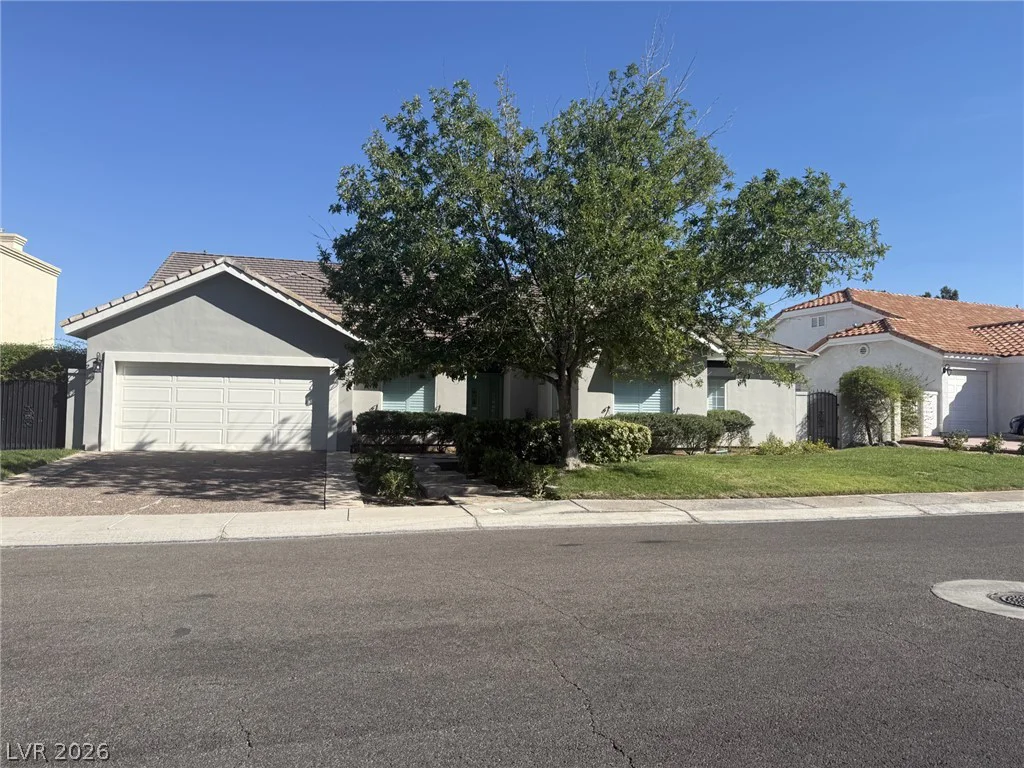
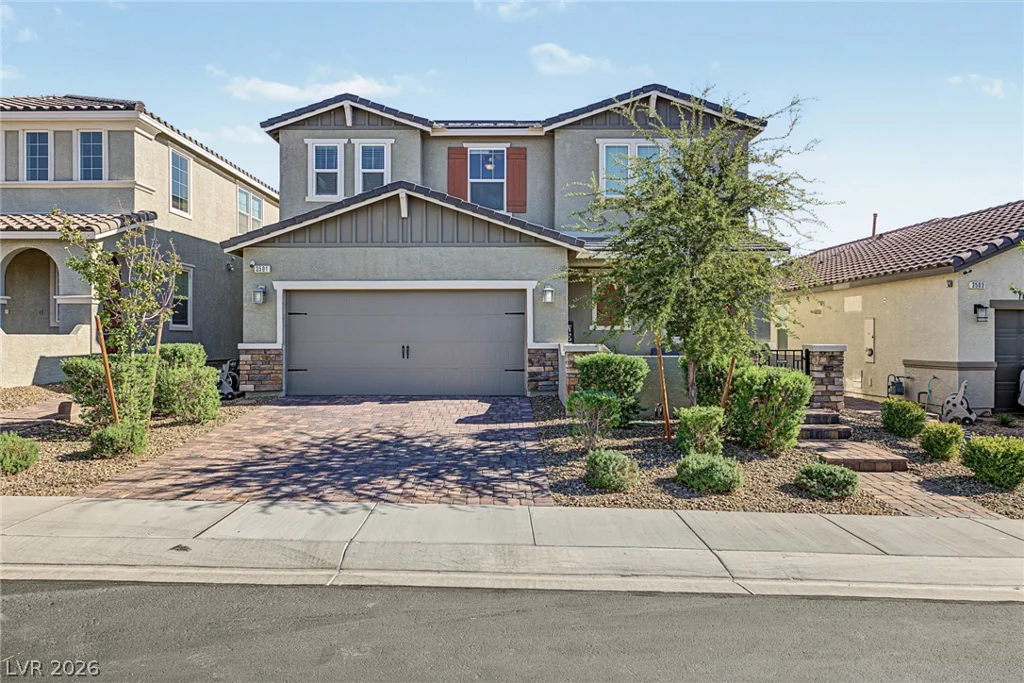
3501 Calentina, Henderson, NV 89044
- $836,000
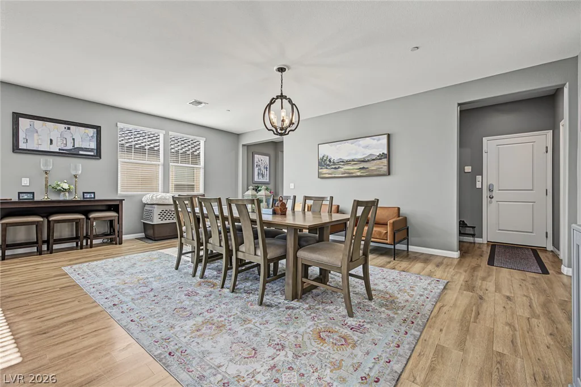
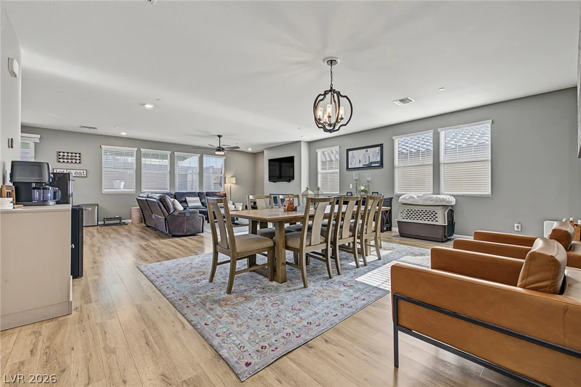
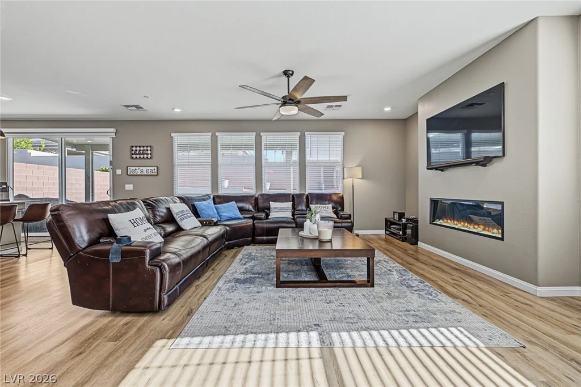
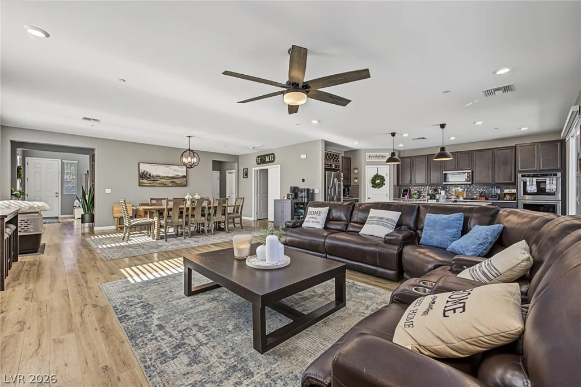
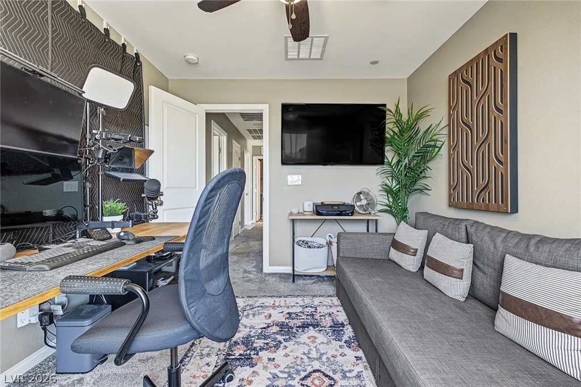
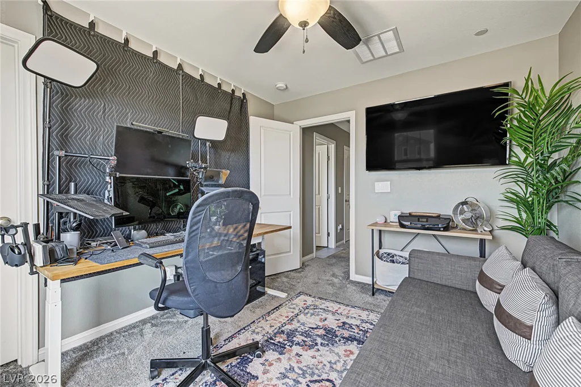
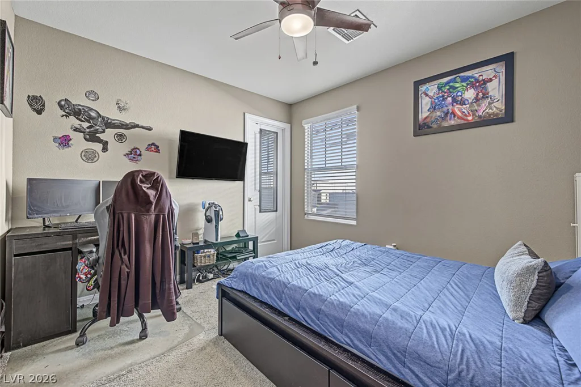
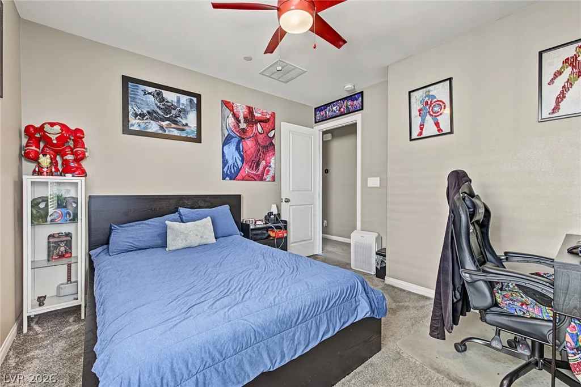
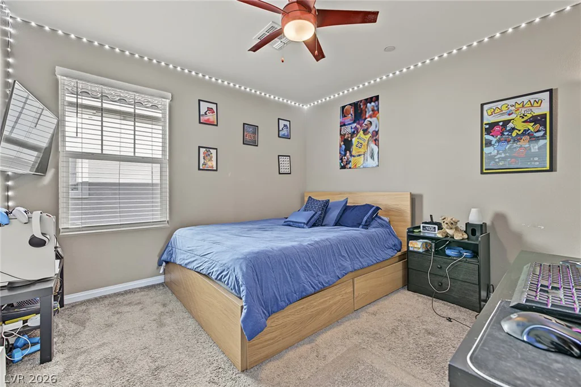
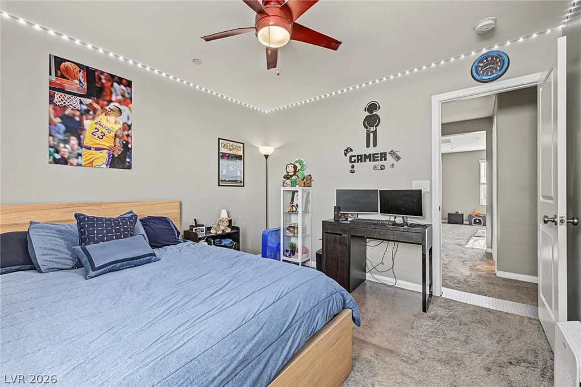
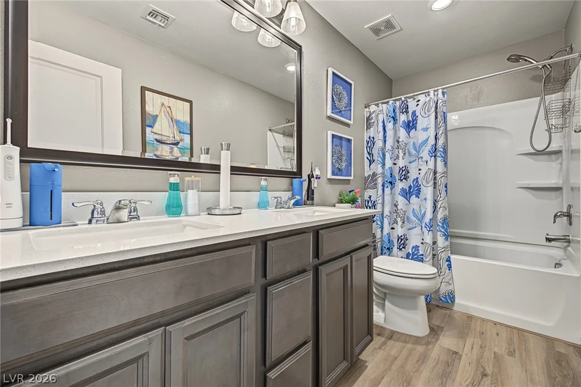
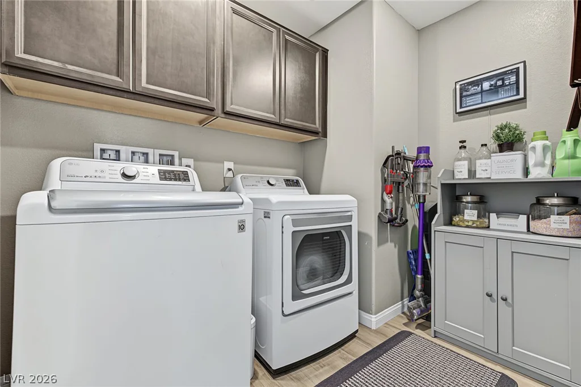
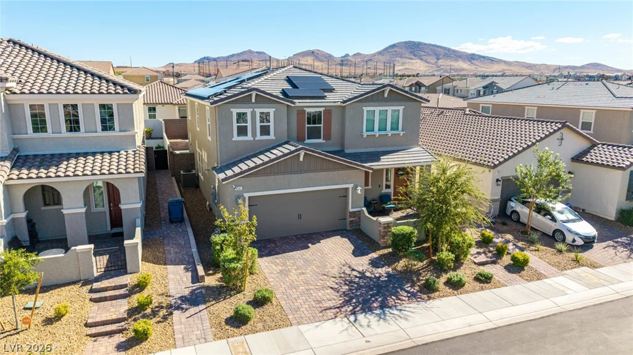
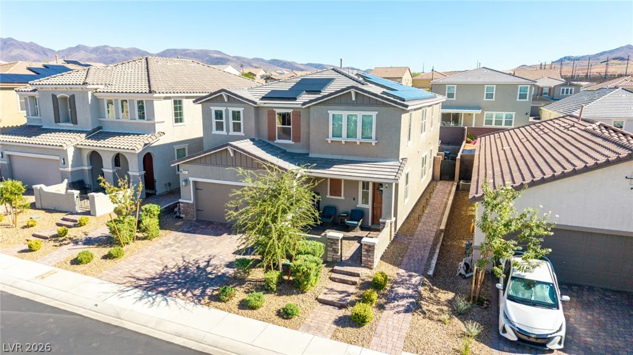
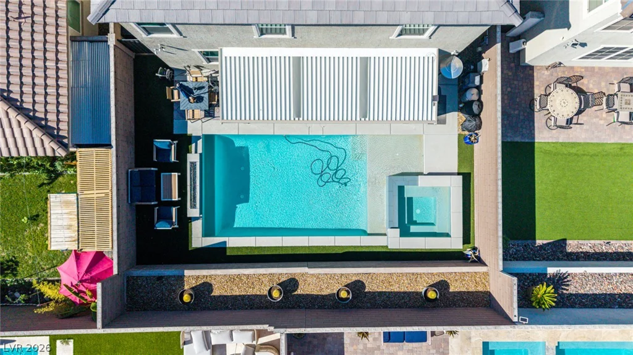
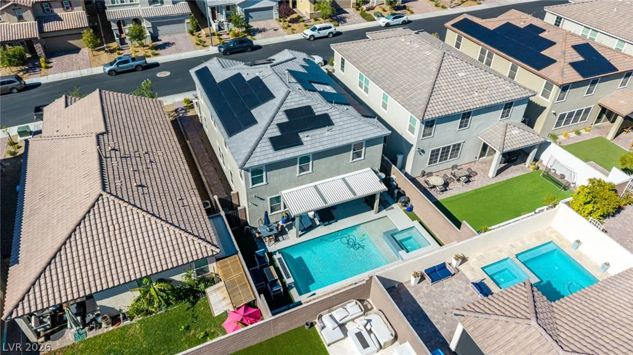
- Single-Family Homes
- 5
- 3
- 2
- 3063 sqft
- 2021
Description
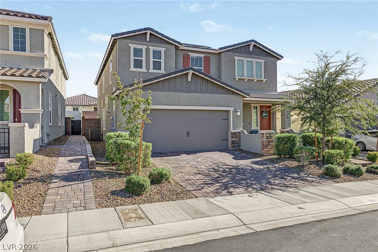
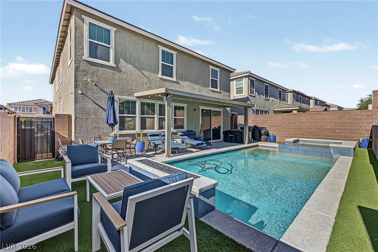
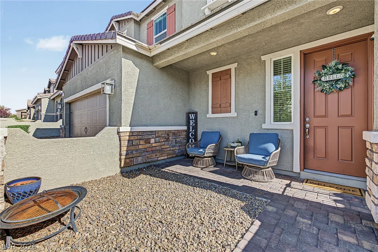
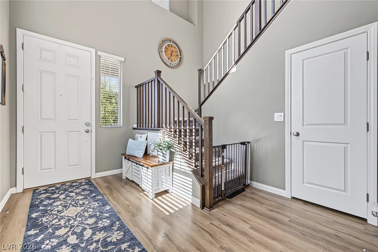
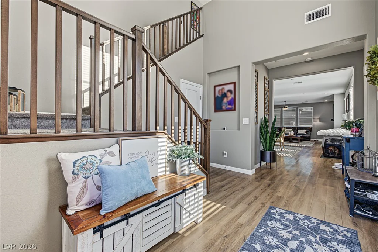
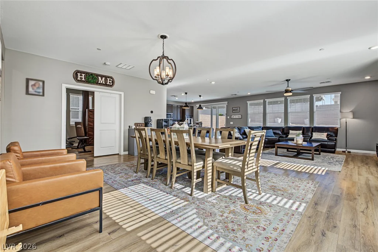
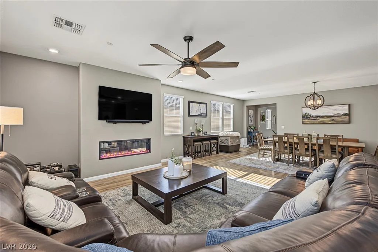
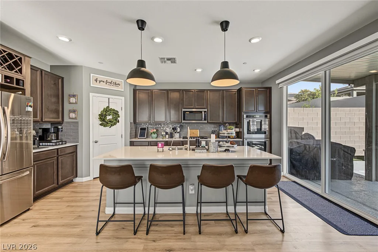
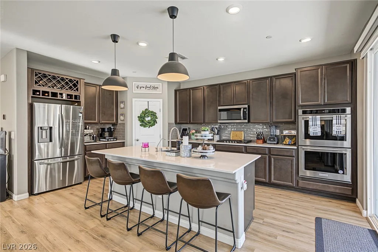
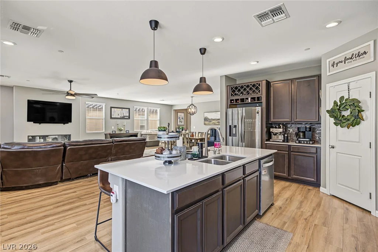
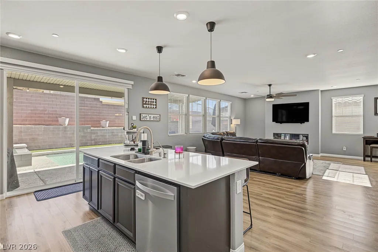
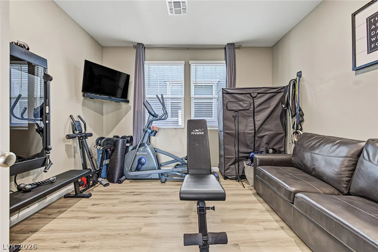
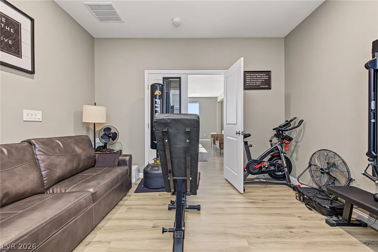
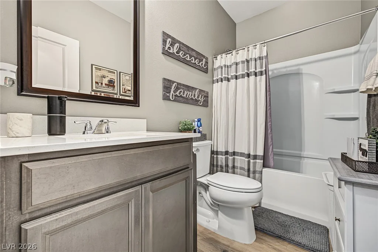
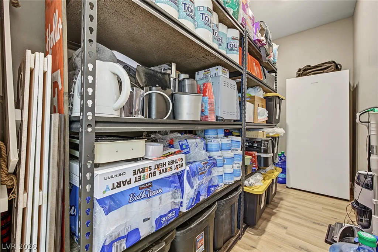
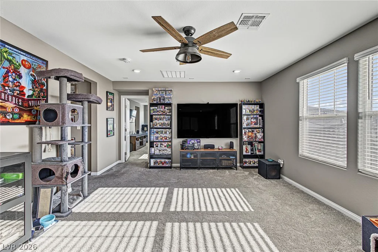
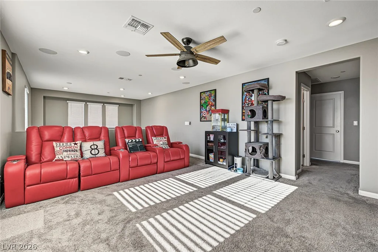
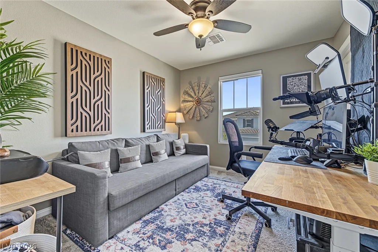
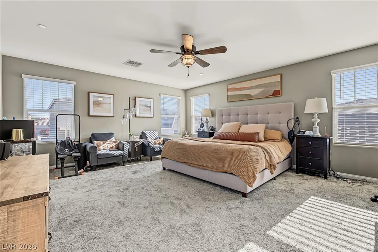
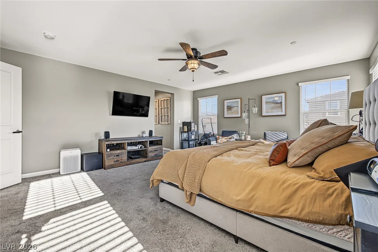
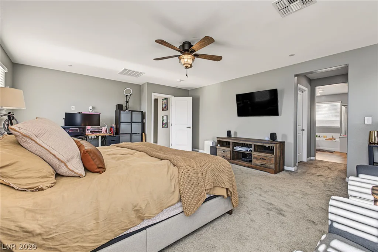
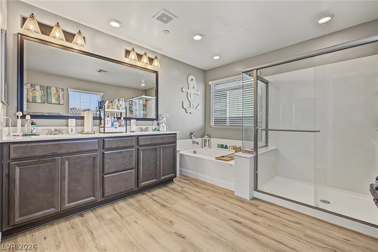
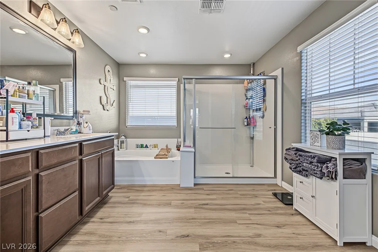
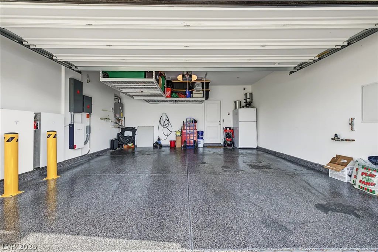
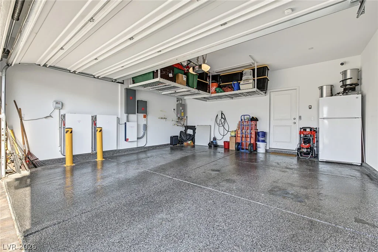
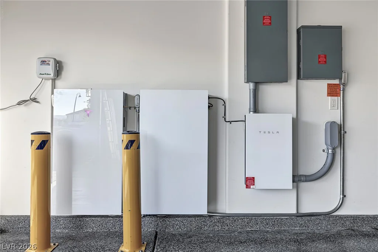
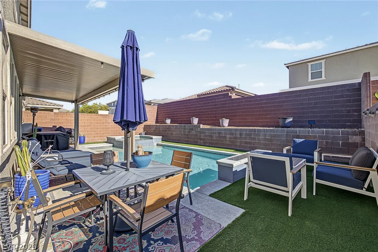
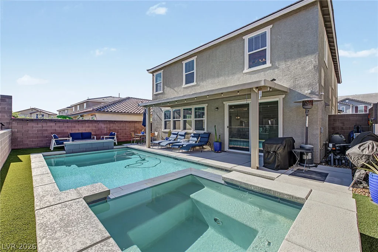
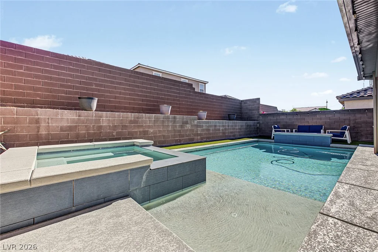
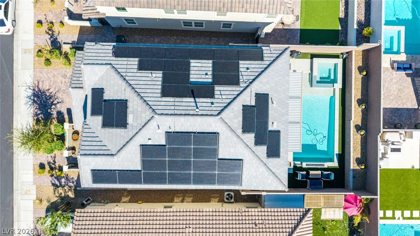
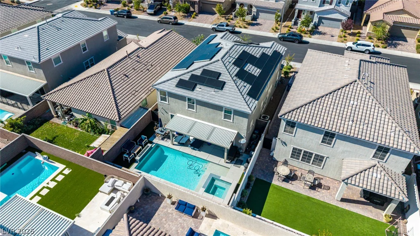
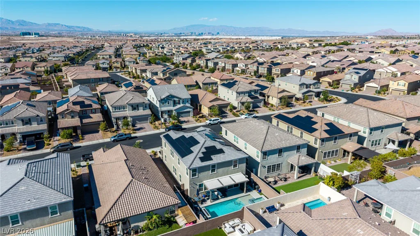
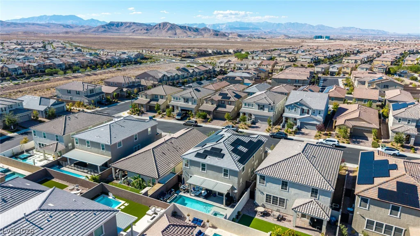
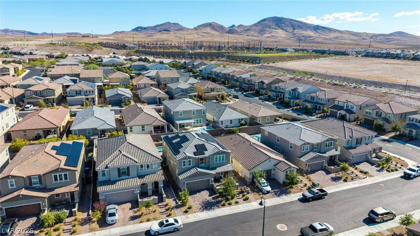
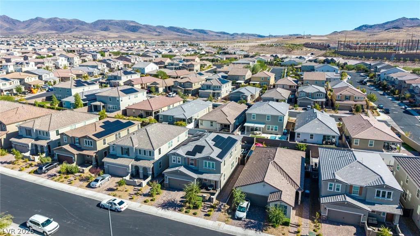
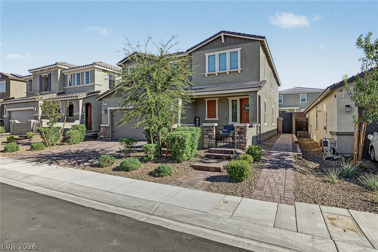
Exceptional Inspirada home offering 3,063 sq. ft. of beautifully designed living space with 4 bedrooms, 3 bathrooms, a downstairs study/office that could serve as a 5th bedroom, and an impressive oversized loft. The open-concept main level is made for entertaining, featuring a spacious great room with contemporary fireplace, expansive dining area, and upgraded kitchen with a large quartz island, stainless steel appliances, abundant cabinetry, and walk-in pantry. Upstairs, the expansive primary suite offers plenty of room to unwind, while the massive loft creates an incredible second living, media, or game space. Step outside to your own private resort-style retreat featuring a designer pool with Baja shelf/wet ledge, elevated spa, dramatic water and fire features, covered patio, and low-maintenance landscaping. Additional upgrades include a gated front courtyard, paver driveway and walkway, solar panels with Tesla battery system, EV charging, tankless water heater, epoxy garage flooring, and overhead storage. Located in the highly sought-after Inspirada community with access to parks, trails, recreation, and community amenities. A rare combination of space, upgrades, energy efficiency, and resort-style outdoor living.
Address
-
Address: 3501 Calentina Avenue
-
City: Henderson
-
State/county: NV
-
Zip/Postal Code: 89044
-
Area: Inspirada
Details
Updated on October 6, 2026 at 11:31 pmHOA Fees
-
Inspirada $295 / quarter
-
Property ID 2824455
-
Price $836,000
-
Property Size 3063 sqft
-
Land Area 0.11 acres
-
Bedrooms 5
-
Rooms 10
-
Bathrooms 3
-
Garages 2
-
Year Built 2021
-
Type Single-Family Homes
-
Property Status For Sale
Additional details
-
Private Pool Yes
-
Pool / Backyard Yes
-
Spa / Hot Tub Yes
-
Community Pool Yes
-
EV Charging Yes
-
Loft Yes
-
Den / Office Yes
-
Open Floor Plan Yes
-
Covered Patio Yes
-
Courtyard Yes
-
Stainless Steel Appliances Yes
-
Walk-in Pantry Yes
-
Solar Panels Yes
Features
360° Virtual Tour
Mortgage Calculator
-
Down Payment
-
Loan Amount
-
Monthly Mortgage Payment
-
Property Tax
-
Home Insurance
-
PMI
-
Monthly HOA Fees
Contact Information
View ListingsSimilar Listings
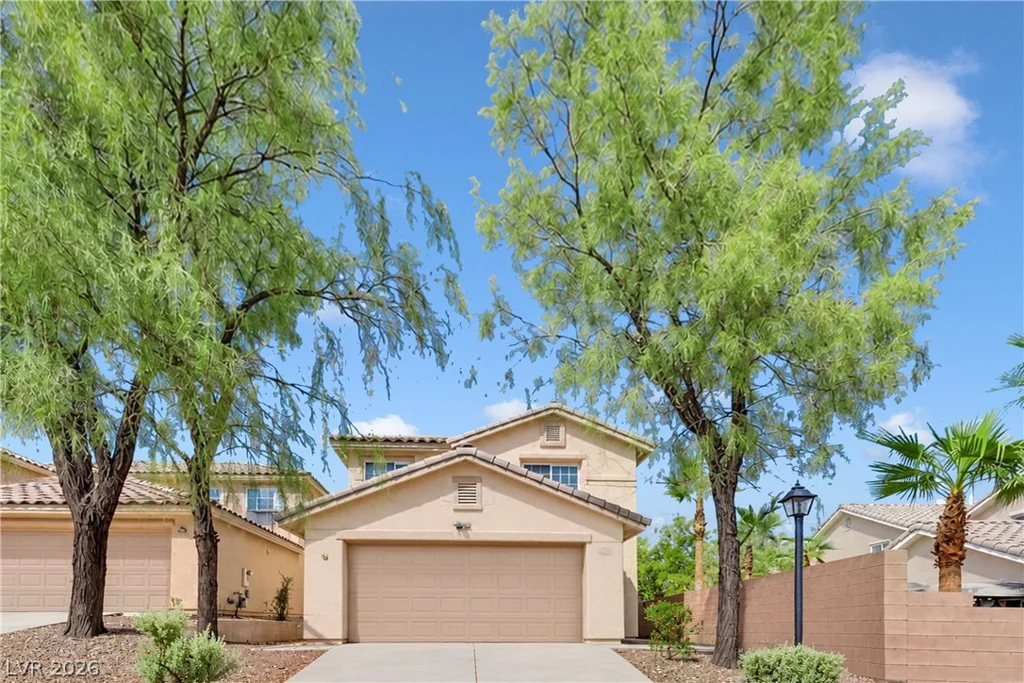
11004 Linden Leaf, Las Vegas, NV 89144
- $519,000
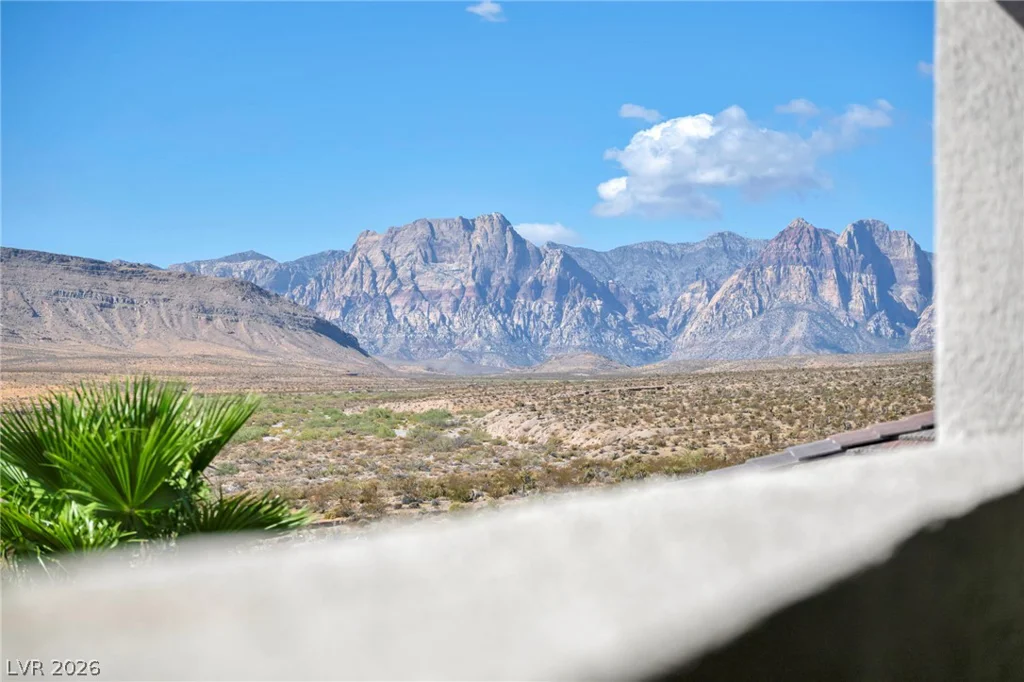
12319 Skyracer, Las Vegas, NV 89138
- $1,495,000
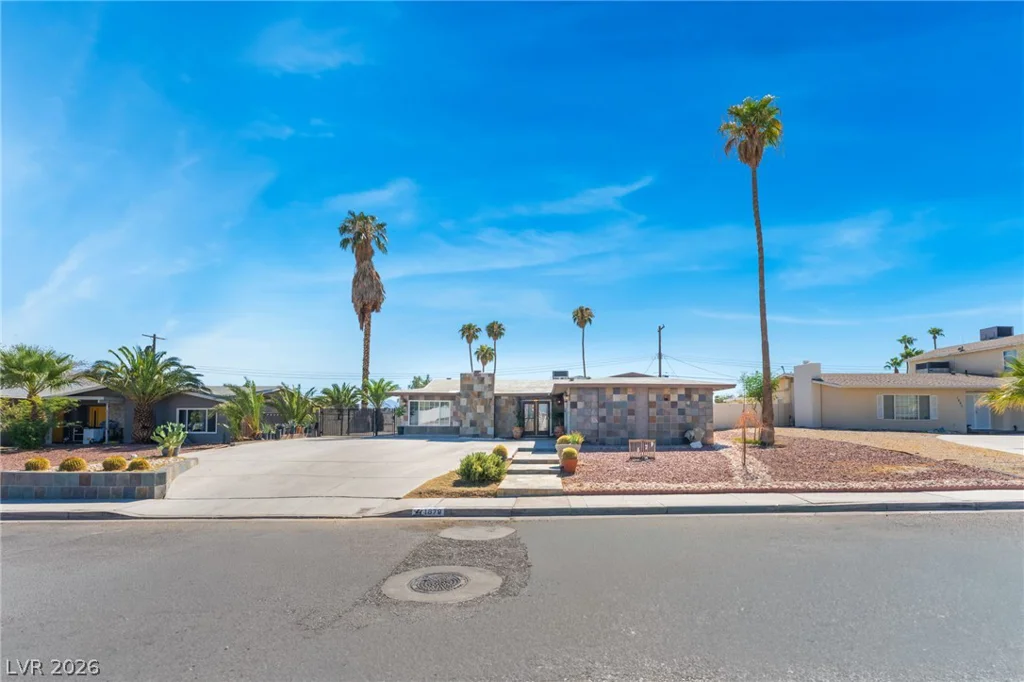
1679 Golden Arrow, Las Vegas, NV 89169
- $540,000
16 Via Montoro, Henderson, NV 89011
- $595,000