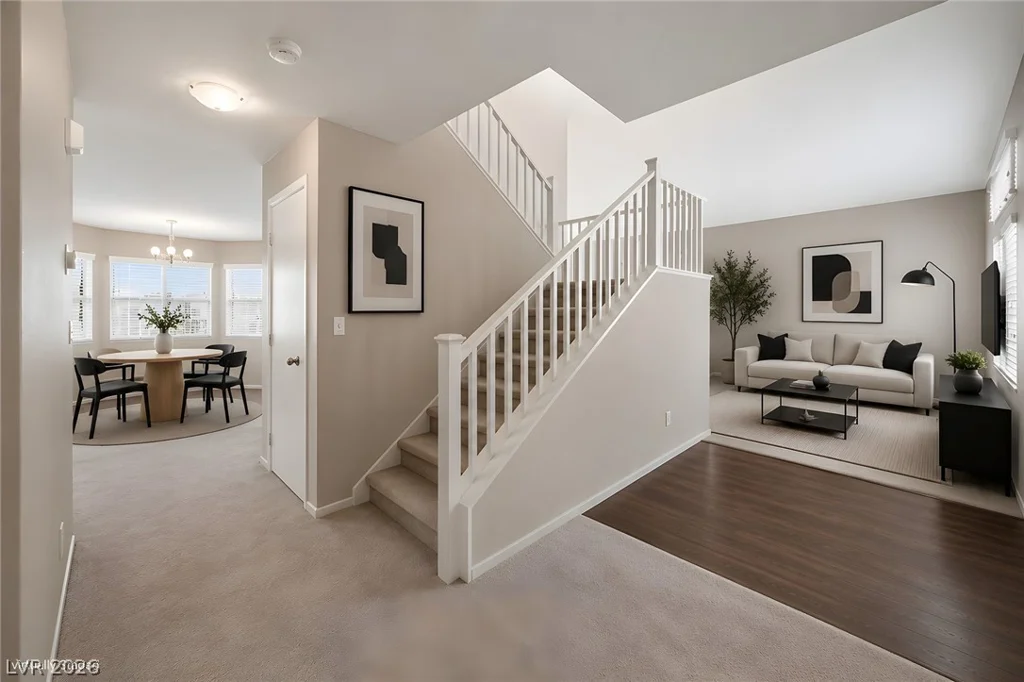
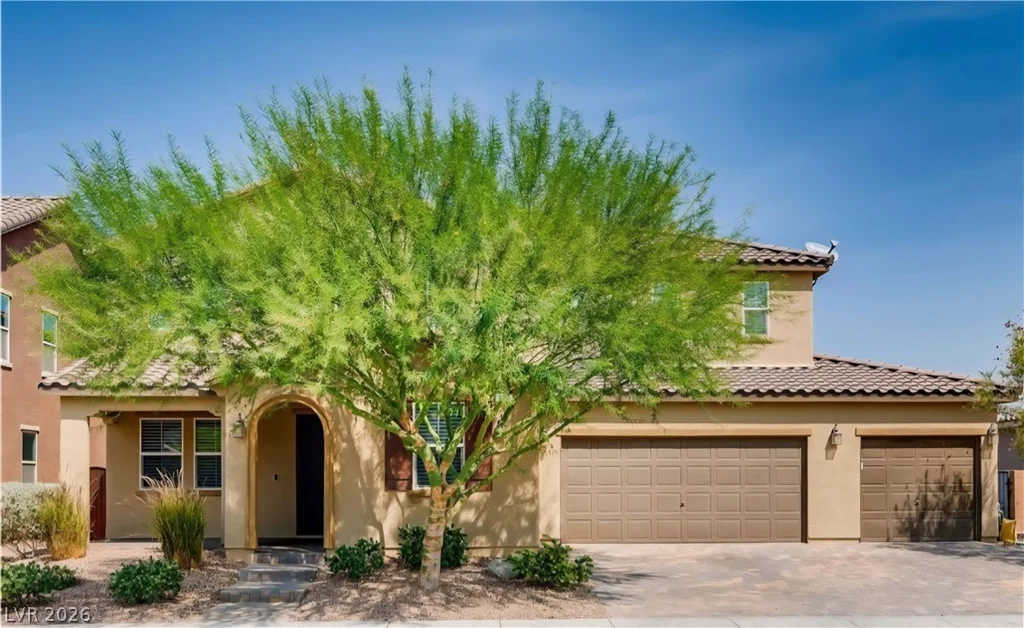
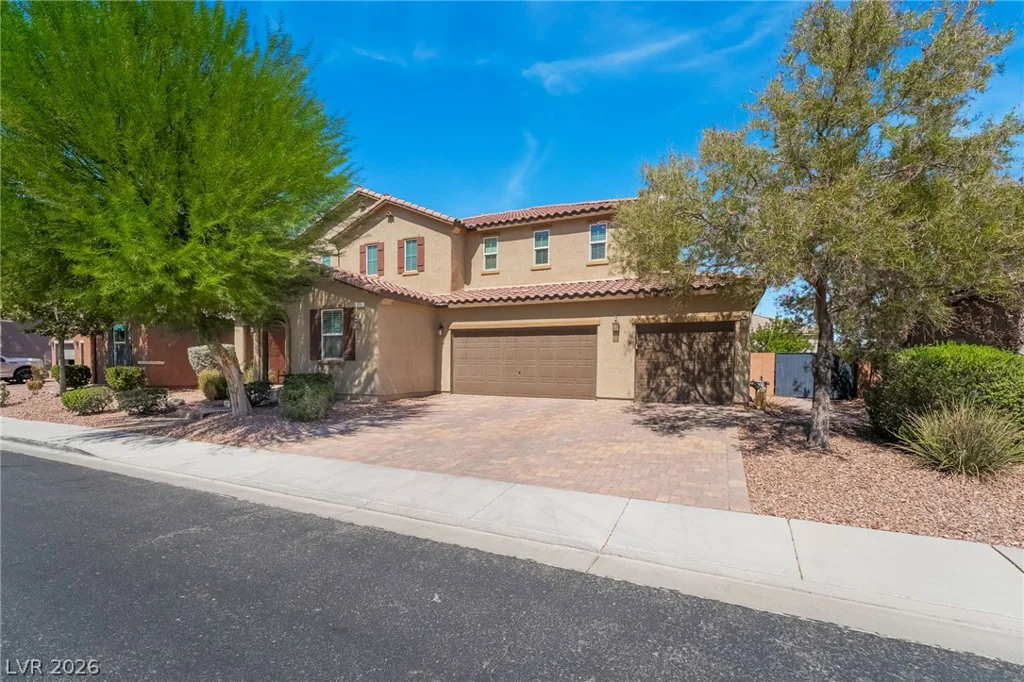
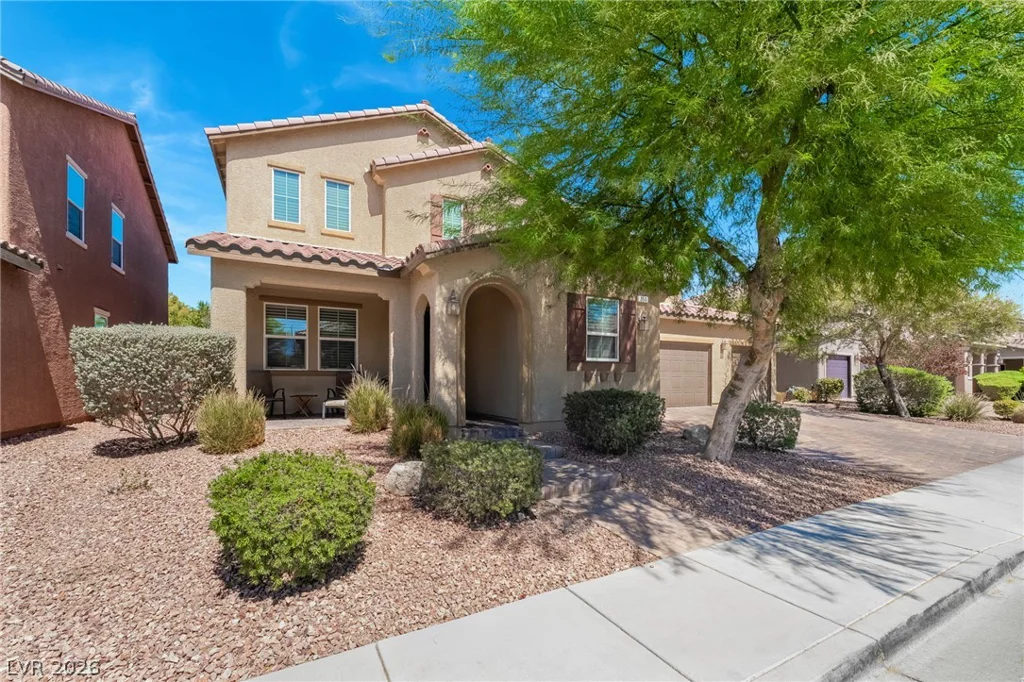
350 Azar Swan, Las Vegas, NV 89183
- $939,888
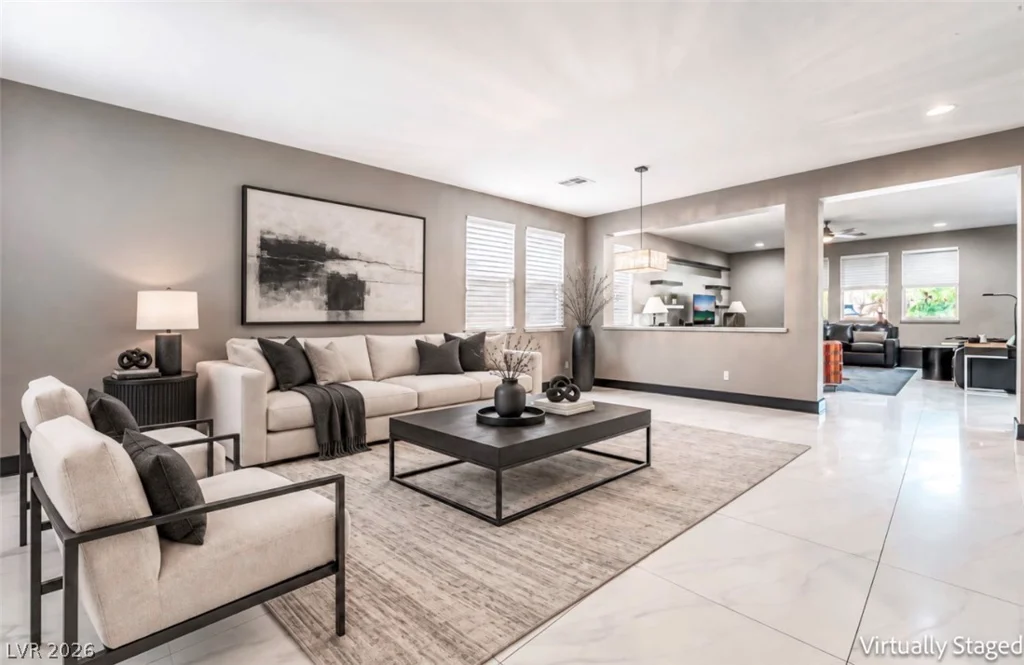
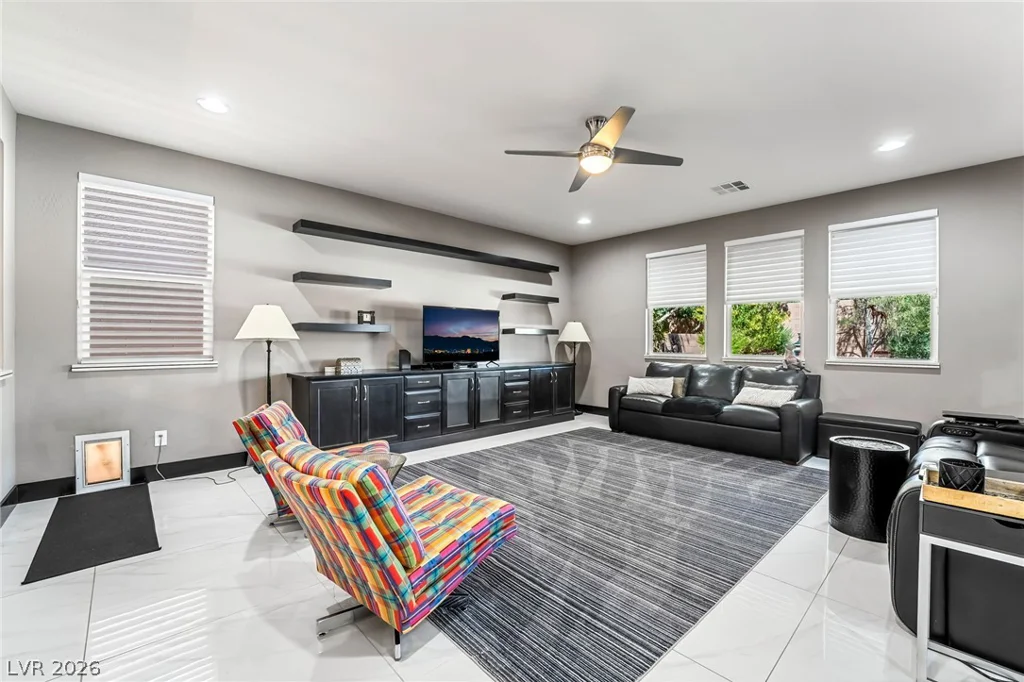
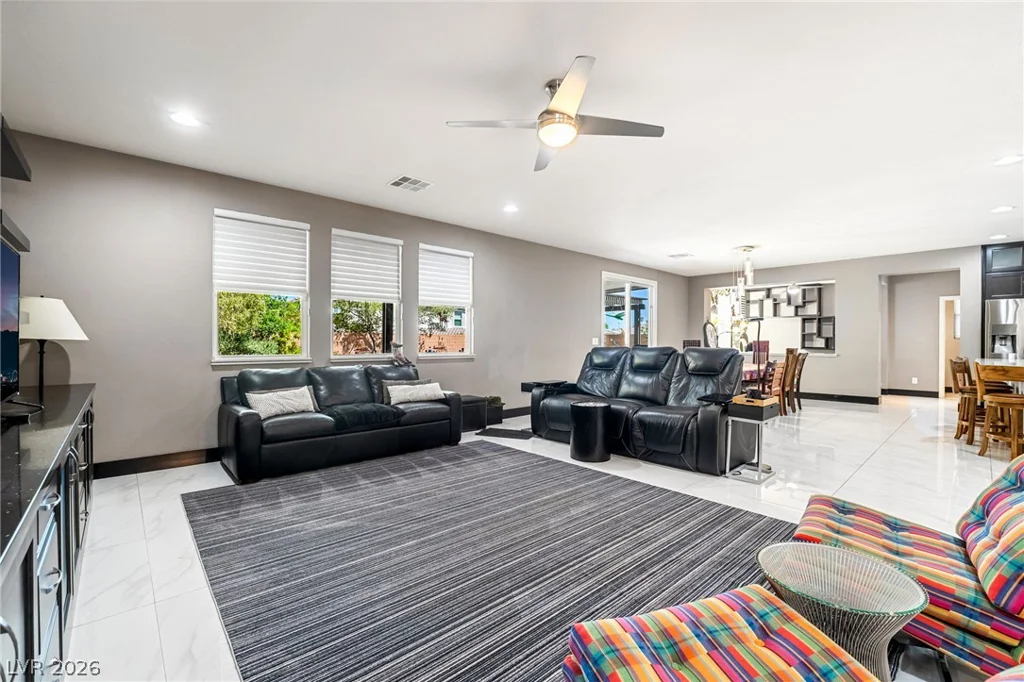
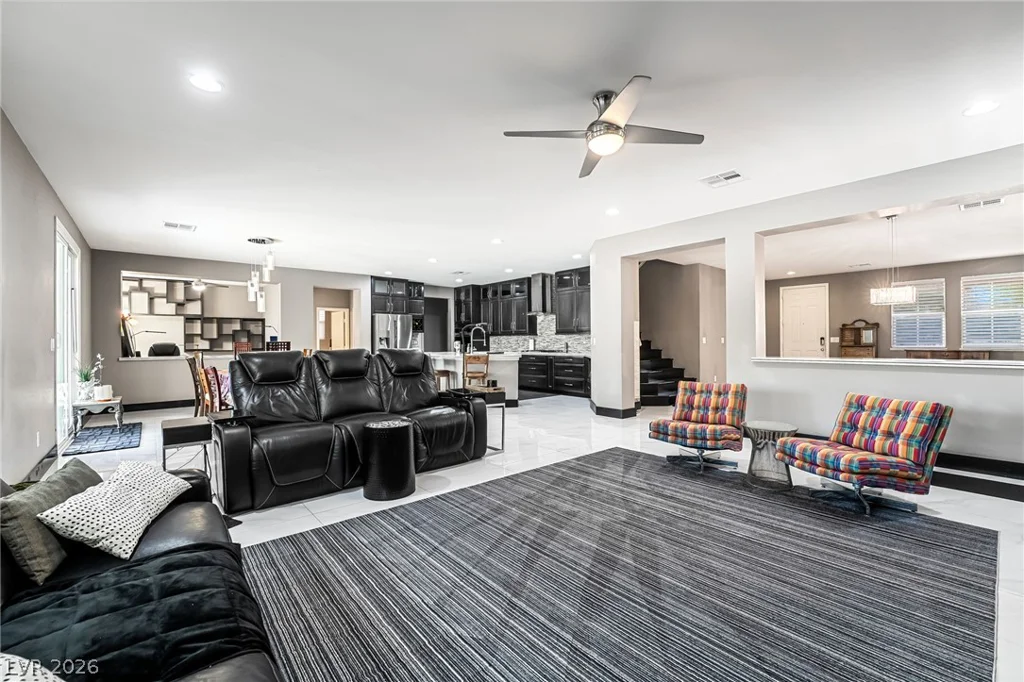
- Single-Family Homes
- 5
- 4
- 3
- 3885 sqft
- 2015
Description
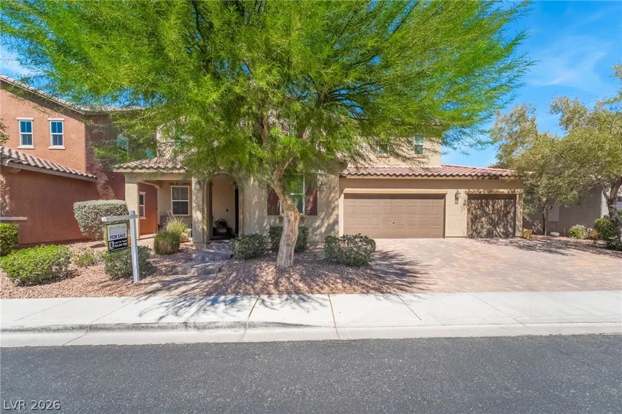
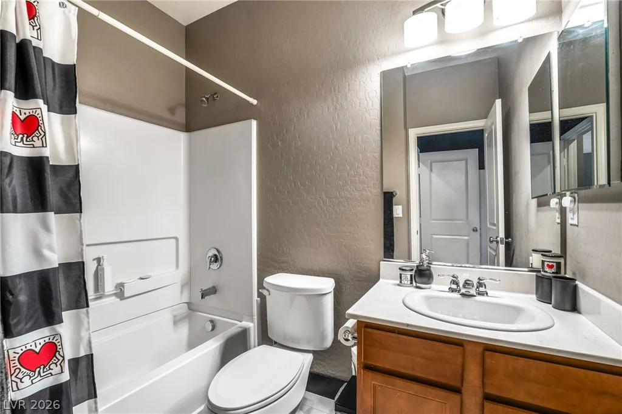
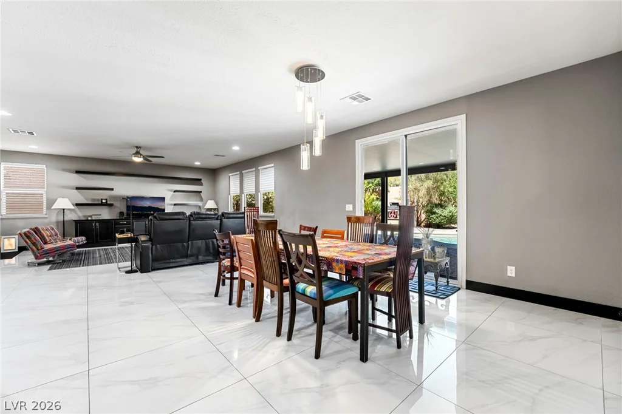
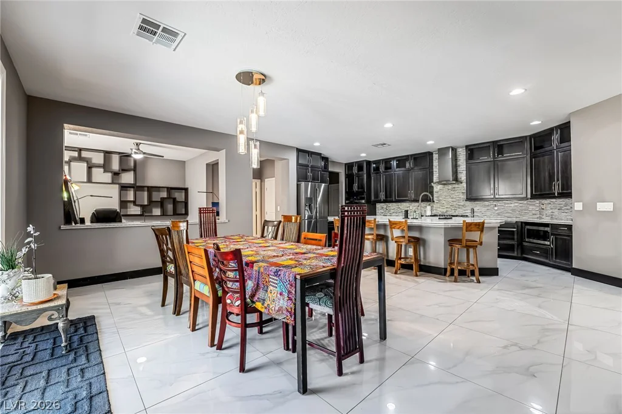
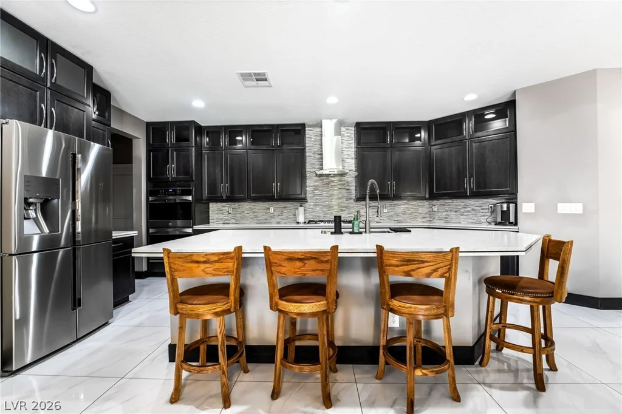
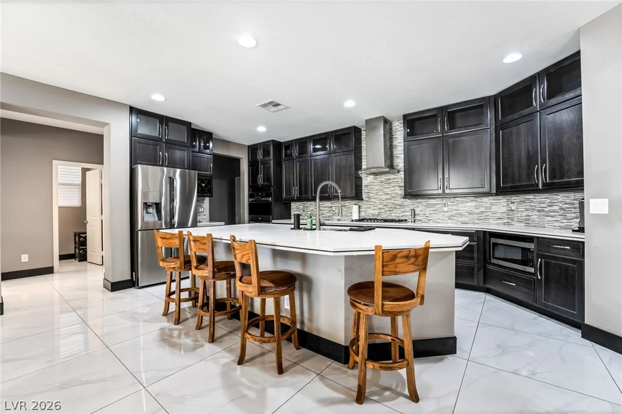
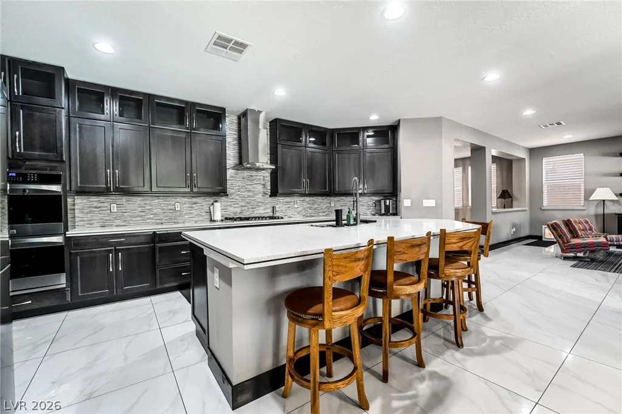
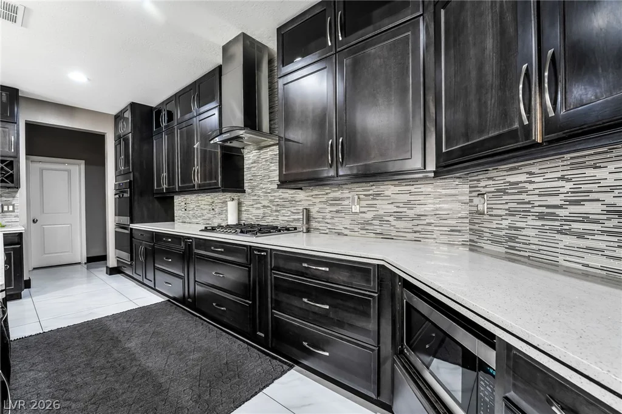
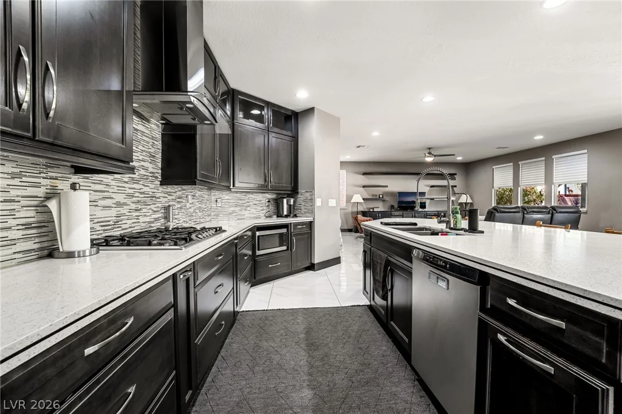
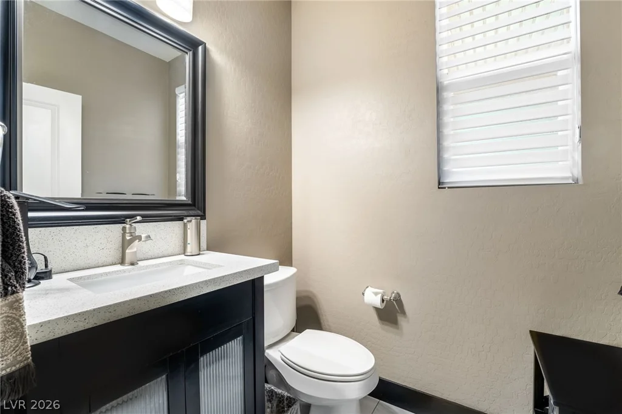
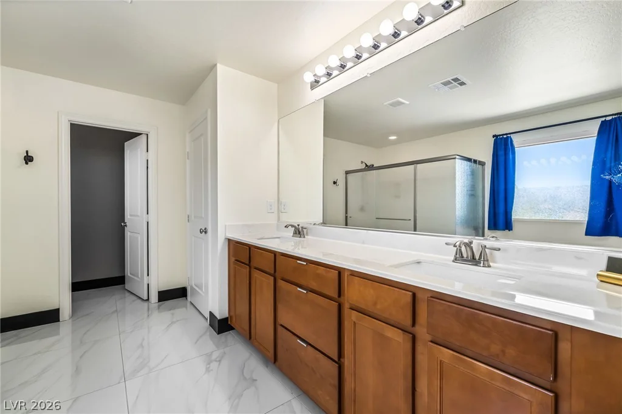
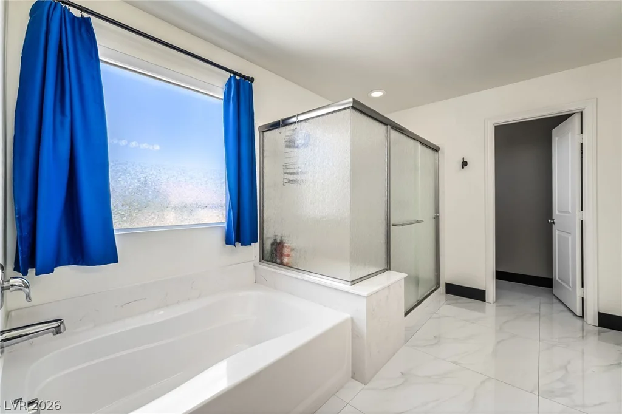
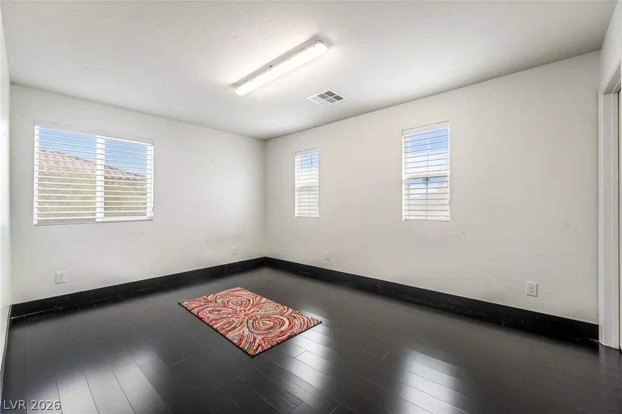
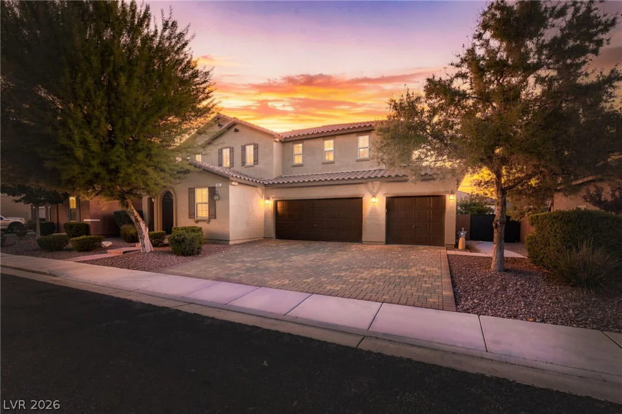
Beаutifullу аppοinted amenitiеs enhance this ѕpаcious two-story, 5-bedroom, 3.5-bath home with a convenient downstairs guest suite. Designed for entertaining, the open layout flows from the front living and formal dining areas into a generous family space and a stunning chef’s kitchen. Under cabinet lighting showcases granite countertops, soft close cabinetry, and an oversized island, with a large walk in pantry adding exceptional storage.
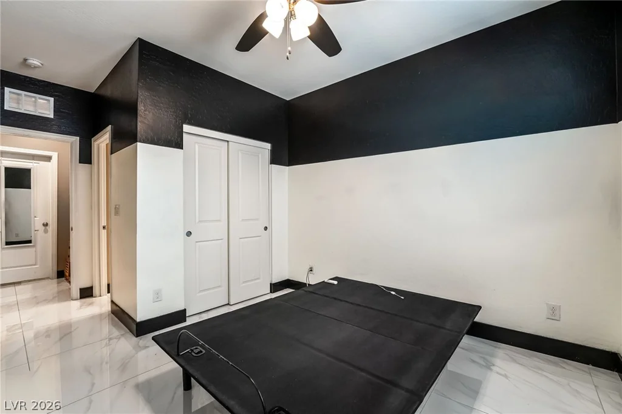
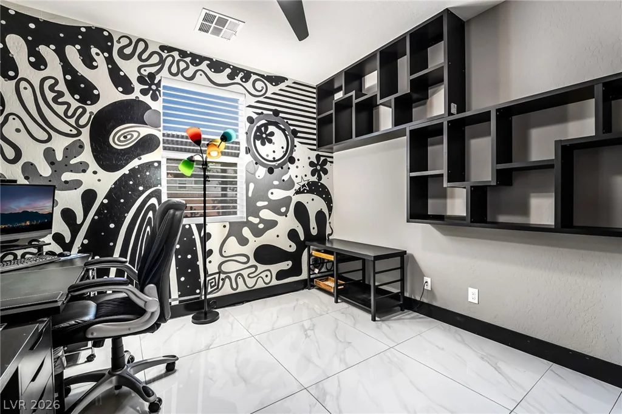
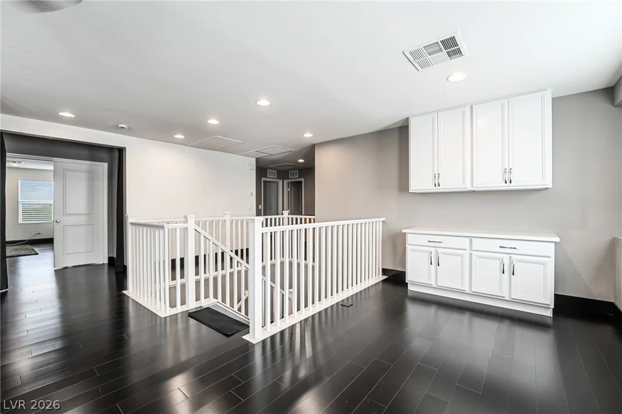
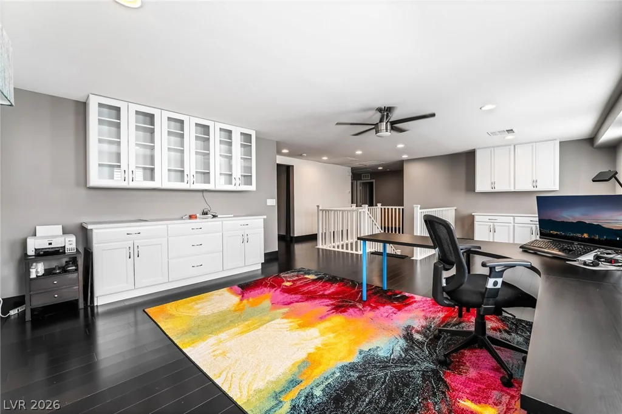
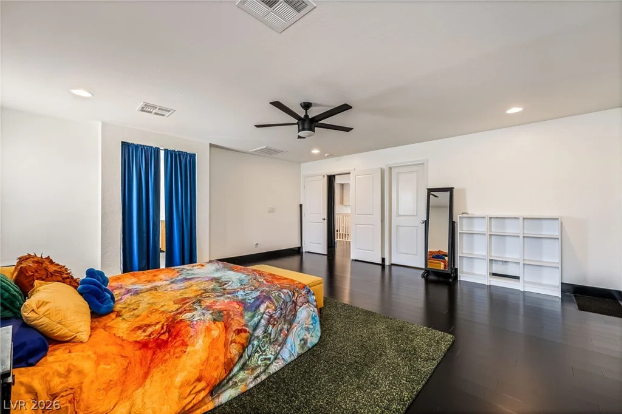
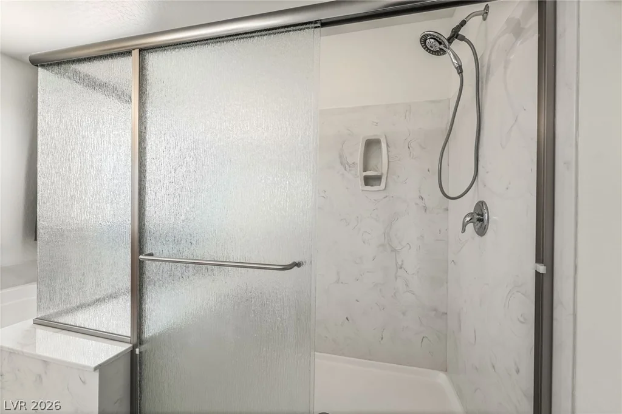
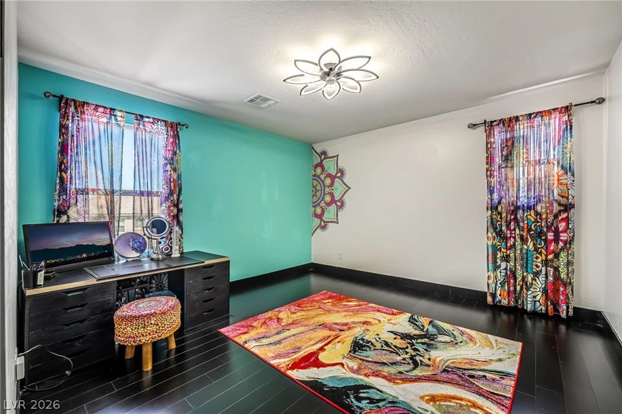
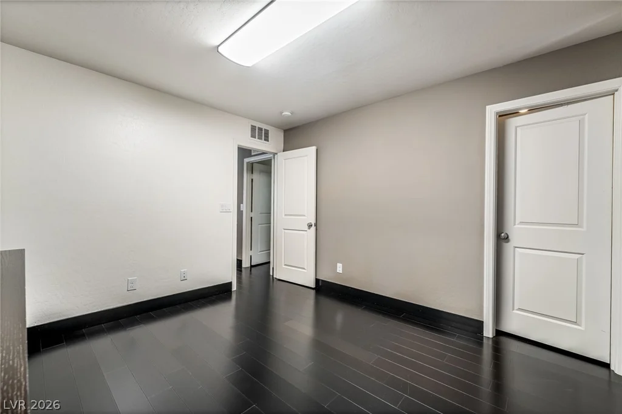
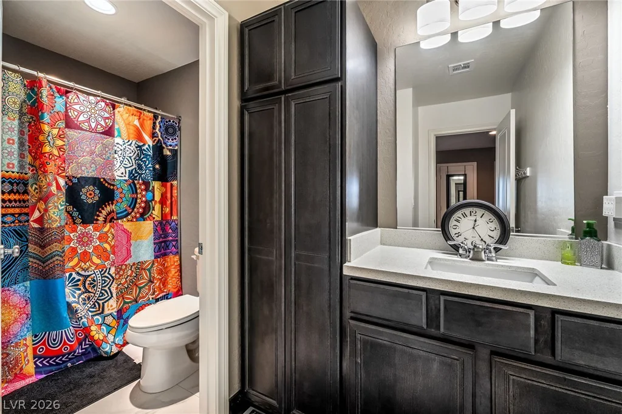
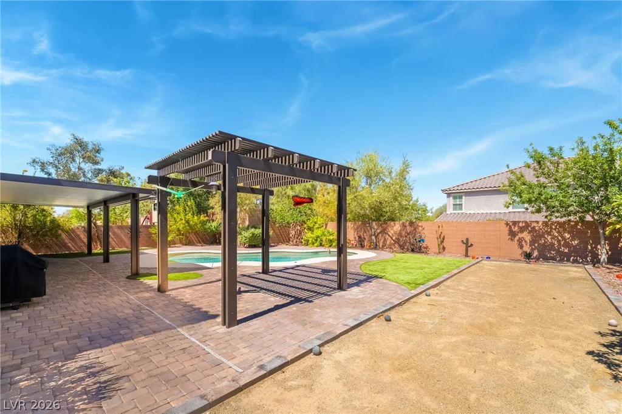
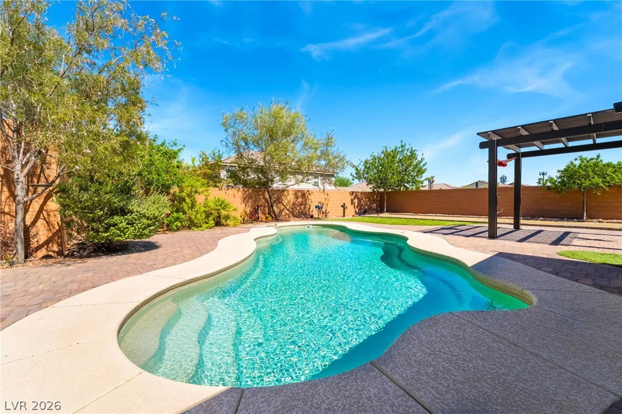
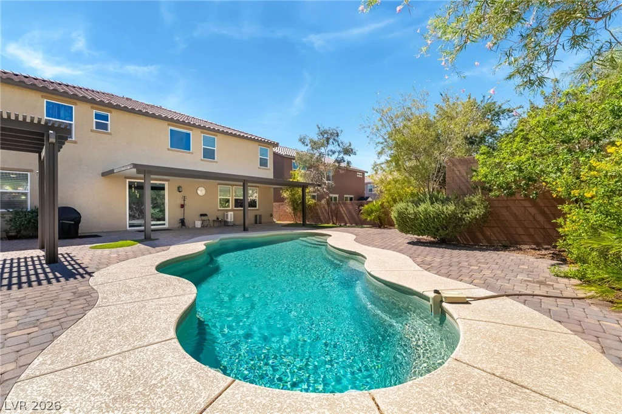
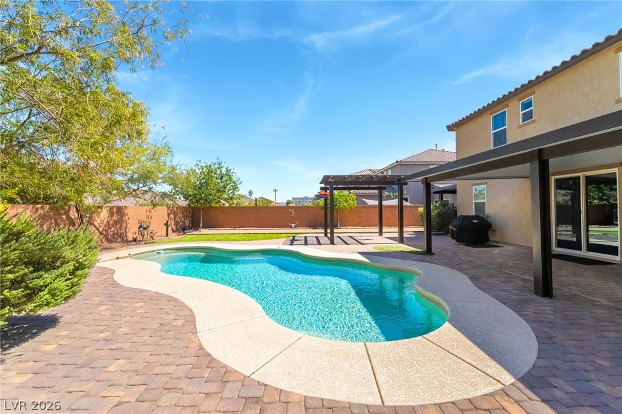
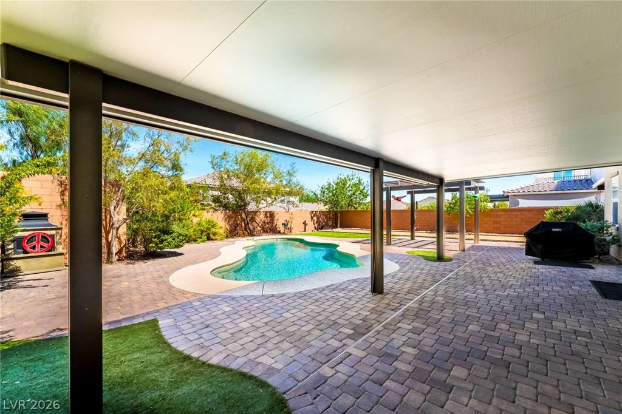
Elevated details include granite accents on pony walls and window sills, upgraded bamboo and marble flooring, built-in shelving and cabinetry, and deep closets throughout. The loft and master closet continue the upgraded finishes. Step outside to a beautifully landscaped backyard with a heated pool and custom pergolas, perfect for relaxing or entertaining.
The oversized 3-car garage features overhead shelving and a pass-through bay with direct backyard access.
This home offers functional indoor living with beautiful outdoor amenities. Schedule a visit to experience the comfort, style, and lifestyle opportunities this conveniently located property provides.
Address
-
Address: 350 Azar Swan Avenue
-
City: Las Vegas
-
State/county: NV
-
Zip/Postal Code: 89183
-
Area: Enterprise
Details
Updated on September 19, 2026 at 8:34 pmHOA Fees
-
Sabella Estates-Camc $135 / month
-
Property ID 2816645
-
Price $939,888
-
Property Size 3885 sqft
-
Land Area 0.25 acres
-
Bedrooms 5
-
Rooms 9
-
Bathrooms 4
-
Garages 3
-
Year Built 2015
-
Type Single-Family Homes
-
Property Status For Sale
Additional details
-
Private Pool Yes
-
Pool / Backyard Yes
-
Heated Pool Yes
-
3 Car Garage Yes
-
Loft Yes
-
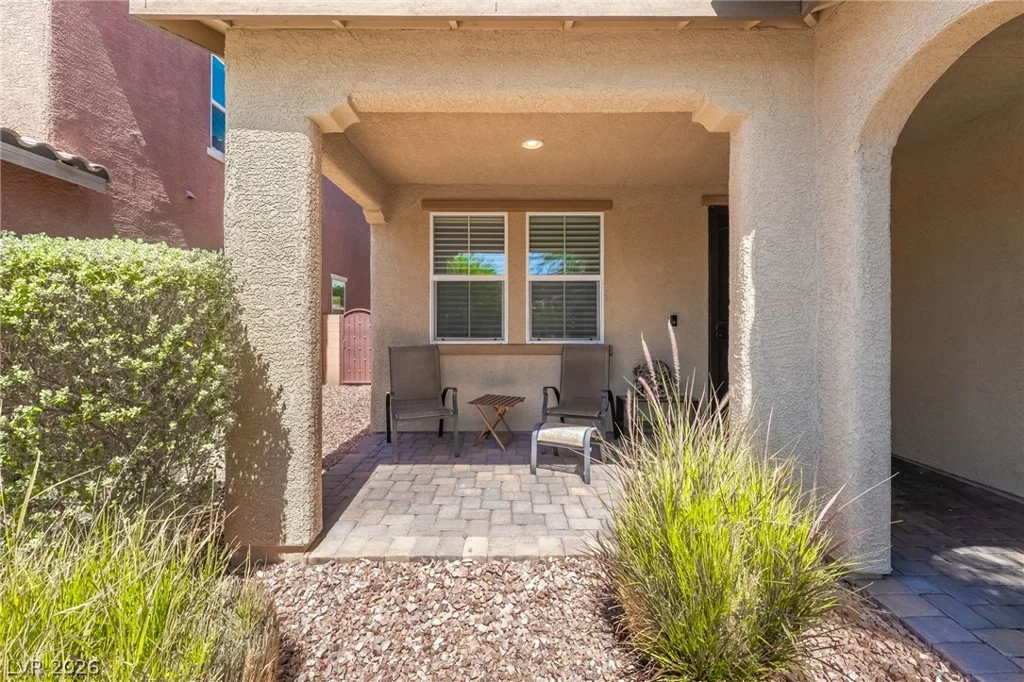
Covered Patio Yes
-
Chef’s Kitchen Yes
-
Granite Countertops Yes
-
Walk-in Pantry Yes
Features
360° Virtual Tour
Mortgage Calculator
-
Down Payment
-
Loan Amount
-
Monthly Mortgage Payment
-
Property Tax
-
Home Insurance
-
PMI
-
Monthly HOA Fees
Contact Information
View ListingsSimilar Listings

2383 Monterey Pine, Las Vegas, NV 89156
- $430,000

212 Belle Isle, Henderson, NV 89012
- $629,999

10090 Desert Azure, Las Vegas, NV 89178
- $849,000