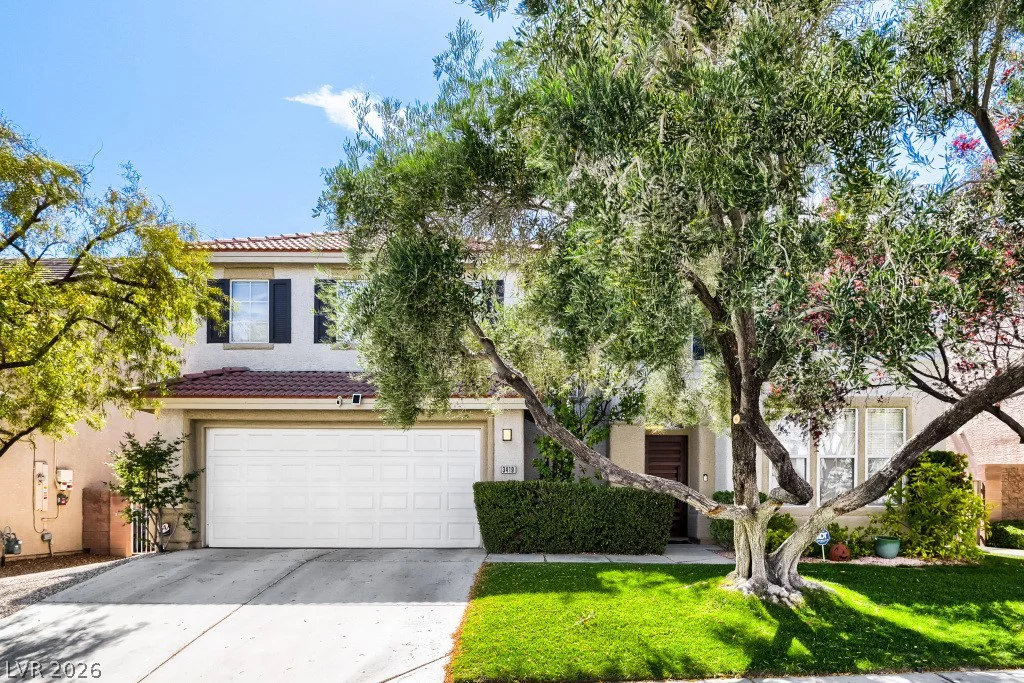
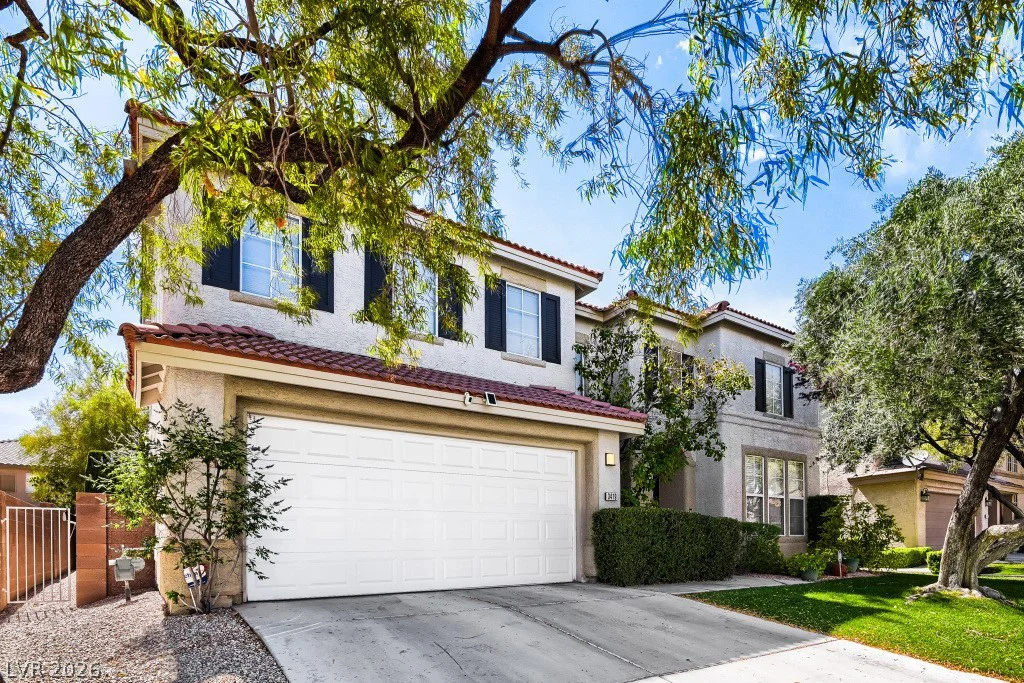
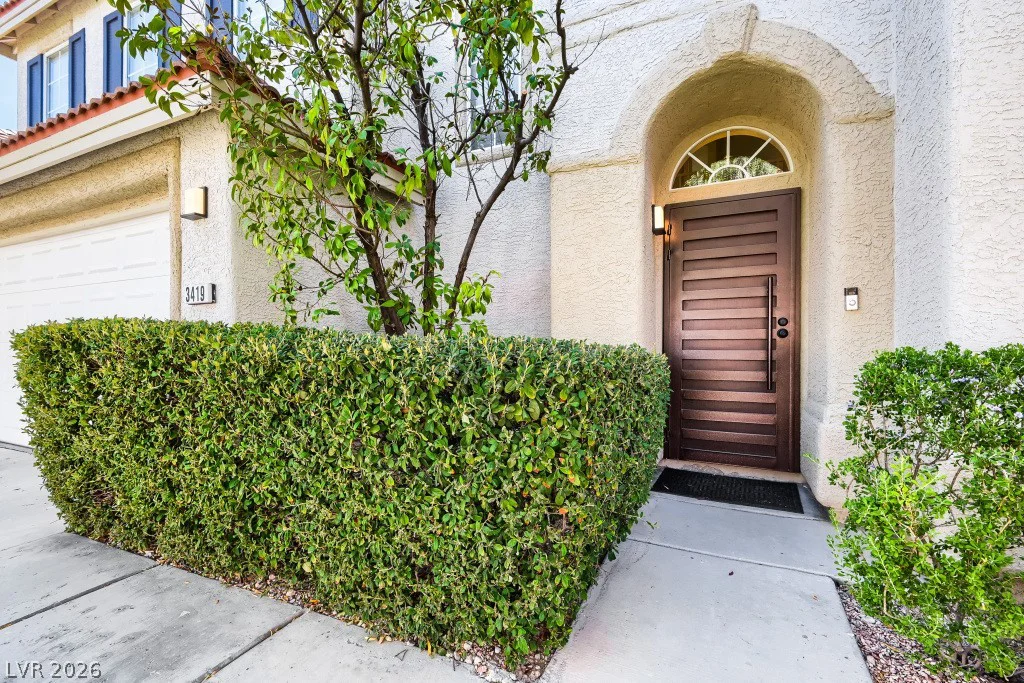
3419 Vista Diablo, Las Vegas, NV 89117
- $574,900
- Single-Family Homes
- 4
- 3
- 3
- 2194 sqft
- 1995
Description
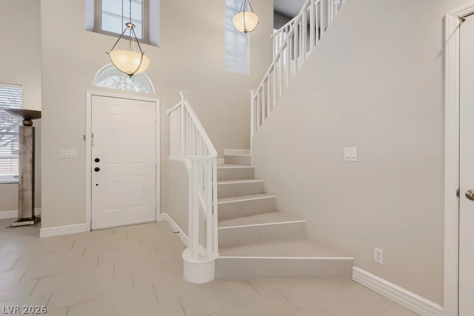
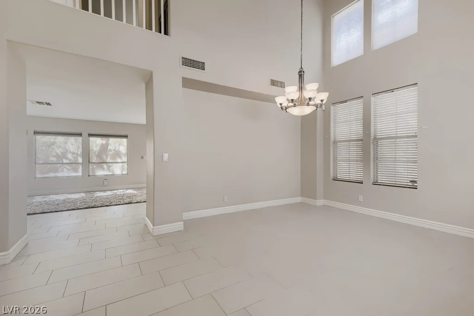
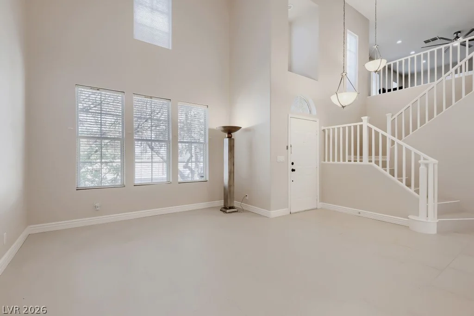
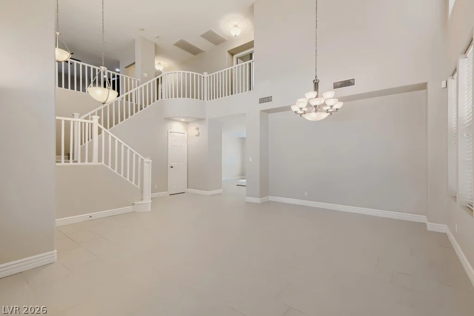
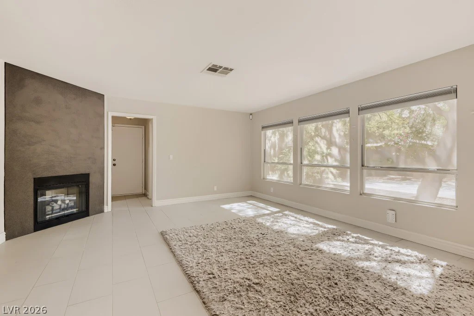
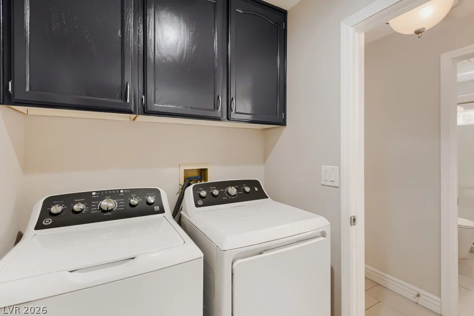
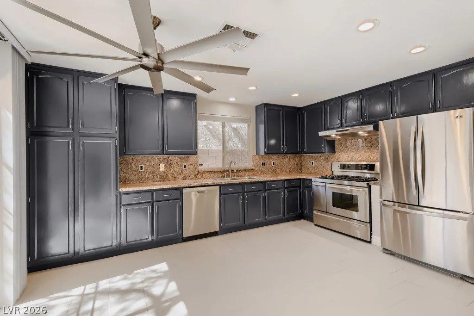
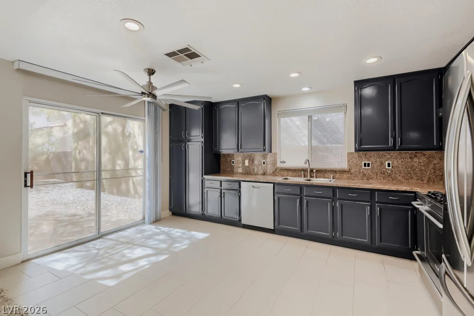
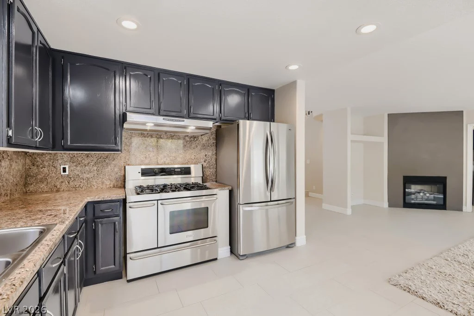
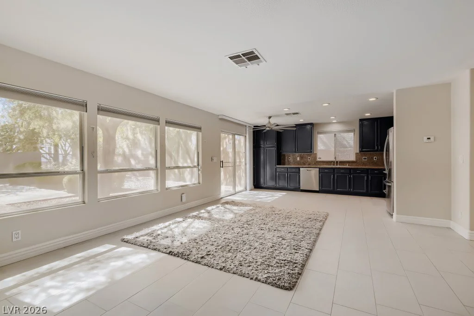
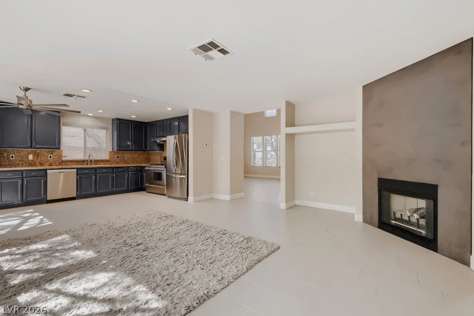
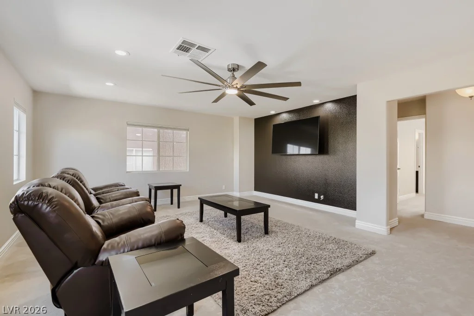
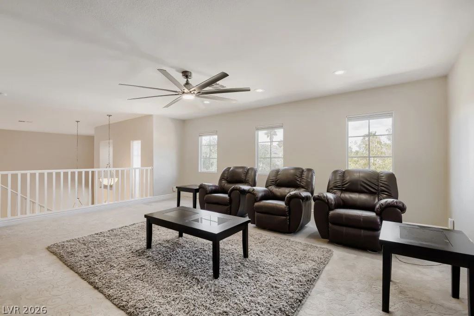
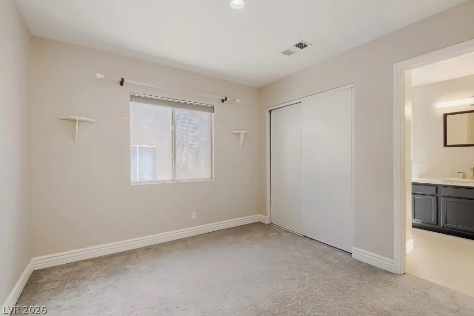
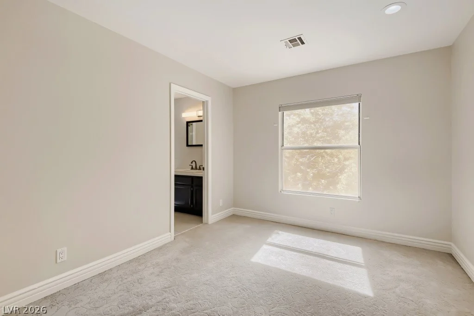
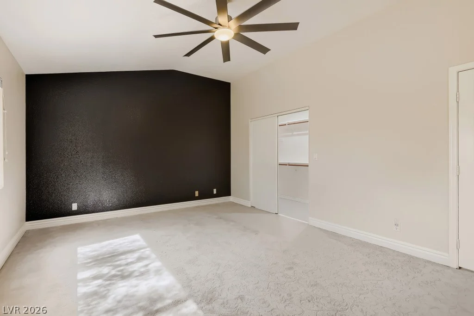
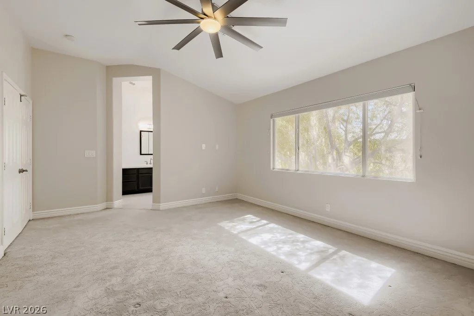
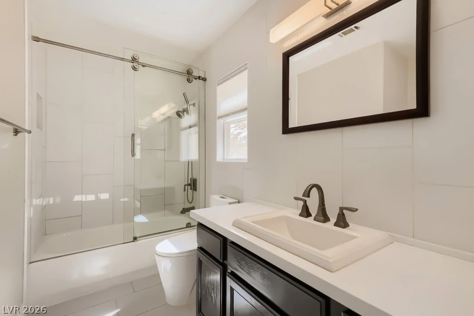
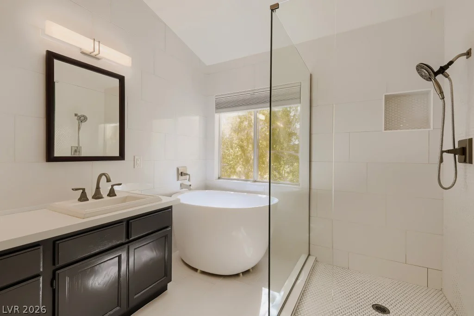
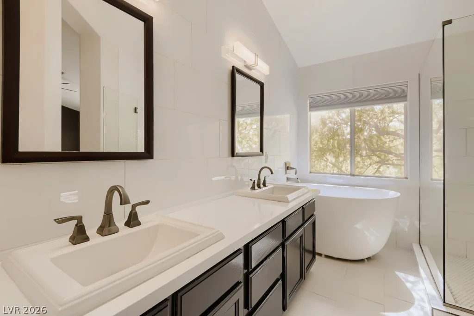
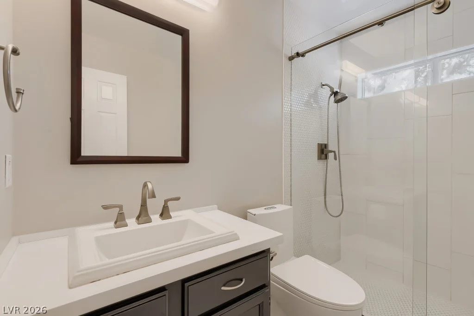
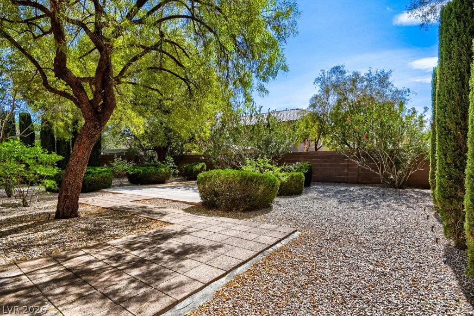
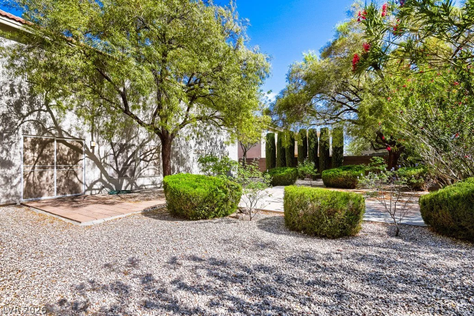
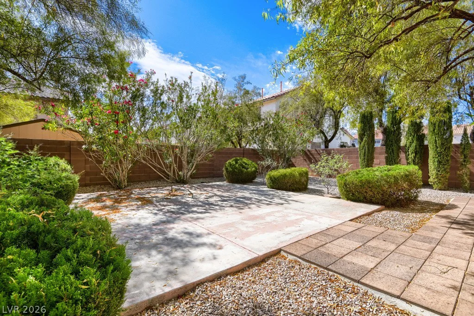
Welcome home to this fully renovated masterpiece, featuring an open floor plan and custom upgrades you won’t find anywhere else in this subdivision! Open airy floor plan with window coverings throughout / interior arches squared off for an updated modern look. Step inside to a lovely, airy space with a vaulted entry, real tile flooring throughout the first floor and all baths to include the formal living/dining area. The heart of the home is the open chef’s kitchen, with updated modern cabinet color, showcasing granite countertops, stainless steel appliances, a custom 5-burner, 2-oven stove, and a gorgeous window. Relax in the downstairs family room by the custom tile gas fireplace.The private, large, landscaped rear yard boasts 20×20 detached patio and mature trees, offering a perfect setting for enjoying amazing mountain views. All bathrooms have been completely redesigned with quartz counters and custom glass enclosures, new modern cabinet color, including the luxurious primary bath with a stand-alone soaker tub. Additional perks: new EV charger in the (3) car garage, Garage door opener with MYQ, Jbox, pipe and wire in rear yard for Jacuzzi other power needs ready, custom designer carpet in bedrooms, and solar screens on West/South windows for efficiency. NO HOA NO SIDS NO LIDS – sitting a few blocks outside Summerlin without all the fees ! Home has city & some strip views from upstairs loft- just a lovely home – view today.
Address
-
Address: 3419 Vista Diablo Street
-
City: Las Vegas
-
State/county: NV
-
Zip/Postal Code: 89117
Details
Updated on July 12, 2026 at 4:00 pm-
Property ID 2776796
-
Price $574,900
-
Property Size 2194 sqft
-
Land Area 0.13 acres
-
Bedrooms 4
-
Rooms 8
-
Bathrooms 3
-
Garages 3
-
Year Built 1995
-
Type Single-Family Homes
-
Property Status Pending
Additional details
-
No HOA Yes
-
Mountain Views Yes
-
City Views Yes
-
Strip Views Yes
-
3 Car Garage Yes
-
EV Charging Yes
-
Loft Yes
-
Open Floor Plan Yes
-
Chef’s Kitchen Yes
-
Granite Countertops Yes
-
Stainless Steel Appliances Yes
Features
360° Virtual Tour
Mortgage Calculator
-
Down Payment
-
Loan Amount
-
Monthly Mortgage Payment
-
Property Tax
-
Home Insurance
-
PMI
-
Monthly HOA Fees
Contact Information
View ListingsSimilar Listings
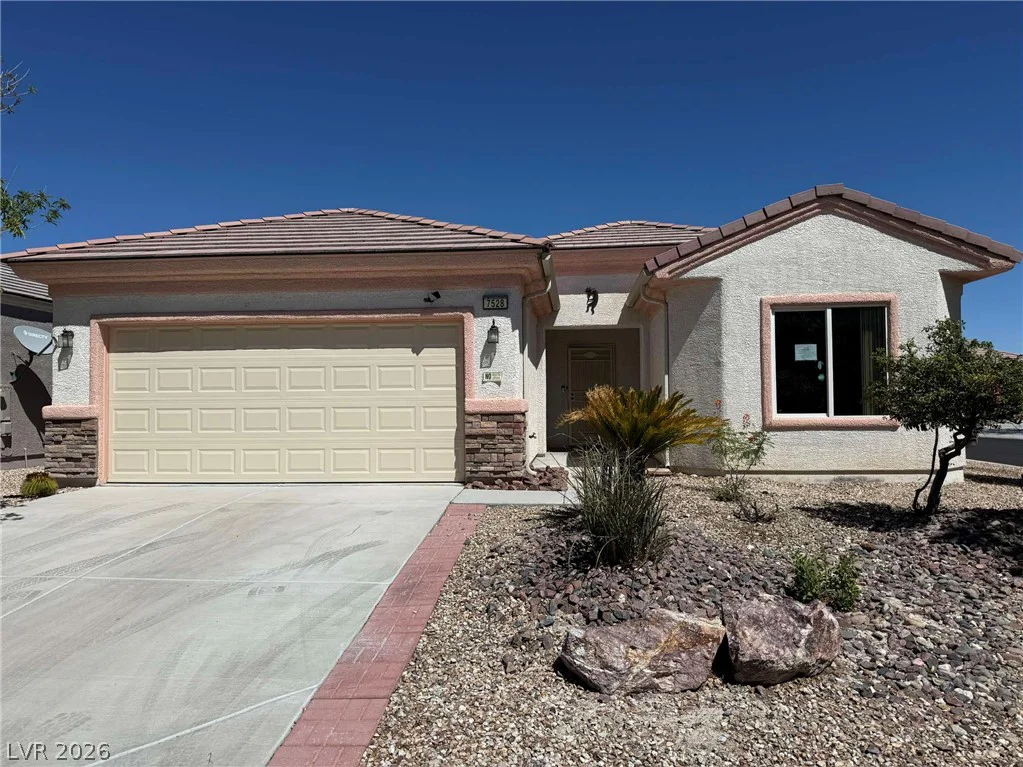
7528 Chaffinch, North Las Vegas, NV 89084
- $339,000

47 Dryden Park, Las Vegas, NV 89148
- $499,900