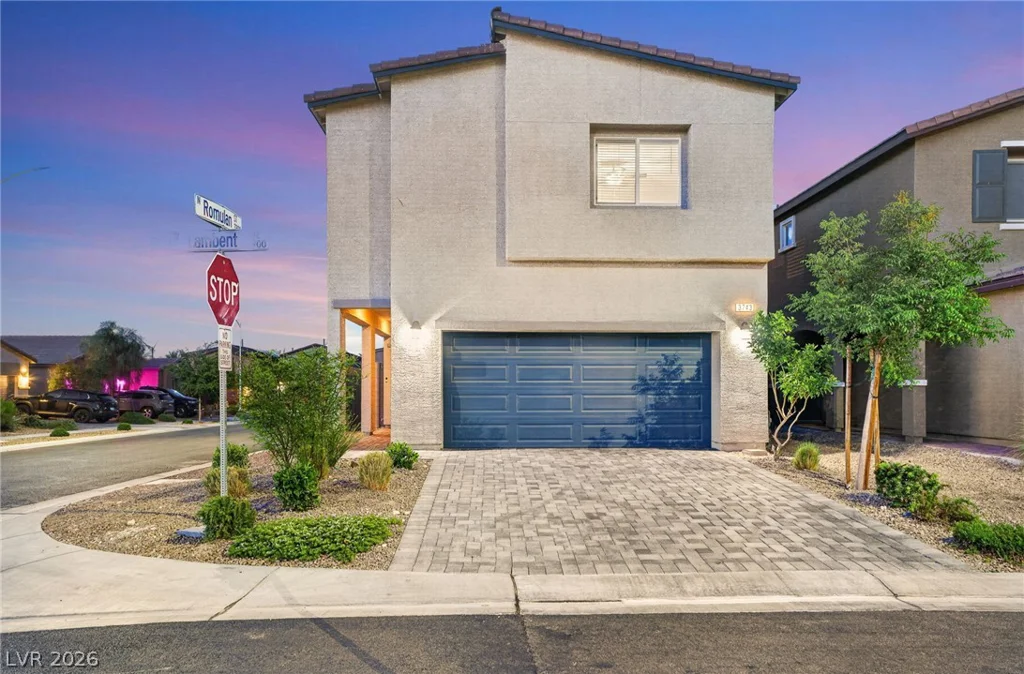
34 Vintage Canyon, Las Vegas, NV 89141
- $6,490,000
- Single-Family Homes
- 4
- 7
- 5
- 7229 sqft
- 2023
Description
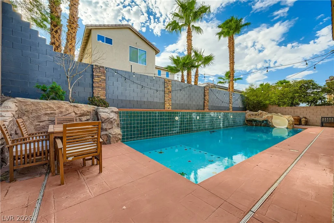
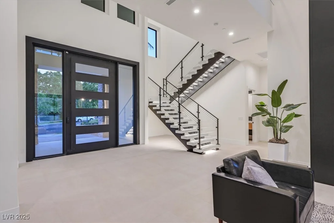
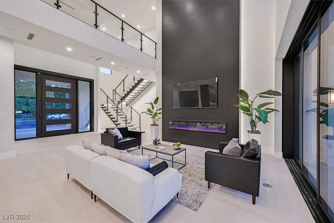
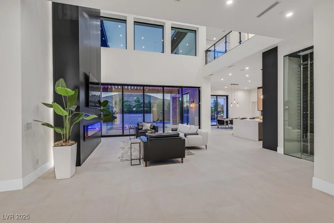
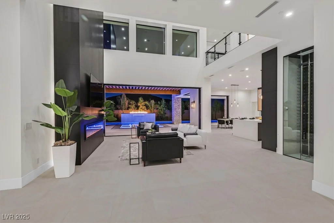
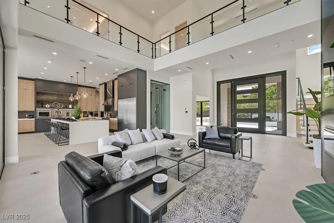
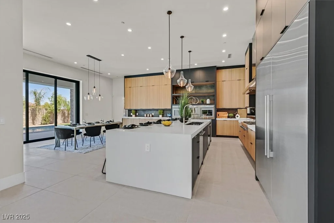
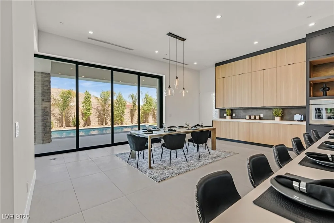
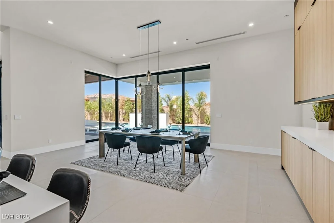
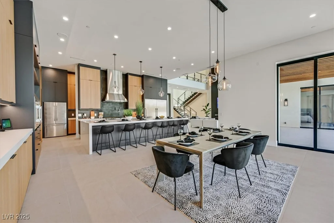
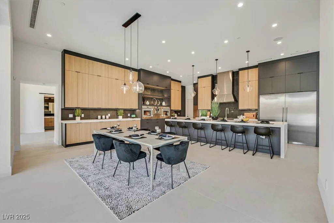
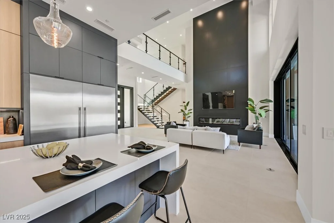
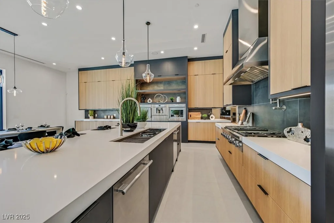
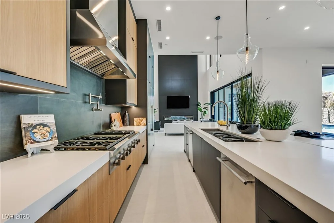
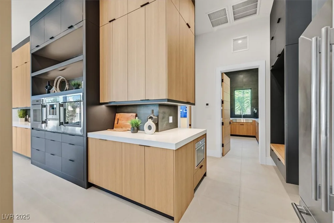
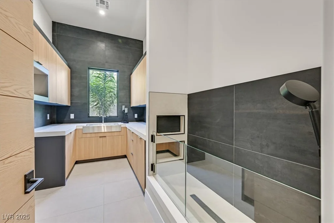
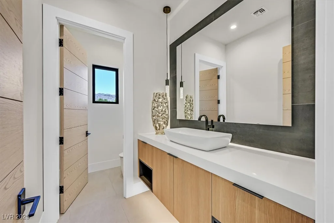
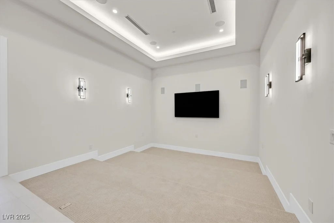
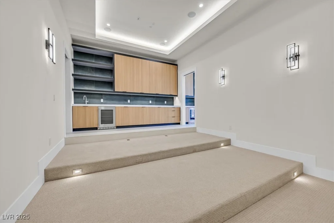
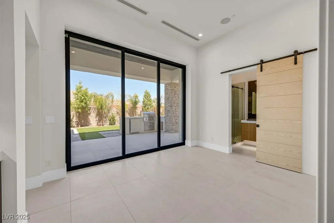
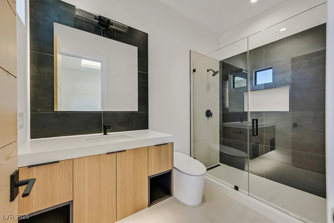
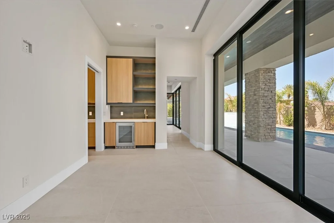
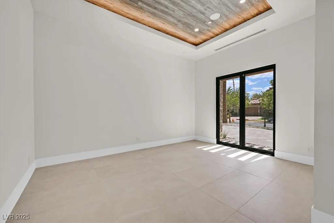
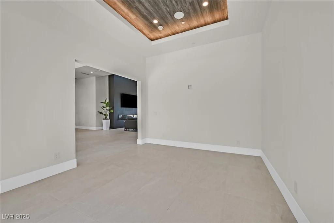
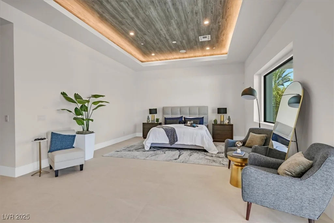
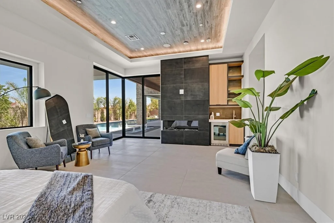
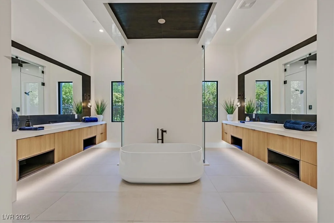
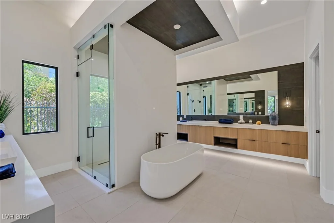
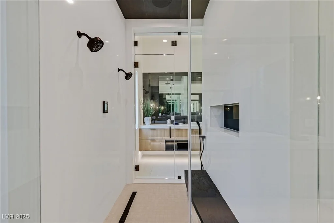
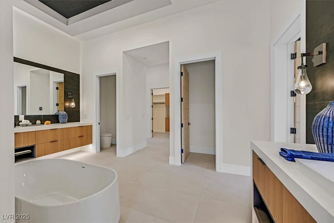
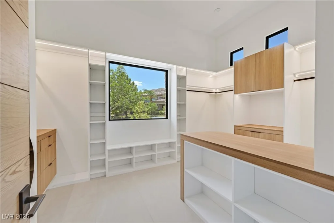
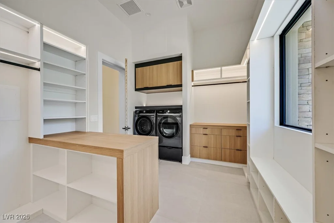
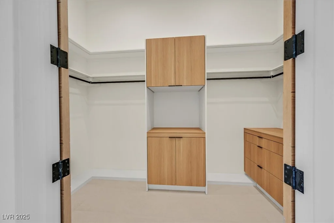
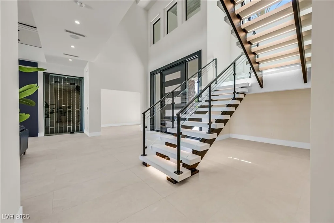
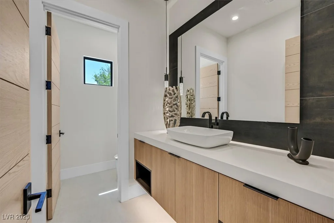
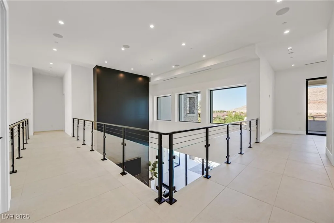
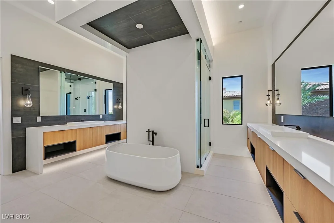
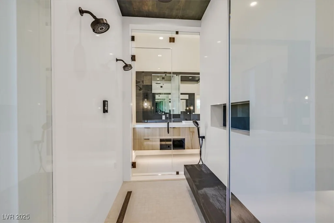
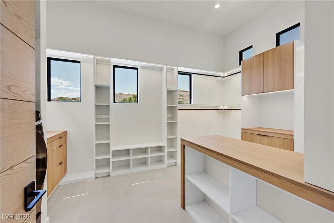
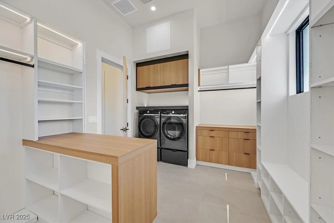
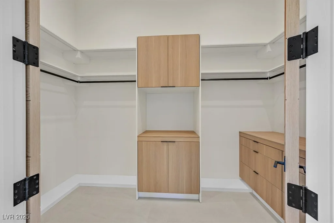
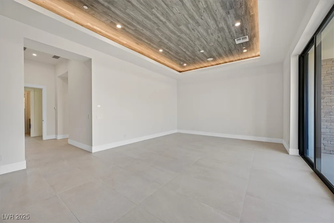
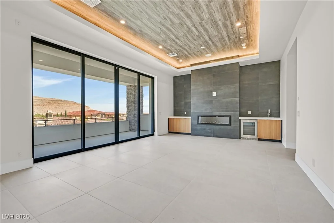
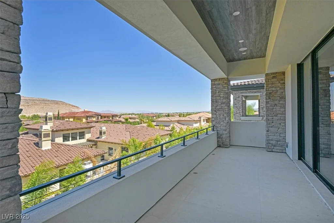
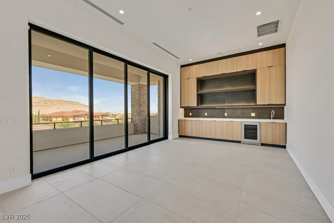
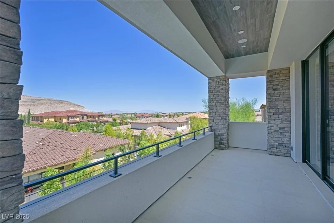
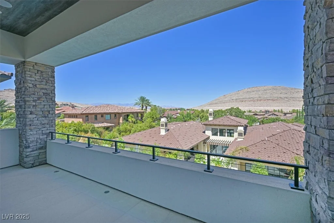
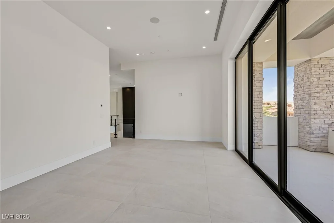
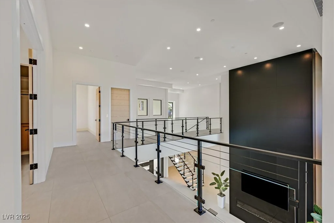
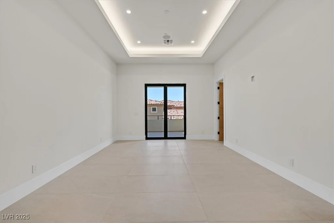
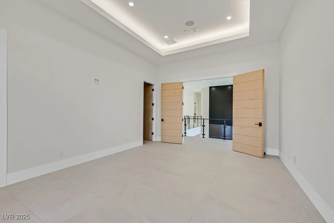
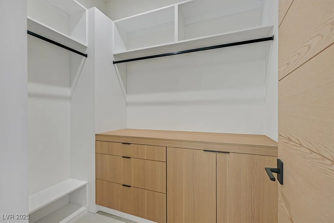
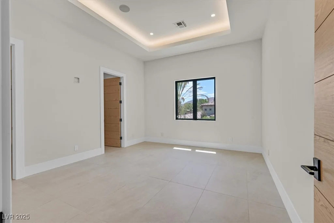
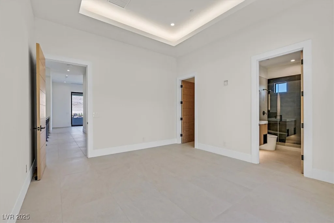
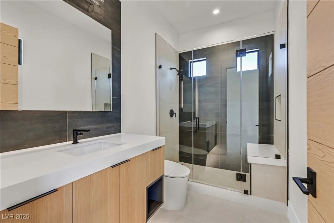
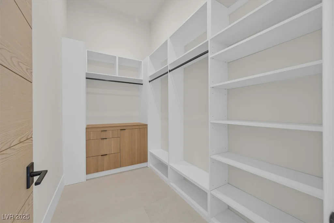
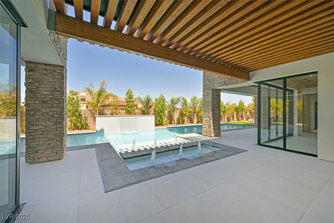
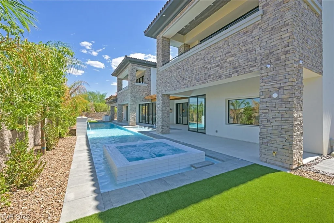
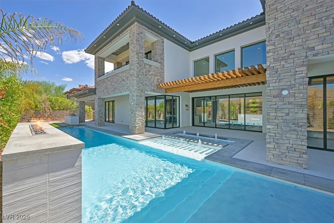
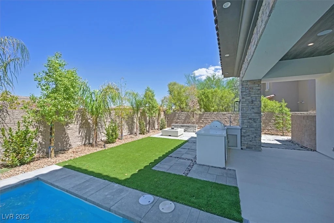
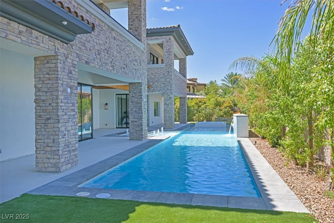
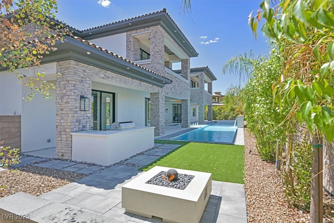
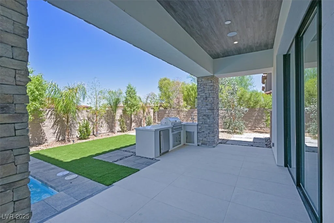
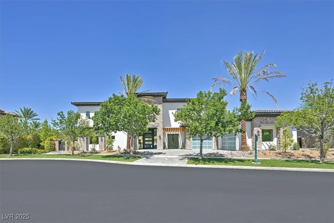
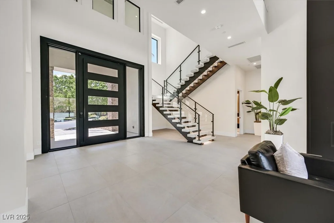
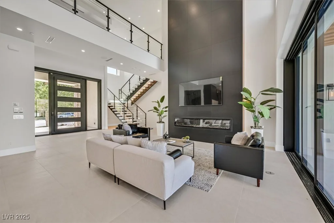
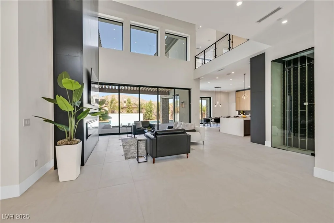
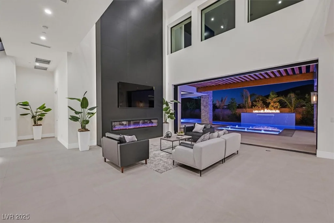
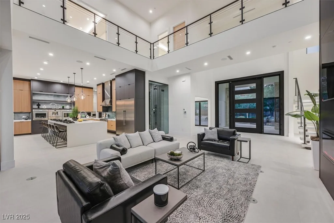
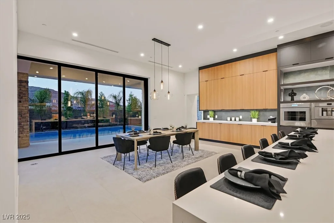
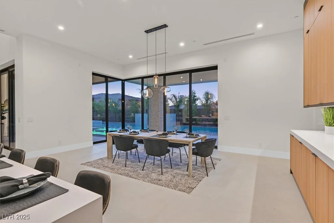
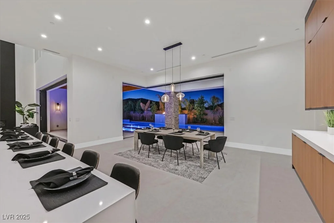
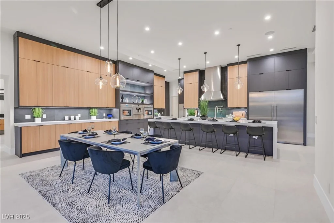
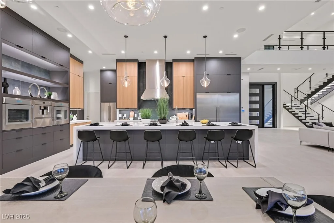
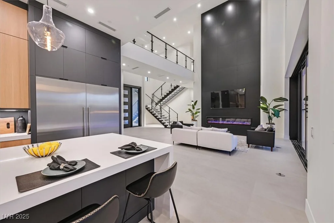
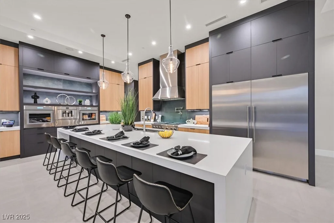
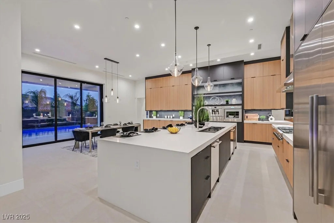
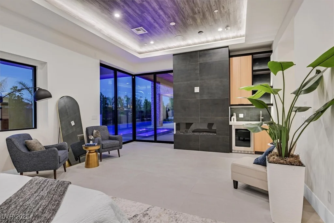
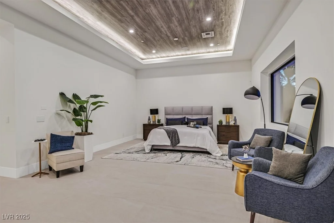
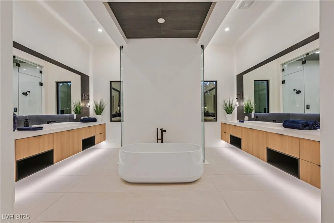
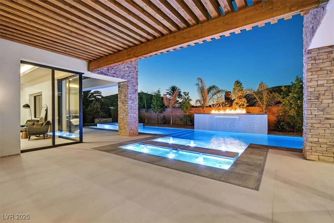
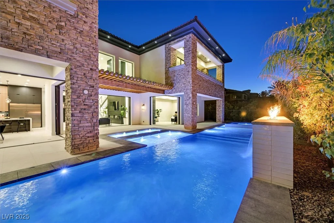
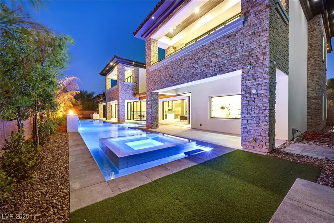
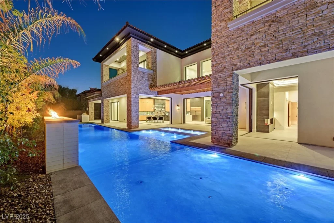
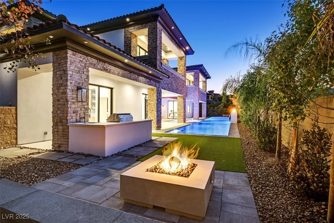
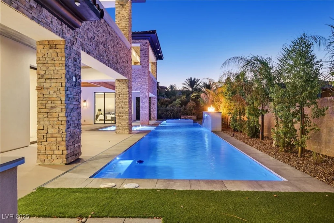
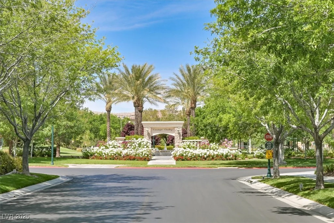
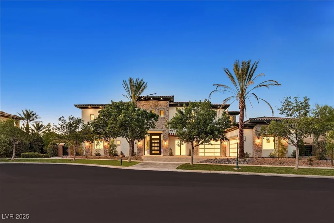
Welcome to this stunning, brand new 7,224 sqft custom contemporary home with 4 bedrooms and 7 baths. Set in an elevated location, it offers awe-inspiring mountain views, setting the stage for this architectural marvel. The house showcases an open layout with a game room and theatre adjacent to the living area – perfect for entertaining or cozy family nights. Dual master bedrooms on each level ensure flexibility and privacy. A spacious 5+ car garage provides ample storage, ideal for car enthusiasts or extra space seekers. Step outside into a beautifully designed retreat, complete with pocket sliding glass doors leading to covered patios, a BBQ area, and a pre-permitted space for a large pool/spa. Experience the seamless blend of indoor and outdoor spaces, perfect for memorable gatherings. This home is more than just a place to live – it’s a lifestyle. An entertainer’s paradise awaits you here!
Address
-
Address: 34 Vintage Canyon Street
-
City: Las Vegas
-
State/county: NV
-
Zip/Postal Code: 89141
-
Area: Enterprise, Southern Highlands
Details
Updated on July 18, 2026 at 11:30 pmHOA Fees
-
Southern Highlands $72 / month
-
Secondary HOA $505 / month
-
Total monthly equivalent $577 / month
-
Property ID 2657607
-
Price $6,490,000
-
Property Size 7229 sqft
-
Land Area 0.39 acres
-
Bedrooms 4
-
Rooms 7
-
Bathrooms 7
-
Garages 5
-
Year Built 2023
-
Type Single-Family Homes
-
Property Status For Sale
Additional details
-
Mountain Views Yes
-
City Views Yes
-
Private Pool Yes
-
Pool / Backyard Yes
-
Heated Pool Yes
-
Spa / Hot Tub Yes
-
3 Car Garage Yes
-
Dual Primary Suites Yes
-
Covered Patio Yes
-
Balcony Yes
-
New Construction Yes
Features
360° Virtual Tour
Mortgage Calculator
-
Down Payment
-
Loan Amount
-
Monthly Mortgage Payment
-
Property Tax
-
Home Insurance
-
PMI
-
Monthly HOA Fees
Contact Information
View ListingsSimilar Listings
2507 Albemarle, Henderson, NV 89014
- $410,000
10713 Beringer, Las Vegas, NV 89144
- $1,749,000
9471 Wild Valley, Las Vegas, NV 89148
- $775,000