3241 Cristallo, Henderson, NV 89044
- $849,900
- Single-Family Homes
- 4
- 4
- 2
- 2974 sqft
- 2021
Description
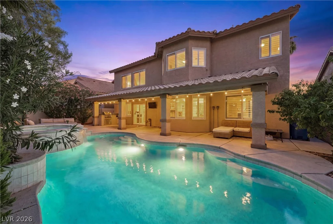
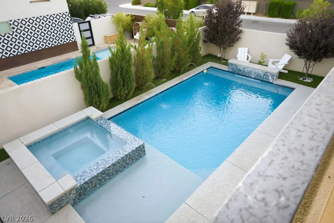
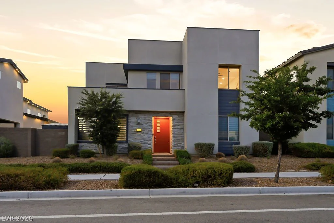
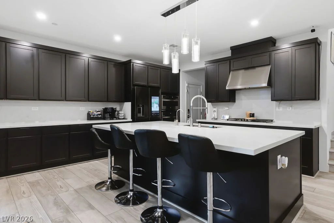
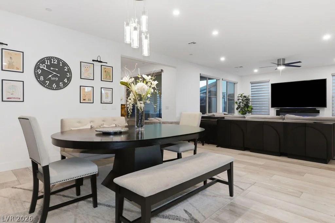
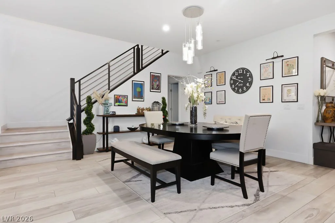
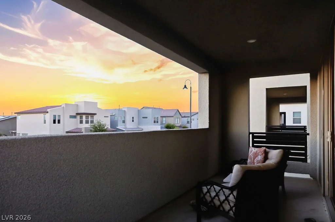
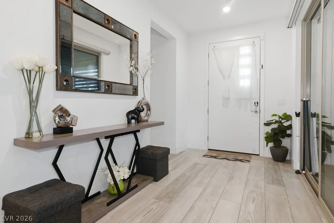
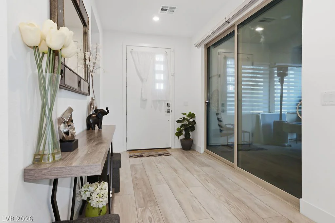
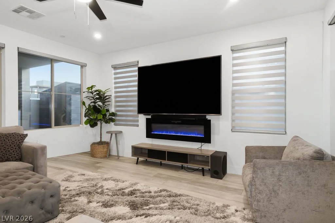
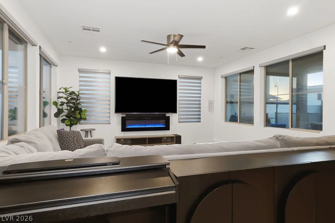
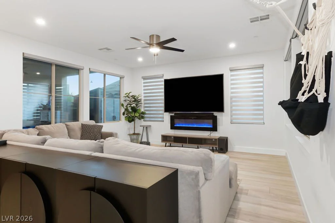
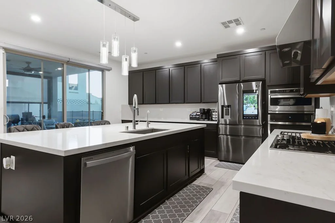
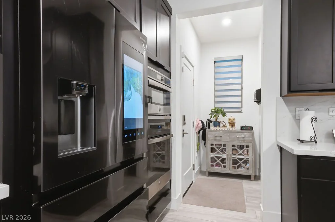
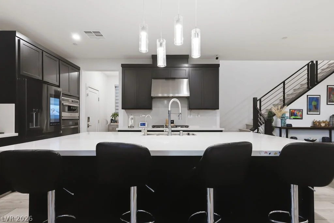
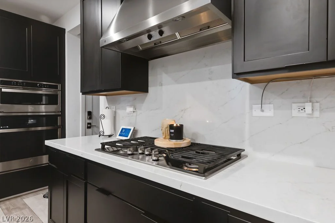
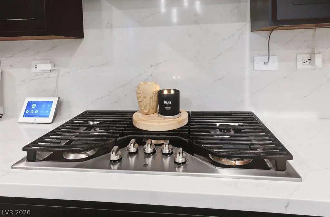
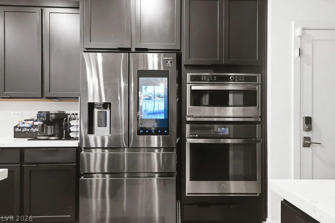
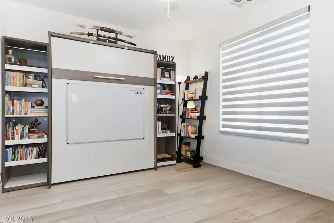
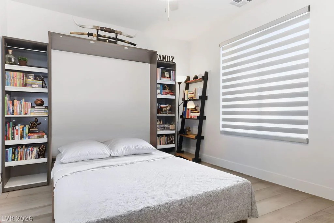
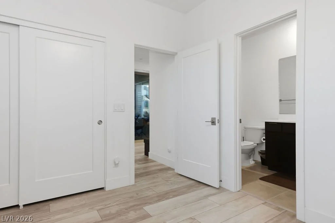
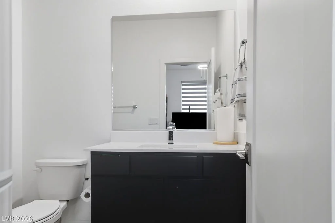
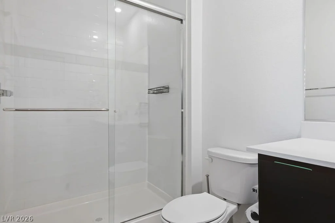
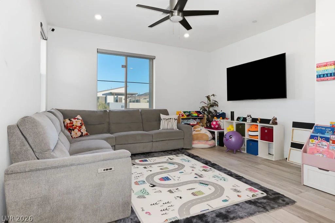
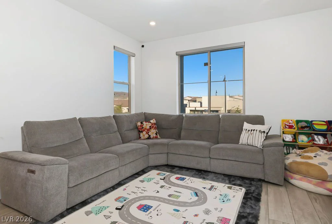
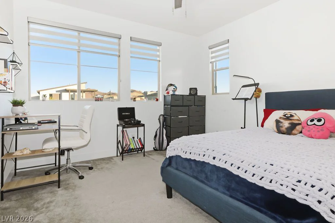
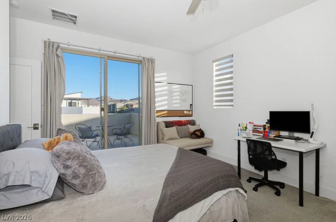
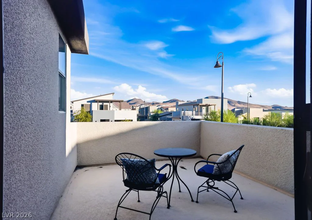
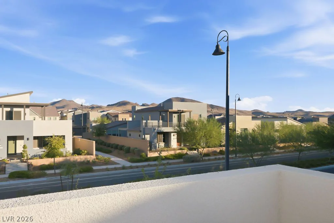
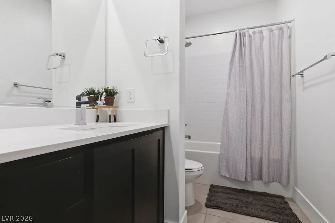
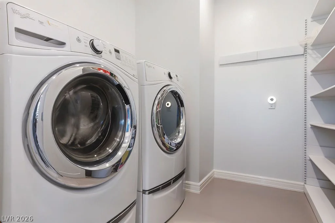
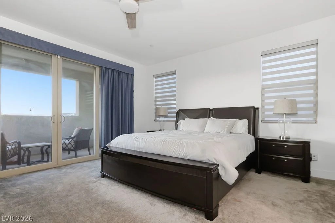
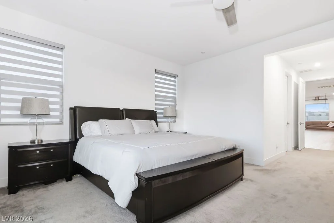
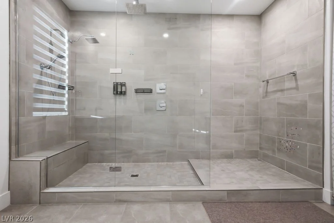
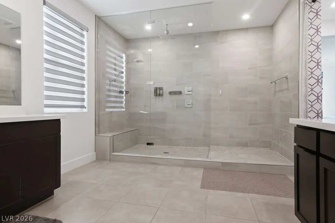
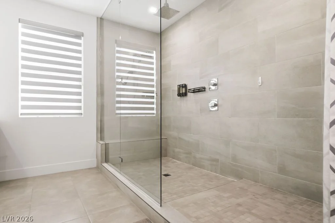
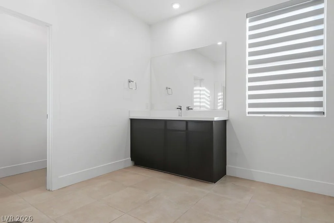
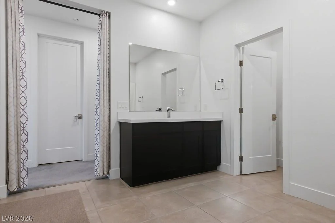
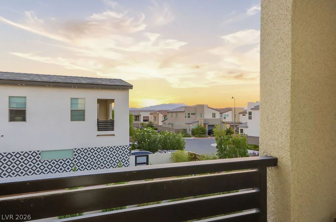
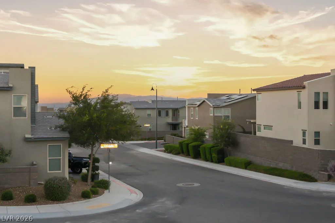
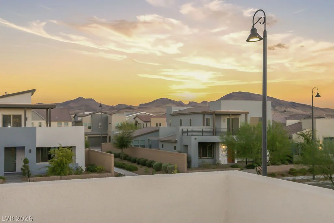
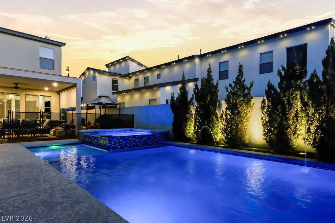
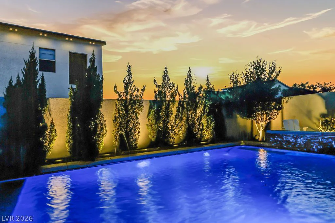
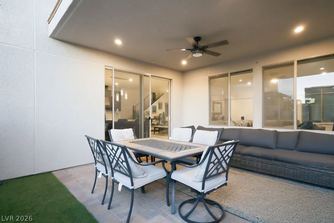
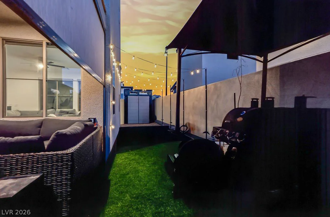
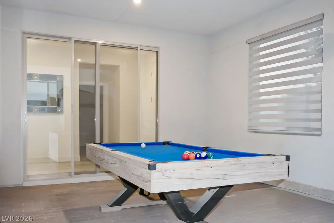
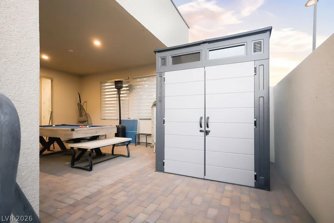
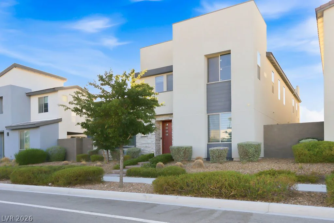
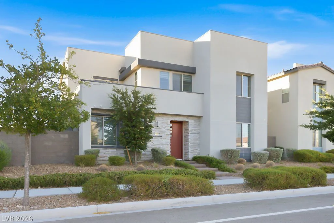
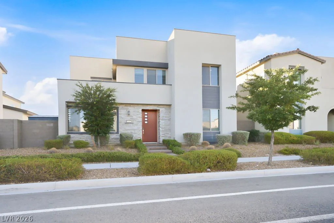
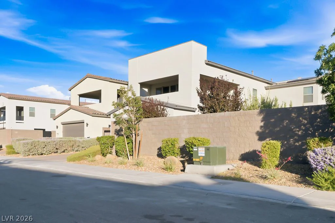
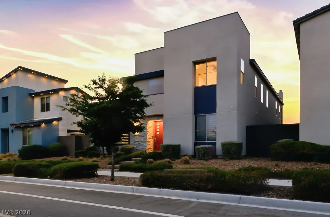
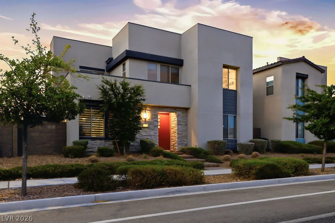
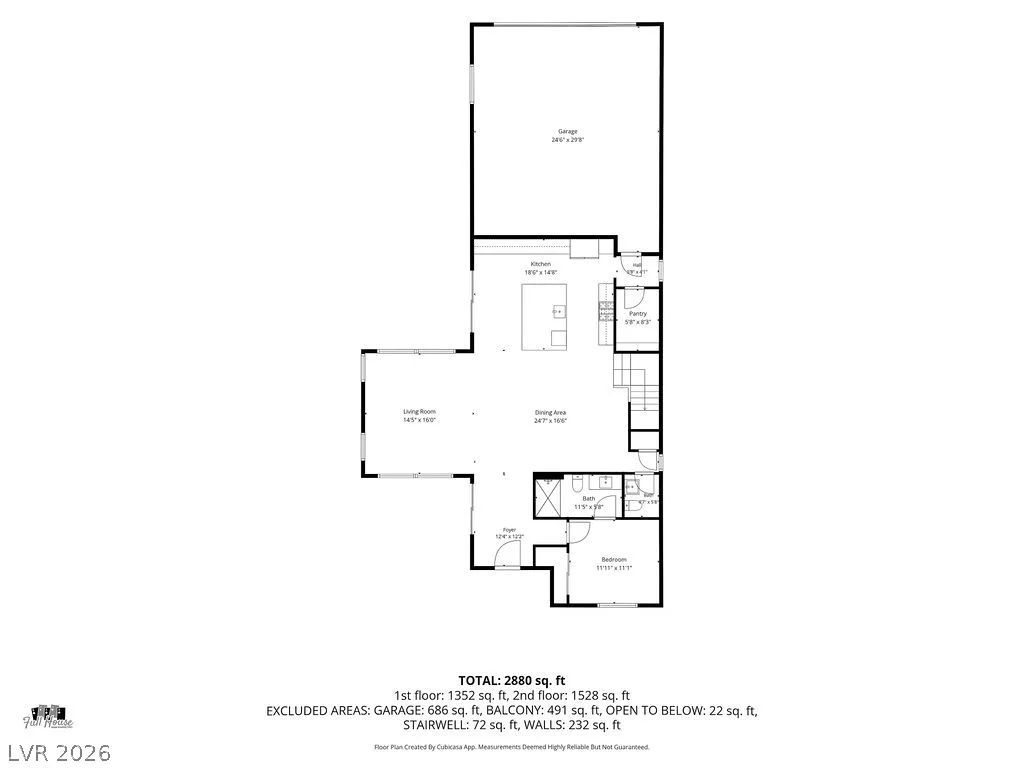
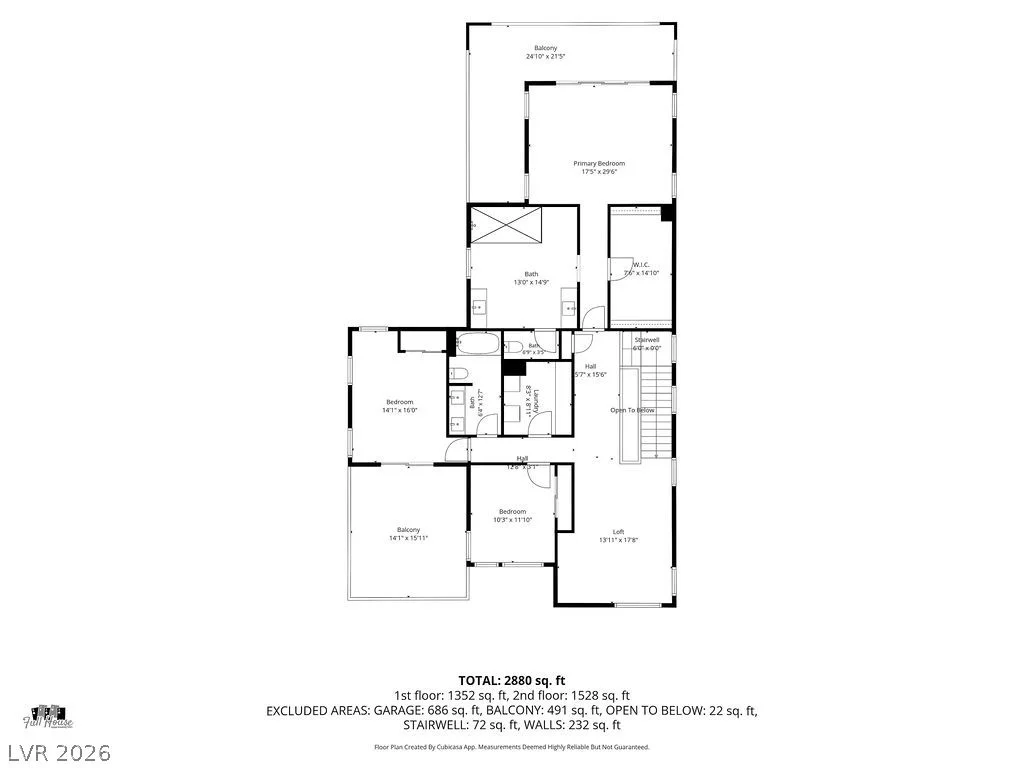
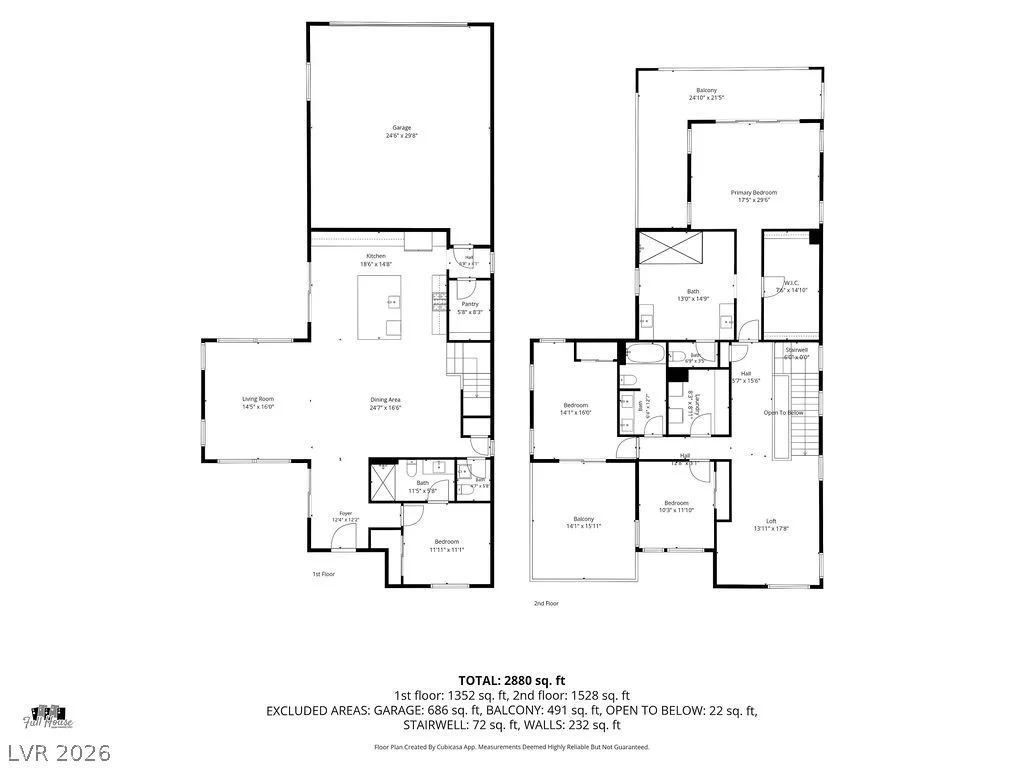
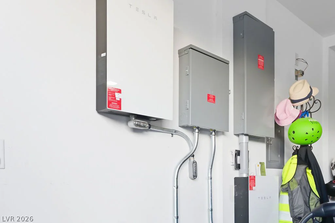
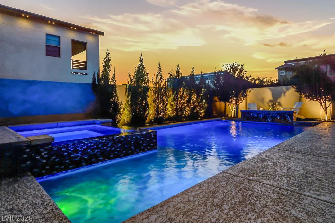
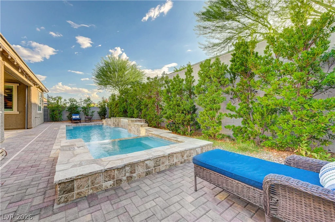
In Inѕpіrаda! Mοdern Henderson hοme with PRIVATE ΡOΟL & SPA, PAID-OFF SOLAR, PAID-OFF TESLA POWERWALL and an OVERSIZED, EXTRA-LONG APPROX. 729-SQ.-FT. GARAGE. The DOWNSTAIRS BEDROOM includes a Murphy bed and ATTACHED 3/4 BATH, plus a separate downstairs 1/2 bath. Open-concept great room connects spacious living and dining areas to the kitchen featuring a LARGE ISLAND with seating for 4, abundant cabinetry, OVERSIZED WALK-IN PANTRY, gas cooktop, built-in oven and POOL VIEWS. Two sliding glass doors open to 2 COVERED PATIOS, PRIVATE COURTYARD and BACKYARD POOL & SPA with fountains and lighting. Upstairs LOFT provides a flexible second living area. The OVERSIZED PRIMARY SUITE opens to a PRIVATE WRAPAROUND BALCONY OVERLOOKING THE POOL and features a SPA-STYLE PRIMARY BATH with OVERSIZED SHOWER. A secondary bedroom also has a PRIVATE BALCONY. Upgrades include LUXURY VINYL FLOORING, MOTORIZED WINDOW TREATMENTS, TANKLESS WATER HEATER, REVERSE OSMOSIS, OWNED WATER SOFTENER, 9-FT CEILINGS, ceiling fans, cameras and Ring video doorbells. SMART-HOME FEATURES include programmable thermostats, lighting, refrigerator, pool/spa controls, garage opener and exterior lighting. Inspirada amenities include PARKS, TRAILS, DOG PARKS, COMMUNITY POOLS, SPLASH PADS, TENNIS, VOLLEYBALL, BASKETBALL and SPORTS FIELDS, with nearby shopping, dining, healthcare, St. Rose Pkwy and I-15 access.
Address
-
Address: 3241 Cristallo Avenue
-
City: Henderson
-
State/county: NV
-
Zip/Postal Code: 89044
-
Area: Inspirada
Details
Updated on September 18, 2026 at 4:08 pmHOA Fees
-
Town Center $87 / month
-
Property ID 2797149
-
Price $849,900
-
Property Size 2974 sqft
-
Land Area 0.14 acres
-
Bedrooms 4
-
Rooms 9
-
Bathrooms 4
-
Garages 2
-
Year Built 2021
-
Type Single-Family Homes
-
Property Status For Sale
Additional details
-
Mountain Views Yes
-
Private Pool Yes
-
Pool / Backyard Yes
-
Spa / Hot Tub Yes
-
Community Pool Yes
-
Community Spa / Hot Tub Yes
-
Loft Yes
-
Open Floor Plan Yes
-
Covered Patio Yes
-
Balcony Yes
-
Smart Home Yes
-
Walk-in Pantry Yes
-
Paid Off Solar Yes
Features
360° Virtual Tour
Mortgage Calculator
-
Down Payment
-
Loan Amount
-
Monthly Mortgage Payment
-
Property Tax
-
Home Insurance
-
PMI
-
Monthly HOA Fees
Contact Information
View ListingsSimilar Listings
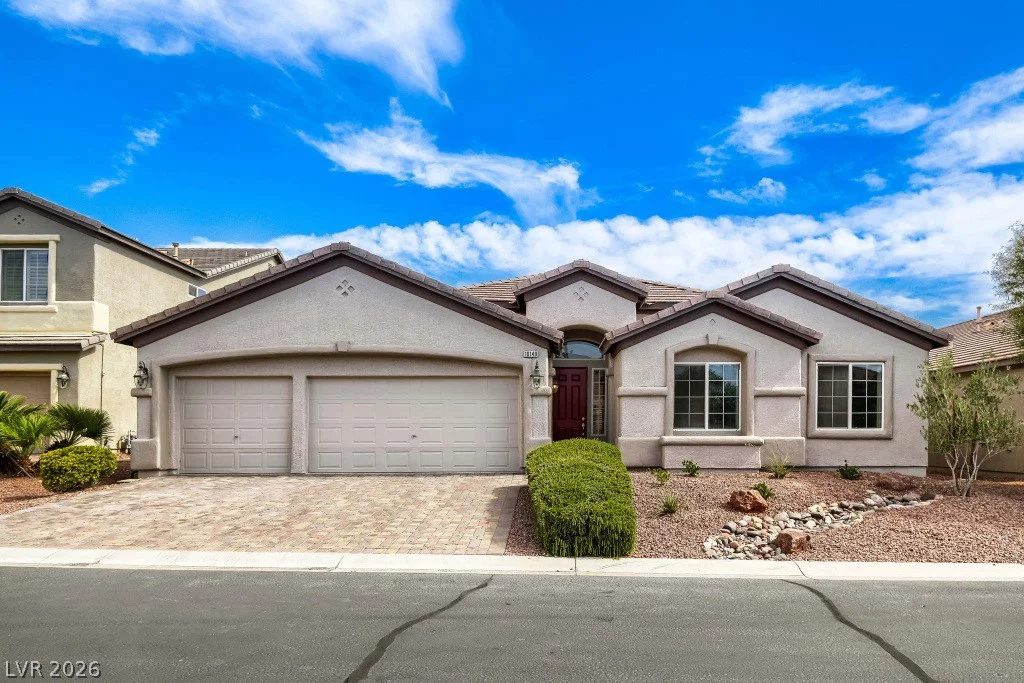
10140 Trellis Rose, Las Vegas, NV 89148
- $629,900
1332 Cattail Falls, Boulder City, NV 89005
- $799,900
9522 Teton Vista, Las Vegas, NV 89117
- $495,000
3723 Fading Sun, Las Vegas, NV 89135
- $560,000