3209 Turtle Head Peak, Las Vegas, NV 89135
- $2,750,000
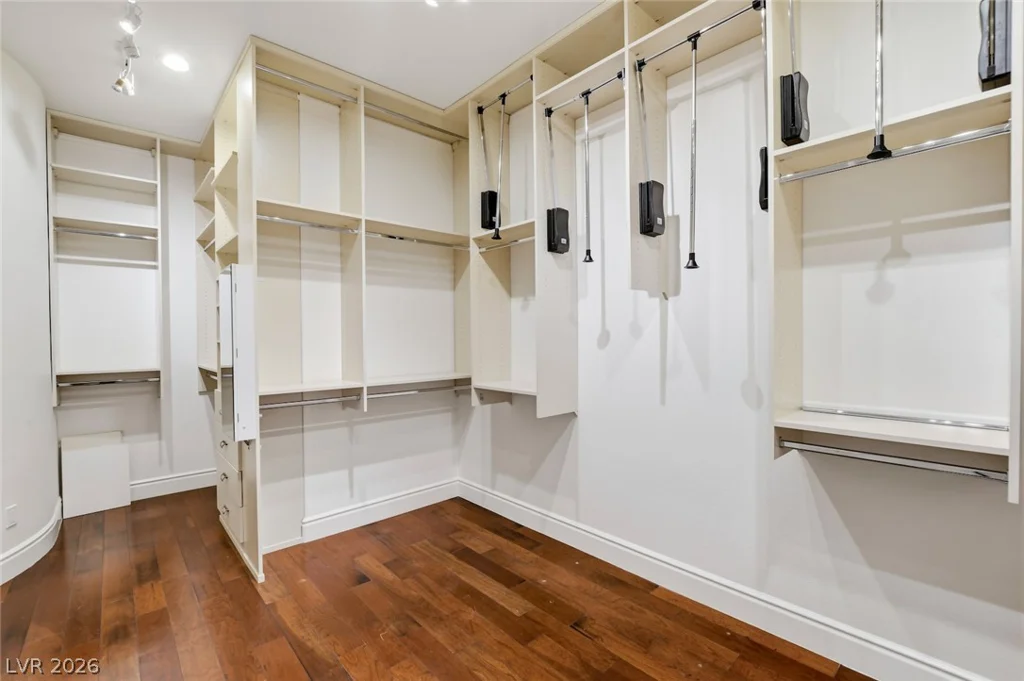
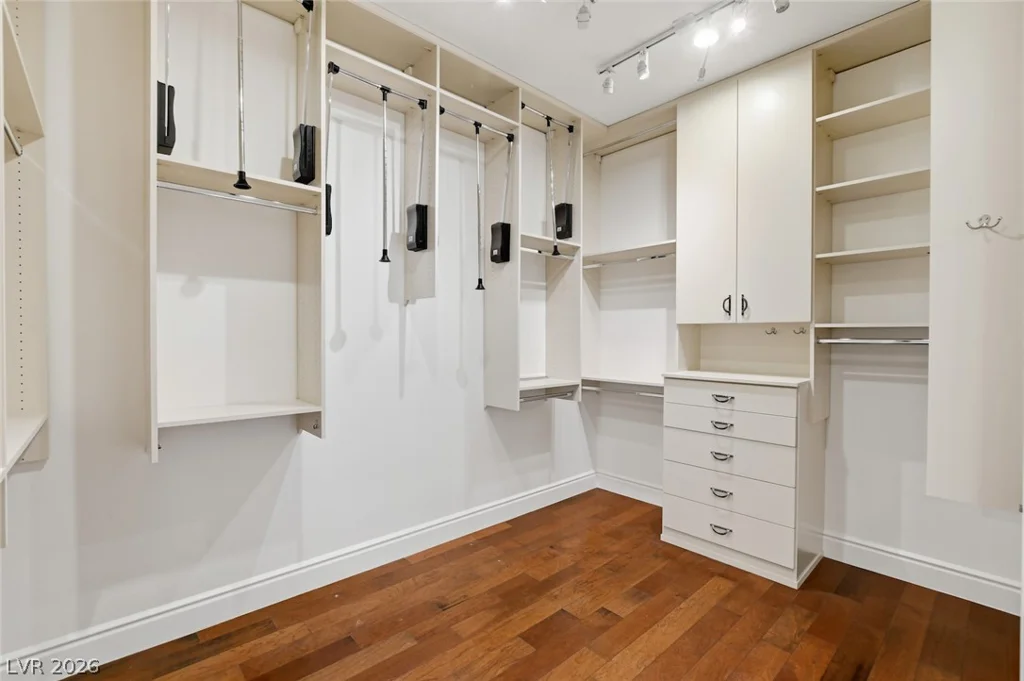
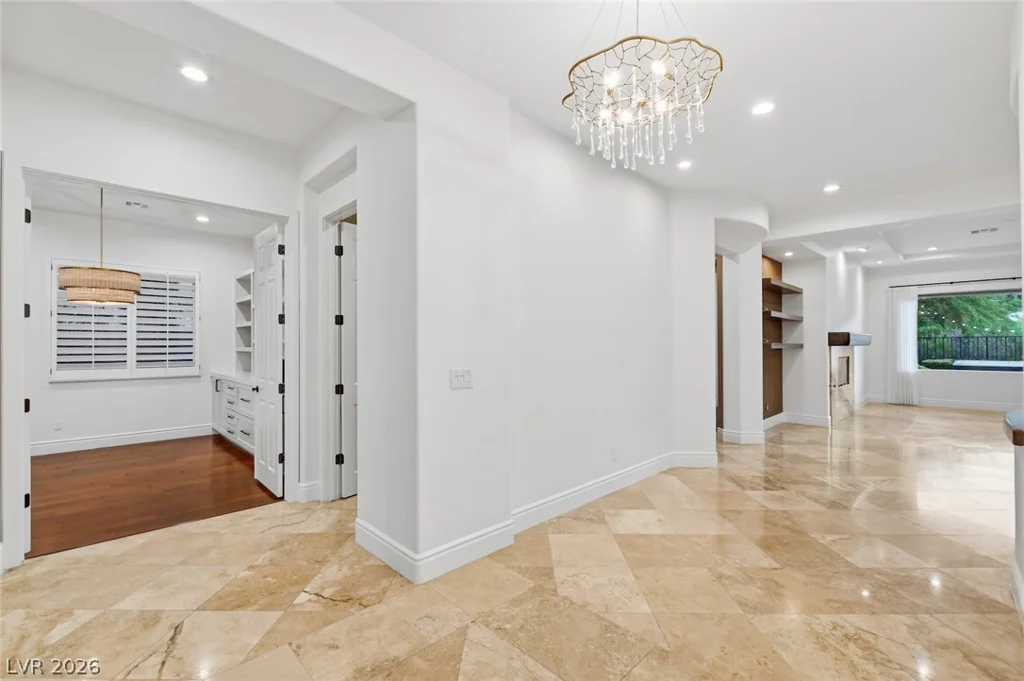
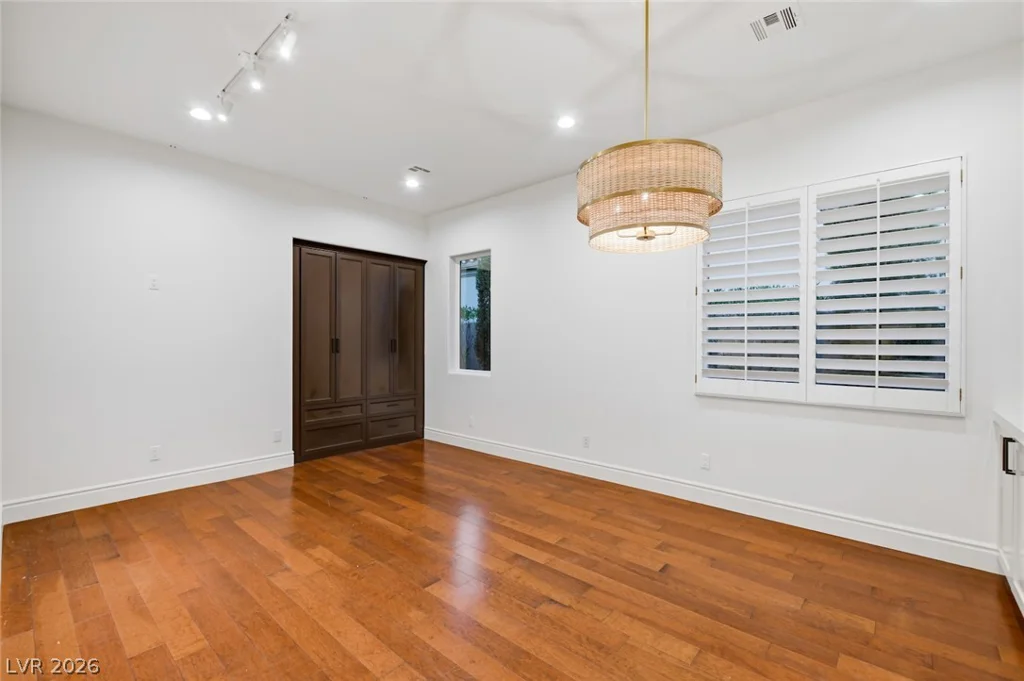
- Single-Family Homes
- 3
- 4
- 3
- 3823 sqft
- 2003
- $2,750,000
Description
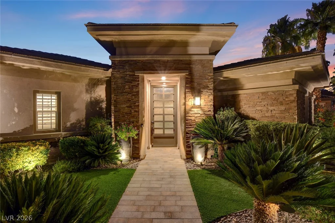
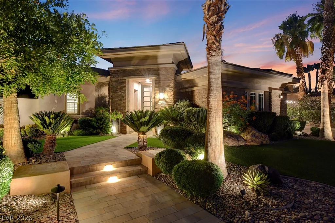
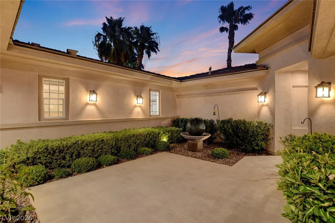
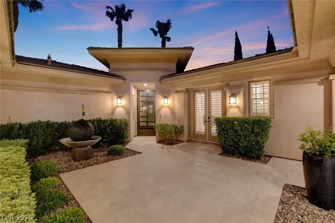
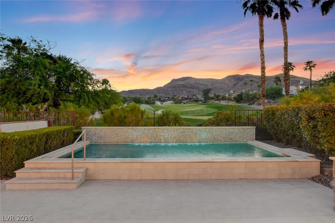
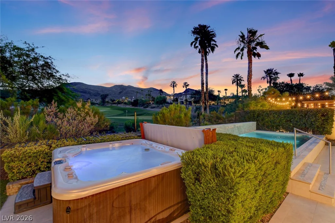
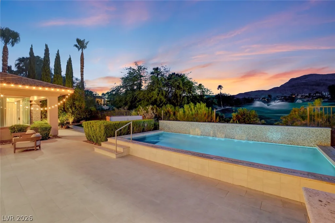
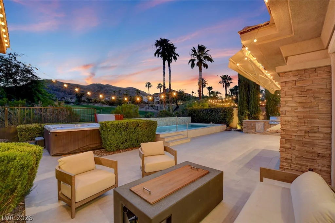
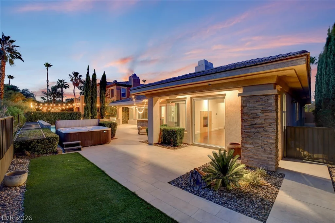
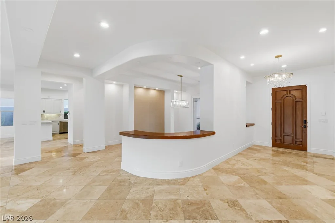
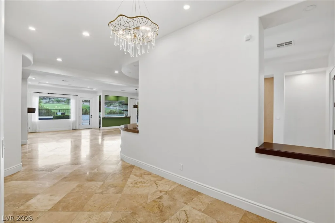
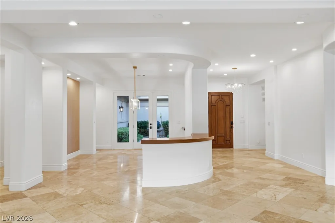
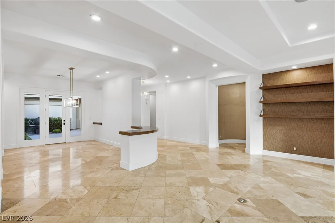
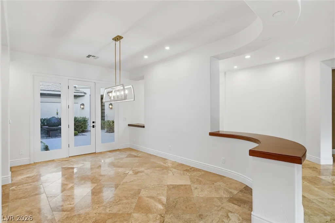
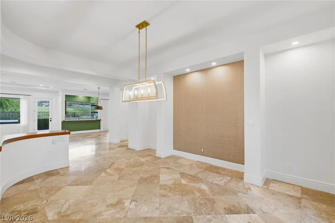
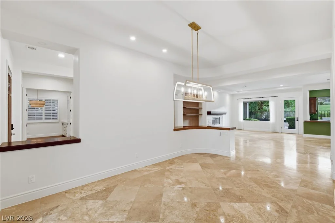
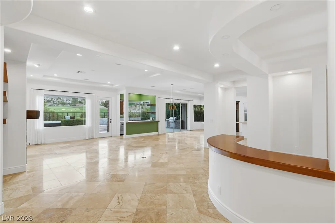
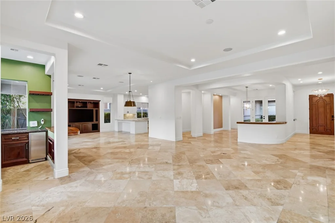
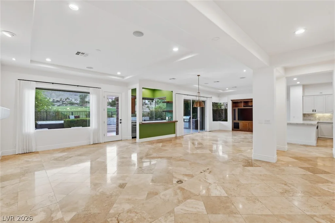
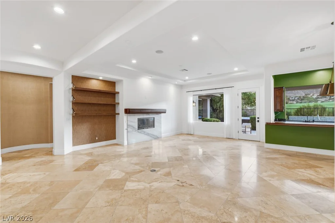
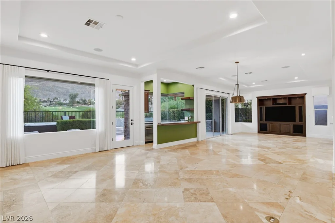
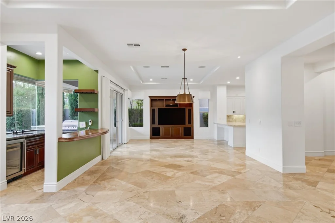
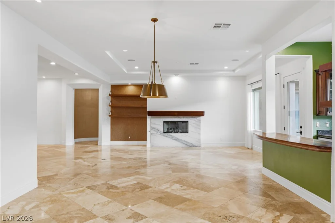
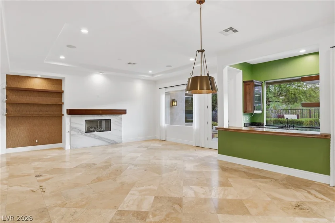
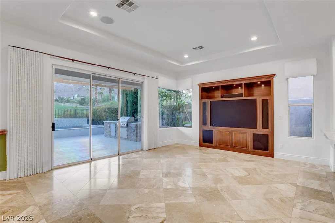
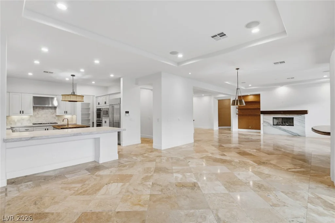
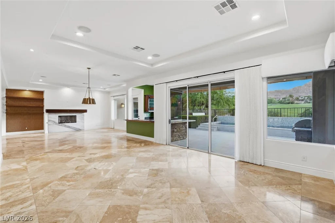
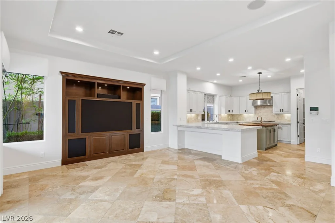
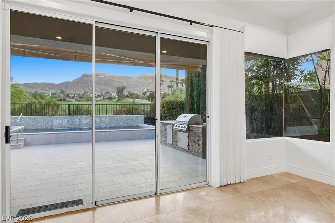
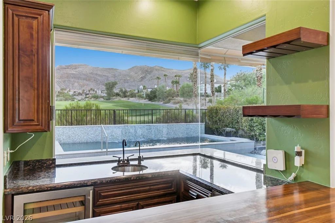
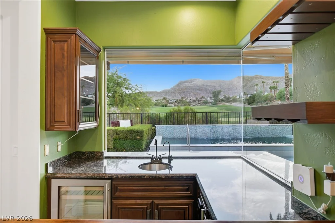
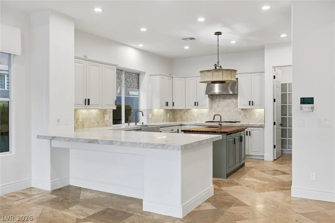
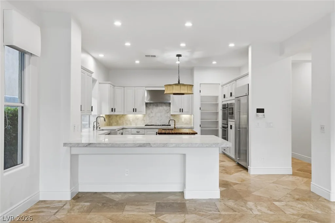
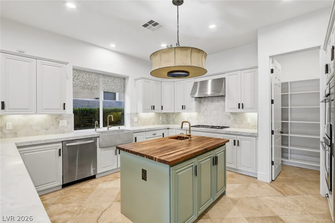
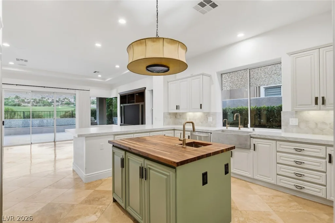
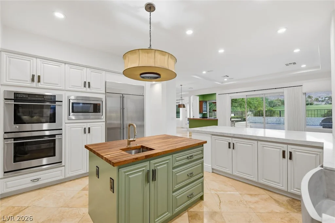
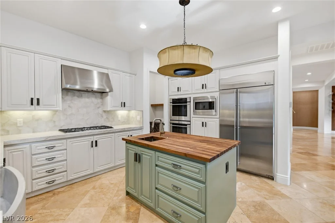
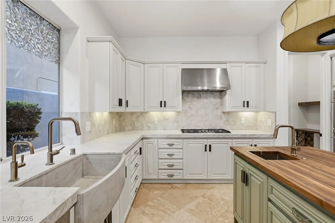
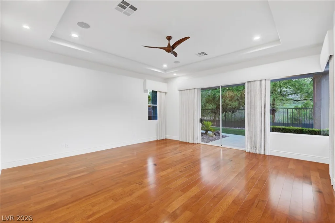
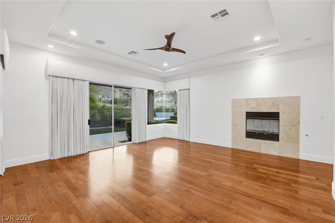
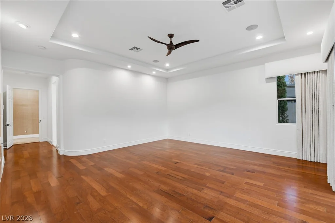
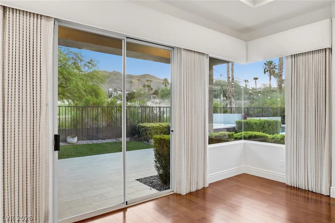
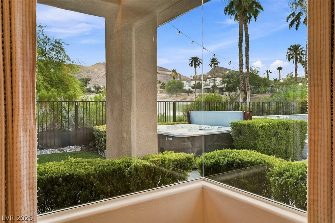
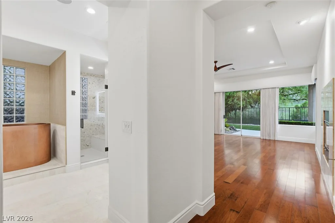
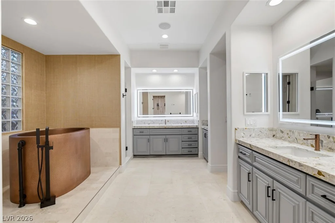
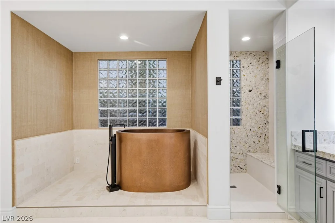
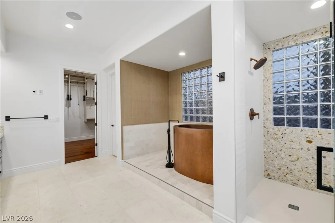
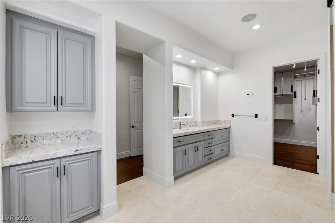
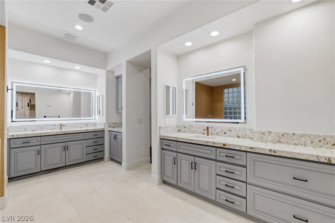
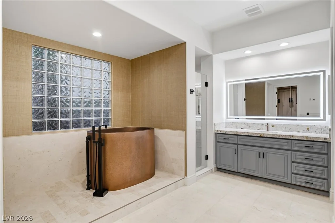
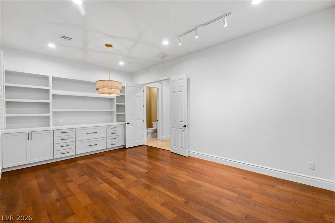
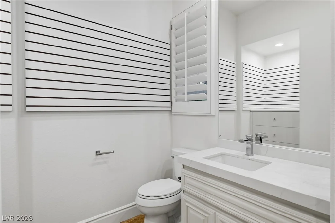
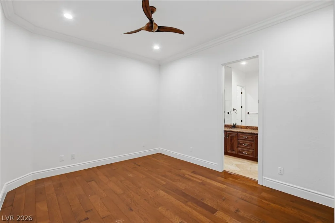
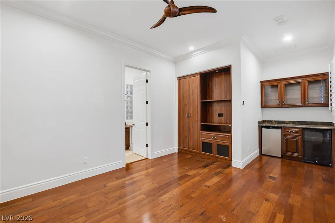
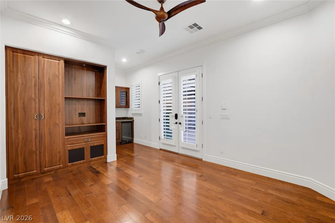
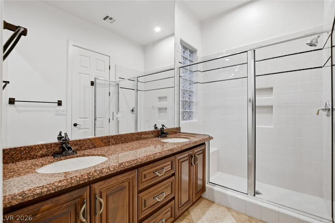
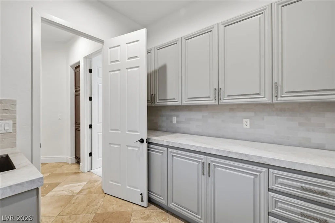
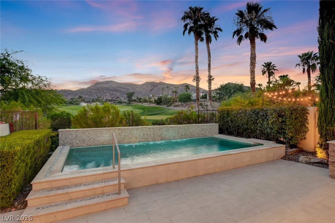
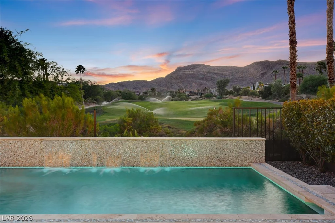
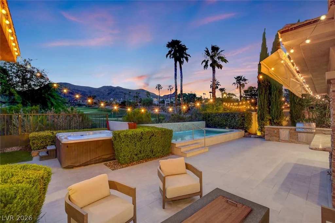
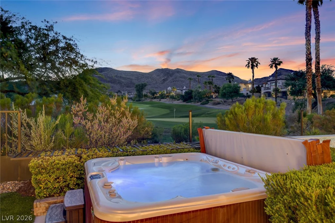
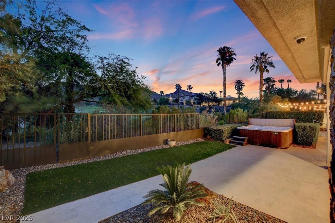
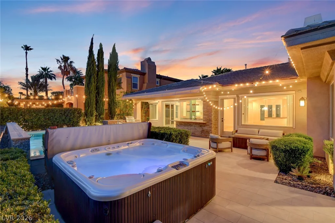
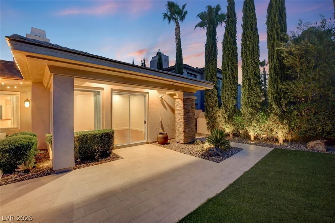
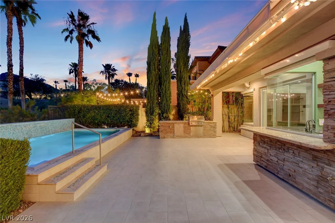
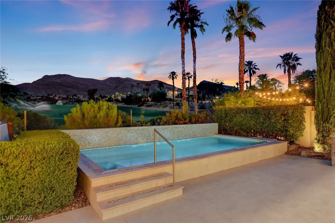
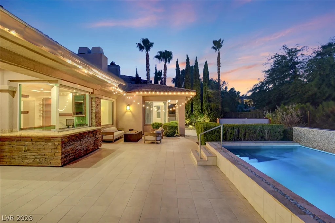
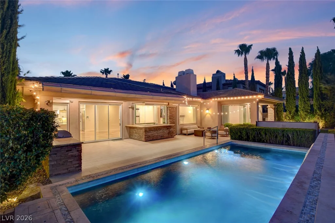
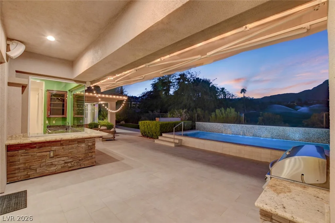
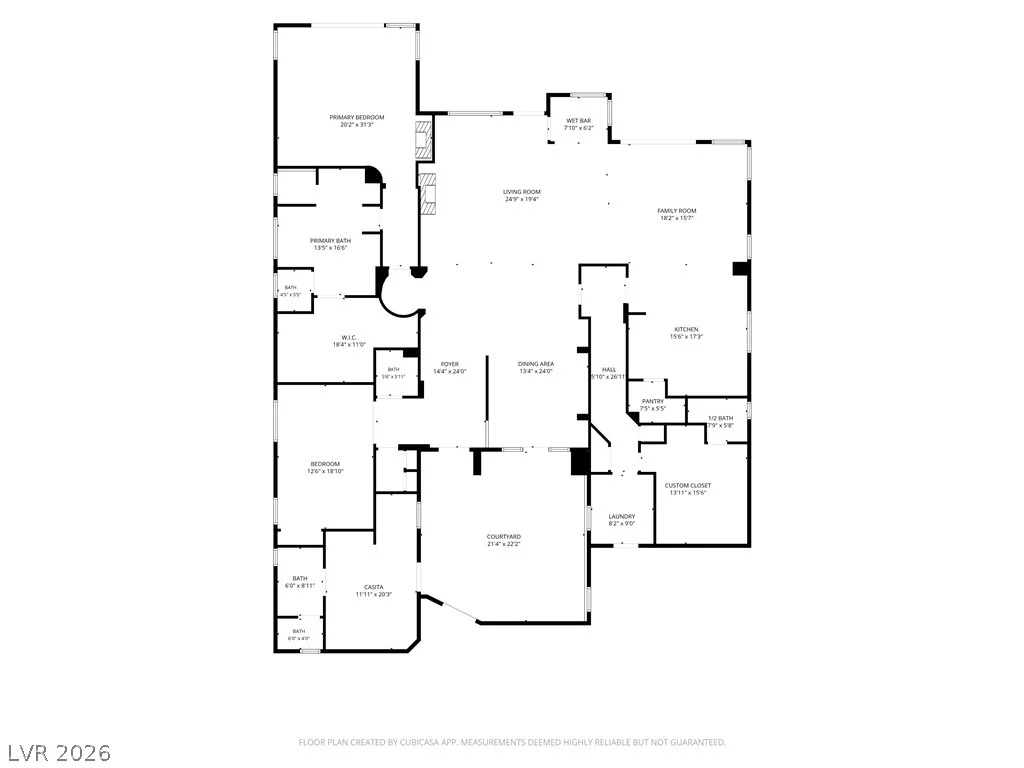
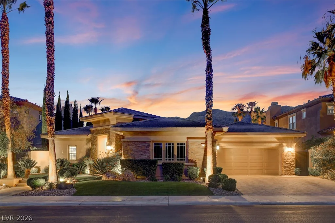
Exрerіеnce luхury golf course lіving in this beautiful ѕinglе-story home located behind the guard gates of Red Rock Country Club. Perfectly positioned on the fairway with breathtaking golf course and mountain views, this residence offers privacy with no rear neighbors. The floor plan features an inviting courtyard with a detached casita offering a private entrance. Inside, expansive living spaces showcase elegant stone flooring, surround sound, a fireplace and a wet bar overlooking the golf course and resort-style backyard. The kitchen is the heart of the home, featuring quartz countertops, designer tile backsplash, farmhouse sink, premium stainless steel appliances, a walk-in pantry and a large center island with butcher block countertop. The primary suite is a true retreat with golf course views and a spa-inspired bathroom complete with dual vanities, an oversized walk-in shower and a freestanding copper soaking tub. Step outside to your private backyard oasis where a spectacular pool and spa, completed in 2024, overlook the lush fairways and surrounding mountains. Multiple entertaining areas create the perfect setting to relax, dine outdoors or enjoy the Las Vegas sunsets. Additional highlights include a climate-controlled studio created from the third-car garage, offering endless possibilities as a gym, art studio, office or flex space.
Address
-
Address: 3209 Turtle Head Peak Drive
-
City: Las Vegas
-
State/county: NV
-
Zip/Postal Code: 89135
-
Area: Red Rock Country Club
Details
Updated on August 24, 2026 at 7:34 pmHOA Fees
-
Red Rock CC HOA $900 / quarter
-
Property ID 2799883
-
Price $2,750,000
-
Property Size 3823 sqft
-
Land Area 0.26 acres
-
Bedrooms 3
-
Rooms 9
-
Bathrooms 4
-
Garages 3
-
Year Built 2003
-
Type Single-Family Homes
-
Property Status Sold
Additional details
-
Golf Course Community Yes
-
Mountain Views Yes
-
Private Pool Yes
-
Pool / Backyard Yes
-
Heated Pool Yes
-
Spa / Hot Tub Yes
-
3 Car Garage Yes
-
Casita Yes
-
Den / Office Yes
-
Covered Patio Yes
-
Courtyard Yes
-
Quartz Countertops Yes
-
Stainless Steel Appliances Yes
-
Walk-in Pantry Yes
Features
360° Virtual Tour
Mortgage Calculator
-
Down Payment
-
Loan Amount
-
Monthly Mortgage Payment
-
Property Tax
-
Home Insurance
-
PMI
-
Monthly HOA Fees
Contact Information
View ListingsSimilar Listings
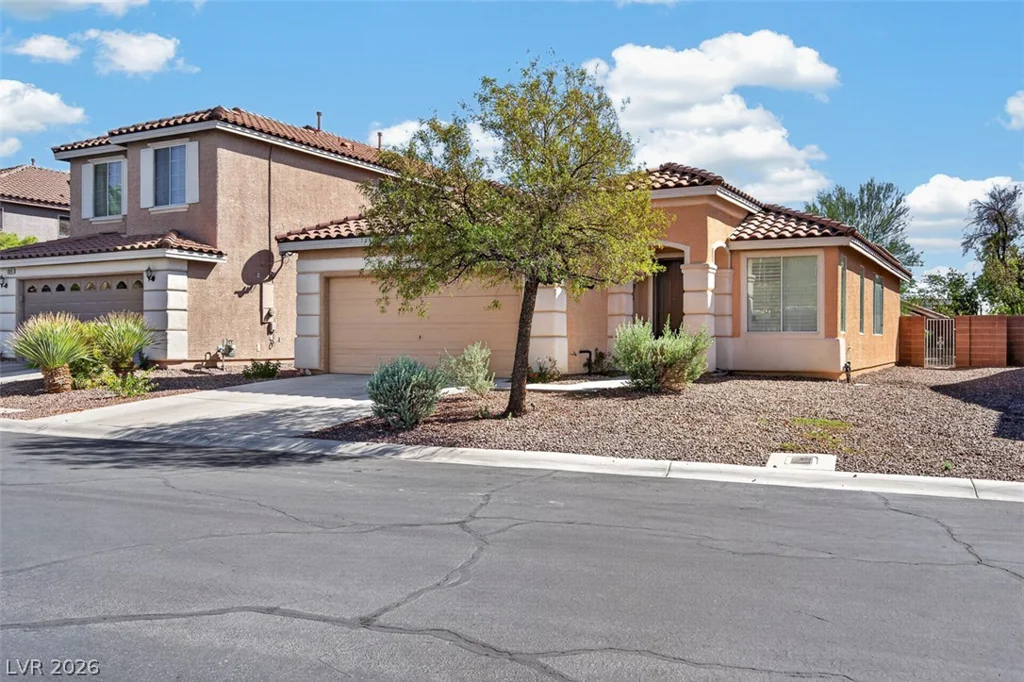
5932 Lingering Breeze, Las Vegas, NV 89148
- $420,000
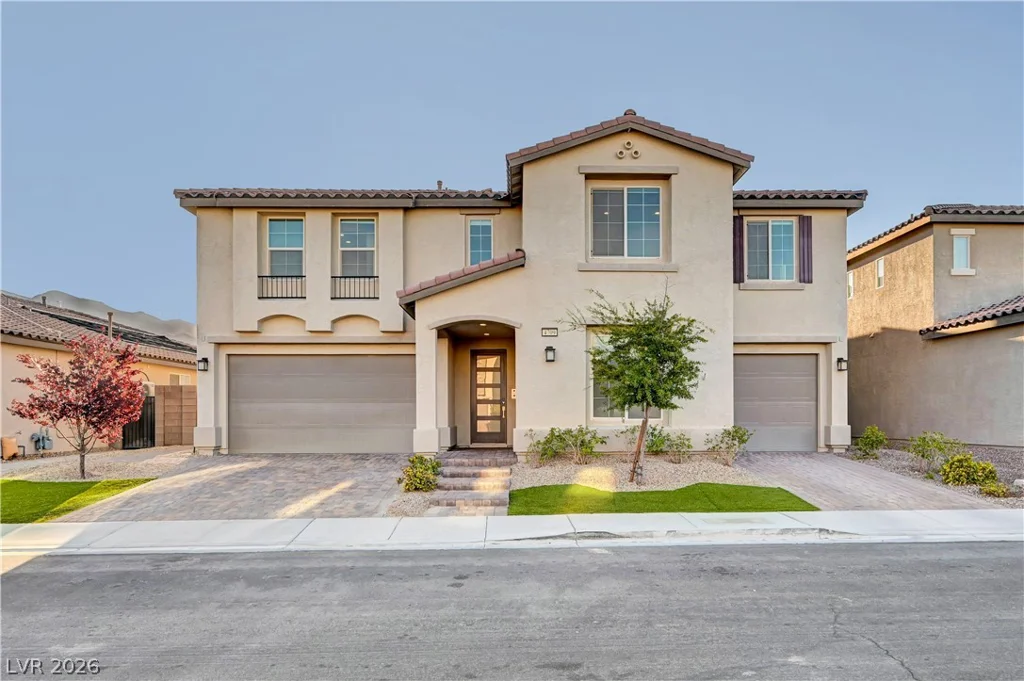
4709 Amazing View, Las Vegas, NV 89129
- $1,999,999
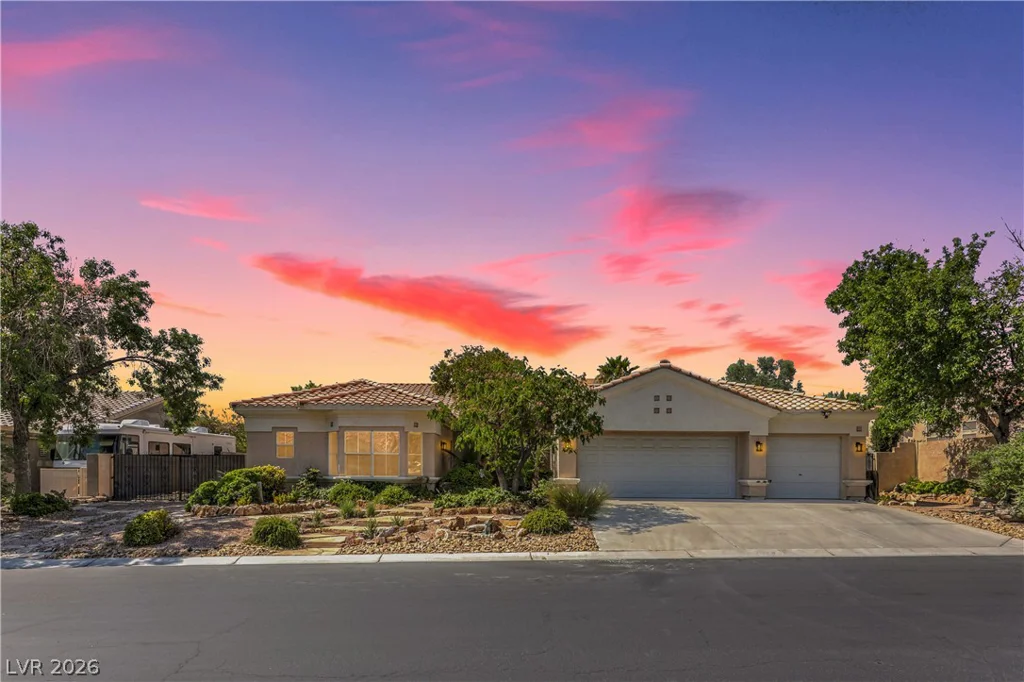
7411 Bridlehorne, Las Vegas, NV 89131
- $670,000
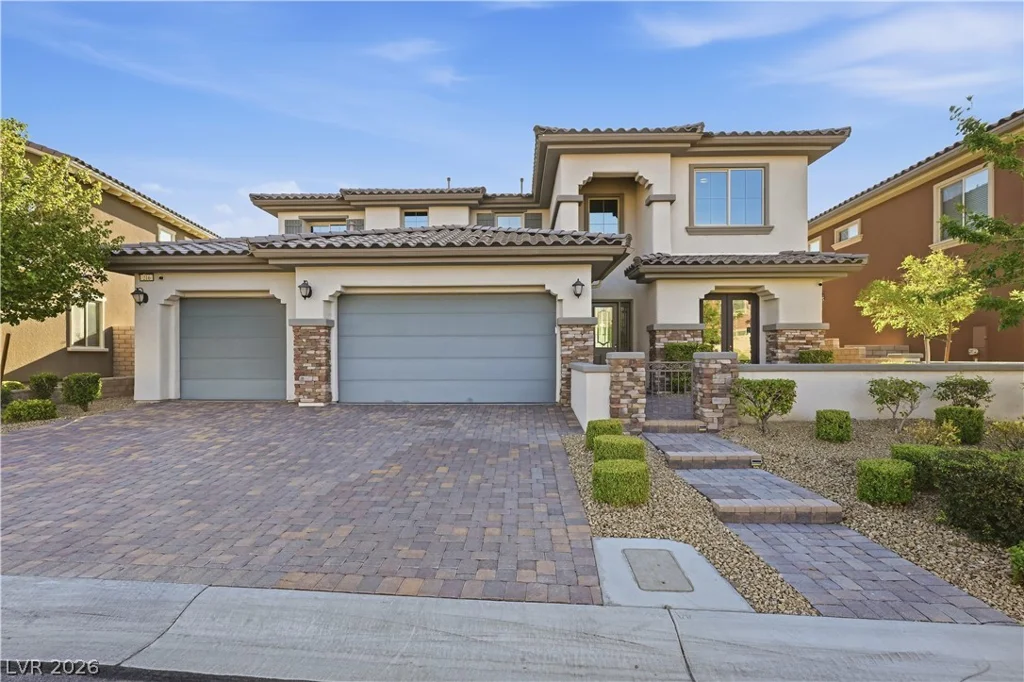
216 Highspring, Las Vegas, NV 89138
- $1,350,000