32 Santo Mio, Henderson, NV 89011
- $689,900

- Single-Family Homes
- 3
- 3
- 3
- 2565 sqft
- 2021
Description
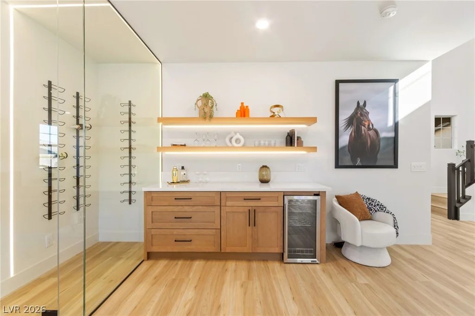
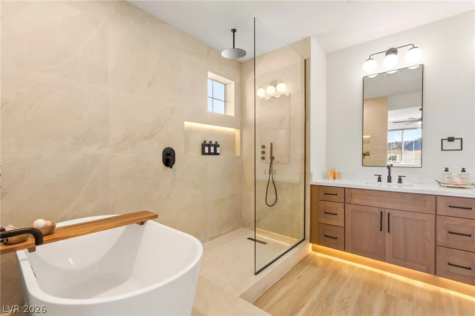
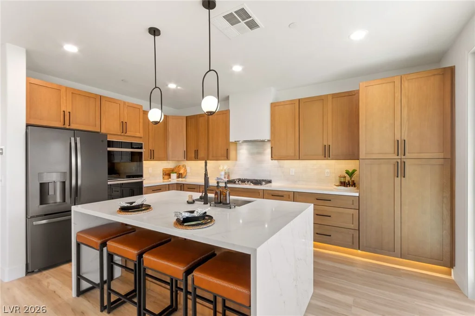
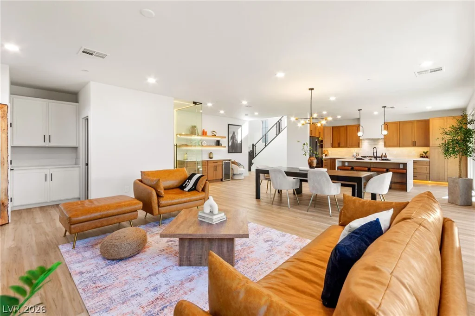
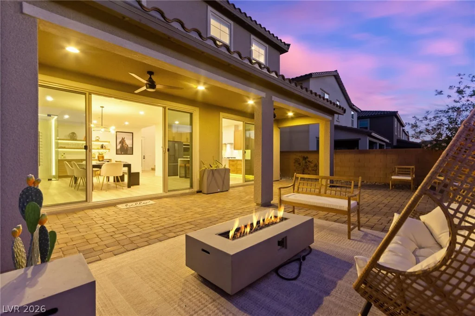
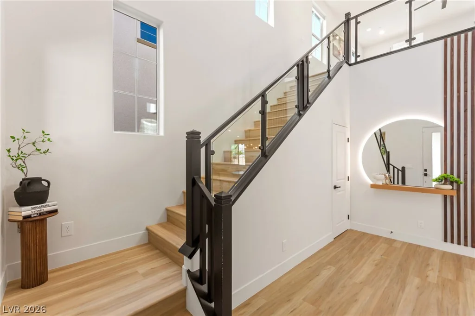
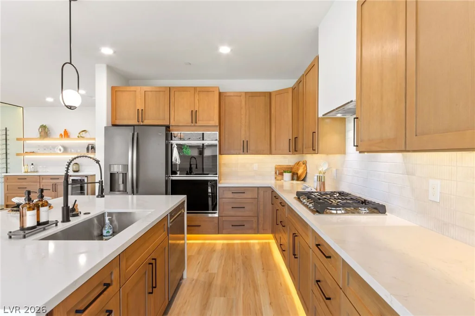
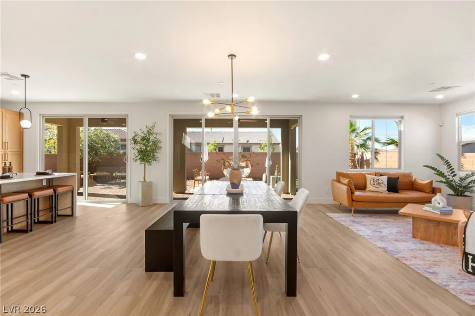
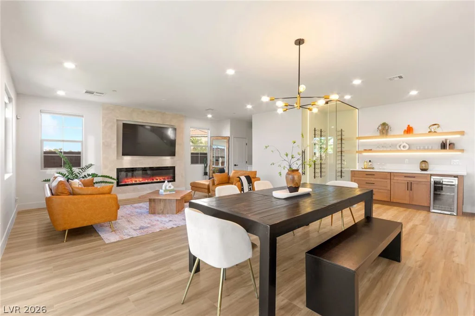
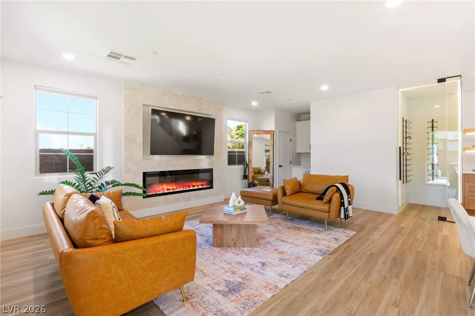
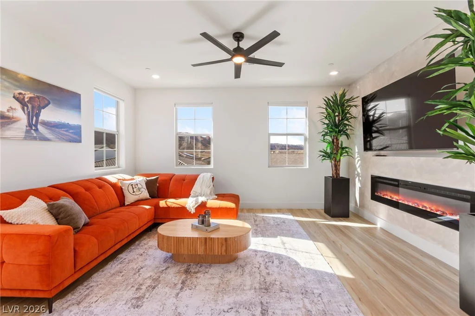
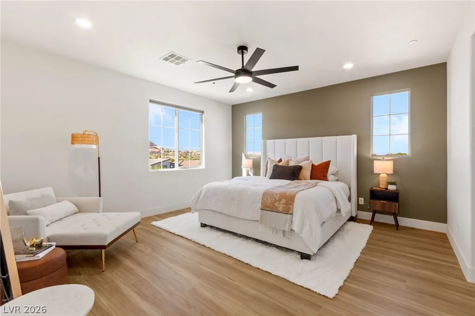
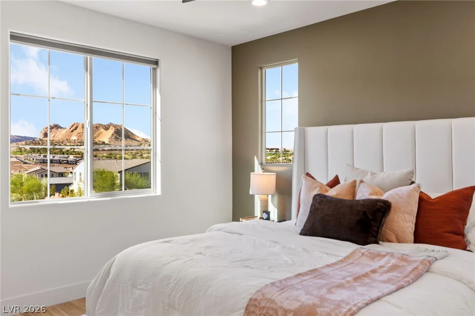
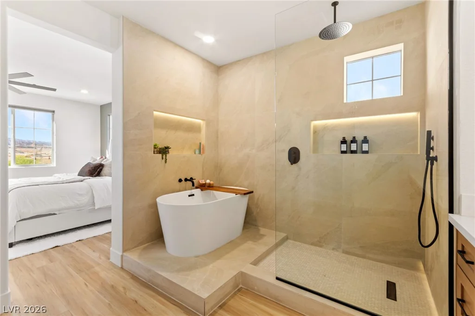
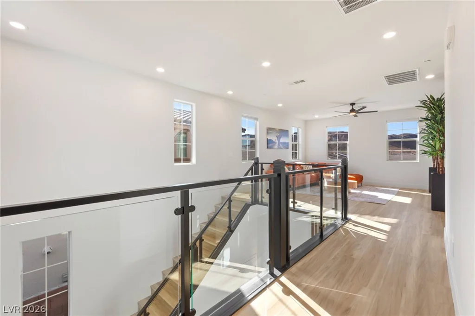
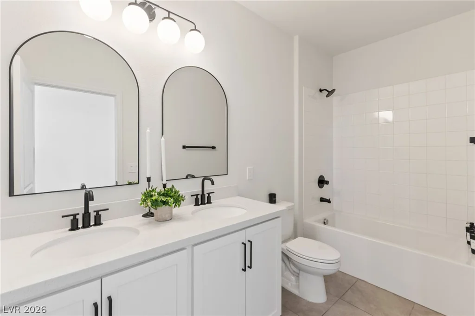
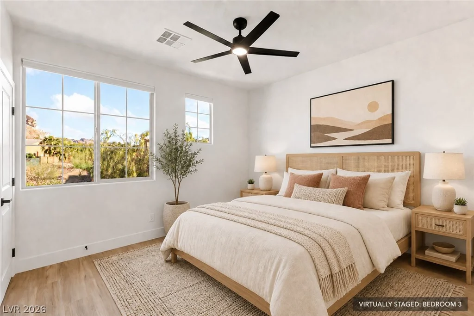
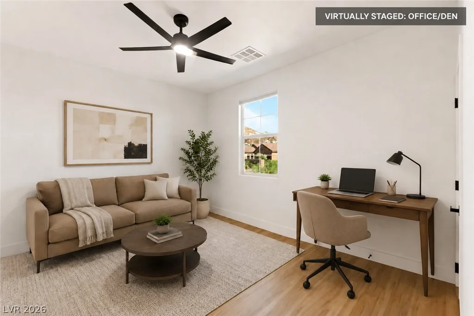
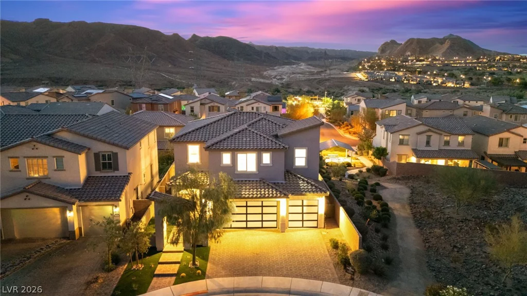
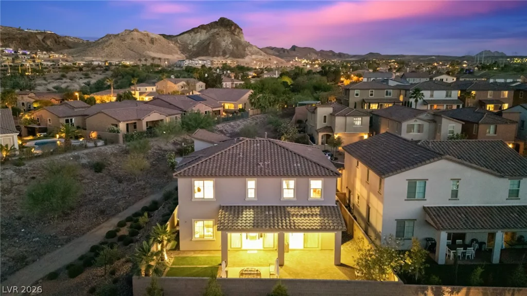
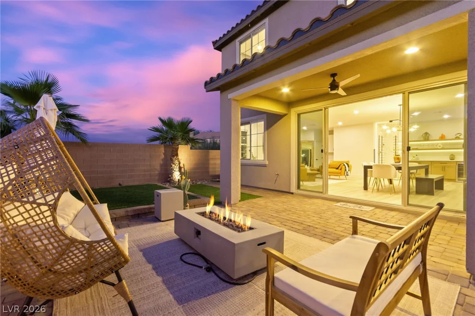
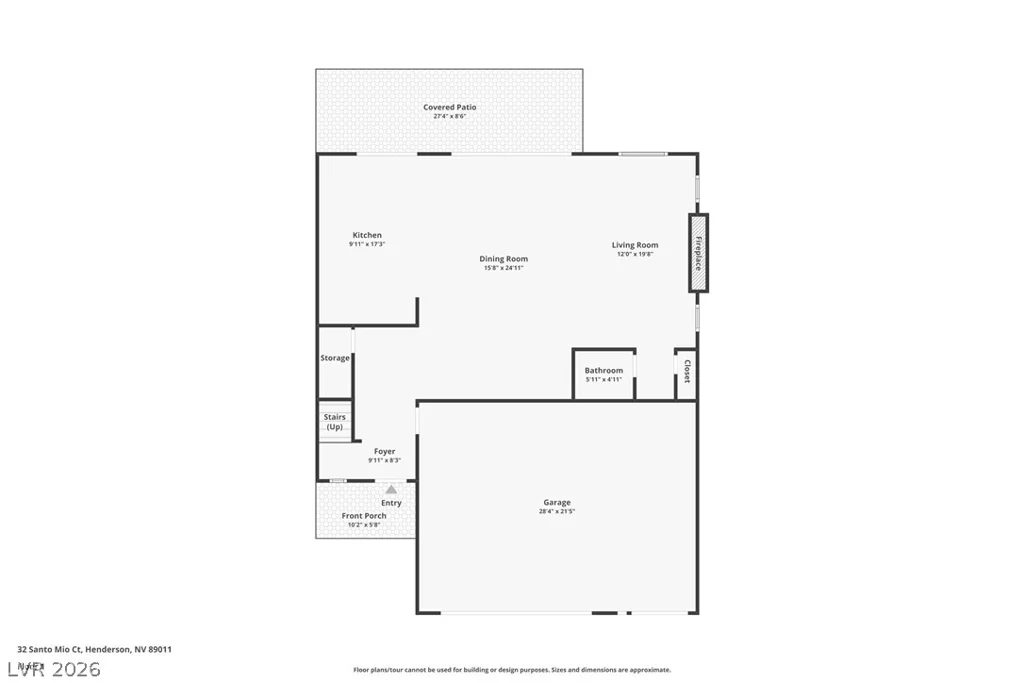
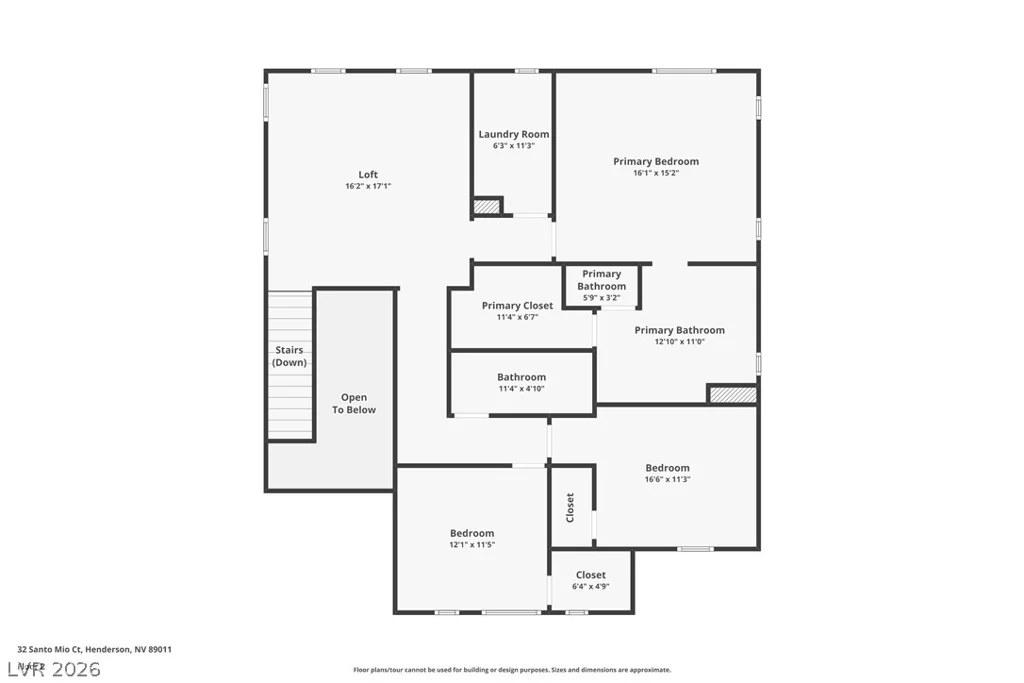
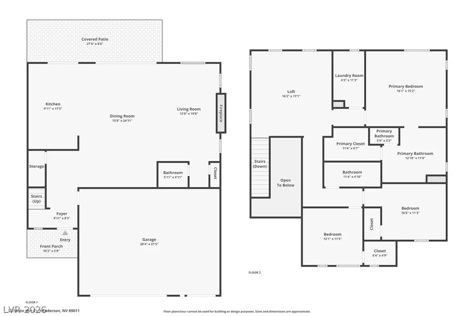
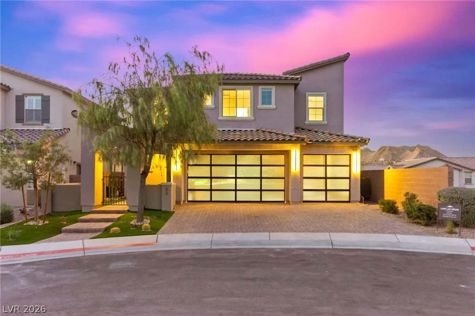
NEW ΡRICΕ, UΝMAΤCHED VALUE, MΟVE IN READY! Lаke Ꮮas Vegas living just became more attainable. Welcome to one of Alta Fiore’s most extensively renovated homes. Situated on a premium corner cul-de-sac lot, this design-forward residence features a striking glass staircase, three-car glass garage, and an open-concept layout built for effortless entertaining. The chef’s kitchen showcases custom European cabinetry, quartz waterfall island, soft-close drawers, under-cabinet LED lighting, and flows seamlessly into the dining and living areas. Enjoy a custom glass wine cellar, custom dry bar with floating LED shelving, and TWO new 75″ TVs. Dual sliders open to a low-maintenance backyard with turf, fireplace, and future spa prep. The spa-inspired primary suite offers mountain views, soaking tub, rain shower, and body jets. Epoxy garage floors, EV hookup, upgraded exterior lighting, and a waived $25K Lake Las Vegas Sports Club & Reflection Bay Golf initiation fee with qualifying membership transfer complete this move-in-ready opportunity.
Address
-
Address: 32 Santo Mio Court
-
City: Henderson
-
State/county: NV
-
Zip/Postal Code: 89011
-
Area: Lake Las Vegas
Details
Updated on August 26, 2026 at 3:01 amHOA Fees
-
Lake Las Vegas Maste $153 / month
-
Secondary HOA $69 / month
-
Total monthly equivalent $222 / month
-
Property ID 2801630
-
Price $689,900
-
Property Size 2565 sqft
-
Land Area 0.11 acres
-
Bedrooms 3
-
Rooms 6
-
Bathrooms 3
-
Garages 3
-
Year Built 2021
-
Type Single-Family Homes
-
Property Status For Sale
Additional details
-
Mountain Views Yes
-
3 Car Garage Yes
-
EV Charging Yes
-
Open Floor Plan Yes
-
Covered Patio Yes
-
Courtyard Yes
-
Chef’s Kitchen Yes
-
Move-In Ready Yes
Features
360° Virtual Tour
Mortgage Calculator
-
Down Payment
-
Loan Amount
-
Monthly Mortgage Payment
-
Property Tax
-
Home Insurance
-
PMI
-
Monthly HOA Fees
Contact Information
View ListingsSimilar Listings
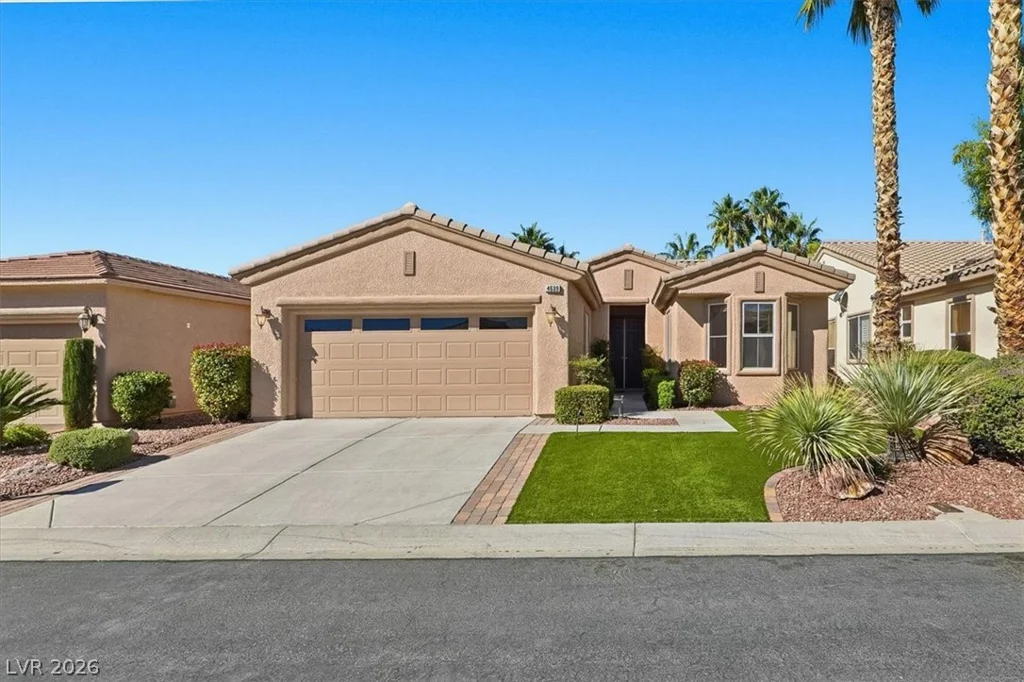
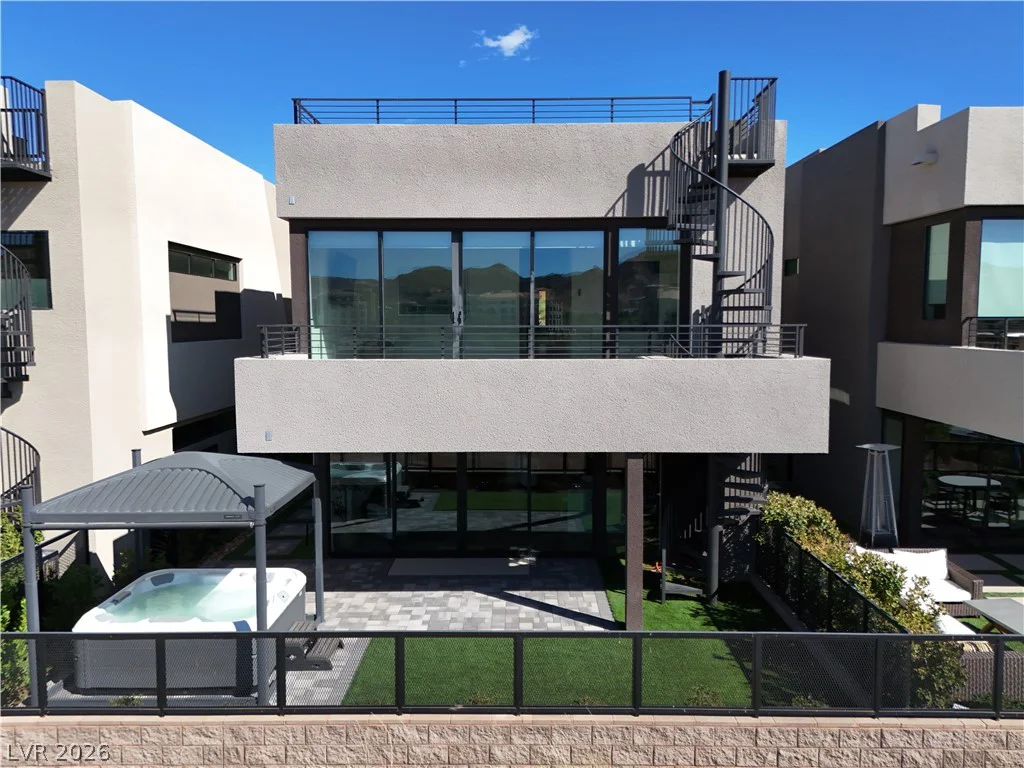
16 Heron Harbour, Henderson, NV 89011
- $1,449,000
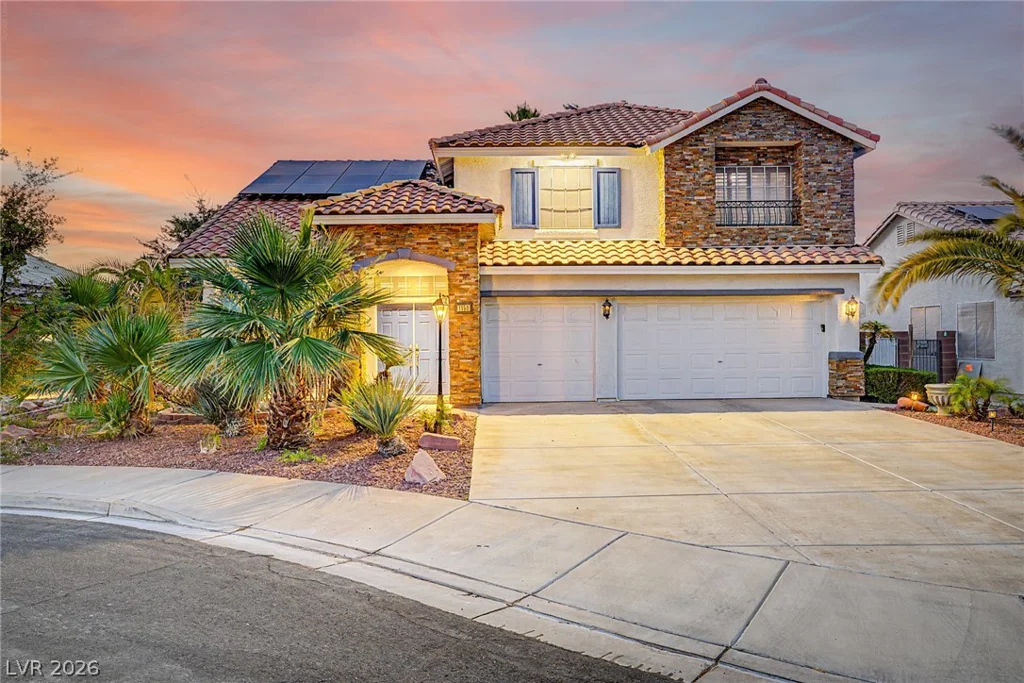
1150 Sierra Laurel, Henderson, NV 89014
- $599,999
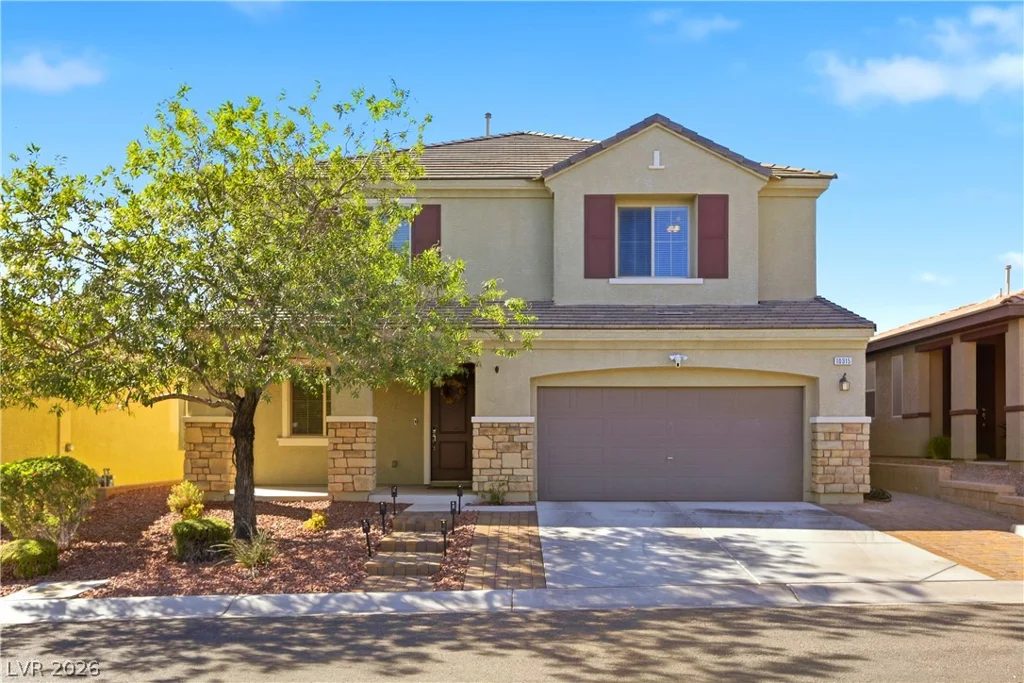
10315 Parkview Mountain, Las Vegas, NV 89166
- $649,999