32 Buffalo Gap, North Las Vegas, NV 89084
- $415,000
- Single-Family Homes
- 3
- 2
- 2
- 1747 sqft
- 2012
- $415,000
Description
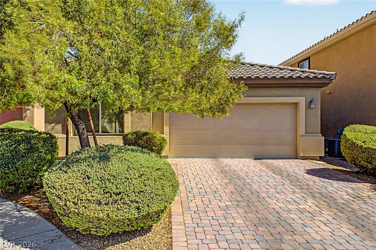
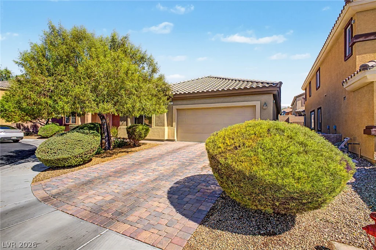
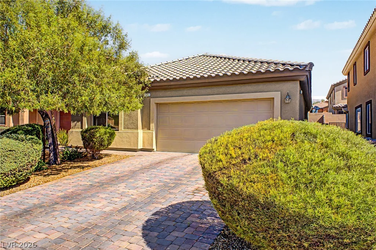
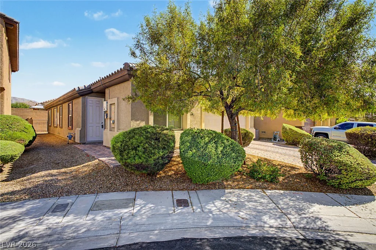
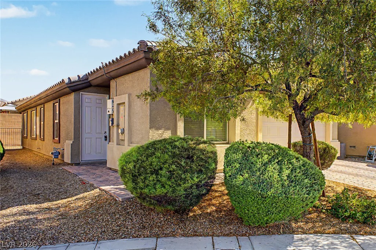
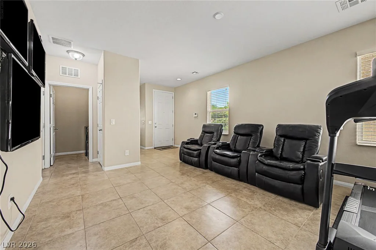
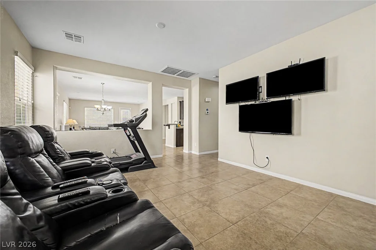
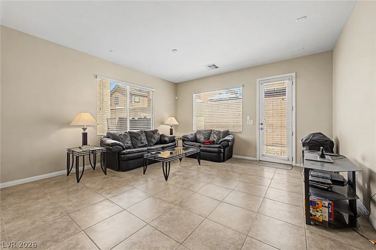
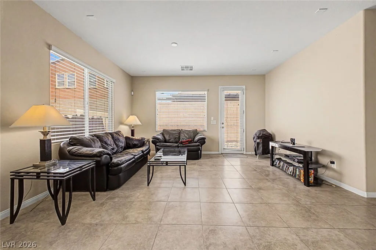
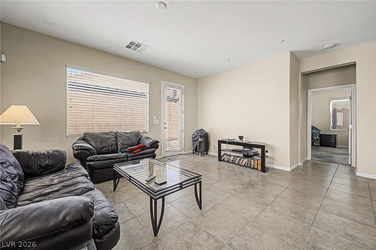
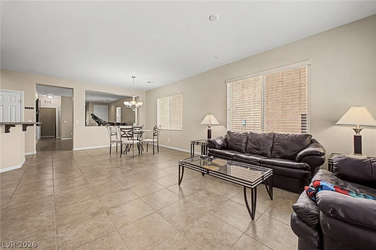
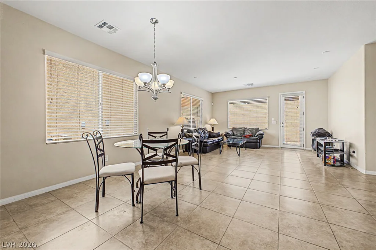
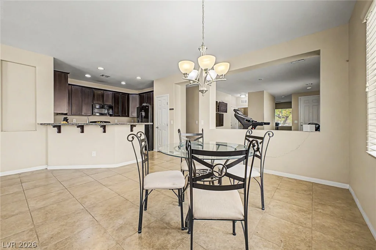
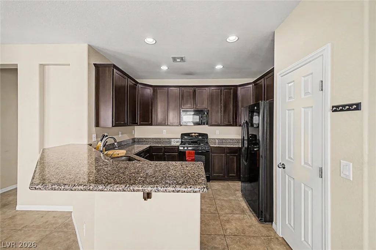
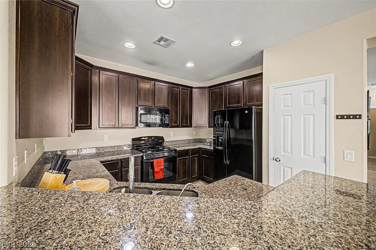
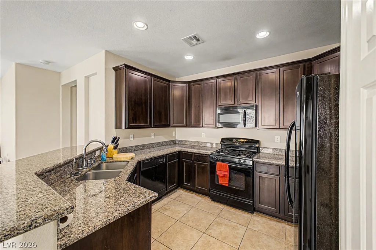
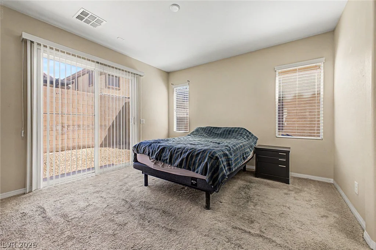
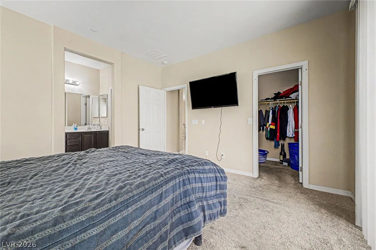
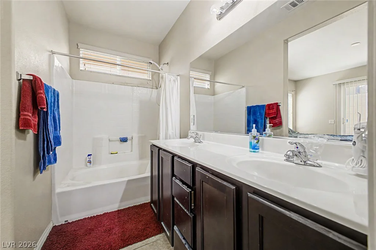
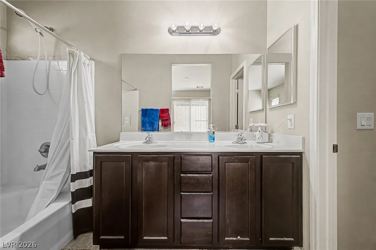
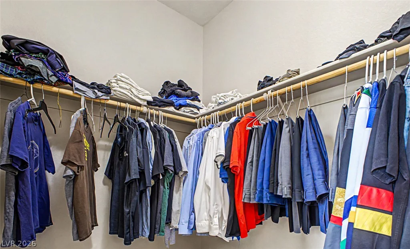
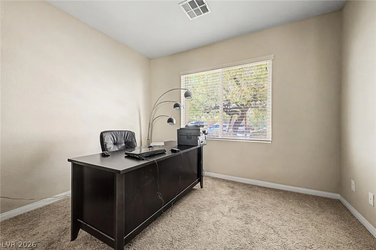
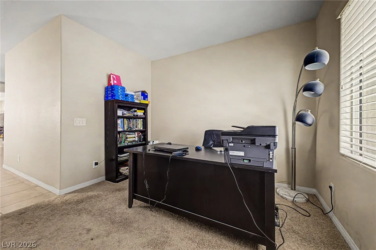
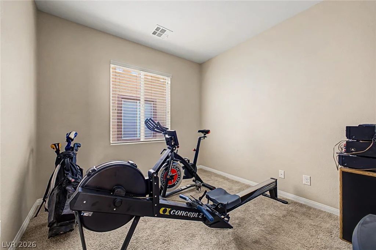
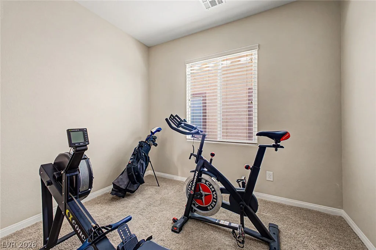
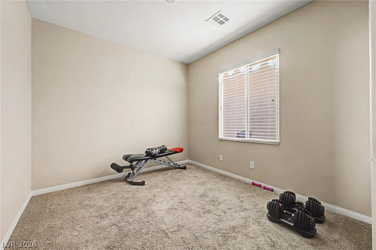
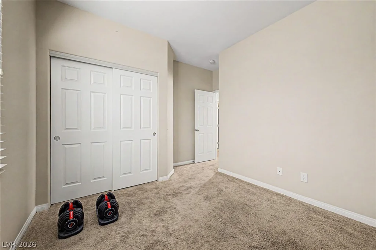
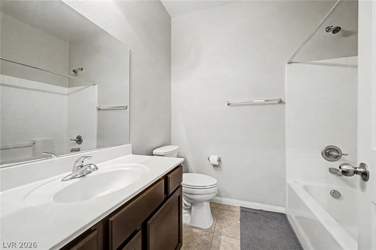
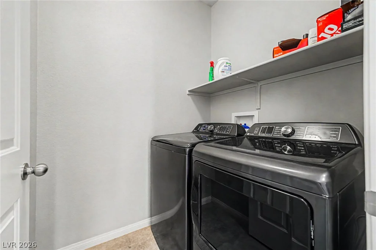
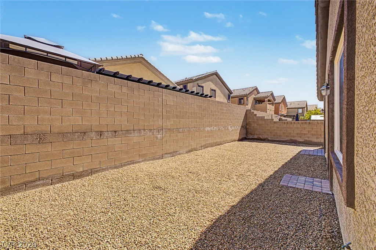
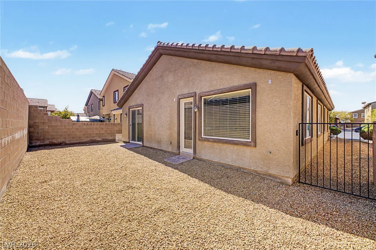
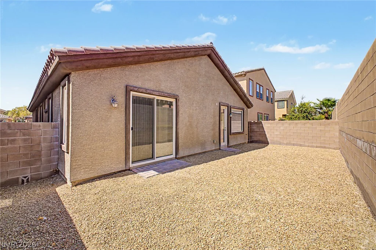
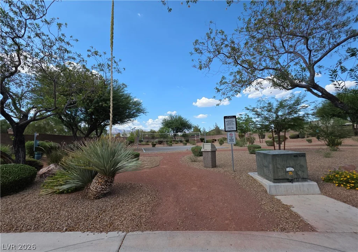
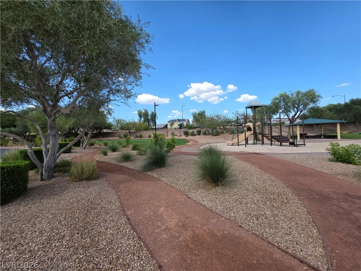
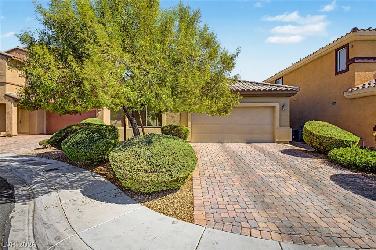
Paid-off solar, 2024 HVAC + water heater, single-story + den, gated cul-de-sac. 3 bedrooms, 2 bathrooms, a flexible den for a possible 4th bedroom, PAID-OFF solar at close ($14,500), and 1,747 square feet of comfortable living space; the home sits perfectly on a welcoming cul-de-sac street. Excellent curb appeal greets you with mature desert landscaping, manicured shrubs, a 2-car garage, and a pristine paver driveway. Step inside to an open floor plan featuring neutral tile flooring throughout the main living areas. The spacious kitchen boasts a large island with a breakfast bar, granite countertops, rich dark wood cabinetry, black appliances, and a gas cooktop. Perfect for entertaining, the great room flows seamlessly into the dining area and a bright living space illuminated by large windows. The versatile den serves as an ideal home office, playroom, or guest space. Enjoy energy efficiency with solar panels – Seller to pay off outstanding solar loan balance ($14,500) in full at close of escrow. Property will transfer to buyer with solar panels fully owned and free of liens. HVAC replaced on July 6, 2024; water heater replaced 9/22/2024. Located just minutes from parks, trails, shopping, dining, and schools, with effortless access to the 215 Beltway. Priced to sell, motivated seller – EASY TO SEE – schedule your showing today!
Address
-
Address: 32 Buffalo Gap Court
-
City: North Las Vegas
-
State/county: NV
-
Zip/Postal Code: 89084
Details
Updated on September 25, 2026 at 12:33 amHOA Fees
-
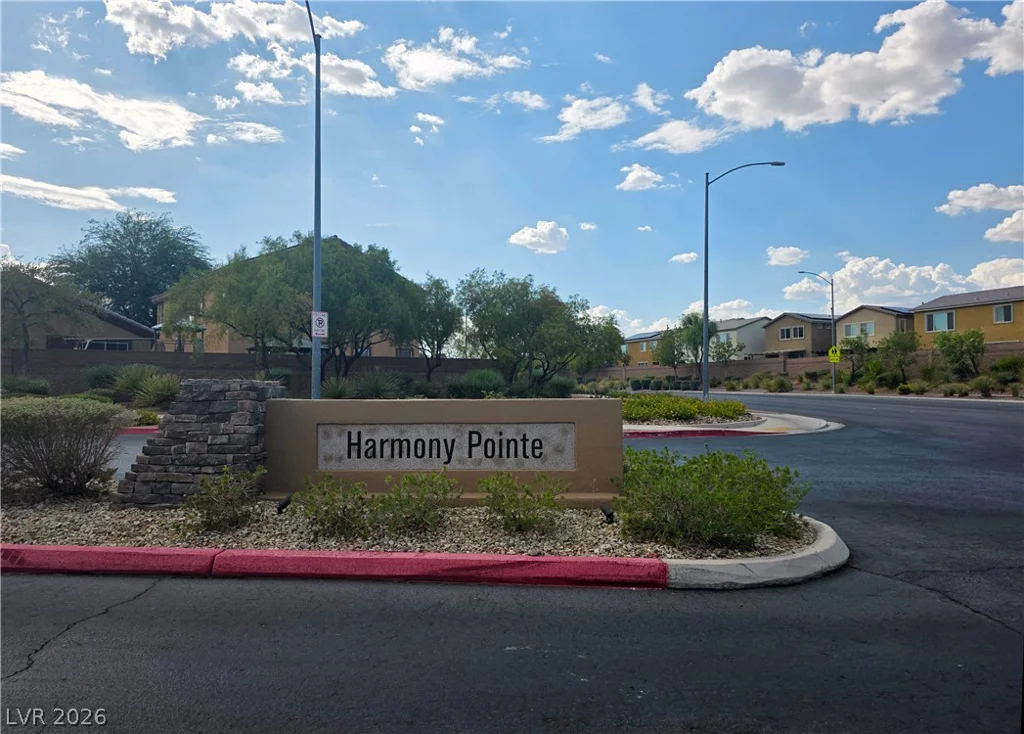
NVCM Harmony Point $130 / month
-
Property ID 2801436
-
Price $415,000
-
Property Size 1747 sqft
-
Land Area 0.10 acres
-
Bedrooms 3
-
Rooms 6
-
Bathrooms 2
-
Garages 2
-
Year Built 2012
-
Type Single-Family Homes
-
Property Status For Sale
Additional details
-
Single Story Yes
-
Den / Office Yes
-
Open Floor Plan Yes
-
Granite Countertops Yes
-
Solar Panels Yes
-
Paid Off Solar Yes
Features
360° Virtual Tour
Mortgage Calculator
-
Down Payment
-
Loan Amount
-
Monthly Mortgage Payment
-
Property Tax
-
Home Insurance
-
PMI
-
Monthly HOA Fees
Contact Information
View ListingsSimilar Listings
4132 Butterfield, Las Vegas, NV 89103
- $625,000
322 Elder View, Las Vegas, NV 89138
- $1,500,000