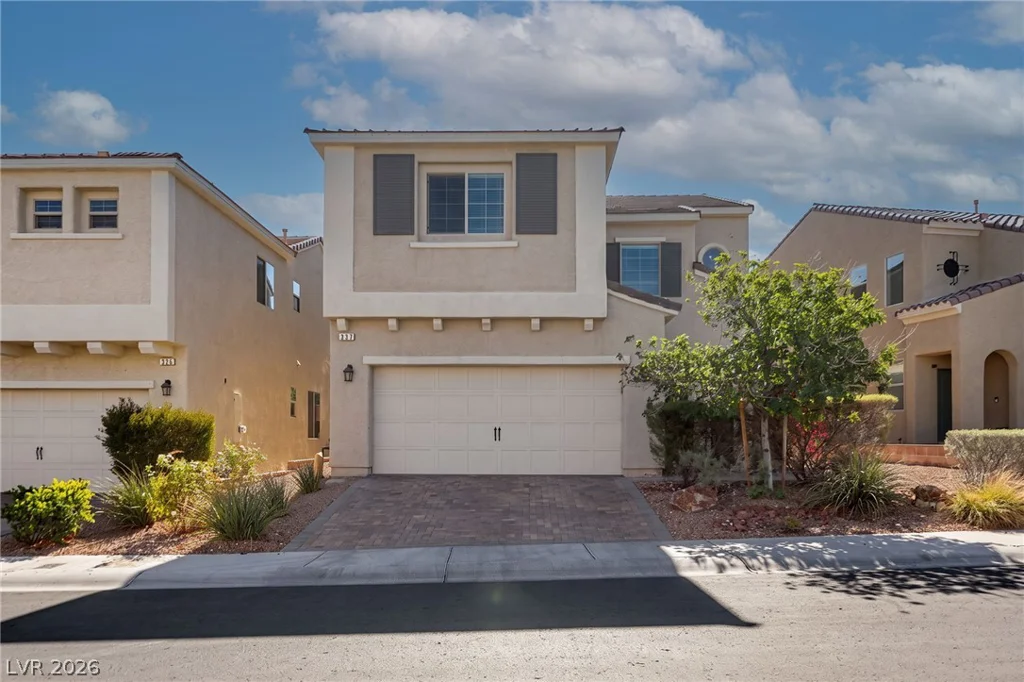
317 Glacier Meadow, Las Vegas, NV 89148
- $549,900

- Single-Family Homes
- 3
- 3
- 2
- 2297 sqft
- 2015
Description
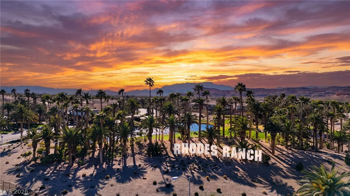
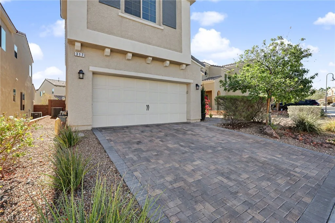
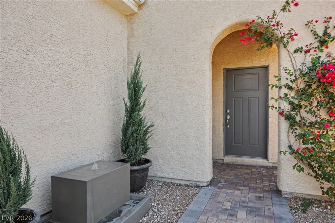
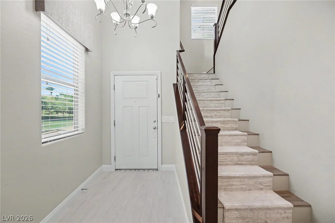
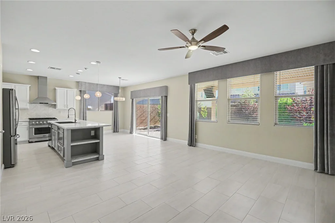
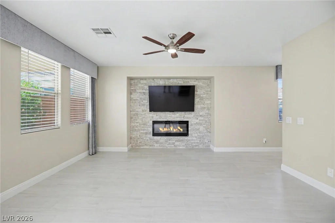
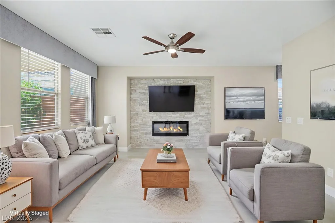
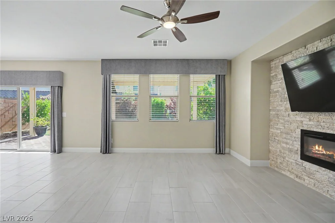
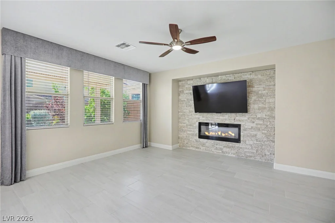
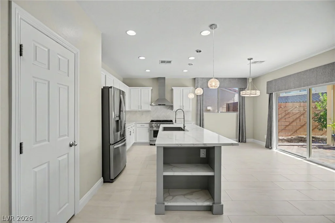
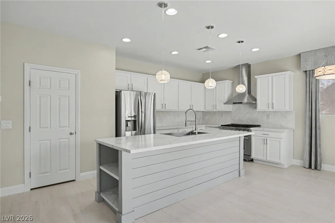
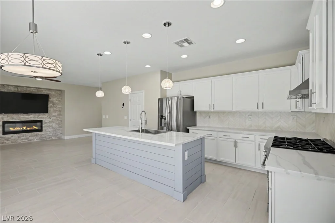
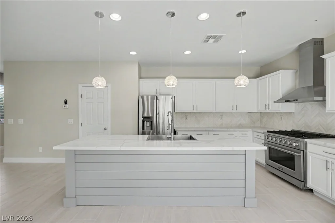
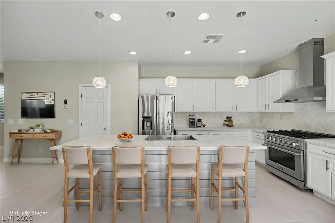
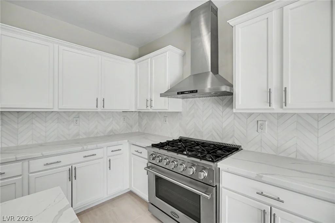
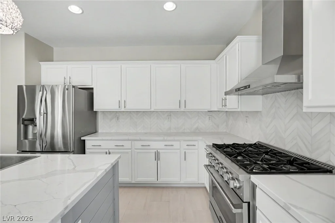
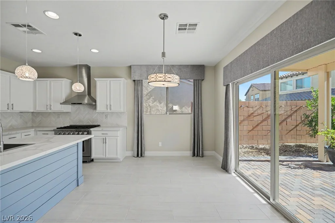
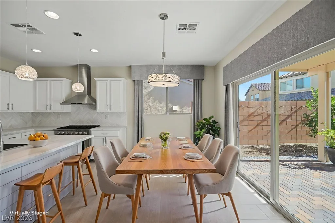
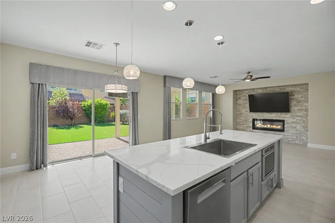
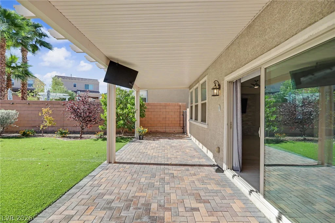
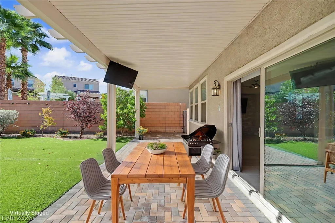
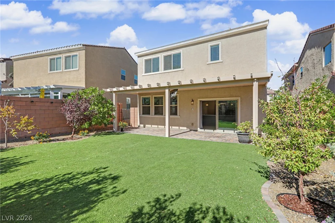
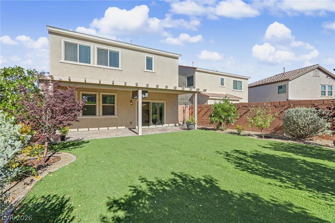
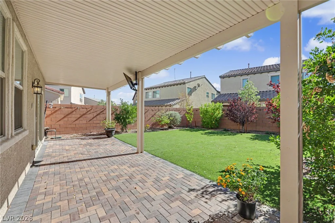
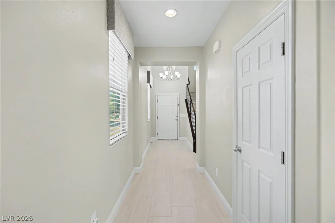
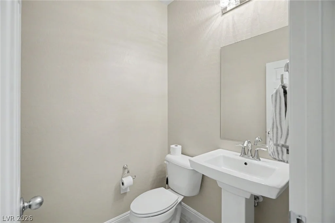
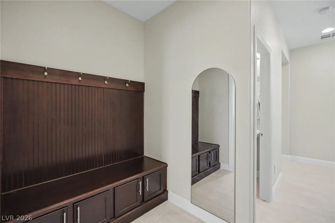
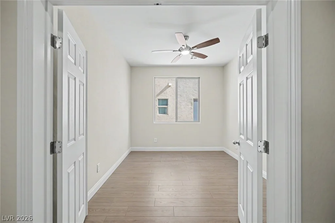
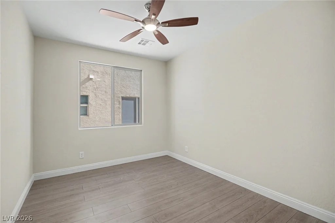
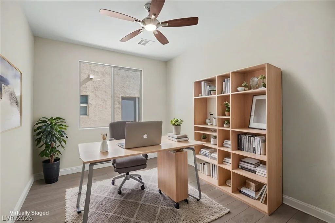
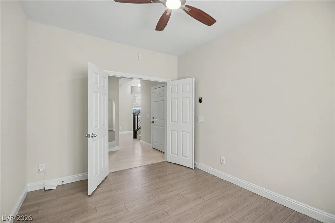
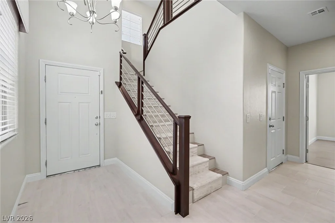
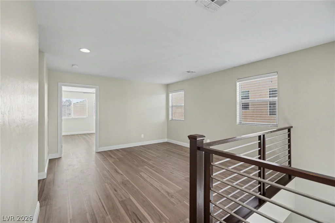
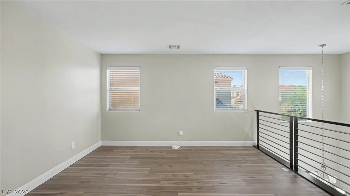
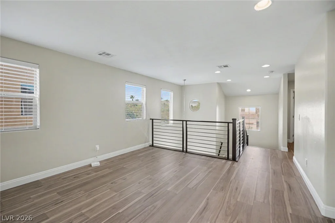
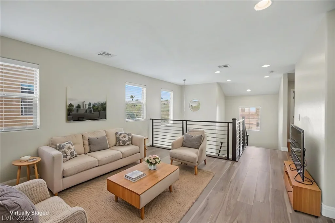
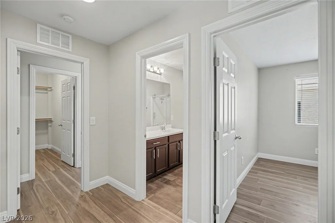
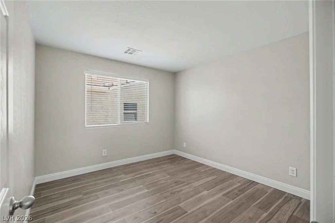
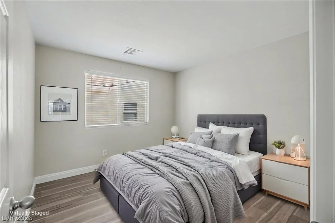
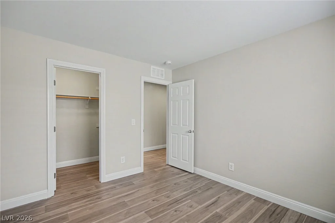
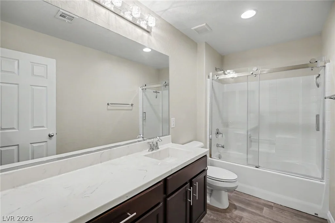
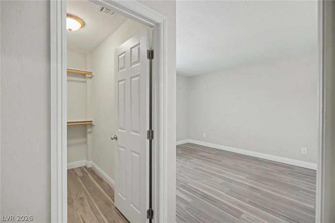
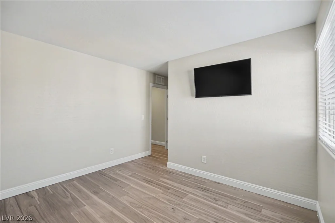
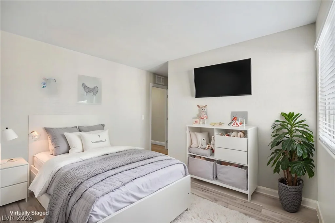
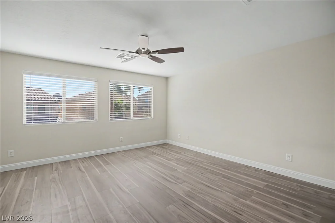
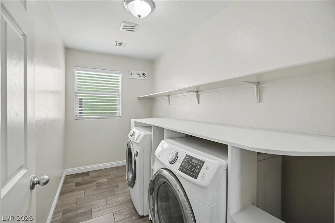
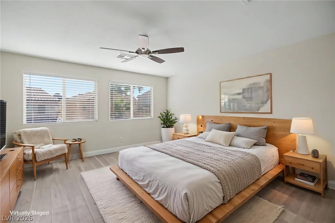
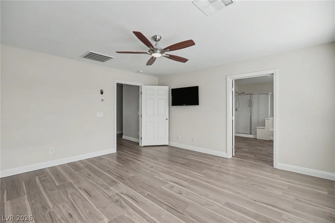
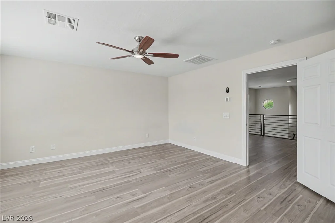
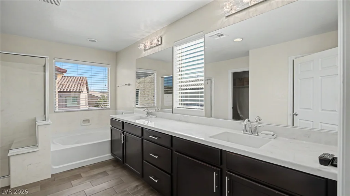
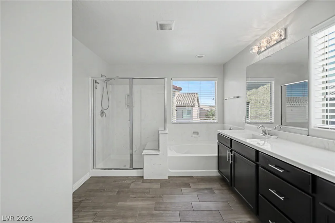
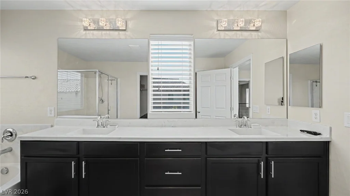
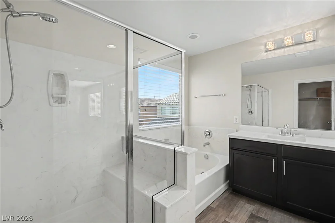
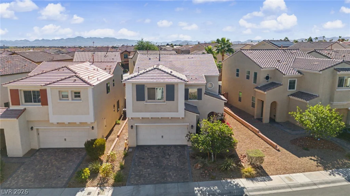
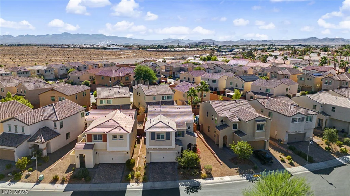
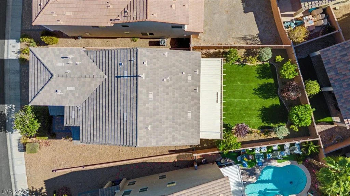
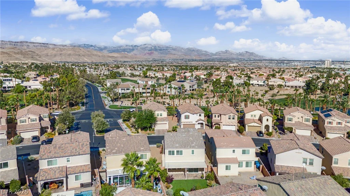
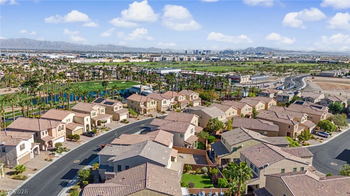
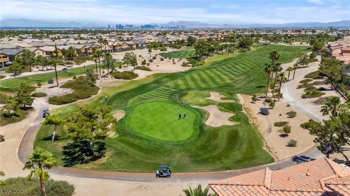
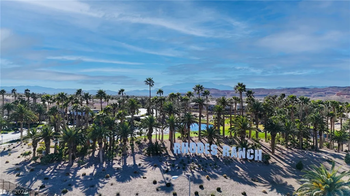
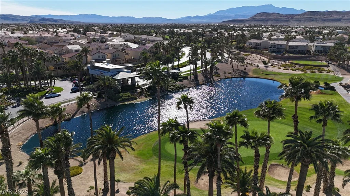
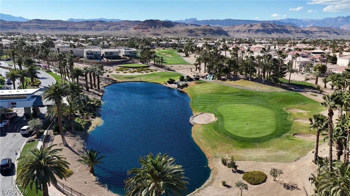
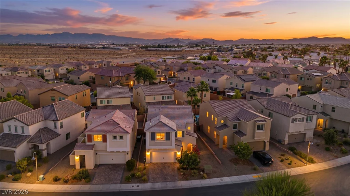
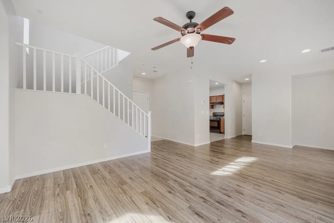
Welcome Home To Resort-Style Living In The Desirable Guard-Gated Golf Community Of Rhodes Ranch! Beautifully Maintained And Highly Upgraded, This Home Features An Open Floor Plan With Luxury Vinyl Plank Flooring, Custom Paint Schemes, And An Oversized Family Room Showcasing A Fireplace Accent Wall. The Downstairs Den Offers Flexibility As An Office, Gym, Or Potential Fourth Bedroom. The Chef’s Dream Gourmet Kitchen Features Level 3 Quartz Countertops, Custom Backsplash, 42-Inch Upper Cabinets, Stainless Steel Appliances, And An Oversized Island—The Perfect Place To Entertain Family And Friends! Upstairs, Retreat To The Spacious Primary Suite With A Spa-Like Bath. A Huge Loft Provides Additional Space For A Second Family Room, Theater Room, Or Game Room, Complemented By Generously Sized Secondary Bedrooms. An Oversized Garage Adds Storage And Convenience. Step Outside To A Private, Beautifully Maintained Backyard Featuring A Patio, Synthetic Grass, And Desirable Eastern Exposure—A Wonderful Place To Relax After A Long Las Vegas Day! Enjoy Outstanding Community Amenities Including A Golf Course, A 35,000-Square-Foot Recreation Center, Fitness Facilities, Resort-Style Pools, The Fun Zone Water Park, Sports Courts, And Playground Areas. Conveniently Located In Southwest Las Vegas With Easy Access To Shopping, Dining, And Freeways, And Just Minutes From Allegiant Stadium And The World-Class Entertainment Of The Las Vegas Strip!
Address
-
Address: 317 Glacier Meadow Road
-
City: Las Vegas
-
State/county: NV
-
Zip/Postal Code: 89148
-
Area: Rhodes Ranch
Details
Updated on October 16, 2026 at 4:54 pmHOA Fees
-
Rhodes Ranch $225 / month
-
Property ID 2826892
-
Price $549,900
-
Property Size 2297 sqft
-
Land Area 0.11 acres
-
Bedrooms 3
-
Rooms 6
-
Bathrooms 3
-
Garages 2
-
Year Built 2015
-
Type Single-Family Homes
-
Property Status For Sale
Additional details
-
Guard Gated Yes
-
Strip Views Yes
-
Golf Course Community Yes
-
Community Pool Yes
-
Community Spa / Hot Tub Yes
-
Oversized Garage Yes
-
Loft Yes
-
Den / Office Yes
-
Open Floor Plan Yes
-
Covered Patio Yes
-
Chef’s Kitchen Yes
-
Quartz Countertops Yes
-
Stainless Steel Appliances Yes
Features
Mortgage Calculator
-
Down Payment
-
Loan Amount
-
Monthly Mortgage Payment
-
Property Tax
-
Home Insurance
-
PMI
-
Monthly HOA Fees
Contact Information
View ListingsSimilar Listings
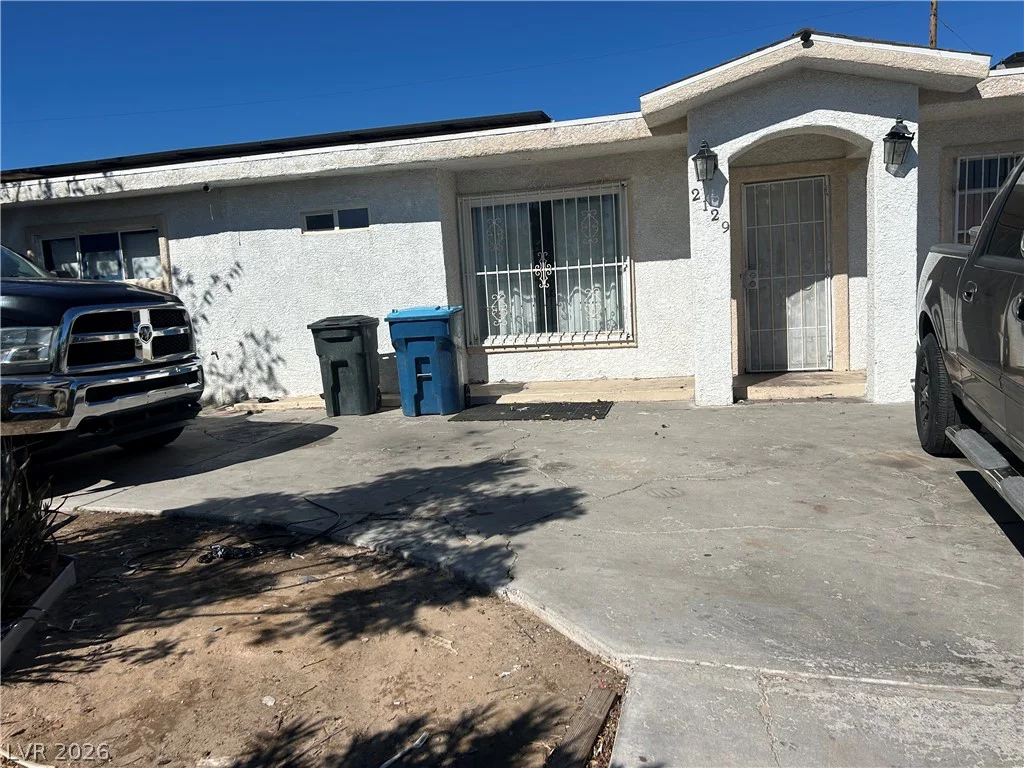
2129 Franklin, Las Vegas, NV 89104
- $280,000
6321 Blushing Willow, North Las Vegas, NV 89081
- $334,900
269 Hickory Hollow, Las Vegas, NV 89123
- $1,100,000