3141 Katie, Las Vegas, NV 89121
- $949,900
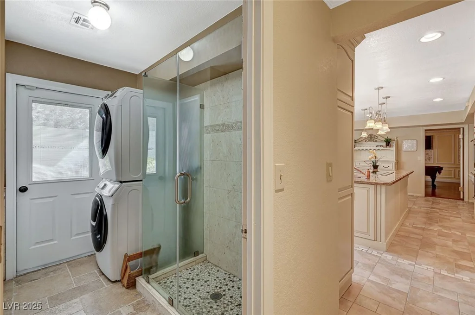
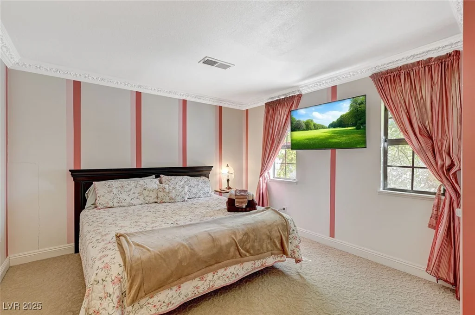
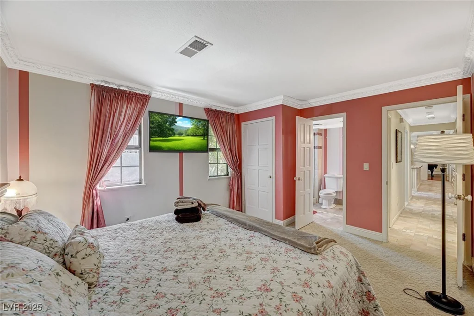
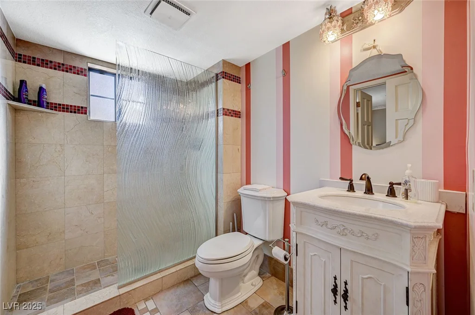
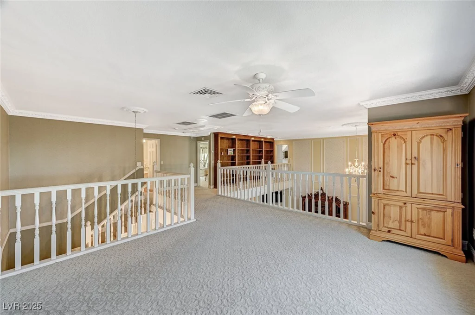
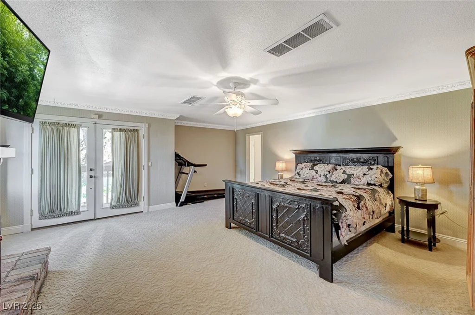
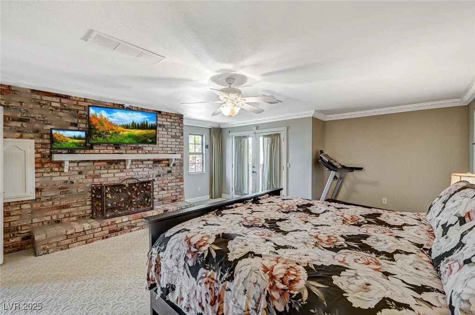
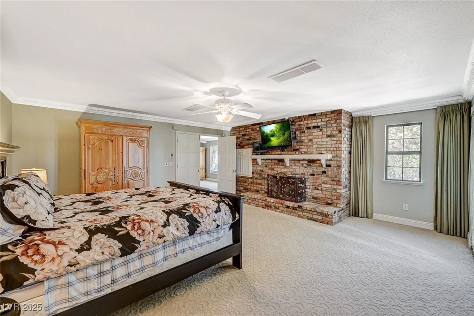
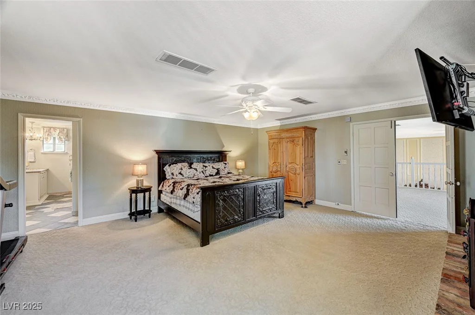
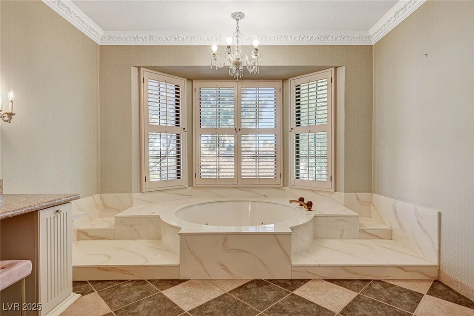
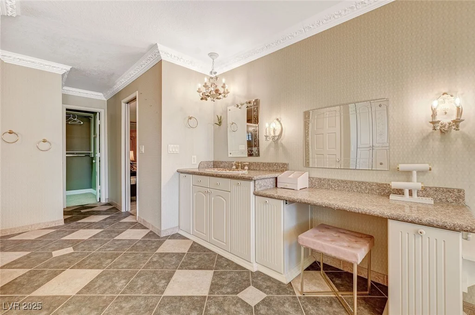
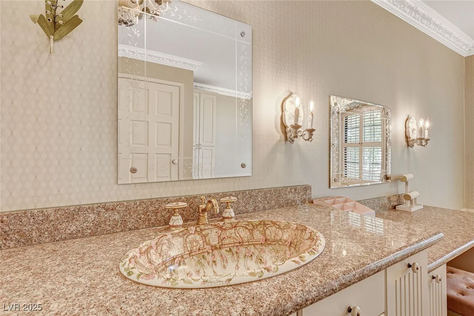
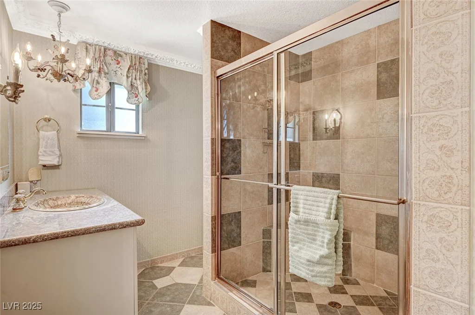
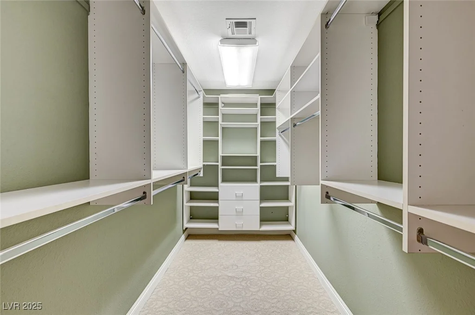
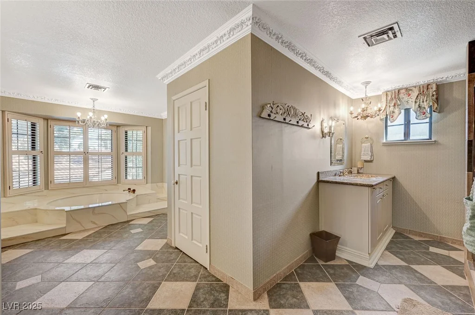
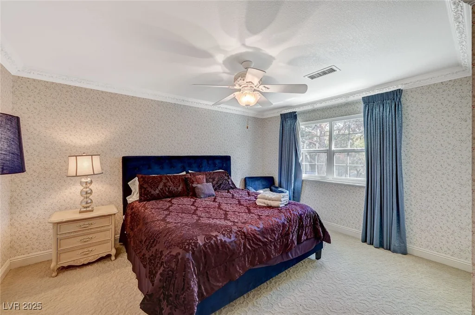
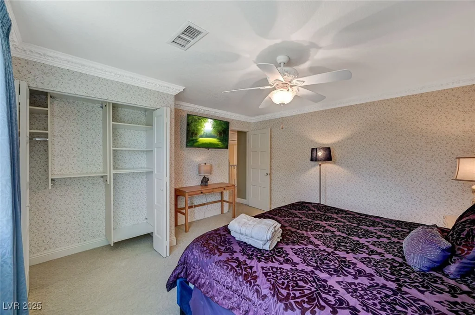
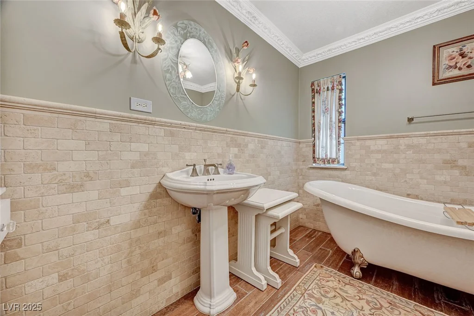
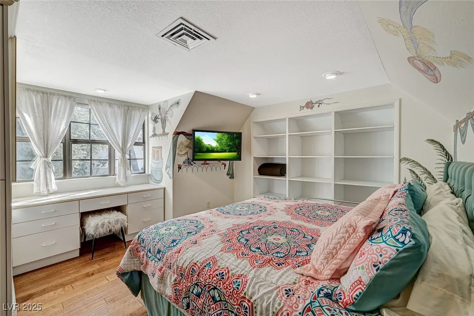
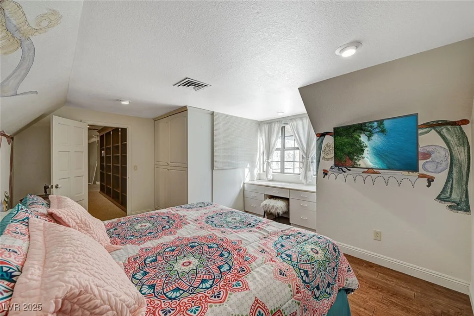
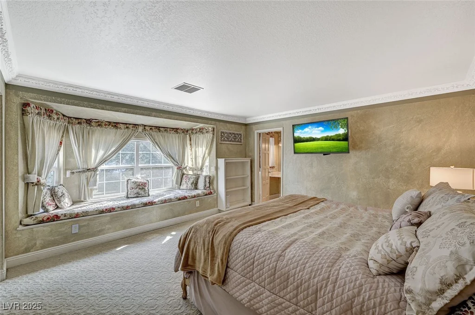
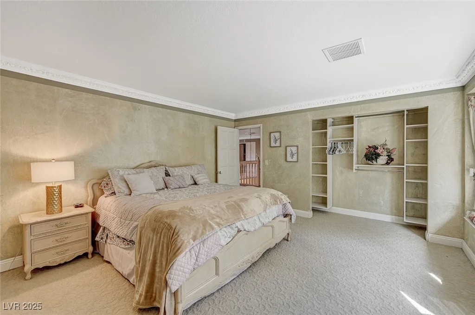
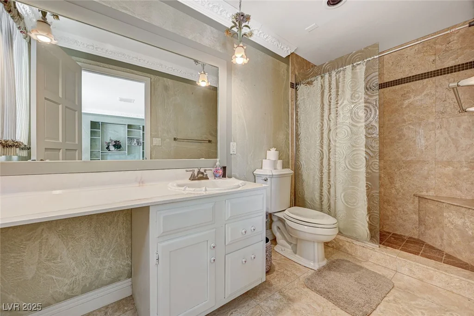
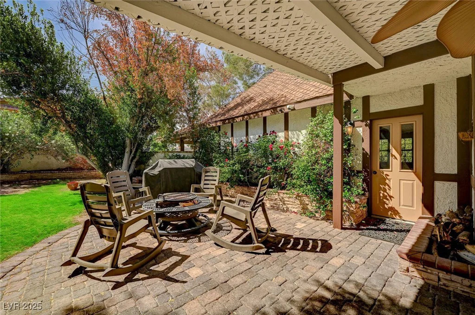
- Single-Family Homes
- 5
- 6
- 2
- 4259 sqft
- 1981
Description
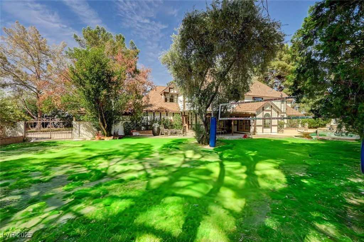
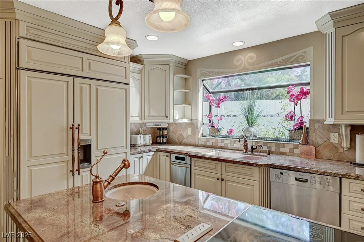
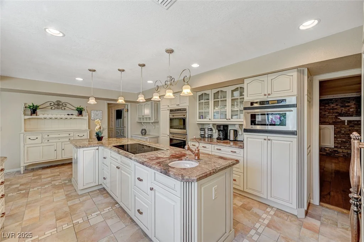
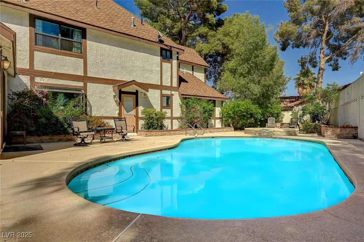
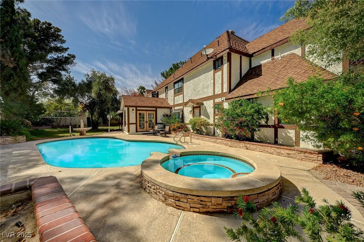
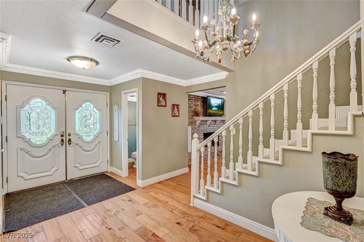
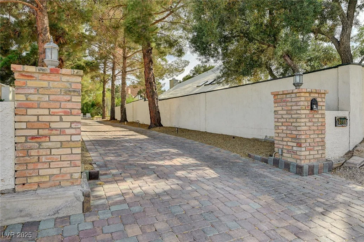
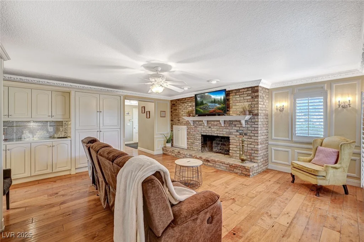
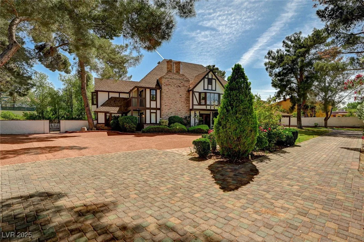
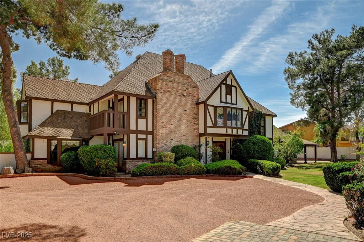
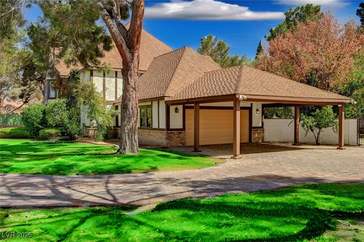
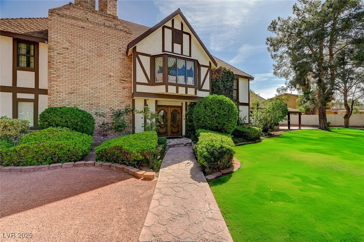
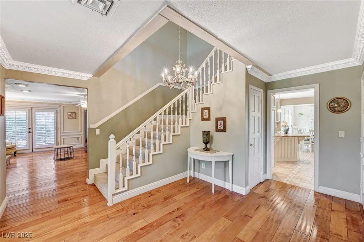
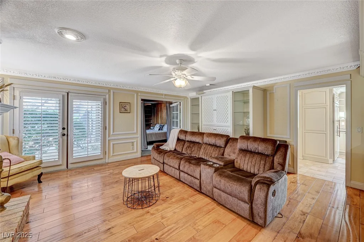
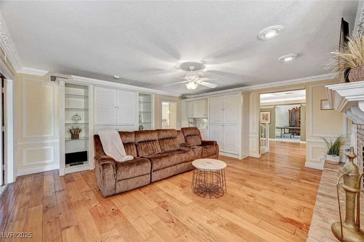
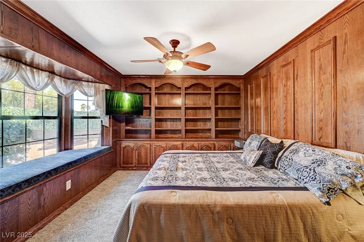
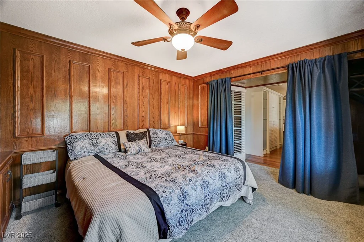
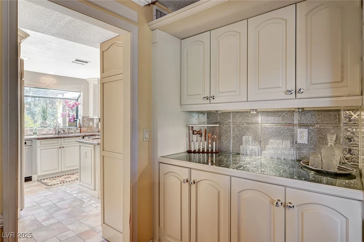
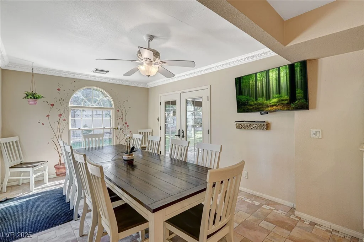
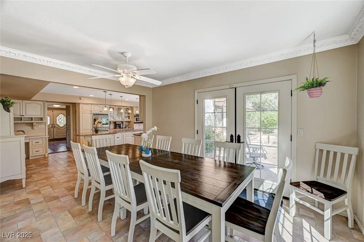
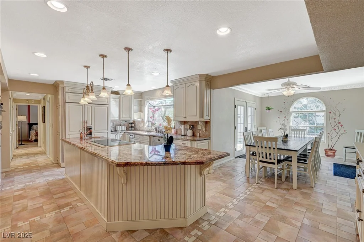
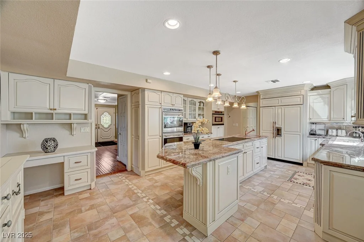
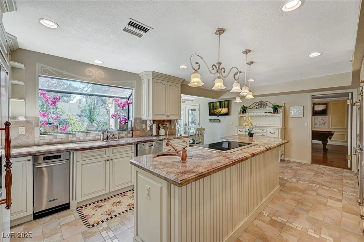
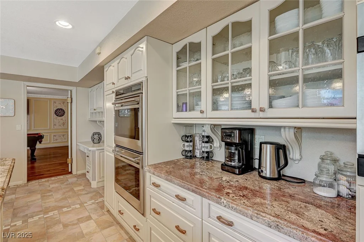
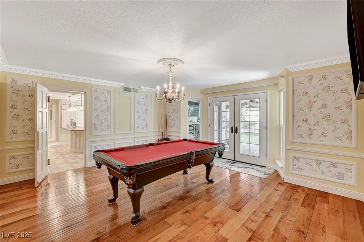
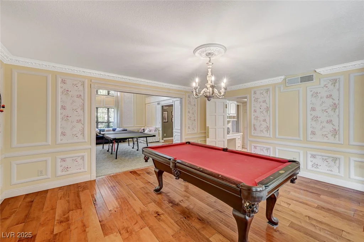
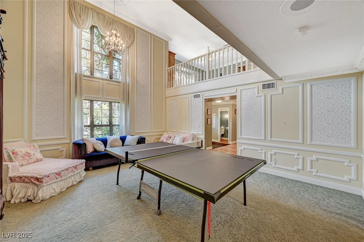
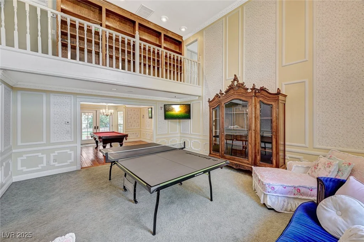
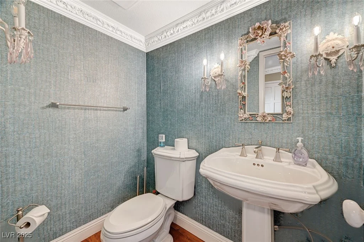
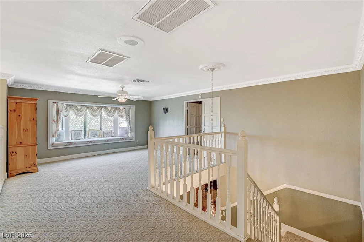
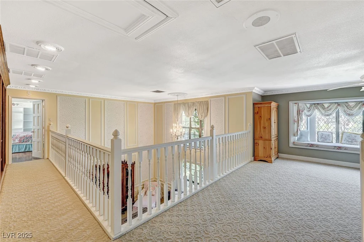
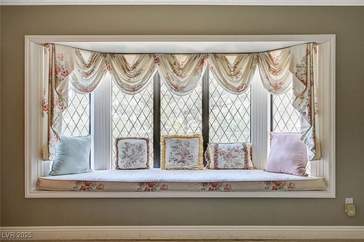
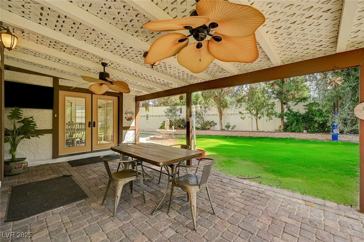
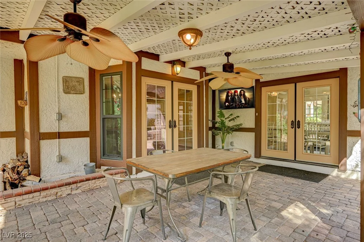
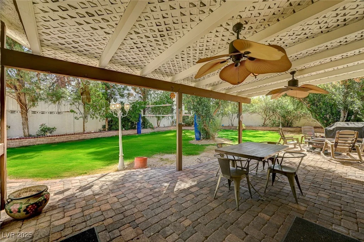
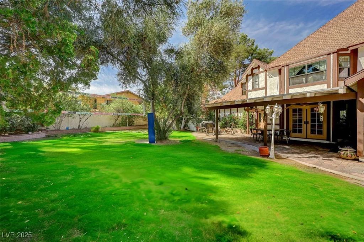
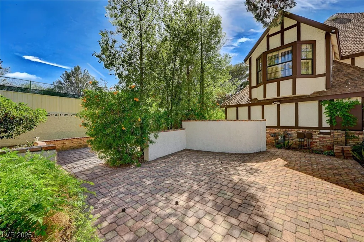
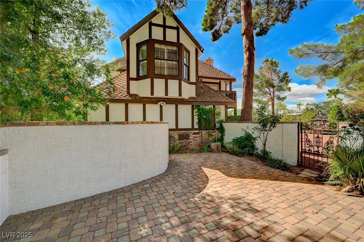
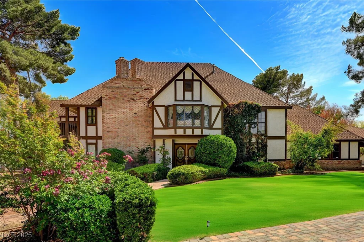
European Chalet in the heart of Vegas, only 2 miles to the Strip! Tucked away on a quiet secluded half-acre lot , this estate is like no other. From the moment you turn onto the long, elegant paver driveway, the home’s presence commands attention. The exterior, was crafted from materials reclaimed from a historic tabernacle in Salt Lake City, giving the residence a timeless elegance that stands apart in today’s market. Step inside, and you’re greeted by a grand formal living room with soaring vaulted ceilings. The home opens gracefully into multiple living and entertaining spaces, including a cozy family rm w/FP & built-in bar. The gourmet kitchen is a chef’s dream w/ custom cabinetry, granite countertops & large island. High-end stainless steel appliances make cooking a joy. Outside, the beautifully landscaped backyard offers multiple areas to unwind. A sparkling pool & spa is the centerpiece of this serene outdoor escape, next to a large side patio & a covered patio. A must-see home.
Address
-
Address: 3141 Katie Avenue
-
City: Las Vegas
-
State/county: NV
-
Zip/Postal Code: 89121
Details
Updated on July 11, 2026 at 8:36 am-
Property ID 2686394
-
Price $949,900
-
Property Size 4259 sqft
-
Land Area 0.51 acres
-
Bedrooms 5
-
Rooms 13
-
Bathrooms 6
-
Garages 2
-
Year Built 1981
-
Type Single-Family Homes
-
Property Status Sold
Additional details
-
No HOA Yes
-
Strip Views Yes
-
Mountain Views Yes
-
Private Pool Yes
-
Pool / Backyard Yes
-
Heated Pool Yes
-
Spa / Hot Tub Yes
-
RV Parking Yes
-
Workshop Yes
-
Vaulted Ceilings Yes
-
Covered Patio Yes
-
Courtyard Yes
-
Balcony Yes
-
Chef’s Kitchen Yes
-
Granite Countertops Yes
-
Stainless Steel Appliances Yes
Features
360° Virtual Tour
Mortgage Calculator
-
Down Payment
-
Loan Amount
-
Monthly Mortgage Payment
-
Property Tax
-
Home Insurance
-
PMI
-
Monthly HOA Fees
Contact Information
View ListingsSimilar Listings
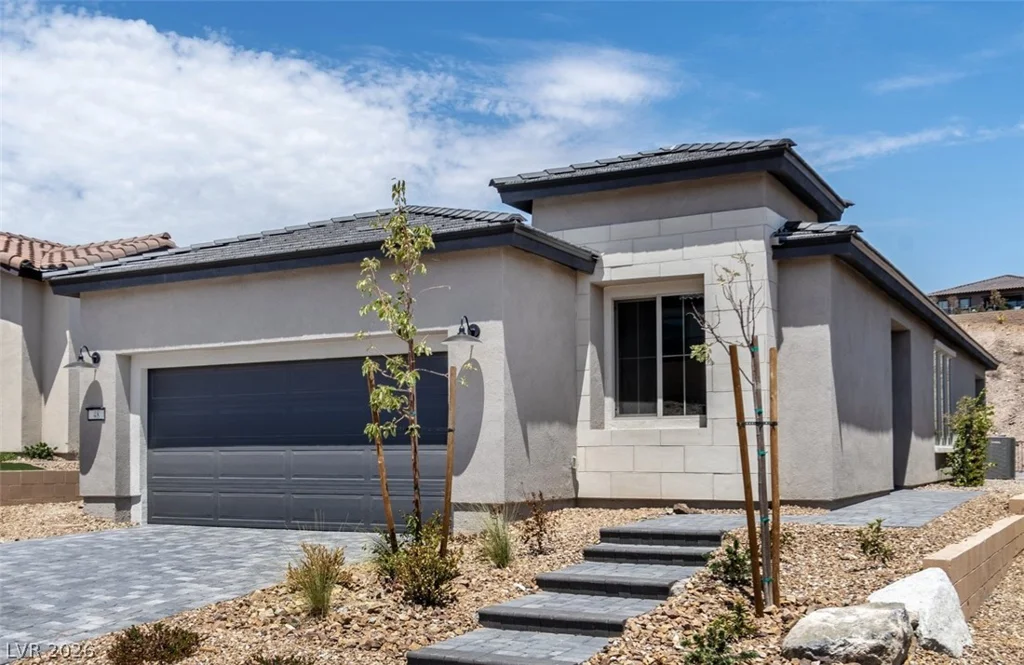
48 Crimson Cactus, Henderson, NV 89011
- $578,000
3674 Via Sonja, Las Vegas, NV 89115
- $385,000
8225 Weeping Springs, Las Vegas, NV 89131
- $680,000