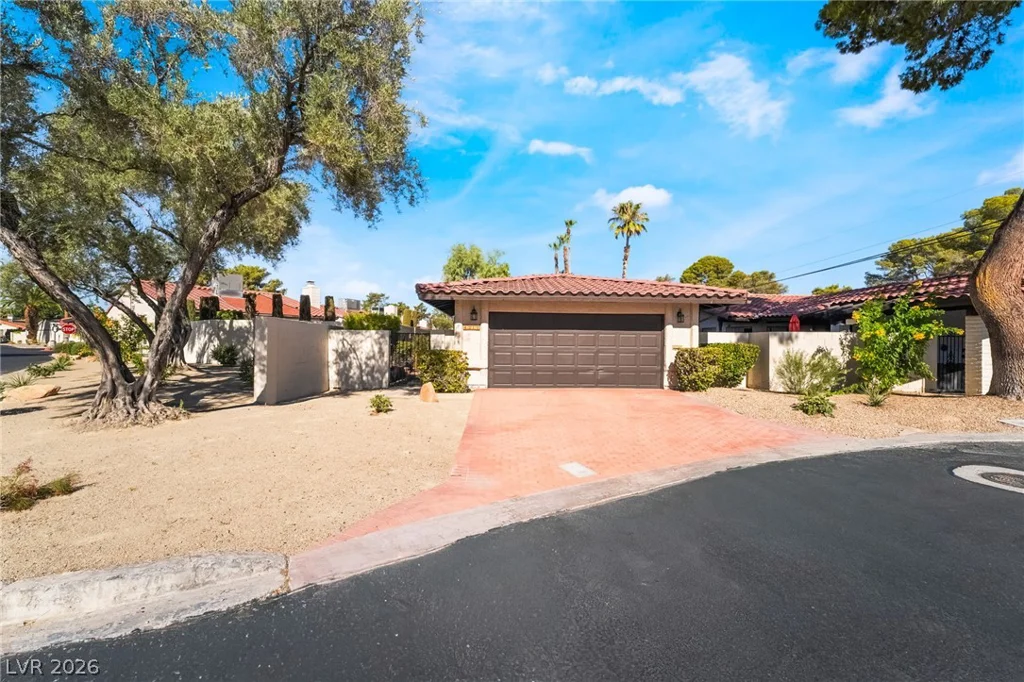
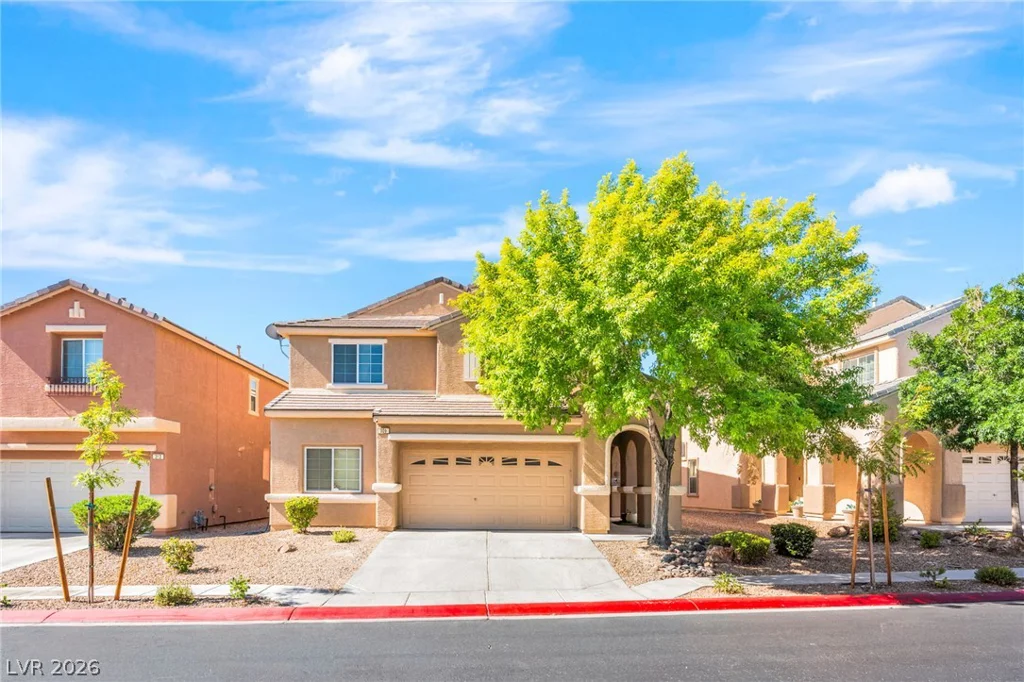
309 Sierra Breeze, North Las Vegas, NV 89031
- $485,000
- Single-Family Homes
- 4
- 3
- 2
- 2733 sqft
- 2006
- $485,000
Description
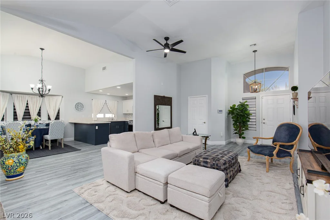
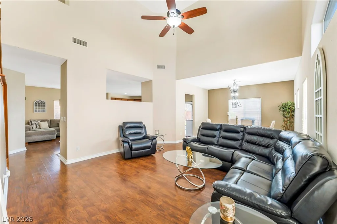
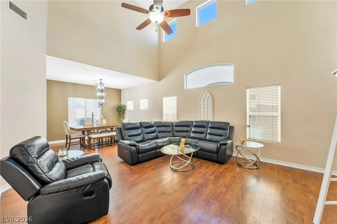
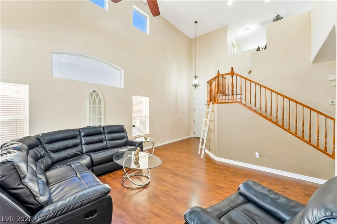
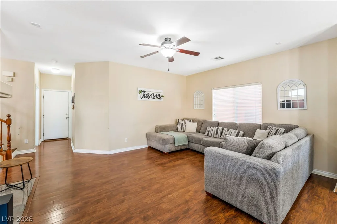
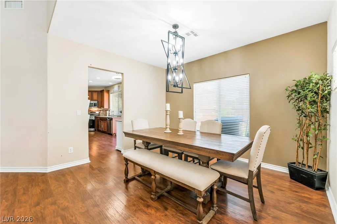
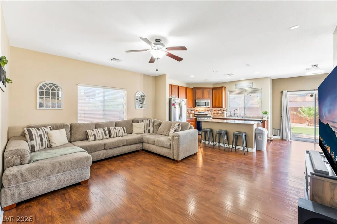
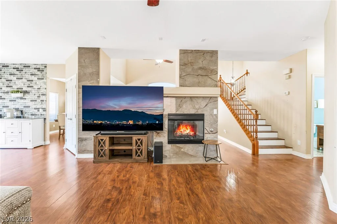
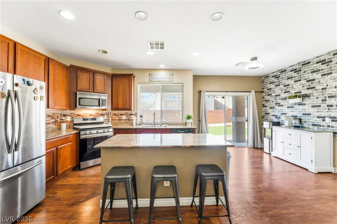
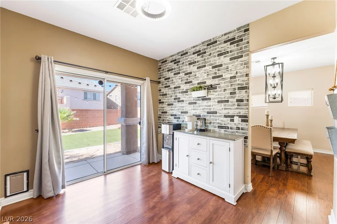
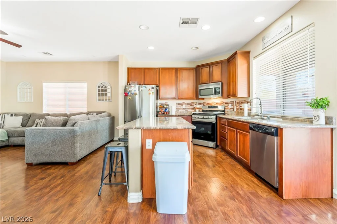
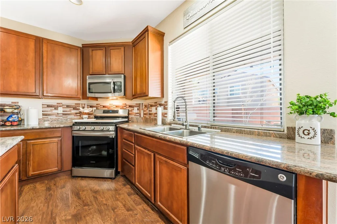
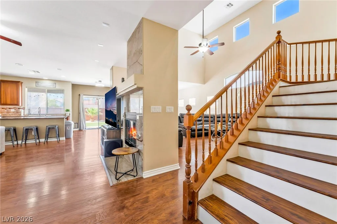
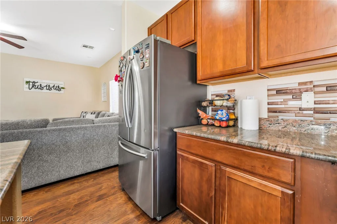
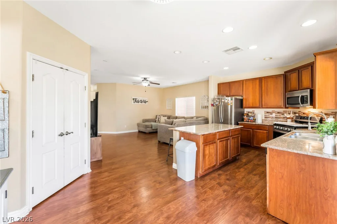
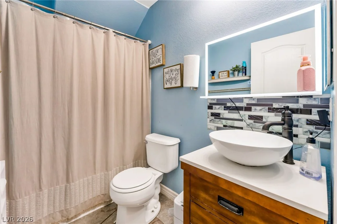
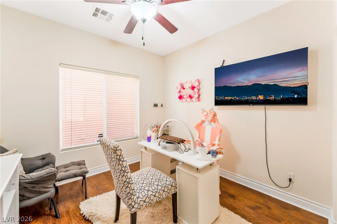
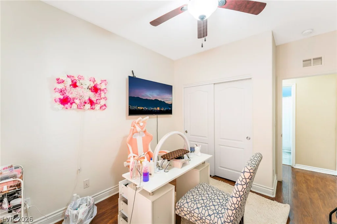
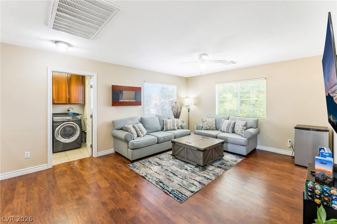
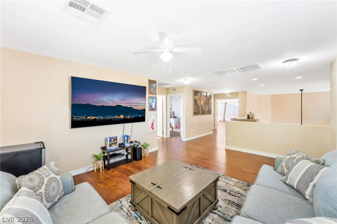
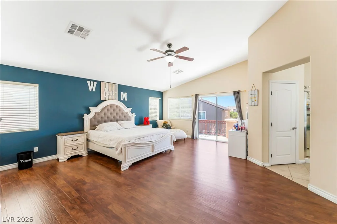
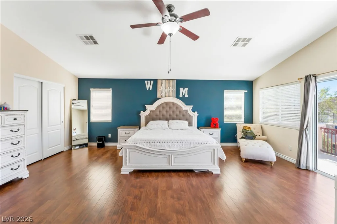
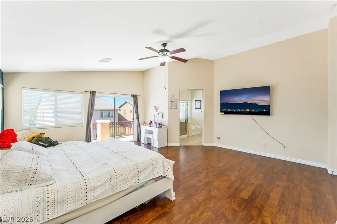
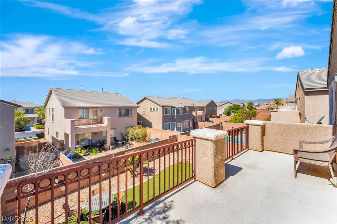
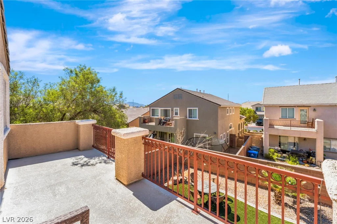
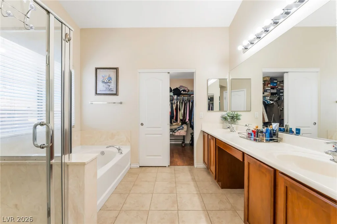
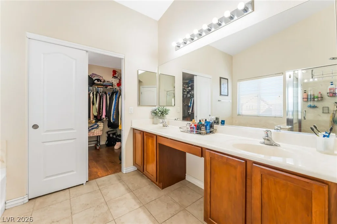
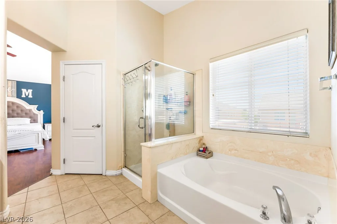
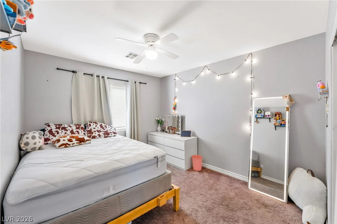
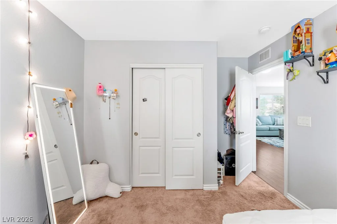
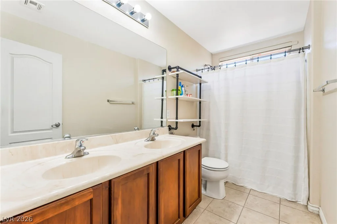
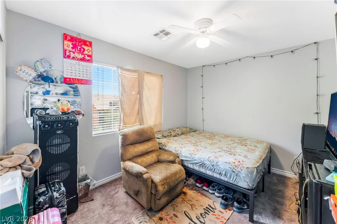
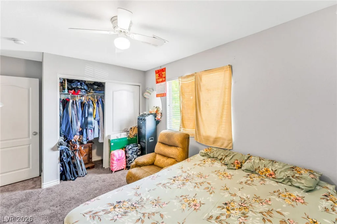
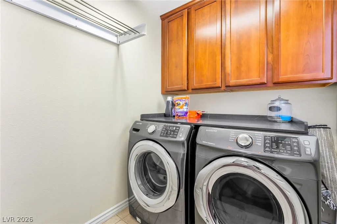
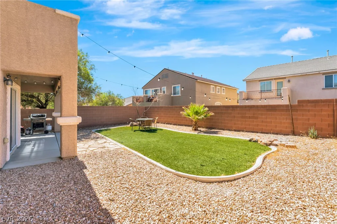
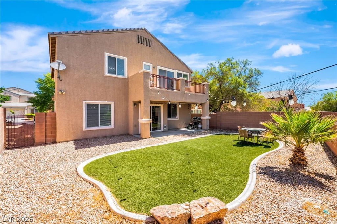
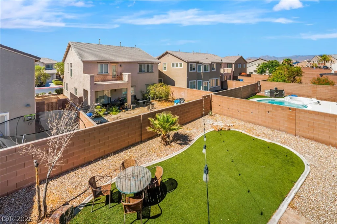
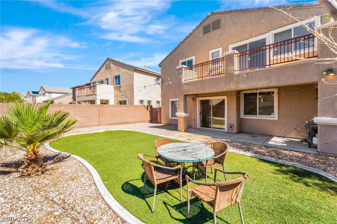
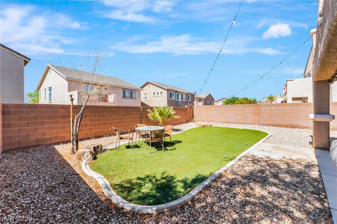
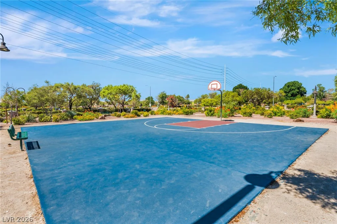
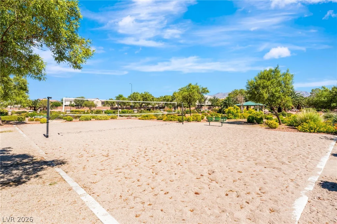
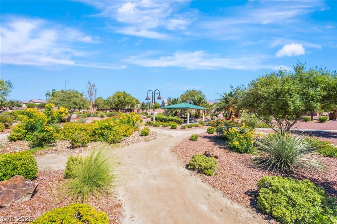
Disсovеr unрarallеled living where evеry detail contributеs tο an elevated lifestyle. Step inside to voluminous living areas featuring rich wood and hardwood flooring that flows seamlessly throughout, complemented by soaring vaulted ceilings and ceiling fans for optimal comfort. A striking stone fireplace anchors the living space, offering warmth and a compelling focal point for gatherings. The gourmet kitchen is a chef’s delight, showcasing rich wood cabinetry, gleaming granite countertops, stainless steel appliances, and a functional island, all designed for culinary endeavors. Hardwood floors and a stunning chandelier enhance the inviting dining space, which transitions effortlessly into the kitchen. Experience vibrant indoor-outdoor living with access to a private patio and an inviting backyard oasis through sliding glass doors, perfect for relaxation and entertaining. The primary bedroom is a serene retreat, featuring rich hardwood floors, vaulted ceilings, and direct access to a private balcony with serene neighborhood views. The primary bathroom offers a luxurious experience with dual vanities, a separate soaking tub, and a glass-enclosed shower, all set upon elegant tile flooring. Additional bedrooms provide comfort with plush carpeting and ceiling fans. A functional laundry room with ample wooden cabinetry and tile flooring adds convenience. The outdoor space is designed for enjoyment, offering a low-maintenance backyard with artificial turf, a covered patio, and a fenced yard. Enjoy community amenities such as an outdoor basketball court, a sand volleyball court, and a charming community park with lush landscaping and a shaded gazebo, all contributing to an active and engaging lifestyle in North Las Vegas.
Address
-
Address: 309 Sierra Breeze Avenue
-
City: North Las Vegas
-
State/county: NV
-
Zip/Postal Code: 89031
Details
Updated on August 20, 2026 at 1:01 amHOA Fees
-
Sierra Ranch $120 / month
-
Property ID 2799405
-
Price $485,000
-
Property Size 2733 sqft
-
Land Area 0.13 acres
-
Bedrooms 4
-
Rooms 10
-
Bathrooms 3
-
Garages 2
-
Year Built 2006
-
Type Single-Family Homes
-
Property Status For Sale
Additional details
-
Workshop Yes
-
Vaulted Ceilings Yes
-
Covered Patio Yes
-
Balcony Yes
-
Chef’s Kitchen Yes
-
Granite Countertops Yes
-
Stainless Steel Appliances Yes
Features
360° Virtual Tour
Mortgage Calculator
-
Down Payment
-
Loan Amount
-
Monthly Mortgage Payment
-
Property Tax
-
Home Insurance
-
PMI
-
Monthly HOA Fees
Contact Information
View ListingsSimilar Listings

3024 Sumter Valley, Henderson, NV 89052
- $799,999
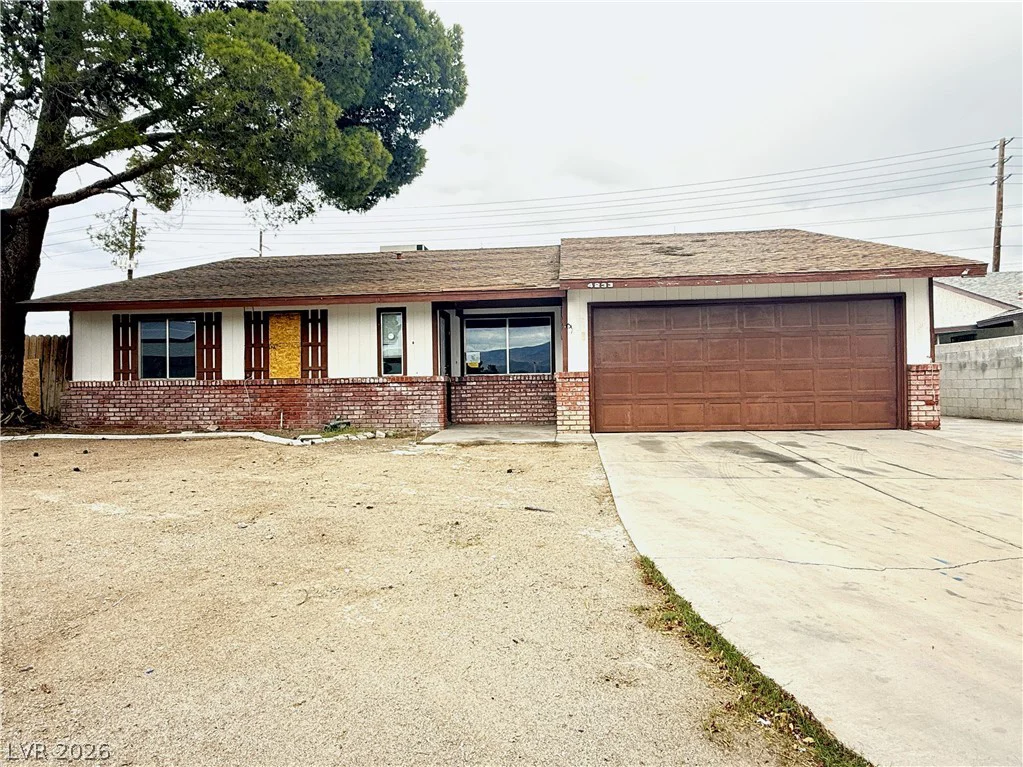
4233 Kensington, Las Vegas, NV 89108
- $266,000
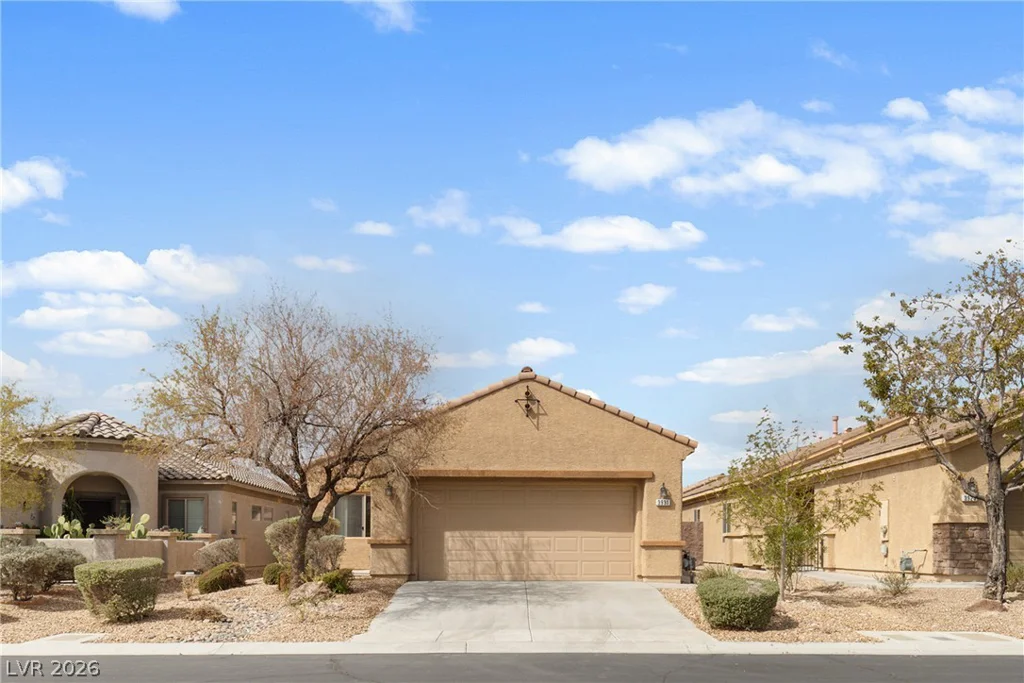
3931 Shetland Pony, Las Vegas, NV 89122
- $365,000