308 Horse Pointe, North Las Vegas, NV 89084
- $419,999
- Single-Family Homes
- 3
- 2
- 2
- 1501 sqft
- 2001
- $419,999
Description
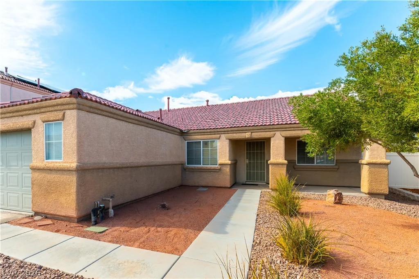
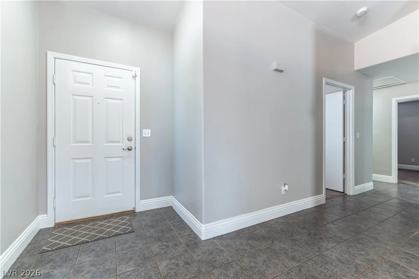
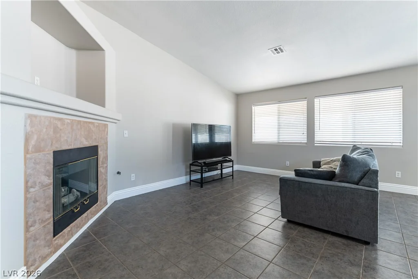
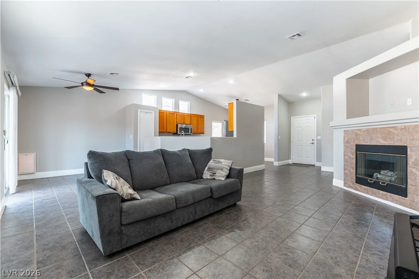
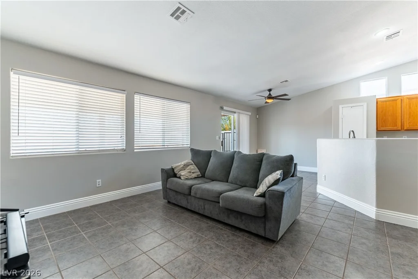
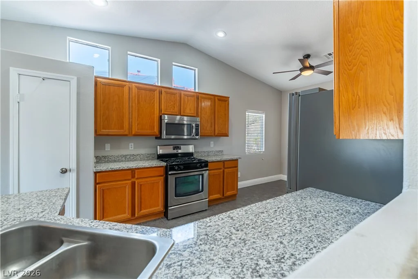
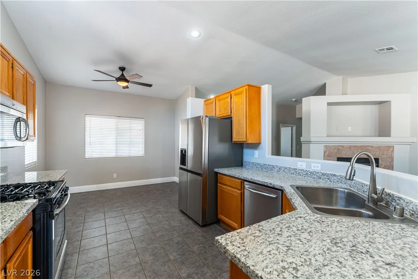
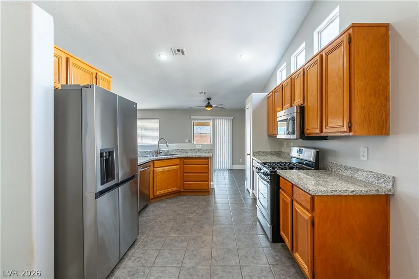
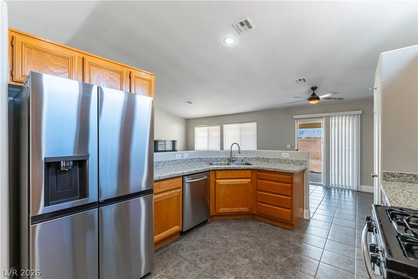
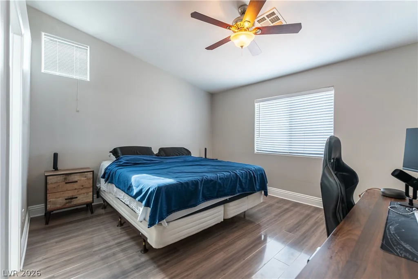
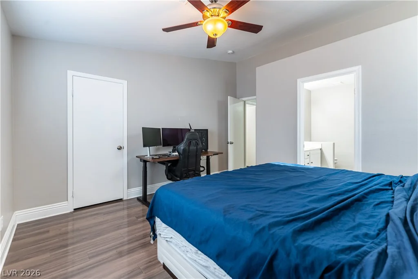
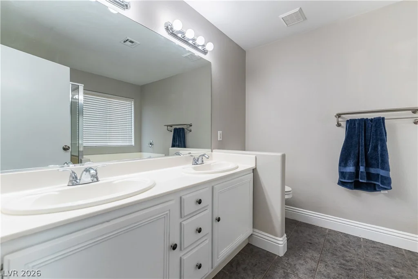
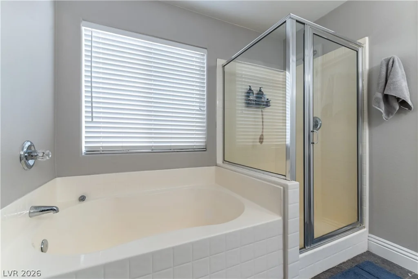
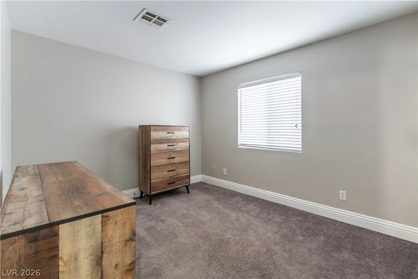
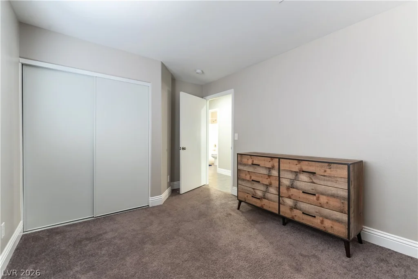
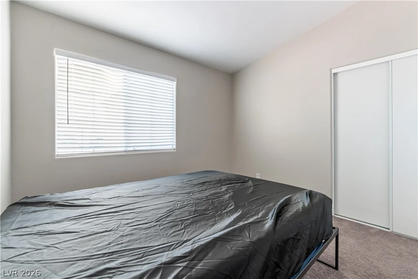
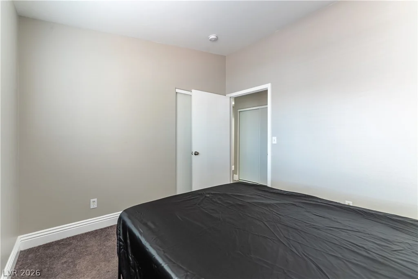
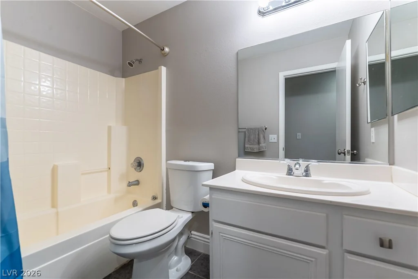
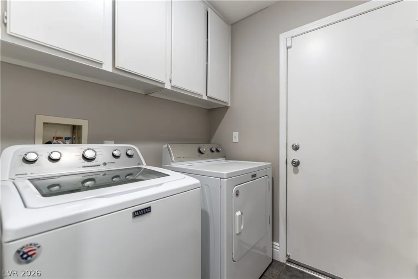
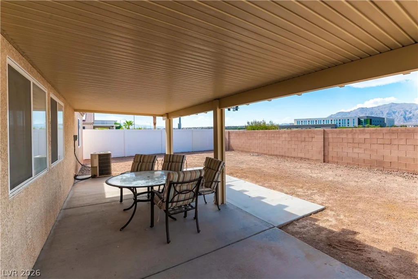
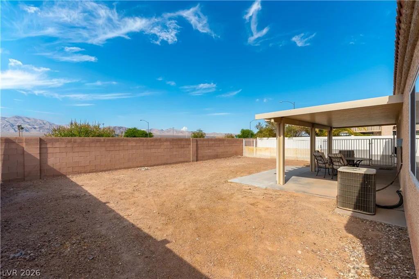
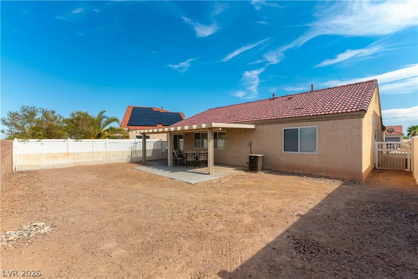
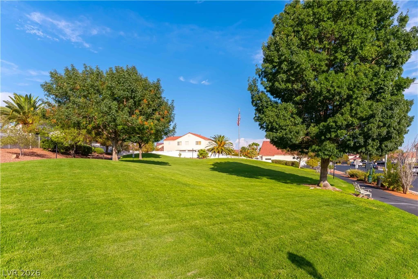
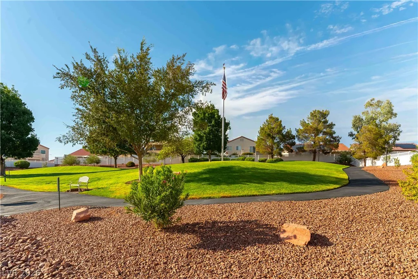
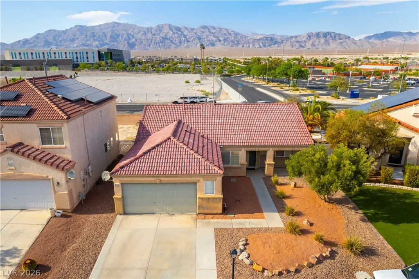
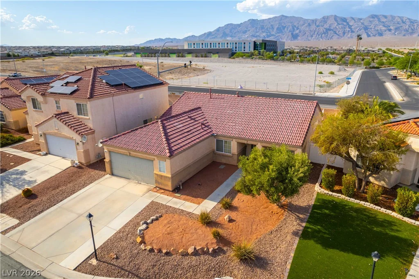
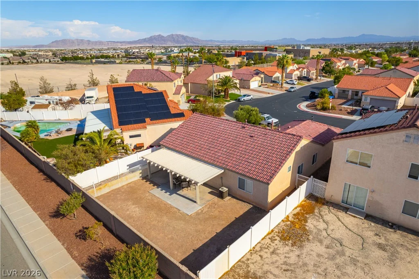
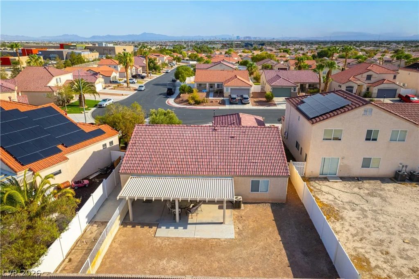
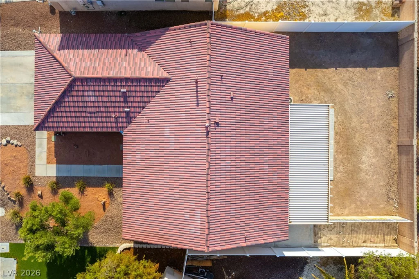
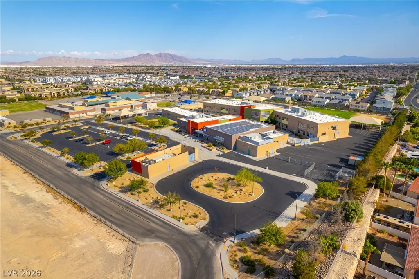
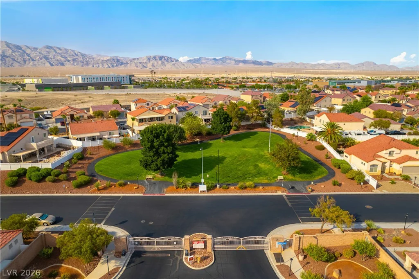
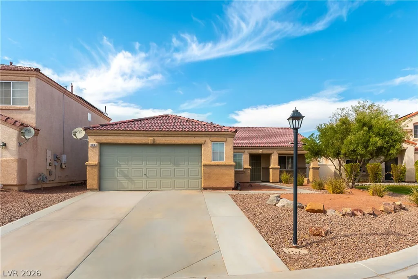
Disсovеr thе epіtome of desert lіving at this excеptіonal single-story residence, boasting inviting curb appeal and a serene atmosphere. This well-maintained stucco home features a durable tile roof, setting a sophisticated tone from the moment you arrive. The welcoming entryway, adorned with practical tile flooring, creates an immediate sense of home. Experience the warmth of the spacious living room, anchored by a charming corner fireplace with a tiled surround, offering a perfect setting for relaxation and gatherings. The bright kitchen is a culinary delight, equipped with granite countertops, rich wood cabinetry, and modern stainless steel appliances, including a dishwasher and refrigerator. It seamlessly flows into an adjacent living space, enhancing the open concept feel. Bedrooms offer diverse flooring options, from plush carpet to elegant wood and hardwood-style flooring, each providing a comfortable retreat. The bathrooms are thoughtfully designed, featuring double vanities, soaking tubs, and walk-in showers for ultimate comfort. Convenience is paramount with a dedicated laundry room offering overhead cabinetry and direct exterior access. Step outside to a private yard, an oasis featuring a covered patio and mountain views, ideal for outdoor entertaining and enjoying the breathtaking surroundings. The attached garage provides secure parking. This home is nestled in a vibrant community, offering a spacious green park and mountain vistas, with the added peace of mind of being in a gated community.
Address
-
Address: 308 Horse Pointe Avenue
-
City: North Las Vegas
-
State/county: NV
-
Zip/Postal Code: 89084
Details
Updated on September 2, 2026 at 8:04 pmHOA Fees
-
The Parks $68 / month
-
Property ID 2807071
-
Price $419,999
-
Property Size 1501 sqft
-
Land Area 0.13 acres
-
Bedrooms 3
-
Rooms 6
-
Bathrooms 2
-
Garages 2
-
Year Built 2001
-
Type Single-Family Homes
-
Property Status For Sale
Additional details
-
Gated Community Yes
-
Mountain Views Yes
-
Open Floor Plan Yes
-
Covered Patio Yes
-
Granite Countertops Yes
-
Stainless Steel Appliances Yes
Features
360° Virtual Tour
Mortgage Calculator
-
Down Payment
-
Loan Amount
-
Monthly Mortgage Payment
-
Property Tax
-
Home Insurance
-
PMI
-
Monthly HOA Fees
Contact Information
View ListingsSimilar Listings
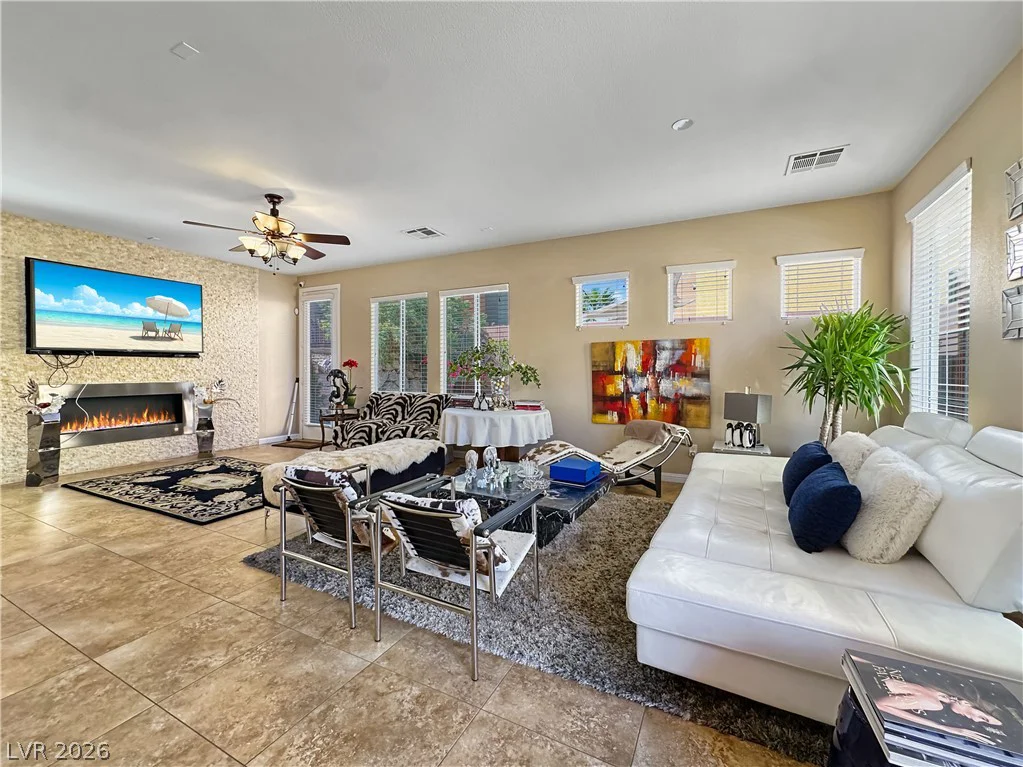
8122 Retriever, Las Vegas, NV 89147
- $435,000
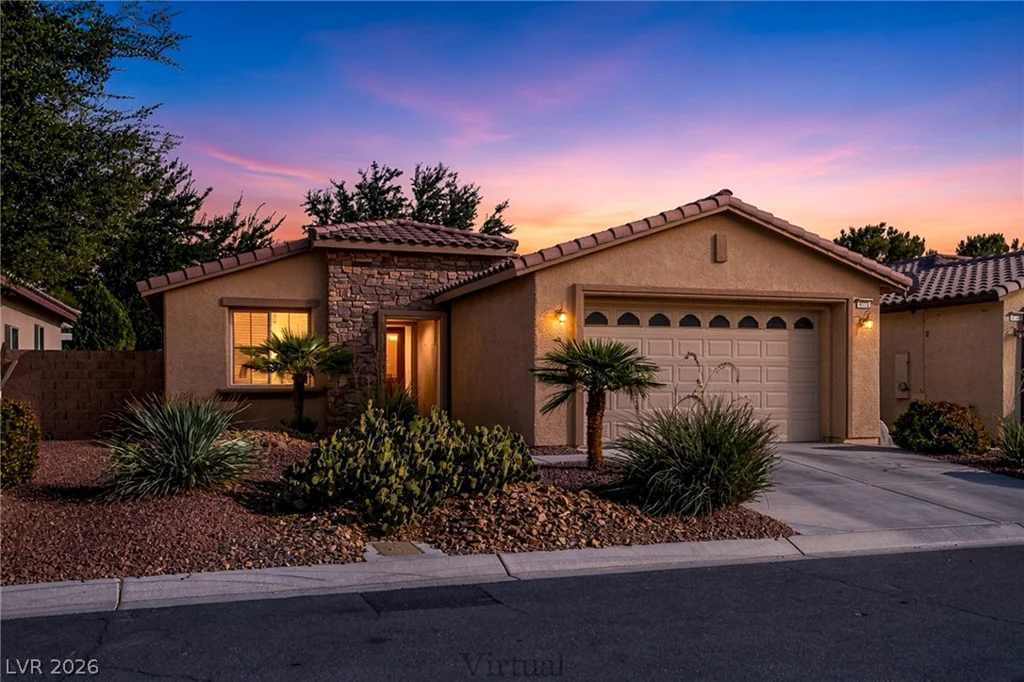
7021 Albatross Attic, North Las Vegas, NV 89084
- $550,000
5819 Toofer Winds, Las Vegas, NV 89131
- $535,000