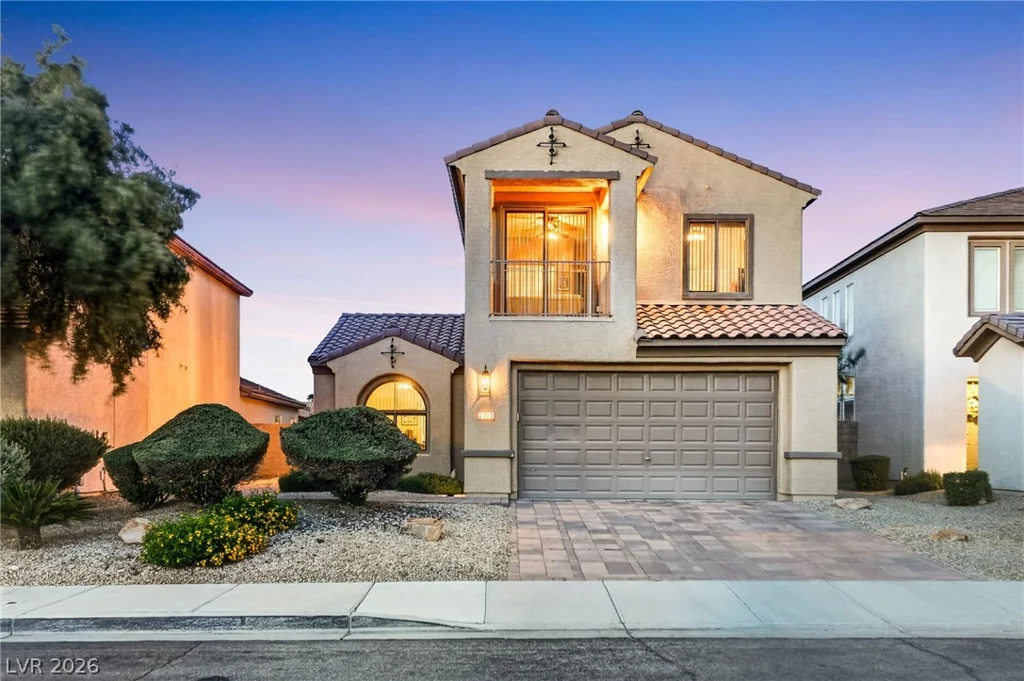
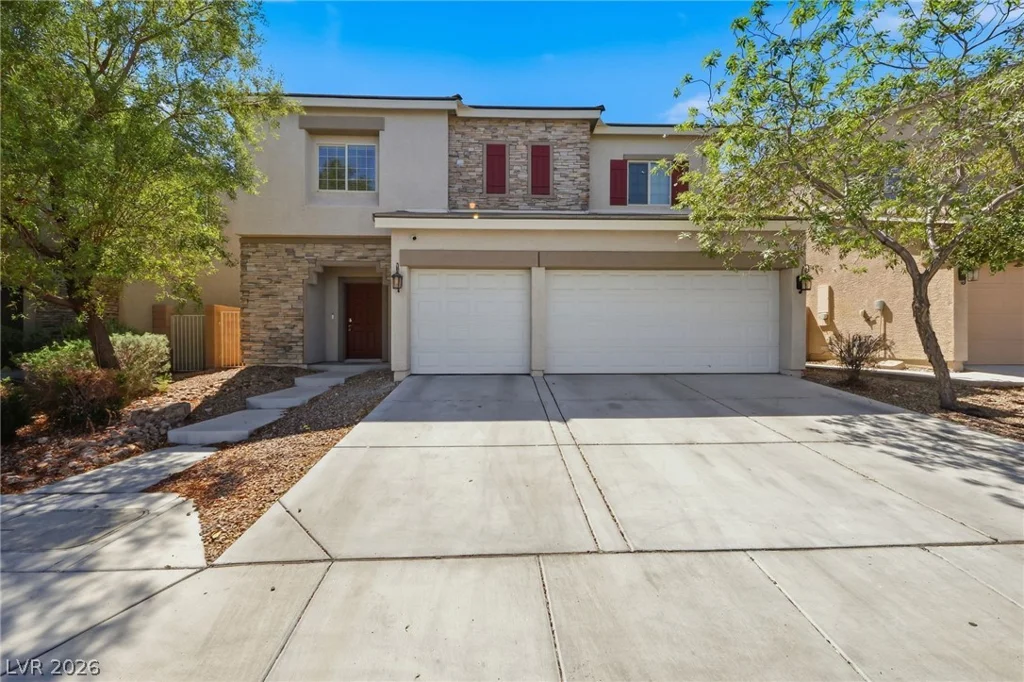
304 Highland Mesa, Las Vegas, NV 89144
- $1,400,000

- Single-Family Homes
- 3
- 2
- 3
- 2551 sqft
- 2001
Description

















































































Desіred Cοmmunіty. Oрen floor plan.12′ cеilings w/tall doors. Μarblе floors ,with hard wood in the bedrooms,granite counters, huge gourmet kitchen with large island, lighted pot shelves, custom stone accent wall , Wolf Appliances, 6 burner gas top w/ hood, eating area. Built in 36′ stainless fridge . A Wine fridge. Custom iron pantry door. Laundry doubles as a butler pantry with granite counters and matching maple wood cabinets and matching granite counters. Formal dining, Custom lighting, sunken wet bar w/s beverage fridge. Custom TV Entertainment center with separate surround sound. Shutters, custom drapery, remote elec shades inside and outside. Big master with separate surround sound, fireplace, hardwood floors. Custom lighting thruout. Outside cooled custom blt storage shed. Covered total outdoor kitchen w/ twin Eagle Appliance and barbecue, power burner, sink, pizza oven 2 mini fridges, & sep deep fry station outside Custom “Everlights”, pool heater and pool solar, Pebble pool, 3 car Garage has new custom cabinets on both sides, finished coated floors, weather proofed garage doors,shutters and Mini AC/Heater. whole home water system, Owned Brink Security. 3 iron Security doors. Firepit with outdoor TV and outdoor furniture and bronse statues incld. Front door bronze urns and foliage included.
Address
-
Address: 304 Highland Mesa Court
-
City: Las Vegas
-
State/county: NV
-
Zip/Postal Code: 89144
-
Area: Summerlin
Details
Updated on September 15, 2026 at 6:33 pmHOA Fees
-
Canyon Terrace $145 / month
-
Secondary HOA $50 / month
-
Total monthly equivalent $195 / month
-
Property ID 2818716
-
Price $1,400,000
-
Property Size 2551 sqft
-
Land Area 0.24 acres
-
Bedrooms 3
-
Rooms 6
-
Bathrooms 2
-
Garages 3
-
Year Built 2001
-
Type Single-Family Homes
-
Property Status For Sale
Additional details
-
Private Pool Yes
-
Pool / Backyard Yes
-
Heated Pool Yes
-
Spa / Hot Tub Yes
-
3 Car Garage Yes
-
Covered Patio Yes
-
Outdoor Kitchen Yes
-
Chef’s Kitchen Yes
Features
Mortgage Calculator
-
Down Payment
-
Loan Amount
-
Monthly Mortgage Payment
-
Property Tax
-
Home Insurance
-
PMI
-
Monthly HOA Fees
Contact Information
View ListingsSimilar Listings


4255 Belkin, North Las Vegas, NV 89032
- $379,500


12412 Breezy Bluff, Las Vegas, NV 89138
- $2,055,800