3018 New Journey, North Las Vegas, NV 89031
- $439,900
- Single-Family Homes
- 3
- 3
- 2
- 1935 sqft
- 2001
- $439,900
Description
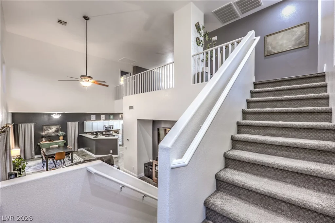
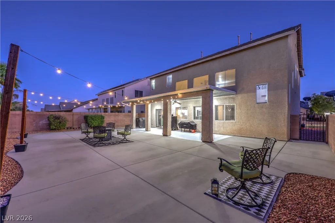
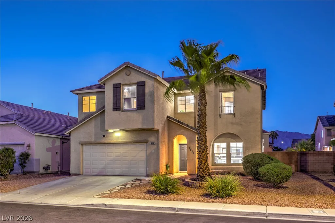
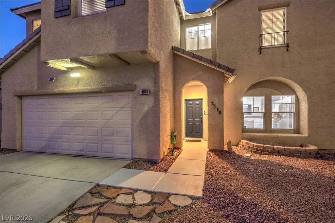
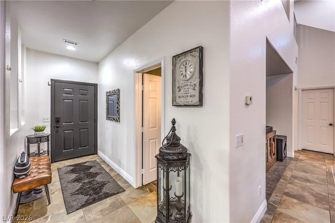
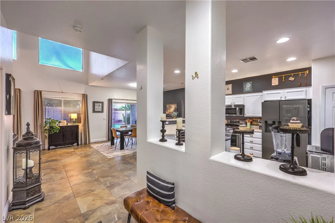
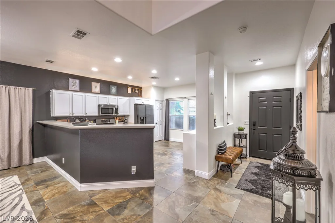
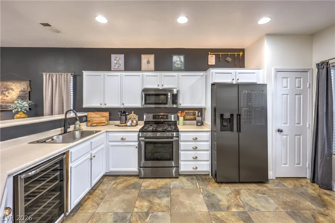
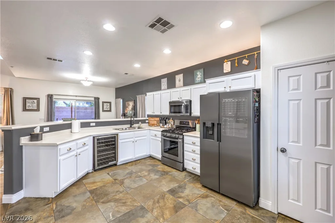
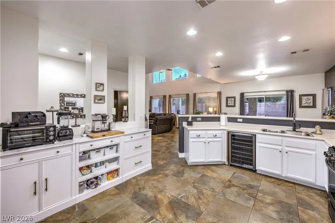
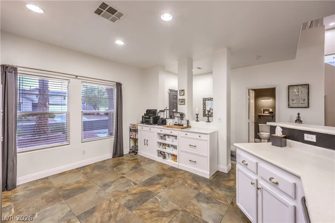
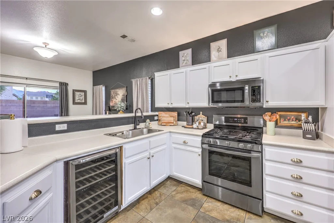
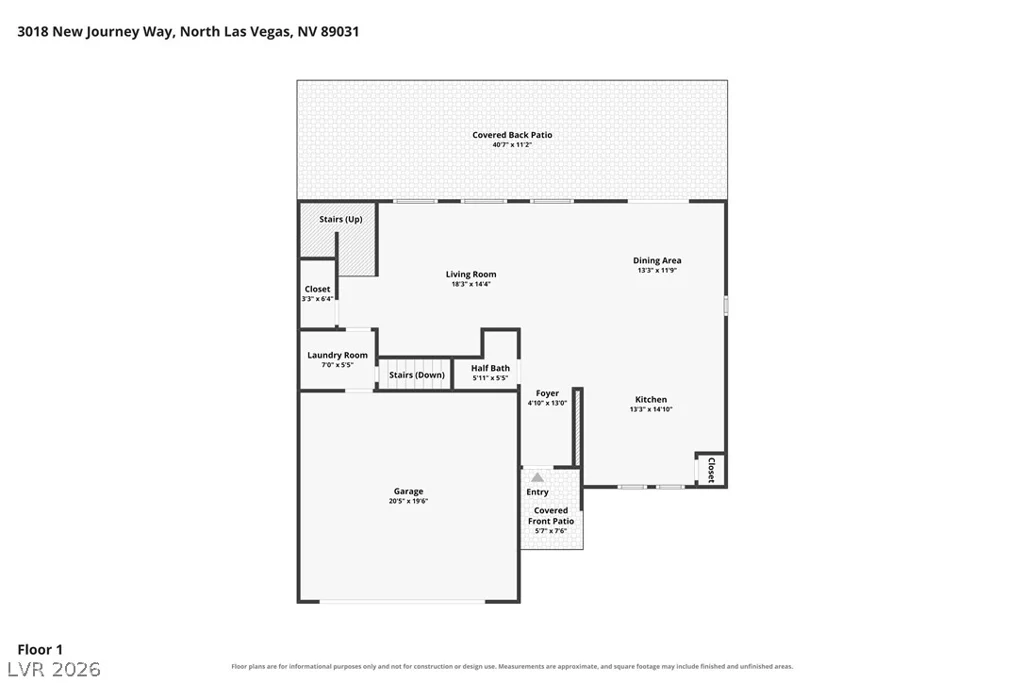
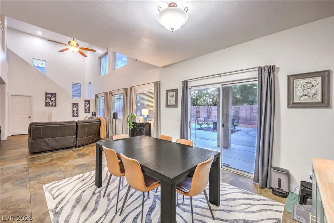
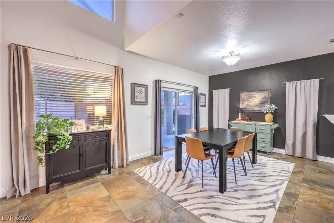
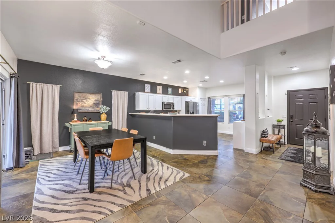
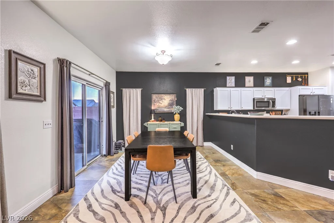
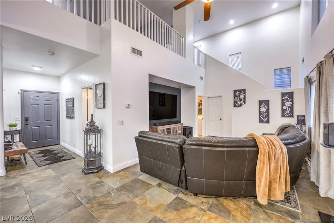
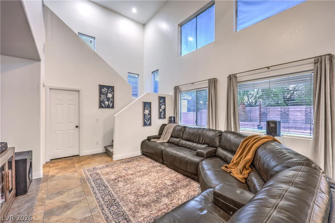
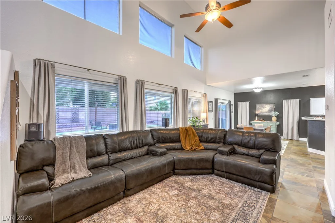
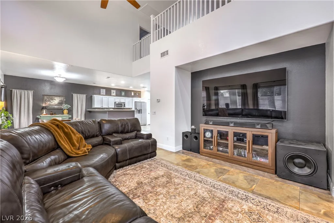
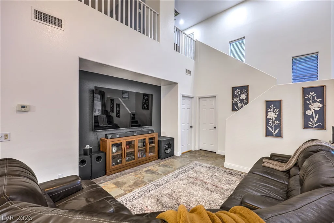
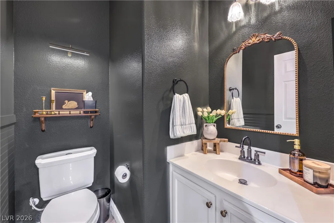
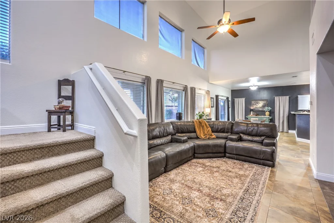
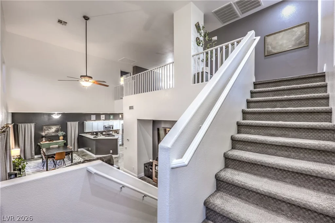
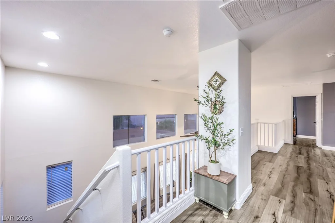
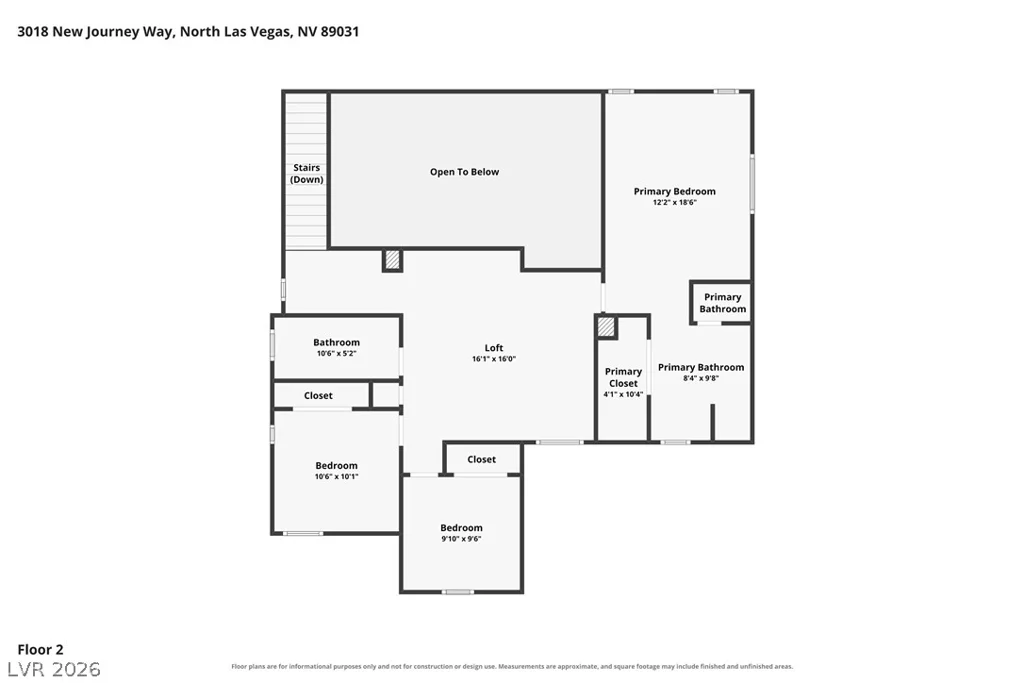
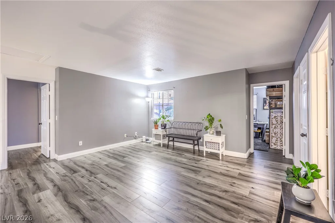
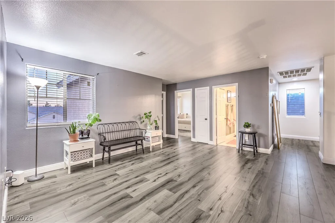
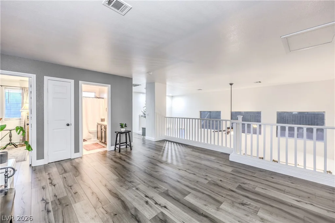
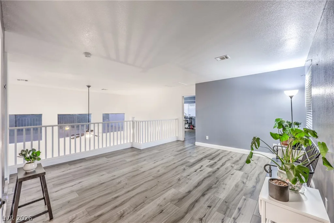
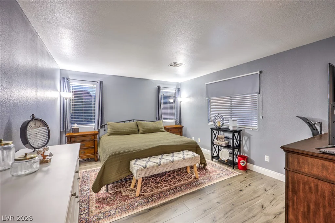
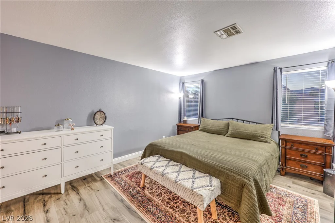
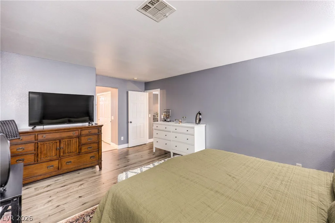
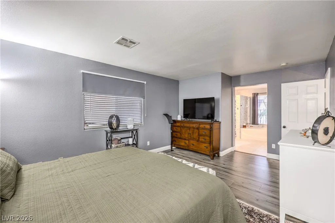
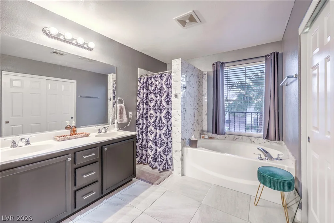
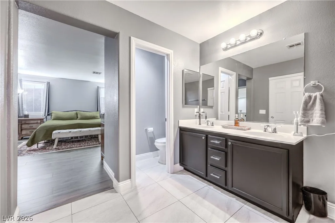
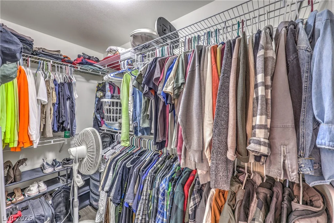
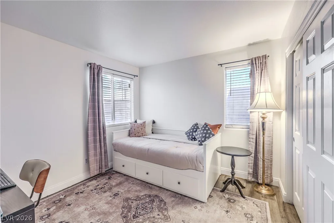
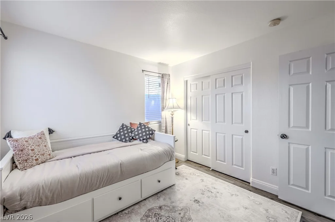
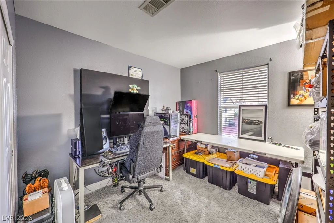
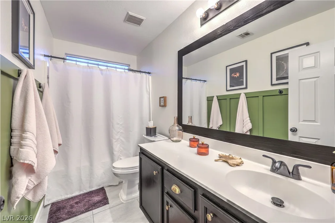
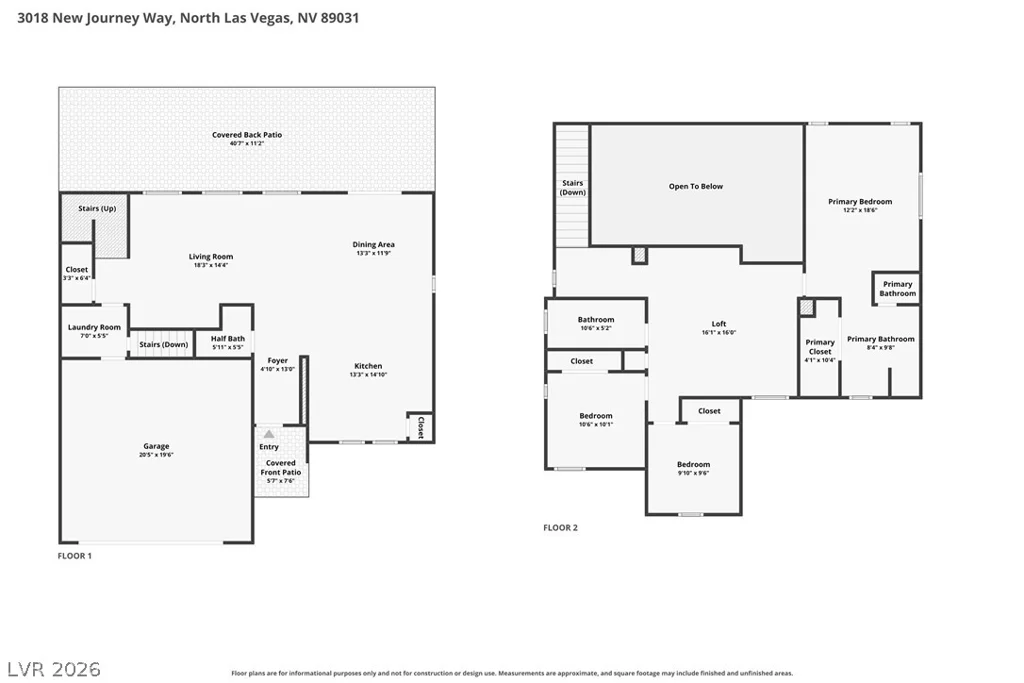
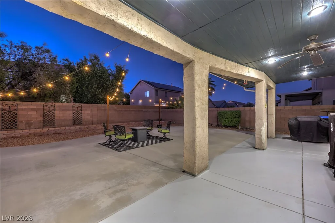
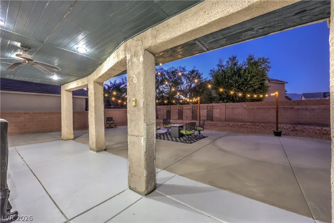
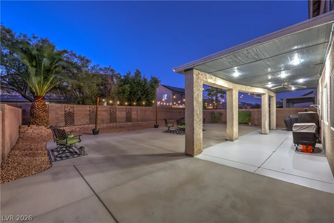
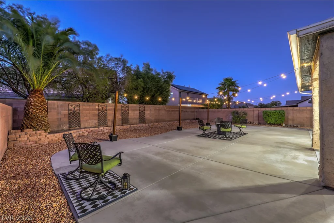
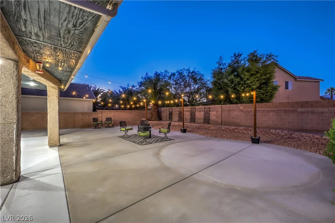
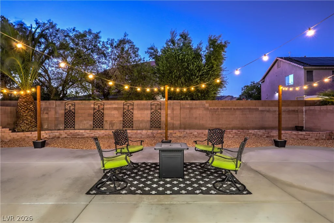
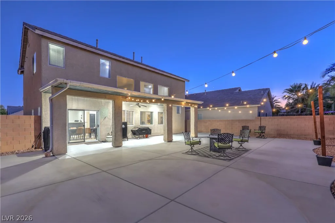
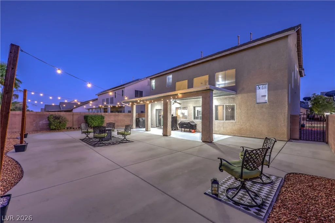
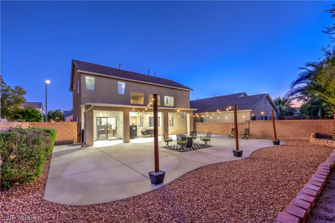
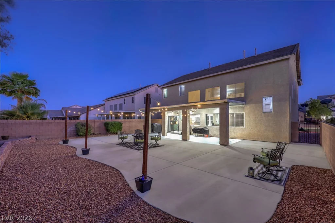
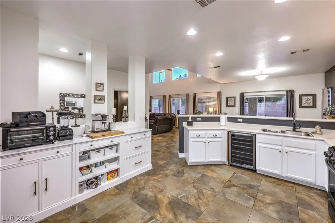
SPΑCE, ЅΤYLΕ & ROOM TO EΝTERTAIN! Thіs bеautifully maintained 3-bedroom, 2.5-bath home delivers an impressive open layout with soaring 18′ ceilings, abundant natural light, and the kind of indoor-outdoor space that’s increasingly hard to find. Step inside to a dramatic great room framed by tall ceilings and an open staircase leading to an oversized loft with Mission-style railings—the perfect space for a home office, media room, playroom, or second living area. The huge kitchen is built for gathering, featuring white shaker cabinetry, stainless steel appliances, generous counter space, a breakfast bar, and an open connection to the main living areas. Wood laminate and tile flooring, two-tone paint, and blinds throughout give the home a clean, move-in-ready feel. Upstairs, the spacious primary suite offers a walk-in closet and a beautifully upgraded bath with a custom tile shower and separate soaking tub. Outside is where this home really shines! The large, low-maintenance backyard provides plenty of room to relax, entertain, or create your own outdoor retreat, while the expansive covered patio makes year-round outdoor living easy. Add in an attached 2-car garage, low HOA, and a convenient location near shopping, dining, and everyday amenities, and this is a home that checks all the boxes!
Address
-
Address: 3018 New Journey Way
-
City: North Las Vegas
-
State/county: NV
-
Zip/Postal Code: 89031
Details
Updated on September 5, 2026 at 6:33 pmHOA Fees
-
Sandstone Ridge $67 / quarter
-
Property ID 2816390
-
Price $439,900
-
Property Size 1935 sqft
-
Land Area 0.14 acres
-
Bedrooms 3
-
Rooms 8
-
Bathrooms 3
-
Garages 2
-
Year Built 2001
-
Type Single-Family Homes
-
Property Status For Sale
Additional details
-
Loft Yes
-
Den / Office Yes
-
Covered Patio Yes
-
Stainless Steel Appliances Yes
-
Move-In Ready Yes
Features
360° Virtual Tour
Mortgage Calculator
-
Down Payment
-
Loan Amount
-
Monthly Mortgage Payment
-
Property Tax
-
Home Insurance
-
PMI
-
Monthly HOA Fees
Contact Information
View ListingsSimilar Listings

1909 Griffith, Las Vegas, NV 89104
- $429,995

12412 Breezy Bluff, Las Vegas, NV 89138
- $2,055,800

3848 Greenfield Lakes, Las Vegas, NV 89122
- $428,000
1263 Shimmering Glen, Henderson, NV 89014
- $435,000