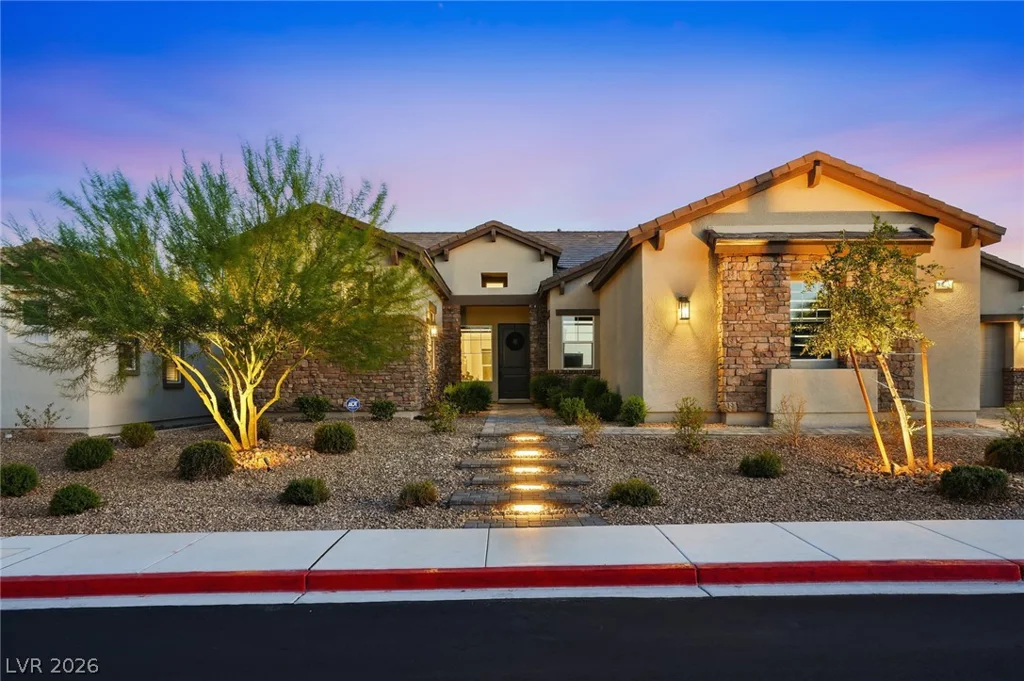
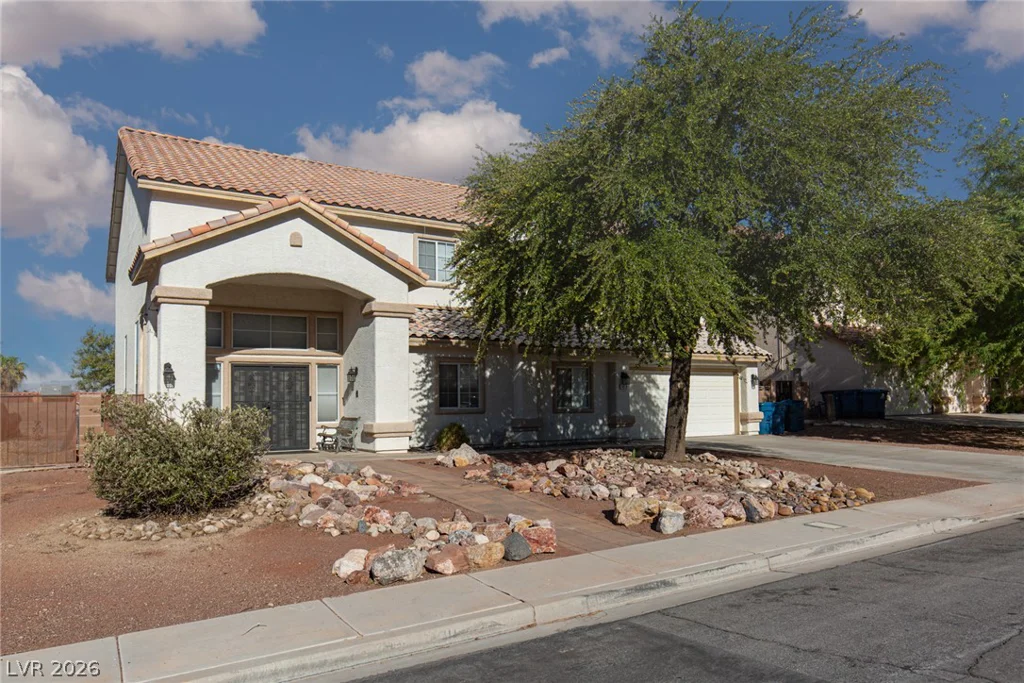
3012 Silver Canyon, North Las Vegas, NV 89031
- $424,900
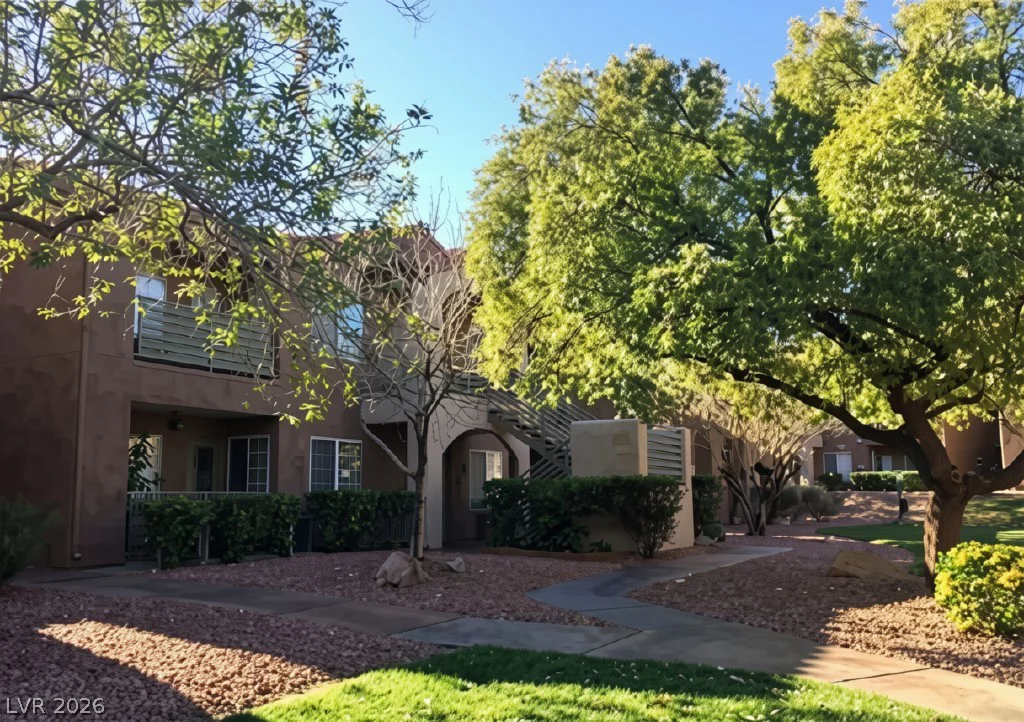
- $424,900
Description
Welcοme tο 3012 Ѕilver Cаnyon Lane, a ѕingle-story 4-bеdroοm, 2-bath home offering 1,374 square feet of comfortable living in North Las Vegas, NV 89031. Situated on an approximately 6,098-square-foot lot in the Big Canyon community, this home combines a functional layout, generous bedroom space, and low-maintenance desert landscaping.
Step inside to an open floor plan featuring a spacious front living area that flows into the dining room and kitchen, creating an easy layout for everyday living and entertaining. The primary bedroom is conveniently located on the main level and features a large walk-in closet, while three additional bedrooms provide flexible space for guests, a home office, hobbies, or additional living needs.
Additional highlights include tile and carpet flooring, central air conditioning, natural gas heating, a separate laundry area, attached 2-car garage, block-fenced backyard, and mature desert landscaping designed for easy maintenance.
Located in North Las Vegas near Cheyenne Avenue, Simmons Street, shopping, dining, parks, schools, and major roadways, this home provides convenient access throughout the Las Vegas Valley.
If you’re searching for a 4-bedroom single-story home in North Las Vegas with an open floor plan, private backyard, and 2-car garage, 3012 Silver Canyon Lane deserves a closer look. Schedule your private showing today!
Address
-
Address: 3012 Silver Canyon Lane
-
City: North Las Vegas
-
State/county: NV
-
Zip/Postal Code: 89031
Details
Updated on September 6, 2026 at 8:04 pmHOA Fees
-
Hometown Ovation $92 / quarter
-
Property ID 2816012
-
Price $424,900
-
Property Size 1374 sqft
-
Land Area 0.14 acres
-
Bedrooms 4
-
Rooms 4
-
Bathrooms 2
-
Garages 2
-
Year Built 2000
-
Type Single-Family Homes
-
Property Status For Sale
Additional details
-
Den / Office Yes
-
Open Floor Plan Yes
Features
Mortgage Calculator
-
Down Payment
-
Loan Amount
-
Monthly Mortgage Payment
-
Property Tax
-
Home Insurance
-
PMI
-
Monthly HOA Fees
Contact Information
View ListingsSimilar Listings

212 Belle Isle, Henderson, NV 89012
- $629,999

10090 Desert Azure, Las Vegas, NV 89178
- $849,000

5072 Serene Skies, Las Vegas, NV 89130
- $449,000

1217 Silent Sunset, North Las Vegas, NV 89084
- $612,000