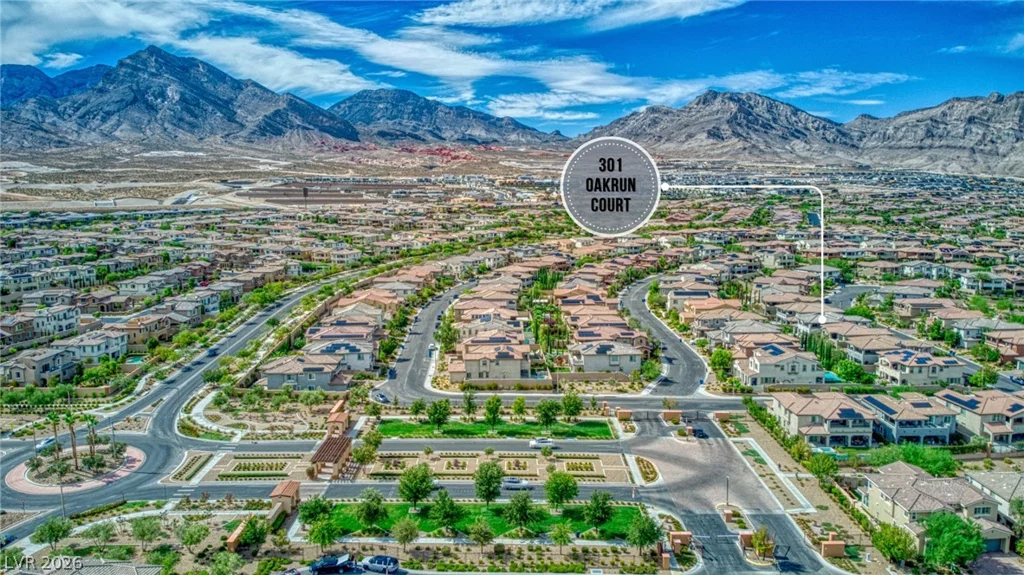
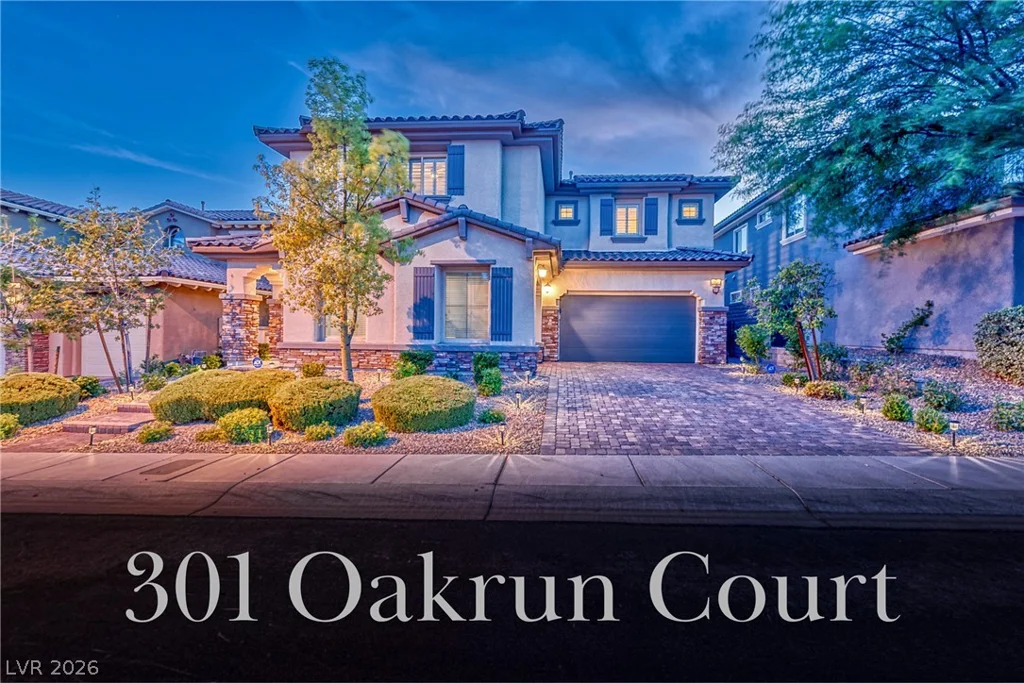
301 OAKRUN, Las Vegas, NV 89138
- $1,450,000
- Single-Family Homes
- 5
- 5
- 3
- 3605 sqft
- 2017
Description
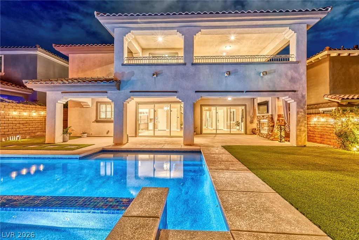
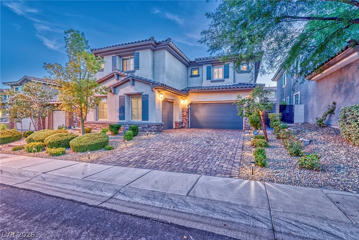
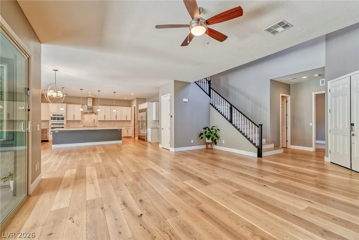
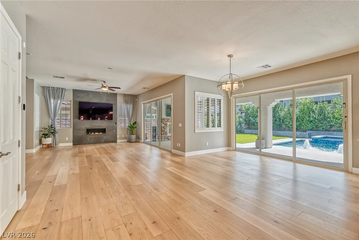
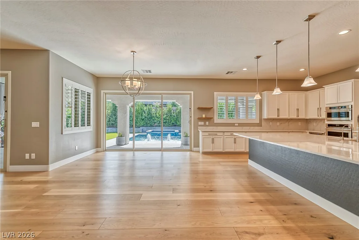
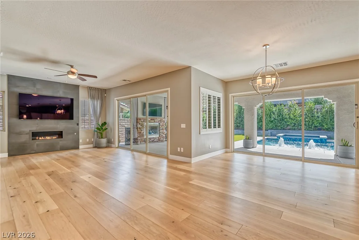
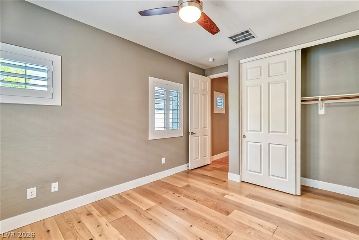
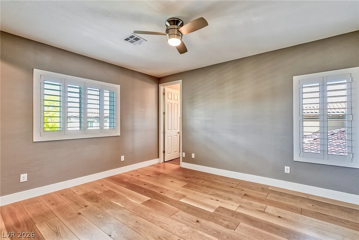
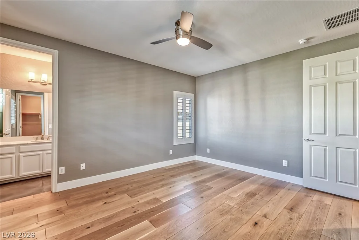
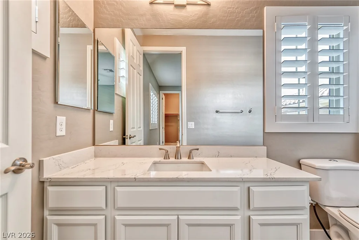
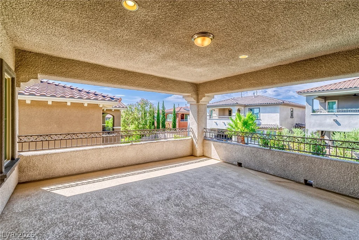
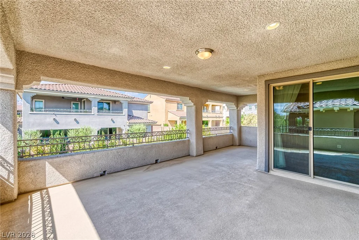
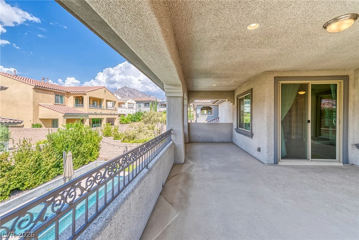
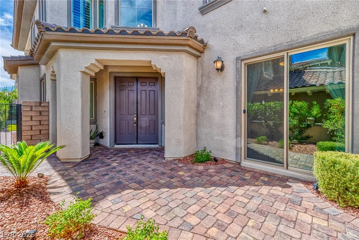
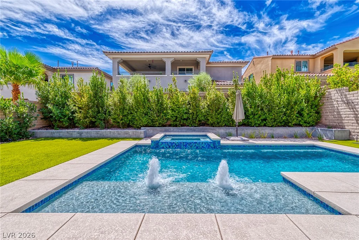
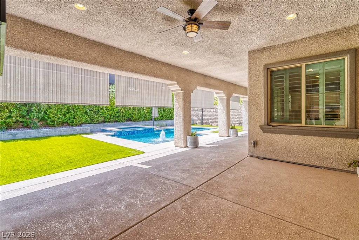
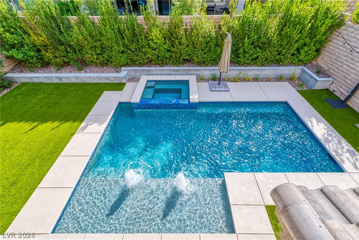
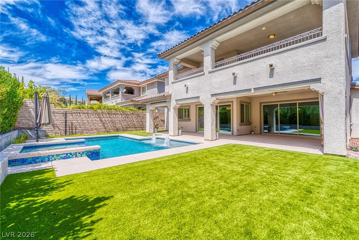
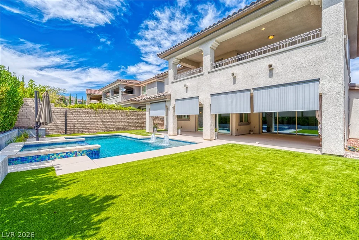
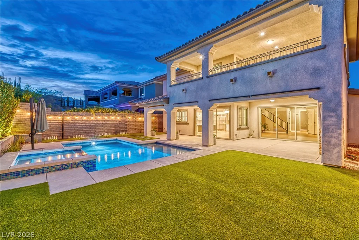
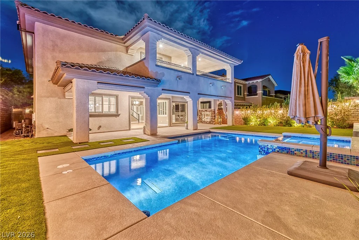
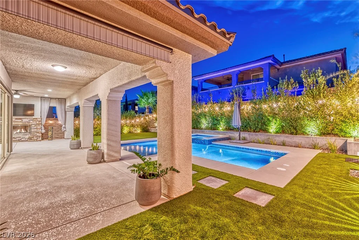
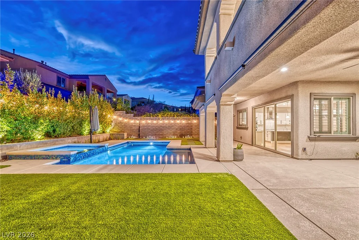
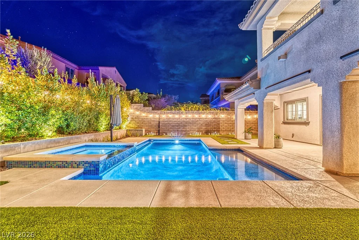
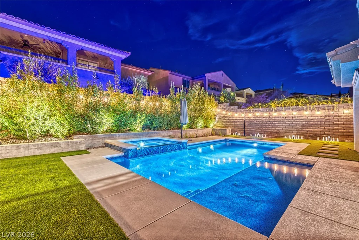
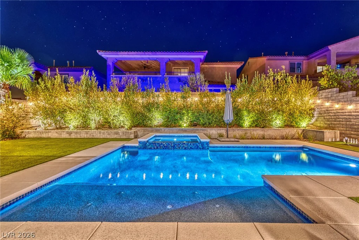
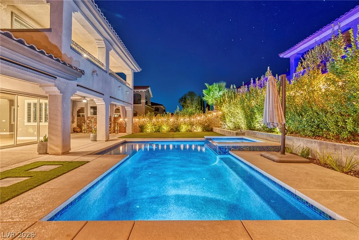
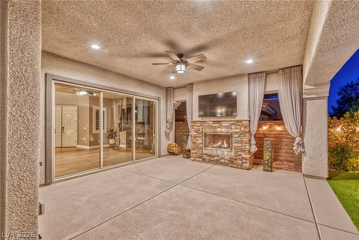
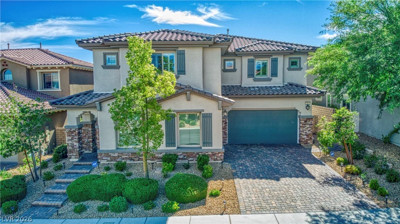
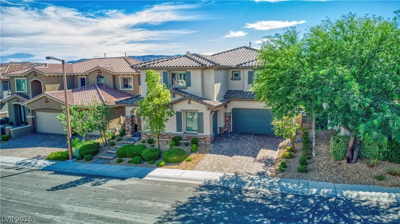
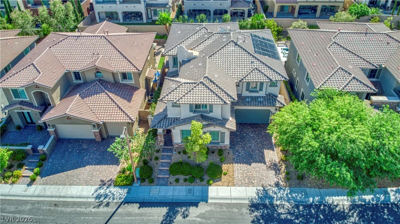
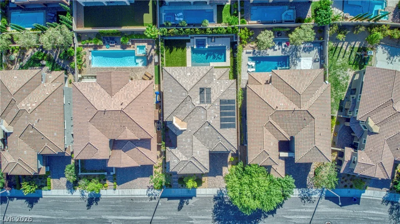
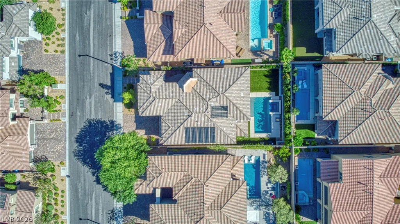
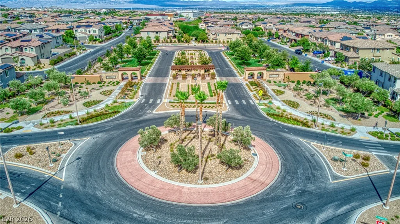
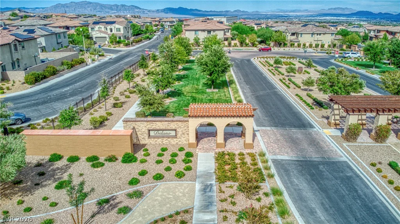
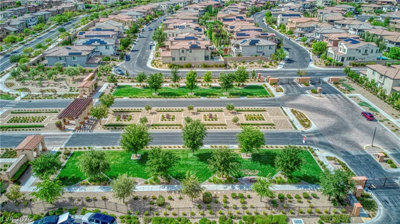
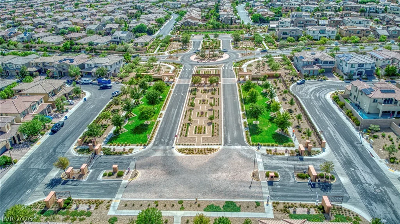
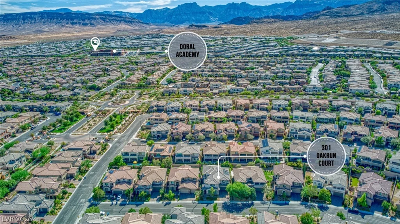
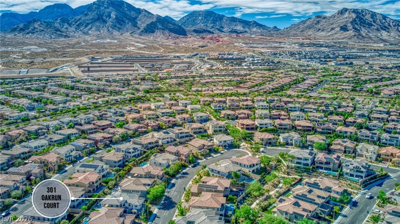
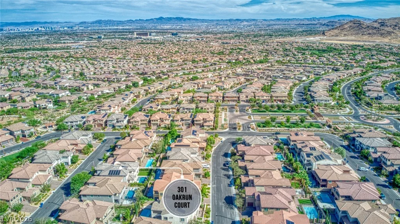
Gorgeous Summerlin Stunner in the Desirable, Virtually Guard-Gated Delano Community in the Paseos! Your staycation paradise awaits…Enjoy this Resort-Style backyard oasis featuring an expansive Saltwater PebbleTech Pool and Sparkling Spa that is solar heated and self cleaning. Multiple spacious covered patios are perfect for entertaining. Nestled on a quiet, over-sized Cul-de-Sac for maximum privacy.
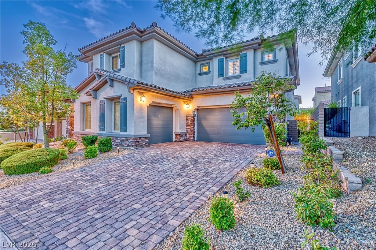
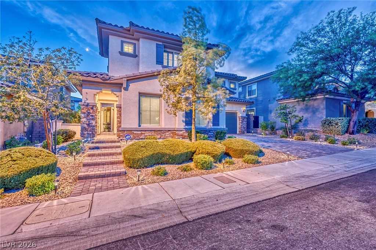
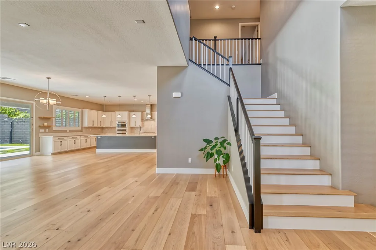
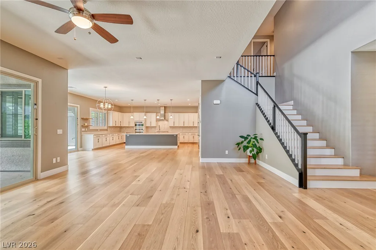
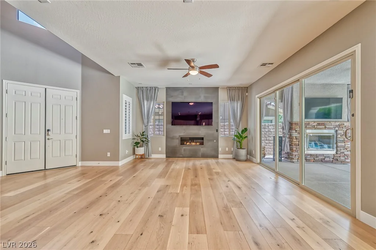
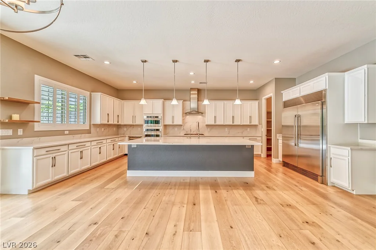
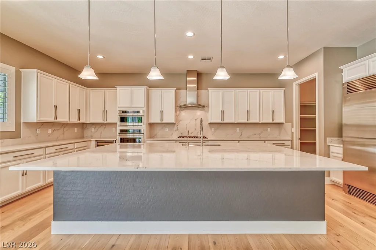
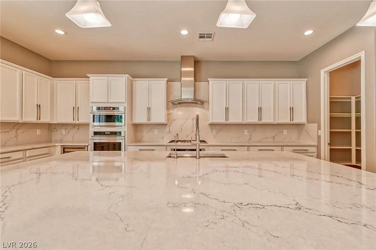
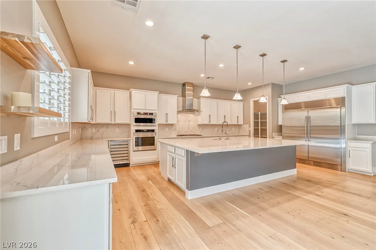
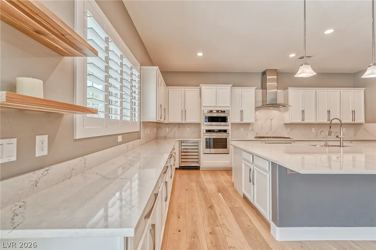
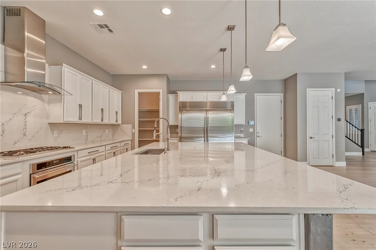
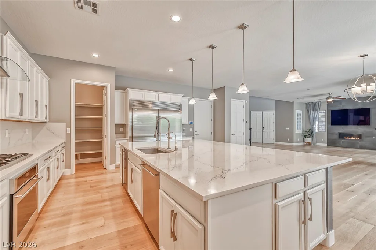
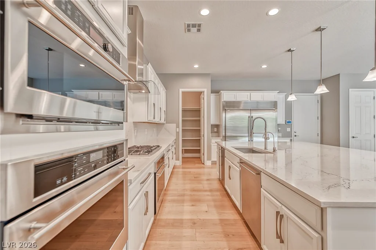
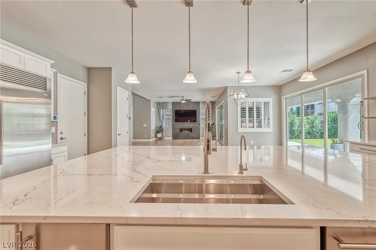
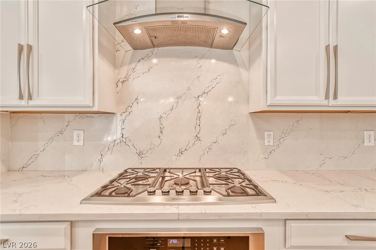
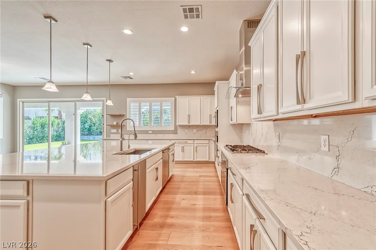
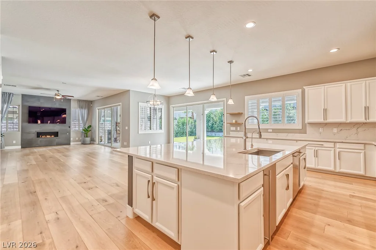
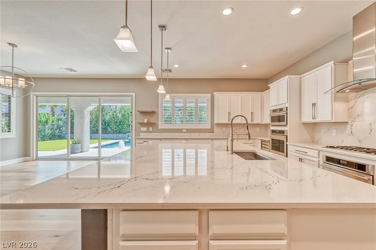
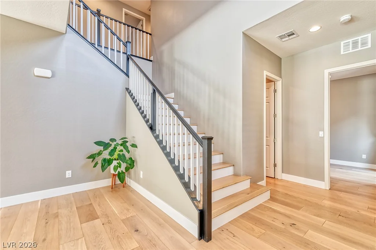
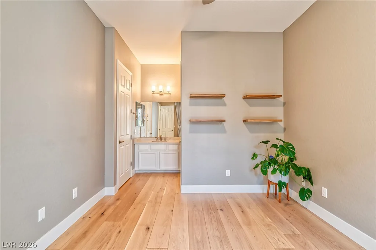
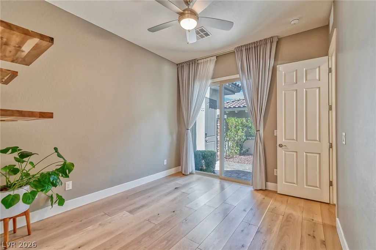
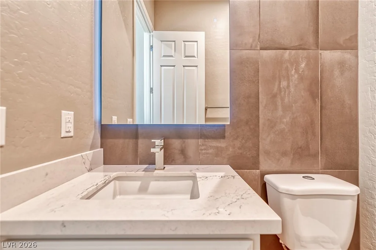
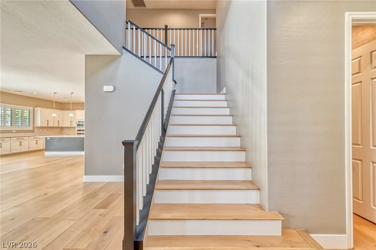
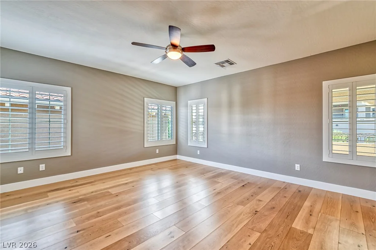
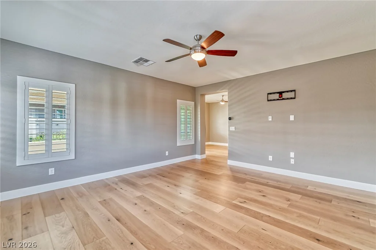
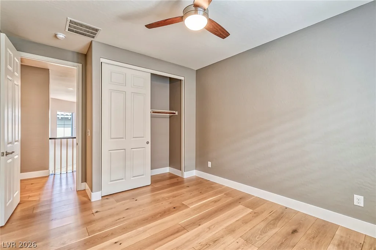
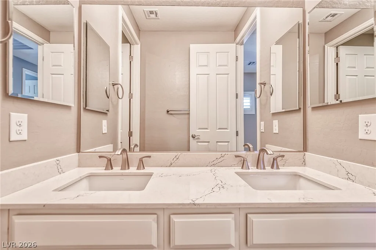
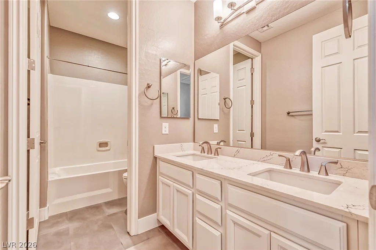
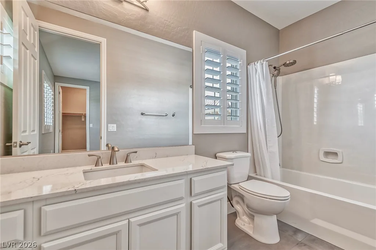
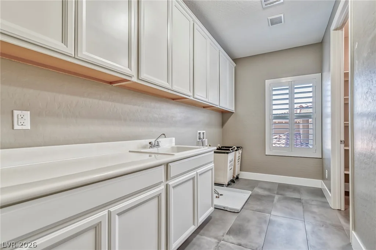
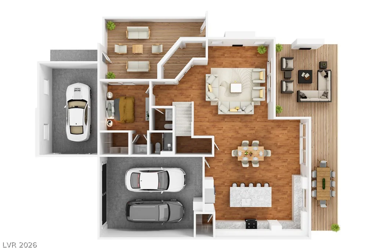
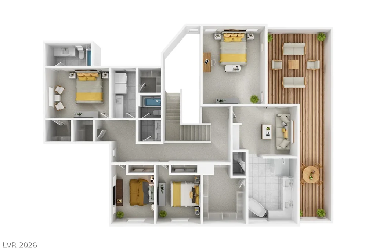
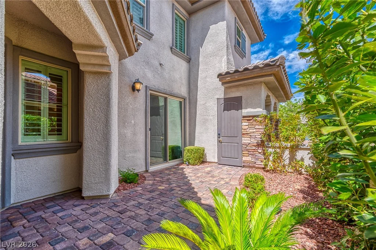
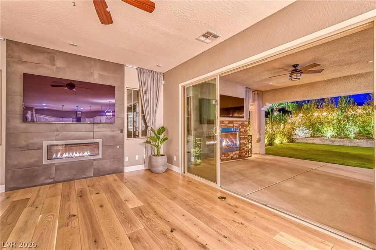
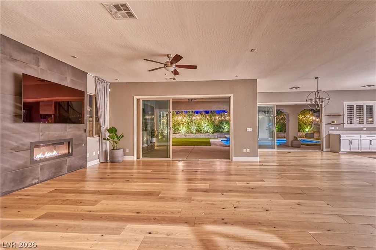
You’ll love this home’s Gated Front Courtyard Entry into elegant Open-Concept living areas with soaring ceilings, German hardwood flooring, Italian tile fireplace & seamless Indoor-Outdoor Living facilitated by multiple 12-foot sliding doors. The airy Gourmet Kitchen is a Chef’s dream, boasting massive Cambria Quartz island, white cabinetry, a built-in 72-inch refrigerator-freezer, Monogram appliances, and large Pantry. The versatile layout features 5 Bedrooms and 4.5 Baths, including a downstairs Guest Suite for Multi-Gen living.
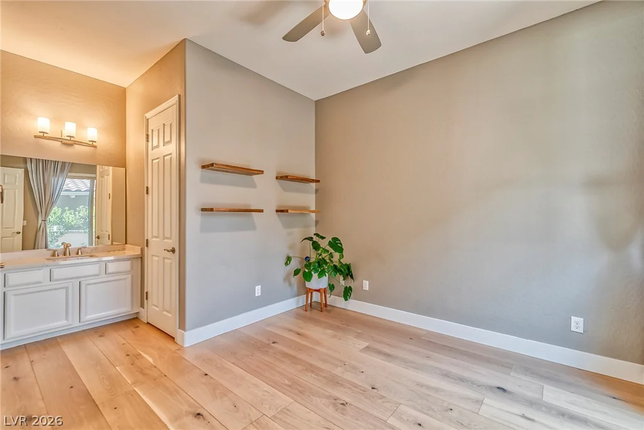
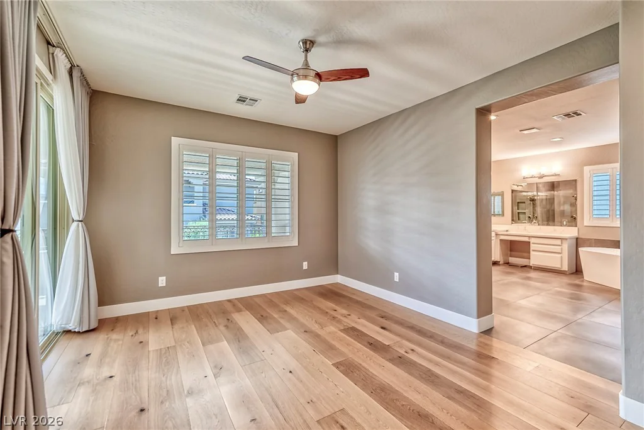
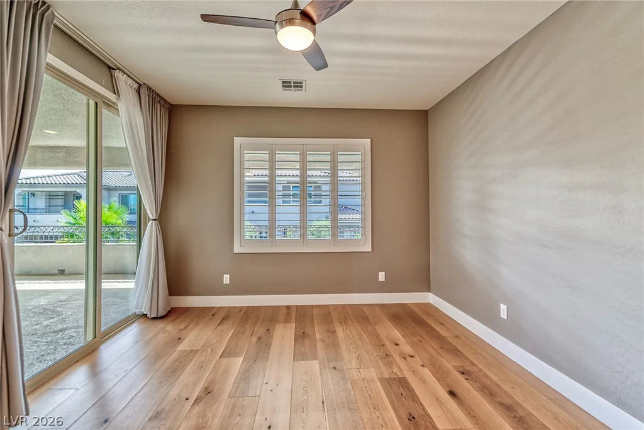
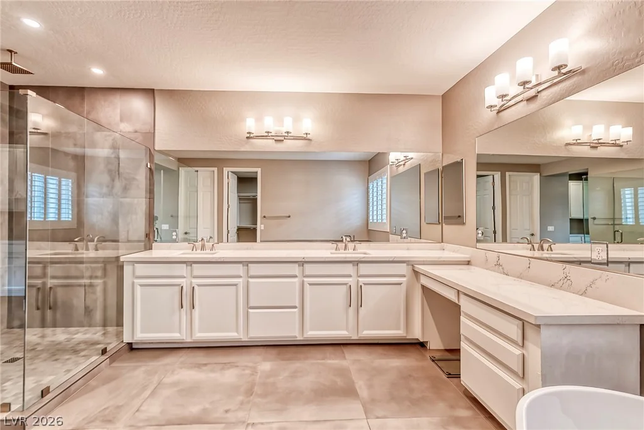
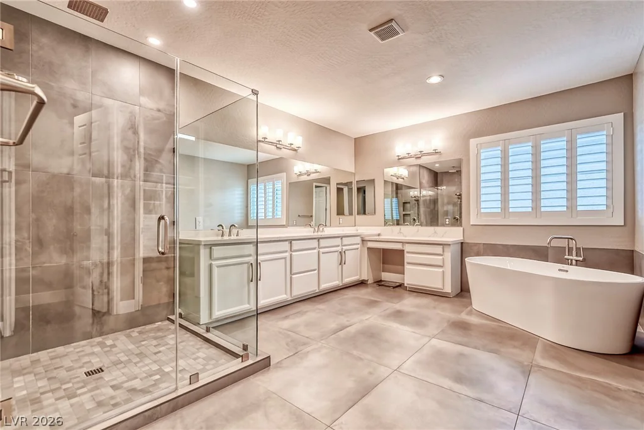
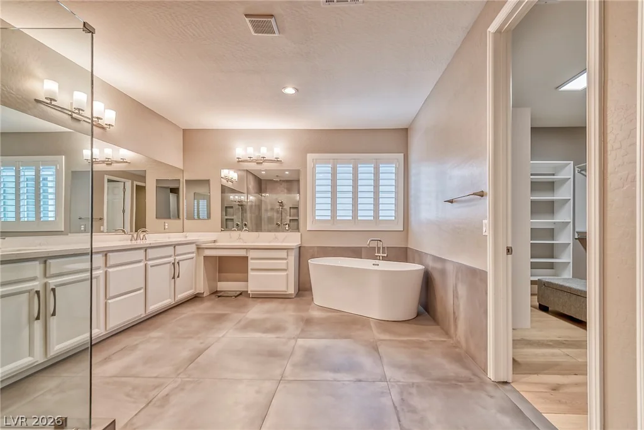
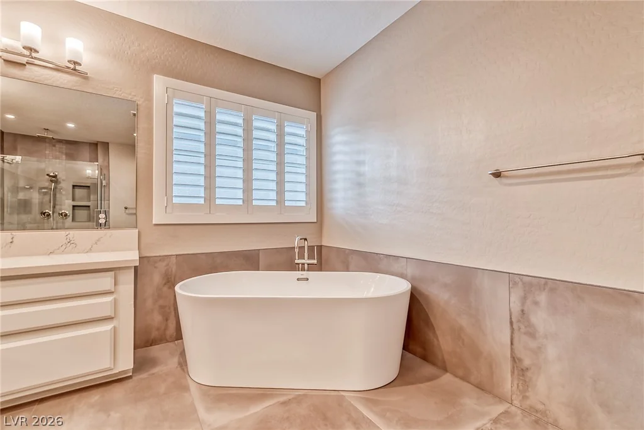
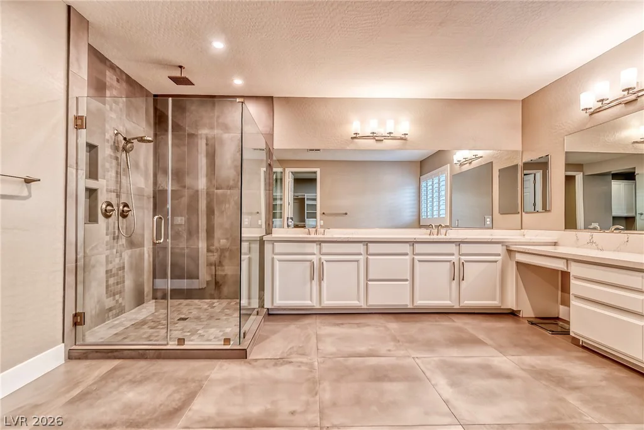
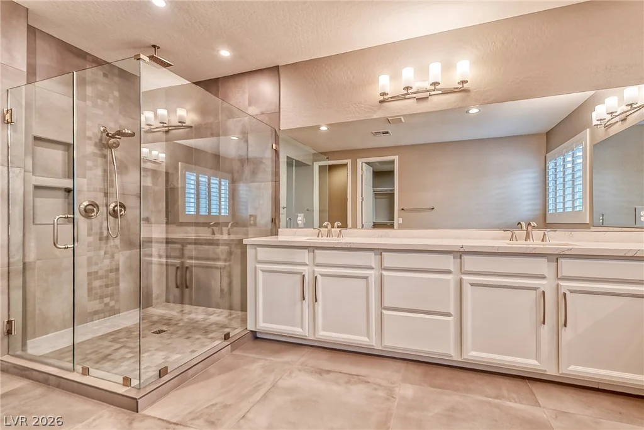
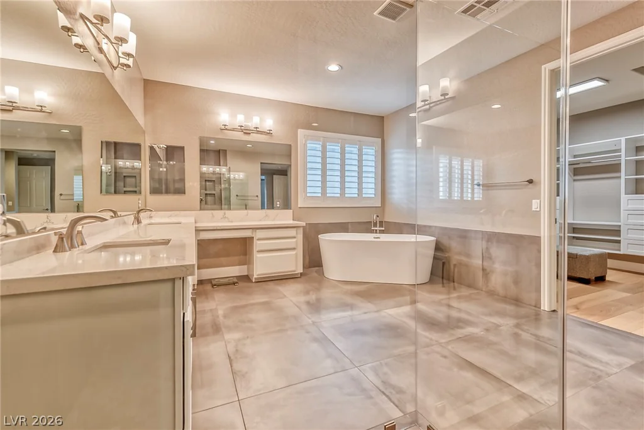
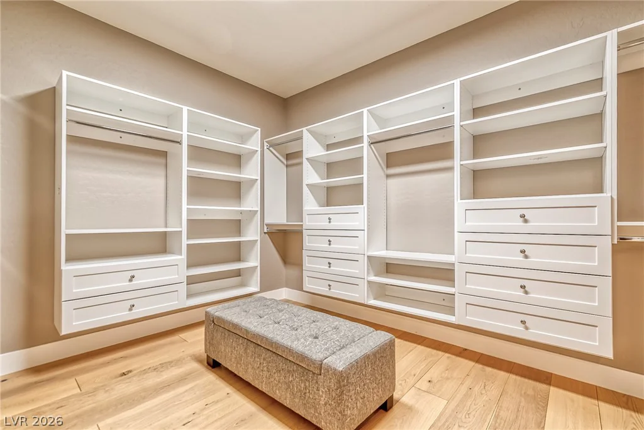
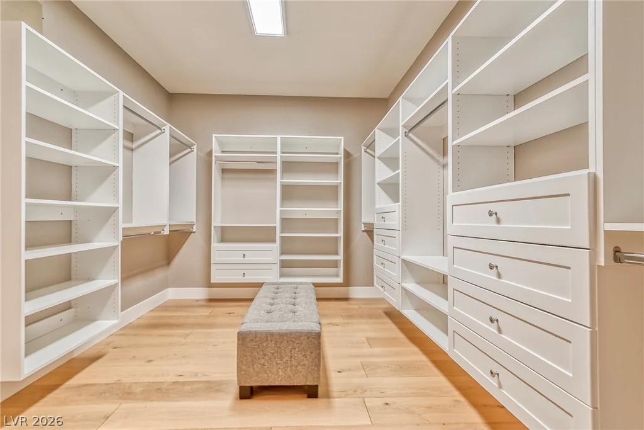
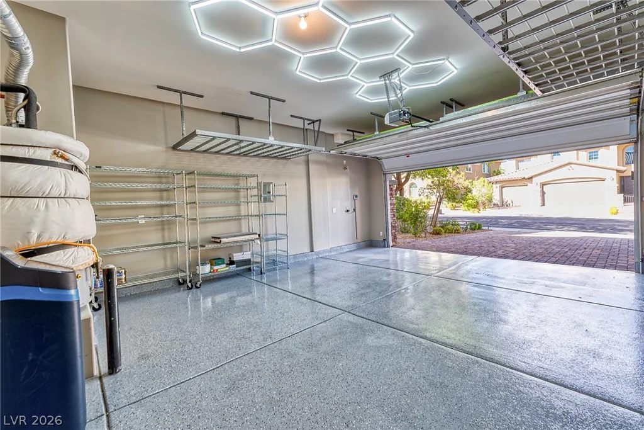
The romantic Primary Suite Offers a separate Sitting Retreat, a spa-like Bath with a soaking tub, huge walk-In closet, and a Private Balcony with breathtaking views. This home is immaculately cared for, with $300k in upgrades, including an Entire-House Ecosystem Water Filtration, Softener, and Reverse Osmosis, plus 3-car garage w/Epoxy & overhead storage.
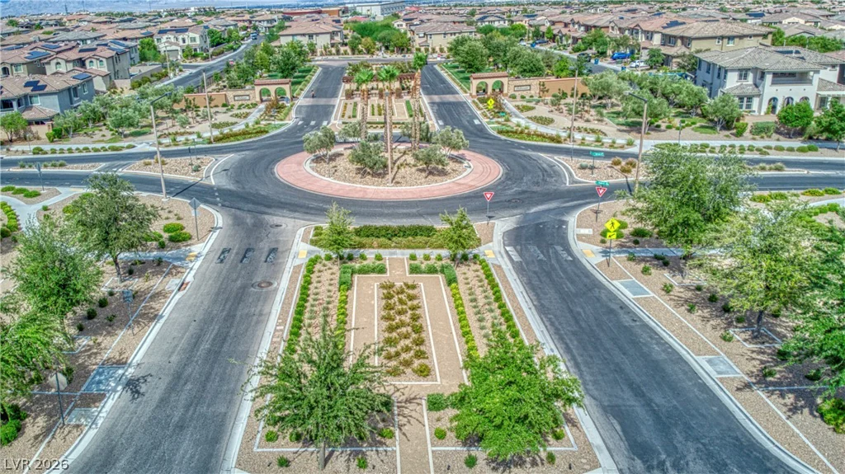
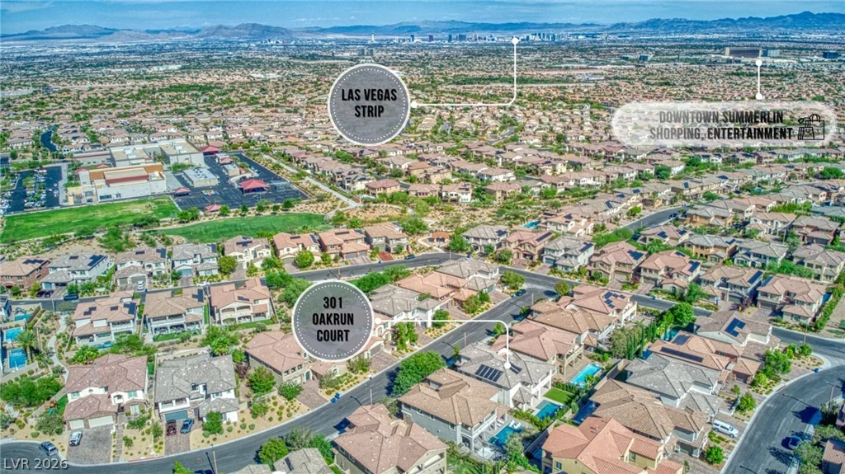
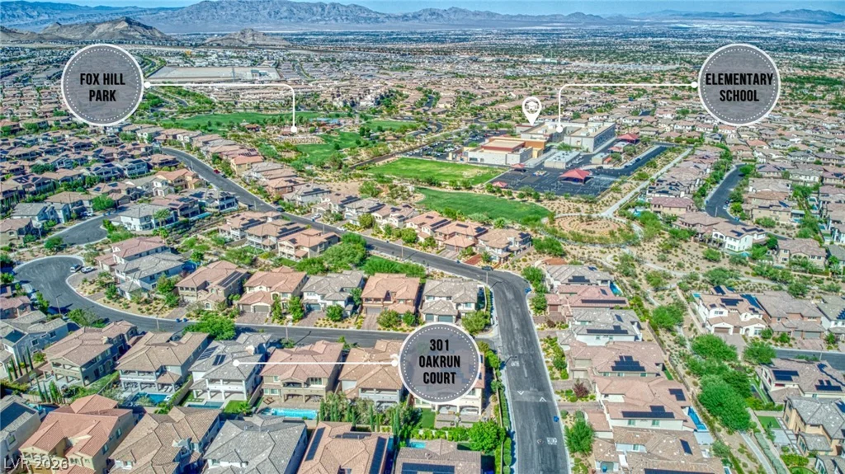
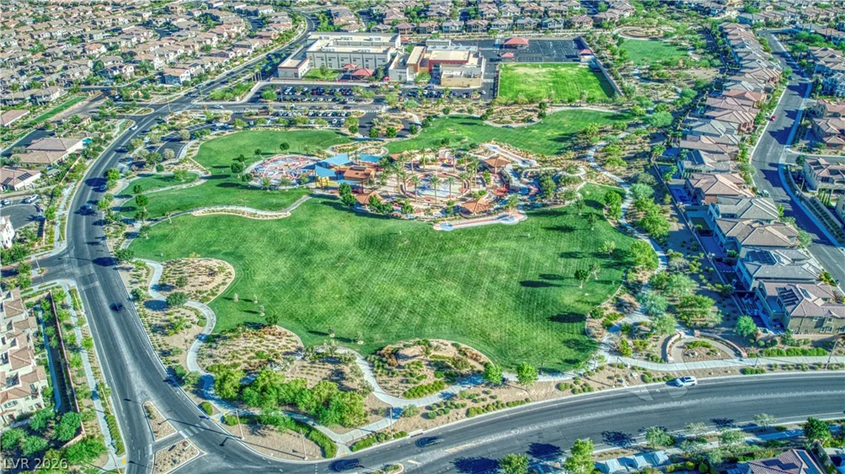
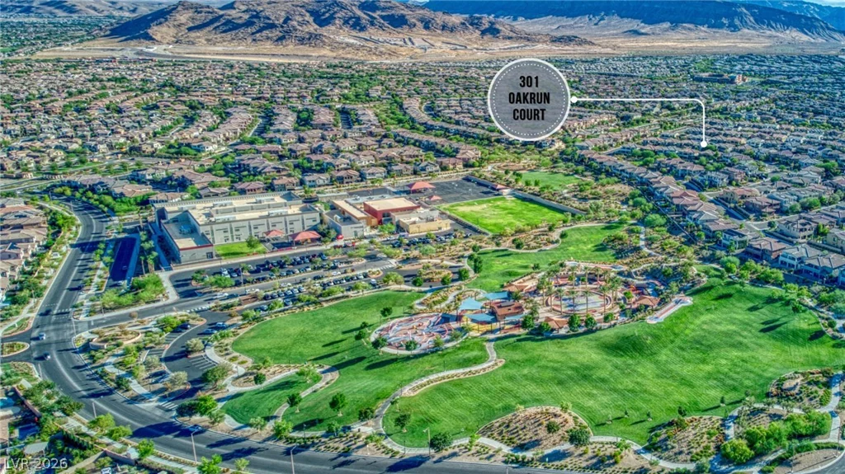
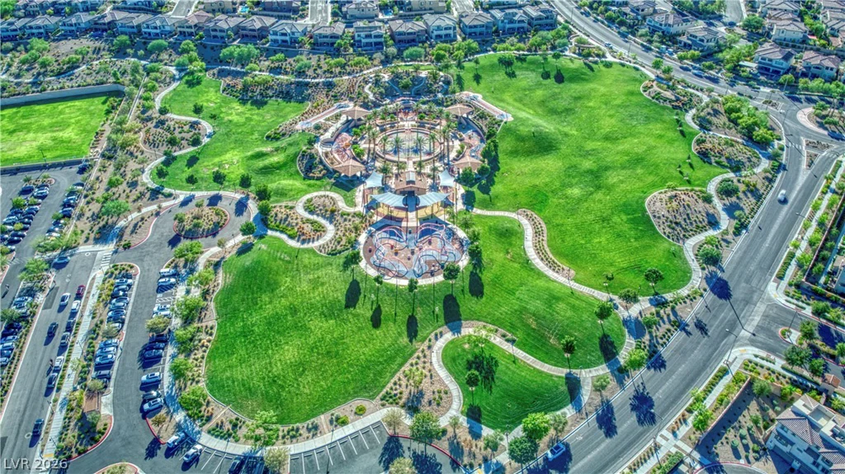
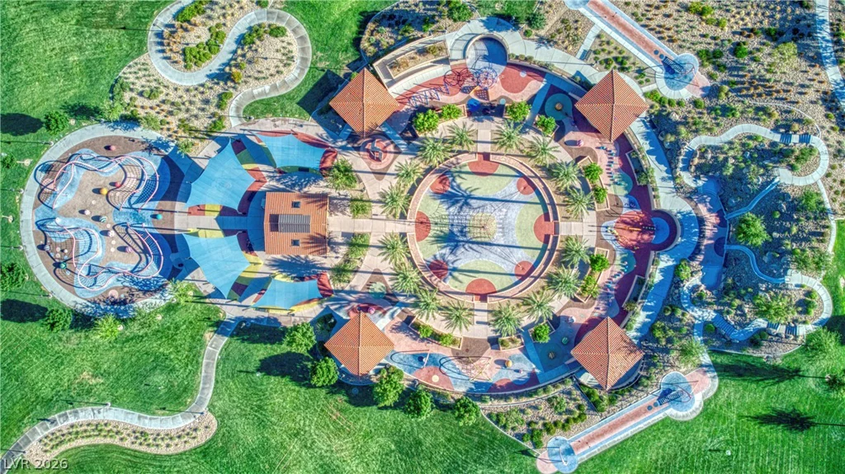
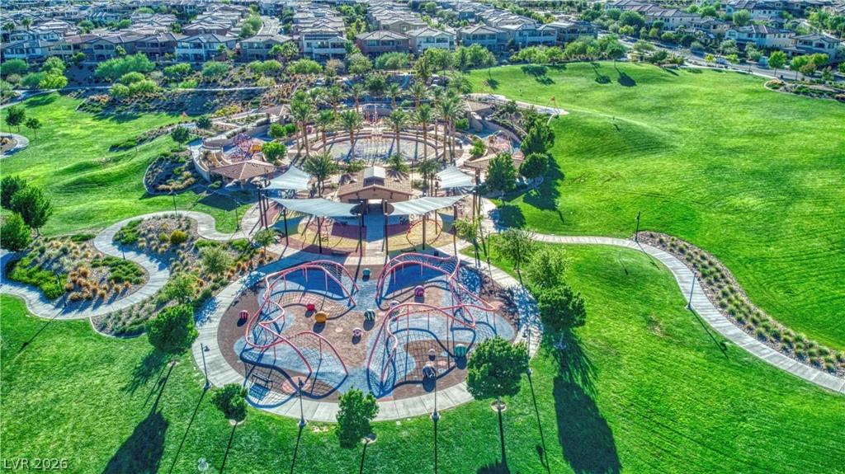
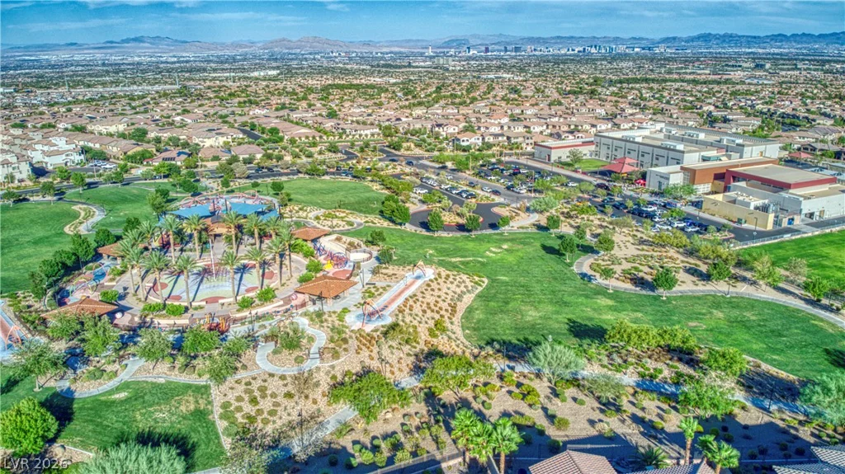
Steps away from direct Gated Access to Fox Hill Park & Vasiliadis Elementary. An ideal location near lovely Parks & Trails, Red Rock Casino, & Downtown Summerlin. Top-Rated Schools, Restaurants & Shopping & Entertainment…You’ll never want to leave. Be sure to explore the Virtual walkthrough tour of the Exceptional Property!
Address
-
Address: 301 OAKRUN Court
-
City: Las Vegas
-
State/county: NV
-
Zip/Postal Code: 89138
-
Area: Summerlin
Details
Updated on October 8, 2026 at 12:32 amHOA Fees
-
Belmonte-Delano $97 / month
-
Secondary HOA $69 / month
-
Total monthly equivalent $166 / month
-
Property ID 2811494
-
Price $1,450,000
-
Property Size 3605 sqft
-
Land Area 0.18 acres
-
Bedrooms 5
-
Rooms 7
-
Bathrooms 5
-
Garages 3
-
Year Built 2017
-
Type Single-Family Homes
-
Property Status Pending
Additional details
-
Guard Gated Yes
-
Private Pool Yes
-
Pool / Backyard Yes
-
Heated Pool Yes
-
Spa / Hot Tub Yes
-
3 Car Garage Yes
-
Open Floor Plan Yes
-
Covered Patio Yes
-
Courtyard Yes
-
Balcony Yes
-
Chef’s Kitchen Yes
Features
360° Virtual Tour
Mortgage Calculator
-
Down Payment
-
Loan Amount
-
Monthly Mortgage Payment
-
Property Tax
-
Home Insurance
-
PMI
-
Monthly HOA Fees
Contact Information
View ListingsSimilar Listings
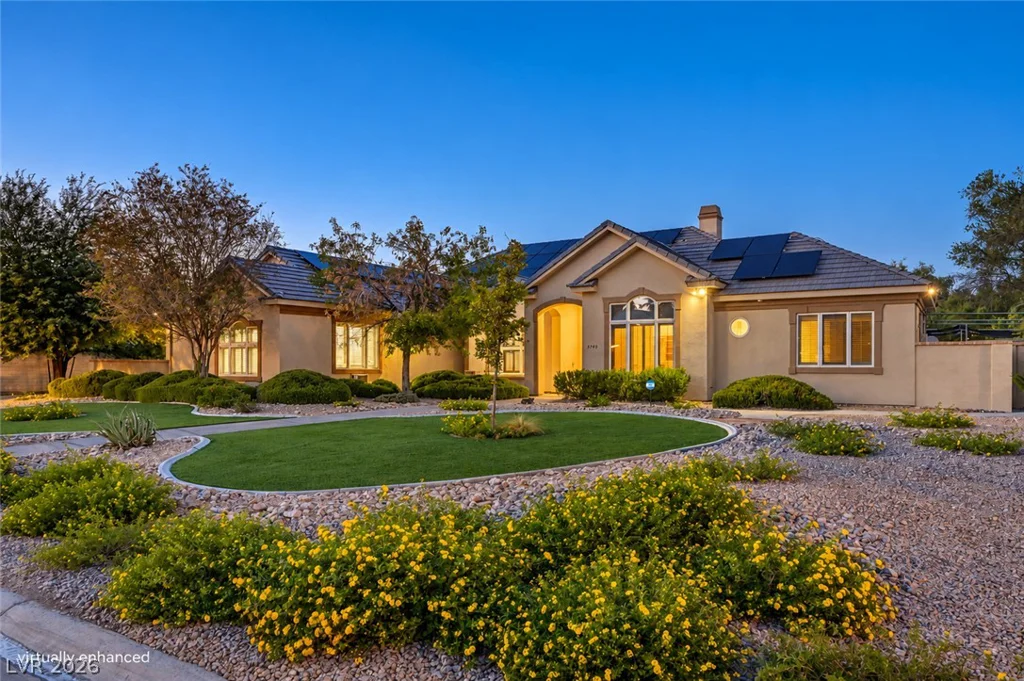
3745 Pacific, Las Vegas, NV 89121
- $1,495,000
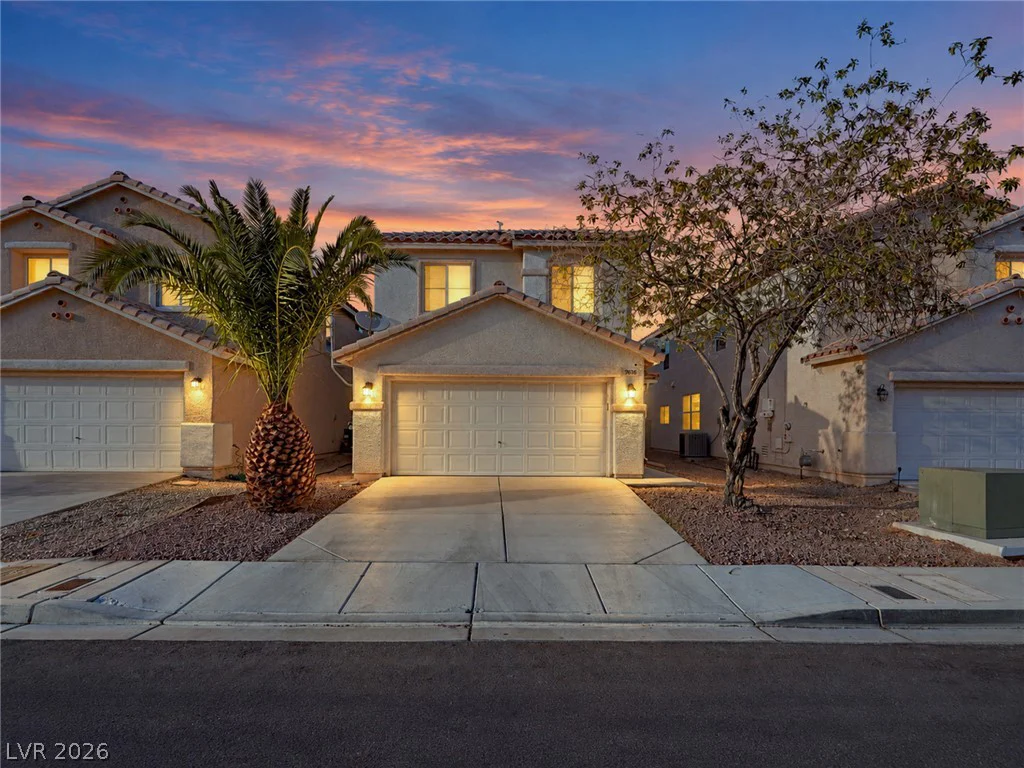
7616 Emerald Ridge, Las Vegas, NV 89129
- $435,000
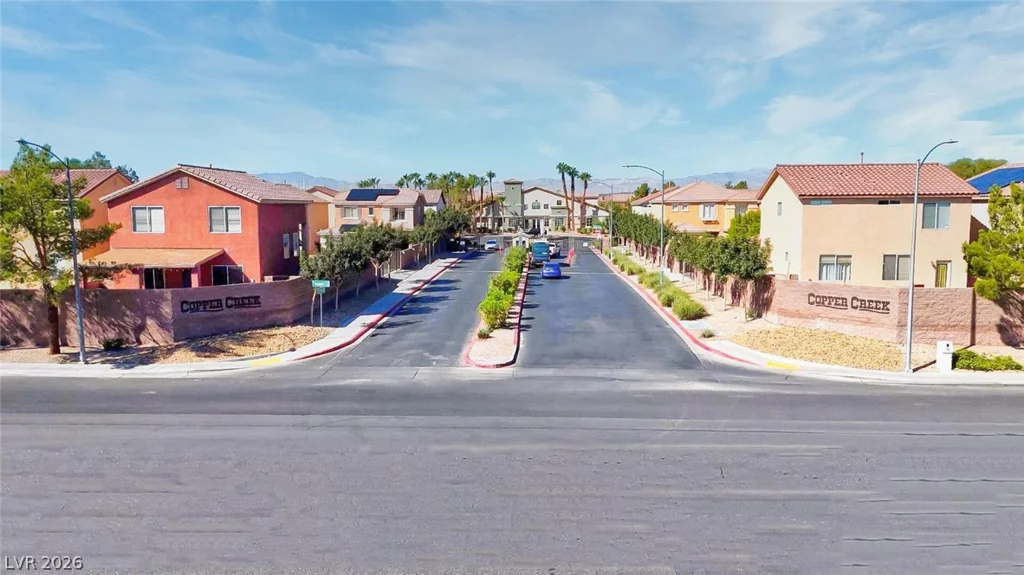
5505 Prospectors Creek, Las Vegas, NV 89122
- $390,000
1429 Hawkwood, Henderson, NV 89014
- $484,900